DESTIN community

DESTIN Real Estate

Explore properties and local insights in DESTIN.

About DESTIN

About DESTIN

Destin, Florida, is a popular resort town located along the Emerald Coast. Known for its stunning white sandy beaches and emerald green waters, Destin is a sought-after destination for vacationers and homebuyers alike. The real estate market in Destin offers a wide variety of properties, ranging from luxury beachfront homes and condos to vacation rentals and investment properties. Waterfront properties in Destin command a premium due to their desirable location and spectacular views of the Gulf of Mexico. Additionally, the city's thriving tourism industry and amenities such as shopping, dining, and water sports contribute to the overall appeal of owning real estate in Destin. Prices of real estate in Destin can vary depending on factors such as proximity to the beach, size of the property, and amenities offered. Luxury properties along Scenic Highway 98 or in exclusive gated communities may come with higher price tags, while inland neighborhoods may offer more affordable options. As with any real estate market, it's important to work with a local real estate agent who is familiar with Destin and can provide insight into current market conditions, pricing trends, and available properties. Whether you're looking for a vacation home, investment property, or permanent residence, Destin offers a range of real estate options to suit various preferences and budgets.
DESTIN community

662

# of Listings

2

Avg # of Bedrooms

$582

Avg. $ / Sq.Ft.

$1,004,780

Med. List Price

1

Open Houses Today

19

Open Houses · Next 7 Days

Community totals. Selected price ranges apply to the listings below.

Homes for Sale in DESTIN

23 Properties Found. Page 2 of 2.

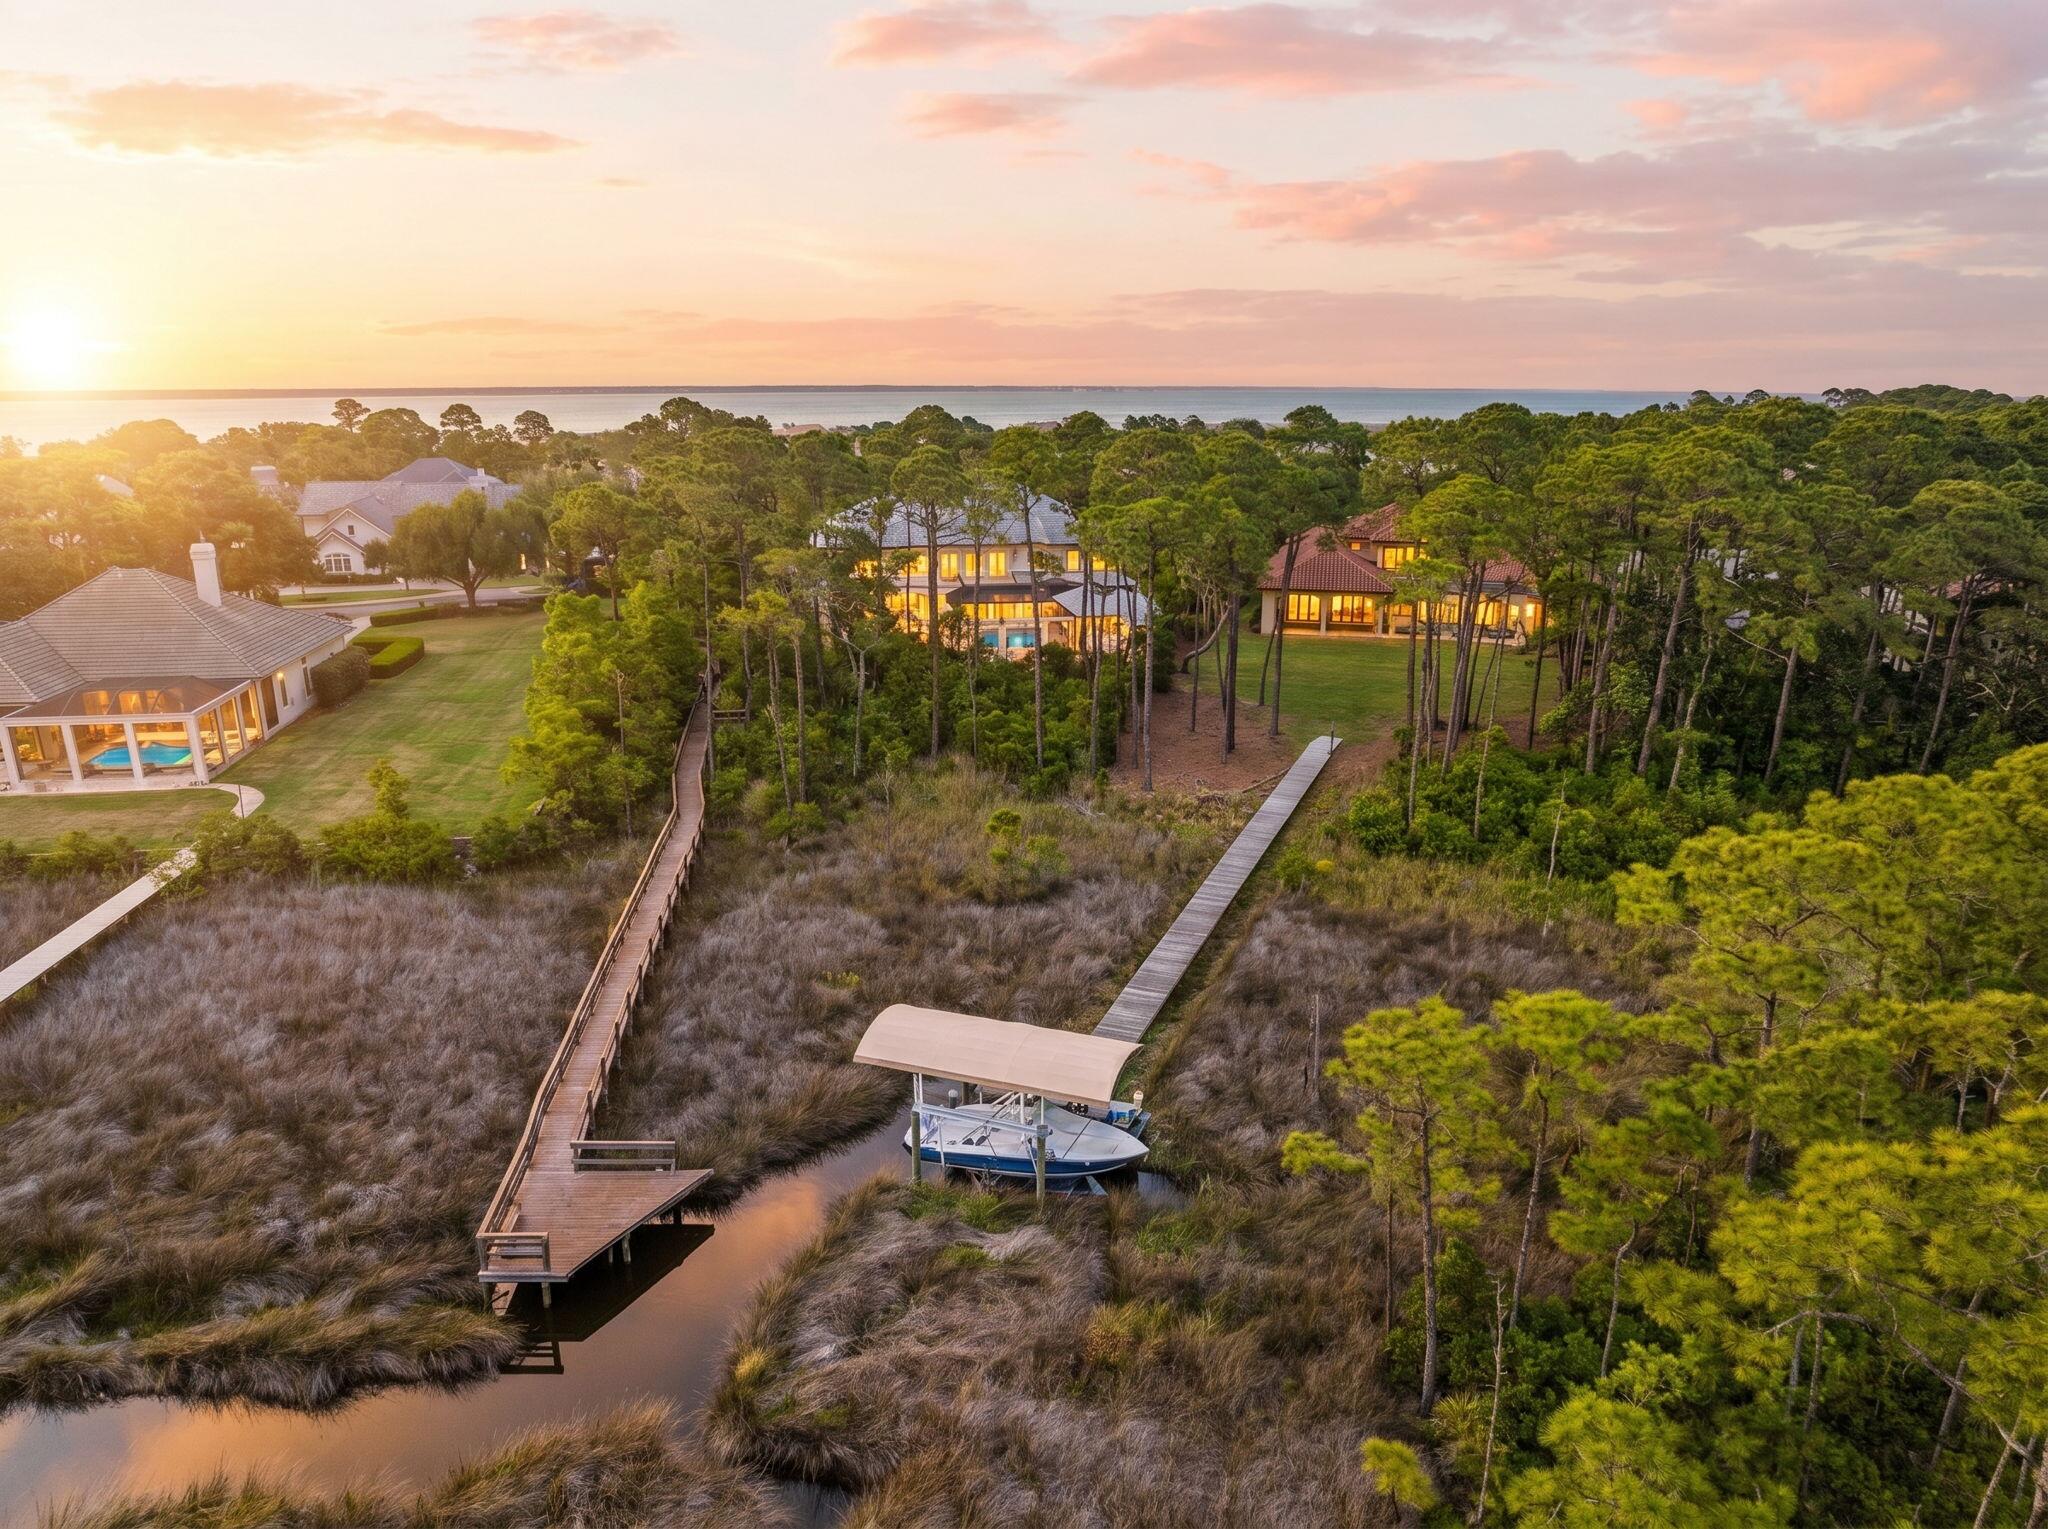
Welcome to 434 Captains Circle--an extraordinary European-inspired French Château, gracefully positioned within the prestigious, guard-gated enclave of Regatta Bay. This private, 24/7 secured sanctuary offers a rare blend of refined elegance and coastal serenity, meticulously crafted for both grand-scale entertaining and elevated everyday living. Set on 1.23 acres of lush, manicured grounds and constructed with ICF for enduring strength and efficiency, this custom estate is a testament to timeless design and impeccable craftsmanship. Uniquely sited right off the tranquil shores of Choctawhatchee Bay, the residence boasts over 80 feet of waterfront, framed by native sawgrass and an untouched nature preserve--offering a truly serene and picturesque backdrop. Encompassing nearly 8,000 square feet of exquisitely appointed interiors, this architectural masterpiece embodies the art of fine living, where grand proportions and classical French design converge with modern comfort. Each room has been thoughtfully curated to exude casual luxury, timeless detail, and an effortless sense of sophistication.

As you arrive at this stately estate, you're welcomed by mature, manicured landscaping and an expansive brick paver circular drive centered around an exquisite Italian fountain perfectly framing the limestone-clad façade of this chateau-inspired masterpiece. Constructed with nearly 9-inch thick poured concrete exterior walls, the home offers unparalleled structural integrity and timeless grandeur. The entrance is marked by a pair of magnificent, hand-carved mahogany doors, each standing 8 feet tall, opening into a breathtaking two-story foyer crowned with a soaring 22-foot domed ceiling. A sweeping freestanding curved staircase known as the 'wedding' stair graces the space, crafted in rich wood and adorned with intricate ironwork. Italian marble columns, dual Juliette balconies, and grand architectural symmetry elevate the ambiance. Throughout the estate, natural oak hardwood floors, 10-foot ceilings, and lavish Venetian plaster walls are complemented by elaborate millwork, including 14-inch baseboards and crown moldings ranging from 8 to 14 inches each detail a testament to timeless artistry and refined craftsmanship.

Just off the grand foyer, refined functionality allows access to a tastefully appointed powder room, a private elevator, and two oversized garages accommodating up to four vehicles and/or a golf cart, complete with newly finished polyaspartic-coated floors for a sleek, durable finish. Beyond the foyer, the estate opens to expansive, light-filled living spaces framed by grand windows and elegant French doors, inviting in an abundance of natural light. The formal dining room is an entertainer's dream, currently showcasing an ornate Italian table that comfortably seats twelve beneath a custom-painted ceiling medallion and a striking Art Deco-inspired glass chandelier. The chef's kitchen is both stylish and functional, featuring refreshed custom cabinetry with sleek contemporary hardware, granite countertops and backsplash, a spacious walk-in pantry with custom shelving, a generous center island, and a separate breakfast bar. High-end appliances, including a Sub-Zero refrigerator, Thermador double ovens, Viking gas range and microwave, and more, ensure culinary perfection in every detail. Anchoring the living area is a stunning marble gas fireplace flanked by custom wood built-ins, offering warmth and timeless charm. Hidden within the home's refined design are two private studies what we fondly call its 'secrets.' One office exudes soft elegance with lighter tones, built-in bookcases, and dual French Empire crystal chandeliers, while the second office/den is richly appointed with Brazilian wood accents, intricate custom shelving, dramatic 10-foot Italian marble columns, wood-paneled walls, and wood-coffered ceilings evoking the grandeur of a European gentleman's library.

Occupying the second floor, the opulent primary suite offers a private sanctuary of sophistication and comfort. A serene balcony overlooks the pool area, while a marble-clad gas fireplace adds warmth and timeless elegance. Rare and indulgent, the suite boasts dual spa-inspired ensuites, each with its own distinct design narrative. One bath evokes a coastal serenity with soft hues of cream and blue, featuring a freestanding tub/shower, a water closet, oak wood floors, a waterfall-inspired glass sink, granite countertops, makeup vanity, custom cabinetry, and an expansive custom walk-in closet. The second bath channels a Roman-inspired ambiance with rich tan and cream tones, heated marble floors, a marble walk-in shower, private sauna, traditional single vanity, and its own custom walk-in closet. This extraordinary suite redefines luxury living with thoughtful design and unparalleled comfort.

The second level hosts three additional generously proportioned bedroom suites, each a private sanctuary featuring its own architecturally distinctive en-suite bath. Appointed with granite-topped single vanities, private water closets, and custom tiled walk-in showers (one suite also boasting a deep soaking tub) these retreats combine timeless elegance with modern comfort. Custom walk-in wardrobes complete each suite, offering both style and function. Adjacent to the bedrooms, a spacious utility room enhances daily living with custom cabinetry, granite countertops, and an oversized utility sink thoughtfully designed for seamless multitasking and refined efficiency. The third floor is devoted to a refined entertainment suite. At one end, a cozy cinema lounge adjoins a discreet half bath. The central space features a classic billiards table, while the far end offers a stylish gaming corner and bespoke wet bar ideal for relaxed, sophisticated gatherings.

The grandeur of the estate continues beyond its walls, where the outdoor living spaces are nothing short of enchanting. A private, resort-style oasis awaits within the fully enclosed lanai, elegantly finished with travertine tile flooring and centered around a spectacular 19' x 36' pool and an 8' x 8' elevated spa. A dedicated outdoor pool bath adds convenience, while every element has been thoughtfully designed for both lavish entertaining and serene relaxation. The alfresco experience is elevated by a fully appointed outdoor kitchen and bar, featuring top-of-the-line Viking and Lynx appliances, including a gas grill, gas stove, dual refrigerators, and a professional-grade pizza oven. Multiple fire features a gas fireplace with mounted television, a natural gas firepit, and a charming wood-burning firepit create inviting ambiance day or night. Extending the luxury to the water's edge, a private, 300-foot lighted pier leads to the tranquil canal just off Choctawhatchee Bay with a soon to be completed boat lift. Complete with a picturesque sitting area, it offers a serene vantage point for morning coffees, sunset reflections, or effortless access to the waterway by boat completing this exceptional coastal retreat.

Thoughtfully designed for refined living, this exquisite château offers timeless elegance and effortless comfort just moments from the best of the Emerald Coast. A rare offering that must be experienced to be truly appreciated.
#1002551

Destin

434 Captains Circle

4 Beds

6 Baths

7,974 Sq.Ft.

$3,550,000

MLS#: 1002551

7.5% CAP RATE on this 2 story CLASS A, FULLY LEASED Medical/Professional office building located in the heart of Destin!  Its prime corner location w/a traffic light, provides easy accessibility & significant visibility from the 60,000+ vehicles passing daily along Hwy 98. The corner site also contains a highly visible large marquee sign.   Strategically located less than a mile from The Destin Commons, Whole Foods, restaurants & businesses, this professional Office building is fully leased & generated $381,877 annual income in 2025.  High quality finishes & architectural appeal accent this 15,000+ SF Class A office space.  With 255K estimated 2026 NOI and 7.5% estimated CAP., this opportunity won't last long.  The month to month Tenant could vacate if Buyer wants to occupy a potion of the building.  Inquire to schedule a private showing.
#969488

Destin

4635 Gulfstarr Drive

None Beds

None Baths

N/A

$3,399,500

MLS#: 969488
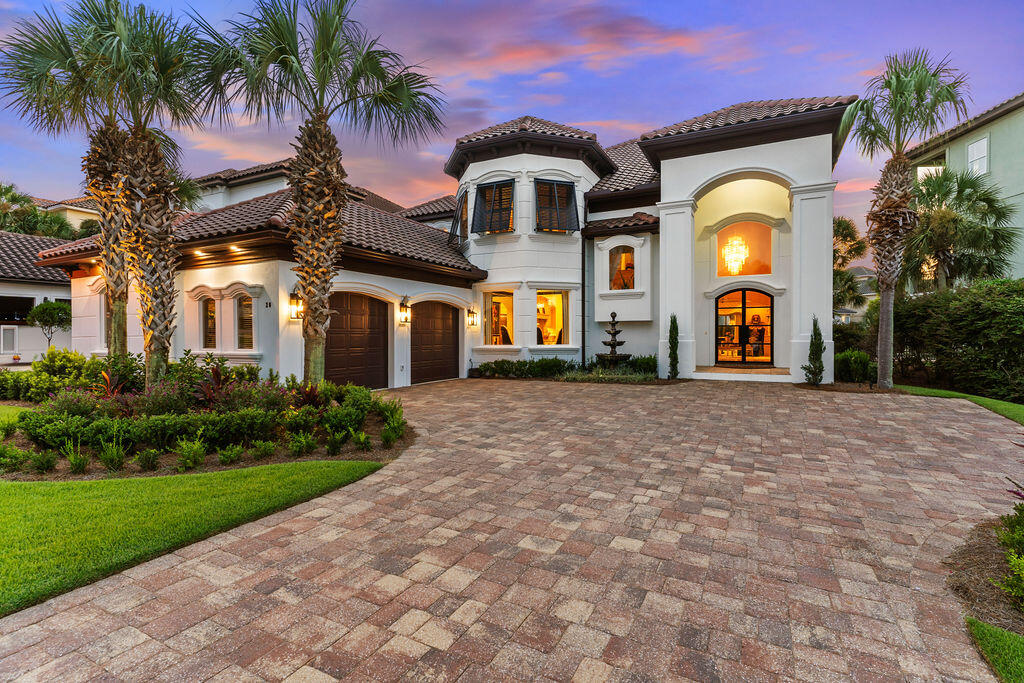
Exquisite turn-key Mediterranean style beach home located in the gated community of Destiny East. This home comes fully furnished, including all window treatments, bedding, kitchenware, and a 2017 6-seater Golf Cart. View the virtual video to appreciate the owner's attention to every beautiful detail and recent upgrades. The first floor features a bright living space with a fireplace, a game room, a dining room, a gourmet kitchen, a bar, and a guest bedroom with a full bath.All rooms boast high ceilings and custom millwork. The large gourmet kitchen includes granite countertops, breakfast bar, a Viking refrigerator, and quality appliances. A private pool is accessible off the living area. The second level offers the primary suite with an elegant primary bath, a fireplace, a sitting area, two walk-in closets, and a doorway to the second-level balcony. Additionally, three spacious guest bedrooms, each with private baths, are located on this level. These rooms also feature beautiful finishes, custom millwork, and high tray ceilings. Home has been used as a second home.  The second-level balcony is easily accessible by guests. Destiny East is a gated community with two access points: north off Hwy 98 and south off Scenic Hwy 98. The community is convenient to the Destin Airport, championship golf courses, restaurants, shopping, minutes to The Commons and Grand Boulevard. The best part ~ White Sand Beaches of Destin! Buyer to verify all dimensions.
#981609

Destin

20 St Barts Bay

5 Beds

5 Baths

5,193 Sq.Ft.

$3,295,000

MLS#: 981609

Less than a mile from the beach! Welcome to Tradewinds, the newest community in Regatta Bay consisting of 54 homesites with a West Indies/Dutch architectural influence. This beautiful home was built in 2023 and offers modern luxury indoor/outdoor living w/ 4797 sq. ft. of heated/cooled space, 4 beds, + study, 4 full baths and 2 half baths. Exterior features include an outdoor living space overlooking the golf course and lake with covered and uncovered space for entertaining and lounging, summer kitchen, pool/jacuzzi and fire pits. This home features lush landscaping that is maintained by the association, paver driveway and a 3-car garage plus golf cart garage. The home was finished with designer chosen selections throughout including shiplap, Venetian Plaster, tumbled travertine & wood flooring, quartzite & marble countertops and solid wood custom cabinetry just to name a few. The 1st floor offers a split floor plan and includes a family room w/gas fireplace, dining area, gourmet kitchen with all the bells and whistles, scullery with additional kitchen appliances, butler's pantry, wet bar, study, powder bath for guests, laundry room and a guest suite with private bath. The master suite is also located on the 1st floor and features a custom cathedral ceiling with painted wood beams, sitting area and a showstopping master bath which includes separate his and her walk-in closets, separate his and her vanities, separate his and her water closets, a large custom marble tile shower, soaking tub and last but not least a master laundry room! The 2nd floor offers a large entertainment space with wet bar, powder bath for guests, 2 guest suites with private baths and a laundry room. Built by Legendary Home Builders utilizing the most current technology for each build using only the finest materials and high-end finishes such as: wind and impact resistant windows, wind and impact rated doors, insulated, wind and impact rated garage doors, foam spray insulation in roof for superior energy efficiency, insulation in all interior walls for energy efficiency and sound proofing, insulation between floors for sound barrier, stucco homes equipped with Enviro-dry liquid waterproofing house wrap, gas lanterns, stainless steel door hinges, custom wood shelving in all closets, Kohler plumbing throughout, all showers have KBRS waterproofing systems specifically designed to maintain integrity & durability, air conditioning zones for maximum efficiency, Rinnai tankless water heaters, custom solid wood cabinets throughout with soft close hinges, smart home technology customizable for homeowner, LED lighting throughout. Regatta Bay is a quiet, gated, golf & boating community that offers a LIFESTYLE unlike no other! The Regatta Bay Lifestyle is about convenience! You can golf cart to so many fun places in minutes, including the Beach! Within Regatta Bay, there is golf, swimming, tennis, pickle ball, park, playground, Regatta Bay Clubhouse, Legendary Marine & Legendary Yacht Club. Regatta Bay offers a private road that takes residents to the Destin Commons, where you'll find an array of popular men's and women's retail stores, a variety of restaurants, Whole Foods, Bass Pro, Lowes, AMC movie theater and Uncle Buck's Bowling! ALL ACCESSIBLE BY GOLF CART.
#995363

Destin

4548 Sailmaker Lane

4 Beds

4 Baths

4,797 Sq.Ft.

$3,250,000

MLS#: 995363
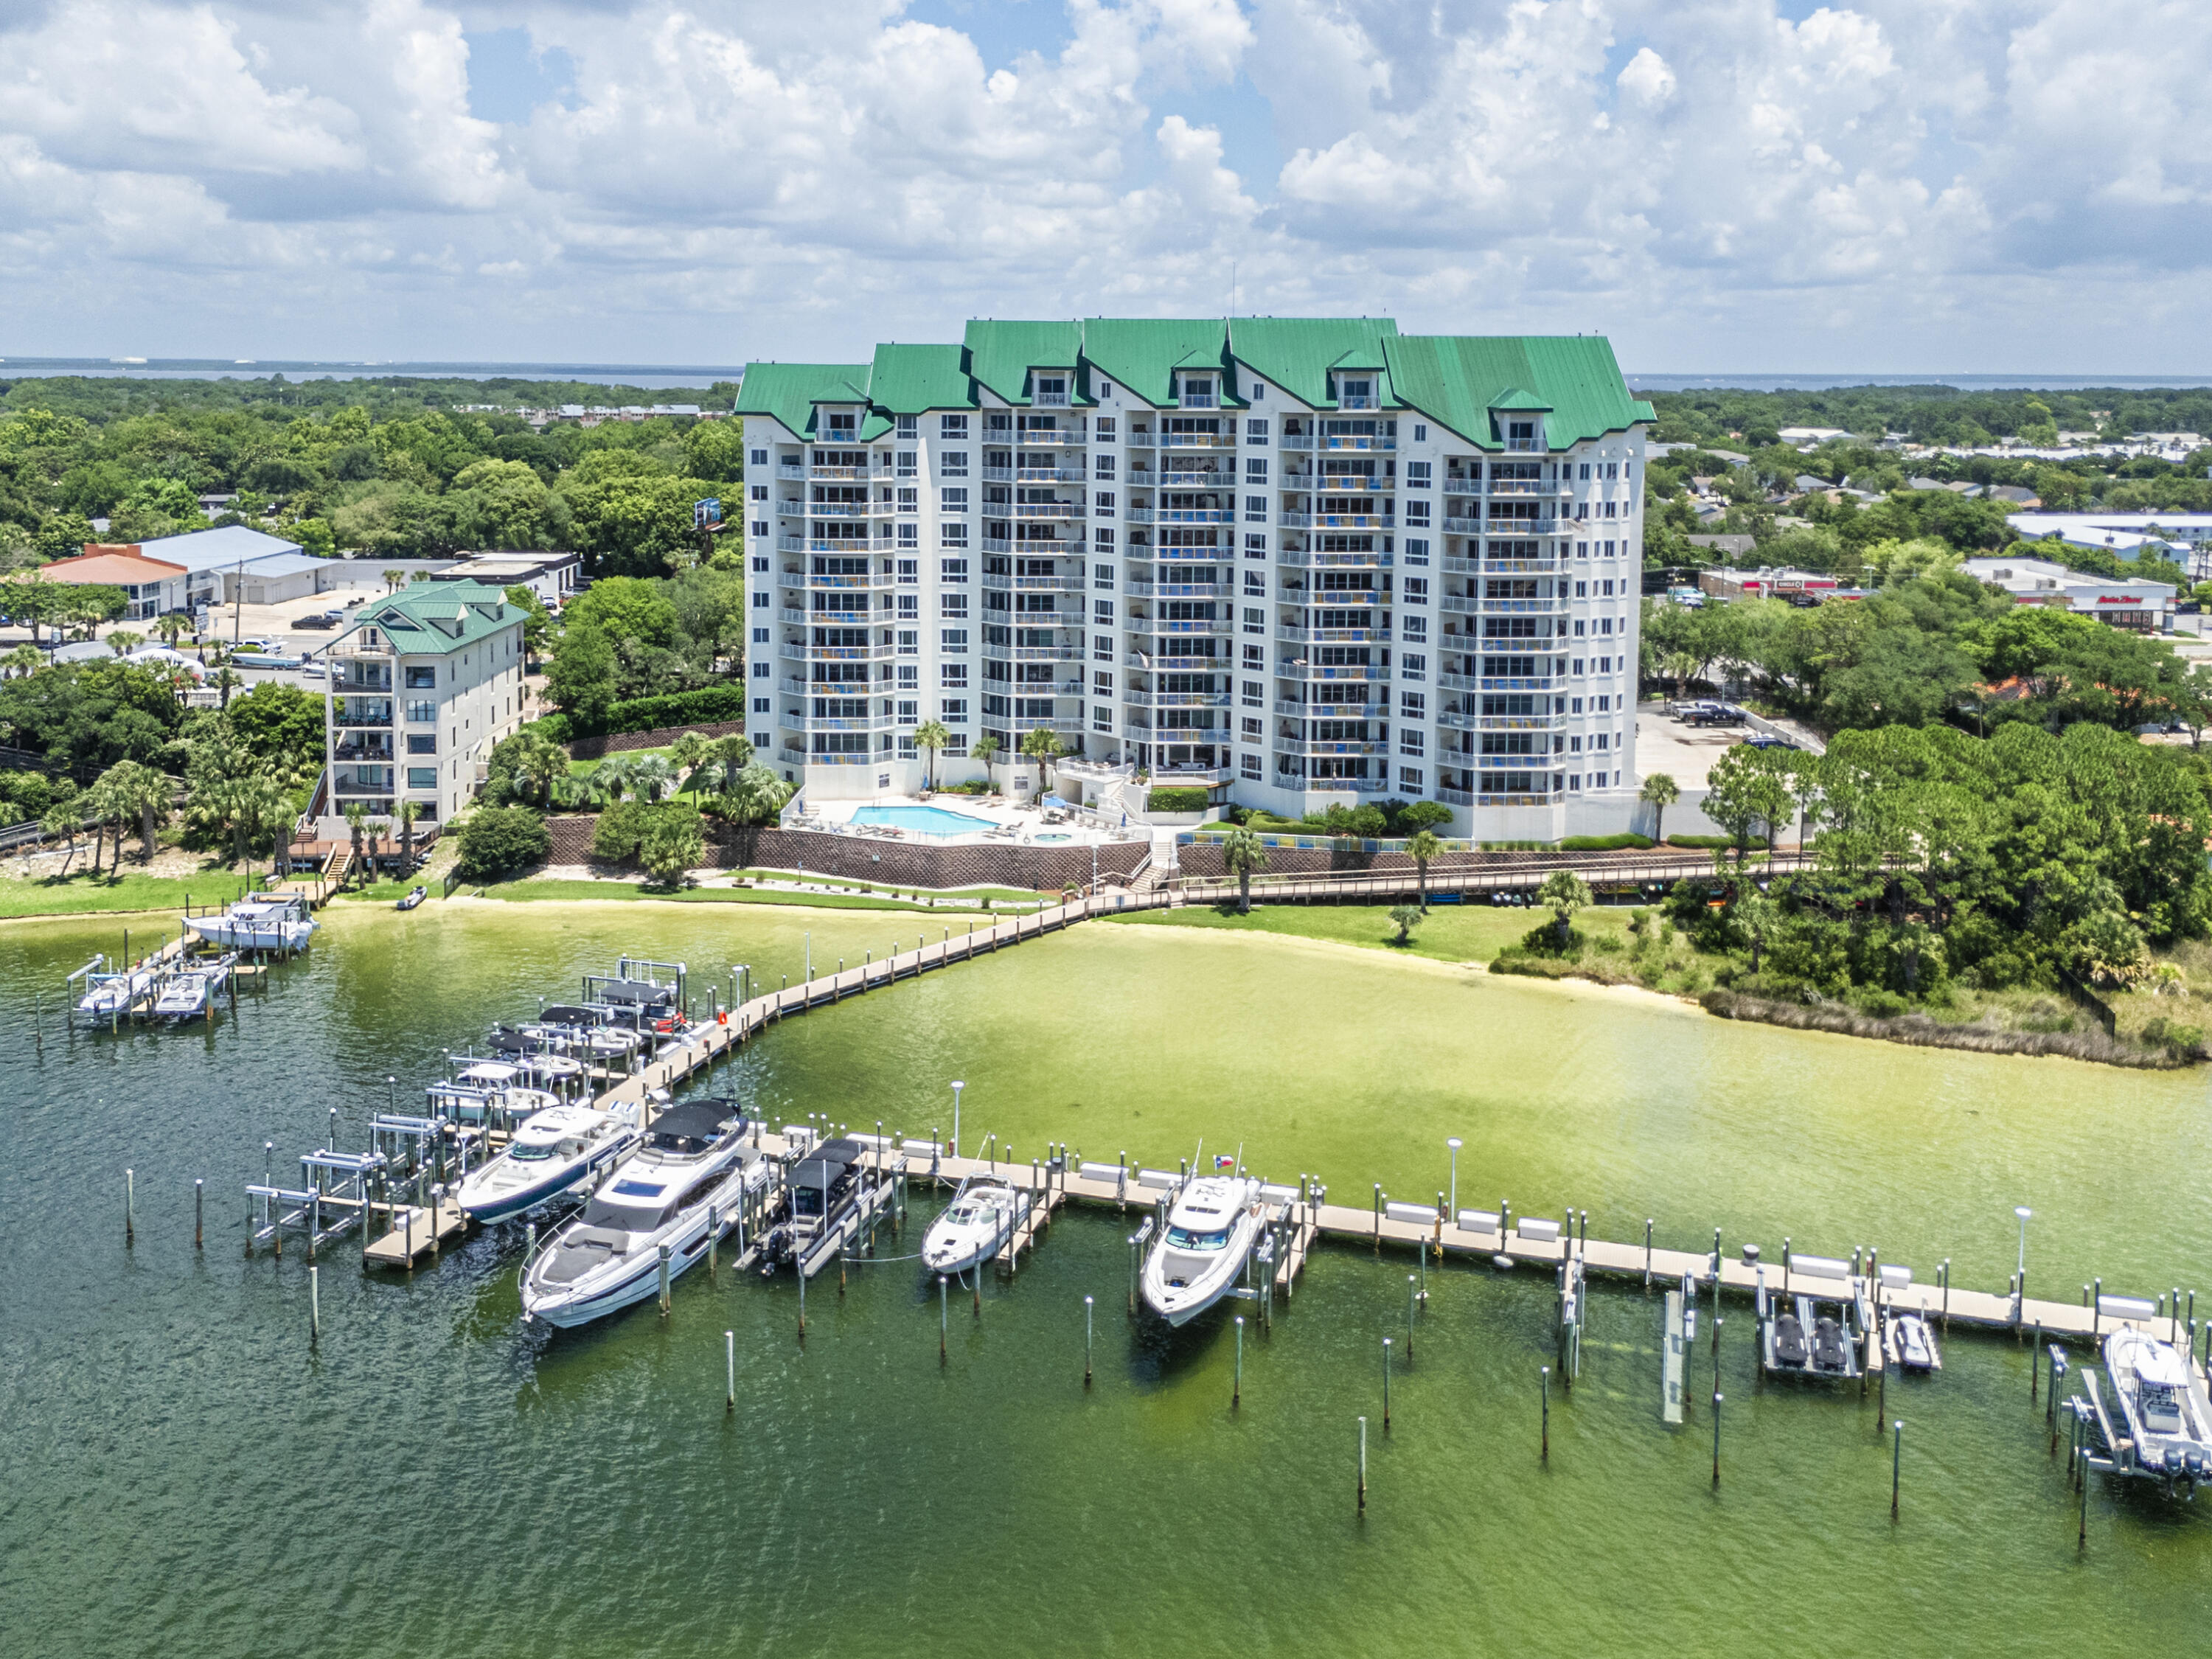
Grand Harbor Unit 1040 is a breathtaking penthouse offering 4,315 square feet of luxury waterfront living with panoramic views of both the harbor and Gulf of Mexico. From the dramatic lit spiraling staircase to the full Lutron automation system, designer motorized draperies, and custom ceiling designs throughout, every detail reflects an extraordinary level of finish. The chef's kitchen features Viking appliances, gas cooktop, double wall ovens, custom ornate cabinetry, granite countertops, wine refrigerator, ice maker, and a large island with sink. The living room offers a fireplace and built-in bookcases, while the spacious balcony includes a built-in gas grill -- all with stunning water views. Two master suites each feature trayed ceilings, private balcony access, and spa-quality baths with separate walk-in showers, soaking tubs, double vanities, and marble throughout. Additional highlights include a purpose-built media room with cinema sound, a home office with built-ins, and a full laundry room. A deeded boat slip with motorized lift is included. Community amenities include a gated entrance, pool, fishing dock, fitness center, covered parking, owners' gathering room, and a guest apartment available to owners' guests. This is Destin waterfront living at its finest.
#1005294

Destin

662 Harbor Boulevard 1040

5 Beds

4 Baths

4,315 Sq.Ft.

$3,200,000

MLS#: 1005294

Completely renovated and generating more than $160,000 annually in rental revenue, this exceptional Gulf-front residence offers a rare combination of proven rental performance, impressive space, and incredible views. The three-bedroom, three-bath floor plan is remarkably spacious, with a custom built-in bunk room providing additional sleeping capacity that has helped drive its strong rental performance. Ideally positioned next to Henderson Beach State Park, the residence offers the size and functionality larger groups want while maintaining the feel and finishes of a luxury Gulf-front retreat.

One of the biggest advantages of this residence is its ideal floor height and optimal positioning for spectacular sunset views. You are elevated enough to enjoy sweeping panoramic views of the emerald Gulf, white-sand beach, coastline, and unforgettable sunsets, while still feeling connected to the shoreline below. Rather than being so high that the view becomes almost entirely water, this elevation captures everything people come to Destin to experience: turquoise water, white sand, coastline stretching in both directions, and the activity of the beach. It truly feels like you are at the beach rather than looking down from a cruise ship.

Inside, the residence is remarkably spacious, with an open floor plan designed to comfortably accommodate larger families and groups without ever feeling crowded. Multiple windows fill the living areas with natural light, while oversized sliding... doors open to a generous 12-foot-deep Gulf-front terrace with glass railings that keep the spectacular views completely unobstructed. The expansive terrace provides a front-row seat for those incredible Gulf sunsets, while deep-cushioned seating, elegant coastal finishes, and remote-controlled shades create a comfortable yet sophisticated setting from morning through evening.

The gourmet kitchen is equally impressive, featuring custom cabinetry, premium Thermador appliances, quartz countertops, and an expansive bar with plenty of room for gathering and entertaining. The thoughtful floor plan includes two luxurious primary suites, expansive windows, spa-inspired bathrooms, generous storage, and beautifully finished guest accommodations. The dedicated bunk room further separates this residence from a typical three-bedroom condo, providing additional sleeping space without sacrificing the bedrooms or main living areas.

Additional features include a fully equipped laundry room, garage parking, gated security, and deeded beach access. A climate-controlled elevator leads to the rooftop pool and spa, while owners and guests also enjoy a state-of-the-art fitness center. With only 16 residences and just two units per floor, the building provides a level of privacy and spaciousness rarely found in larger Gulf-front developments.

Beautifully renovated, exceptionally spacious, proven as a high-performing vacation rental, and positioned at one of the building's most desirable elevations, this is a rare opportunity to own a true Gulf-front retreat where the beach, coastline, emerald water, and spectacular sunsets are all part of the view.  Call today for your private viewing!
#1013884

Destin

1900 Scenic Highway 98 302

3 Beds

3 Baths

2,619 Sq.Ft.

$3,125,000

MLS#: 1013884
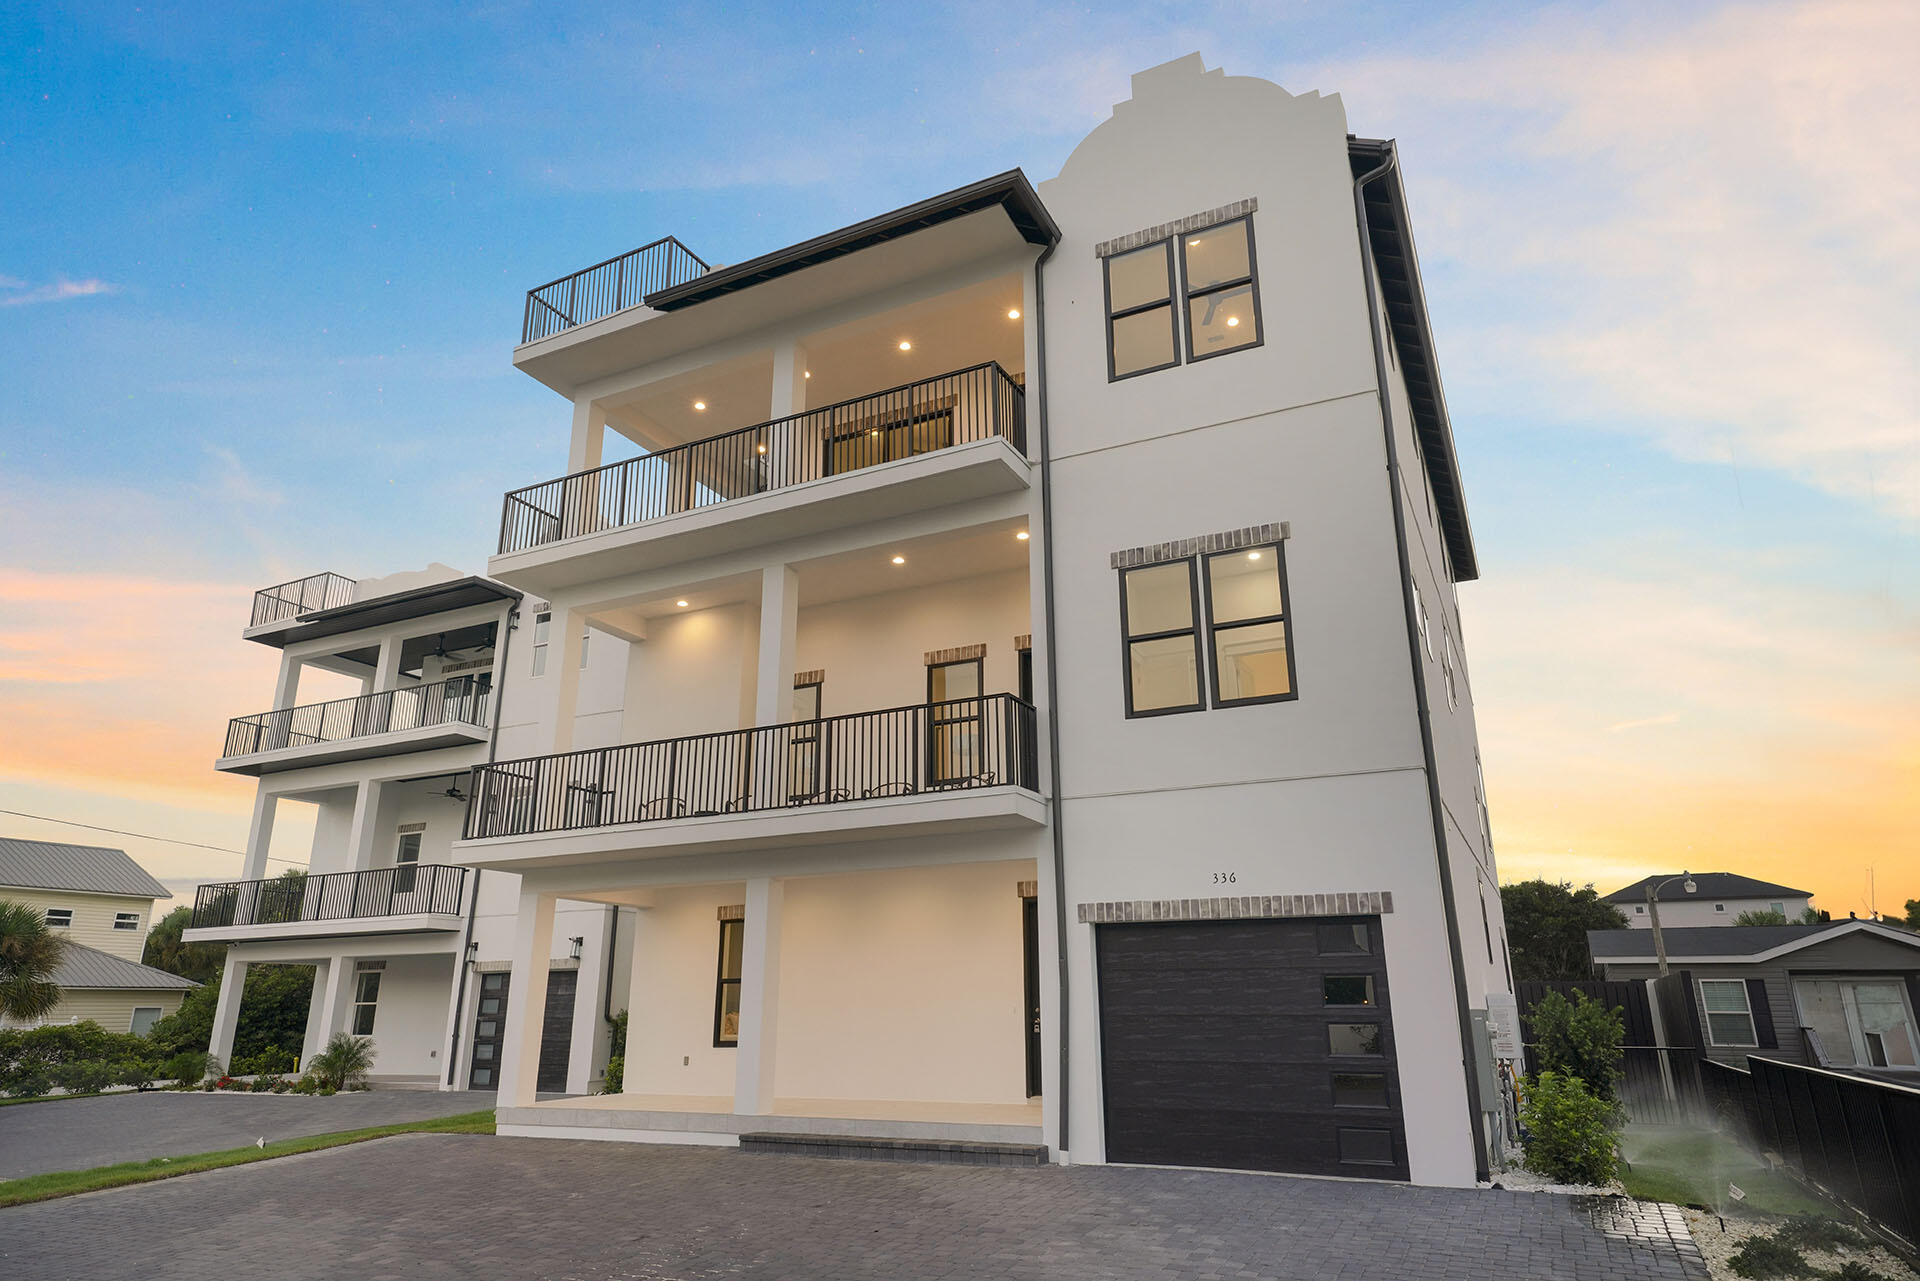
$300,000 RENTAL GUARANTEE is being offered on this property! Discover a stunning newly-built retreat just minutes from the Gulf's white sands. Spanning over 5,100 sq ft across three levels, this 9-bed, 9.5-bath home features multiple living areas, a private elevator, garage, and a resort-style pool. Enjoy a chef's kitchen, wet bar, spacious outdoor zones, and a rooftop deck with panoramic views. Designed for entertaining and comfort, it's ideal as a luxury getaway or investment with its strong rental potential.
#1001444

Destin

336 S Holiday Road

9 Beds

9 Baths

5,191 Sq.Ft.

$3,090,000

MLS#: 1001444
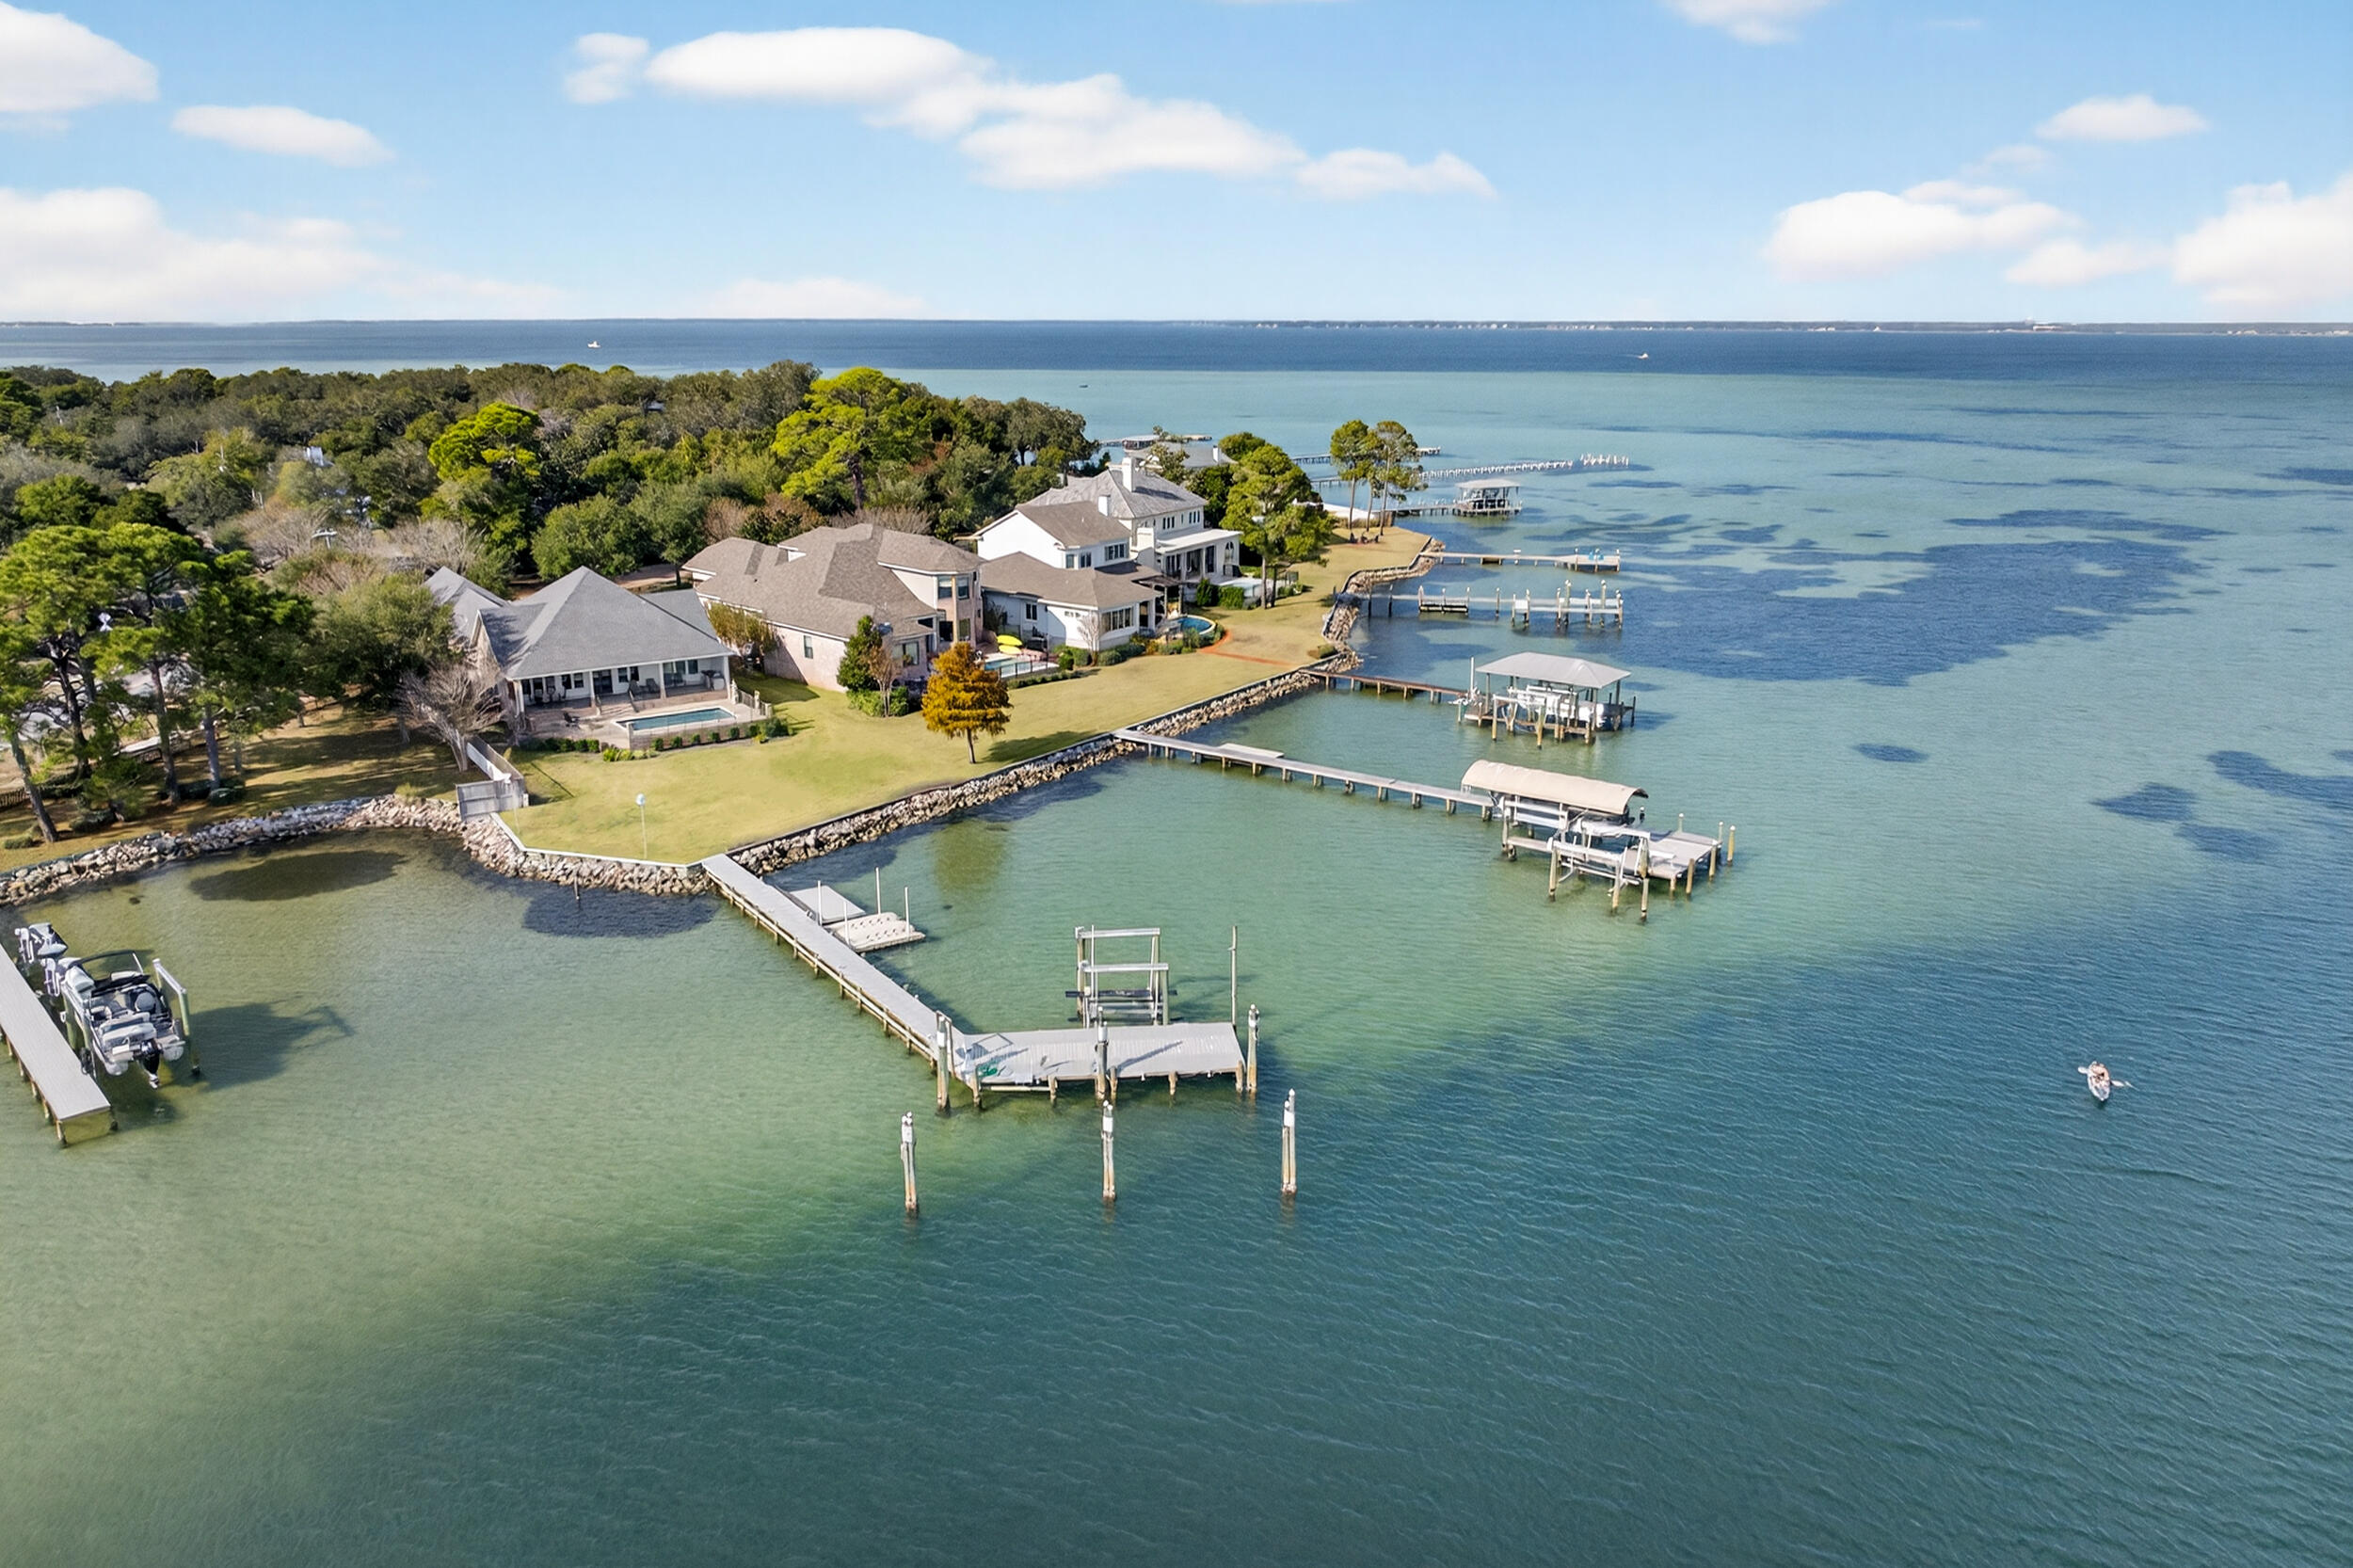
901 Peacock's Point Drive offers a rare single-level waterfront residence positioned at the mouth of Joe's Bayou with direct access to the Choctawhatchee Bay. The home spans approximately 2,776 square feet with four bedrooms and two and a half baths arranged in a practical split floor plan that maximizes privacy and natural light throughout.

The entry flows into an open living area with a wall of windows that frames the water and brings in consistent bay views. Reclaimed wood flooring sourced from an 1890s Chicago train station adds character without overwhelming the clean coastal aesthetic. The kitchen, dining, and living spaces connect easily, creating a central gathering area suited for both everyday living and entertaining. The primary suite sits in its own wing with... unobstructed water views, a spacious bath, and direct access to the outdoor living area. The additional bedrooms are positioned on the opposite side of the home along a private hallway and share a full bath.

Outdoor spaces are designed for functional waterfront living. A covered porch extends the main living area and overlooks the saltwater pool and bay. The property includes a deep water boat slip, an additional slip with lift, and quick access to Destin Harbor and the Gulf. The three car garage provides ample storage for vehicles and coastal gear.

Impact resistant windows, spray foam insulation, a whole-home generator, and other thoughtful construction updates contribute to the home's comfort and efficiency. 901 Peacock's Point Drive offers a refined single level layout on a protected deep water location in one of Destin's most desirable bayside enclaves.
#990470

Destin

901 Peacocks Point Drive

3 Beds

2 Baths

2,776 Sq.Ft.

$3,049,900

MLS#: 990470

1 2

properties found. properties found. Page of .

Send a message

Message successfully sent.

Your message

What is 3 + 4 ?

Reason for contacting?

I agree to receive email communication and understand I can unsubscribe at any time.

I agree to be contacted by Keller Williams Realty via call, email, and text for real estate services. To opt out, you can reply 'stop' at any time or reply 'help' for assistance. You can also click the unsubscribe link in the emails. Message and data rates may apply. Message frequency may vary. Privacy Policy

Sign Out

Virtual Assistant

Would you like to take the next step with this property? We can help you schedule a showing or virtual tour, or send you more details.

Yes, I would like more information.

Thank You for Your Reply, One of Our Agents will contact you as soon as possible

No, maybe later.

Thank you, you can always contact me via email, phone number or through the contact form.

Realhub AI

Lucy - Your AI-Powered Realtor

Update Your Temporary Password

Personalize your search

Enter your email and we'll notify you immediately when new listings match what you're looking for.

or enter email address

Already have an account ? Login here

Continue your home search

I agree to receive communications and understand I can unsubscribe at any time.

I agree to be contacted by Keller Williams Realty via call, email, and text for real estate services. To opt out, you can reply 'stop' at any time or reply 'help' for assistance. You can also click the unsubscribe link in the emails. Message and data rates may apply. Message frequency may vary. Privacy Policy

Already have an account ? Login here

We use cookies

We use cookies primarily for analytics to enhance your experience. By accepting, you agree to our use of these cookies. You can manage your preferences or learn more about our cookies policy.