Properties

Browse or get in touch to schedule a walkthrough.

  • Nearby me
Price range

Popular Features

Community Features

Association

Property Features

Waterfront

View

Exterior Features

Interior Features

Style

10000 properties match your criteria

Updated 1 minute ago

E-Alert name

Seller offering $10,000 toward buyer closing costs or rate buy-down!
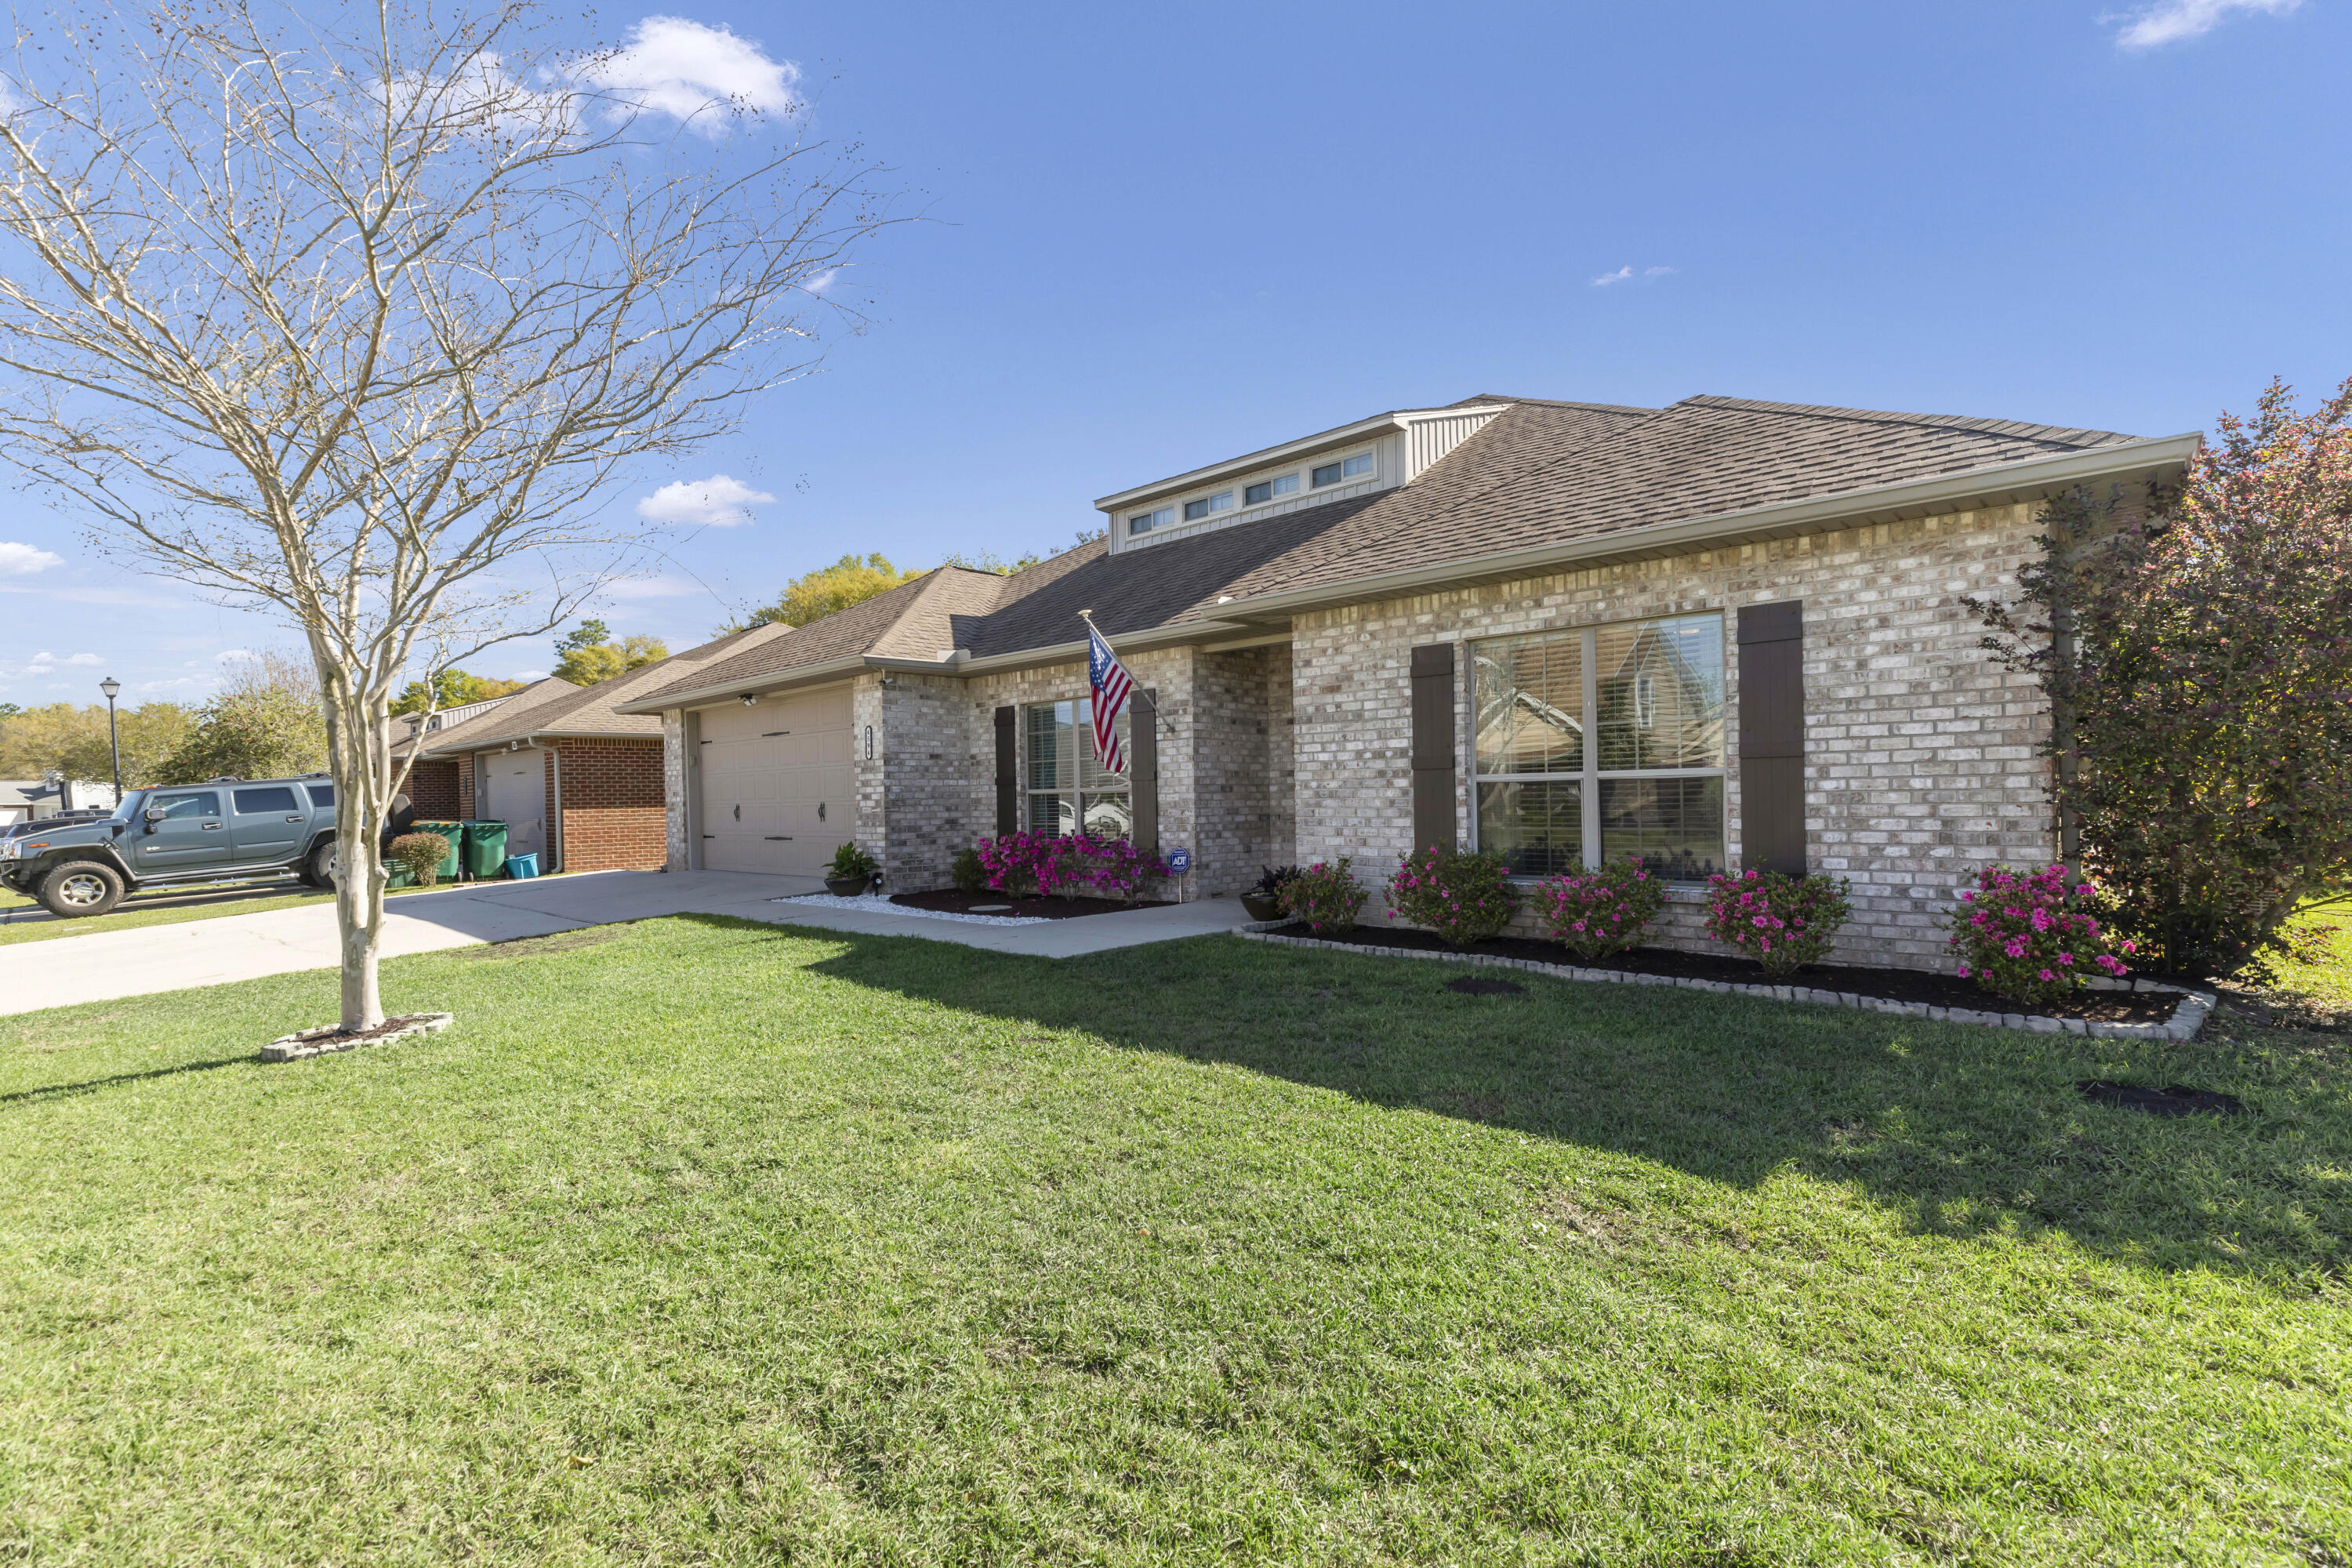
Welcome to this beautifully designed 4 bedroom, 3 bathroom home in Deer Moss Creek, Niceville, FL, offering the perfect blend of modern finishes and timeless Southern charm. Located at 405 Sweetgrass Lane, this 2,546 sq ft home features a bright, open-concept floor plan ideal for both everyday living and entertaining.
Step inside through oversized double glass doors into a light-filled living space with luxury vinyl plank flooring throughout. The living room showcases an electric fireplace and designer accent wall, creating a warm and inviting focal point. The seamless flow continues into the dining area and spacious kitchen. Seller offering $10,000 toward buyer closing costs or rate buy-down!

Welcome to this beautifully designed 4 bedroom, 3 bathroom home in Deer Moss Creek, Niceville, FL, offering the perfect blend of modern finishes and timeless Southern charm. Located at 405 Sweetgrass Lane, this 2,546 sq ft home features a bright, open-concept floor plan ideal for both everyday living and entertaining.

Step inside through oversized double glass doors into a light-filled living space with luxury vinyl plank flooring throughout. The living room showcases an electric fireplace and designer accent wall, creating a warm and inviting focal point. The seamless flow continues into the dining area and spacious kitchen.

The kitchen is designed for gathering, featuring an oversized island with seating, quartz countertops, ceiling-height cabinetry with crown molding, and a walk-in pantry with custom wood shelving--perfect for both storage and style.

The primary suite offers a private retreat with elegant ceiling details, a custom accent wall, and a spa-like bathroom complete with a soaking tub, glass-enclosed tile shower, private water closet, and walk-in closet with built-in shelving.

Additional bedrooms provide flexible living options, including a guest suite with a private en-suite bath and two bedrooms connected by a Jack-and-Jill bathroom, ideal for a variety of living arrangements.

Upgrades throughout the home include plantation shutters and impact-rated windows, combining style with durability. The low-maintenance exterior features permanent outdoor lighting, adding year-round curb appeal and convenience. A 2-car garage completes the home.

Located in the highly sought-after Deer Moss Creek community, residents enjoy amenities including a resort-style pool, clubhouse, walking trails, parks, gazebo, and recreational spaces. Convenient to Eglin Air Force Base, Hurlburt Field, local dining, shopping, and Emerald Coast beaches.

This move-in ready home offers the space, style, and location today's buyers are searching for--schedule your showing today.
#993882

Niceville

405 Sweetgrass Lane

4 Beds

3 Baths

2,546 Sq.Ft.

$779,000

MLS#: 993882

Vacant Land adjacent to MLS 976406
#976414

DeFuniak Springs

404 E Burdick Avenue

None Beds

None Baths

0.33 acres

$50,000

MLS#: 976414

Discover breathtaking waterfront living in this beautifully furnished 2BR/2.5BA townhome in the heart of Bluewater Bay. Enjoy stunning bay views from the light-filled living area with hardwood floors and sliding glass doors leading to serene water vistas. Watch sailboats and dolphins from the cozy sitting room. Features include an office nook, spacious guest room, and master suite with a loft. Just steps from the water's edge, public dock, marina, restaurant, and bar. Fully furnished for a turnkey rental or move-in ready. Price just reduced by $10,000! Sellers are highly motivated—bring your buyers!
#993781

Niceville

45 Marina Cove Drive

2 Beds

2 Baths

1,818 Sq.Ft.

$445,000

MLS#: 993781

The Riverside floor plan is a gorgeous 5 bed, 3 bath home with a 2 car garage all on one level.  The kitchen has a large quartz island bar and a corner pantry. The kitchen flows right into the family room, making it perfect for entertaining and family gatherings. A separate dining area is just off the kitchen. Lots of natural light and a very relaxing feel is throughout the home, with a wide porch leading to the back yard. The Primary bedroom is spacious with an adjoining bath that offers a double vanity, large shower, and a walk-in closet. Two other pairs of bedrooms share a bathroom making this ideal for children or guests to have their own spaces. This home comes standard with Smart Home Technology including a KwikSet keyless entry, thermostat, garage door and so much more.
#994164

Freeport

53 E Gray Owl Drive

5 Beds

3 Baths

2,107 Sq.Ft.

$393,176

MLS#: 994164

PRICE REDUCED!!  Discover the pinnacle of coastal elegance in this stunning 6-bedroom masterpiece designed by award-winning architect Jeff Margaretten and nestled within the rental-restricted BellaMar community. Located just .10 of a mile Walking distance from the PRIVATE BEACH ACCESS, this exquisite residence offers GULF VIEWS and is within walking distance to Vue on 30A and Gulf Place, blending serene privacy with vibrant coastal living.  Spanning a generous open floor plan, this home boasts multiple living areas, both indoors and out, that are perfect for entertaining or unwinding in style. The gourmet kitchen is a chef's dream, featuring custom cabinets, a wine bar, double ovens, and a walk-in pantry.  A sumptuous primary suite creates the ultimate retreat and showcases a large bathroom and huge walk-in closet.  Each of the five additional bedrooms includes an en-suite bathroom providing your guests with unparalleled comfort.  elevator services all three floors of the home and first- and second-floor laundry rooms ensure effortless living.  Elevate your lifestyle with premium amenities, including a state-of-the-art media room, a three-car garage, and a private pool surrounded by an expansive outdoor living area, already plumbed for an outdoor kitchenperfect for al fresco dining under the stars.  This is more than a home; it's a sanctuary of sophistication and comfort, offering exclusive access to the coveted BellaMar lifestyle. Schedule your private tour today to experience coastal luxury at its finest!
#974340

Santa Rosa Beach

191 Sea Winds Drive

6 Beds

6 Baths

6,552 Sq.Ft.

$3,900,000

MLS#: 974340

LISTED BELOW APPRAISED VALUE!!! Experience upscale coastal living in this stunning bayside condo located in the highly sought-after Turnberry community within Sandestin Golf & Beach Resort. This charming lakefront home blends luxury, comfort, and convenience in one exceptional package.
Every inch of the home has been beautifully updated. Recent improvements include fresh interior paint, elegant crown molding, custom shiplap accents, and new furnishings. The kitchen shines with new cabinets, quartz countertops, backsplash, farmhouse sink, and stainless-steel appliances. All bathrooms have been fully renovated with updated tile, fixtures, and quartz surfaces. Additional touches such as custom shelving in the owner's closet and new window treatments throughout complete the home's refreshed coastal look.
Enjoy relaxing mornings or peaceful evenings on the screened-in covered patio overlooking the lake, offering a perfect spot to take in the tranquil views.
Located in the desirable Turnberry neighborhood, residents enjoy access to a private community pool for a more secluded swim. As part of the Sandestin Resort, you're just minutes from pristine beaches, the marina, Baytowne Wharf, Grand Boulevard's shopping and dining, world-class golf, tennis, and the resort's aquatic center.
Meticulously maintained and move-in ready, this home delivers the ultimate Sandestin lifestylecoastal elegance, modern comfort, and resort living at its finest. Schedule your private showing today!
#987659

Miramar Beach

8570 Turnberry Drive 8570

3 Beds

3 Baths

2,009 Sq.Ft.

$899,000

MLS#: 987659

Exquisite New Home in The Vineyards at Hammock Bay !
Nestled on a quiet cul-de-sac in the gated Vineyards community of Hammock Bay by award winning builder, this stunning two-story home offers 3,220 square feet of thoughtfully designed living space with exceptional craftsmanship throughout.  Featuring 4 spacious bedrooms, 3.5 baths, and a 3-car garage, this home combines elegance and functionality. Enjoy beautiful wood floors throughout, 10-foot ceilings, and solid core interior doors that showcase quality at every turn. The chef's kitchen is complete with furniture-grade cabinetry, upgraded gourmet appliances, and an expansive island perfect for entertaining.
A cozy fireplace, lap and gap accent walls, and a mudroom drop zone add both charm and convenience.  Upstairs, you'll find 500 square feet of walk-out storageideal for organization or future expansion.  Outside, lush professional landscaping, a paver driveway, and gas lanterns create timeless curb appeal. Residents enjoy access to Hammock Bay's highly amenitized master-planned community, including resort-style pools, walking trails, fitness facilities, and more.
Located within the acclaimed Walton County School District, near the Freeport Sports Complex, and just a short drive to the beaches of 30A, this home blends luxury, lifestyle, and location beautifully.
#988560

Freeport

19 Caymus Cove

4 Beds

3 Baths

3,220 Sq.Ft.

$1,194,895

MLS#: 988560

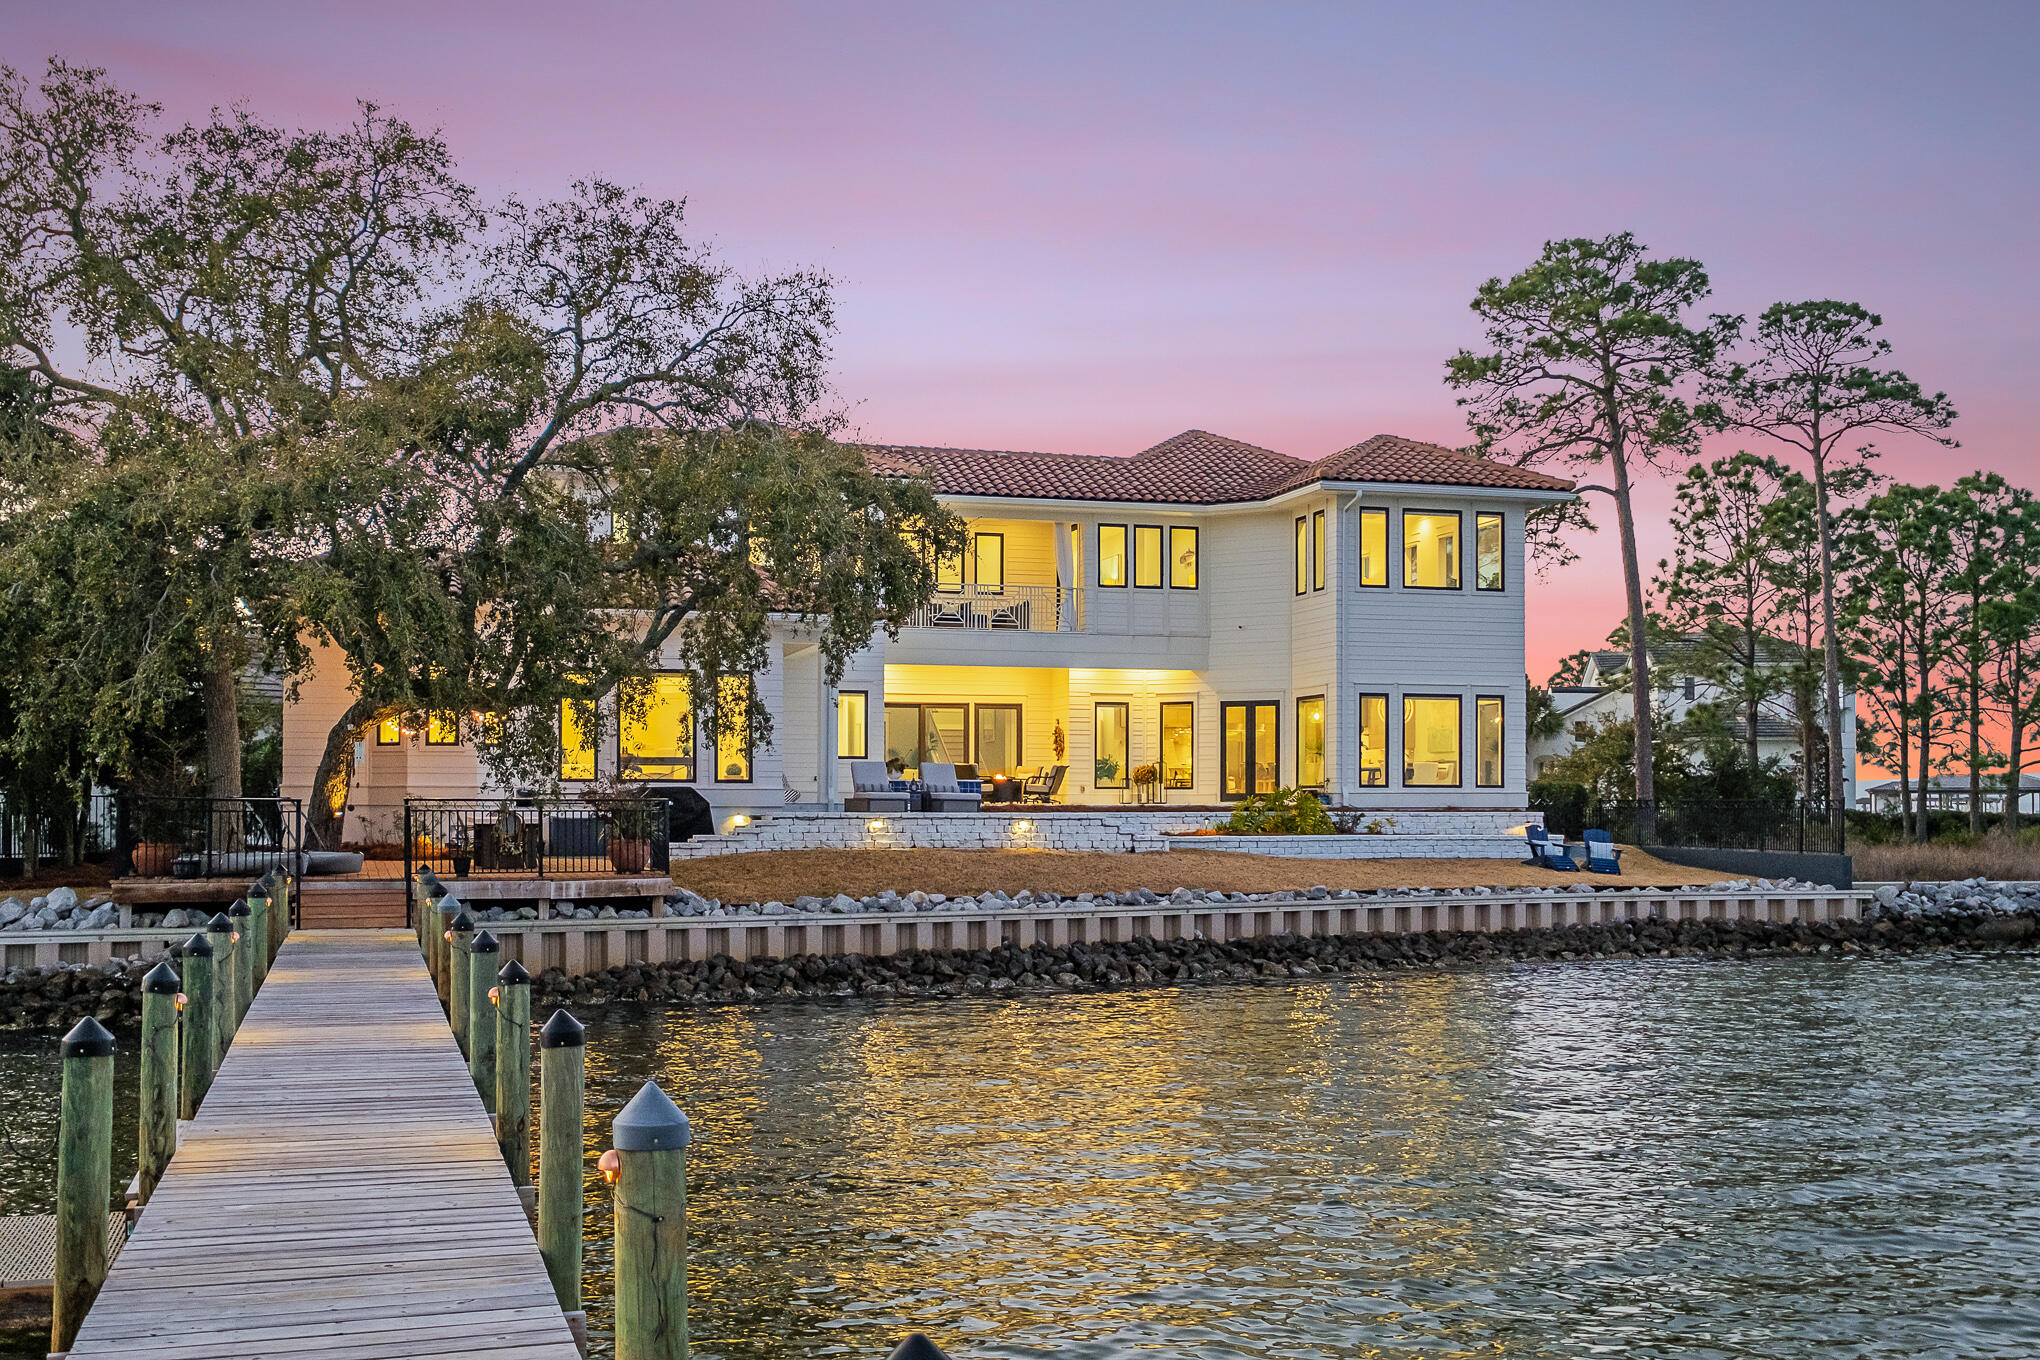
Set on a large, fenced and remarkably private bayfront lot, this five-bedroom residence captures the kind of waterfront living that rarely comes to market. With sweeping bay views from nearly every room, a substantial dock setup built for serious boating and a resort-style outdoor area designed for long afternoons and lively evenings alike, the property offers both presence and performance in equal measure.

Inside, the home feels open, bright and thoughtfully tailored throughout. Expansive windows pull the water into the living spaces, while travertine flooring, custom light fixtures, custom-made window treatments and finely crafted cabinetry, built-ins and woodwork add warmth and polish. The kitchen is generously scaled for entertaining with a massive breakfast bar, stainless steel appliances and exceptional cabinet storage. Just beyond, the main living area opens to the outdoor patio where the pool, spa, outdoor kitchen and fireplace create a natural extension of the home.

The primary suite is privately positioned on the main level and features bay views along with dual vanities, an oversized walk-in shower and a separate soaking tub. Upstairs, a sitting area opens to a balcony and leads to a flexible bunkroom or bedroom with wet bar, plus three additional guest bedrooms. One includes an attached bunkroom and full bath, while the others are arranged in a Jack-and-Jill configuration.

For boating enthusiasts, the waterfront improvements are a standout: a newer 50-foot dock with three boat slips, including one covered slip, two boat lifts sized for approximately 50-foot and 30-foot vessels, plus two personal watercraft lifts. A concrete seawall with limestone riprap adds another layer of peace of mind.

The home is equally impressive behind the scenes with a complete audio, video and lighting automation system, app-controlled lighting and TVs, indoor and outdoor audio, eight security cameras, Daikin VRV multi-split AC systems, large tankless water heaters with a continuous recirculating loop, four outdoor Big Ass Fans, gutters, a custom power gate, custom metal fencing and railings, plus extensive landscaping enhanced by dramatic night scaping.

Life here places you within easy reach of all that Destin is known for -- from its sugar-white beaches and clear emerald waters to world-class boating, fishing, and championship golf. Dining, shopping, and entertainment are equally abundant, with everything from waterfront restaurants and marinas to upscale retail and local favorites just a short drive away. This is a bayfront property that understands exactly what luxury on the water should look like.
#1000864

Destin

936 Bambi Drive

5 Beds

3 Baths

3,562 Sq.Ft.

$4,450,000

MLS#: 1000864

Welcome to your coastal retreat at 198 Somerset Bridge Road, Unit 114 in beautiful Santa Rosa Beach. Ideally located just minutes from the sugar-white sands of the Gulf of Mexico, this charming residence offers the perfect blend of comfort and convenience.
This home features a spacious and open floor plan designed for relaxed beachside living. The living area flows seamlessly into the dining space and well-appointed kitchen, creating an inviting space for entertaining family and friends. The primary suite offers privacy and comfort, while an additional bedroom provide ample room for guests. A private covered patio extends your living space outdoors, perfect for morning coffee or evening relaxation.
Nestled in Seagrove Beach, residents enjoy access to amenities including a sparkling community pool, beautifully landscaped common areas, and close proximity to Seaside, WaterColor, and the area's best dining, shopping, and entertainment. With direct access to bike paths and a short stroll or ride to the beach, this property captures the essence of the 30A lifestyle. Whether you're seeking a full-time residence, vacation getaway, or investment opportunity, Unit 114 at Somerset Bridge offers it all.
#983876

Santa Rosa Beach

198 Somerset Bridge Road UNIT 114

2 Beds

2 Baths

1,008 Sq.Ft.

$609,000

MLS#: 983876

This charming 1-bedroom, 1-bath home offers an inviting open layout that feels bright, airy, and surprisingly spacious. The thoughtfully designed floor plan provides a perfect blend of comfort and style while remaining easy to maintain--ideal for anyone looking for a cozy place to call home without the extra upkeep. Step outside to the oversized covered front porch, a wonderful spot to enjoy your morning coffee, unwind in the evenings, or simply relax and take in the surroundings. For added convenience, the property can also be partially furnished upon request, making your move even easier.
#995797

DeFuniak Springs

7171 E County Hwy 280

1 Beds

1 Baths

644 Sq.Ft.

$1,100

MLS#: 995797

Welcome to your private coastal retreat in the highly sought-after waterfront community of Lighthouse Pointe! Situated on a spacious corner lot, this beautifully updated 4-bedroom, 2-bath pool home blends modern upgrades with effortless Florida living.

Step inside to discover a bright, open living space featuring vaulted ceilings, abundant natural light, and new impact windows for peace of mind. The heart of the home is the stunning updated kitchen, complete with quartz countertops, soft-close cabinetry, and brand-new appliances--perfect for both everyday living and entertaining. A formal dining room adds versatility for gatherings and special occasions.

The spacious primary suite is a true escape, showcasing a tray ceiling, dual closets, a double vanity, and a custom-tiled shower. Enjoy Welcome to your private coastal retreat in the highly sought-after waterfront community of Lighthouse Pointe! Situated on a spacious corner lot, this beautifully updated 4-bedroom, 2-bath pool home blends modern upgrades with effortless Florida living.

Step inside to discover a bright, open living space featuring vaulted ceilings, abundant natural light, and new impact windows for peace of mind. The heart of the home is the stunning updated kitchen, complete with quartz countertops, soft-close cabinetry, and brand-new appliances--perfect for both everyday living and entertaining. A formal dining room adds versatility for gatherings and special occasions.

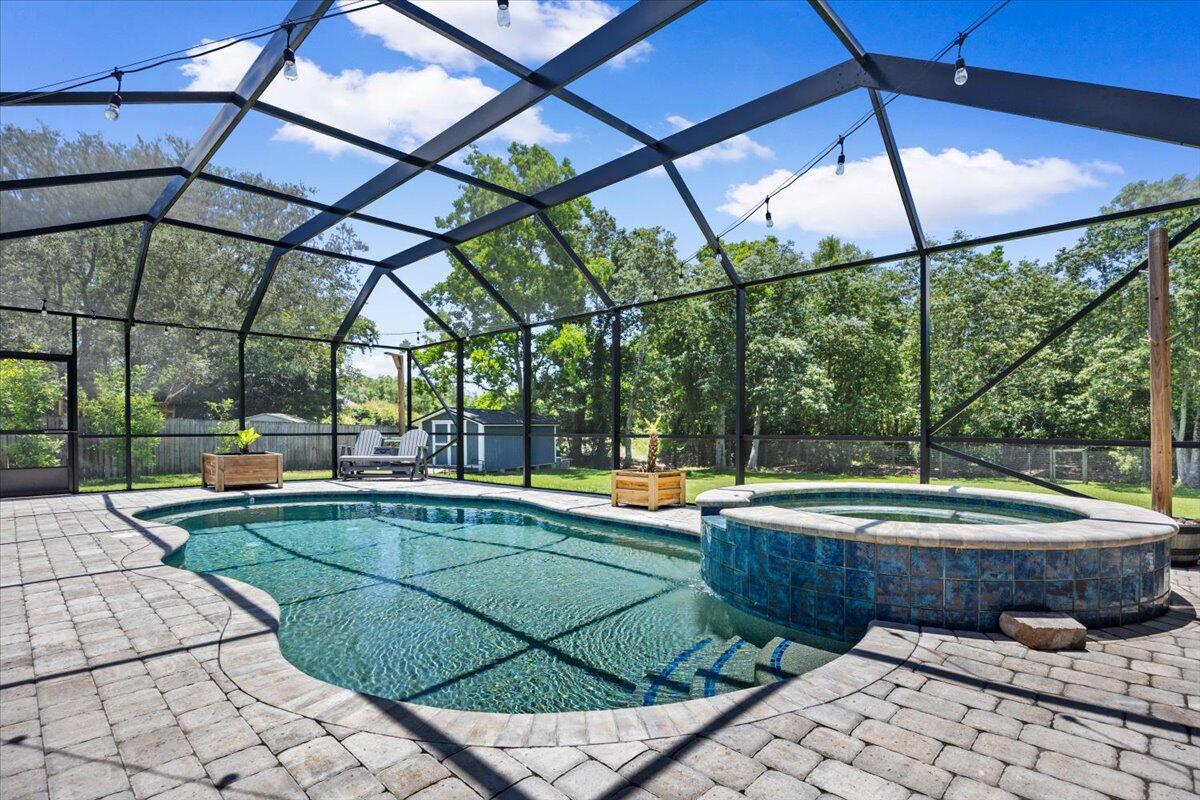
The spacious primary suite is a true escape, showcasing a tray ceiling, dual closets, a double vanity, and a custom-tiled shower. Enjoy direct access to your backyard oasis through double sliding doors that open to the private pool with a brand-new liner-ideal for relaxing or hosting guests year-round.

Step outside to your covered patio retreat, complete with a hot tub beneath a 2023-installed enclosure--offering a comfortable, shaded space to unwind, entertain, or enjoy peaceful evenings outdoors.

Additional highlights include luxury vinyl plank flooring, updated bathrooms, fresh paint, modern lighting, and a Tesla charger in the garage, Govee exterior lighting. Major systems have been thoughtfully updated, including a new metal roof (2024), HVAC (2020), and water heater (2020), offering both style and long-term peace of mind.

Beyond the home, Lighthouse Pointe offers an exceptional coastal lifestyle with sidewalks, underground utilities, two playgrounds, and a waterfront park complete with picnic areas, a beach, and a fishing pier on the Santa Rosa Sound. Whether you're enjoying sunsets by the water or relaxing poolside at home, this property delivers the best of Gulf Breeze living.

Don't miss your opportunity to own a move-in-ready home in one of the area's most desirable waterfront communities!
#1000760

Gulf Breeze

6474 Surfside Cove

4 Beds

2 Baths

2,193 Sq.Ft.

$529,900

MLS#: 1000760

Centrally located 3/2 Home with plenty of storage on a oversized lot almost 1/3 of an acre. This home is located just 3 minutes to the beach and 3 minutes to the new Tallahassee Memorial Hospital location and less than 2 miles west of Pier Park. 2 storage sheds on the property and plenty of yard and space for your boats, trailers or toys! Plenty of natural sunlight in the kitchen/Florida Room which can be used as a dining area, the home sits in a non flood zone and NO HOA! There is plenty of deck space in back and both sheds have window units and make great work space and storage. Scott Field Park is located directly across the street from the home which gives a safe environment for children or pets to play.
*PROFESSIONAL PHOTOS COMING SOON*
#1003180

Panama City Beach

157 Coral Drive

3 Beds

2 Baths

1,369 Sq.Ft.

$399,000

MLS#: 1003180

Welcome home to the Stackhouse by Valor Communities, a sanctuary designed for lasting memories. This stunning home features a spacious open-concept main level. From the versatile loft, enter the expansive primary retreat, complete with an oversized closet. With four bedrooms and three full baths, there is plenty of room for everyone. A unique highlight is the three-car garage, featuring a pass-through design for ultimate convenience and backyard access. A covered back porch adds the perfect finishing touch. Visuals feature a similar home for inspiration. Pricing is the base starting point; final price varies based on upgrades and features selected.
#999773

DeFuniak Springs

Lot 55 Creek Loop Road

4 Beds

3 Baths

2,025 Sq.Ft.

$324,850

MLS#: 999773

Located in Schooner Landing at Hammock Bay, this 3-bedroom, 2-bath home with a 2-car garage puts you right in the middle of everything that makes this community so loved--paired with one of its most sought-after floor plans. A bright, light-filled layout is designed for easy everyday living, with a kitchen that flows seamlessly into the main living area, creating a natural gathering space. The split-bedroom design offers privacy for the primary suite, complete with an en-suite bath and walk-in closet. And then there's the lifestyle--because this one delivers. Schooner Landing sits right next to 'The Green,' the hub of Hammock Bay, with farmers markets, live concerts, and movie nights just a short stroll away. Residents enjoy resort-style pools, a fitness center, lighted pickleball and tennis courts, Props Brewery, food trucks, and over 12 miles of walking and biking trails. This is where everyday living starts to feel a whole lot more like the weekend.
#1000991

Freeport

115 Lilly Bell Lane

3 Beds

2 Baths

1,793 Sq.Ft.

$339,990

MLS#: 1000991

Wait until you see this stunning Craftsman-style home--you'll fall in love the moment you arrive. This beautifully maintained 4-bedroom, 2-bath residence offers a spacious open-concept layout with impressive 11-foot ceilings, creating a bright and welcoming atmosphere ideal for both everyday living and entertaining.The heart of the home is the stylish kitchen, thoughtfully designed with granite countertops, a large center island, soft-close dovetail cabinetry, and a generous pantry, making it as functional as it is elegant. The luxurious primary suite provides a relaxing retreat, featuring a tray ceiling and a spa-like bathroom complete with double vanities, a beautifully tiled shower with frameless glass enclosure, a garden soaking tub, and a spacious walk-in closet. Only three years young and truly better than new, this home includes thoughtful upgrades such as a reverse osmosis water treatment system for added comfort and peace of mind. Step outside to enjoy the extended deck overlooking serene natural surroundings, perfect for outdoor dining, entertaining, or simply relaxing in your fully privacy-fenced backyard.Additional highlights include:
Reverse osmosis water system, irrigation system and termite bond. Located in the highly desirable Holley by the Sea community with pool, fitness center, tennis & pickleball courts, clubhouse, and waterfront park access to the Sound.
Convenient to Hurlburt Field, schools, shopping, and Navarre Beach.
Move-in ready and waiting for its next owner!
#1000947

Navarre

7053 Leisure Street

4 Beds

2 Baths

1,840 Sq.Ft.

$449,000

MLS#: 1000947

1 ... 23 24 25 26 27 ... 666
* Listings identified with the FMLS IDX logo come from FMLS and are held by brokerage firms other than the owner of this website. The listing brokerage is identified in any listing details. Information is deemed reliable but is not guaranteed. If you believe any FMLS listing contains material that infringes your copyrighted work please click here to review our DMCA policy and learn how to submit a takedown request. © 2024. First Multiple Listing Service, Inc.
 - property

Send a message

Message successfully sent.

Your message

What is 3 + 4 ?

Reason for contacting?

I agree to receive email communication and understand I can unsubscribe at any time.

I agree to be contacted by Keller Williams Realty via call, email, and text for real estate services. To opt out, you can reply 'stop' at any time or reply 'help' for assistance. You can also click the unsubscribe link in the emails. Message and data rates may apply. Message frequency may vary. Privacy Policy

Sign Out

Virtual Assistant

Would you like to take the next step with this property? We can help you schedule a showing or virtual tour, or send you more details.

Yes, I would like more information.

Thank You for Your Reply, One of Our Agents will contact you as soon as possible

No, maybe later.

Thank you, you can always contact me via email, phone number or through the contact form.

Realhub AI

Lucy - Your AI-Powered Realtor

Update Your Temporary Password

Personalize your search

Enter your email and we'll notify you immediately when new listings match what you're looking for.

or enter email address

Already have an account ? Login here

Continue your home search

I agree to receive communications and understand I can unsubscribe at any time.

I agree to be contacted by Keller Williams Realty via call, email, and text for real estate services. To opt out, you can reply 'stop' at any time or reply 'help' for assistance. You can also click the unsubscribe link in the emails. Message and data rates may apply. Message frequency may vary. Privacy Policy

Already have an account ? Login here

We use cookies

We use cookies primarily for analytics to enhance your experience. By accepting, you agree to our use of these cookies. You can manage your preferences or learn more about our cookies policy.