Properties

Browse or get in touch to schedule a walkthrough.

  • Nearby me
Price range

Popular Features

Community Features

Association

Property Features

Waterfront

View

Exterior Features

Interior Features

Style

10000 properties match your criteria

Updated 1 minute ago

E-Alert name

Enjoy the private setting and this beautiful home located in desirable Rocky Bayou area. This home boast a large yard and surrounded on two sides by a lush greenbelt. Spacious kitchen offers a built in bookcase, pantry, tile flooring, lots of cabinet & counter space and overlooks the beautiful backyard and sparkling pool. Charming Breakfast area has room for a hutch or sideboard plus a family size dining table. Master Bedroom is on the first floor as well as the second bedroom and bath. Upstairs features two bedrooms & full bath upstairs. Laundry room is conveniently located downstairs. Double sided brick fireplace opens into the great room area on one side and the family room on the other. Follow the paver sidewalk to the fantastic family inground pool which is   completely fenced. The two exterior sheds are perfect for all your lawn and pool supplies. The backyard offers plenty of room for many sports. The zoned sprinkler system uses city water. Owner provides pool service. Sorry NO pets & NO smoking! Any person 18 years old or older must complete separate applications. Tenants required to carry Renter's Liability Insurance while residing in the home.
#861929

Niceville

1023 Stephen Drive

4 Beds

3 Baths

2,408 Sq.Ft.

$2,375

MLS#: 861929

This thoughtfully designed home will please the entire family. Well appointed home in The Crossing is conveniently located to Bases, Beaches and Schools. This 3 bedroom / 2 bath home includes soaring ceiling in living room, crips white cabinetry in kitchen with stainless appliances (ice maker not warranted), easy care tiled and vinyl flooring throughout, indoor laundry room, 2 car garage and large back patio in privacy fenced back yard. Owner will consider pets with restrictions. Any pet must be spayed/neutered, housebroken and current on all shots. Requires a non refundable pet fee. Any person 18 years old or older must apply separately. Tenants must carry renter's liability insurance.
#915958

Niceville

1472 The Crossings

3 Beds

2 Baths

1,553 Sq.Ft.

$2,350

MLS#: 915958

Beautifully updated Lake Sharon home features a grand open floor plan with 4 spacious bedrooms & 2 baths. There is even a bonus room that could be used as an additional bedroom. Kitchen boast of stainless appliances & large island to offer even more counter & storage space. You will enjoy the charming sunroom overlooking the tree shaded fenced backyard. The spacious 2 car garage can accommodate your vehicles & extra yard tools with room to spare. Enjoy leisurely strolls around the lake of this private community. Easy commute to Eglin AFB. NO PETS & NO SMOKING. Any person 18 years old or older must apply separate Renter's liability insurance required.
#921052

Freeport

72 E Kathy Lane

4 Beds

2 Baths

1,791 Sq.Ft.

$2,350

MLS#: 921052

Welcome to this charming 3-bedroom, 2-bathroom home located in Niceville, FL. This lovely house features a covered porch, perfect for enjoying the beautiful Florida weather. Inside, you will find granite countertops in the kitchen, adding a touch of elegance to the space. The house boasts lvp and tile flooring throughout, making cleaning a breeze and adding a modern touch to the home. Don't miss out on the opportunity to make this house your new home sweet home!
#953178

Niceville

1543 Valparaiso Boulevard

3 Beds

2 Baths

1,673 Sq.Ft.

$2,350

MLS#: 953178

Beautifully updated Lake Sharon home features a grand open floor plan with 4 spacious bedrooms & 2 baths. There is even a bonus room that could be used as an additional bedroom. Kitchen boast of stainless appliances & large island to offer even more counter & storage space. You will enjoy the charming sunroom overlooking the tree shaded fenced backyard. The spacious 2 car garage can accommodate your vehicles & extra yard tools with room to spare. Enjoy leisurely strolls around the lake of this private community. Easy commute to Eglin AFB. NO PETS & NO SMOKING. Any person 18 years old or older must apply separate Renter's liability insurance required.
#870996

Freeport

72 E Kathy Lane

4 Beds

2 Baths

1,791 Sq.Ft.

$2,350

MLS#: 870996

This newer home is conveniently located in the heart of Niceville and zoned to some of the best schools in Florida! The kitchen has beautiful wood cabinets plus a pantry for extra storage, granite countertops and stainless appliances with a breakfast bar opening to the great room. Raised ceilings, a fireplace and French doors opening to the covered patio define the spacious great room. You'll find all the amenities you're looking for in the master bedroom with a walk-in closet, and en-suite bath with double vanities and separate shower. The other two bedrooms share a full bath. Enjoy the covered patio overlooking the fully fenced backyard. Pets considered with restrictions. Pets must be spayed/neutered, house broken and current on shots. Requires a non-refundable pet fee. Any person 18 years old or older must apply separately. Tenants required to carry renter's liability insurance.  Ice maker in refrigerator not warranted.
#927410

Niceville

1543 Valparaiso Boulevard

3 Beds

2 Baths

1,673 Sq.Ft.

$2,350

MLS#: 927410
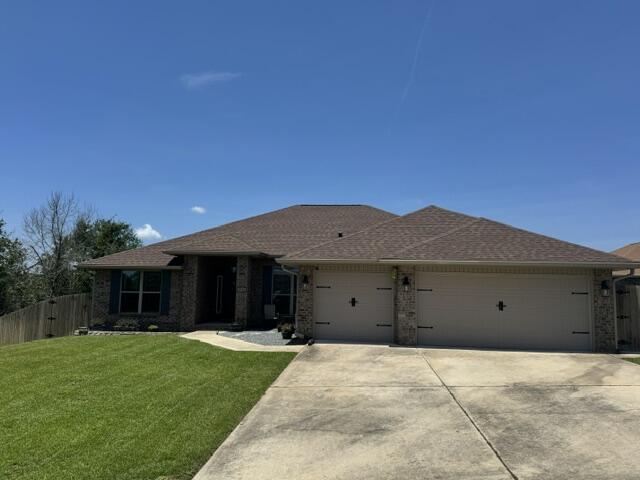
*Professional photos coming soon*
Welcome to 5746 Periwinkle Lane! This spacious one-story home offers over 2,500 square feet of beautifully designed living space with 4 bedrooms, 3 full baths, a desirable split floor plan, and a three-car garage, all situated on a large lot with beautiful landscaping and exceptional backyard privacy.

Inside, you'll find a formal dining room, dedicated office/flex space, and an open-concept living area with vaulted ceilings and abundant natural light. The kitchen features stone countertops, stainless steel appliances, ample cabinetry, a breakfast bar, and a spacious eat-in dining area. The private primary suite includes two walk-in closets, dual vanities, a soaking tub, separate glass-enclosed shower, and a private water closet. Three additional bedrooms and two full baths are located on the opposite side of the home. Step outside to the multi-level partially screened-in back porch overlooking beautifully landscaped grounds, rolling hills, treetops, and stunning sunset views--the perfect setting for relaxing or entertaining. Located in the desirable Willow Creek Plantation community, residents also enjoy access to the neighborhood pool and playground. Call us today for a showing! Pets considered with application
#1007799

Crestview

5746 Periwinkle Lane

4 Beds

3 Baths

2,521 Sq.Ft.

$2,350

MLS#: 1007799

Crestview living at its best!! Conveniently located south of I-10, this beautiful all brick home has a huge fully fenced backyard which includes a large concrete pad for your boat, motorhome or other outdoor toys. An open floor plan features the spacious great room with high ceilings, office/dining room and kitchen with breakfast bar. The kitchen has warm wood cabinetry, granite countertops with a glass tile backsplash, stainless appliances as well as a big pantry. The master bedroom features a trey ceiling and French doors opening to the rear covered porch as well as an ensuite bath with garden tub, separate shower and vanities and two walk-in closets. Call to schedule your appointment to view this one today!
#932150

Crestview

242 Raptor Drive

4 Beds

3 Baths

2,403 Sq.Ft.

$2,350

MLS#: 932150

Enjoy the perfect blend of comfort, convenience, and outdoor living in this spacious 3-bedroom, 2-bath home, ideally located just ½ mile from the Bay! Tucked away in a well-established residential neighborhood, this home offers a peaceful setting while keeping you close to local amenities, recreation, and everything you need.

Inside, you'll find easy-to-maintain LVP and tile flooring throughout, creating a clean, comfortable, and inviting atmosphere. The living room features a beautiful fire place in the corner and cathedral ceiling that adds an open, airy feel. The kitchen offers an abundance of cabinet space along with stainless steel appliances, making meal preparation both convenient and functional.

Step outside and discover one of this home's standout features; a huge, fully fenced backyard with plenty of room to relax, play, entertain, or enjoy outdoor activities. The covered patio provides a comfortable space for outdoor dining or unwinding, while the mature trees offer plenty of natural shade and privacy.

With its desirable location, spacious interior, and exceptional backyard, this home offers a wonderful opportunity to enjoy comfortable Florida living just minutes from the Bay.

Don't miss out on this fantastic rental! Pets considered with application. Contact us today to schedule a showing!
#1010558

Freeport

91 Cedar Beach Cove

3 Beds

2 Baths

1,814 Sq.Ft.

$2,350

MLS#: 1010558

Introducing this stunning townhouse located in Valparaiso. This modern home features 3 bedrooms and 2.5 bathrooms, perfect for those seeking a stylish and updated living space. The townhouse boasts granite countertops and LVP flooring, adding a touch of elegance to the space. With a sleek and beautiful design, this townhouse is sure to impress! Don't miss out on the opportunity to make this gorgeous property your new home. Call today for a showing!
#969688

Valparaiso

2 Praiseworthy Drive

3 Beds

2 Baths

1,575 Sq.Ft.

$2,350

MLS#: 969688

Welcome to this beautifully designed three-bedroom, two-and-a-half-bath townhome located in the heart of Valparaiso. Built with newer construction, this home offers both style and function, featuring luxury vinyl plank flooring, tall ceilings, and a spacious, light-filled living area complete with a ceiling fan. The open-concept chef's kitchen is perfect for entertaining, boasting stone countertops, a tile backsplash, stainless steel appliances, a gas range, custom shelving in the dining area, and a large center island ideal for gathering. A custom-tiled half bath completes the thoughtfully designed main floor. Upstairs, plush carpeting adds warmth to all bedrooms, including a spacious primary suite with a walk-in closet, dual vanities, and a stunning tiled walk-in shower with dual showerheads. The guest bathroom also features dual sinks, a large vanity, and a tub-shower combo for added convenience. The laundry room is located upstairs for everyday ease. Enjoy additional perks like a single-car garage with custom storage shelves and hooks for bikes or outdoor gear. Outside, a small fenced-in patio offers just the right amount of space for grilling, dining, and relaxing outdoors.This townhome combines comfort, modern finishes, and low-maintenance livingall in a desirable Valparaiso location.
#980881

Valparaiso

3 Praiseworthy Drive

3 Beds

2 Baths

1,575 Sq.Ft.

$2,350

MLS#: 980881

Welcome to this beautiful 3-bedroom, 2-bathroom home located in the desirable Owl's Head community. Featuring an open-concept floor plan and quality finishes throughout, this home offers the perfect combination of comfort and style.

A welcoming covered front porch provides the perfect place to relax before stepping inside to a spacious living area designed for everyday living and entertaining. Elegant engineered luxury vinyl plank flooring flows throughout the kitchen and living areas, complementing the granite countertops and creating a warm, modern feel. Plush upgraded wall-to-wall carpeting adds comfort to each of the bedrooms.

The private primary suite offers a relaxing retreat with an en-suite bathroom featuring dual comfort amenities, including a separate walk-in shower and a large soaking tub, perfect for unwinding after a long day. Pets considered with application.

Additional highlights include a rear-entry garage that enhances the home's curb appeal while providing convenient parking and storage. Ideally located in the sought-after Owl's Head community, this home offers easy access to shopping, dining, schools, military bases, and the Emerald Coast's beautiful beaches. Don't miss your opportunity to make this exceptional home yours. Schedule your private showing today!
#1008699

Freeport

213 Huckleberry Street

3 Beds

2 Baths

N/A

$2,350

MLS#: 1008699
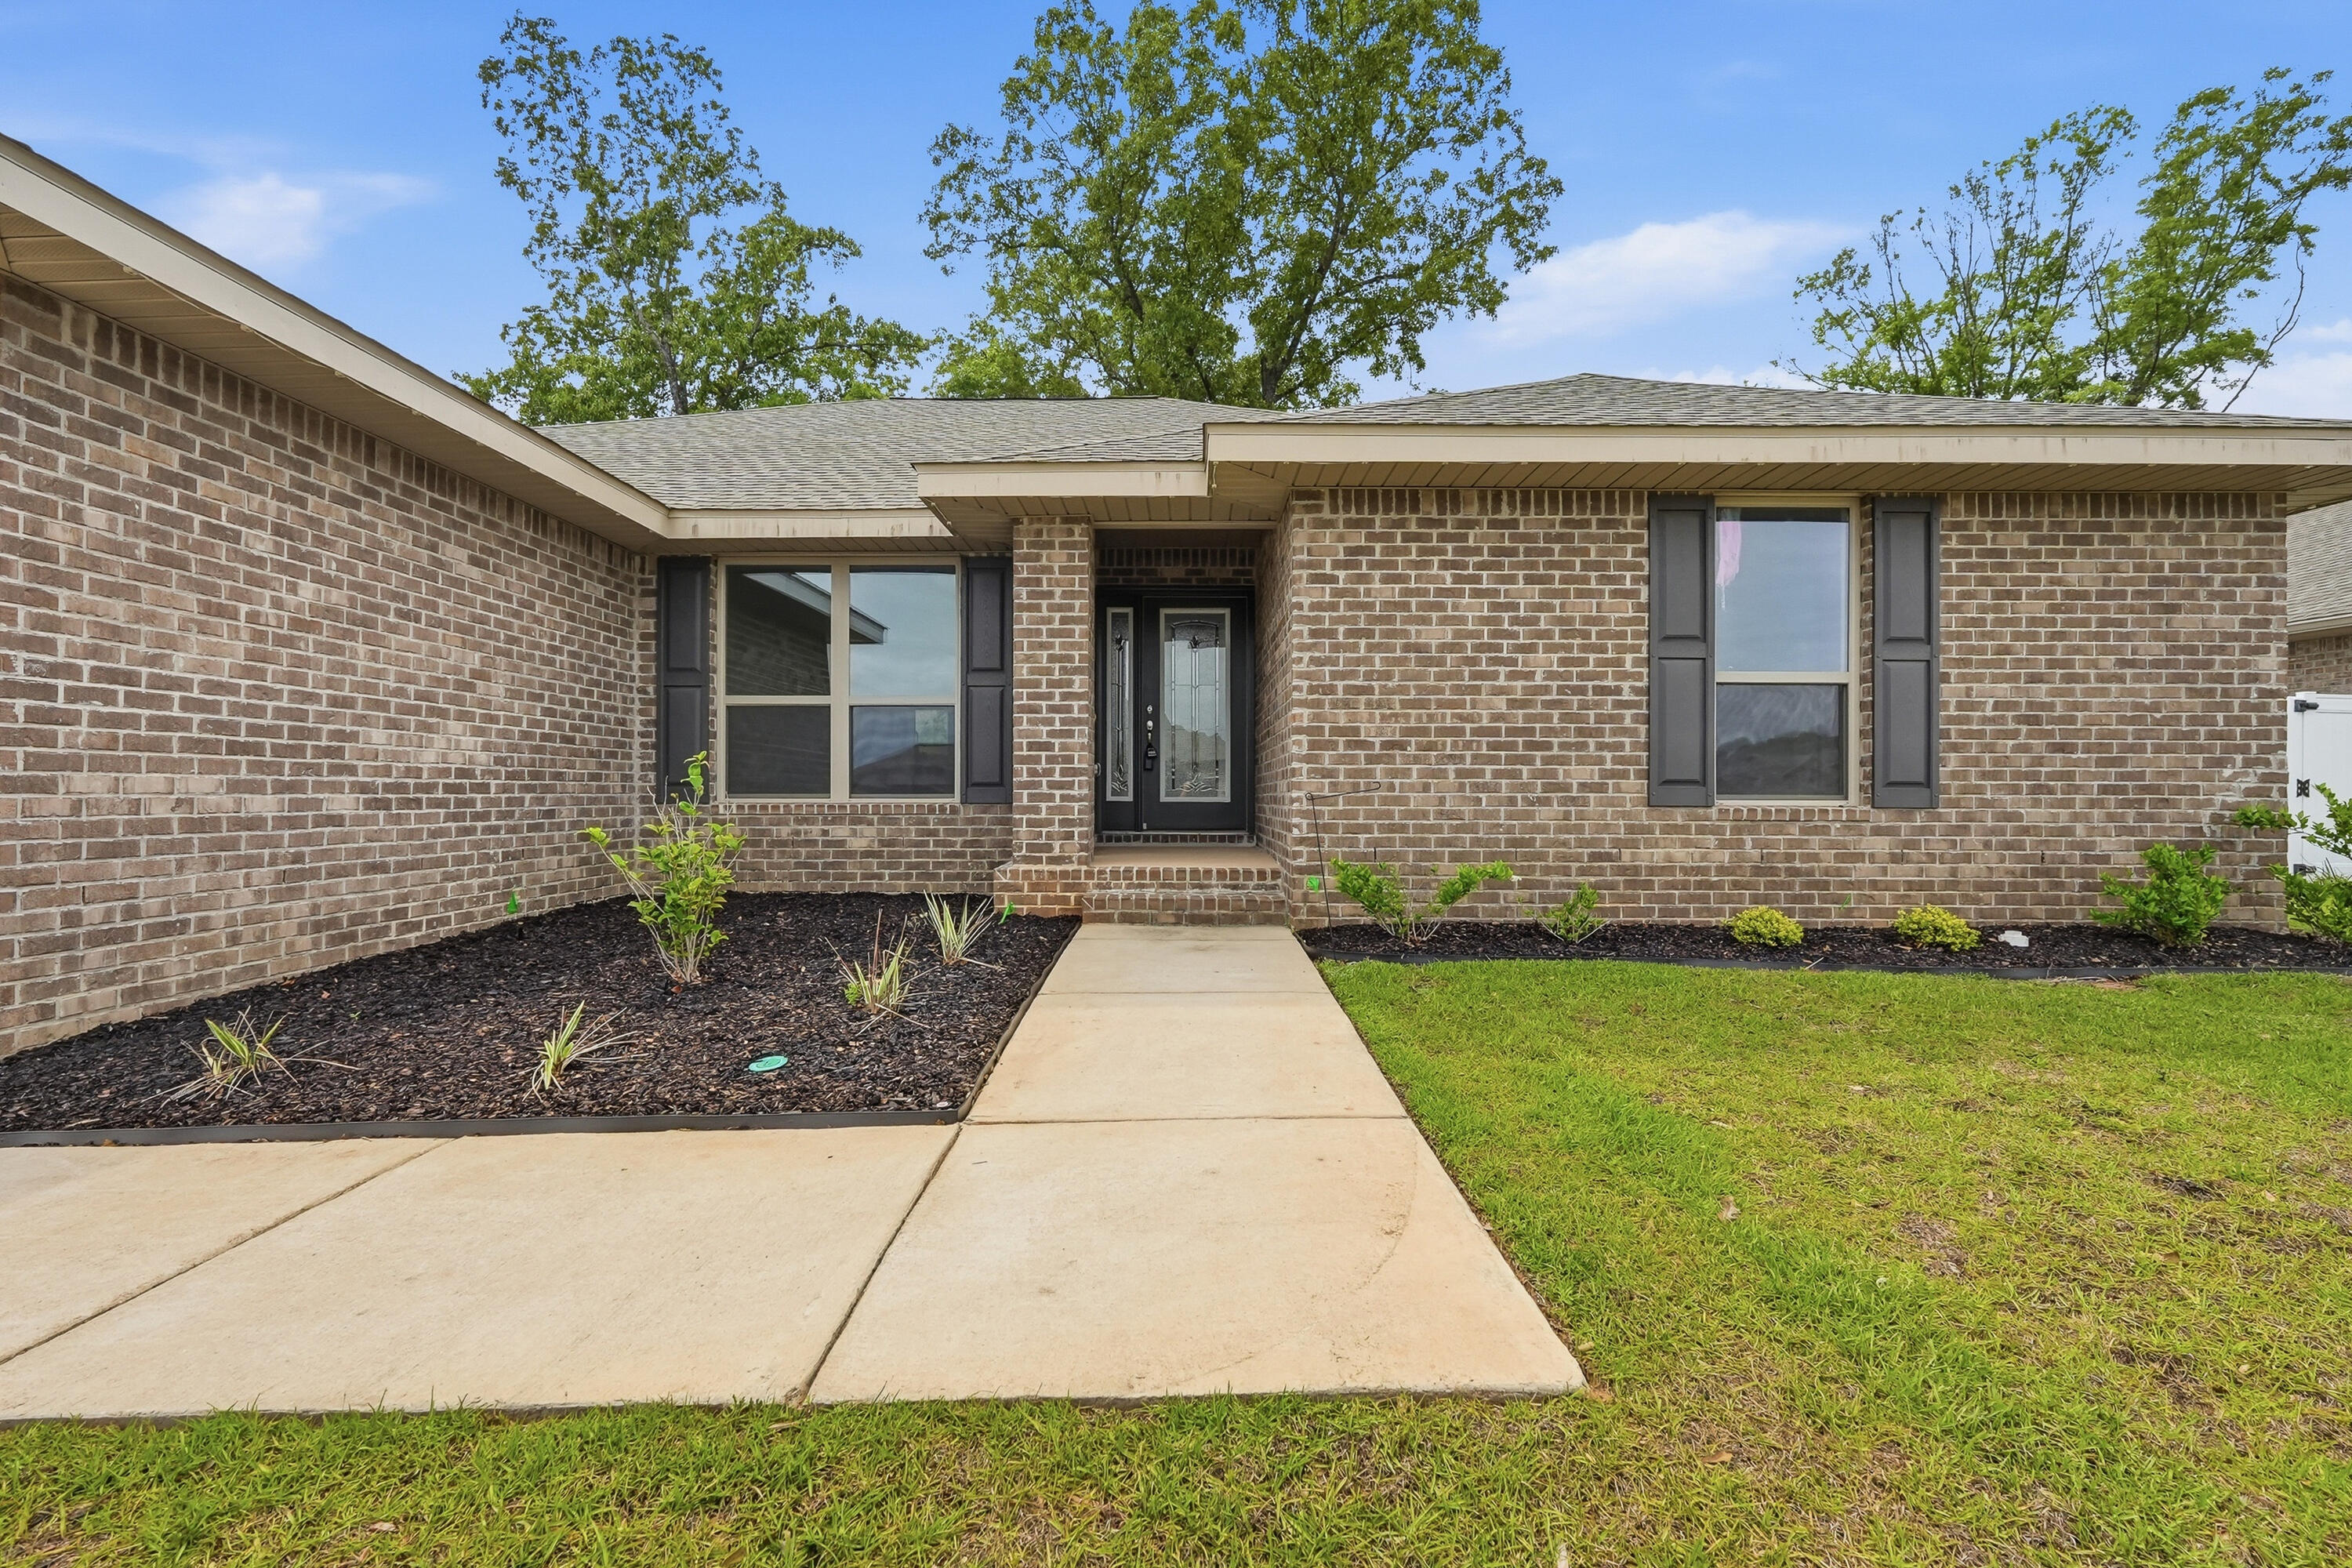
If you've been searching for the perfect blend of modern design and spacious living in Crestview--this is the one you've been waiting for!

This stunning all-brick, single-level ranch home is nestled in the desirable Silvercrest Estates and offers over 2,300 square feet of beautifully designed living space. From the moment you arrive the striking floor to ceiling glass front door sets the tone for the elegance and style found throughout this home.

Step inside to a thoughtfully designed split floor plan featuring an open-concept layout, soaring cathedral ceilings, and luxury vinyl plank flooring throughout. The expansive living, dining, and kitchen areas are ideal for both everyday living and entertaining. At the heart of the home is a show-stopping kitchen, farmhouse style all-white cabinetry, granite countertops, brand-new stainless steel appliances, and a spacious pantry. Complete with a large center island that has plenty of room for additional breakfast bar seating. A true kitchen dream! The living room is equally impressive, showcasing a modern electric fireplace with custom built-in shelving and a mounted TV space.

The primary suite is tucked away at the back of the house with a spacious walk in wardrobe, featuring an ensuite bathroom, soaking tub, glass shower and double vanity! On the opposite side of the home, you'll find three additional bedrooms, including a convenient Jack-and-Jill shared bathroom and an additional full guest bath - perfect for family or visitors.

Enjoy outdoor living with a large covered patio overlooking the backyard, ideal for gatherings or quiet evenings.
A dedicated laundry room with direct access to the spacious two-car garage adds everyday convenience.

This move-in-ready Crestview gem truly checks all the boxes--space, style, and functionality. Don't miss your opportunity to make it yours. Contact us today for a showing!
#1001944

Crestview

5810 Crestlake Drive

4 Beds

3 Baths

2,313 Sq.Ft.

$2,350

MLS#: 1001944
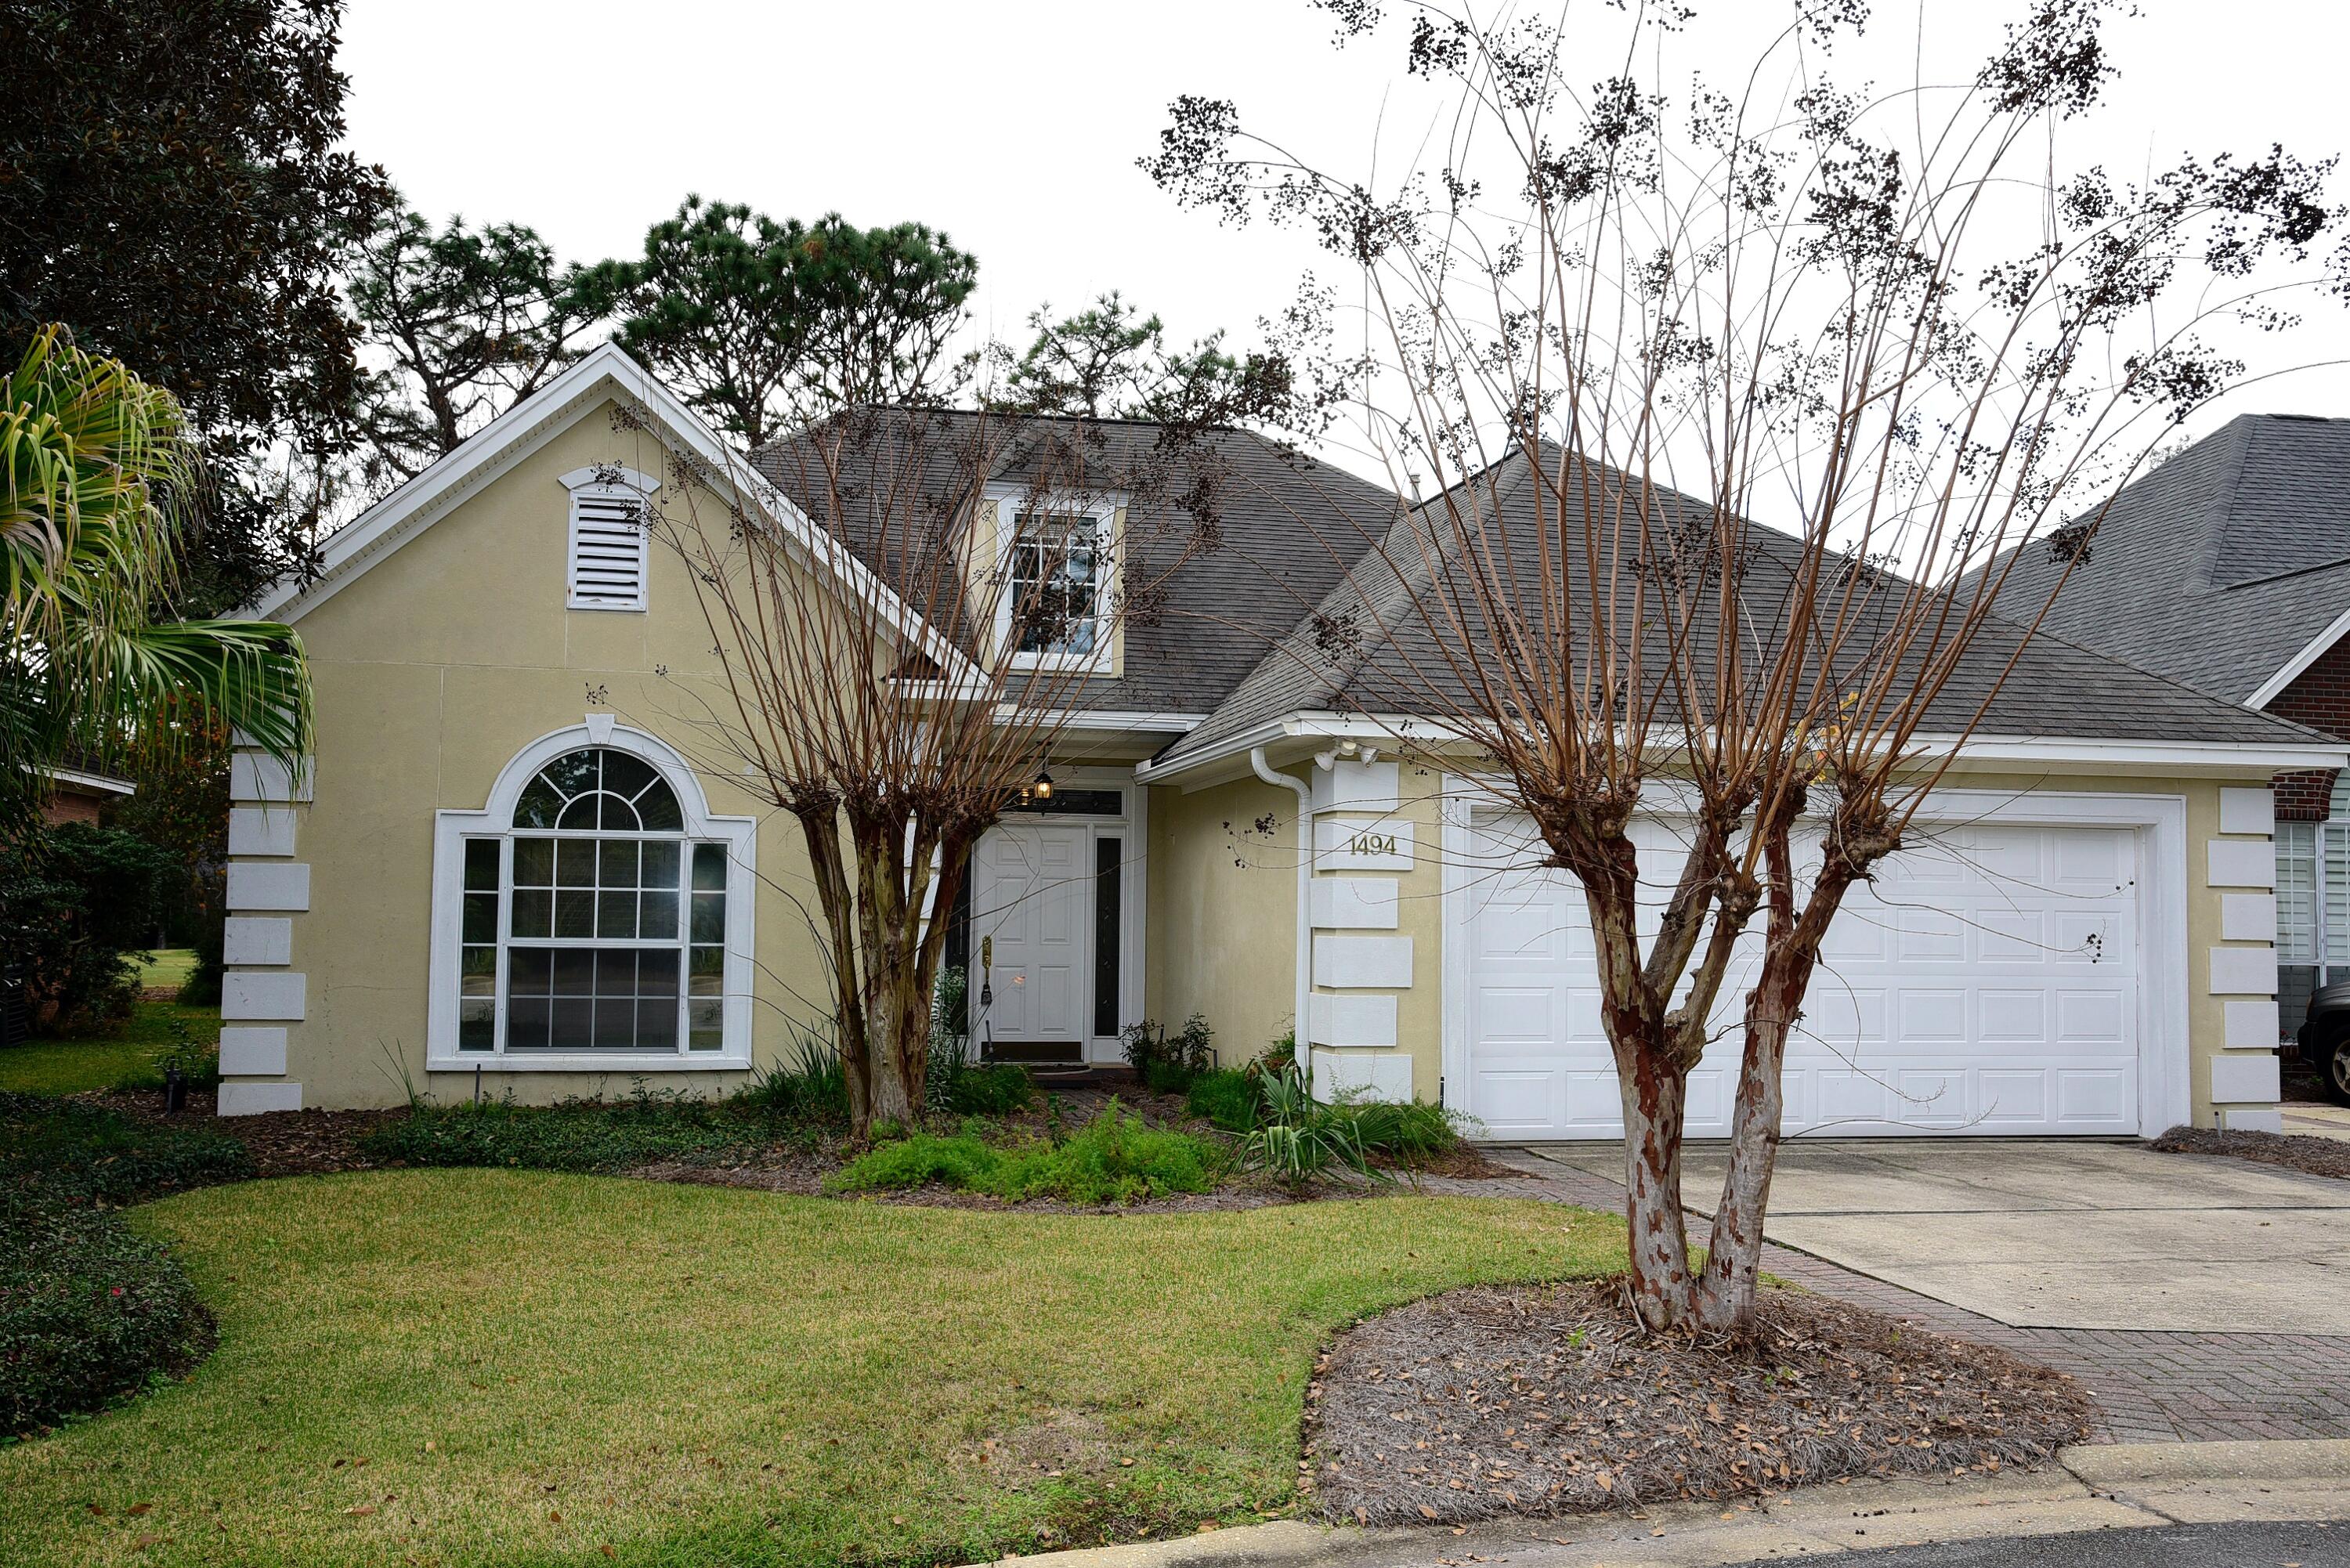
Beautiful well maintained home backing up to the 7th Fairway on the Bay Course. Located in quite subdivision at end of cul-de-sac. Entrance hall opens to Spacious Family Room with Fireplace and view of golf course. High Ceilings, 17''in tile , built in Bookcases. Split Floor plan. Dining Area, Large Kitchen with all appliances. Master Bedroom with Master Suite, whirlpool tub, and Separate shower. Other two bedrooms share full bath. Cover Patio in back for enjoying cook outs, watch the golfer,etc. NON SMOKING UNIT. PRICE INCLUDES LAWN MAINTENANCE SERVICE. PET CONSIDERED WITH OWNERS APPROVAL. Any pet must be spayed/neutered, housebroken and current on all shots. Requires a non-refundable pet fee. Any person at least 18 years old must apply separately
#926202

Niceville

1494 Oakmont Place

3 Beds

2 Baths

1,783 Sq.Ft.

$2,350

MLS#: 926202

AVAILABLE NOW! Welcome to 763 Pearl Sand Drive, a spacious 3 bed/2 bath home with a 2 car garage in the heart of the Emerald Coast. As you enter the home, the split floor plan offers tile throughout with 2 bedrooms towards the front of the home and the master bedroom is located off the kitchen. The spacious living room features a fire place that flows directly into the kitchen and dinning area. The kitchen features stainless steel appliances and a breakfast bar making the home perfect for entertaining. The master bedroom is a true retreat featuring ample space, walk in closet, and en suite with a dual sink vanity! Home is situated on a great corner lot, with a backyard patio and fully fenced in backyard. Not to mention, an outdoor shed is included as/is for additional storage! Home is located in Mary Esther's Waterford Estates neighborhood-just minutes from Hurlburt Field Air Force Base, near Eglin Air Force Base, Navarre Beach, Okaloosa Island, grocery stores and shopping! Don't miss this opportunity to enjoy this spacious home!

NO smoking. 600 minimum FICO credit score required in addition to meeting rental criteria. Pets allowed upon approval with a non-refundable pet fee.  Call today or apply online at- https://www.avail.co/applicants/new?token=c_ZV2no&unit_token=c_ZV2no
#991046

Mary Esther

763 Pearl Sand Drive

3 Beds

2 Baths

1,592 Sq.Ft.

$2,350

MLS#: 991046

1 ... 269 270 271 272 273 ... 666
* Listings identified with the FMLS IDX logo come from FMLS and are held by brokerage firms other than the owner of this website. The listing brokerage is identified in any listing details. Information is deemed reliable but is not guaranteed. If you believe any FMLS listing contains material that infringes your copyrighted work please click here to review our DMCA policy and learn how to submit a takedown request. © 2024. First Multiple Listing Service, Inc.

Send a message

Message successfully sent.

Your message

What is 3 + 4 ?

Reason for contacting?

I agree to receive email communication and understand I can unsubscribe at any time.

I agree to be contacted by Keller Williams Realty via call, email, and text for real estate services. To opt out, you can reply 'stop' at any time or reply 'help' for assistance. You can also click the unsubscribe link in the emails. Message and data rates may apply. Message frequency may vary. Privacy Policy

Sign Out

Virtual Assistant

Would you like to take the next step with this property? We can help you schedule a showing or virtual tour, or send you more details.

Yes, I would like more information.

Thank You for Your Reply, One of Our Agents will contact you as soon as possible

No, maybe later.

Thank you, you can always contact me via email, phone number or through the contact form.

Realhub AI

Lucy - Your AI-Powered Realtor

Update Your Temporary Password

Personalize your search

Enter your email and we'll notify you immediately when new listings match what you're looking for.

or enter email address

Already have an account ? Login here

Continue your home search

I agree to receive communications and understand I can unsubscribe at any time.

I agree to be contacted by Keller Williams Realty via call, email, and text for real estate services. To opt out, you can reply 'stop' at any time or reply 'help' for assistance. You can also click the unsubscribe link in the emails. Message and data rates may apply. Message frequency may vary. Privacy Policy

Already have an account ? Login here

We use cookies

We use cookies primarily for analytics to enhance your experience. By accepting, you agree to our use of these cookies. You can manage your preferences or learn more about our cookies policy.