Properties

Browse or get in touch to schedule a walkthrough.

  • Nearby me
Price range

Popular Features

Community Features

Association

Property Features

Waterfront

View

Exterior Features

Interior Features

Style

10000 properties match your criteria

Updated 1 minute ago

E-Alert name

New on site 2 days ago
Enjoy the Rosemary Beach lifestyle with the ease of ownership at the Private Residence Club. Located in the heart of one of 30A's most sought-after coastal communities, this deeded fractional ownership opportunity offers the comforts of a beach retreat without the full responsibilities of maintaining a second home.

Beautifully renovated and thoughtfully appointed, the club pairs inviting interiors with amenities designed for effortless stays. Enjoy the private rooftop pool, rooftop grills and lounge areas, owners' lounge, personal storage lockers and convenient underground parking. On-site management and housekeeping attend to the details, leaving more time for the beach and everything Rosemary has to offer.

Assessment fees cover maintenance, professional management, property taxes, insurance and operation of the club's facilities and amenities, simplifying the ownership experience. Owners also enjoy access to Rosemary Beach's private beach and community pools, with dining, boutiques and charming gathering spaces just outside the door. Spend your days exploring the village, relaxing by the pool or enjoying the sugar-white sands of the Gulf Coast--a welcoming way to make the 30A lifestyle your own. All information is deemed reliable but not guaranteed. Buyer to verify all information.
#1013570

Inlet Beach

136 Georgetown Avenue 3D-2

2 Beds

2 Baths

1,343 Sq.Ft.

$148,500

MLS#: 1013570
New on site 2 days ago
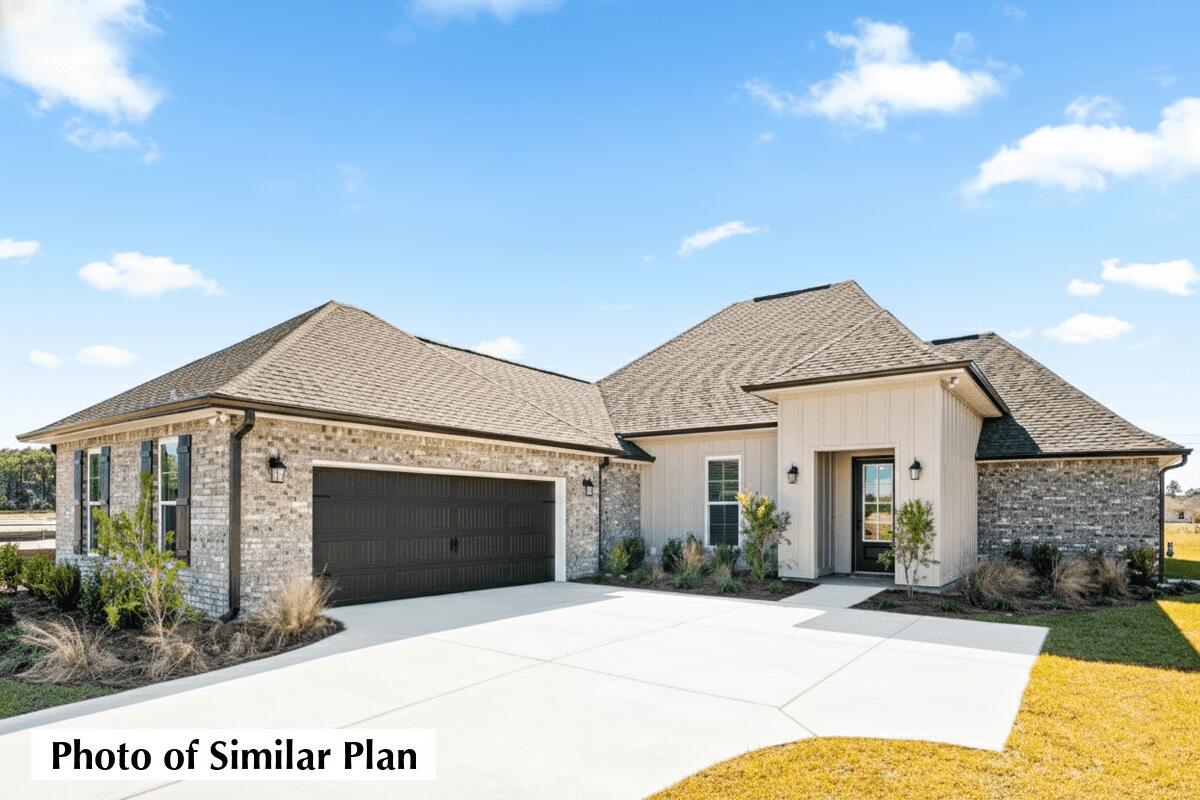
Awesome builder rate plus FREE window blinds! Restrictions apply. 

The CLAUDET III G in Bird Song at Hammock Bay community offers a 4BR/3BA, open design with keeping room and formal dining. Upgrades added (list attached). Features: double vanity, garden tub, separate custom tiled shower, and walk-in closet in master bath, tray ceiling in master bed, double vanity in 2nd bath, ensuite bath in bedroom 2, kitchen island, walk-in pantry, boot bench and drop zone in mudroom, covered porches, side entry garage, undermount sinks, custom kitchen backsplash, cabinet hardware, crown molding, LED lighting, smart connect WIFI thermostat, framed mirrors in all bathrooms, landscaping package, architectural 30-year shingles, flood lights, and more! Energy Efficient Features: water heater, electric kitchen appliance package, vinyl low E windows, & more! Energy Star Partner.
#1006238

Freeport

133 E Tweet Street

4 Beds

3 Baths

2,414 Sq.Ft.

$532,539

MLS#: 1006238

New on site 2 days ago
Great investment! Newer home tucked away on E Bluebottle Court in DeFuniak Springs! This move in ready 3 bedroom, 2 bathroom home offers 1,140 square feet of comfortable living space with a fresh, modern feel and a functional layout designed for everyday living.
Enjoy the added privacy of a fully fenced backyard with no neighbors directly behind you, creating a peaceful setting with green space behind the property. Inside, you'll find ceiling fans throughout, a spacious primary suite, and a large garden tub perfect for relaxing after a long day.
This home offers the feel of something new without the wait. Clean, modern, move in ready, and ready for its next owner to make it home. Whether you're a first time buyer, relocating to the area, or looking for a newer home with low maintenance appeal, this one is worth putting on your list!
#1013125

DeFuniak Springs

42 E Bluebottle Court

3 Beds

2 Baths

1,140 Sq.Ft.

$169,000

MLS#: 1013125

New on site 2 days ago
CHARMING ONE STORY  HOME ON THE GOLF COURSE BEHIND THE GATES AT BURNT PINE at SANDESTIN RESORT. UPGRADES GALORE IN THIS NEARLY 4,000 SQ. FT 3 BEDROOM 3.5 BATH CUSTOM HOME WITH STUDY(4th Bedroom) INCLUDING OLD WORLD BRICK FLOORS, HIGH CEILINGS, ANTIQUE BEAMS, MAHOGANY FIREPLACE AND CROWN MOLDING. PERFECT ENTERTAINING HOME AS THE KITCHEN, BAR AREA,BREAKFAST NOOK, AND GREAT ROOM ALL OPEN UP TO EACH OTHER. NEWLY RENOVATED GOURMET KITCHEN IS EQUIPPED WITH SUB ZERO REFRIGERATOR, WOLF 6 BURNER RANGE TOP, DOUBLE STACKED OVENS,DUAL DISHWASHERS, WARMING DRAWER,AND PANTRY. SPECIAL DINING ROOM HAS 24 FOOT CEILINGS AND ANTIQUE FLOATING BEAMS, WINE GROTTO, AND RALPH LAUREN LEATHER AND BRASS CHANDELIER. SEPERATE LIVING ROOM WITH FIREPLACE AND BEAMS OVERLOOKING THE LARGE OUTDOOR LIVING AREA, POOL AND GOLF COURSE. PRIVATE MASTER BEDROOM WITH HIS & HER BATH AND LARGE WALK IN CLOSET, ANTIQUE DOORS AS YOU ENTER THE PRIVATE MAIN BEDROOM.
 3 CAR GARAGE, POOL AND SUMMER KITCHEN.
#1013013

Miramar Beach

3523 Burnt Pine Lane

3 Beds

3 Baths

3,951 Sq.Ft.

$3,495,000

MLS#: 1013013

New on site 2 days ago
High and Dry interior vacant lot (Flood Zone X) in Lagrange Shores S/D.  S/D is located off east Hwy 83A along the shores of Lagrange Bayou.  Lagrange Shores has no Homeowners Association, but is protected by their Covenants and Restrictions.  Lot C-19 is located on the left side of #98 Magnolia Dr.
#987293

Freeport

C-19 Magnolia Drive

None Beds

None Baths

0.54 acres

$135,000

MLS#: 987293

New on site 2 days ago
Marlin Place Community offers community pool, pavilion, sand volleyball ct., cornhole area & streetlights. The ''WALKER'' model is a new floorplan, 9-foot ceilings, built-in lighting and a fabulous open layout for relaxed living, 3 bedrooms, 2 bathrooms, 2-car garage, & the 'Smart Home Connect' System with convenient Smart Home devices you will love. Spacious Great Room & dining area is open to the kitchen & lots of windows for natural lighting. The well-designed open kitchen includes stainless steel appliances, a smooth-top range, built-in microwave, gorgeous quartz countertops, quiet dishwasher, corner pantry, island bar, eye-catching wood-look flooring, & plush carpet in the bedrooms. ALL LISTING pictures, colors, features, and size may vary. Square footages are approximate.
#1013547

Milton

5887 Tripletail Drive

3 Beds

2 Baths

1,580 Sq.Ft.

$297,900

MLS#: 1013547

New on site 2 days ago
GORGEOUS NEW construction going up now in Marlin Place with a community pool, pavilion, sanded volleyball court, cornhole area and streetlights for residents to enjoy. The Embry is a spacious 5 bed, 3.5 bath two-story home offering over 2,800 sq ft with a 2-car garage. The first floor features a private primary suite with a large walk-in closet, double vanity, garden tub, and shower. A flex space off the foyer is perfect for a home office or dining area. The open-concept kitchen includes stainless steel appliances, and a center island that flows into the great room. Upstairs offers four additional bedrooms, two full baths (including one ensuite), and a versatile bonus living area. This highly desirable home comes standard with a Smart Home Technology package with several Smart devices for your convenience. Home also includes hurricane fabric window & door protection and a beautiful classic curb appeal. Great floorplan and a convenient, fast growing Milton location. ALL LISTING pictures, colors, features, and size may vary. Square footages are approximate.
#1013548

Milton

5883 Tripletail Drive

5 Beds

3 Baths

2,890 Sq.Ft.

$394,900

MLS#: 1013548

New on site 2 days ago
Welcome home to the Florida Club! This first-floor 2-bedroom, 2-bath condo offers easy, low-maintenance living in a convenient and desirable community. The split-bedroom floor plan provides added privacy, while tile flooring throughout makes this home easy to maintain. The updated kitchen gives the space a fresh, modern feel, and the comfortable living area provides plenty of room to relax.

Enjoy resort-style amenities right outside your door, including a community pool and fitness center. Even better, cable and Wi-Fi are included with the rent! With its first-floor location, updated kitchen, all-tile flooring, and convenient amenities, this condo is a great place to call home.

Don't miss your opportunity to enjoy Florida Club living!
#1013569

Niceville

4274 Calinda Lane 216

2 Beds

2 Baths

966 Sq.Ft.

$1,900

MLS#: 1013569

New on site 2 days ago
Coming soon
Welcome to a beautifully updated 3-bedroom, 2-bath home in Pace offering 1,579 square feet of comfortable single-story living on approximately one-third of an acre. Located in the established Plantation Creek neighborhood, this home combines modern interior improvements, thoughtful technology, outdoor living space, and convenient access to shopping, dining, major roadways, military installations, and Northwest Florida's Gulf Coast beaches.
Inside, the home features LVP flooring throughout, installed in 2025, along with an updated kitchen featuring new cabinets and granite countertops completed in 2025. The functional floor plan offers comfortable living and dining areas, a welcoming fireplace, and well-proportioned bedrooms with flexibility for guests, hobbies, or a home office. Additional technology features include a distributed whole-home audio system with audio throughout the home, including the bathrooms, as well as an installed security system. Major improvements include an HVAC system replaced in 2020, water heater replaced around late 2019, and roof in 2020. Outside, the covered 15x30 concrete patio extends the living space outdoors and provides a great setting for relaxing, dining, and entertaining. A 10x12 shed added in 2023 features Hardie-board siding and a shingle roof, providing attractive and practical storage for lawn equipment, tools, hobbies, and more. The Pace location offers convenient access to NAS Whiting Field, NAS Pensacola, I-10, Pensacola, Gulf Breeze, Pensacola Beach, and Navarre Beach, along with shopping, restaurants, medical services, and everyday conveniences. With 2025 kitchen updates, granite countertops, LVP flooring throughout, distributed whole-home audio, an installed security system, newer major systems, covered outdoor living, and additional storage, this move-in-ready home offers an appealing combination of modern updates, technology, comfort, and Northwest Florida convenience. Schedule your private showing today.
#1013596

Pace

4670 Magnolia Hill Court

3 Beds

2 Baths

1,579 Sq.Ft.

$284,900

MLS#: 1013596

New on site 2 days ago
Coming soon
Welcome to this beautiful 5-bedroom, 3-bath brick home situated on a corner lot in the desirable Redstone Commons community. Step inside to a spacious entryway featuring custom trim and architectural details that immediately give the home character. The open-concept living area offers plenty of room for everyday living and entertaining, highlighted by impressive tray ceilings and a decorative mantel feature. Custom touches continue throughout the bedrooms with tray ceilings and unique accent details. 

The spacious laundry room offers additional cabinetry, counter space, and a utility sink for added convenience. Outside, enjoy a large covered back porch overlooking the fenced backyard, perfect for relaxing or entertaining.

 A beautiful front walkway and two-car garage complete the property, while Redstone Commons offers community amenities for residents to enjoy. Roof 2018. HVAC 2018. Water heater 2018.
#1013538

Crestview

435 Chickadee Street

5 Beds

3 Baths

2,470 Sq.Ft.

$435,000

MLS#: 1013538

New on site 2 days ago
Discover Your Dream Home in the Sunny Hills Classic Community! The Cabot Plan offers a spacious open-concept layout, seamlessly connecting the Living, Dining, and Kitchen areas--perfect for entertaining. The modern Kitchen is equipped with shaker cabinets, quartz countertops, and Stainless-Steel Appliances, including an electric smooth top range, microwave hood, and dishwasher.
The primary suite features a private bath with dual vanity sinks and a large walk-in closet. There are three additional bedrooms, a stylish secondary bathroom, and a patio ideal for outdoor relaxation. Additional features include Low E insulated dual-pane vinyl windows for energy efficiency and a 1-year limited home warranty.
Located just off Hwy. 77, 30 miles north of Panama City and 12 miles South of Interstate 10, Sunny Hills is the perfect place to call home! Sunny Hills is the largest platted subdivision in Northwest Florida and has nearly 4000 acres of green belts and natural preserves, multiple lakes with swimming and boat launch areas, and an 18 hole golf course.
#1013541

Chipley

4104 Olive Place

4 Beds

2 Baths

1,684 Sq.Ft.

$249,990

MLS#: 1013541

New on site 2 days ago
Welcome to Yellow River Plantation, Lennar's premier community featuring beautifully crafted all-brick homes in a convenient location close to shopping, dining, schools, and major roadways.

The Elton floor plan offers a thoughtfully designed single-story layout featuring an open-concept kitchen, dining area, and family room that flow seamlessly together--perfect for entertaining and everyday living. A covered rear patio extends the living space outdoors, providing an ideal spot for relaxing or gathering with family and friends.

Three spacious secondary bedrooms are located near the front of the home, while the private owner's suite is tucked away at the rear and features a spa-inspired bath and generous walk-in closet. A versatile flex room provides additional space for a home office, playroom, fitness room, or formal dining area.

This home is currently under construction. Floor plans, elevation renderings, and photos are for illustrative purposes only. Actual colors, finishes, features, options, and layout may vary.

Don't miss your opportunity to own the Elton floor plan in Yellow River Plantation. Schedule your private tour today and ask about current builder incentives.

Information is deemed reliable but not guaranteed. Buyer or buyer's agent should verify all information. Prices, specifications, features, and availability are subject to change without notice.
#1013543

Laurel Hill

6204 Captain Morgan Way HS 46D

4 Beds

2 Baths

2,000 Sq.Ft.

$314,990

MLS#: 1013543

New on site 2 days ago
Priced $45,000 below the next available unit in Rollin Tide Villas with rental projections of approximately $30,000 annually, this updated ground-floor condo offers a compelling opportunity for investors and second-home buyers in the heart of Seagrove Beach. Add in a short stroll to the Gulf, and the numbers - and location - make sense.
Rollin Tide Villas is within easy walking distance of the newly completed Seagrove Beach Regional Access, offering restrooms, parking and seasonal lifeguards, while Seaside is less than two miles away.
Inside, thoughtful updates create a fresh coastal feel, including shiplap accents in the dining area, living room and bedroom, new light fixtures and ceiling fans, and a shiplap feature wall in the living room with an electric fireplace. The ground-floor location makes coming and going from the beach and pool especially convenient.
The community's seasonally heated pool provides another inviting amenity for owners and guests, while the central Seagrove location puts some of 30A's favorite restaurants, shopping and entertainment within easy reach by bike or golf cart.
With one of the most attractive price points in Seagrove, strong rental potential, an updated interior and the Gulf just a short walk away, this condo presents an opportunity to own - and potentially generate income -along one of the most sought-after stretches of Scenic 30A.
#1013534

Santa Rosa Beach

82 Sugar Sand Lane UNIT A2

1 Beds

1 Baths

722 Sq.Ft.

$349,000

MLS#: 1013534

New on site 2 days ago
BRAND NEW ROOF 2026. REWIRED 2026. This 3-bedroom, 1.5-bath residence in Fort Walton Beach, with an expansive and functional layout, filled with natural light throughout the entire home. With comfortable living spaces and flexible room options, this home is ready to accommodate a variety of needs. The spacious living room offers a comfortable gathering space with LVP flooring, fresh interior paint, and extra storage space. The kitchen features classic wood cabinetry with ample storage and connects seamlessly to the dining area, creating a convenient space for everyday living. All bedrooms also feature LVP flooring, fresh interior paint, generous closet space, and versatile spaces for furnishings and personal touches. This home features a versatile extra room that offers plenty of flexibility for a home office, den, playroom, or additional living/storage space which features laminate flooring. Stepping outdoors to your fenced-in/covered patio/breezeway with expansive space for either luxury outdoor seating or extra storage. The generously-sized backyard includes two storage sheds.
#1012841

Fort Walton Beach

371 NW Oakland Circle

3 Beds

1 Baths

1,325 Sq.Ft.

$260,000

MLS#: 1012841

New on site 2 days ago
Bordered by a protected conservation area in the heart of Seagrove Beach, 43 Suzanne Drive is a coastal residence of 2,762 square feet completed in 2020, designed with a level of detail befitting its proximity to 30A. One of the area's quietest public beach accesses is a short stroll away, and Seaside is a walk or golf cart ride from the door.
The chef's kitchen sets the tone. Marble countertops, open shelving, a pantry, and custom lighting frame a Viking Professional refrigerator, a six-burner Viking cooktop, and a Viking hood. Hand-scraped wood floors carry through the main living area, where custom millwork, nickel gap shiplap, ten-foot ceilings, and a wood-burning fireplace give the room warmth and polish. Designer lighting, including the Mark Moussa Tilda chandelier, and a statement round mirror finish the space with considered, collected style. The home is offered furnished, allowing immediate enjoyment for the new homeowners.
Five bedrooms and four and a half baths sleep 14 or more in comfort. The ground floor primary suite has a walk-in closet, a furniture-style double vanity, and a tiled shower, and it opens to the screened porch, where a bed swing and conservation views make the quiet hours feel like the main event. Upstairs, a second primary suite has high ceilings, a double vanity, hex tile floors, a glass-enclosed shower, and a private water closet. A guest room and a bunk room with twin-over-queen bunks share a bath with a tub.
Above the one-car garage, a carriage-style suite works as a true private retreat. High ceilings, recessed lighting, and ceiling fans keep it bright and airy, and a king bed makes it a restful place to stay. A kitchenette with a two-burner cooktop, sink, and small refrigerator means guests can settle in on their own schedule. The full bath has a glass-enclosed shower and its own closet, and a separate storage closet adds room for owner belongings. With an entrance just off the garage, the suite can open to the home or stand on its own.
#1013529

Santa Rosa Beach

43 Suzanne Drive

5 Beds

4 Baths

2,759 Sq.Ft.

$2,458,350

MLS#: 1013529

1 ... 350 351 352 353 354 ... 666
* Listings identified with the FMLS IDX logo come from FMLS and are held by brokerage firms other than the owner of this website. The listing brokerage is identified in any listing details. Information is deemed reliable but is not guaranteed. If you believe any FMLS listing contains material that infringes your copyrighted work please click here to review our DMCA policy and learn how to submit a takedown request. © 2024. First Multiple Listing Service, Inc.

Send a message

Message successfully sent.

Your message

What is 3 + 4 ?

Reason for contacting?

I agree to receive email communication and understand I can unsubscribe at any time.

I agree to be contacted by Keller Williams Realty via call, email, and text for real estate services. To opt out, you can reply 'stop' at any time or reply 'help' for assistance. You can also click the unsubscribe link in the emails. Message and data rates may apply. Message frequency may vary. Privacy Policy

Sign Out

Virtual Assistant

Would you like to take the next step with this property? We can help you schedule a showing or virtual tour, or send you more details.

Yes, I would like more information.

Thank You for Your Reply, One of Our Agents will contact you as soon as possible

No, maybe later.

Thank you, you can always contact me via email, phone number or through the contact form.

Realhub AI

Lucy - Your AI-Powered Realtor

Update Your Temporary Password

Personalize your search

Enter your email and we'll notify you immediately when new listings match what you're looking for.

or enter email address

Already have an account ? Login here

Continue your home search

I agree to receive communications and understand I can unsubscribe at any time.

I agree to be contacted by Keller Williams Realty via call, email, and text for real estate services. To opt out, you can reply 'stop' at any time or reply 'help' for assistance. You can also click the unsubscribe link in the emails. Message and data rates may apply. Message frequency may vary. Privacy Policy

Already have an account ? Login here

We use cookies

We use cookies primarily for analytics to enhance your experience. By accepting, you agree to our use of these cookies. You can manage your preferences or learn more about our cookies policy.



