Properties

Browse or get in touch to schedule a walkthrough.

  • Nearby me
Price range

Popular Features

Community Features

Association

Property Features

Waterfront

View

Exterior Features

Interior Features

Style

10000 properties match your criteria

Updated 1 minute ago

E-Alert name
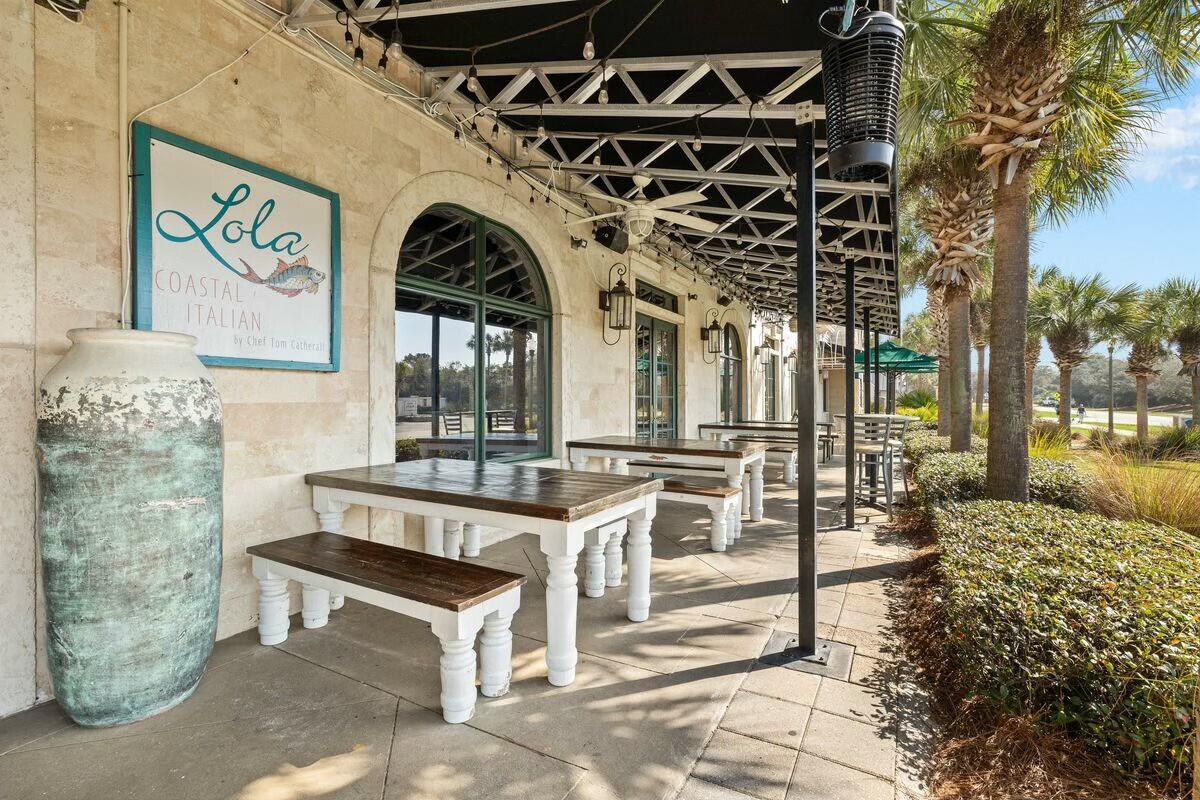
Entered for comp purposes.
#974422

Inlet Beach

10343 E County Hwy 30A C127-129

None Beds

None Baths

N/A

$5,750,000

MLS#: 974422
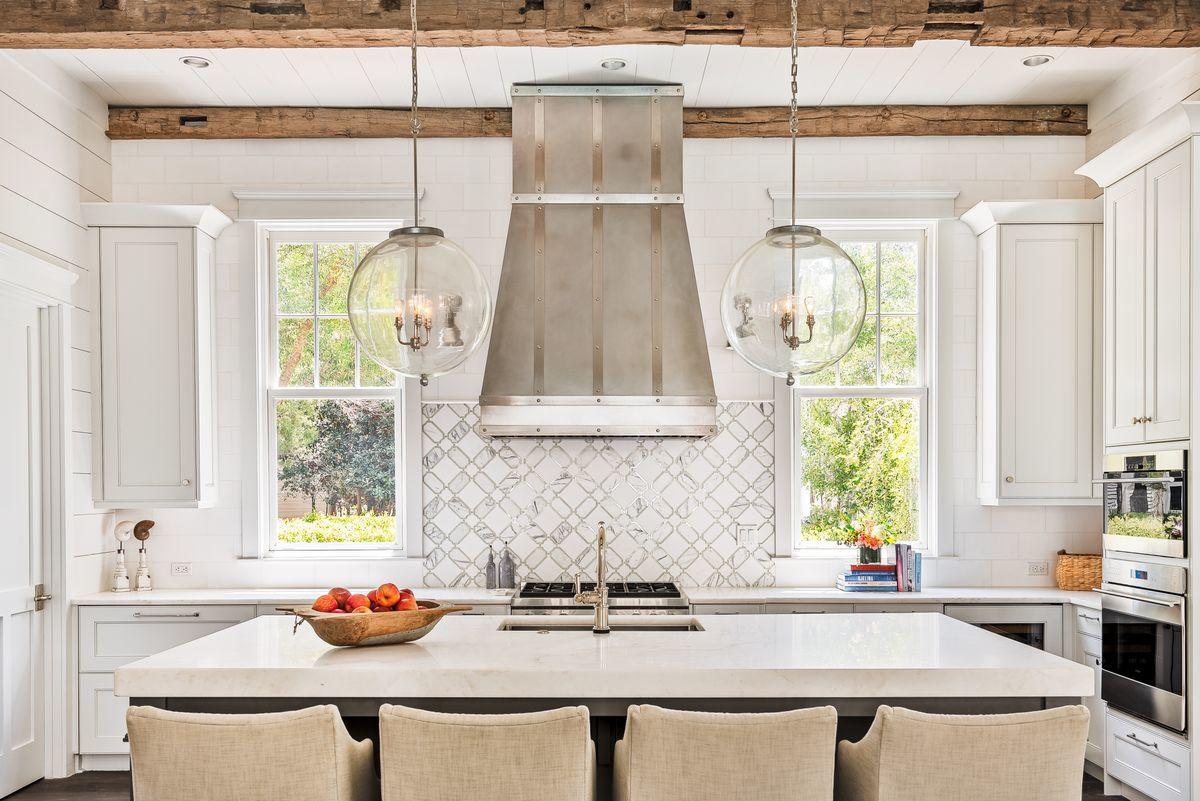
Nestled on a quarter-acre corner lot in the heart of desirable Phase III in WaterColor is a home that provides ample space courtesy of it's impressive scale, while it's breathtaking design and complete privacy offer refined livability. Even in WaterColor, the T.S. Adams-designed 103 Sand Hill Circle is a rarity packed into a 5,843-sq.-ft. Package, highlighted by a truly premier location, overlooking Sand Hill Park and the ever-popular frog pool.

The meticulously cared for and never rented home, offering crisp coastal architecture, features six bedrooms total, with the pronounced master suite on the first floor, four additional suites on the second floor and a private retreat in the carriage house. Nestled on a quarter-acre corner lot in the heart of desirable Phase III in WaterColor is a home that provides ample space courtesy of it's impressive scale, while it's breathtaking design and complete privacy offer refined livability. Even in WaterColor, the T.S. Adams-designed 103 Sand Hill Circle is a rarity packed into a 5,843-sq.-ft. Package, highlighted by a truly premier location, overlooking Sand Hill Park and the ever-popular frog pool.

The meticulously cared for and never rented home, offering crisp coastal architecture, features six bedrooms total, with the pronounced master suite on the first floor, four additional suites on the second floor and a private retreat in the carriage house. Outside, an atypically large pool is positioned to enjoy complete privacy and a spacious courtyard and screened porch seating are designed to maximize year-round outdoor living.

Inside, the first floor was intentionally designed to be clear and airy with 12-ft. Ceilings adorned in reclaimed hand sewn beams. The fully Sub-Zero kitchen, designed by Design Galleria Kitchen & Bath in Atlanta, boasts a butler's pantry, a thick marble island and a nickel range hood. The first-floor owner's suite has a vaulted master ceiling, imported tile and a rainforest shower and freestanding bathtub. A corner office on the main floor provides a serene work from home environment, while a powder bath with custom fixtures and luxurious linen wallpaper add style and appeal.

In addition to four master suites on the second floor, this home's new owners will enjoy a second, larger office space with built-ins and an expansive balcony overlooking Sand Hill Park, and a bunk room with six beds, private televisions and shared bath. Marble countertops are carried throughout the home. The home's third floor presents the perfect respite from a busy day with an expansive entertainment room. The carriage house provides additional accommodations for family or guests.

Decorated with perfect hints of pastels, crisp linens, beadboard and shiplap, this home  complete with Control4 smart home automation and a two-car garage  sits under a tin roof and offers an enviable retreat that is both miles away from the ordinary and steps to all the best that 30A has to offer.
#871049

Santa Rosa Beach

103 Sand Hill Circle

6 Beds

6 Baths

5,843 Sq.Ft.

$5,750,000

MLS#: 871049
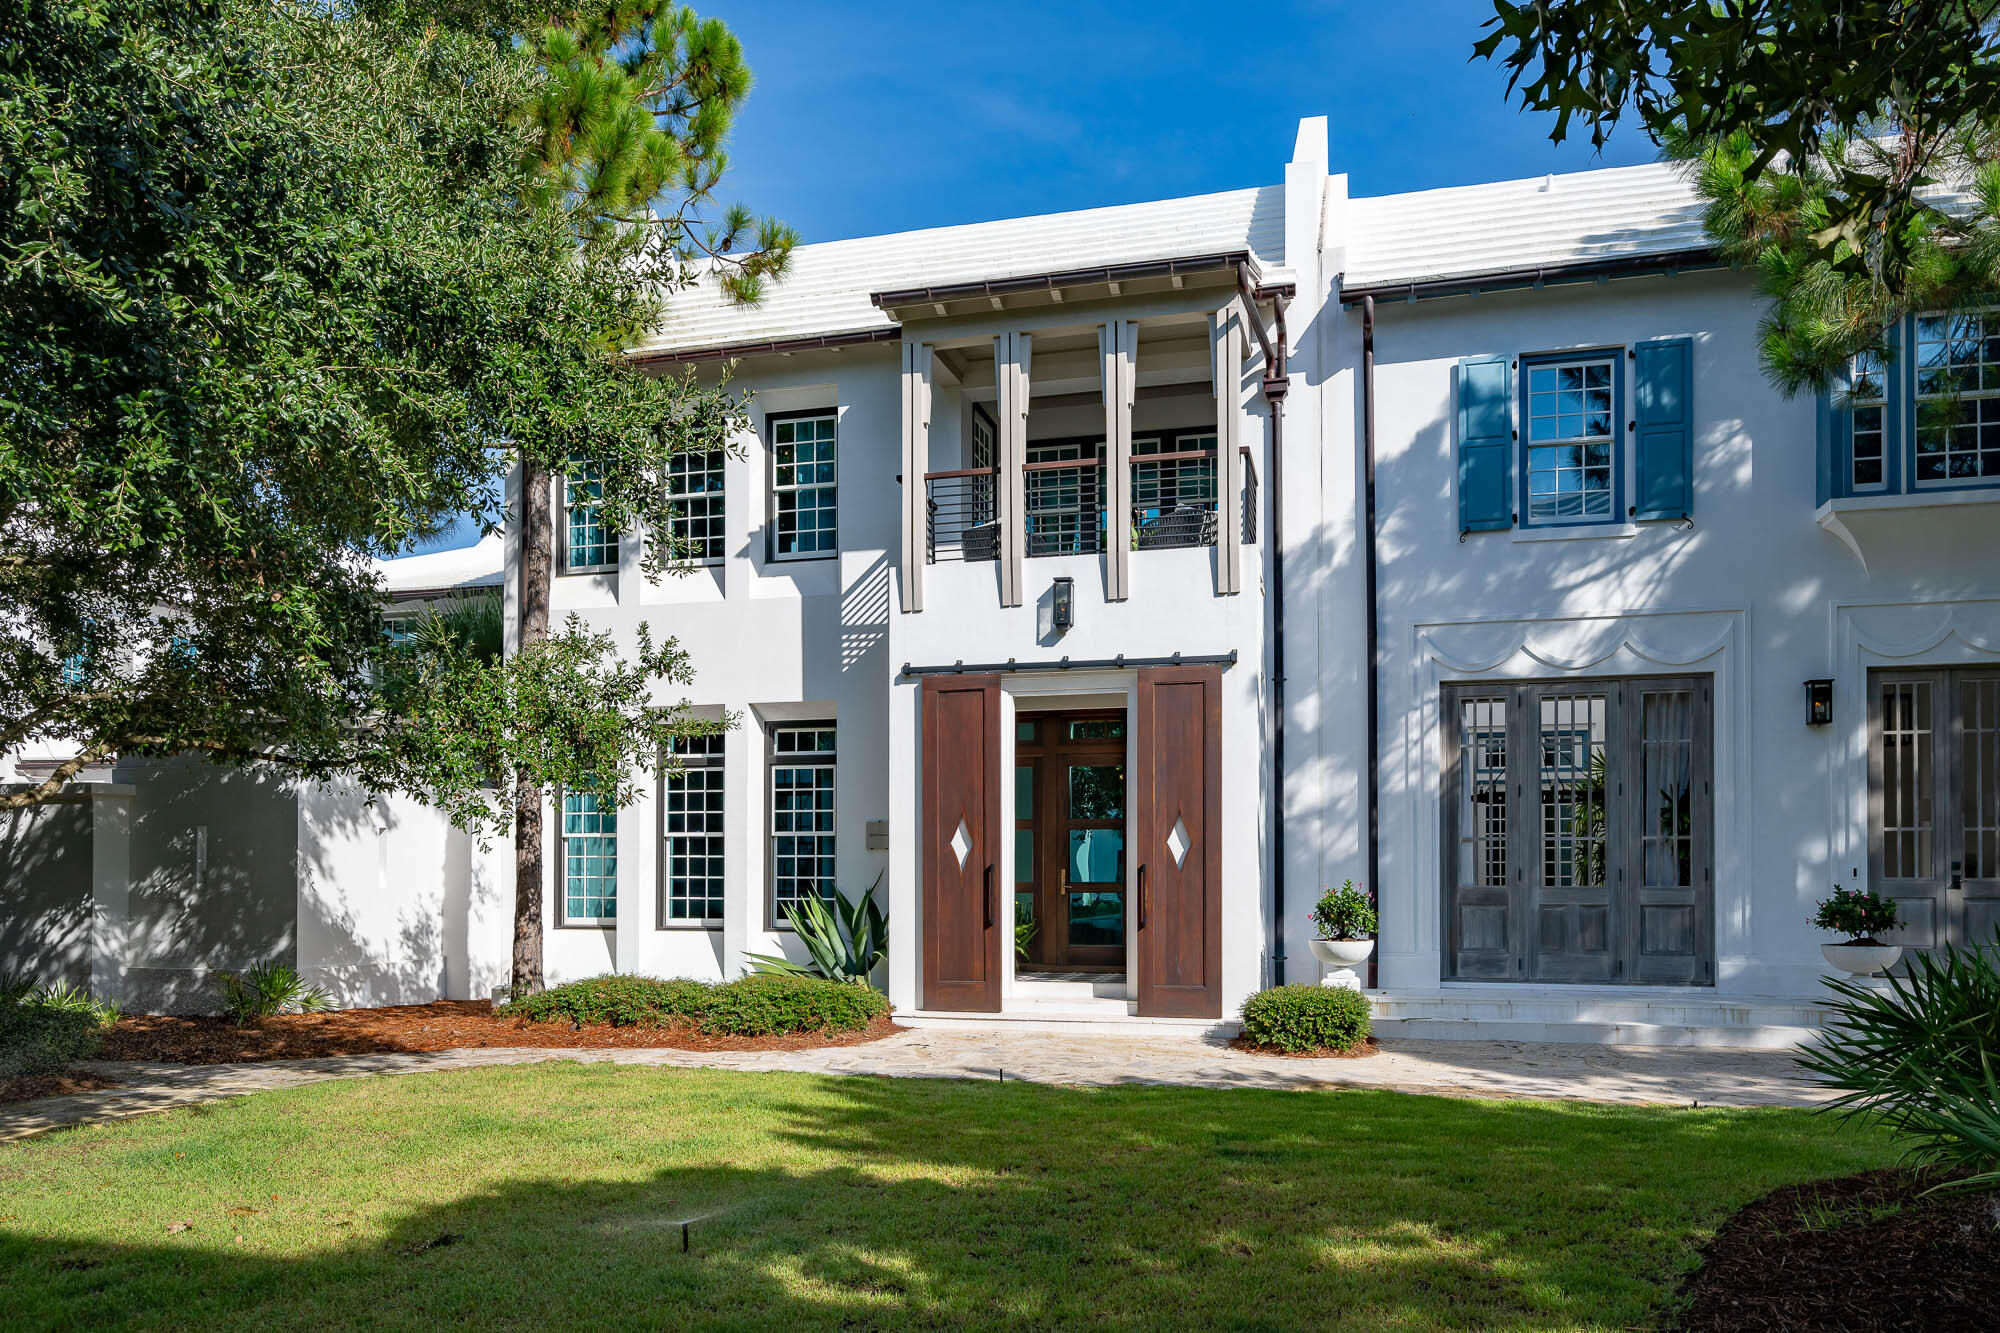
Welcome to Alys Beach's Arboleda Park and the highly sought after home offering of 32 Spice Berry Alley.  This masterful design created by Fouquet' Architecture solidifies elegance & sophistication intertwined to the beautiful entry setting on the famed Arboleda Park.
32 Spice Berry Alley creates intrigue & allure upon access framed by the stained mahogany entry slider doors giving way to the glass entry stoop. Architectural detail is noticed immediately upon entering the concrete cast zaguan providing a glimpse of what's yet to come.
This 3 bedroom, 3.5 bath home plus bunk room additionally yields a 2nd common area space for a separate retreat.  Pets are considered in design with a built-in kennel for those loved ones.  The 1st floor living captivates one immediately with open vistas of the living & dining rooms and the custom kitchen outfitted with Sub-Zero & Wolf appliances.  
Sightlines of the interior spaces are illuminated by the architectural design of the courtyard that provides natural light & beauty to these spoken interior spaces.  Courtyard living is an extension of your indoor amenities.  The aesthetics of pristine landscaping, decorated fountain wall, and fire pit surrounded by seating with summer kitchen create a favorable ambiance for outdoor entertaining.  
The custom designed kitchen hosts marbled quartz with leathered ebony natural stone on a multi-level island, modern wood grained cabinetry trimmed with a thick ebony accent. The upper cabinets are full overlay complimenting the Sub-Zero refrigerator and the Wolf range. Ascending to the second level leads you to an additional living/media room with adjacent custom bunks. Two junior primary suites flank the media room with ensuite private bathrooms each showcasing their own custom decor. 
The primary suite boasts an opulent entry hall with clear glass floor transoms accentuated by flowing natural light which overlooks the courtyard below. The truly unique details for this special home lie in the elegant primary suite accented with walnut floors and vaulted walnut ceiling. The spacious and exceptional primary bathroom invites you to separate double vanities, stand-alone soaking tub with separate Carrera marble shower. A separate make-up vanity was thoughtfully placed prior to entering the extremely generous custom designed master closet capable for full time living. Begin the morning or end the evening by sitting on the private terrace overlooking Arboleda Park.  
32 Spice Berry Alley is strategically located near The Caliza Pool, Zuma Wellness Center, and Town Center.  The private owners Beach Club access conveys with the purchase of this magnificent home.  This property is a must see.
#929035

Inlet Beach

32 Spice Berry Alley

3 Beds

3 Baths

3,476 Sq.Ft.

$5,750,000

MLS#: 929035
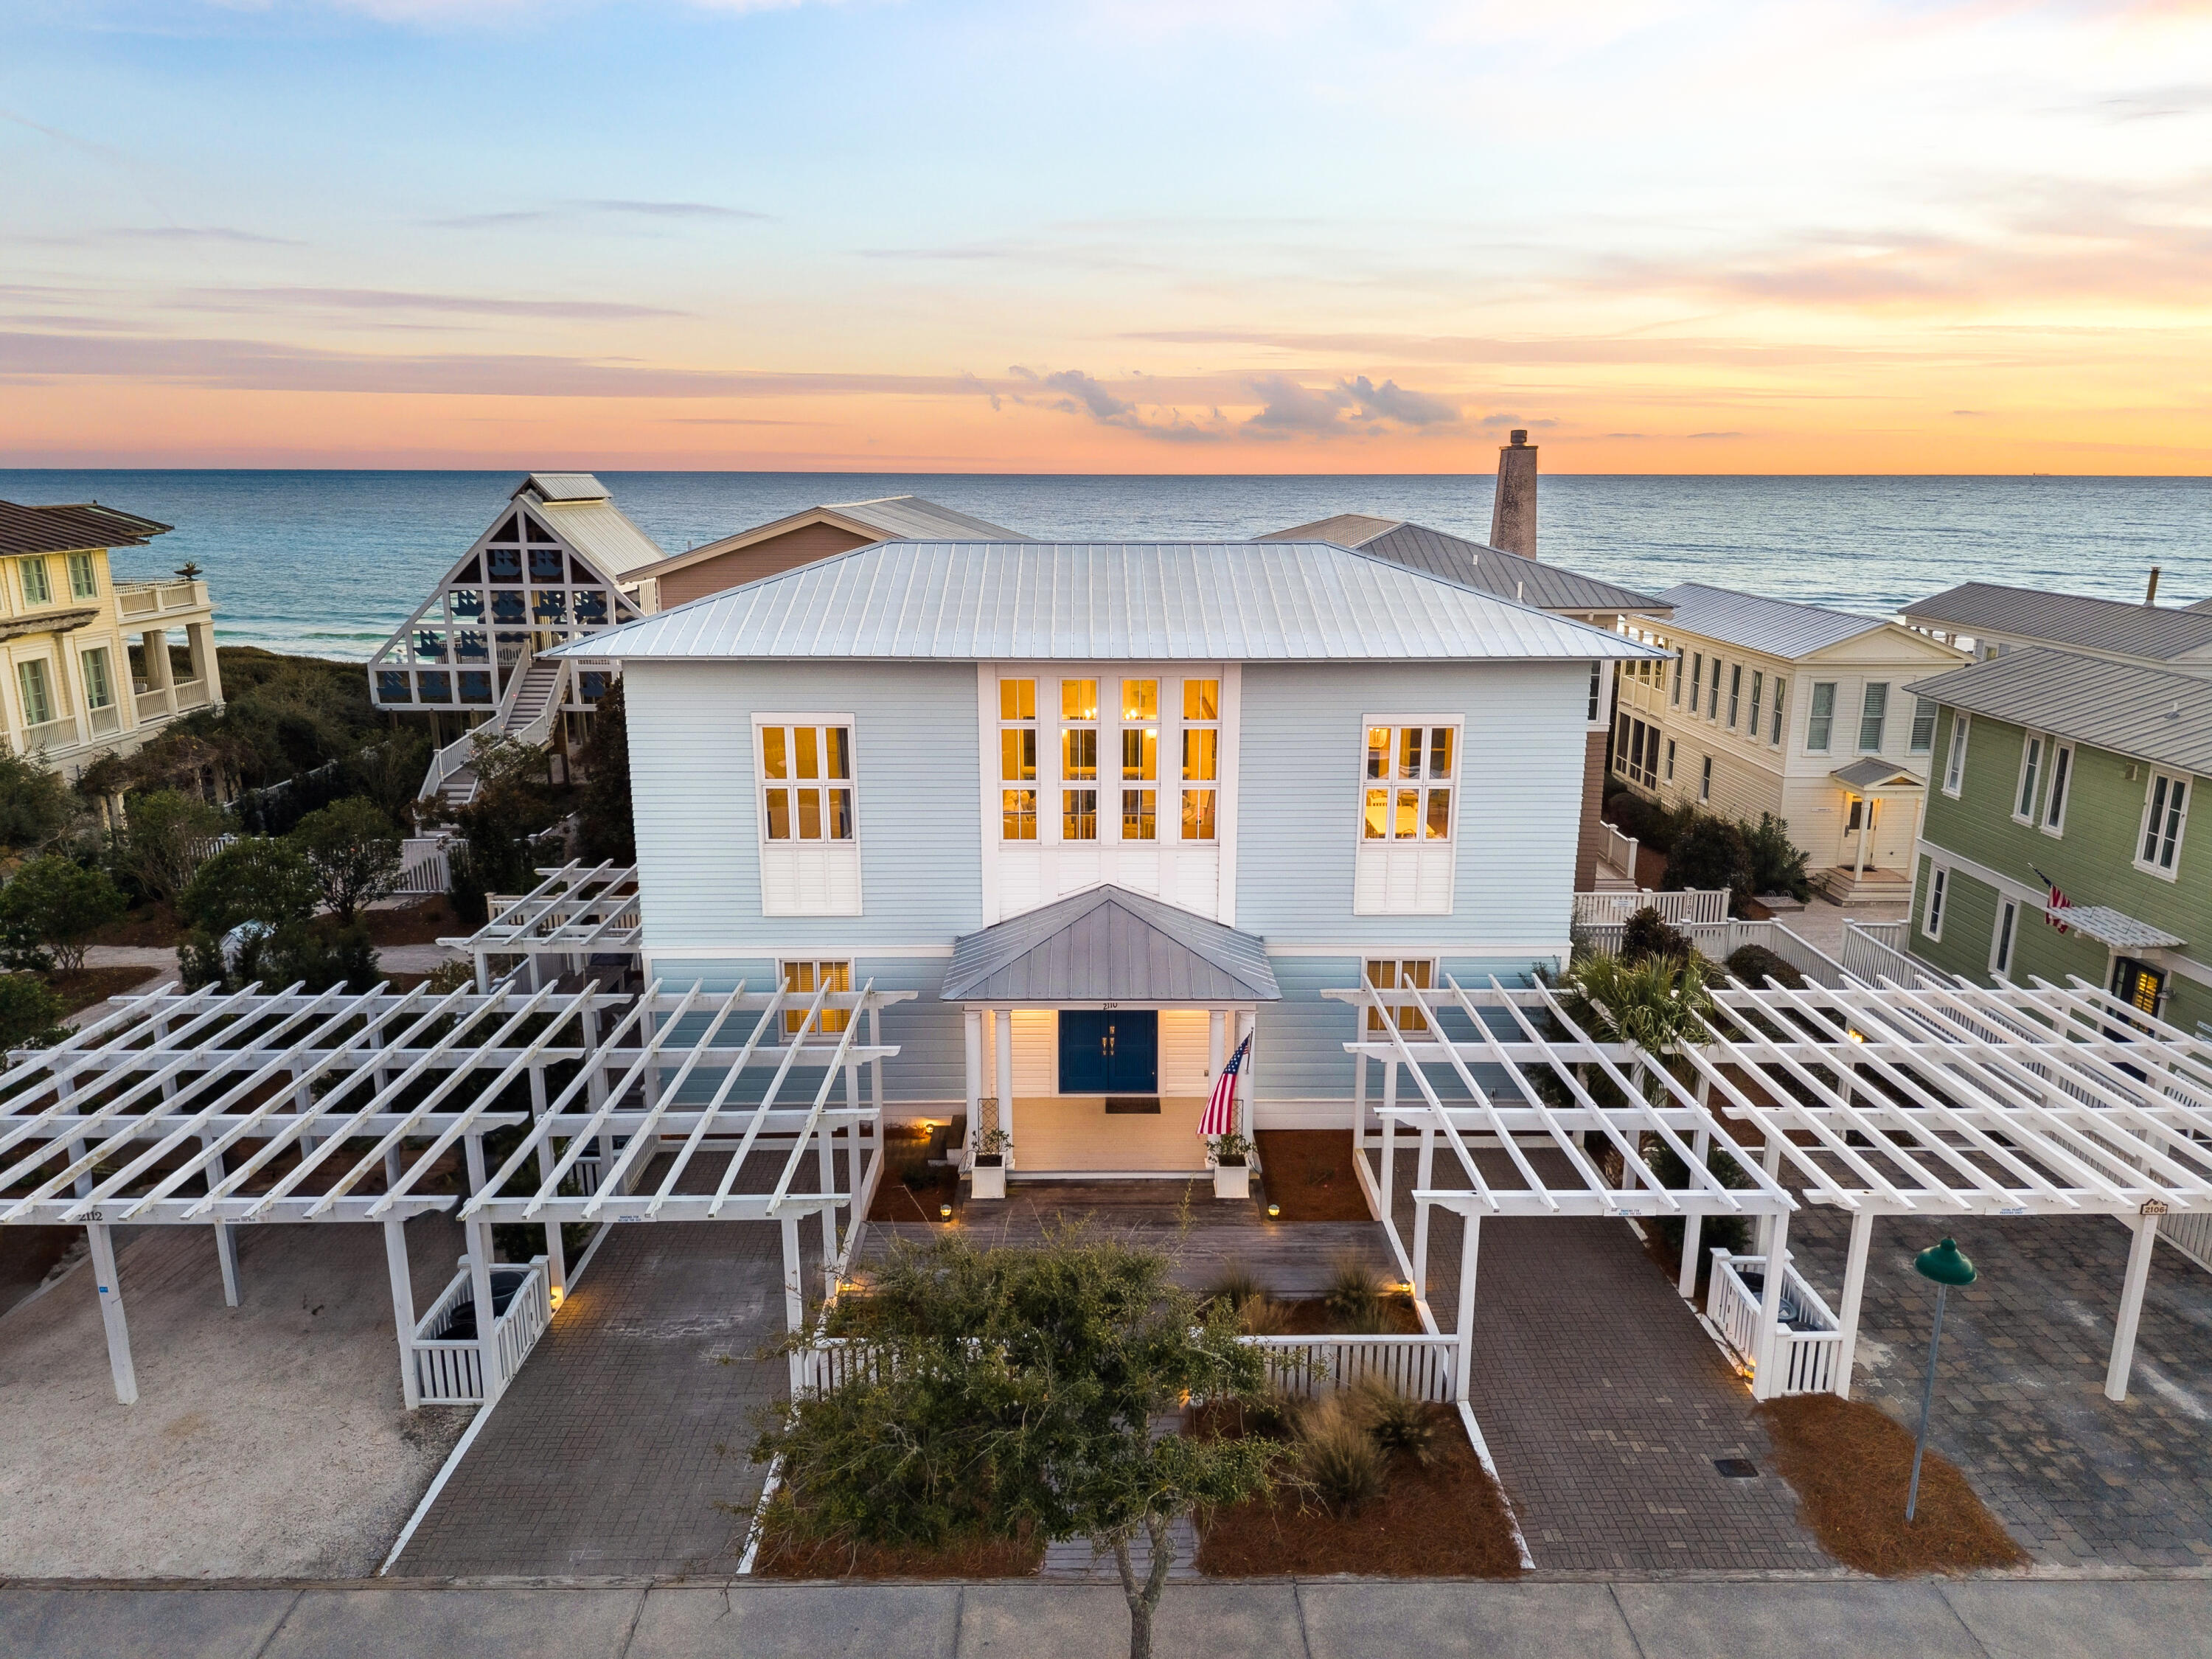
An exceptionally rare Gulf view cottage is now available in the heart of Seaside, positioned just one row from the beach where opportunities like this are seldom offered. Featuring three bedrooms plus a dedicated bunk room that sleeps four, the home comfortably accommodates up to ten guests, making it ideal for personal enjoyment, entertaining, and strong rental appeal.

Gracious living spaces and well designed sleeping areas reflect timeless Seaside architecture paired with modern comfort and lasting quality. Multiple inviting gathering areas throughout the home provide space to relax, unwind, and enjoy the laid back rhythm of life at the beach, offering comfort and versatility for everyday living and entertaining.

 The main living spaces are filled with natural light and open seamlessly to a beautifully updated kitchen with quartz countertops, glass front cabinetry, premium appliances, and Gulf views. Multiple porches throughout the home, including those at the tower level, offer unforgettable sunset views and the perfect setting for coastal evenings.

Recent improvements include renovated kitchen and bathrooms, a new roof, and updated mechanical systems, providing peace of mind for years to come. With exceptional sleeping capacity, iconic Seaside charm, Gulf views, and a location just steps from the beach, this property is equally well suited as a primary residence, second home, or highly sought after vacation rental.
#993443

Santa Rosa Beach

2110 E County Hwy 30A

3 Beds

4 Baths

2,256 Sq.Ft.

$5,750,000

MLS#: 993443
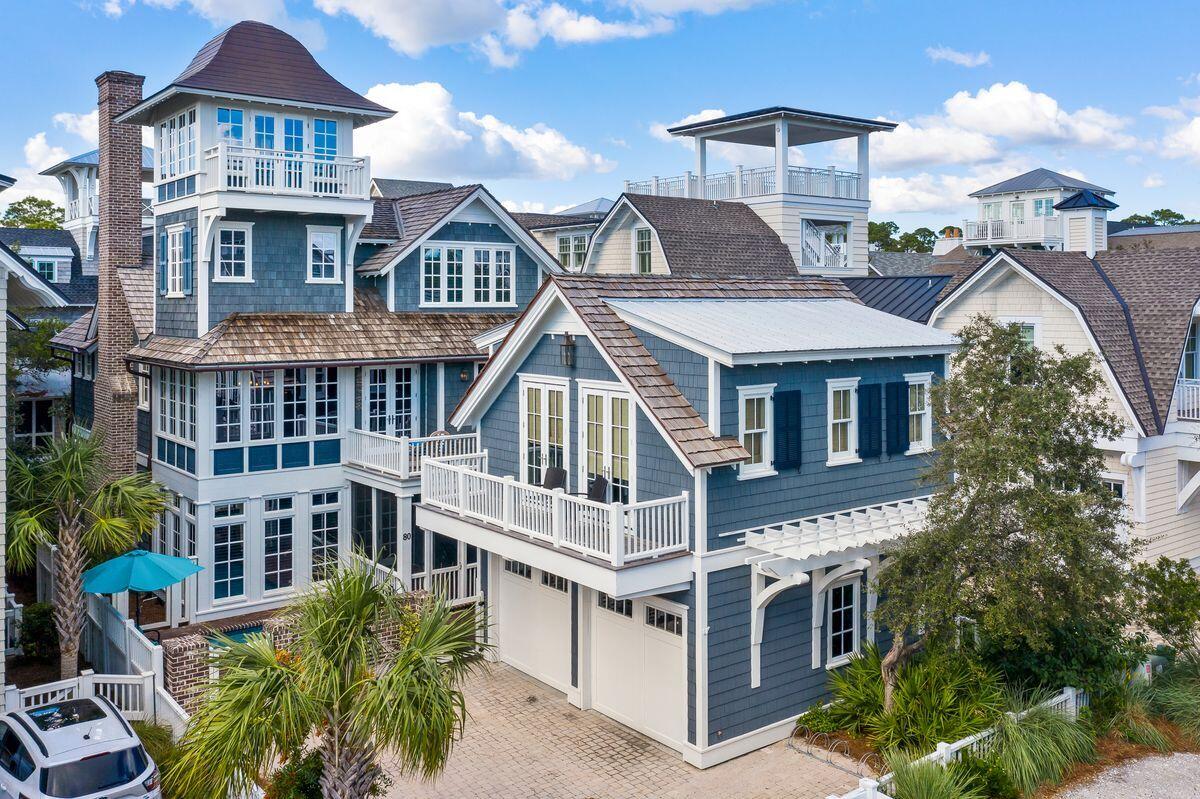
This one-of-a-kind WaterSound Beach home delivers with breathtaking sunrises, sunsets and gulf views. Featuring six bedrooms, six-and-a-half baths and 5,111 square feet of living space, this Nantucket-style home is just three lots from the gulf in WaterSound Beach. Built by Ficarra Builders in 2007, the timeless stylings of this retreat are paired with a heated pool and carriage house built in 2019, designed by architect Geoff Chick. The home has been updated with a new mesh wifi system, updated Sonos system, repainted and redecorated in bright whites, cool grays and an extended coastal palette. The home's first floor encompasses an owners' suite, spacious second bedroom, three full baths and a generous laundry room.
#908909

Inlet Beach

80 S Watch Tower Lane

6 Beds

6 Baths

5,111 Sq.Ft.

$5,750,000

MLS#: 908909
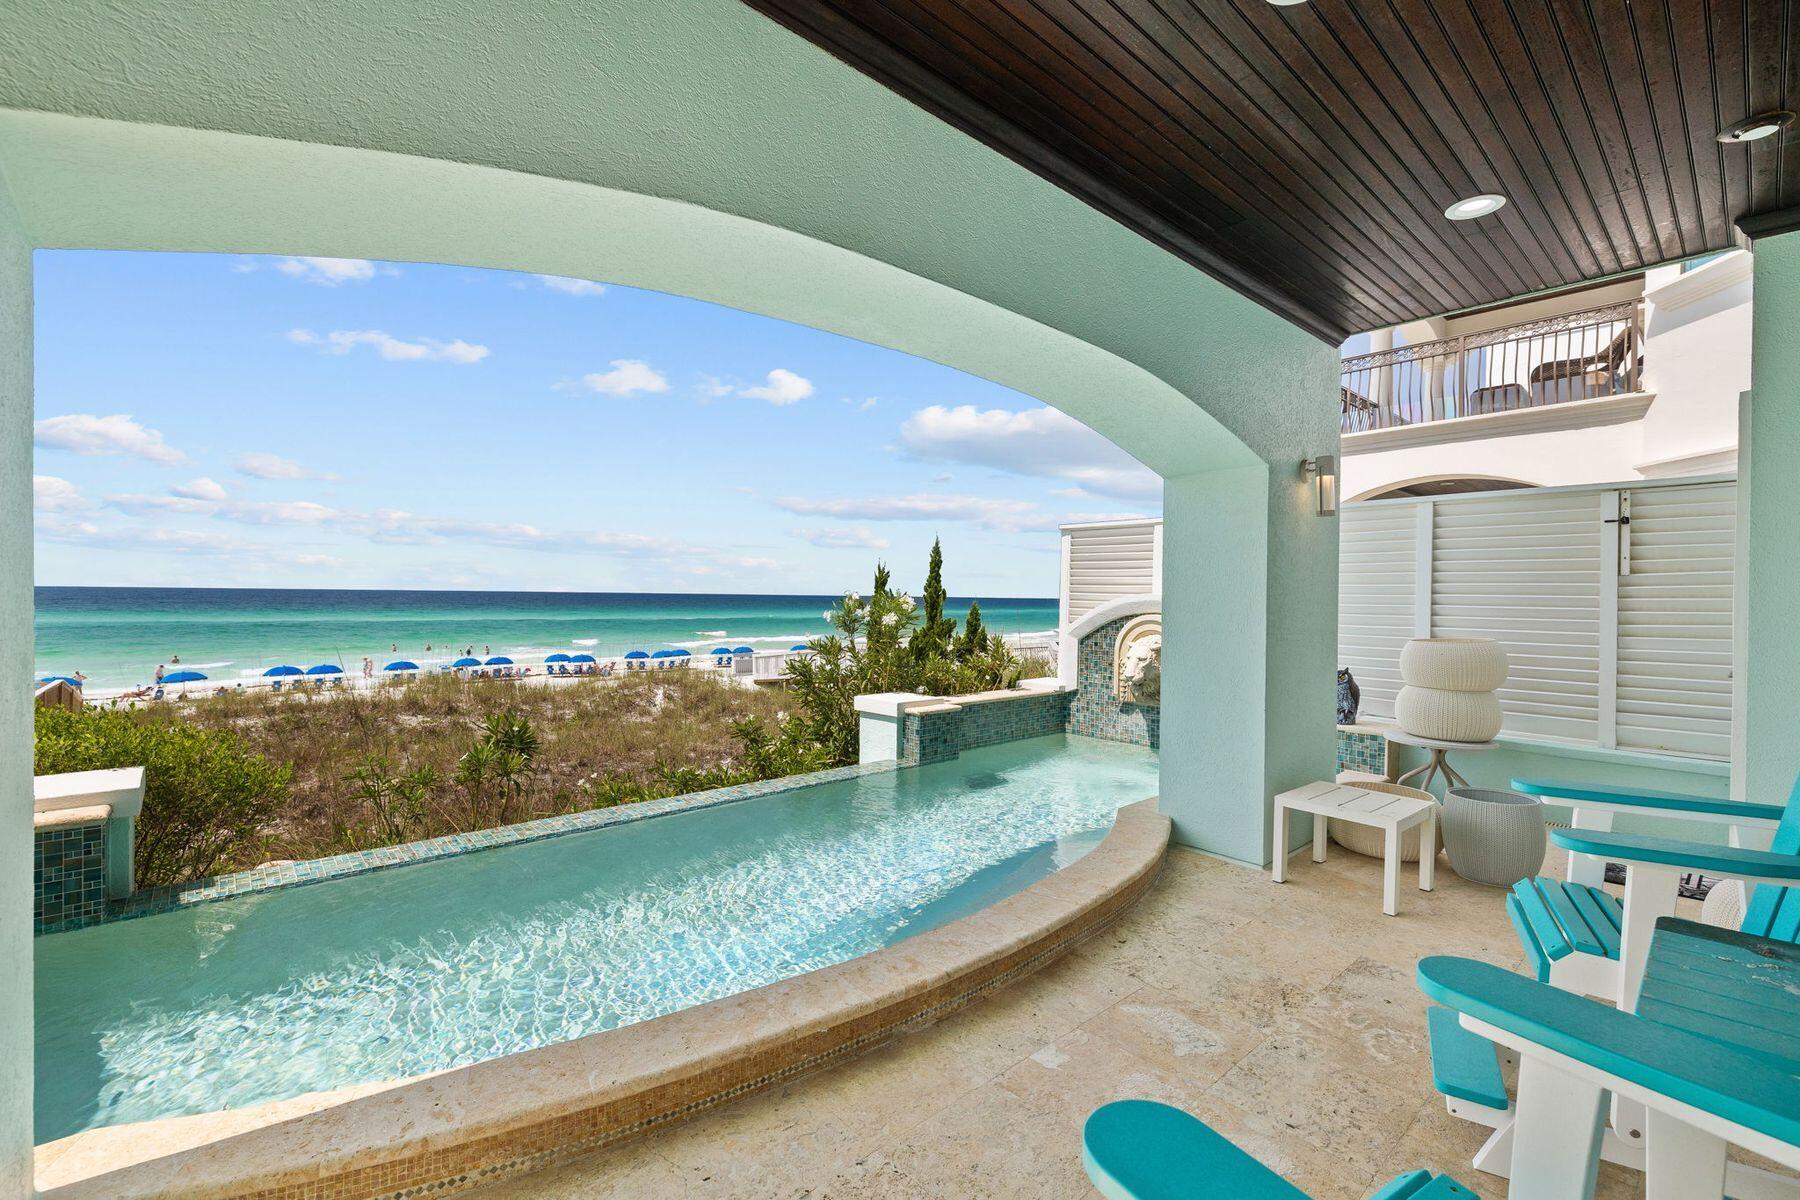
This luxury gulf-front beach house in Destiny by the Sea offers the possibility of being a short-term rental, second home or primary residence. Impeccably maintained and beautifully presented, this expansive Mediterranean-inspired property has a two-car garage and a private courtyard entrance. Inside, it is tastefully appointed with new furnishings and decor to complement the all new exterior paintwork and stucco. The foyer makes a grand opening statement with a saltwater aquarium, elevator and stunning metalwork balustrade edging up the curving staircase. The reverse floor plan puts the main living area on the second floor, delivering magnificent beach and water views. The custom kitchen is perfect for those wanting to indulge their culinary skills. The spacious center island has tons of cabinetry and storage beneath the stepped granite countertop. Bar stools are lined up ready for happy hour drinks and snacks. An eat-in breakfast nook provides the perfect place to start each day with a healthy breakfast while making plans for the day's activities. There is also a private office space located on the second floor. The first floor of this legacy property has a generous two-car garage and additional living space along with a private bedroom suite. It also provides direct access to the infinity-edge pool, sun deck and pool bathroom. The well-placed kitchenette provides a useful area for serving cold drinks and snacks poolside. The third floor is the domain of the primary bedroom suite that extends onto a curving private balcony. Grab coffee from the coffee/wet bar area and enjoy a moment of quiet solitude before the day unfolds. The enviable master bath is encased in marble with a soaker tub, his-and-hers vanities and a separate marble-tiled shower. Two further guest bedrooms have their own private baths. A laundry room rounds off the third floor. The elevator accesses all floors including up to the rooftop. The rooftop is complete with plenty of lounging and entertaining space and a half bath. It's the perfect place for entertaining, dining and private sunbathing while savoring breathtaking gulf views. On this level, there is also a flexible bonus room. Just a few notable features and updates include a Lutron lighting system throughout, security system, a water filtration system, new HVAC units, water heaters and Generac Generator and  a whole-home audio and WiFi system. Steps from the sand with 50 feet of linear beach frontage, this is the ultimate vacation home or investment property. This upscale gated community offers the reassurance of patrolled security along with a clubhouse, community pool and beach chair service.
#951811

Destin

4726 Ocean Boulevard

5 Beds

5 Baths

4,880 Sq.Ft.

$5,750,000

MLS#: 951811
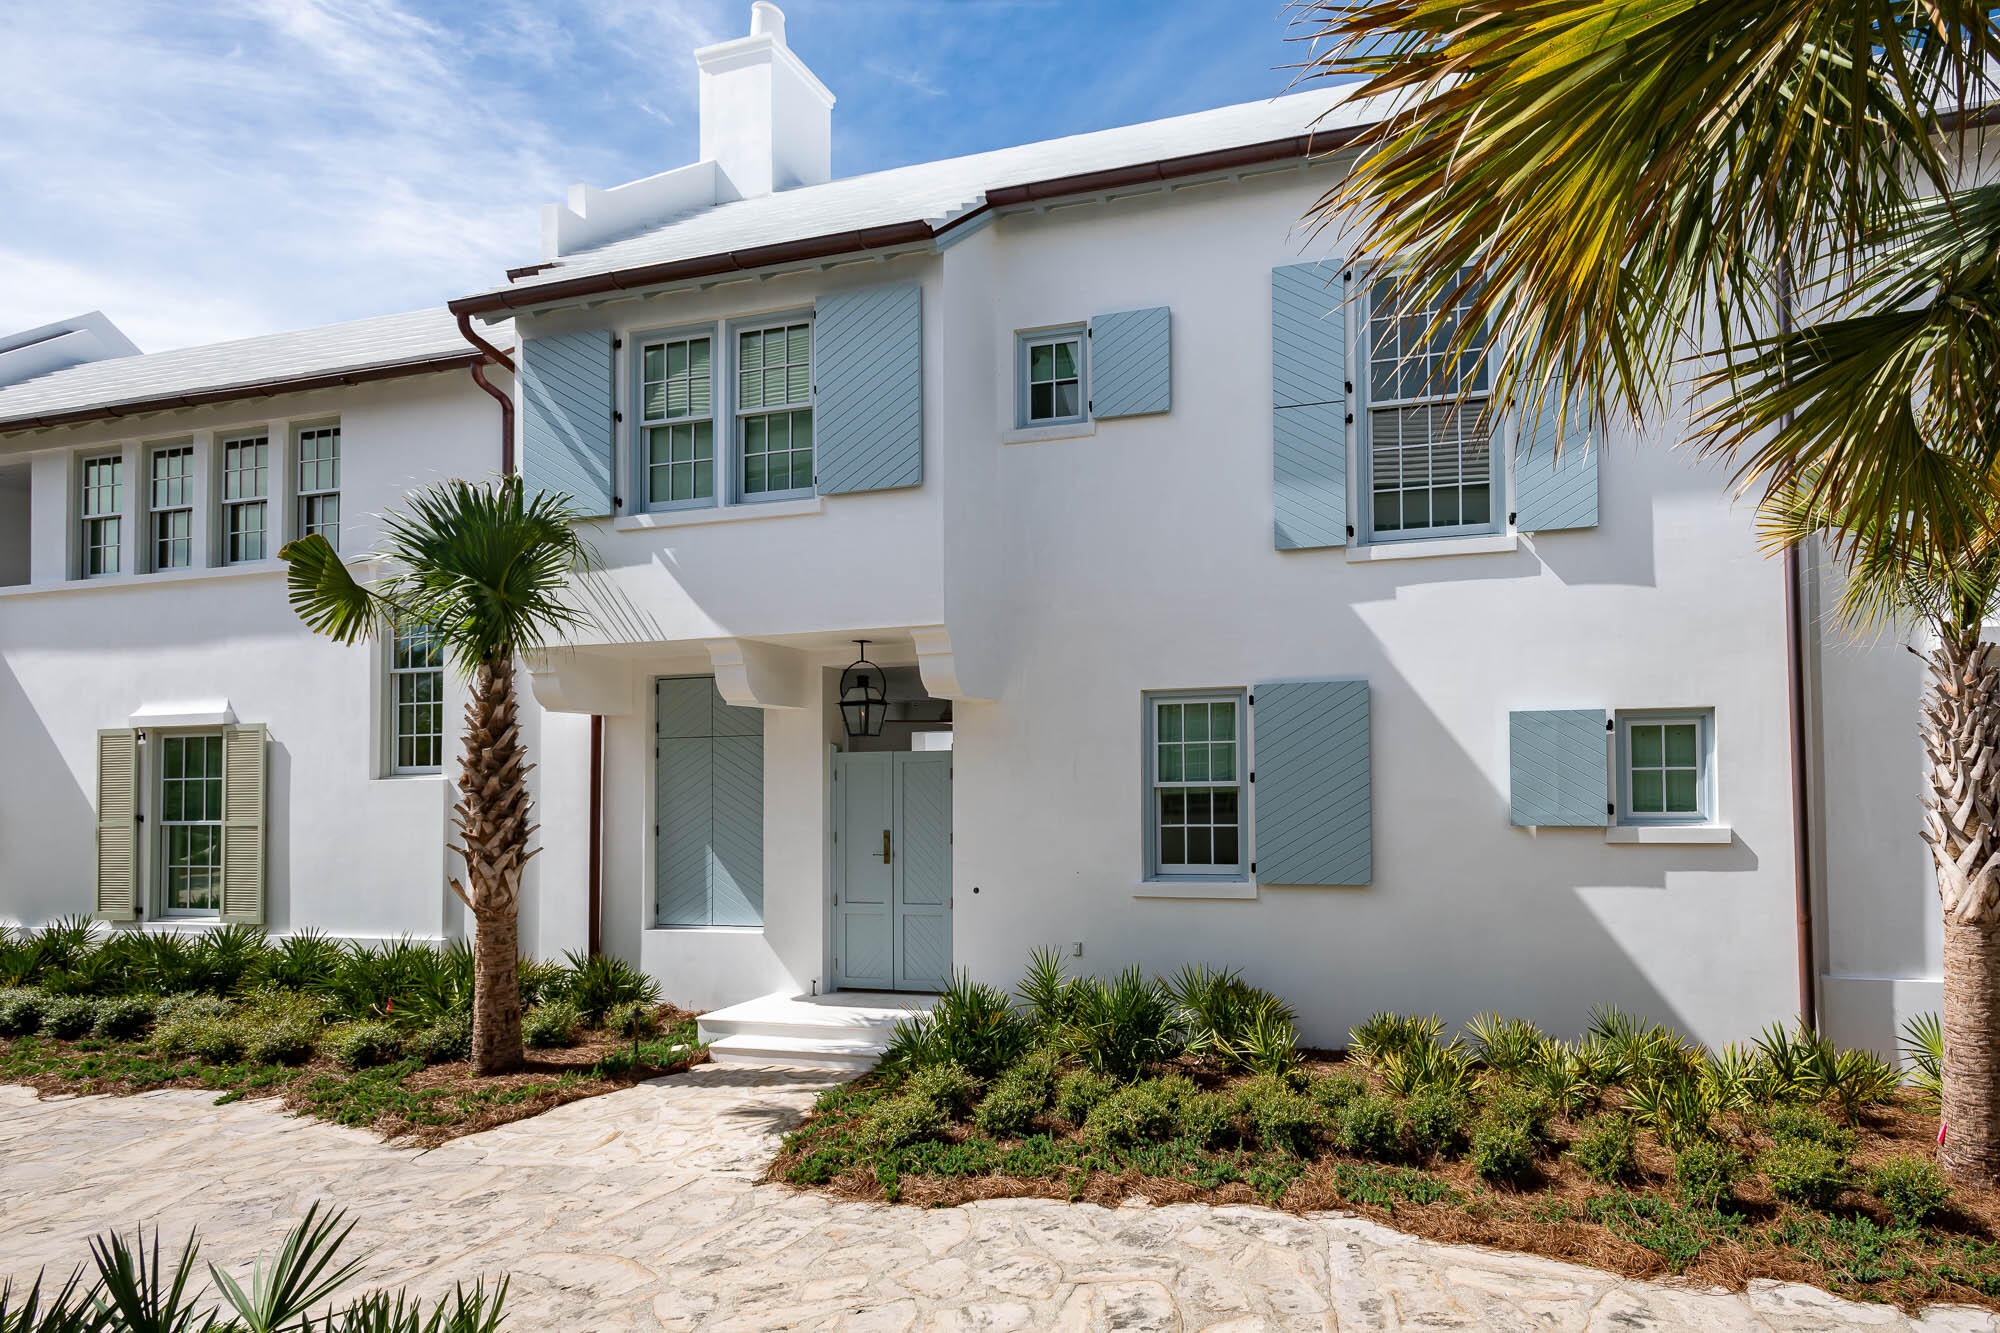
Entered for comp. purposes.
#912634

Alys Beach

44 Lemon Hill Alley Z5

4 Beds

4 Baths

3,361 Sq.Ft.

$5,750,000

MLS#: 912634

New construction in Watersound Camp Creek by Reeves & Shaw Construction, thoughtfully designed by Rhinehart Pulliam & Company. Set on Lot 132 along Morning Light Way, this expansive two-story residence blends refined architecture with generous indoor and outdoor living spaces. The main level features a spacious primary suite with walk-in closet, wet room and private sauna, along with an additional office/bedroom, full bath, powder room and laundry. The open kitchen flows into the dining and great room and is complemented by a separate scullery for added functionality. Outdoor living is highlighted by an expansive covered porch, fireplace, arbor and private pool, creating an ideal setting for entertaining and relaxing. Upstairs offers three additional bedrooms, multiple baths, a loft, retreat, second laundry area, substantial storage and a large bonus room providing flexible space for recreation or guests. A residential elevator connects both levels. Additional features shown in the plans include a substantial garage, separate golf-cart space, impact-resistant windows and doors, fiber-cement siding, brick detailing, spray-foam insulation, elevated ceiling heights and thoughtfully designed architectural finishes. A rare opportunity to own distinctive new construction in Watersound Camp Creek with convenient access to the lifestyle and amenities of the 30A corridor.
#1011457

Inlet Beach

81 Morning Light Way

5 Beds

6 Baths

5,607 Sq.Ft.

$5,750,000

MLS#: 1011457

PRIME VACANT LOT WITH 75 FT OF BEACH/GULF FRONTAGE TO THE MHWL! Prime 30A Vacant Beachfront Lot located across from Gulf Place at 393 & 30A!This premium Vacant Gulf Front Lot has 75 Feet of beachfront, with sweeping views of the pristine white sands and emerald waters! This is the perfect opportunity to build your custom beachfront home on this premium 75-foot Gulf front lot in the heart of Santa Rosa Beach. Located along Scenic Highway 30A and just steps to Gulf Place, enjoy easy access to dining, shopping, and the area's relaxed coastal vibe. This .56-acre property offers endless  possibilities and forever views of sugar-white sand and emerald Gulf waters. Experience one of 30A's most coveted locations! ALSO AVAILABLE AS PART OF A 225 FT BEACH/GULF FRONT ASSEMBLAGE!
#1009944

Santa Rosa Beach

0 W County Hwy 30A

None Beds

None Baths

0.56 acres

$5,750,000

MLS#: 1009944
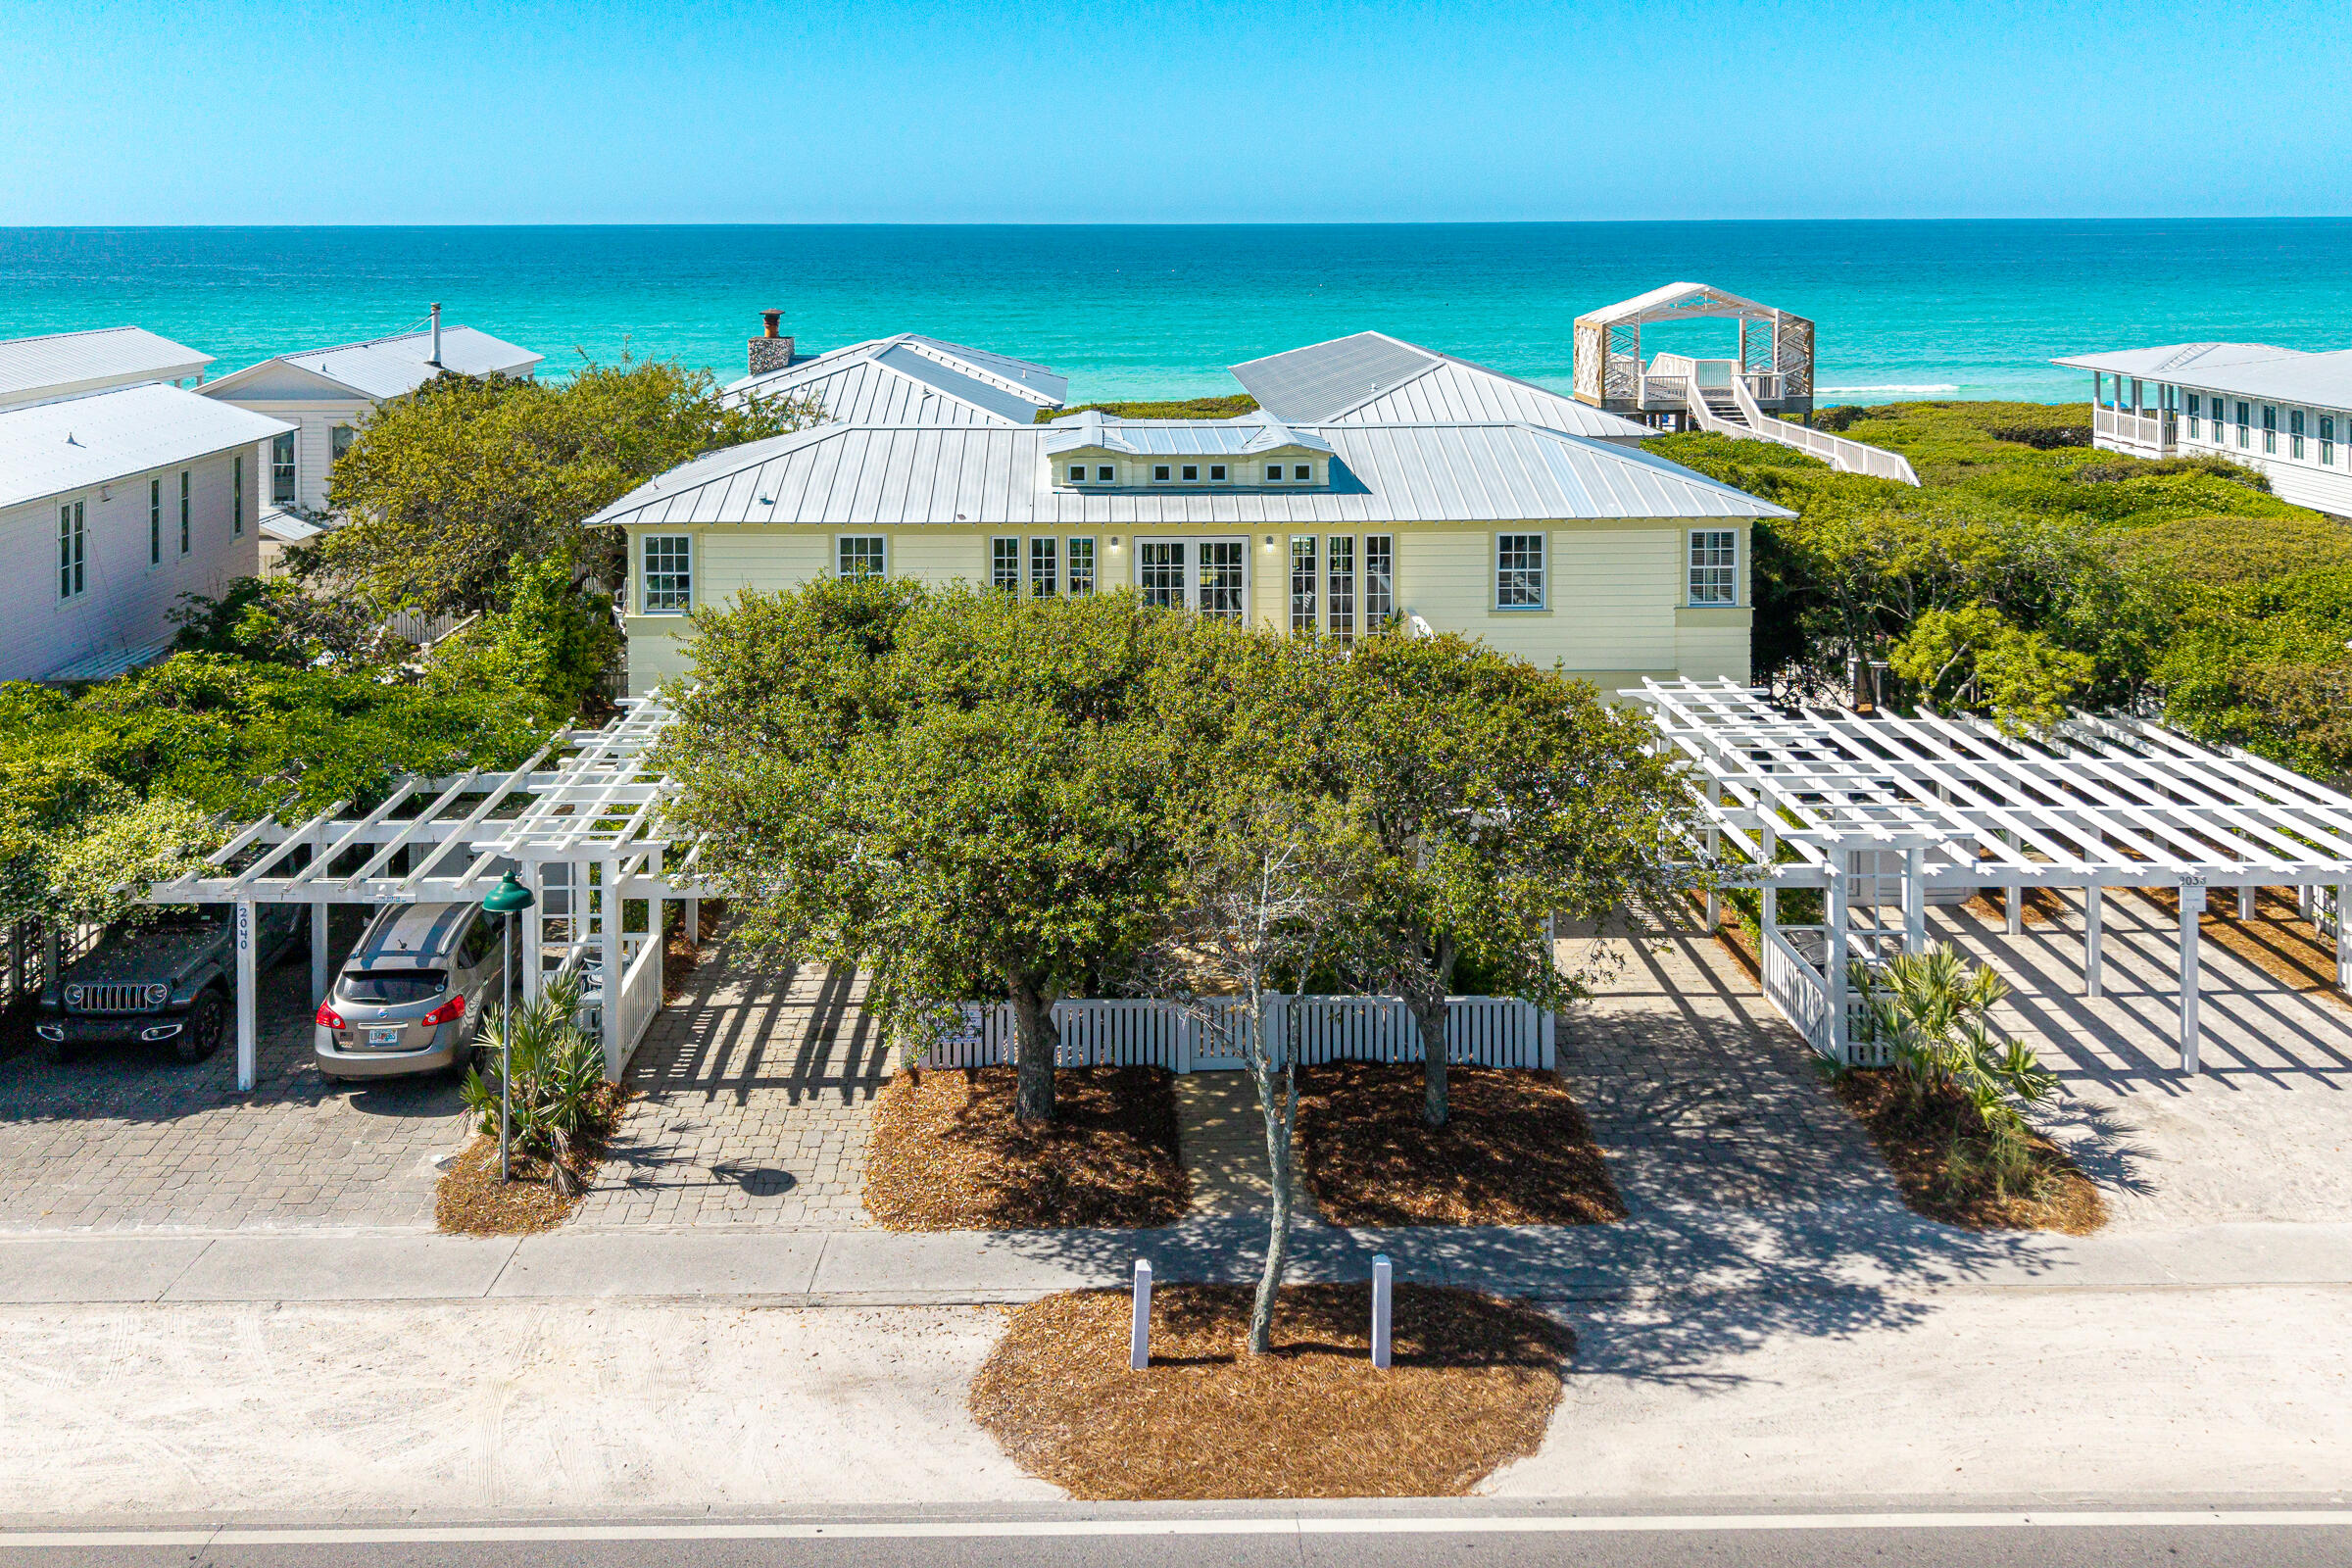
Experience the rare opportunity to own a beautifully updated coastal retreat south of 30A in the world-renowned community of Seaside, Florida. Offered for the first time by the family who originally built the home, this exceptional property has been lovingly cared for and thoughtfully enhanced throughout the years, creating a timeless retreat designed for generations of family memories. A true coastal masterpiece, the home captures spectacular Gulf views and embraces the relaxed indoor-outdoor lifestyle that makes Seaside so extraordinary. Two expansive porches extend the living and dining spaces outdoors, creating inviting settings for morning coffee, sunset cocktails, leisurely dinners, and effortless entertaining. At the center of the home is a thoughtfully designed chef's kitchen, complete with a four-seat breakfast bar that naturally draws family and friends together. It is the perfect gathering place to prepare picnic lunches before heading to the beach or share stories at the end of a sun-filled day. For relaxed evenings, a first-level media room provides a comfortable retreat for movie nights and quiet family time. The generous floor plan offers six bedrooms and six full baths, including three luxurious king suites, providing exceptional comfort and privacy for family and guests. Every detail has been considered for easy coastal living, from the spacious storage area for bikes, beach chairs, and all the essentials of a day at the shore to the convenient private  outdoor shower that keeps the sand outside where it belongs. Just steps from one of Seaside's seven private HOA beach accesses, the home places you within easy reach of the community's iconic beach, town square, restaurants, shops, and the unmistakable charm that has made Seaside one of the most coveted destinations on Florida's Emerald Coast. Two private carports provide a total of four parking spaces, an especially valuable amenity in Seaside. Extensively updated and ready to enjoy, recent improvements include a new roof, impact-rated windows and doors, new exterior siding, completely replaced decks and handrails, fresh interior and exterior paint, refinished floors, new window treatments, an updated bath off the kitchen, and new landscaping. Rarely does a home combine this level of thoughtful updating, generous accommodations, Gulf views, and an exceptional location so close to the beach. This is more than a Seaside home--it is an invitation to slow down, gather together, and create the kind of Emerald Coast memories that last for generations.
#1001390

Santa Rosa Beach

2048 E Co Highway 30A

6 Beds

6 Baths

2,622 Sq.Ft.

$5,750,000

MLS#: 1001390
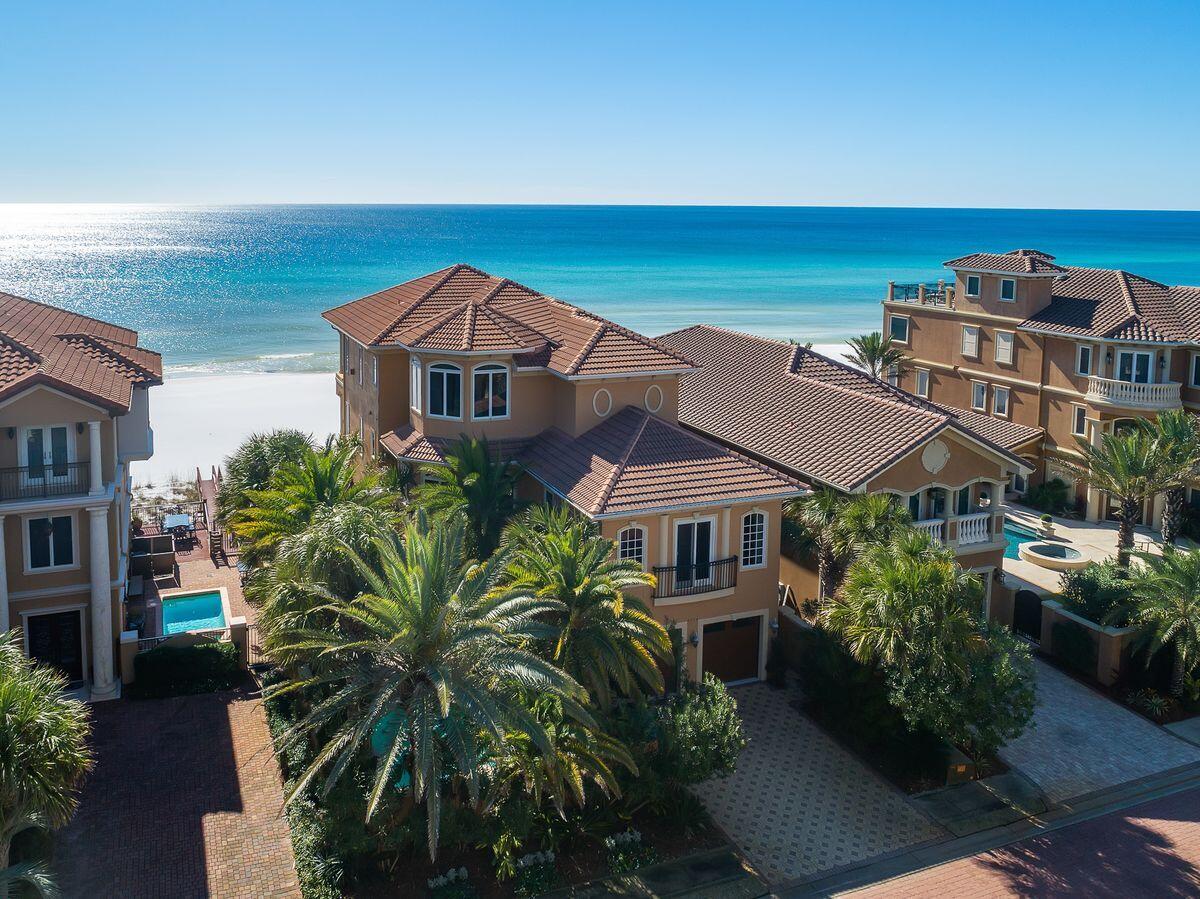
Entered for comp purposes. The courtyard entry opens up to the outdoor kitchen, private beach walkover and south facing deck which serves as the perfect entertaining space overlooking Destiny by the Sea's private beach access.The main foyer entryway offers dramatic double height ceilings and pristine natural lighting from a wall of windows beautifully illuminating the grand spiral staircase which is the focal point of the room. Beyond the foyer is a sizable in-home movie theatre offering handsome decor and adjacent to the private elevator, powder bathroom and full-size laundry room. The main living area occupies the south portion of the first floor and was primely positioned to take full advantage of sweeping gulf views through a wall of floor to ceiling glass windows situated at an elevated vantage point which allows full line of sight to the waves crashing on the sandy shoreline. The chef's kitchen is well equipped with custom wood paneled cabinetry, beautiful granite countertops, Sub-Zero fridge, gas range cooktop and a spacious pantry. The gulf front dining room is adjacent to the formal living area and is anchored by a media console, gas fireplace and stocked wet bar, all of which flows seamlessly onto the rear covered porch which spans the length of the home offering stunning gulf vistas and ample outdoor lounge space. 

The second level features four oversized king bedroom suites each with it's own ensuite bathroom and well equipped with custom window treatments and direct access to the covered reach porches to soak in endless gulf views. The master level is located on the third floor and is easily accessible by the grand staircase as well as the private elevator while offering a spacious office suite complete with gulf views as well as a guest bedroom that overlooks the lush courtyard. The master bedroom is a true retreat offering 180 degree water views from a wall of windows and is well equipped with an oversized walk in closet, master sitting area, private covered porch, finely built media center as well as a spa like master bathroom with dual vanities, soaking tub, walk-in shower, laundry station and water closet. Other notable features include an oversized two-car garage with built-in storage space, finely appointed furnishings throughout as well as custom drapery & window treatments providing optimal comfort and immediate use. This grand marquis is a true sanctuary located in the heart of Destin, Florida overlooking Destiny by the Sea's 3,000' of private beach frontage. This luxurious escape is secluded yet convenient to world class commercial amenities including Legendary Marina, Destin Commons, WholeFoods as well as fabulous local restaurants, boutique shopping and local entertainment.
#878887

Destin

4754 Ocean Boulevard

6 Beds

5 Baths

5,684 Sq.Ft.

$5,750,000

MLS#: 878887
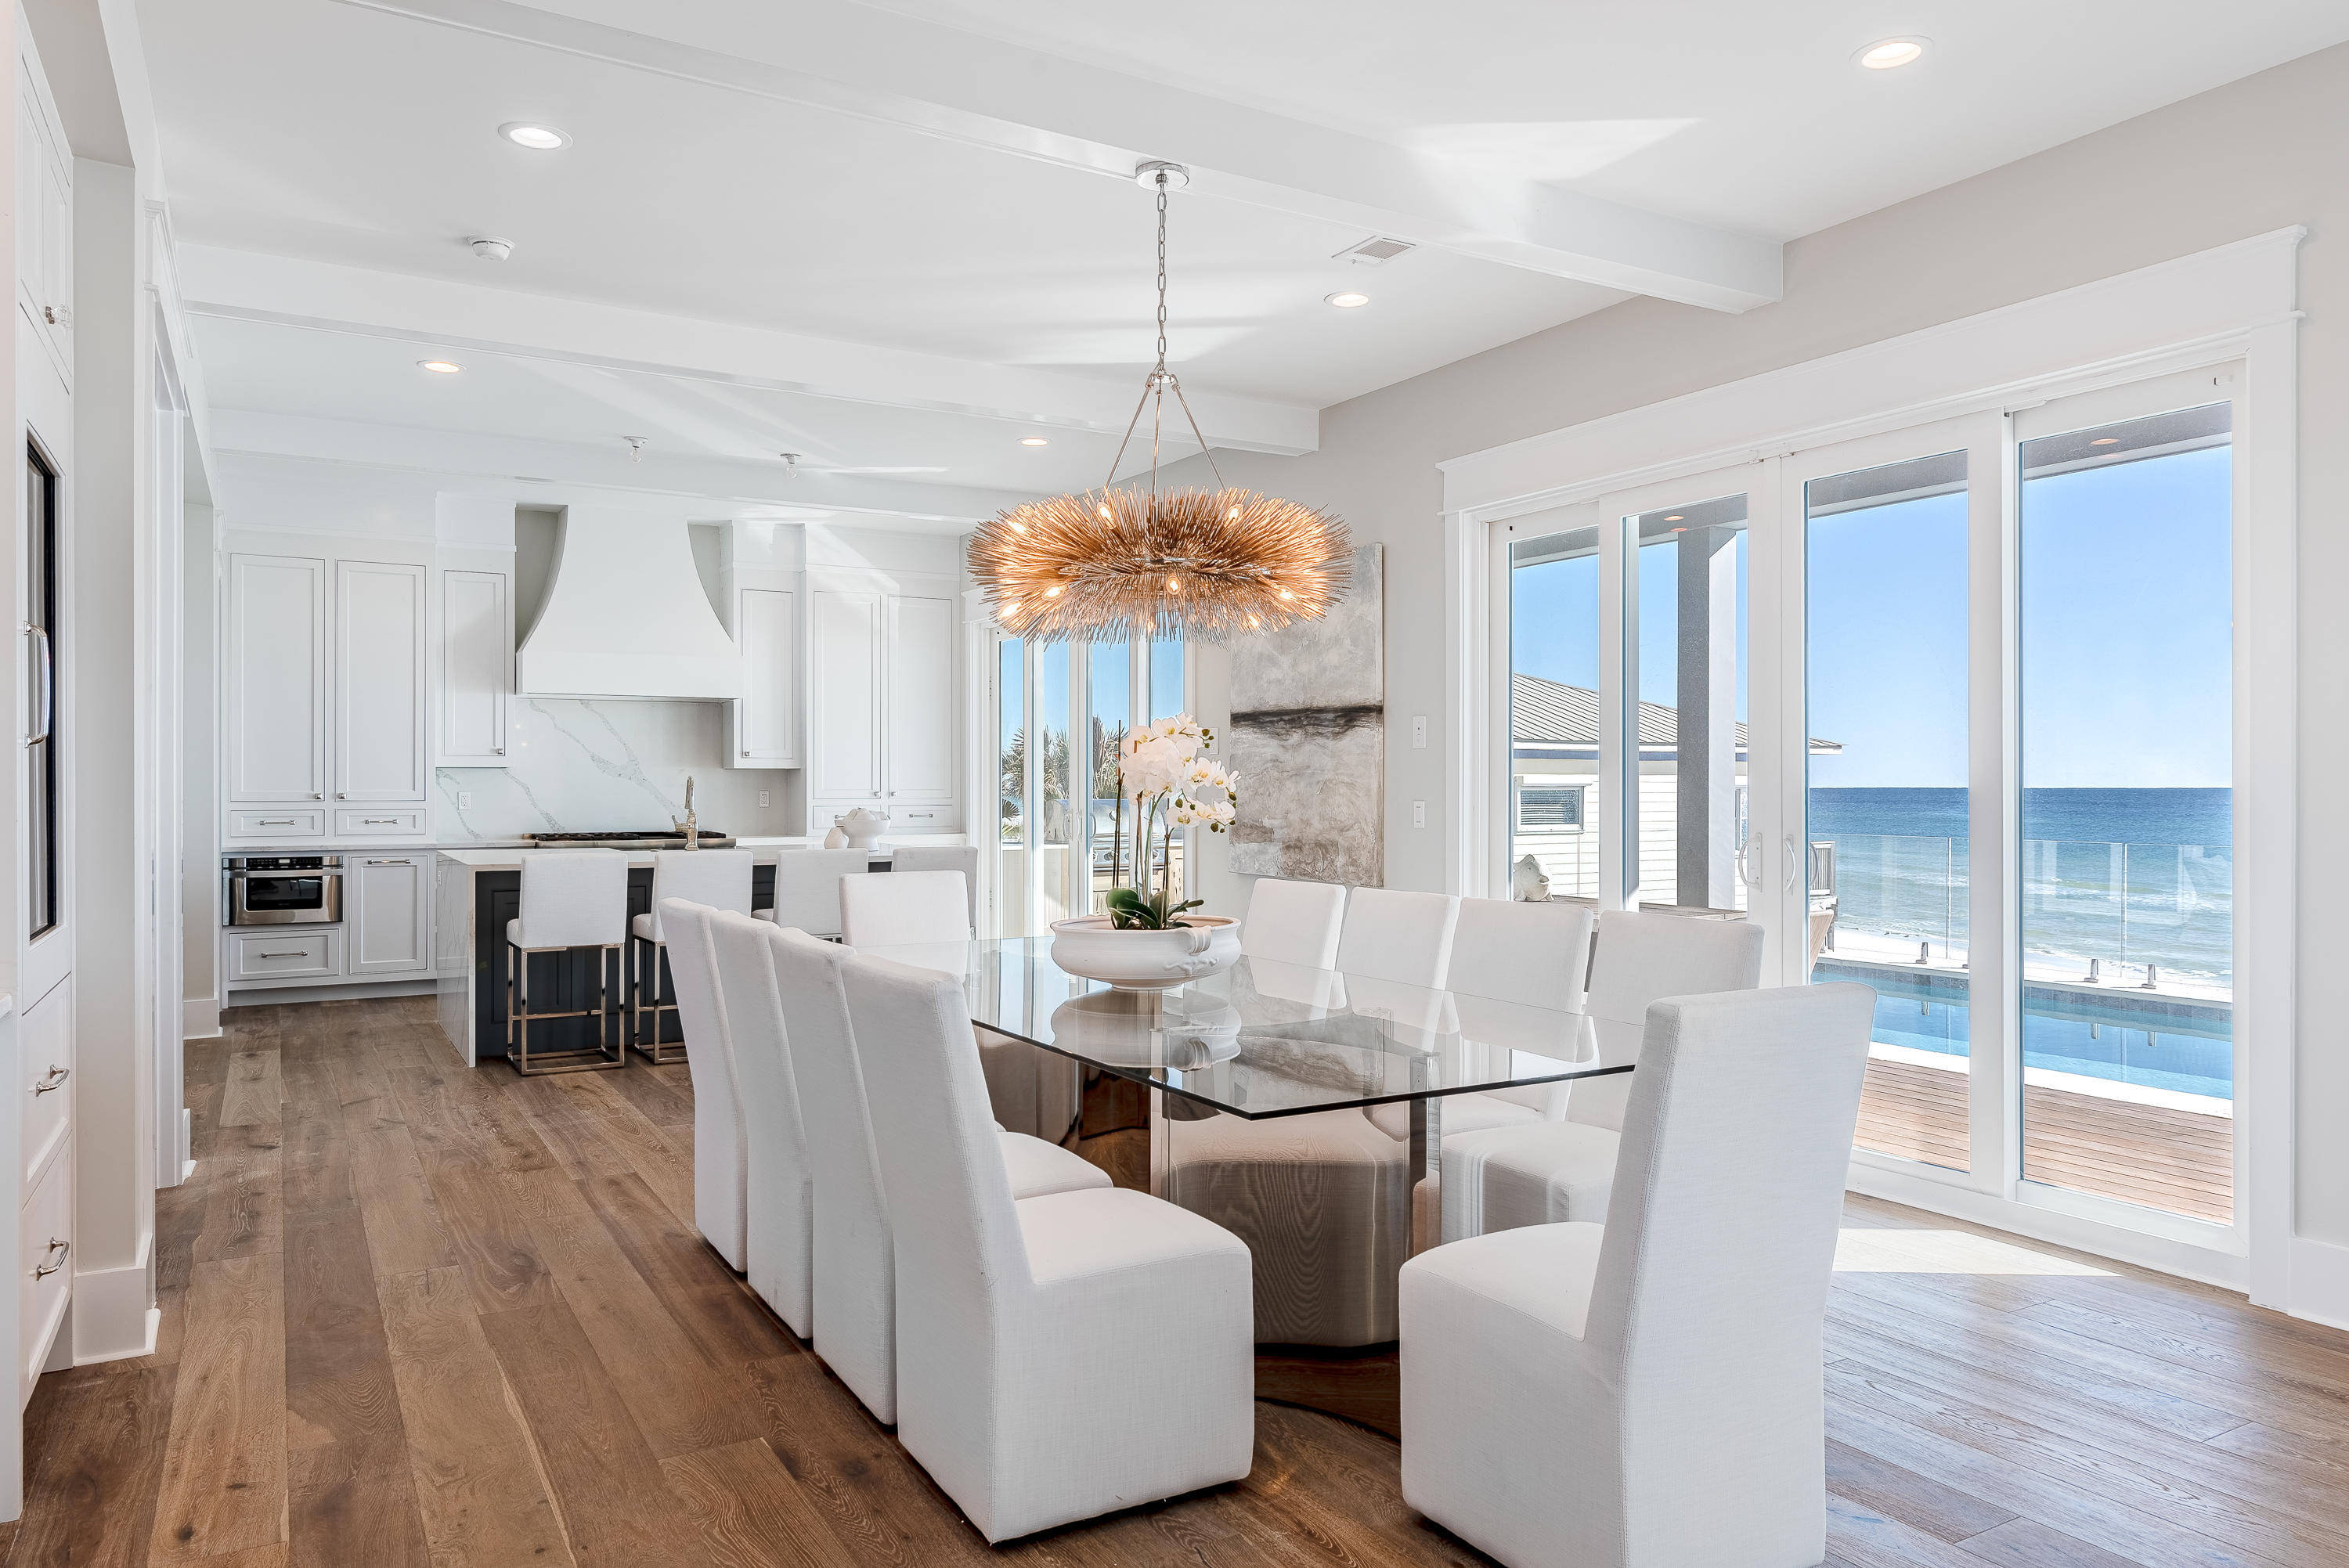
25 Fort Panic Road, a new-build construction on the quieter end of 30a, offers luxury and elegance to the highest degree. 25 Fort Panic is situated on the largest lot in Fort Panic, offering 75ft of prime Gulf frontage. The beautiful views are captured by floor-to-ceiling windows, oversized balconies on each floor, and a gorgeous private swimming pool and sundeck that faces the Gulf. Enjoy the five bedrooms, six bathrooms and large, open-concept living and dining areas that flow together to create a communal space perfect for entertaining. The state-of-the-art kitchen is stocked with cutting-edge appliances and beautiful white countertops and cabinets that complete the modern-meets-coastal design. Perfect as a primary residence, second home, or vacation rental- however, we doubt you'll want to leave once you make 25 Fort Panic Road your home. Enjoy the best 30a has to offer, in this beautiful Gulf-front home. Schedule your showing today.
#860333

Santa Rosa Beach

25 Fort Panic Road

6 Beds

5 Baths

4,525 Sq.Ft.

$5,750,000

MLS#: 860333
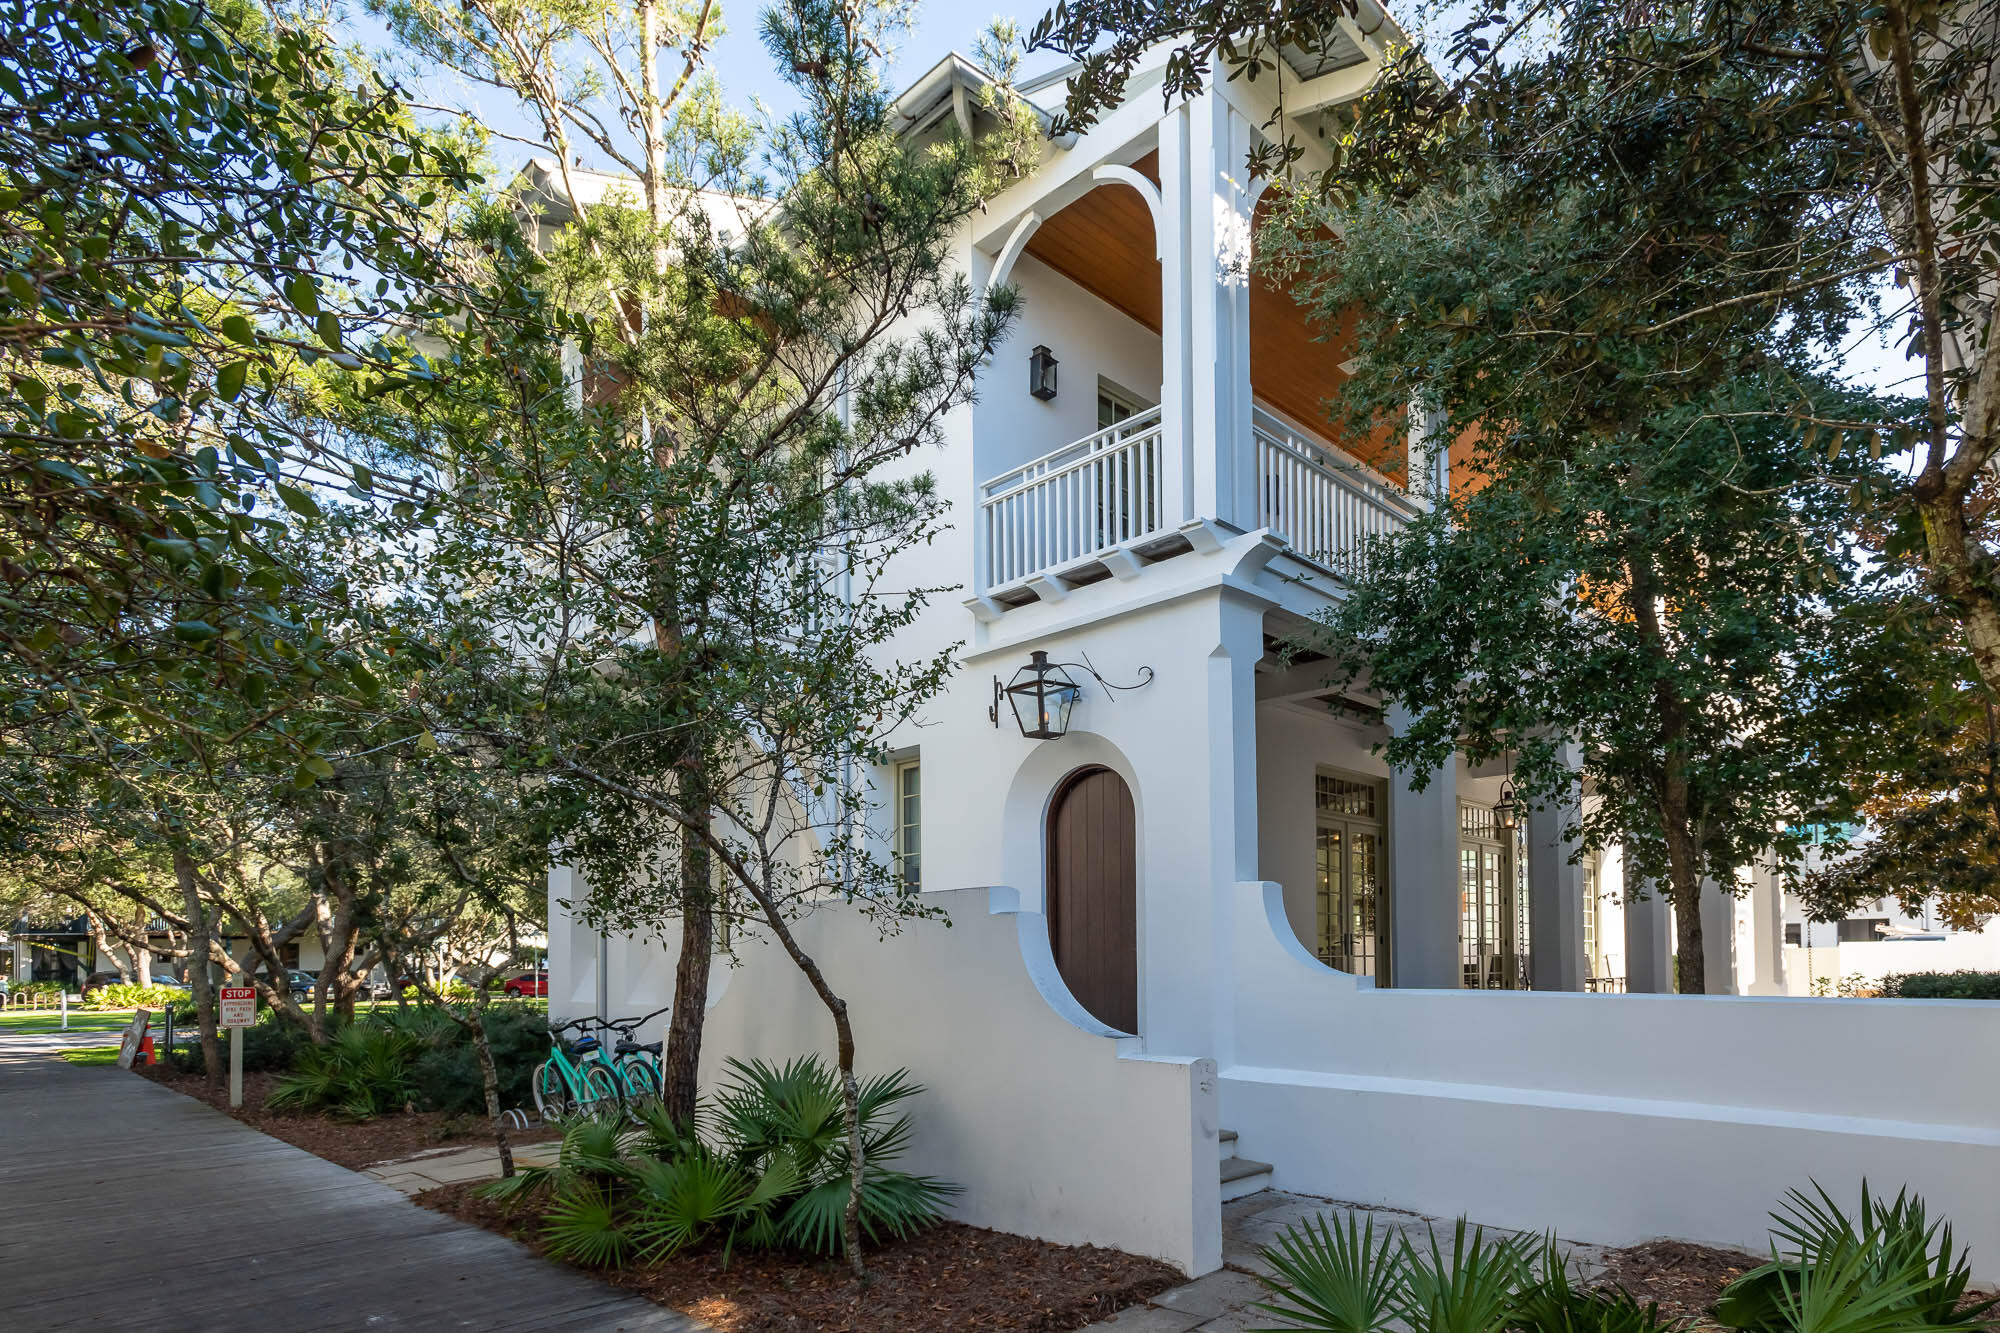
South of 30A! A private enclave in the center of town. Beautifully designed by Domin Bock, this 5 bedroom / 5.5 bath home is a fine example of relaxed coastal living. The first level has large open floor plan featuring a comfortable living and dining area, gourmet kitchen with Calcutta marble, Wolf and Subzero appliances and butler's pantry. Adjacent is a spacious bedroom with an en suite bath. The large expanse of windows flows into the oversized courtyard.  Enjoy outdoor living and entertaining by the private pool, outdoor kitchen, dining and sitting by the fire under the stars.

The second level features the primary bedroom and bath, guest suite, office and laundry and wrap around porches. The third level has a media room with beds, bunks and trundles to sleep up to eight guests.  The carriage house above the two car garage is complete with a bedroom, bath, full kitchen, washer/dryer and a sleeper sofa. Take a short stroll down the boardwalk to the beach. Just steps to shopping and dining. Enoy the lifestyle of Rosemary Beach.
#888455

Rosemary Beach

18 New Providence Lane

5 Beds

5 Baths

4,281 Sq.Ft.

$5,750,000

MLS#: 888455
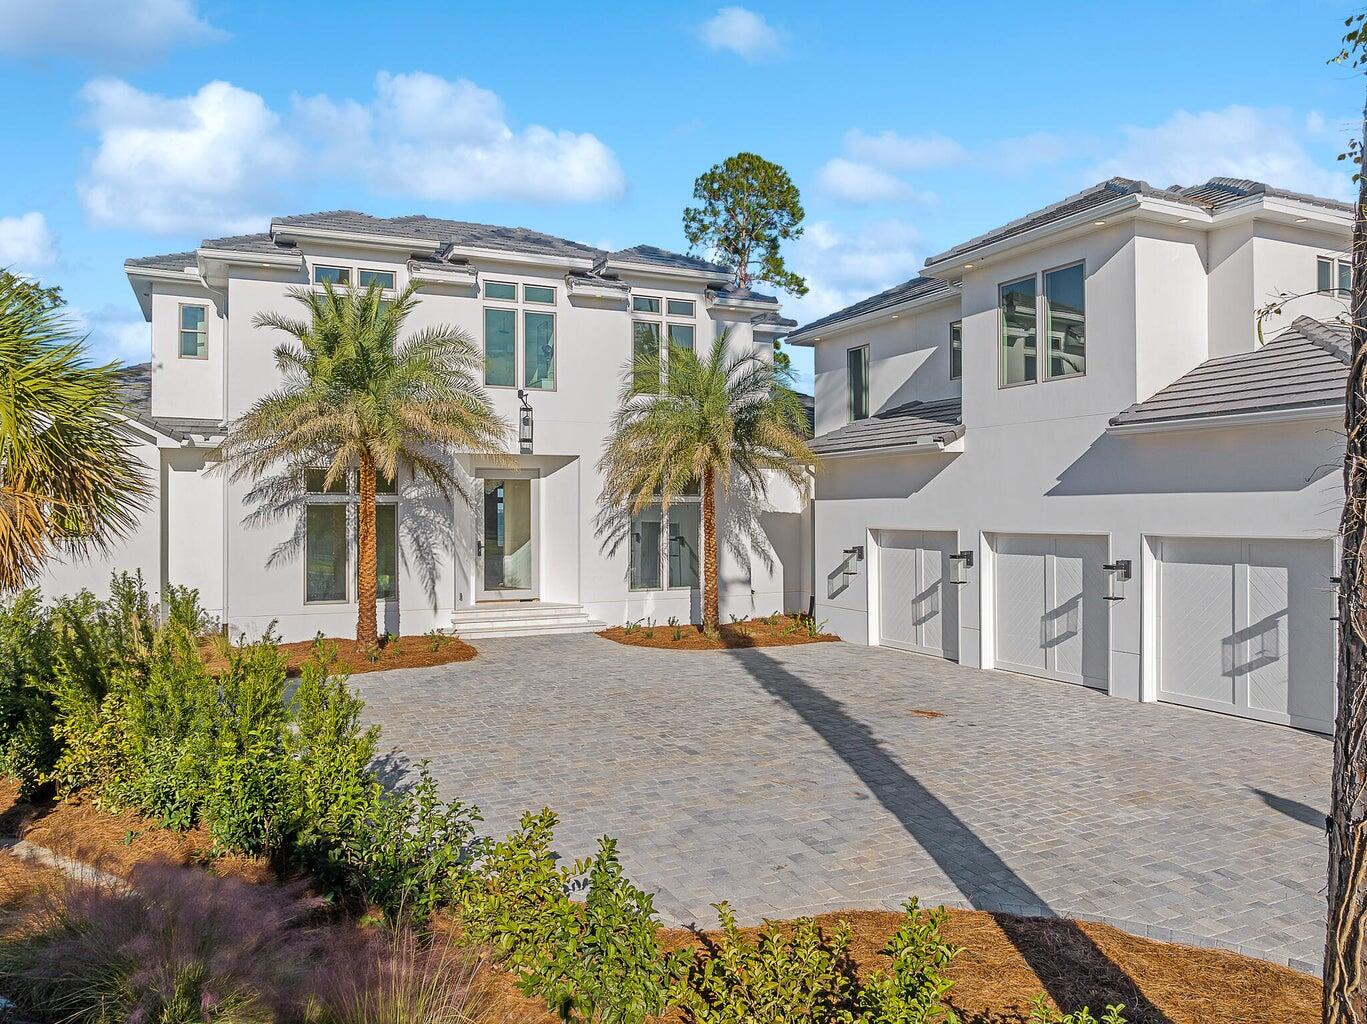
Entered for comp purposes
#973243

Santa Rosa Beach

26 Driftwood Court

6 Beds

7 Baths

6,388 Sq.Ft.

$5,750,000

MLS#: 973243

New on site 2 days ago
Some homes impress with their size; others distinguish themselves by how thoughtfully they were built. This exceptional waterfront estate accomplishes both. Spanning 1.33 gated acres with 110 feet of deep-water frontage on Choctawhatchee Bay, the property offers more than 8,600 square feet of beautifully appointed living space with six bedrooms and seven bathrooms where refined design is matched by remarkable structural integrity. Conceived as a legacy residence rather than a speculative build, every detail reflects an unwavering commitment to craftsmanship, longevity and the waterfront lifestyle.

Originally renovated down to the studs after its 2006 purchase, the home underwent another complete transformation in 2020 as the owners expanded and reimagined the property for generations to come. Every major system, structural component, electrical, plumbing, roofing, windows, doors, insulation and HVAC was replaced or upgraded to current building standards. The addition was engineered with extraordinary precision, supported by approximately 100 pilings driven 30 feet into the ground and anchored with massive reinforced concrete caps tied directly into the slab foundation. Designed by Terry Anderson of Anderson Engineering, the result is a residence built with remarkable strength, longevity and peace of mind. Inside, soaring ceilings, expansive walls of glass and oversized windows frame panoramic views across the bay while filling the home with natural light. A dramatic foyer introduces an inviting entertainment space complete with a custom corner bar, ideal for hosting movie nights, game days or large gatherings. Rich shiplap accents, custom LED ceiling lighting and a wood-burning fireplace create warmth throughout the lower level.

The main living area upstairs embraces the waterfront setting with wide-plank wood flooring, rustic wood beam details and an open-concept design centered around a striking feature wall with a linear fireplace and mounted television overlooking sparkling bay views. Since its completion, the home has been professionally redecorated by an interior designer, bringing a refined, cohesive aesthetic that perfectly complements its clean coastal architecture.

Designed for both everyday living and entertaining, the kitchen features quartzite countertops, two oversized islands, a six-burner Wolf range, built-in microwave, ice maker and three dishwashers. Frosted glass cabinetry, a sleek tile backsplash and subtle cove lighting elevate the design, while an adjoining butler's pantry with beverage refrigerators and an additional microwave provides exceptional convenience for hosting on any scale.

The primary suite serves as a luxurious private retreat with its own exterior entrance, custom built-in dresser and an expansive walk-in closet illuminated with integrated LED lighting. The spa-inspired bath offers a dramatic ceiling-fill soaking tub, oversized dual-head shower and floating double vanity with elegant underlighting.

The waterfront setting becomes an extension of the home itself. Step onto the expansive second-floor terrace before descending the broad staircase to the spacious poolside patio designed for dining, relaxing and entertaining against an uninterrupted backdrop of Choctawhatchee Bay. For boating enthusiasts, the private dock is complemented by a rare DEP deep-water lease agreement that permits the future construction of a substantial covered boathouse, creating an exceptional opportunity not commonly found along the bay.

Perfectly positioned along the bay, this remarkable property offers the privacy of a secluded waterfront retreat while remaining just minutes from the Emerald Coast's sugar-white beaches, championship golf courses, full-service marinas and renowned dining destinations. Whether spending the day boating on the bay, exploring nearby gulf waters, enjoying waterfront restaurants or relaxing on the beach, this location places the very best of the Emerald Coast within easy reach.
#1014177

Santa Rosa Beach

469 Turquoise Bch Drive

6 Beds

7 Baths

8,677 Sq.Ft.

$5,750,000

MLS#: 1014177

1 ... 405 406 407 408 409 ... 666
* Listings identified with the FMLS IDX logo come from FMLS and are held by brokerage firms other than the owner of this website. The listing brokerage is identified in any listing details. Information is deemed reliable but is not guaranteed. If you believe any FMLS listing contains material that infringes your copyrighted work please click here to review our DMCA policy and learn how to submit a takedown request. © 2024. First Multiple Listing Service, Inc.

Send a message

Message successfully sent.

Your message

What is 3 + 4 ?

Reason for contacting?

I agree to receive email communication and understand I can unsubscribe at any time.

I agree to be contacted by Keller Williams Realty via call, email, and text for real estate services. To opt out, you can reply 'stop' at any time or reply 'help' for assistance. You can also click the unsubscribe link in the emails. Message and data rates may apply. Message frequency may vary. Privacy Policy

Sign Out

Virtual Assistant

Would you like to take the next step with this property? We can help you schedule a showing or virtual tour, or send you more details.

Yes, I would like more information.

Thank You for Your Reply, One of Our Agents will contact you as soon as possible

No, maybe later.

Thank you, you can always contact me via email, phone number or through the contact form.

Realhub AI

Lucy - Your AI-Powered Realtor

Update Your Temporary Password

Personalize your search

Enter your email and we'll notify you immediately when new listings match what you're looking for.

or enter email address

Already have an account ? Login here

Continue your home search

I agree to receive communications and understand I can unsubscribe at any time.

I agree to be contacted by Keller Williams Realty via call, email, and text for real estate services. To opt out, you can reply 'stop' at any time or reply 'help' for assistance. You can also click the unsubscribe link in the emails. Message and data rates may apply. Message frequency may vary. Privacy Policy

Already have an account ? Login here

We use cookies

We use cookies primarily for analytics to enhance your experience. By accepting, you agree to our use of these cookies. You can manage your preferences or learn more about our cookies policy.