Properties

Browse or get in touch to schedule a walkthrough.

  • Nearby me
Price range

Popular Features

Community Features

Association

Property Features

Waterfront

View

Exterior Features

Interior Features

Style

10000 properties match your criteria

Updated 1 minute ago

E-Alert name

Welcome to 272 Chipola Cove, a stunning 4-bedroom, 3-bathroom house located in beautiful Destin! This charming home is nestled on the cul-de-sac in the much desired gated community of Emerald Lakes. Updated kitchen with oversized Qaurtz island, beautiful cabinetry with gold hardware and brand new SMEG gas stove and hood. The spacious bedrooms provide ample space for relaxation with large walk in closets, while the three bathrooms ensure convenience for all residents. Large screened back porch is part of a nice fenced back yard. The community boasts a range of amenities, including a playground and tennis courts, perfect for those who enjoy an active lifestyle. Take a dip in the refreshing community pool on hot summer days or indulge in some fishing at the nearby lake.

***Home is not furnished**** A Rental Application Fee of $70 for each applicant will be collected to initiate a credit screening and criminal background check as part of the application evaluation process. Beach Sunsets Inc charges a Tenant fee of $25 per month payable with rent. Renter's Insurance is required; Option available for $11.95 per month. Pet Security Deposits are $500 PER PET and refundable if there is no damage at lease end. Pet Rent is $25 PER PET per month. At lease execution, security deposit(s), pet security deposit(s), and any lease required prepaid rent are due and payable. Your first rent payment is made the day you move in and due the 1st to 5th of each month thereafter.
#1012579

Destin

272 Chipola Cove

4 Beds

3 Baths

2,411 Sq.Ft.

$3,350

MLS#: 1012579

The Maverick takes advantage of its deep 65' x 160' homesite with a private backyard built around outdoor living. This 2,855-square-foot Preserve Collection home offers four bedrooms, four-and-a-half baths, an upstairs sitting room and three-car garage, along with a private saltwater pool and spa, outdoor kitchen and expansive 13' x 36' screened porch. 

Inside, the first floor has been expanded vertically with 11-foot ceilings, 6-foot windows and 8-foot doors. The foyer leads into the kitchen and open dining area before continuing into the living room at the rear of the home. Wide-plank wood flooring and crown molding carry through the main spaces, while lap-and-gap detailing adds interest along the hallway leading to the kitchen. A 16-foot bronze-framed slider opens the living room to the screened porch, pool and backyard. The living room also features a 42-inch gas fireplace with a Dekton surround. 

The kitchen centers around a white oak island and is finished with upgraded quartz countertops, stacked upper cabinetry with glass, a custom wood vent hood and drawer stacks flanking the range. The upgraded appliance package includes a 36-inch Wolf dual-fuel range, 36-inch panel-front Sub-Zero refrigerator with bottom drawer, Cove dishwasher and 24-inch Wolf microwave drawer. A walk-in pantry provides additional storage, while the dry bar with a Scotsman nugget ice maker adds another dedicated space for entertaining. The primary suite is located privately at the rear of the first floor with double doors opening directly to the outdoor living area. The primary bath includes dual sink vanity with white oak cabinetry and upgraded quartz countertop, a freestanding tub, upgraded tile and shower flooring, handheld shower fixture and adjoining walk-in closet with built-in shelving and built-in full-size mirror. Bedroom 2 is also located on the first floor with its own bath and walk-in closet. A powder bath and the laundry room with upper and lower cabinetry, sink and quartz countertop space complete the main level. 

Upstairs, 10-foot ceilings continue through two additional bedroom suites positioned on either side of a central sitting room. Each bedroom has a walk-in closet and private bath, giving the second floor a comfortable layout for family or guests. Upgraded tile finishes, quartz countertops, shower shelving and handheld fixtures continue throughout the home's bathrooms. 

The screened porch with brick flooring functions as a true outdoor room with an outdoor kitchen equipped with grill, vent hood, granite countertop and exterior-grade cabinetry, along with a 42-inch gas fireplace finished in brick with a weathered barnwood mantel. Beyond the porch is the private saltwater pool and spa with upgraded tile and plaster, pool decking and privacy fencing around the backyard. 

Additional upgrades include bronze windows, epoxy garage floors, a mini-split in the three-car garage, generator hookup, water-softening/filtration plumbing, 240/220-volt garage outlet, video doorbell, dehumidifier and gas lantern at the front porch. 

Located within Watersound Origins®, homeowners enjoy convenient access to Origins Golf Course , Village Commons with resort-style pool, fitness center and sports courts, miles of walking and biking trails, and nearby Watersound® Town Center. 

Estimated completion: TBD

Pricing subject to change as the home progresses and selections are added or removed.
#1012607

Watersound

TBD Hutton Cove Lot 76

4 Beds

4 Baths

2,855 Sq.Ft.

$1,941,185

MLS#: 1012607
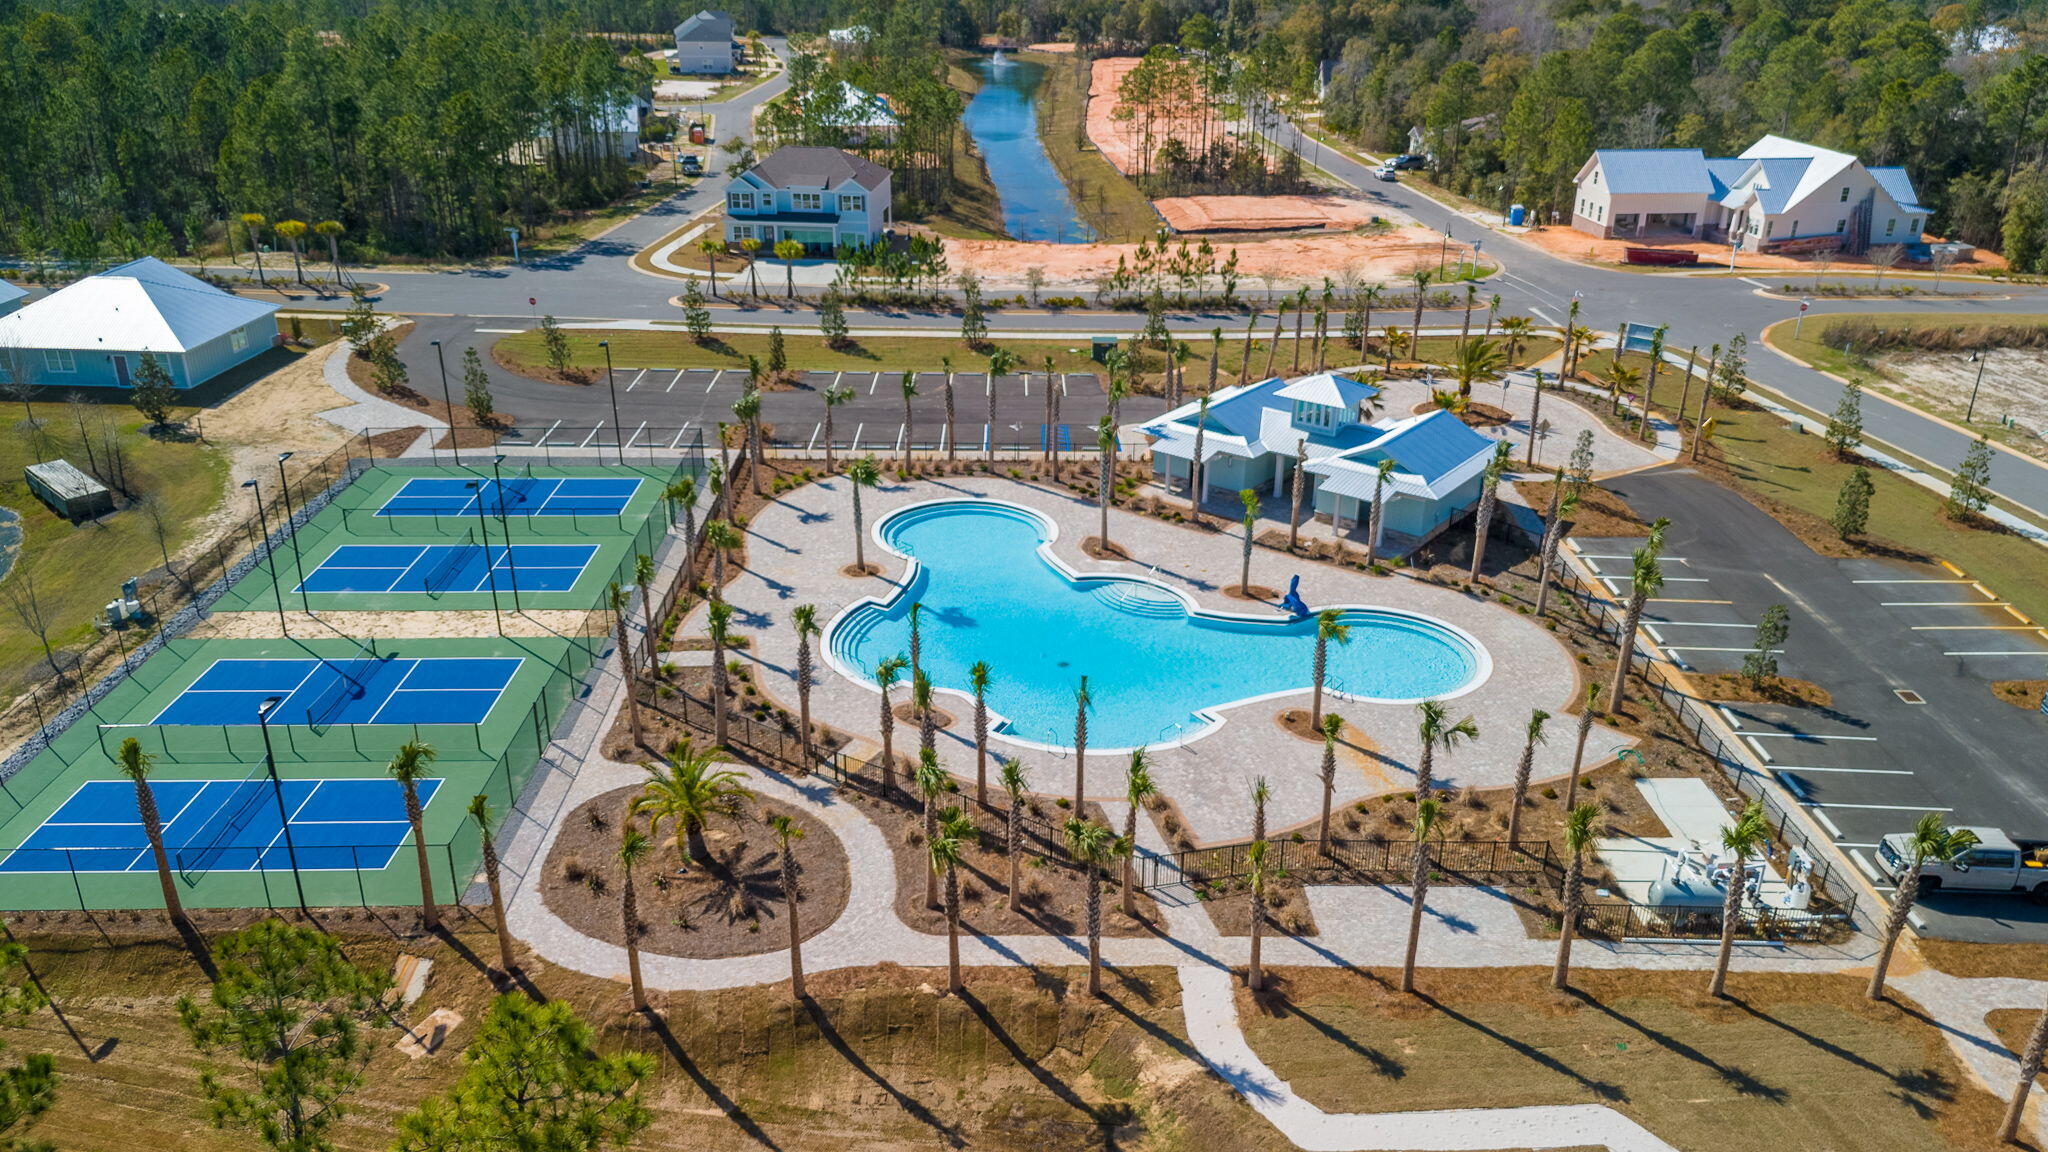
TAP FEES PAID!  This lot is perfectly situated on a quiet creek in Bear Creek, a scenic community designed for lifestyle and leisure. Residents enjoy pickleball, tennis, and basketball courts, a fitness center, playground, and 2 pools, one is a huge resort style, nicknamed the 'Ocean'. With no short-term rentals allowed, Bear Creek ensures all amenities are exclusively for residents. Enjoy its close-knit neighborhood charm, giving residents a true sense of home.  This is one of the largest lots in Phase III.  Owner also owns Lot 5 and 30 in Phase III and will sell all together at a discount.  Plans are available for a single story 3 bedroom 3 bath 1 car garage home.
#997052

Freeport

TBD Spirit Bear Way Lot 38, Blk C

None Beds

None Baths

0.11 acres

$95,500

MLS#: 997052
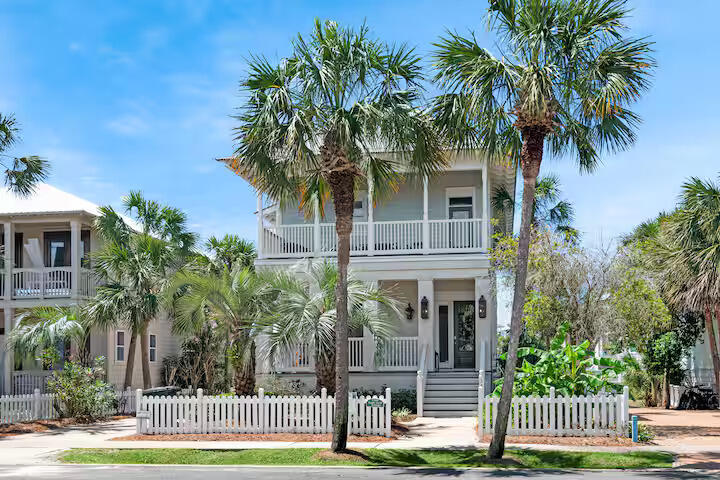
Exceptional investment opportunity with a proven track record of strong rental income. This beautifully maintained property generated more than $150,000 in gross rental revenue in 2025 and already has over $128,000 in confirmed bookings for 2026. In addition, future bookings from May 2026 through December 2027 currently exceed $175,000, offering immediate cash flow and outstanding income potential for the next owner.
Located on Holiday Isle within Destin Pointe, a gated and private beachfront community, this exceptional four-bedroom home offers both lifestyle and performance in one of Destin's most desirable resort settings. The home features multiple lake-view decks, convenient access to the sugar-white sands of the East Pass, and a private pool ideal for relaxing after a day on the water. An oversized driveway provides ample parking -- a rare and valuable feature in this community. Inside, the thoughtfully designed layout showcases stainless steel appliances, quartz countertops, a new gas range, crisp wainscoting, and a striking grid-pattern ceiling that adds custom coastal character. 
Extensive recent upgrades enhance the home's turnkey appeal and provide peace of mind, including a new HVAC cooling unit, 47-gallon water heater, pool heater, pool pump with LED lighting, and a resurfaced pool with updated tile. The pool deck has been renovated with new stone pavers, and exterior woodwork has been repaired and freshly painted, complemented by new fencing and a pergola installation.
Additional improvements include a full interior repaint, updated lighting, comfort-height toilets, new washer and dryer, new microwave and dishwasher, all new smart TVs, custom bunk beds, new mattresses throughout, updated furnishings, and a new Weber grill. An outdoor shower further elevates the private pool experience.
Residents and guests of Destin Pointe also enjoy access to exceptional community amenities, including tennis courts, three community pools (one heated), and two hot tubs, enhancing both owner enjoyment and rental appeal.
A rare opportunity to own a high-performing investment property that seamlessly blends strong income potential with the sought-after Destin Pointe coastal lifestyle.
#995903

Destin

3590 Waverly Circle

4 Beds

3 Baths

1,768 Sq.Ft.

$1,499,000

MLS#: 995903

Live the coastal lifestyle just steps from the beach in this impeccably maintained custom-built home in the gated community of The Preserve at Grayton Beach. Designed and lovingly maintained by its owners, this exceptional residence offers more than 900 square feet of outdoor porches (2 screened)--perfect for morning coffee, afternoon breezes, and relaxed evenings with family and friends.
Inside, an open and airy floor plan is designed for effortless coastal living and entertaining. The chef's kitchen with butler's pantry opens to spacious living and dining areas, while three generously sized bedrooms provide comfortable retreats. A versatile flex space can easily serve as a bunk room, guest space, or second family room, offering plenty of room for weekend getaways or extended stays.

Just moments from the sand and surf, life here revolves around enjoying everything the Emerald Coast has to offer. The Preserve at Grayton Beach features deeded beach access, two pools, pickleball and tennis courts, creating a true resort-style experience at home.

Conveniently positioned between Grayton Beach and Blue Mountain Beach, this property puts some of 30A's most sought-after beaches, dining, shopping, and outdoor experiences within easy reach. Whether enjoyed as a primary residence, vacation retreat, or rental investment, this is coastal living made easy.
#1012549

Santa Rosa Beach

313 Morgans Trail

3 Beds

3 Baths

2,480 Sq.Ft.

$1,539,000

MLS#: 1012549

Welcome home to this charming 2-bedroom, 2.5-bath townhome located in the desirable Eagles Landing community of South Crestview! Offering approximately 1,264 square feet of comfortable living space, this two-story home features a functional floor plan with the kitchen, spacious living/dining area, convenient half bath and laundry area on the main level. Upstairs, both bedrooms offer the privacy of their own full bathrooms, with the primary bedroom also featuring a walk-in closet. An attached one-car garage provides additional parking and storage. Enjoy community amenities including a swimming pool, playground and community room, along with convenient access to shopping, dining, schools and major commuter routes. The South Crestview location provides easy access to Antioch Road and P.J. Adams Parkway, making this an excellent option for those commuting toward Eglin AFB, Duke Field and surrounding areas. Whether you're looking for a primary residence or an investment opportunity, 799 Majestic Dr offers low-maintenance living in a well-established Crestview community.
#1012539

Crestview

799 Majestic Drive

2 Beds

2 Baths

1,264 Sq.Ft.

$159,000

MLS#: 1012539

Welcome to Boracay Cove! This spacious 5 bedroom, 3 bathroom single-family home in Pace features an open layout, luxury floors, stone countertops, stainless steel appliances, office, fenced-in back yard, and a two car garage. Boracay Cove is conveniently located close to Hwy 90, Pensacola State College, and 15 minutes from Avalon Beach. A $75 monthly amenity fee includes Lawn Maintenance.

Kairos Living is cat and dog friendly and is happy to provide long-term leases and 24/7 emergency maintenance! Visit our Kairos Living website to Self Tour on your own schedule or Apply today!

Please Note: The advertised rent amount covers the base rent only. Additional monthly charges include a $75.00 Amenity Package Fee and an $11.99 Utility Management Fee. Other charges, such as Pet Rent, may apply depending on your specific needs. All pictures, floor plans, measurements, specifications, or other descriptions are for informational purposes only, and Kairos Living, LLC makes no guarantee, warranty, or representation as to their completeness or accuracy. Potential residents are responsible for conducting their own independent investigation of the property to verify all information and determine suitability.
#1011037

Pace

4694 Malay Circle

5 Beds

3 Baths

2,593 Sq.Ft.

$2,645

MLS#: 1011037

BEST VALUE ON 30A!! 2 BEDROOMS & 2 BATHS WITH APPROX 933 SQ FT! GREAT INVESTMENT PROPERTY W/ABILITY TO DO VACATION RENTAL, LONG-TERM RENTAL, SECOND HOME OR PERMANENT RESIDENCE! Freshly Painted on the Interior 2025! Phenomenal,1st Floor Condo with large kitchen and open floorplan, strategically located just off Scenic Hwy 30A! A lot of square footage off 30A for this price point! This property presents a wonderful opportunity for savvy buyers. Benefit from utilizing the condo as a vacation rental, long term lease property or permanent residence/second home. This sought-after community offers an amazing emerald coast beach lifestyle with multiple beach accesses within a mile, a community pool and more! Topsail State Park and Point Washington State Parks are close by as well as a multitude of restaurants and shopping.
#1012575

Santa Rosa Beach

25 S Wildflower Drive 213

2 Beds

2 Baths

933 Sq.Ft.

$365,000

MLS#: 1012575

Prime commercial opportunity with this established convenience store sits on nearly an acre along a bustling beach highway at the main intersection to the Gulf Coast. The 3150 sqft building offers incredible versatility for various business ventures in this high-traffic location. Recently upgraded, property features an established deli serving breakfast, lunch, and dinner to loyal local customers. The only 24-hourconvenience store in town, it's already proven its value. The site includes four gas pumps with a 680 square foot canopy, 28,000-gallonsteel tanks installed in 1997, and coolers. Recent improvements include upgraded bathrooms and tile floors. With 7,500 square feet of paved area providing excessive parking, there's room for additional business expansion. Purchase includes lot behind store and alley road, maximizing your investment. If you're looking to continue the established convenience store operation or transform this prime real estate into your own business vision.
#1012541

Florala

23399 Fifth Avenue

None Beds

None Baths

N/A

$999,900

MLS#: 1012541

The HENRI III G in Bird Song at Hammock Bay community offers a 4BR/3BA, open design. Upgrades added (list attached). Features: separate vanities, garden tub, separate custom tiled shower, and walk-in closet in master bath, tray ceiling in master bed, kitchen island, walk-in pantry, boot bench and drop zone in mudroom, covered porches, undermount sinks, custom kitchen backsplash, crown molding, LED lighting, smart connect WIFI thermostat, framed mirrors in all baths, landscaping package, architectural 30-year shingles, flood lights, & more!
Energy Efficient Features: water heater, electric kitchen appliance package, vinyl low E windows, & more! Energy Star Partner.
#1012581

Freeport

125 E Tweet Street

4 Beds

3 Baths

2,372 Sq.Ft.

$532,849

MLS#: 1012581

Welcome to 112 Fairway Blvd, Unit 404, a charming 2-bedroom, 1-bath condo located in the desirable Colony Club community of Panama City Beach. Perfectly positioned along the golf course, this spacious unit features an enclosed patio overlooking the community pool and greens, creating a relaxing spot to enjoy the peaceful surroundings and beautiful views. Inside, you'll find an open living area filled with natural light, a functional kitchen, and generously sized bedrooms. Whether you're looking for a full-time residence or a Florida vacation retreat, this condo offers an easy, low-maintenance lifestyle in a convenient location. Colony Club features beautifully maintained grounds, a sparkling inground community pool, and a community room located beside the pool--an ideal space for private gatherings. Enjoy walking trails and a quiet residential setting while still being close to everything Panama City Beach has to offer. Located next to Holiday Golf Club, approximately four minutes from the beach and just two miles from Pier Park, you'll have shopping, dining, entertainment, golf, and the beautiful beaches of the Emerald Coast all within easy reach. HOA dues are approximately $450 per month and include Wi-Fi, basic cable, water, sewer, trash, building insurance, community management, pool, and community room. Come experience the convenience, views, and relaxed coastal lifestyle offered at Colony Club!
#1012606

Panama City Beach

112 Fairway Boulevard UNIT 404

2 Beds

1 Baths

1,200 Sq.Ft.

$194,900

MLS#: 1012606

Are you looking for a little space to build your dream home without being far from town? This approximately .33-acre lot in the Mossy Head/DeFuniak Springs area offers a great opportunity to create your own country retreat. Located just off a paved road, the property was partially cleared a few years ago, giving you a head start toward creating the perfect homesite.
The property backs up to a stream/pond, offering a peaceful natural backdrop and added privacy. Most of the property is located in Flood Zone X, leaving plenty of usable space for your future home.
A 10x20 storage shed, added in 2022, is already on the property and provides convenient storage for tools, equipment, or outdoor gear while you build.
If you've been looking for an affordable piece of land with a little character, a natural setting, and room to build, this one is worth a look!
#1012543

DeFuniak Springs

Lot 48 Clearwater Drive

None Beds

None Baths

0.33 acres

$40,000

MLS#: 1012543

Welcome to this move-in-ready 3-bedroom, 2-bath home featuring a desirable open-concept floor plan. The home offers granite countertops, stainless steel appliances, smooth ceilings, a spacious primary suite, with dual closets and an additional linen closet in the primary bath. The kitchen includes a center island with abundant cabinetry and a convenient pantry. Enjoy a private backyard and a quiet neighborhood with convenient access to Navarre High School and just minutes from Navarre Beach, shopping, and restaurants. No HOA! Seller is also offering a $3,000 flooring allowance with acceptable offer. Make this one yours today!
#1012545

Navarre

2370 Duncan Ridge Drive

3 Beds

2 Baths

1,732 Sq.Ft.

$299,900

MLS#: 1012545

Welcome to this charming Florida cottage featuring a large, open deck that wraps around the front and extends along the length of the home--perfect for relaxing, entertaining, and enjoying the outdoors.
Inside, you'll find thoughtful finishes including crown molding, granite countertops, and durable LVP flooring. Built with Florida living in mind, the home is constructed to withstand 165 mph winds and features double-pane windows, a metal roof, Hardie board siding, and extra insulation for improved energy efficiency.
The property has also been part of a successful rental portfolio, generating approximately $1,700 per month, making it an attractive option for investors or those looking for a home with rental potential.
Situated on a nice size lot, even better, the adjoining lot is available for sale, with all tap fees already paid--providing an exciting opportunity to expand, build another home, or create additional investment potential.
A charming home, strong construction, generous outdoor space, and future possibilities all in one Florida property!
Easy access to Destin or 30A !!!
#1012595

Freeport

147 Caswell Branch Road

2 Beds

1 Baths

728 Sq.Ft.

$215,999

MLS#: 1012595

Welcome to Santimo Beach, where this 5,976 square-foot residence is among 20 exclusive properties inside the gated community.  Including dedicated beach access and built by the prestigious Benecki Homes with interiors curated by Melanie Turner this spectacular property has it all. The home's three elevator-accessible floors accommodate five bedrooms, a bunk room, five full bathrooms, and a powder bath. A staircase connects the third level to the tower, which offers panoramic views of the Gulf. Two king-size bedrooms, one with an ensuite bathroom, along with a bunk room, separate a guest bathroom, and a laundry room join an oversized two-car garage with a Tesla charging station on the ground floor. The emphasis on indoor-to-outdoor living is evident once you walk upstairs, where an open-concept living area connects to an elevated deck featuring chaise lounges and a heated pool.  Accordion windows fully retract at the outdoor bar, creating a pass-through between the pool deck and a casual dining area with a wet bar. Designer cabinets conceal a range of gourmet kitchen appliances, including a Liebherr refrigerator, Thermador freezer, and Asko dishwasher. Luxurious marble accents and a custom vent hood highlight the Wolf range. A waterfall countertop serves as a striking centerpiece on the kitchen island, with bar seating that transitions to an additional dining space.
The nearby scullery neatly contains another Asko dishwasher, beverage center and wet bar.  The second floor also includes a powder bath, a media room and a double queen-size ensuite bedroom. An additional living area on the third floor creates a total of three distinct living spaces for owners and their guests to enjoy. The grande primary suite includes a luxurious bath retreat featuring a walk-in shower and soaking tub plus spacious closet. A separate light-filled room is the perfect spot for an office or yoga studio. An additional king-size ensuite plus the second laundry room complete this level. This residence boasts multiple living areas, a pool deck meticulously designed for entertaining, elegantly appointed bedrooms, and a prime location within one of the most secluded gulf-front enclaves on 30A. Within its vicinity, you can enjoy both grandeur and functionality, conveniently situated just a short distance from the pristine beach. Santimo Beach is a gulf-front community that is surrounded by the vibrant new urbanism communities of Rosemary Beach and Alys Beach. This gated retreat provides its residents with an unparalleled level of privacy amidst the vibrant social scene that permeates the nearby town centers. These town centers offer a diverse array of shops, restaurants, and events, catering to the diverse interests of their residents.
#1012598

Inlet Beach

41 Elysee Court

6 Beds

5 Baths

5,976 Sq.Ft.

$5,950,000

MLS#: 1012598

1 ... 419 420 421 422 423 ... 666
* Listings identified with the FMLS IDX logo come from FMLS and are held by brokerage firms other than the owner of this website. The listing brokerage is identified in any listing details. Information is deemed reliable but is not guaranteed. If you believe any FMLS listing contains material that infringes your copyrighted work please click here to review our DMCA policy and learn how to submit a takedown request. © 2024. First Multiple Listing Service, Inc.

Send a message

Message successfully sent.

Your message

What is 3 + 4 ?

Reason for contacting?

I agree to receive email communication and understand I can unsubscribe at any time.

I agree to be contacted by Keller Williams Realty via call, email, and text for real estate services. To opt out, you can reply 'stop' at any time or reply 'help' for assistance. You can also click the unsubscribe link in the emails. Message and data rates may apply. Message frequency may vary. Privacy Policy

Sign Out

Virtual Assistant

Would you like to take the next step with this property? We can help you schedule a showing or virtual tour, or send you more details.

Yes, I would like more information.

Thank You for Your Reply, One of Our Agents will contact you as soon as possible

No, maybe later.

Thank you, you can always contact me via email, phone number or through the contact form.

Realhub AI

Lucy - Your AI-Powered Realtor

Update Your Temporary Password

Personalize your search

Enter your email and we'll notify you immediately when new listings match what you're looking for.

or enter email address

Already have an account ? Login here

Continue your home search

I agree to receive communications and understand I can unsubscribe at any time.

I agree to be contacted by Keller Williams Realty via call, email, and text for real estate services. To opt out, you can reply 'stop' at any time or reply 'help' for assistance. You can also click the unsubscribe link in the emails. Message and data rates may apply. Message frequency may vary. Privacy Policy

Already have an account ? Login here

We use cookies

We use cookies primarily for analytics to enhance your experience. By accepting, you agree to our use of these cookies. You can manage your preferences or learn more about our cookies policy.



