Properties

Browse or get in touch to schedule a walkthrough.

  • Nearby me
Price range

Popular Features

Community Features

Association

Property Features

Waterfront

View

Exterior Features

Interior Features

Style

10000 properties match your criteria

Updated 1 minute ago

E-Alert name

Fantastic 4-bedroom, 3.5-bath beach home located in the charming Crystal Beach community of Kokomo Kove. This home is perfect for entertaining with two screened-in porches, two upper decks, private pool, and only a few steps from the deeded beach access at the south end of Sunfish St. The home has beautiful curb appeal with lush surroundings including mature oak trees as well as tropical palm trees. This home comes fully furnished and boasts almost 1,600 sq ft making it the perfect primary residence, vacation retreat, or rental investment. Hardwood floors are featured throughout the home making it easy to maintain, ideal for beach living. The living area is nice and bright with several windows and doors allowing plenty of natural light in and is decorated with beautiful coastal decor. Great rental history! Schedule your showing today!
#1012301

Destin

57 Sunfish Street

4 Beds

3 Baths

1,562 Sq.Ft.

$1,450,000

MLS#: 1012301

Rare opportunity to own a single-family home in the heart of Destin for under $400,000! This well-maintained 3-bedroom, 2.5-bath home in Twin Lakes offers an excellent combination of location, updates, outdoor living, and value.

Inside, you'll find quartz countertops in the kitchen and all bathrooms, plus luxury vinyl plank flooring throughout the main level and both upstairs bathrooms. Major updates include a new roof in 2019, HVAC in 2018, and water heater in 2020. Additional features include a Culligan water softener, Nest thermostat, keyless entry, Ring security system, and a spacious two-car garage.

Enjoy Florida living from the large, fully screened-in back porch overlooking a beautifully manicured, well-landscaped, fenced backyard that provides privacy and plenty of space to have the dogs running around, kids playing, relaxing, entertaining, or gardening.

The central Destin location puts you just minutes from the sugar-white sand beaches, Destin Commons, shopping, dining, entertainment, parks, and many of the area's most popular attractions.

With its combination of updates, garage space, outdoor living, fenced backyard, and convenient location, this home is a rare find at this price point in Destin and deserves a closer look in person because this home will not disappoint. .
#1012320

Destin

219 Twin Lakes Lane

3 Beds

2 Baths

1,544 Sq.Ft.

$389,500

MLS#: 1012320

High ceilings add to the light and airy feel. Large living room opens to the 16 x 10 covered porch. Kitchen has a breakfast bar and pantry and is highlighted by a sky light. All three bedrooms have large closets with the master closet being 8 feet deep. Dual vanities in both full baths. Inside laundry unit. One car garage.
#984660

Fort Walton Beach

713 N Park Boulevard UNIT A

3 Beds

2 Baths

1,456 Sq.Ft.

$1,950

MLS#: 984660

YOUR SLICE OF PARADISE AWAITS! Welcome to 3716 Tiki Drive, a beautifully upgraded Florida cottage with Rosemary Beach-inspired charm, modern finishes, and an unbeatable Panama City Beach location. Just minutes from the beach, local restaurants, and popular destinations like Captain Anderson's, Schooners, and The Grand Marlin. Step inside to a bright and inviting open floor plan featuring 9-foot ceilings, wood-look tile, and a stunning kitchen with white cabinetry, granite countertops, and stainless-steel appliances. The split-bedroom layout offers privacy, while the spacious primary suite features an upgraded tray ceiling and beautiful natural light. Outside, enjoy room for entertaining, relaxing, or letting the pets play, along with access to the community pool, perfect for cooling off and enjoying the Florida sunshine. Whether you're searching for a full-time home, beach getaway, second home, or investment property, this home checks the boxes. Coastal style. Prime location. Community pool. Move-in ready. Come see why 3716 Tiki Drive deserves a spot at the top of your list!
#1012260

Panama City Beach

3716 Tiki Drive

4 Beds

2 Baths

1,500 Sq.Ft.

$325,000

MLS#: 1012260

NO MORTGAGE PAYMENT UNTIL 2027- PLUS 2% ($11,480) CREDIT TOWARDS YOUR CLOSING COST if closed by the end of October.  USE THIS FREE MONEY TO BUY DOWN YOUR MORTAGE RATE.  Solid, Brand new construction- 4 bedroom, 3 full bath brick home sit on a corner lot is set for completion at the end of October 2026. The builder also includes a fence, blinds & fridge! This is not your average builder grade home, this home comes with a custom high-end feel. Some finishes include quartz countertops throughout, soft close cabinets, LVP flooring- no carpet, elegant, modern satin nickel and black, a gas package and so much more! The primary bedroom is spacious with a walk-in closet, tiled shower, and a soaking tub. Bedrooms 2 and 3 share a jack and jill bathroom while the 4th bedroom is en suite. The gourmet kitchen offers high end finishes to include a beautiful backsplash, tons of storage space and an appliance package featuring a gas range. The front porch is the perfect spot to enjoy a cup of coffee, while the back porch is the perfect spot to relax in the evening. Home is conveniently located in an established neighborhood just 3 miles to the emerald waters of Okaloosa Island.  Home is a short distance to Hurlburt Airforce base and Eglin Airforce base. The local grocery store is just down the street too. Home comes with a 1 yr. builder's warranty, 10 yr structural warranty and a 1 yr termite bond.
#1012241

Fort Walton Beach

427 Ed Street

4 Beds

3 Baths

2,205 Sq.Ft.

$574,900

MLS#: 1012241

NEW CONSTRUCTION TO BE BUILT! Built by Samuel Stevens & Associates, a well-established local custom builder with a proven reputation for quality construction and craftsmanship. The Contemporary floor plan offers 1,900 square feet with 4 bedrooms, 2 baths, a spacious 3-car garage that is oversized and features higher doors and ceilings to accommodate larger vehicles, and a covered rear porch. For buyers looking to downsize without downgrading, this thoughtfully designed floor plan offers a more manageable footprint without giving up quality, finishes, storage, or custom details. The open floor plan with high ceilings connects the kitchen, dining, and living areas, with cypress beams in the living area adding warmth and architectural detail. 

Interior features include luxury vinyl plank throughout, custom-crafted cabinetry with soft-close doors and drawers, quartz countertops in the kitchen and bathrooms, tiled backsplash, custom all-wood closet shelving, designer lighting, Delta plumbing fixtures, and a professionally crafted trim package. Exterior features include professional landscaping, an irrigation system, brick entry way, and knee-high brick accent wall on the front that adds dimension and curb appeal to the home.
#1012246

Navarre

Lot 2 Jewell Rd Road

4 Beds

2 Baths

1,900 Sq.Ft.

$476,100

MLS#: 1012246

If you missed your chance, this budget-friendly, remodeled home is back on market with no fault to sellers.  Looking for affordable value without compromising comfort? Fully renovated in 2017, this home delivers three bedrooms, two baths, and roughly 1,267 square feet of easy living--all at a price point that's tough to beat. Tile flooring flows throughout, with cozy carpet reserved for the bedrooms, while a large utility room keeps everyday clutter tidy. Open covered porches front and back invite morning coffee or evening unwinding, and three yard buildings handle storage with ease. Enjoy genuine privacy just minutes from town, plus wheelchair-accessible convenience. Whether you're starting out or building an investment portfolio, this charmer checks the boxes. Come see for yourself!
#1010092

DeFuniak Springs

120 N Davis Lane

3 Beds

2 Baths

1,287 Sq.Ft.

$169,900

MLS#: 1010092

Welcome to 86 Dockside Road in Magnolia at Bluffs in Freeport, Florida. This pre-construction homesite offers the opportunity to secure new construction prior to groundbreaking. This property will be developed with the Penwell floorplan and built to current design standards and specifications.

The main level features a study or flex space off the entry hall that could be used as a formal dining room. The entry hall leads to a grand living space that is open to the kitchen with center island and upper and lower cabinetry and a pantry for storage. Interior features include EVP flooring throughout the common areas of the home, with carpet in each bedroom, stairs and upstairs hallway, per plan. The kitchen features white cabinetry, a center island and granite countertops. An appliance package comes standard and includes a stove, microwave and dishwasher.

From the living area you will have access to the stairs leading to all bedrooms on the second level. The primary bedroom is located on the second level and features a spacious ensuite bathroom. The primary bathroom has a large closet as well as a dual sink vanity, shower and separate soak tub.

The three additional bedrooms are spacious and two have walk in closets. Each share a full bathroom with a dual sink vanity and a shower tub combination. The laundry area and a linen storage closet are located on the second level hall.
#1012274

Freeport

86 Dockside Road

4 Beds

2 Baths

2,200 Sq.Ft.

$365,900

MLS#: 1012274

Welcome to 96 Dockside Road at Magnolia at the Bluffs in Freeport, Florida. This pre-construction homesite offers the opportunity to secure new construction prior to groundbreaking. This property will be developed with the Aria floorplan and built to current design standards and specifications. Buyers may have the ability to personalize select finishes depending on the stage of construction. Estimated completion timelines and build details available upon request.

The Aria features a bright foyer leading to the optimized living space designed with open concept kitchen overlooking the living area, dining room, and covered porch. The heart of this home includes the spacious kitchen that features a center island and a walk-in pantry with ample storage space. The living and dining areas offer a comfortable space for family and guests. Enjoy your covered porch that is accessible from the dining area that has room for a dining table or outdoor seating area.

The primary bedroom located in the rear of the home has its own attached bathroom that features a walk-in closet and all the space you need to get ready in the morning. The primary bathroom has a dual sink vanity, a separate water closet for privacy and a shower. There are two additional bedrooms that have ample closet space and share a full bath. This home also features a nice laundry room with space for a full-size washer and dryer.
#1012276

Freeport

96 Dockside Road

3 Beds

2 Baths

1,641 Sq.Ft.

$324,900

MLS#: 1012276
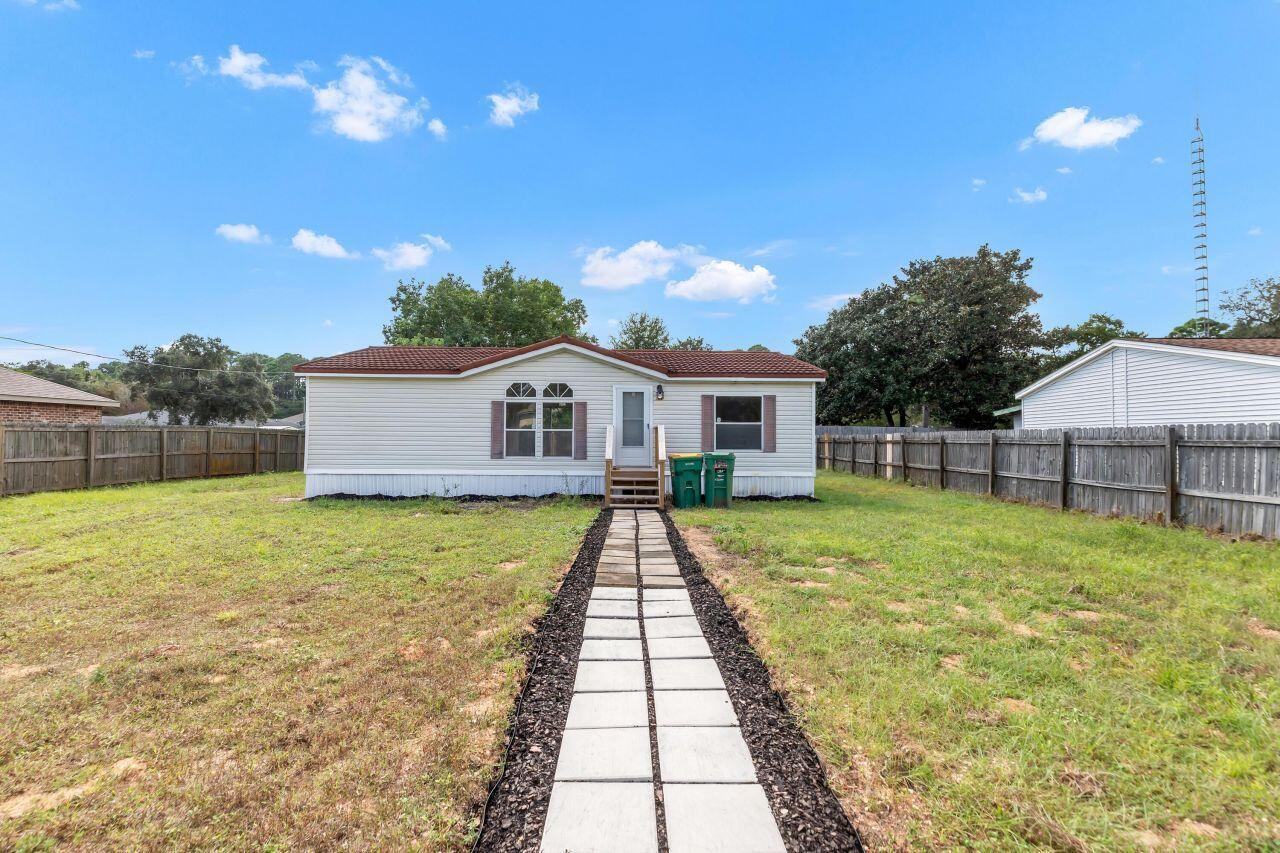
Welcome to this beautifully updated 2006-built mobile home on a .22-acre lot in Mary Esther! Just a few miles west of Hurlburt Field, this property is tucked away at the end of a quiet street, offering privacy and comfort. Inside, you'll find: *A brand-new kitchen with modern appliances *Fresh paint throughout *New flooring, fixtures, and doors *2 spacious bedrooms, each with its own full bathroom *The home also features a tiled roof for durability *Backyard complete with a storage shed. Whether you're looking for a starter home, downsizing, or investing, this one check all the boxes. Don't miss your chance to make it yours—schedule a showing today
#994960

Mary Esther

244 Paschel Avenue

2 Beds

2 Baths

1,134 Sq.Ft.

$179,900

MLS#: 994960

COASTAL LUXURY BETWEEN DESTIN HARBOR & 30A, GULF VIEWS, NO HOA & NO FLOOD ZONE!
Experience the ultimate Emerald Coast lifestyle in this exceptional 4,820-SF remodeled beach estate, ideally positioned in a quiet neighborhood less than a quarter mile from the Gulf and perfectly situated between the vibrant energy of Destin Harbor and the iconic 30A corridor.
One of the property's most distinctive advantages is its elevation. Sitting at the highest elevation in the neighborhood and located in a NO FLOOD ZONE, this remarkable property offers added peace of mind rarely found this close to the Gulf with NO HOA, you have the freedom and flexibility to enjoy the property on your terms.
The three-story residence showcases impressive scale, sophistication, and relaxed coastal elegance, offering 6 bedrooms and 5 beautifully appointed bathrooms with generous living spaces and high-end finishes throughout.
On the third floor, the luxurious primary suite captures beautiful Gulf views, creating an exceptional private retreat where you can wake up to the shimmering waters of the Emerald Coast and unwind with breathtaking coastal vistas.
Outside, you're just minutes from the area's legendary sugar-white beaches and emerald-green waters. Spend your days enjoying the Gulf, boating and fishing from Destin Harbor, playing golf, exploring 30A, or taking advantage of the area's renowned dining, shopping, and entertainment. Rental PJ's up to $250K Whether you're seeking a luxury primary residence, second home, private beach retreat, or income-producing investment, this property offers an extraordinary combination of size, elevation, Gulf views, location, and flexibility.
High elevation. Gulf views. No flood zone. No HOA. Less than a quarter mile to the beach.
This is more than a coastal home--it's an exceptional Emerald Coast lifestyle and an investment in one of Florida's most coveted destinations.
#1012238

Miramar Beach

28 Spyglass Drive

6 Beds

5 Baths

4,820 Sq.Ft.

$3,495,000

MLS#: 1012238

NEW CONSTRUCTION in Progress! Built by Samuel Stevens & Associates, a well-established local custom builder with a proven reputation for quality construction and craftsmanship. The Contemporary floor plan offers 1,900 square feet with 4 bedrooms, 2 baths, a spacious 3-car garage that is oversized and features higher doors and ceilings to accommodate larger vehicles, and a covered rear porch. For buyers looking to downsize without downgrading, this thoughtfully designed floor plan offers a more manageable footprint without giving up quality, finishes, storage, or custom details. The open floor plan with high ceilings connects the kitchen, dining, and living areas, with cypress beams in the living area adding warmth and architectural detail. 

Interior features include luxury vinyl plank throughout, custom-crafted cabinetry with soft-close doors and drawers, quartz countertops in the kitchen and bathrooms, tiled backsplash, custom all-wood closet shelving, designer lighting, Delta plumbing fixtures, and a professionally crafted trim package. Exterior features include professional landscaping, an irrigation system, brick entry way, and knee-high brick accent wall on the front that adds dimension and curb appeal to the home.
#1012248

Navarre

2731 Jewell Rd Road

4 Beds

2 Baths

1,900 Sq.Ft.

$476,100

MLS#: 1012248

Some properties are described. 447 E Pollard Cove is discovered. A custom residence spanning 4,125 square feet on one of Powell Landing East's finest homesites. The backyard stretches 145 feet wide and backs to protected forest, with Lake Powell glimmering through the treeline beyond. Step inside through double French doors with transom-topped windows and appreciate the 12-foot first-floor ceilings, engineered hardwood flooring, shiplap detailing tracing the foyer and stairwell, and custom lighting throughout. Then your eye travels to the back of the house, where 10-foot sliding glass doors open to the covered rear porch and pool, framing the landscaped yard and forest beyond. The kitchen resembles a designer's showroom: a 48-inch Monogram range beneath a custom hood with pot filler, white inset cabinetry, a herringbone tile backsplash, farmhouse sink, and a 10-foot quartz island with natural wood-grain cabinetry. A walk-in pantry with custom shelving, sink, beverage cooler, and full-height cabinetry sits just beyond. The dining area features 12 feet of custom built-in storage with glass-front cabinetry, while a dedicated wine cellar with capacity for 100+bottles and independent AC control gives entertaining its own destination. Upstairs, the oversized primary suite features seagrass wallpaper, two walk-in closets, and a private covered porch overlooking Lake Powell. The marble-finished bath includes a soaking tub, dual vanity, and large multi-function shower. Three additional private guest suites are positioned across the two floors, including one on the first floor and two upstairs, each with a walk-in closet and private bath. A dedicated media room with projector and surround sound provides a separate space for movie nights, while the second-floor laundry room is exceptionally well appointed with custom cabinetry, a full-size stackable washer and dryer, built-in clothes steamer, sink, and dedicated workspace. The carriage house above the three-car garage adds a complete guest retreat with its own living area, kitchenette, bedroom, and full bath. Automated shades, an integrated smart-home and security system, and a whole-house generator powering the main residence, pool, and carriage house add thoughtful infrastructure throughout the property. Outside, the covered rear porch with Trex decking extends to a built-in outdoor kitchen with sink, 36-inch grill, and beverage cooler. The heated pool features a sun shelf and integrated hot tub with spillover, automatic fill, and automatic drain, surrounded by a French-pattern Peacock paver deck. Fully landscaped and sodded grounds, perimeter plantings, a fenced backyard, integrated fence-post lighting, and an outdoor shower complete the outdoor setting. A large covered front porch with gas lanterns welcomes you from the street. Watersound Origins wraps all of this in a community built around the good life; Lake Powell dock access, nature trails, a par-3 golf course, sports courts, and a Town Center with dining and a farmers market. But it is the lot, the setting, and the level of finish here that make 447 E Pollard Cove something you don't simply purchase. You experience.
#1012253

Watersound

447 E Pollard Cove

5 Beds

5 Baths

4,125 Sq.Ft.

$3,490,000

MLS#: 1012253

Welcome to this charming furnished Florida cottage in the desirable Church Street Village community of Santa Rosa Beach. Built in 2017, this well-maintained 2 bedroom plus an office/den offers comfortable, thoughtfully designed living space. This home was built by Huff Homes and is very well appointed with beautiful flooring, crown molding, recessed lighting, and a spacious kitchen with a breakfast bar and pantry. A new fireplace has just been added with built in shelving and cabinets on both sides making the living area so inviting and adding a nice touch of ambiance. The screened porch with brick pavers is an ideal spot to enjoy morning coffee, unwind after a day at the beach, or entertain friends and family. The spacious primary suite provides a comfortable private retreat, and the second bedroom
is also large enough to accommodate a king bed. 
Residents of Church Street Village enjoy a neighborhood pool and additional amenities including a fitness room, playground, dog park, and picnic area. 
Conveniently located in Santa Rosa Beach, this home offers an appealing combination of neighborhood living and easy access to the beach, dining, shopping and outdoor recreation. 
Whether you're looking for a full-time residence, a coastal getaway, or a low-maintenance second home in South Walton, 113 Chapman Street is a wonderful opportunity to enjoy the NW Florida lifestyle. 
This immaculate home is offered furnished with a few exceptions.
#1012283

Santa Rosa Beach

113 Chapman Street

2 Beds

2 Baths

1,381 Sq.Ft.

$488,000

MLS#: 1012283

Florida Cottage style home located in the heart of Niceville! Meigs Park, Niceville Recreation Center, Niceville High School, Ruckel Middle School, Children's Park, Northwest Florida State College and so much more are all just a few short minutes away! The home has had extensive renovations completed to include plumbing and electrical updates, granite counters, recessed lighting, and the installation of a metal roof in 2018. This 1/4-acre corner lot features a main driveway with a carport as well as two additional driveways - perfect for boat storage, RV parking or guests!

Additional recent updates include:
*2024 Trane HVAC w/ UV Light
*2024 Blown-in Attic Insulation
*2021 Water Heater 
*2024 8X10 Shed
*2026 Dishwasher and garbage disposer
*2026 Bryan Pest Control Termite Bond
#1011485

Niceville

234 Deer Street

3 Beds

1 Baths

1,126 Sq.Ft.

$270,000

MLS#: 1011485

1 ... 443 444 445 446 447 ... 666
* Listings identified with the FMLS IDX logo come from FMLS and are held by brokerage firms other than the owner of this website. The listing brokerage is identified in any listing details. Information is deemed reliable but is not guaranteed. If you believe any FMLS listing contains material that infringes your copyrighted work please click here to review our DMCA policy and learn how to submit a takedown request. © 2024. First Multiple Listing Service, Inc.

Send a message

Message successfully sent.

Your message

What is 3 + 4 ?

Reason for contacting?

I agree to receive email communication and understand I can unsubscribe at any time.

I agree to be contacted by Keller Williams Realty via call, email, and text for real estate services. To opt out, you can reply 'stop' at any time or reply 'help' for assistance. You can also click the unsubscribe link in the emails. Message and data rates may apply. Message frequency may vary. Privacy Policy

Sign Out

Virtual Assistant

Would you like to take the next step with this property? We can help you schedule a showing or virtual tour, or send you more details.

Yes, I would like more information.

Thank You for Your Reply, One of Our Agents will contact you as soon as possible

No, maybe later.

Thank you, you can always contact me via email, phone number or through the contact form.

Realhub AI

Lucy - Your AI-Powered Realtor

Update Your Temporary Password

Personalize your search

Enter your email and we'll notify you immediately when new listings match what you're looking for.

or enter email address

Already have an account ? Login here

Continue your home search

I agree to receive communications and understand I can unsubscribe at any time.

I agree to be contacted by Keller Williams Realty via call, email, and text for real estate services. To opt out, you can reply 'stop' at any time or reply 'help' for assistance. You can also click the unsubscribe link in the emails. Message and data rates may apply. Message frequency may vary. Privacy Policy

Already have an account ? Login here

We use cookies

We use cookies primarily for analytics to enhance your experience. By accepting, you agree to our use of these cookies. You can manage your preferences or learn more about our cookies policy.



