Properties

Browse or get in touch to schedule a walkthrough.

  • Nearby me
Price range

Popular Features

Community Features

Association

Property Features

Waterfront

View

Exterior Features

Interior Features

Style

10000 properties match your criteria

Updated 1 minute ago

E-Alert name

Your New Seacrest home has everything you need and more! As you enter your new home, your owners retreat is off to your side with gorgeous bay windows! Its ensuite
bathroom has plenty of storage space with the linen closet and walk in closet! If you continue past the owner's suite, you are welcome to the gracious size dining room and
great room combination. This also is open to the huge kitchen as well! This kitchen leaves the chef of the family to be included in any events going on in either the dining room
or great room. The second living retreat is off the back corner of the home gives all the rooms in the home privacy. The three spare rooms are down their own private hall with
full bath. your new home has the perfect entertaining areas outside with the spacious two car garage and optional outdoor living area. Estimated completion Time of December 2026
#1012110

Freeport

136 Natureview Way

3 Beds

2 Baths

1,996 Sq.Ft.

$415,288

MLS#: 1012110

Beautiful 4-bedroom, 2-bath all-brick home situated at the east end of Niceville. The seller pays 10,000 towards the buyer's closing cost, doc stamps on the deed, & all title insurance and title fees.  You'll absolutely love this open floor plan featuring 9ft. ceilings throughout and 10ft where reverse trey ceilings are located. This home boasts many custom amenities throughout. The kitchen is divine, featuring white custom cabinets, soft close drawers, farm sink, pantry, undermount lighting under cabinets and quartz countertops throughout. The island bar has an 18-inch over-hang, a reverse trey ceiling in the family room with changeable lighting for seasonal events.  Enjoy the convenience of a floor outlet in the family room, perfect for lamps or phone chargers without obstructing walkways. Love entertaining? The kitchen and family room open up to a screened porch to relax with an extra paver pad for grilling and an extra patio set. The master bedroom has a reverse trey ceiling with recess lighting and opens to a custom master bath. Everything about the primary bath is inviting! Unwind in the single standing 6ft deep soaker tub or take a hot shower which boast custom tile with a rainhead, 2nd sprayer in front, a bench for sitting with a 3rd hand-held sprayer next to the bench and finished out with seamless glass. Enjoy the custom built full-length built in mirror, LED backlighting behind the mirrors above the double vanities and a beautifully designed custom closet. The laundry room has a custom folding table with quartz countertop, and shelving. When you want to relax, and rewind, the back yard is the place. You'll enjoy a screened in porch with ceiling fan, fully sodded yard, full gutters, sprinkler system that works off a separate well and a 8 ft. privacy fence. This home has everything and new construction all around. For energy efficiency, the builder has installed upgraded spray foam in the roof and high impact windows.  You will also enjoy the storage above the garage. This builder takes great pride in his homes and it shows! Your minutes away from the restaurants, a large park with boat launch and Eglin Air Force Base, Special Forces, Emerald Coast beaches, shopping, and hospitals. The home will be completed October 10, 2026.
#1012127

Niceville

305 Howard Street

4 Beds

2 Baths

2,040 Sq.Ft.

$499,900

MLS#: 1012127

2174 W County Highway 30A is a modern coastal residence set within The Crest, one of the most discreet and architecturally intentional communities along Scenic Highway 30A. Built in 2020, the home spans approximately 3,500 square feet and presents a rare balance of contemporary design, privacy, and livability in a highly coveted coastal setting.

Defined by clean lines and expansive glass, the home is filled with natural light and framed by Gulf views. The interior layout is both thoughtful and flexible, offering five bedrooms, five full baths, and two half baths, along with multiple living areas designed to accommodate everyday living as well as entertaining with ease. An elevator services all levels, allowing the home to live comfortably for a wide range of buyers. Residents of The Crest enjoy access to a heated community pool and spa, offering a resort style amenity while maintaining a sense of privacy. Positioned directly on Scenic Highway 30A, the property is moments from the beach, dining, and the lifestyle that defines South Walton.

Equally compelling as a primary residence, second home, or luxury rental, 2174 W County Highway 30A offers a refined coastal opportunity anchored in strong design, thoughtful execution, and long term appeal.
#1012129

Santa Rosa Beach

2174 W County Highway

5 Beds

5 Baths

3,500 Sq.Ft.

$2,875,000

MLS#: 1012129

Welcome home to 393 Lowery Drive in Fort Walton that offers a charming two-bedroom, one-bath home situated on a cozy partially fenced lot. Originally built in 1985, this property has been fully renovated inside with fresh paint, updated flooring, new doors, modern light fixtures, and beautifully refreshed kitchen and bathroom spaces. A brand-new HVAC unit, installed in 2025, ensures year-round comfort. Conveniently located near shopping and everyday amenities, the home provides both accessibility and privacy, with the benefit of not being directly surrounded by neighboring properties.
#1010389

Fort Walton Beach

393 NW Lowery Drive

2 Beds

1 Baths

640 Sq.Ft.

$149,149

MLS#: 1010389

Welcome to exceptional living in Kelly Plantation! This stunning custom-built residence offers an impressive 4,119 square feet of beautifully designed living space, featuring 5 bedrooms, a first-floor primary suite, dedicated office, and an oversized media room--providing the perfect blend of elegance, comfort, and functionality.
Ideally positioned directly on the 17th-hole tee box of the renowned Kelly Plantation Golf Course, this home captures beautiful golf-course views and offers a setting that is both peaceful and picturesque. Inside, 12-foot ceilings, abundant natural light, and plantation shutters throughout create an open, sophisticated atmosphere.
The spacious open-concept design is ideal for both everyday living and entertaining, with the gourmet kitchen flowing seamlessly into the expansive living and dining areas. Beautiful upgraded hardwood flooring in the bedrooms adds warmth and character, complementing the home's refined finishes. 
The first-floor primary suite provides a private retreat, while the additional bedrooms, dedicated office, and large media room offer plenty of space for family, guests, work, and entertainment.
Located within the highly desirable Kelly Plantation community, this exceptional home combines generous living spaces, timeless design, and a premier golf-course setting. A rare opportunity to enjoy the best of Destin living in one of the area's most sought-after communities.
No Flood Insurance Required! Freshly painted inside and out. New roof 2024.
Resurfaced swimming pool with new pool pump.
#993915

Destin

4327 Stonebridge Road

5 Beds

5 Baths

4,119 Sq.Ft.

$1,588,000

MLS#: 993915

WELCOME to this well-maintained, beautiful brick home in one of Florida's lowest property tax counties!  Looking for a spacious home and lot with NO REAR neighbors located in a quiet, family friendly neighborhood? You will love this 4-bedroom 2-bath home that is decorated with NEUTRAL COLORS. Enjoy evenings inside near the cozy electric FIREPLACE with crackling sounds and heat OR sit in the SCREENED BACK PORCH with BLACKBERRY and GRAPE vines growing on a privacy trellis. Watch DEER and seasonal birds in your backyard. Maybe watch your kid(s) or pet(s) play in the SPACIOUS YARD or spend time at the COMMUNITY POOL.  Owners have completely remodeled the kitchen from a low builder grade room to an Amazing Gourmet Kitchen with a built in MICROWAVE and WALL OVEN (convection, air fryer and many more features), a built-in 5 burner cooktop, a Whirlpool fingerprint resistant French door fridge, solid wood SOFT-CLOSE cabinets with triple drawer sets and blanketed with a LOVELY GRANITE countertop.  Both bathroom vanities were upgraded with solid wood cabinets, soft-close drawers and MARBLE countertops.  A neutral LVP covers most of the house for easy cleaning. EXTRAS include a newer hot water heater, installed ceiling fans, a screened front door, board and batten wall features, SATIN painted walls for easy cleaning and a built-in DROP ZONE for shoes in the foyer.  The community also has a DOG PARK at the end of this CUL-DE-SAC. A+ Rated school district.
#1012059

Laurel Hill

3066 Brandon Dunes Lane

4 Beds

2 Baths

1,827 Sq.Ft.

$314,999

MLS#: 1012059

None
#1012111

Fort Walton Beach

212 Cloverdale Boulevard B

2 Beds

2 Baths

1,464 Sq.Ft.

$150,000

MLS#: 1012111

Renovated, move-in ready, and tucked into the Bluewater Bay community, this charming three-bedroom home in Blue Pine Village offers an impressive combination of thoughtful updates, inviting outdoor space, and neighborhood amenities. Major improvements include a roof replaced in 2023, HVAC replaced in 2017, and tankless hot water heater replaced in 2019. The home also underwent an extensive renovation in 2024, bringing a fresh, updated feel throughout.

At the heart of the renovation is a beautifully redesigned kitchen featuring granite countertops, updated cabinetry, and stainless steel appliances. New vinyl flooring complements the home's light and welcoming interior, while updated plumbing and lighting fixtures, fresh paint, and a tiled primary shower add stylish finishing touches.

Situated on a corner lot, the property offers plenty to enjoy outdoors as well. The private, fenced backyard features a covered rear porch and open patio, creating an inviting extension of the living space for relaxing or entertaining. A vinyl storage building provides additional space for tools, outdoor equipment, and storage.

Blue Pine Village is part of the Bluewater Bay communities and offers low HOA fees along with its own community pool. An RV and boat parking area is also available for an additional charge. The property is currently zoned for Bluewater Bay Elementary.
#1012052

Niceville

139 Midland Court

3 Beds

2 Baths

1,068 Sq.Ft.

$318,000

MLS#: 1012052
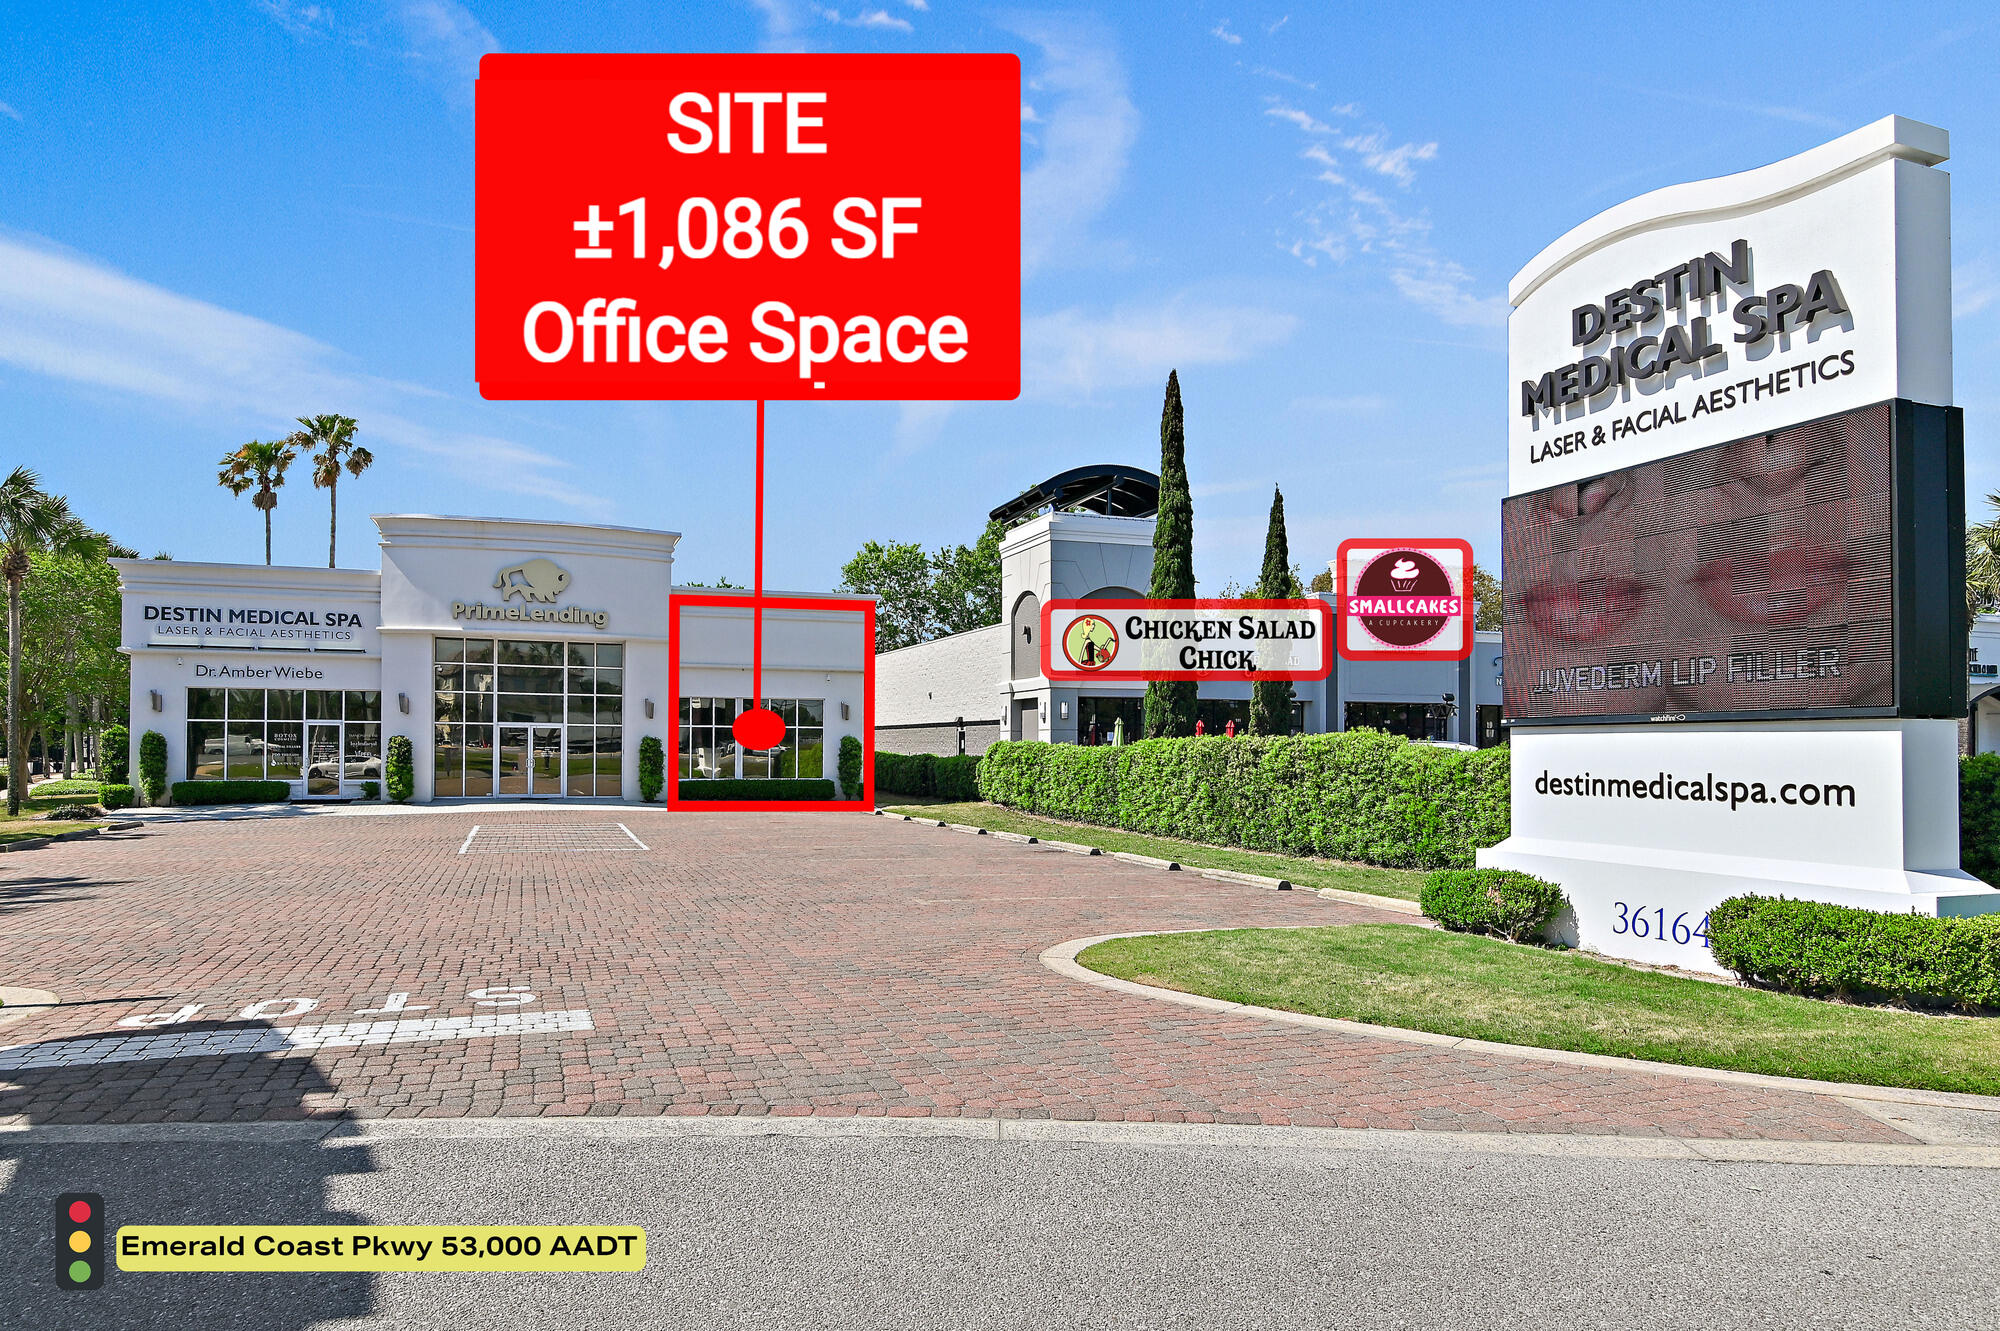
+/- 1,086 SF office space available along Emerald Coast Pkwy in the heart of Destin, FL. Recently updated with fresh interior paint, new door hinges, and updated door knobs, the space offers a clean and modern professional environment suitable for a variety of office or retail users. Ownership prefers a non-medical tenant use that complements the existing co-tenant, Destin Medical Spa. Formerly occupied by Prime Lending, the suite features multiple private offices, a welcoming reception area, and convenient access to shared restrooms.

The property is ideally positioned near Crystal Beach Plaza, Destin Commons, Emerald Coast beaches, and major national retailers including Publix, Walgreens, Walmart, Lowe's, and The Home Depot, providing excellent visibility and accessibility in one of Destin's most active commercial corridors.
#958974

Destin

36164 Emerald Coast Parkway

None Beds

None Baths

3,380 Sq.Ft.

$2,715

MLS#: 958974

Country living watch the deer from your window.  Mobile home 2 bed 1 bath .. Home sits on 1 acre parcel. 2011 Mobile Home, just set up in 2020.
 Please call office and ask for Richie for showing instructions.
#1012064

Crestview

6206 Lake Ella Road

2 Beds

1 Baths

N/A

$900

MLS#: 1012064

Gorgeous new 3BR/2.5BA townhouse at the Beach Lofts community nestled within the heart of Destin. Unit 5 is an end unit boasting just under 1,800 sq. ft. with exquisite details throughout. Upon entry you'll quickly notice how spacious the townhouse is with the raised ceilings & open floor concept. The luxurious kitchen features beautiful Quartz countertops & backsplash, timeless shaker cabinets, stainless steel appliances, and ample storage space with a large pantry & island. Wood look LVP flooring extends throughout the townhouse with beautiful decorative tile floors in the full bathrooms. The double doors off the living area lead to an expansive covered patio equipped with an outdoor shower and setup for a TV if desired. The convenient half bath on the first floor is perfect for guests.
#1012105

Destin

100 Beach Drive Unit 5

3 Beds

2 Baths

1,758 Sq.Ft.

$2,950

MLS#: 1012105

Make this wonderful Hammock Bay home yours! This beautiful one-story, 4-bedroom, 2-bath home offers a comfortable layout with plenty of features to enjoy, including a 2-car garage. Inside, you'll find EVP flooring throughout the main living areas, carpet in all bedrooms, stainless steel appliances, and recessed lighting. The spacious primary suite features a large walk-in closet and a bathroom with a separate shower and soaking tub. Step outside to enjoy the covered patio and fenced-in backyard--perfect for relaxing or entertaining.

Located in the desirable Hammock Bay community, this home is conveniently close to local schools and offers an incredible selection of neighborhood amenities. Enjoy community pools, playgrounds, a dog park, nature and jogging trails, farmers markets, restaurants, shopping, and so much more--all right outside your door!

Come experience the convenience and lifestyle Hammock Bay has to offer!

A Rental Application Fee of $70 for each applicant will be collected to initiate a credit screening and criminal background check as part of the application evaluation process. Beach Sunsets Inc charges a Tenant fee of $25 per month payable with rent. Renter's Insurance is required; Option available for $11.95 per month. Pet Security Deposits are $500 PER PET and refundable if there is no damage at lease end. Pet Rent is $25 PER PET per month. At lease execution, security deposit(s), pet security deposit(s), and any lease required prepaid rent are due and  payable. Your first rent payment is made the day you move in and due the 1st to 5th of each month thereafter.
#1012086

Freeport

90 This Way

4 Beds

2 Baths

1,787 Sq.Ft.

$2,600

MLS#: 1012086

Behind the gates of The Courtyards, 79 Courtyard Drive offers three bedrooms, three and a half baths, with a full bath for every bedroom and a powder room for guests. Two bedrooms sit on the main level; the third has the entire upstairs to itself with its own bath -- a guest suite, office or bunk room set apart from the rest of the house. The centerpiece is a 352-square-foot screened porch, fan-cooled and furnished as a second living room. Inside, an open living, kitchen and dining space. The primary suite has a walk-in closet and an oversized step-in shower. A covered breezeway connects the one-car garage to the front door. Beyond the gates: a quarter mile to the Santa Rosa Golf & Beach Club, a half mile to Dune Allen Regional Beach Access. The community is gated, with a pool and maintained grounds, and the $475 monthly HOA covers ground keeping, exterior insurance, internet, the recreational facility and maintenance. Annual residency, no short-term rentals.  All information is believed to be accurate but should be verified.
#1012065

Santa Rosa Beach

79 Courtyard Drive

3 Beds

3 Baths

1,876 Sq.Ft.

$679,000

MLS#: 1012065

Live it or rent it - 518 Augusta Way in Sandestin Golf & Beach Resort delivers both, in a golf-cart-friendly community with a central location just a quick cart ride from the pedestrian/bike/golf cart tunnel to the beach side. This is NOT a typical Augusta unit: a thoughtful renovation created an open floor plan with an enlarged primary bedroom, spacious walk-in closet, and fabulous pantry, all on a single level with a private carport - ideal for full-time residents seeking easy, low-maintenance living, or buyers who want a second home that feels like a real house. It's equally compelling as an investment: furnished, with most furnishings updated within the last two years, plus a 2-year-old golf cart included and ready for daily cruises to the tunnel, golf courses, Village of Baytowne Wharf and Grand Blvd. Add established short-term rental history, and you have a ready-to-perform vacation property. Inside the gates of Sandestin Golf & Beach Resort®, owners and guests enjoy golf, tennis/pickleball, a full-service marina, restaurants, shopping, daily live entertainment and quick tunnel access to the Gulf side - all just minutes from Destin, Miramar Beach and 30A along Scenic Highway 98. Whether your goal is full-time living, a low-maintenance second home, or a rental income property, 518 Augusta Way offers a central, golf-cart-ready location in one of the Emerald Coast's most desirable resort communities.
#1012130

Miramar Beach

518 Augusta Way 11002

2 Beds

2 Baths

1,527 Sq.Ft.

$612,500

MLS#: 1012130

As you walk into your newly purchased Navarre floor plan, you will notice your office off the foyer. As you continue in there is the
first appearance of a guest hall that is accompanied by your third bath and your fourth spare bedroom in its on living quarters for ultimate privacy. The formal dining,
great room, kitchen with breakfast combo is all an open concept area that is perfet for those nice dinners or spacious enough for everyone to spread out. This is where
you are also seeing your gracious sized outdoor living space. Your owner's suite is off the great room in the back corner of the house for privacy. Your ensuite owners
bathroom has a lovely oversized closet for all of your clothing needs and also a linen closet as well. Your spare bedrooms 2 and 3 are down their own guest hallway
giving them their own retreat feel but also conveniently located to the laundry room that leads to your large 3 car garage.
#1012108

Freeport

187 Butterfly Bend

4 Beds

3 Baths

2,482 Sq.Ft.

$482,253

MLS#: 1012108

1 ... 452 453 454 455 456 ... 666
* Listings identified with the FMLS IDX logo come from FMLS and are held by brokerage firms other than the owner of this website. The listing brokerage is identified in any listing details. Information is deemed reliable but is not guaranteed. If you believe any FMLS listing contains material that infringes your copyrighted work please click here to review our DMCA policy and learn how to submit a takedown request. © 2024. First Multiple Listing Service, Inc.

Send a message

Message successfully sent.

Your message

What is 3 + 4 ?

Reason for contacting?

I agree to receive email communication and understand I can unsubscribe at any time.

I agree to be contacted by Keller Williams Realty via call, email, and text for real estate services. To opt out, you can reply 'stop' at any time or reply 'help' for assistance. You can also click the unsubscribe link in the emails. Message and data rates may apply. Message frequency may vary. Privacy Policy

Sign Out

Virtual Assistant

Would you like to take the next step with this property? We can help you schedule a showing or virtual tour, or send you more details.

Yes, I would like more information.

Thank You for Your Reply, One of Our Agents will contact you as soon as possible

No, maybe later.

Thank you, you can always contact me via email, phone number or through the contact form.

Realhub AI

Lucy - Your AI-Powered Realtor

Update Your Temporary Password

Personalize your search

Enter your email and we'll notify you immediately when new listings match what you're looking for.

or enter email address

Already have an account ? Login here

Continue your home search

I agree to receive communications and understand I can unsubscribe at any time.

I agree to be contacted by Keller Williams Realty via call, email, and text for real estate services. To opt out, you can reply 'stop' at any time or reply 'help' for assistance. You can also click the unsubscribe link in the emails. Message and data rates may apply. Message frequency may vary. Privacy Policy

Already have an account ? Login here

We use cookies

We use cookies primarily for analytics to enhance your experience. By accepting, you agree to our use of these cookies. You can manage your preferences or learn more about our cookies policy.



