Properties

Browse or get in touch to schedule a walkthrough.

  • Nearby me
Price range

Popular Features

Community Features

Association

Property Features

Waterfront

View

Exterior Features

Interior Features

Style

10000 properties match your criteria

Updated 1 minute ago

E-Alert name
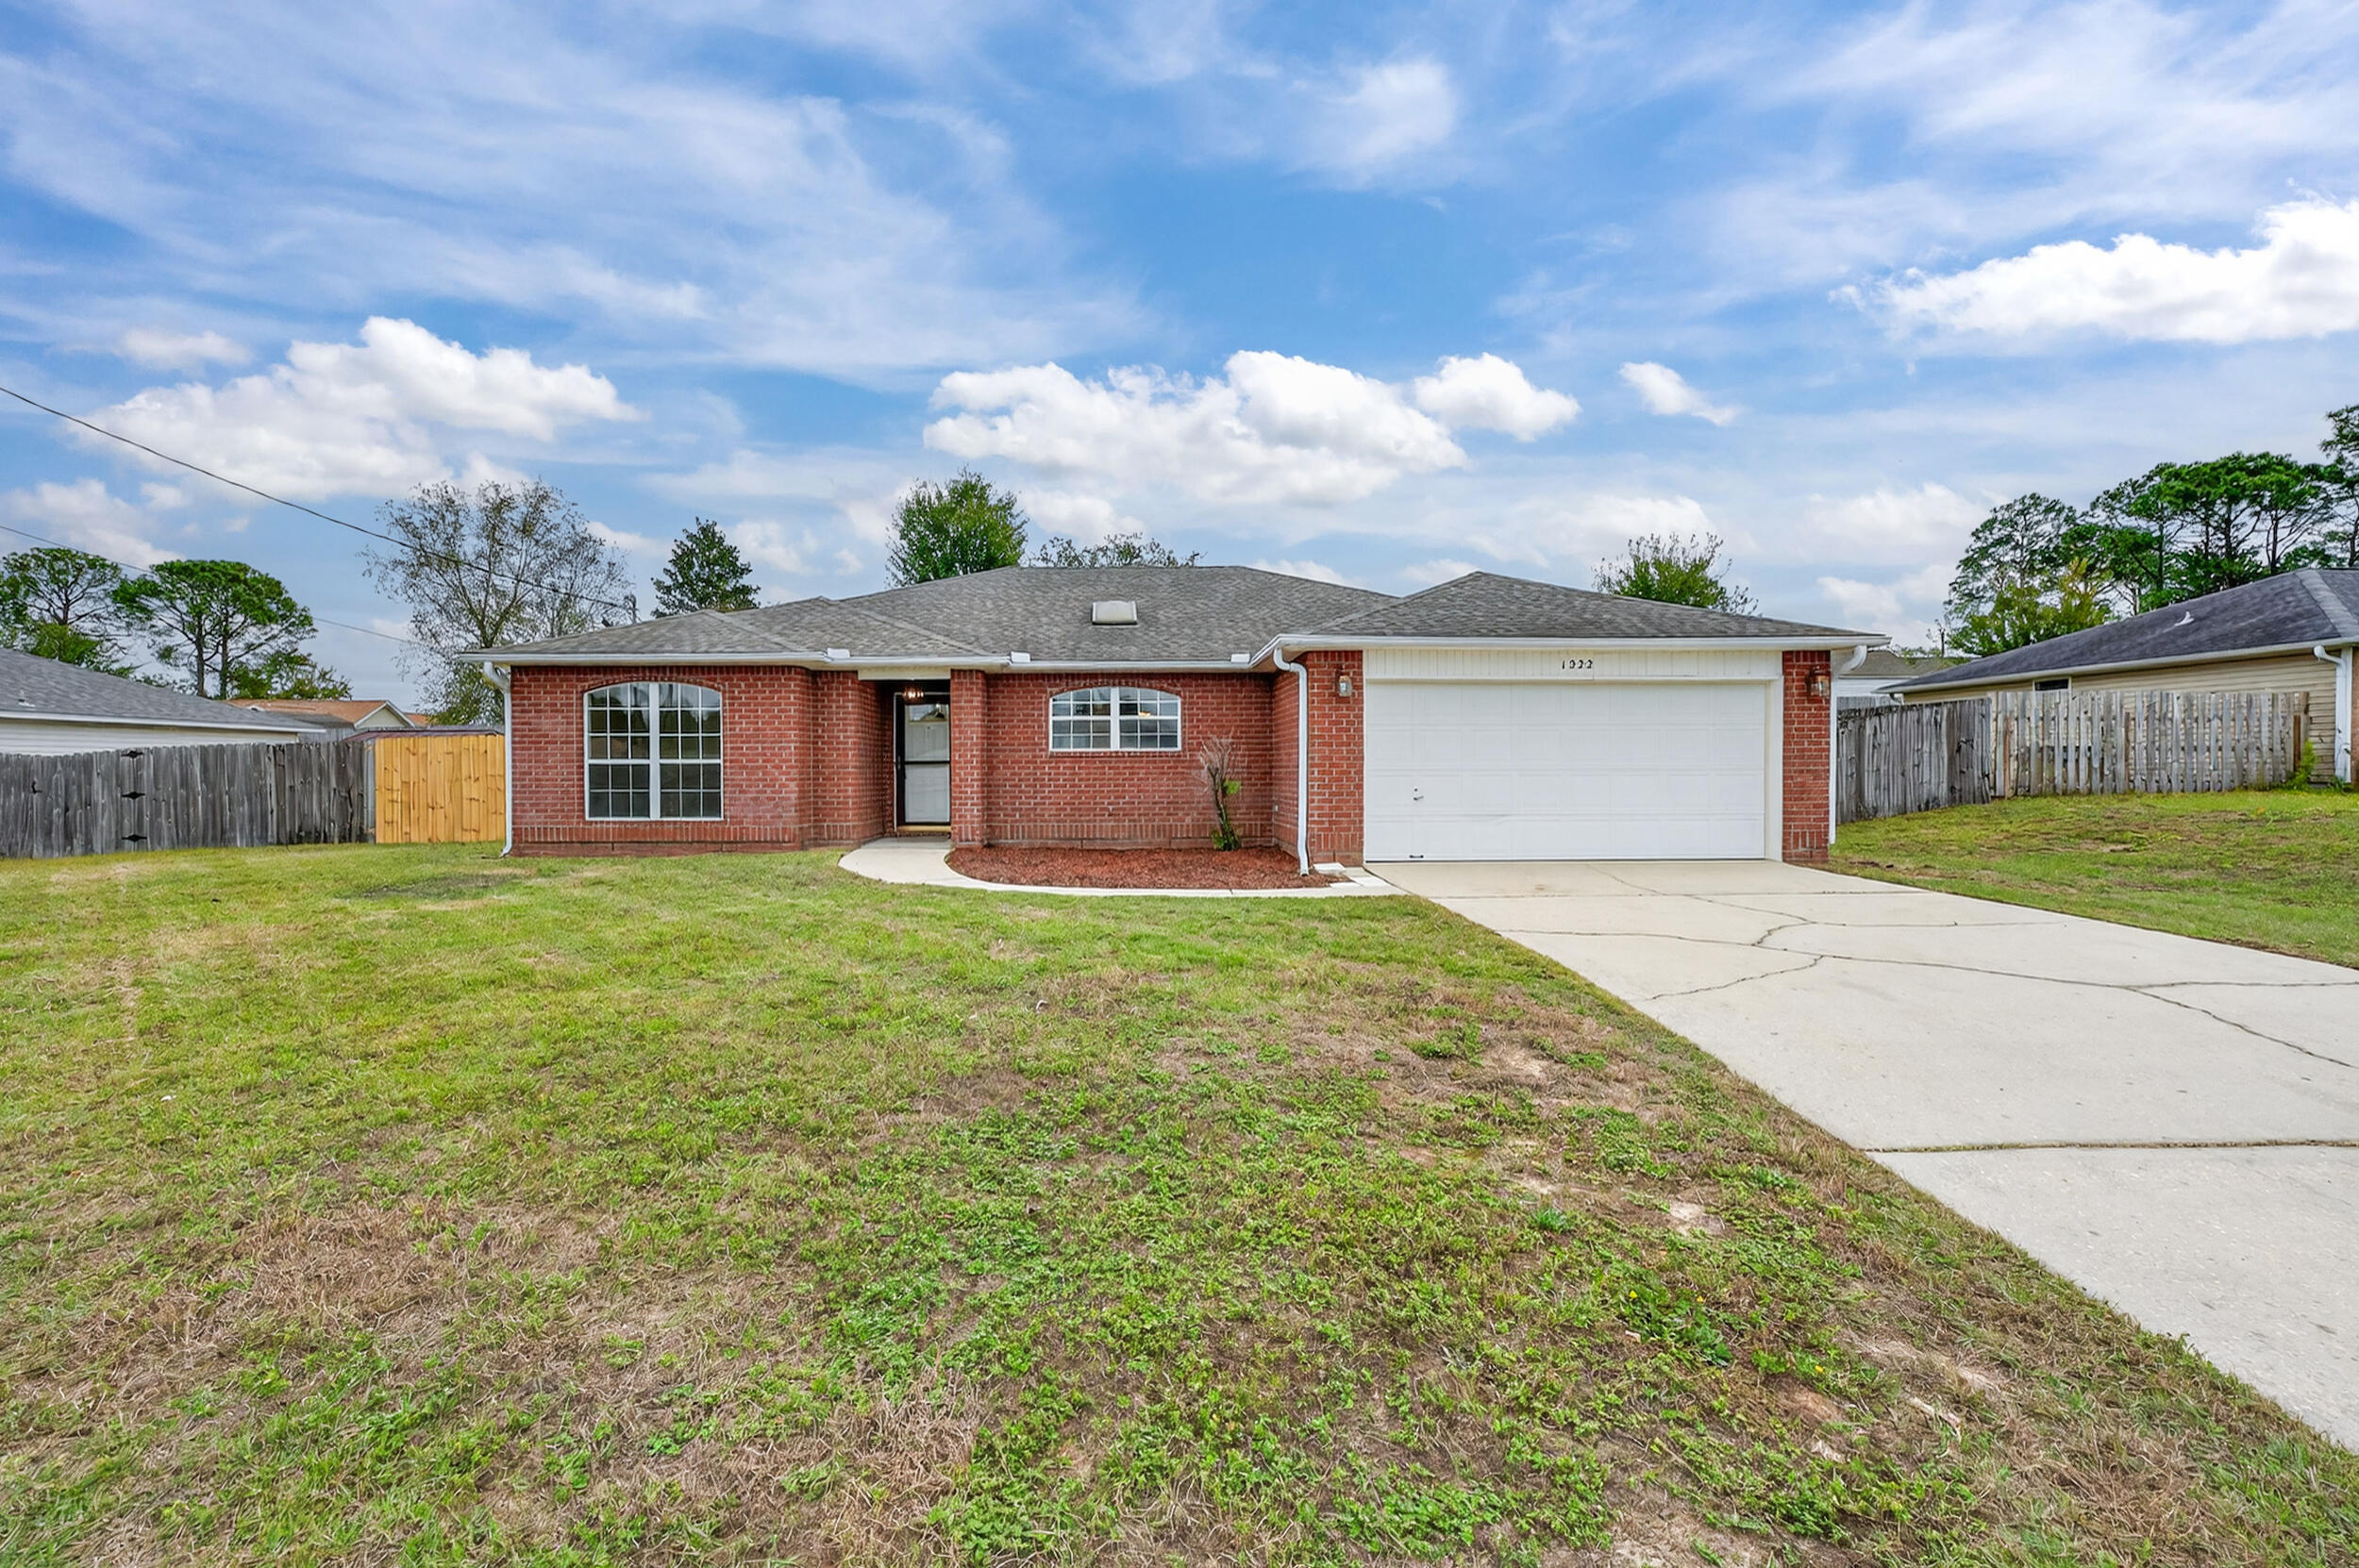
Assumable VA 5.625% Interest rate with small gap. Beautiful 3BR/2BA with a large dine in kitchen all new appliances.  Home in prime South Crestview location, just minutes to 7th SFG, Duke Field, Eglin, & Hurlburt Field! Built in 2003, this 1,830 SqFt home offers tile in living areas, new carpet in bedrooms, fresh paint, High ceiling and fans with a wood-burning fireplace. Spacious primary suite features a garden tub, double vanity, new flooring and 2 walk-in closets. Enjoy the enclosed back porch. Back yard features a privacy-fenced perfect for relaxing or entertaining and a shed for storage. Two-car garage, no HOA, and survey available. Move-in ready and conveniently located minutes from schools, shopping, and dining!
#988829

Crestview

1222 Northview Drive

3 Beds

2 Baths

1,830 Sq.Ft.

$313,100

MLS#: 988829

Welcome to Portside! This meticulously maintained condo has been lovingly used as a personal retreat and is truly move-in ready. Recent updates include brand-new plush carpeting upstairs, LVP flooring downstairs, and a new stove/range that complements the existing kitchen appliances. The home also features new living room, dining room, and patio furniture, creating a fresh and inviting coastal feel throughout. Portside offers an impressive amenity package with three community pools, including one heated year-round, plus tennis and pickleball courts, all while being directly across the street from the beautiful beaches of Panama City Beach. Enjoy the laid-back West End lifestyle with the ability to walk or bike to local favorites including Thomas Donut & Snack Shop, Mike's Diner, and Carousel Supermarket, known for its great local grocery selections and charming boutique shopping. Whether you're looking for a beach getaway, full-time residence, or investment opportunity, Unit AA2 offers comfort, convenience, and an unbeatable location--and it's priced to sell!
#1011400

Panama City Beach

17620 Front Beach Road 2AA

2 Beds

1 Baths

1,120 Sq.Ft.

$259,999

MLS#: 1011400

New Construction * Builder Incentive $20K Your Way & the choice of REFRIGERATOR or BLINDS (certain restrictions apply). * Split Bedroom Plan, 3-CAR GARAGE, *2x6 Exterior Wall Construction *10-Ft Ceilings in Main Areas * Laminate Wood Plank Flooring - Living Areas * Soft Close Cabinetry Throughout * Tile Floor & Granite Countertops in All Baths * Kitchen features Granite Countertops, Large Island & Stainless Steel Appliances * Main Bath:  Zero-Entry All-Tile Walk-in Shower w/2 shower heads, Separate Soaking Tub, Double Vanity & Large Walk-in Closet * Ceiling Fans in All Rooms * Covered Rear Lanai *Irrigation System *
#1011405

Crestview

Lot 45 Walk Along Way

4 Beds

3 Baths

2,508 Sq.Ft.

$436,950

MLS#: 1011405

Lake Views, Proven Rental Income, Close to the Beach, Amenities & Turnkey Ease -WOW-  Wake up to peaceful views, coffee in hand, and a front-row seat to the daily show of turtles, ducks, & the fountains dancing water spray from your private balcony. Beautifully decorated and sold fully furnished, this condo is ready to enjoy, rent, or do both--with all appliances plus a washer and dryer already in place. An active VRBO rental and proven rental history are already established, giving you the opportunity to step in and start generating income from day one.
And when you're ready for some beach time, you're only 0.8 miles from public beach access and minutes from the sugar-white sands, local restaurants, shopping, entertainment, and endless outdoor fun. But you may find yourself spending more time at Gulf Terrace than you expected! This pet-friendly community offers 3 swimming pools, including a heated pool, a large dog park, 2 tennis and pickleball courts, EV chargers, BBQ grills, picnic areas, and a beautiful lake with a fountain where fishing is welcome on a catch-and-release basis. Two gated entrances--one from Highway 98 and another from Airport Road--make coming and going a breeze, while free parking includes spaces for boats, trailers, and golf carts. And for an added bonus, the property is located outside the flood zone.
Whether you're looking for a full-time residence, a beach getaway, or an investment property that already has a rental history, this one brings together the features buyers are looking for: lake views, convenient beach access, resort-style amenities, turnkey furnishings, and established short-term rental income. This is one you'll want to see in person--the views, décor, and overall feel simply don't come through in photos. Schedule your private showing and come see what makes this one stand out!
#1011307

Destin

4000 Gulf Terrace Drive 257

2 Beds

1 Baths

982 Sq.Ft.

$245,000

MLS#: 1011307

New Construction * Builder Incentive $20K Your Way & the choice of REFRIGERATOR or BLINDS (certain restrictions apply). * Split Bedroom Plan, 3-CAR GARAGE, *2x6 Exterior Wall Construction *10-Ft Ceilings in Main Areas * Laminate Wood Plank Flooring - Living Areas * Soft Close Cabinetry Throughout * Tile Floor & Granite Countertops in All Baths * Kitchen features Granite Countertops, Large Island & Stainless Steel Appliances * Main Bath:  Zero-Entry All-Tile Walk-in Shower w/2 shower heads, Separate Soaking Tub, Double Vanity & Large Walk-in Closet * Ceiling Fans in All Rooms * Covered Rear Lanai *Irrigation System *Interior photos are from previous build
#1011395

Crestview

Lot 46 Walk Along Way

4 Beds

3 Baths

2,446 Sq.Ft.

$428,950

MLS#: 1011395

Here's the chance of a lifetime that you don't want to miss out on! Get your hands on 27 cleared homesites with a county development order and engineering plans in hand, ready for paving. The plat has already been recorded and the Auburn water deposit has been paid. Located at 6 Lots on Hwy 393 in Pawnee Heights, this property offers easy access to the County Mega Site Industrial Park, as well as schools, shopping centers, and beaches. Act now and seize the opportunity  in this prime location!
#1011326

Crestview

27 Lots Hwy 393

None Beds

None Baths

N/A

$759,900

MLS#: 1011326

Country charm located just a few blocks from Laurel Hill School (K-12), this newer 4-bedroom, 2-bath manufactured home offers the space, comfort, and convenience you've been looking for. Sitting on approximately 1.5 acres in the heart of Laurel Hill, the property gives you room to enjoy a quieter pace of life while still being close to everyday necessities. Step inside to a welcoming, farmhouse-inspired interior filled with natural light and finished in neutral tones. Durable LVP flooring flows throughout the main living areas, while the open-concept floor plan creates an easy space for both everyday living and entertaining. The spacious kitchen is the heart of the home, featuring a large center island, attractive pendant lighting, ample cabinetry, and a dining area that opens to the main living room. Just beyond, a second living space provides even more versatility--perfect for a family room, movie room, home office, playroom, or hobby area. The primary bedroom offers a peaceful retreat with a spacious layout and an ensuite bathroom featuring a relaxing garden tub, dual vanities, separate shower, and plenty of closet space. Three additional bedrooms provide flexibility for family, guests, work-from-home needs, or hobbies. Outside, the approximately 1.5 acres provide plenty of possibilities. Create a garden, add outdoor entertaining areas, let the kids or pets enjoy the extra room, or simply take advantage of the peaceful country setting. If you're looking for a newer home with plenty of space in a convenient Laurel Hill location, this one is worth a look! Please note: Seller will retain approximately 2 acres, including the older white home located on the north portion of the property. Sale is contingent upon successful completion of the lot split.
#1011392

Laurel Hill

3984 1st Avenue

4 Beds

2 Baths

1,612 Sq.Ft.

$229,900

MLS#: 1011392
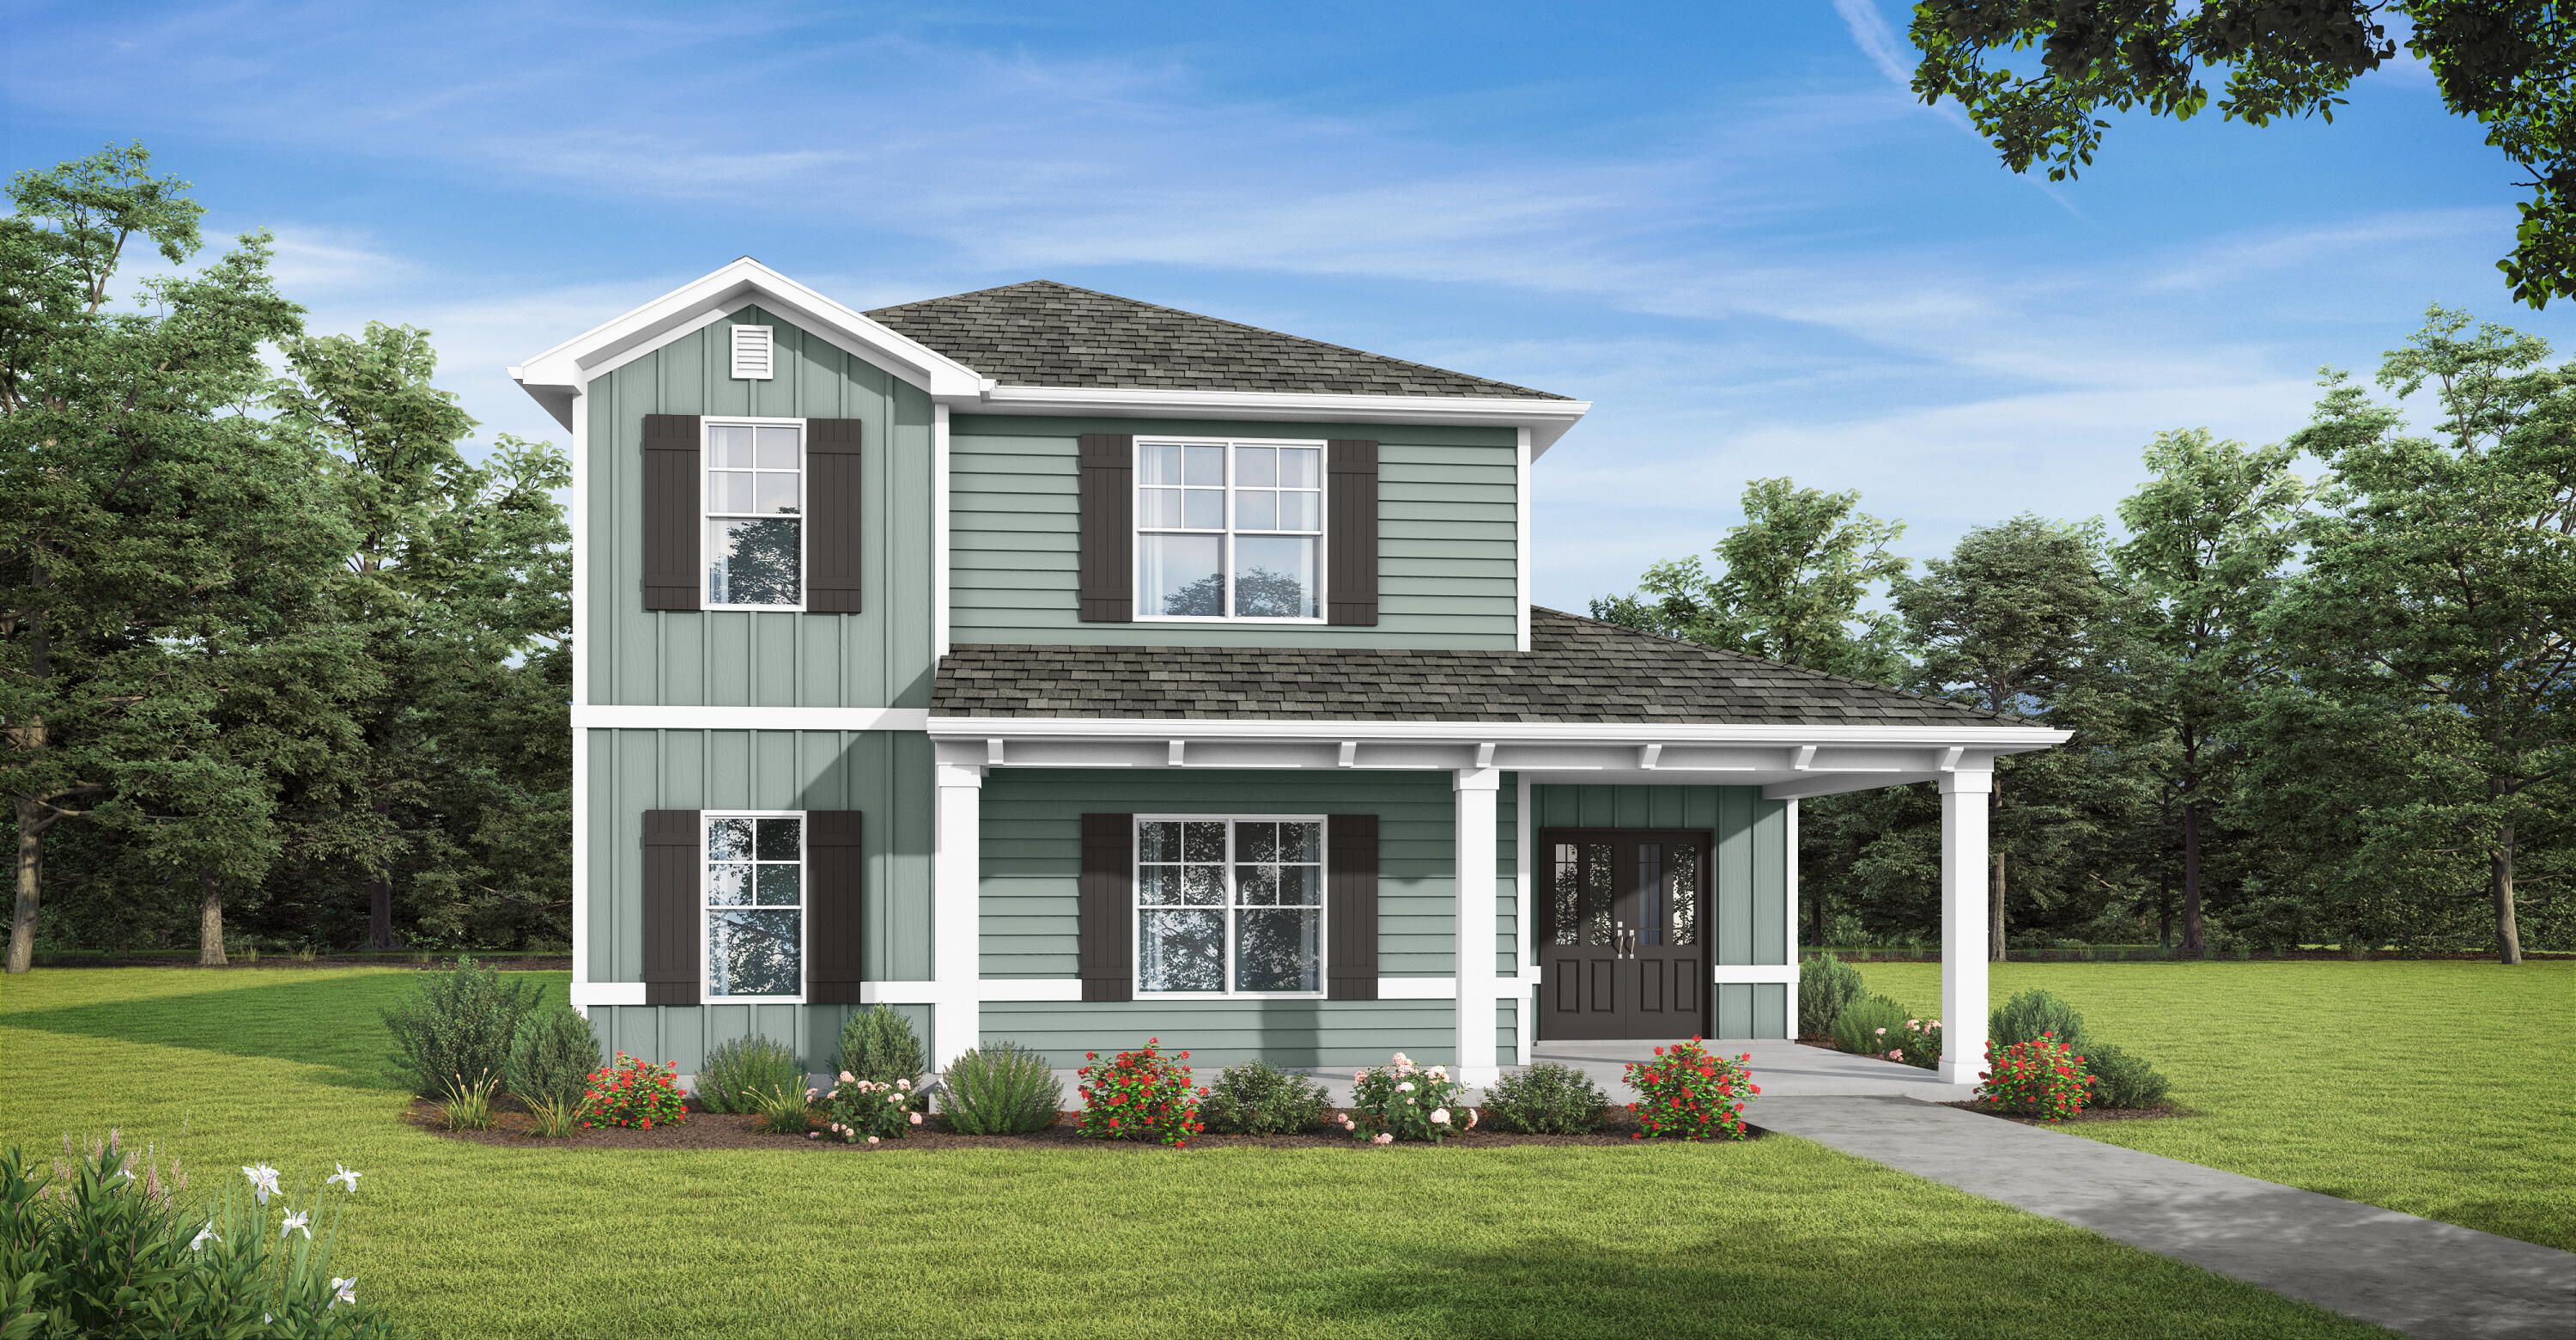
Welcome to the Glendale! Sip some afternoon tea on your covered front porch and welcome guests into your spacious home with natural lighting and an open plan perfect for entertaining. With a large bedroom on the main level & a full bath, you have all the space you need for a home office or multi-generational living. Head upstairs to your private oasis in the primary bedroom with 2 walk-in closets, dual vanities, and a sitting room. You'll enjoy extra living space or a game room in the loft area next to another full bath and 2 more bedrooms. Need storage? We have you covered w/a 3 car garage on an oversized lot! Features include quartz countertops, trey ceilings, hardi-board siding, & more! Owl's Head has a beautiful spring-fed lake and open park area with paved walking path. 
Home depicted may have different options and features.
#1000779

Freeport

325 Bluebeech Street

4 Beds

3 Baths

2,532 Sq.Ft.

$429,850

MLS#: 1000779

Some homes simply check the boxes. Others make you immediately picture your life there.

Pull up to 116 Wellington Road and you get that feeling right away. The brick exterior, welcoming front porch, and quiet residential setting create the kind of first impression that feels established, comfortable, and easy to come home to. Step inside, and the home opens into a thoughtfully designed one-story layout where everyday living feels effortless.
The heart of the home is the spacious great room. Raised ceilings, crown molding, recessed lighting, and hardwood floors create an inviting setting for everything from slow mornings with coffee to evenings gathered with family and friends. There is room to spread out without losing that comfortable sense of connection.

Move into the kitchen and you'll find a space designed for someone who actually enjoys being at home. The gas range, granite countertops, maple cabinetry, stainless appliances, breakfast bar, and pantry provide both the style and functionality needed for everyday meals or entertaining. The natural flow between the kitchen, dining area, and great room means the cook never has to miss the conversation. When the day winds down, the primary suite offers a quieter place to retreat. The spacious bedroom provides plenty of room to create your own comfortable sanctuary, while the private bath features a double vanity, garden tub, separate shower, and walk-in closet. The split-bedroom design gives additional rooms their own sense of privacy, making the home equally suited for a growing household, guests, a home office, or whatever life calls for next.
Then step outside.

The covered patio leads to a privacy-fenced backyard that gives you something increasingly valuable -- your own outdoor space. Picture weekend barbecues, kids or pets playing in the yard, or simply sitting outside at the end of the day while enjoying a little fresh air. The irrigation system and lawn pump help make maintaining the yard easier, while the covered patio gives you another place to enjoy it.

The home's practical features are just as appealing as its aesthetics. A two-car attached garage provides everyday convenience, while natural gas, a tankless gas water heater, central air, double-pane windows, and a functional laundry area add comfort and efficiency to the daily routine.
And then there's the location.

Set within Colonial Estates in the Ocean City area of Fort Walton Beach, 116 Wellington Road offers a convenient home base for enjoying everything the area has to offer. The property is positioned off Eglin Parkway with access toward the surrounding Fort Walton Beach community, while the broader area is closely connected to both Eglin Air Force Base and Hurlburt Field, making it especially appealing for military families, defense professionals, and others who want to stay connected to the region's major employment centers.

The neighborhood itself offers the feeling of an established residential community rather than a home tucked away from everything. Daily conveniences, schools, shopping, dining, and the beaches and attractions of the Emerald Coast are all part of the lifestyle that comes with calling Fort Walton Beach home.
Maybe you're relocating to the area and want a home that feels comfortable from the moment you arrive. Maybe you're looking for a one-story layout that gives everyone their own space without unnecessary stairs. Or maybe you've simply reached the point where you want a home that feels finished, functional, and easy to enjoy.

Walk through the front door and imagine your mornings in the kitchen. Picture dinner conversations flowing into the great room. Imagine opening the back door on a beautiful Florida afternoon and stepping onto the covered patio. Think about having a private backyard, a comfortable primary suite, a practical garage, and a home designed around the way people actually live.

116 Wellington Road isn't just a place to live. It's a place to settle in, make it your own, and enjoy the everyday lifestyle that makes Fort Walton Beach such a special place to call home.
#1011394

Fort Walton Beach

116 Wellington Road

4 Beds

2 Baths

2,228 Sq.Ft.

$479,900

MLS#: 1011394

OPEN HOUSE 9.26.2026 FROM 12-2 pm. Cottage charm meets coastal vibes in the heart of Shalimar! This adorable 3-bedroom, 2-bath home is the kind of place that just feels welcoming the moment you pull up. Nestled beneath beautiful mature trees, this home offers a fresh, updated interior with gorgeous LVP flooring, a stylish kitchen with modern cabinetry, granite countertops, stainless steel appliances and a beautiful tile backsplash.
The open living space features charming shiplap accents, a brick-inspired feature wall and barn doors that add just the right amount of character. Step outside and you'll find even more to love, a screened-in patio that's perfect for morning coffee, evening wine or enjoying the Florida weather without all the bugs. The large, fully fenced in backyard gives you plenty of room to entertain, let the pups run, garden or simply enjoy your own little slice of outdoor space. And for the modern homeowner, a 220 volt outlet was added for convenient EV charging. And the location is hard to beat! You're just a short drive to the beautiful Emerald Coast beaches, 6 miles to Eglin AFB and 9 miles to Hurlburt Field. This home is also conveniently located near grocery stores, shopping, restaurants and everything you need for everyday living.  Cute, updated, comfortable and incredibly convenient--this beachy cottage is ready to welcome you home!
#1011179

Shalimar

66 Sixth Avenue

3 Beds

2 Baths

1,416 Sq.Ft.

$335,000

MLS#: 1011179

Here is your opportunity in the sought after west end community of Whisper Dunes! This well maintained home is waiting for your personal touches as a primary residence or second home in a community that does not allow short term rentals. Outstanding location close to the beach, and 5 miles to Pier Park to the east, and 5 miles to 30A to the west. The community has a beautiful pool in the back of the community that backs up to conservation land. This Beazer home has quality construction with concrete block on the first floor and hardie siding on the second floor. Exterior was painted in 2025. New roof in 2023. A/C unit was replaced in 2022. Open floor plan with tile flooring on the main level with the kitchen, living and dining area. Kitchen has stainless appliances and solid surface counters. There is a powder bath off the living area. An open patio off the living area offers private outdoor space and extends your living and entertaining space.
#1011346

Panama City Beach

127 Sand Oak Boulevard

3 Beds

2 Baths

1,560 Sq.Ft.

$315,000

MLS#: 1011346

Discover this stunning new 5,908 sq ft home offering 5 bedrooms, 5 baths plus 3 half baths on a prime corner lot filled with natural light. The residence features two expansive primary suites on the second floor, two guest rooms, and an additional bedroom on the first level.
Inside, the thoughtfully designed open floor plan seamlessly connects the kitchen to the dining area, while offering both a formal living area and a casual sitting space. Elegant arched doorways flow throughout the first floor, enhancing the spacious feel. The home showcases a warm, organic aesthetic with natural stone tiles, wood beams, white oak ceilings, natural wood cabinetry, and signature Venetian plaster walls.
Step outside to a beautiful courtyard with fireplace, grill, wet bar, and pool area--perfect for entertaining. The third-floor rooftop deck is truly exceptional, complete with living and dining space, an outdoor fireplace, wet bar, half bath, and sweeping Gulf views overlooking Alys Beach to the west. Sunsets here are unforgettable.
Additional highlights include a two-car garage with potential car lifts and a convenient 3-stop elevator to the rooftop terrace. 
A rare blend of luxury, views, and livability in the heart of Alys Beach. Delivery date of early Spring 2027
#1011344

Alys Beach

23 Buggy Whip Lane

5 Beds

5 Baths

5,908 Sq.Ft.

$14,495,000

MLS#: 1011344

Welcome to this beautifully maintained brick home featuring 3 bedrooms, 2 full bathrooms, and 1,962 square feet of thoughtfully designed living space on a .15-acre lot in the desirable Waterford Sound community. From the moment you arrive, you'll appreciate the inviting curb appeal and attention to detail throughout.

Inside, the open and welcoming floor plan features rounded arch entryways, detailed tray ceilings, and thoughtfully selected finishes. The spacious kitchen is ideal for everyday living and entertaining, offering a center island, elegant quartz countertops, breakfast bar, and dedicated eat-in area that flows seamlessly into the main living space.

The primary living area offers comfort and character with a beautiful trey ceiling accented by wood detailing. A cozy fireplace creates a warm focal point, while integrated surround sound is perfect for movie nights, entertaining, or relaxing at home.

The well-appointed primary suite provides a peaceful retreat, while the additional bedrooms offer flexibility for guests, a home office, or other needs. Two full bathrooms add convenience and functionality.

Step outside to the fully fenced backyard, offering privacy and plenty of room for outdoor activities, pets, gardening, or unwinding. The covered patio extends the living space outdoors and is perfect for morning coffee, weekend gatherings, or relaxing evenings.

Waterford Sound offers a welcoming neighborhood atmosphere with  with community amenities including a neighborhood park and basketball hoops, providing opportunities for recreation and outdoor enjoyment. Community events also create opportunities to connect with neighbors and enjoy the neighborhood year-round. Underground utilities add to the community's convenience and appeal.

With its brick exterior, beautiful architectural details, comfortable living spaces, and inviting outdoor area, this home offers a wonderful blend of style, functionality, and everyday comfort in a community designed for enjoyment
#1011318

Gulf Breeze

1740 Brantley Drive

3 Beds

2 Baths

1,962 Sq.Ft.

$480,000

MLS#: 1011318
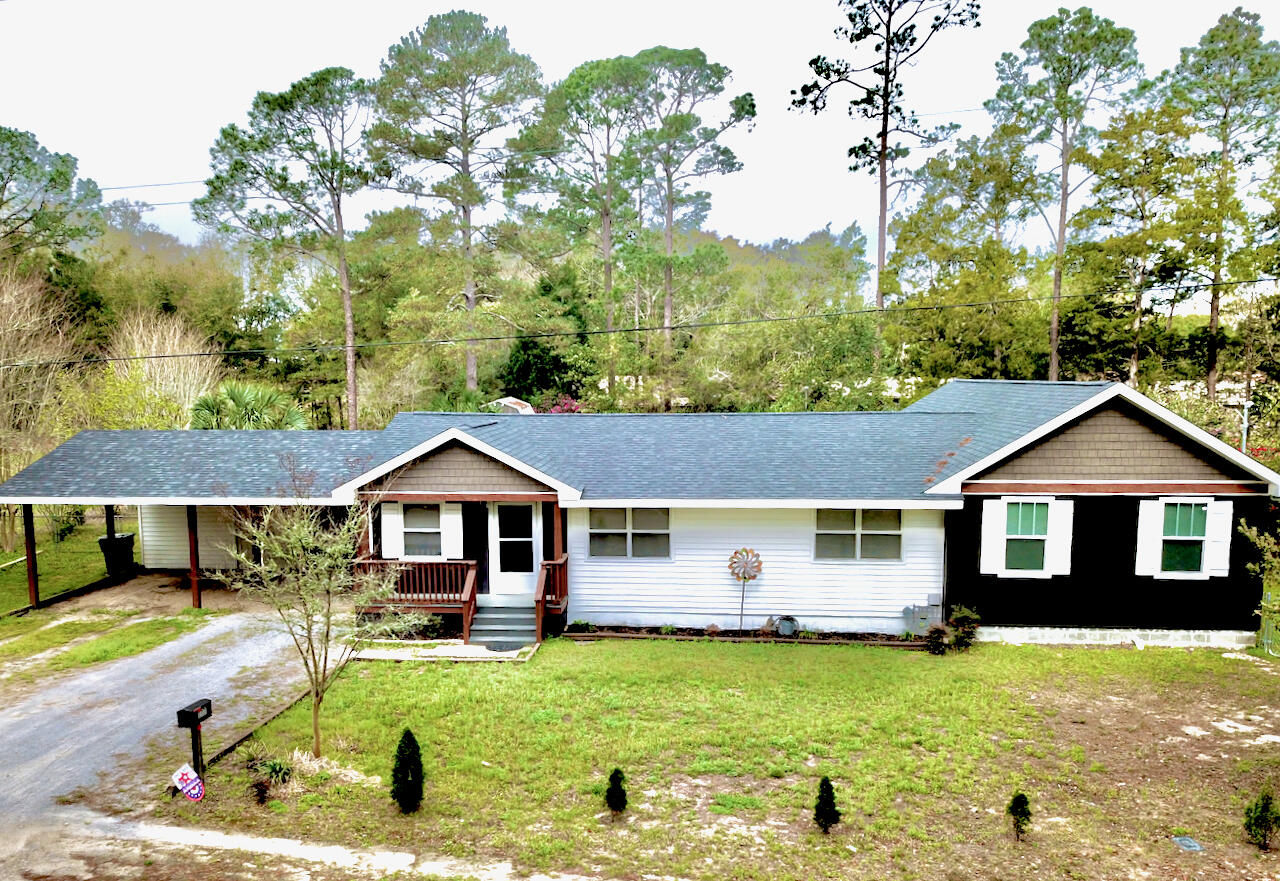
Welcome to 177 Twin Lakes Dr in DeFuniak Springs, where space, versatility, and country living come together on approximately one acre. This 3-bedroom, 2-bath home offers approximately 2,056 square feet of living space with LVP flooring throughout and a floor plan designed for comfortable everyday living.

A spacious addition completed in 2022 added even more room to spread out, including a generous primary suite, an additional bedroom with a large closet, and an expansive second living area. The home also features a dedicated office space, providing the perfect spot for working from home, studying, or managing everyday life.

The main living area is warm and inviting with a gas fireplace, creating a cozy gathering place for family and friends. A tankless gas water heater adds convenience and efficiency.

Outside, you'll find approximately an acre of property with most of the yard enclosed by chain-link fencing, offering plenty of room for outdoor activities, pets, gardening, or simply enjoying your own space. Storage is certainly not lacking--this property includes three storage buildings as well as a climate-controlled storage room, providing exceptional space for tools, hobbies, seasonal décor, and more.

With over 2,000 square feet, multiple living areas, an office, spacious bedrooms and closets, abundant storage, a gas fireplace, and approximately an acre of land, 177 Twin Lakes Dr offers the room and flexibility to truly make it your own. Come experience all this DeFuniak Springs property has to offer!
#998725

DeFuniak Springs

177 Twin Lakes Drive

3 Beds

2 Baths

2,056 Sq.Ft.

$347,995

MLS#: 998725

Welcome to 70 Hibiscus Lane in the desirable Bayside neighborhood of Miramar Beach! With over $140,000 in recent quality renovations, this beautifully updated 2BR/2BA home offers approximately 1,690 sq ft with the feel and convenience of a much newer property. The spacious, open layout could easily be converted to include a 3rd bedroom if desired.

Walls and dated architectural elements were removed to create bright, open living spaces and connect the redesigned kitchen featuring 42'' solid-plywood cabinetry, quartz countertops and backsplash, breakfast bar, and new KitchenAid/GE Profile appliances. Both baths were completely renovated, while new LifeProof LVP flooring, solid-wood trim, lighting and window treatments complete the interior.

Improvements go well beyond cosmetics with a new Trane HVAC, water heater, attic insulation, plumbing updates and replacement dual-pane insulated glass. See attached upgrades list for the full scope of this extensive renovation.

Outside, enjoy a widened paver driveway, refreshed exterior and a slight peek-a-boo bay view. HOA-provided lawn care and irrigation add convenience. Enjoy Bayside's pool, tennis, bayfront fishing pier and waterfront park, just minutes from the beach, shopping and dining. Furnishings were thoughtfully selected for the home and may be available separately, with a few exceptions. Move in and enjoy--the work has already been done!
#1011342

Miramar Beach

70 Hibiscus Lane

2 Beds

2 Baths

1,690 Sq.Ft.

$539,000

MLS#: 1011342

1 ... 500 501 502 503 504 ... 666
* Listings identified with the FMLS IDX logo come from FMLS and are held by brokerage firms other than the owner of this website. The listing brokerage is identified in any listing details. Information is deemed reliable but is not guaranteed. If you believe any FMLS listing contains material that infringes your copyrighted work please click here to review our DMCA policy and learn how to submit a takedown request. © 2024. First Multiple Listing Service, Inc.

Send a message

Message successfully sent.

Your message

What is 3 + 4 ?

Reason for contacting?

I agree to receive email communication and understand I can unsubscribe at any time.

I agree to be contacted by Keller Williams Realty via call, email, and text for real estate services. To opt out, you can reply 'stop' at any time or reply 'help' for assistance. You can also click the unsubscribe link in the emails. Message and data rates may apply. Message frequency may vary. Privacy Policy

Sign Out

Virtual Assistant

Would you like to take the next step with this property? We can help you schedule a showing or virtual tour, or send you more details.

Yes, I would like more information.

Thank You for Your Reply, One of Our Agents will contact you as soon as possible

No, maybe later.

Thank you, you can always contact me via email, phone number or through the contact form.

Realhub AI

Lucy - Your AI-Powered Realtor

Update Your Temporary Password

Personalize your search

Enter your email and we'll notify you immediately when new listings match what you're looking for.

or enter email address

Already have an account ? Login here

Continue your home search

I agree to receive communications and understand I can unsubscribe at any time.

I agree to be contacted by Keller Williams Realty via call, email, and text for real estate services. To opt out, you can reply 'stop' at any time or reply 'help' for assistance. You can also click the unsubscribe link in the emails. Message and data rates may apply. Message frequency may vary. Privacy Policy

Already have an account ? Login here

We use cookies

We use cookies primarily for analytics to enhance your experience. By accepting, you agree to our use of these cookies. You can manage your preferences or learn more about our cookies policy.



