Properties

Browse or get in touch to schedule a walkthrough.

  • Nearby me
Price range

Popular Features

Community Features

Association

Property Features

Waterfront

View

Exterior Features

Interior Features

Style

10000 properties match your criteria

Updated 1 minute ago

E-Alert name
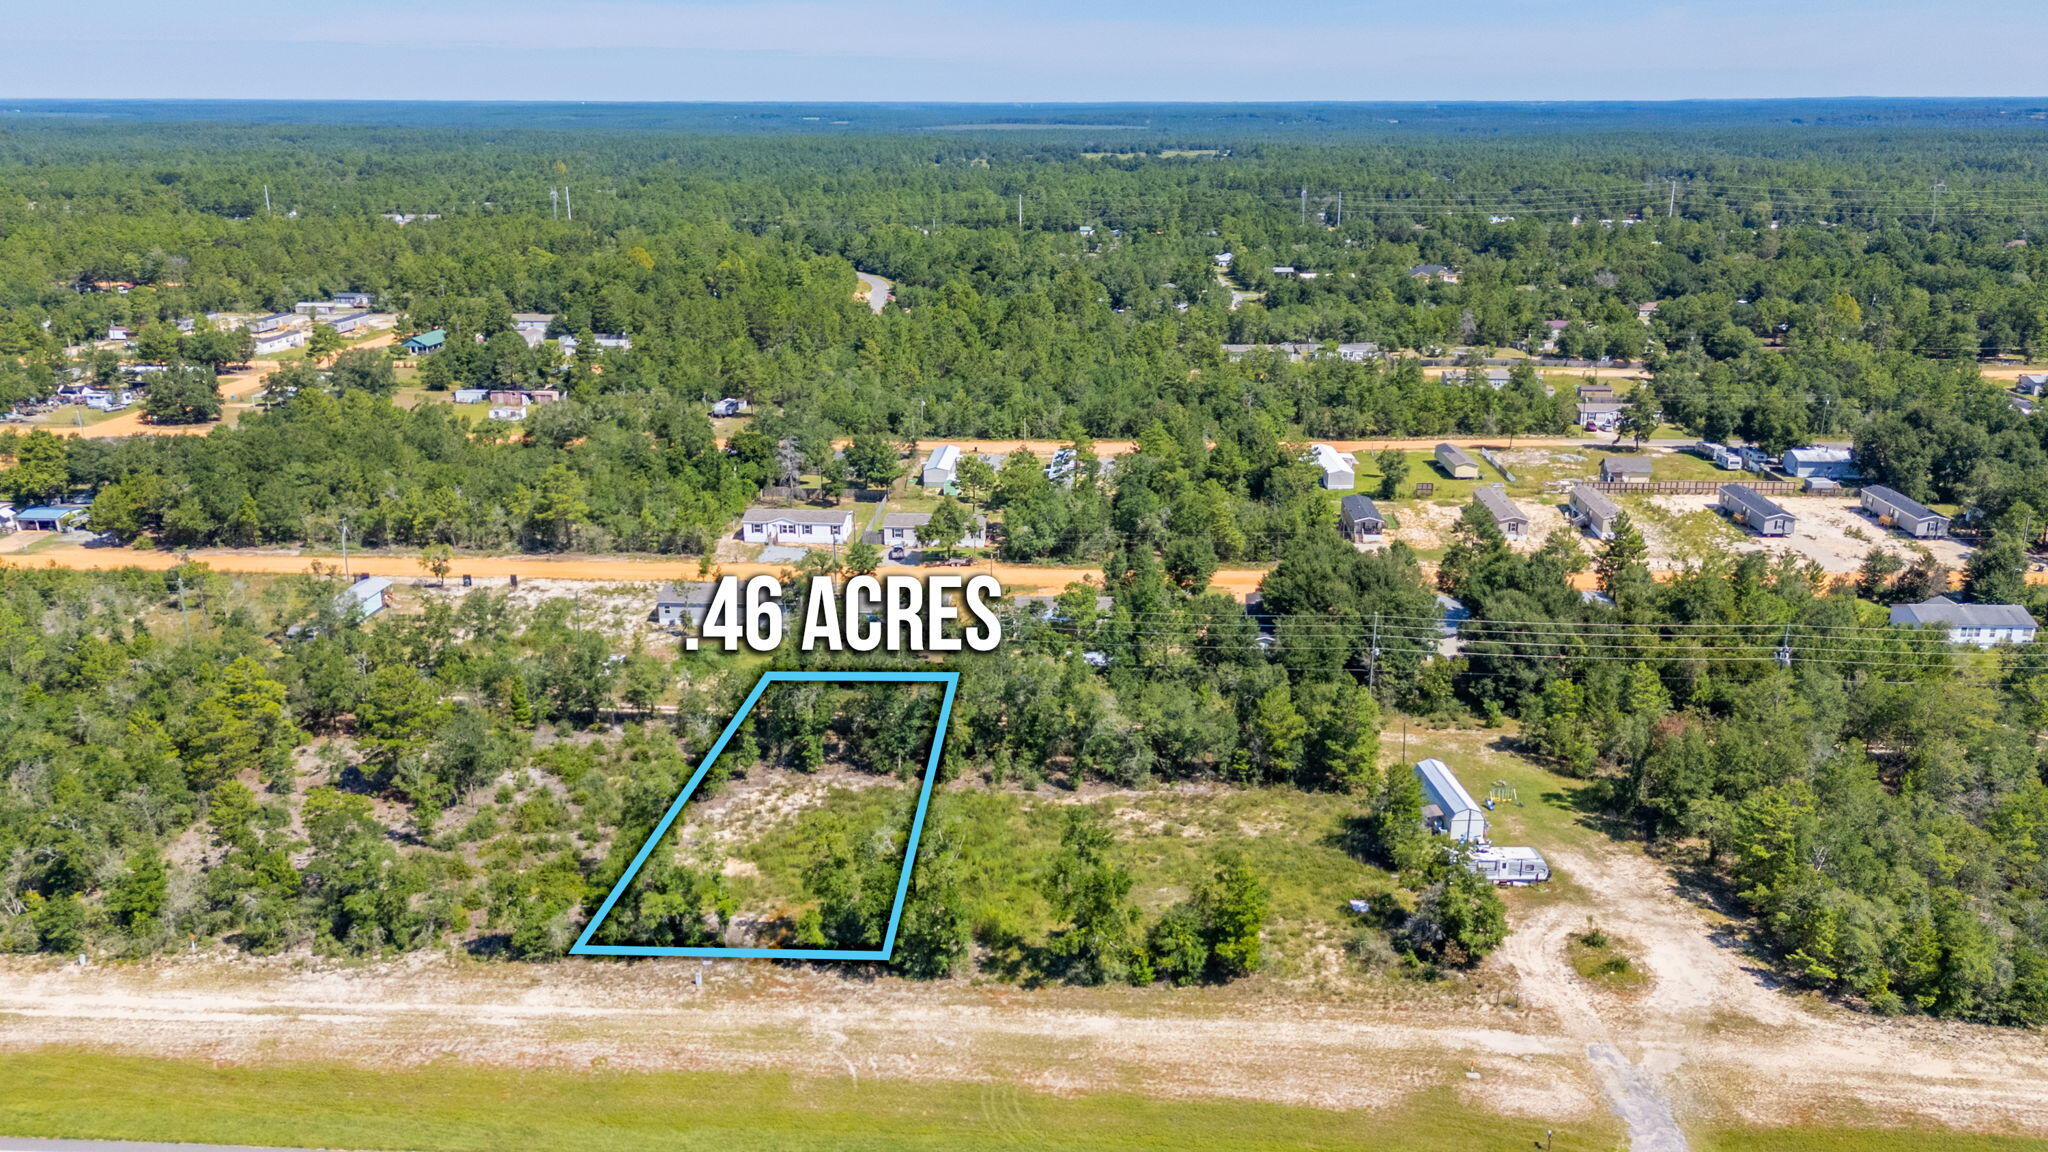
Here is a wonderful opportunity to buy only one lot, two lots or all three lots for a total of 1.35 acres with highway frontage on Highway 90 West. Each lot is 0.46 acres and has been cleared. This property is located 10 minutes from Downtown DeFuniak Springs and 10 minutes from the I-10/285 exchange in Mossyhead.
#984306

DeFuniak Springs

Lot 29 W Us Highway 90

None Beds

None Baths

0.46 acres

$25,000

MLS#: 984306

Welcome home to 13 Tyler Drive, characterized by bayside living conveying with a spectacular 50' deepwater boat slip at the Churchill Oaks Marina, a showpiece new-construction estate tucked behind the gates of Churchill Oaks. Every window frames something worth looking at, from tranquil lake views to sweeping park greenery, and every room delivers on the promise of true luxury living. With six bedrooms, six full baths, and two half baths, this residence balances timeless architecture with a decidedly modern edge. Soaring ceilings, custom millwork, and designer-grade fixtures carry through an open, effortless floor plan built for both grand entertaining and everyday living. Retreat upstairs to a primary suite that feels worlds away, quietly overlooking the resort-caliber pool and manicured grounds below. A detached carriage house rounds out the offering with rare flexibility, ready to serve as a guest retreat, private office, or the ultimate poolside hideaway.

Life at 13 Tyler Drive is built for the outdoors as much as the in. A sparkling pool, covered summer kitchen, and generous terrace spaces set the stage for year-round gatherings, while a third-floor bunk and multipurpose room deliver even more room to play, unwind, or host overnight guests.

And the estate is only the beginning. Conveying with the property is a private 50-foot boat slip within Churchill Oaks' deepwater marina, placing the bay just moments from your front door. Beyond the water, residents enjoy a members-only clubhouse, bayfront resort-style pool, fully equipped fitness center, catering kitchen, event spaces, and more than 40 acres of parks, lakes, and preserved green space.
#1011151

Santa Rosa Beach

13 Tyler Drive

6 Beds

6 Baths

4,812 Sq.Ft.

$4,395,000

MLS#: 1011151

Welcome to 6617 Lee Street, a beautifully remodeled 3-bedroom, 2-bath home offering the character of an established property with modern updates throughout. Originally built in 1956, this home underwent a complete gut renovation in 2021, blending the charm of an established home with the feel and functionality of something much newer. Since 2022, the home has been beautifully maintained and continues to show exceptionally well. County records reflect an effective year built of 2001. Inside, you'll find an inviting living and dining area that flows into a distinctive step-down galley kitchen featuring generous cabinetry, a breakfast bar overlooking the main living space, and a walk-in pantry. The 2021 renovation included updates throughout the home, including a new roof, flooring, walls, trim, kitchen, bathrooms, and more, creating a clean and cohesive interior that still feels fresh today. Just off the kitchen, a spacious laundry room adds valuable storage and everyday functionality, with convenient rear access to the parking area. With 3 bedrooms, 2 full baths, city water and sewer, a practical layout, and extensive renovations already completed, this home offers a move-in-ready option in an established Milton neighborhood. If you're looking for a home with modern updates, functional living spaces, and the character of an established property, 6617 Lee Street is ready for its next chapter.
#1011132

Milton

6617 Lee Street

3 Beds

2 Baths

1,354 Sq.Ft.

$240,000

MLS#: 1011132

South of the Interstate for easy access to the local bases.  This fantastic  4 bedroom 2 bath home is waiting for you. New LP throughout the main living area and new carpet in all 4 bedrooms.  Spacious 19X17 living room with a cozy wood burning fire place and Cathedral  ceilings that add to the open warm feeling of this home. Handy kitchen Island and lots of cabinets and a large pantry for storage. Formal dining room and a breakfast nook for your convenience. This house boasts a over-sized garden tub with separate shower, and double sinks. Plenty of room in this16 x 15.5  master bedroom. New Privacy fenced in back yard.
#1011162

Crestview

353 Peggy Drive

4 Beds

2 Baths

2,171 Sq.Ft.

$2,100

MLS#: 1011162

$5k Your Way. Seller gives Buyer credit of $5,000 to use towards carpet replacement, painting allowance, buyers closing costs, rate buydown, etc.  Stop renting and start building equity in Fort Walton Beach with this updated 2BR/1.5BA townhome offering low-maintenance living, affordability, and no HOA. With 1,175 SF across two levels, the layout is designed for everyday living, with both bedrooms upstairs and connected living, dining, and kitchen spaces on the main level.

The updated kitchen features quartz countertops, stainless steel appliances, a breakfast bar, and a hands-free faucet. Throughout the home, popcorn ceilings have been removed, creating a cleaner, more modern look.

Enjoy a private back patio for grilling, relaxing, or storing outdoor gear, plus easy parking and no HOA fees or restrictions.

Location matters, and this one delivers. Just minutes from Eglin Air Force Base, Hurlburt Field, Publix, Highway 98, Downtown Fort Walton Beach, shopping, dining, and the Emerald Coast beaches.

Whether you're buying your first home, relocating for military orders, or looking for an investment property, this Fort Walton Beach townhome puts you close to everything while keeping ownership simple. Buyer to verify all information deemed necessary.
#995279

Fort Walton Beach

11 NW Poulton Drive Unit E

2 Beds

1 Baths

1,156 Sq.Ft.

$215,000

MLS#: 995279

AVAILABLE NOW - 4BR/3BA Home South of Interstate 10

This 4-bedroom, 3-bathroom home is conveniently located south of Interstate 10 and offers a comfortable and functional layout. Some features include a formal dining room, eat-in kitchen, built-in entertainment center, game room, and durable laminate flooring throughout much of the home. The primary suite is located on the first level for added convenience. Situated on a cul-de-sac, the property also features an HVAC system installed in 2020. Buyer is responsible for independently verifying all information, measurements, features, and details deemed important to the purchase.
#958143

Crestview

4602 Butler Court

4 Beds

3 Baths

2,222 Sq.Ft.

$320,000

MLS#: 958143

FULLY FURNISHED WITH BAY VIEWS! This 2-bedroom, 2-bathroom third-floor unit overlooks the 9th hole of The Links Golf Course at Sandestin Golf and Beach Resort. Offered turn-key with new appliances, new HVAC, quartz countertops, LVP flooring, and new interior doors throughout. The whole exterior of the building was also renovated in 2023-2024. Beyond Sandestin's resort pools, Players Club residents enjoy an additional pool shared exclusively with Vantage Point. 

SHORT TERM RENTALS ALLOWED!
#1011120

Miramar Beach

15 Players Club 15

2 Beds

2 Baths

966 Sq.Ft.

$599,000

MLS#: 1011120

**PRICE REDUCTION** No matter what stage of life you're in, 2805 Airport Road offers the space, updates, and flexibility to fit all of your needs. This beautifully updated, one-story 3-Bedroom, 2-Bathroom ranch-style home features an open-concept floor plan and is nestled on an oversized corner lot fully enclosed by a six-foot privacy fence.  The outdoor space is just as impressive, with mature fruit trees, fully functioning solar panels, a 10' x 12' Storage Shed, and two separate Patio areas--perfect for relaxing, entertaining, or enjoying the privacy of your own backyard.  Inside, an additional Craft Room/Man Cave/Media Room and plus a separate Living Area provide endless possibilities.  A dedicated Office provides the perfect space, situated between the Laundry Room and Bonus Space, for working from home. The conveniently located Laundry Room sits just off the Kitchen and provides easy access to the backyard. The updated Kitchen features new appliances, new cabinet fronts, and granite countertops, creating a fresh and functional space for everyday living and entertaining. Throughout, you'll find durable Luxury Vinyl Plank and carpet, freshly painted walls, and updated fixtures.  Both the Primary Bathroom and Guest Bathroom have been thoughtfully updated.  The HVAC and Water Heater were updated in 2020, providing added peace of mind. With its combination of thoughtful updates, versatile living spaces, generous outdoor area, and move-in-ready condition, this property is an excellent opportunity for a primary residence, second home, or rental investment. Come see all that 2805 Airport Road has to offer!
#1011091

Panama City

2805 Airport Road

3 Beds

2 Baths

1,431 Sq.Ft.

$279,000

MLS#: 1011091
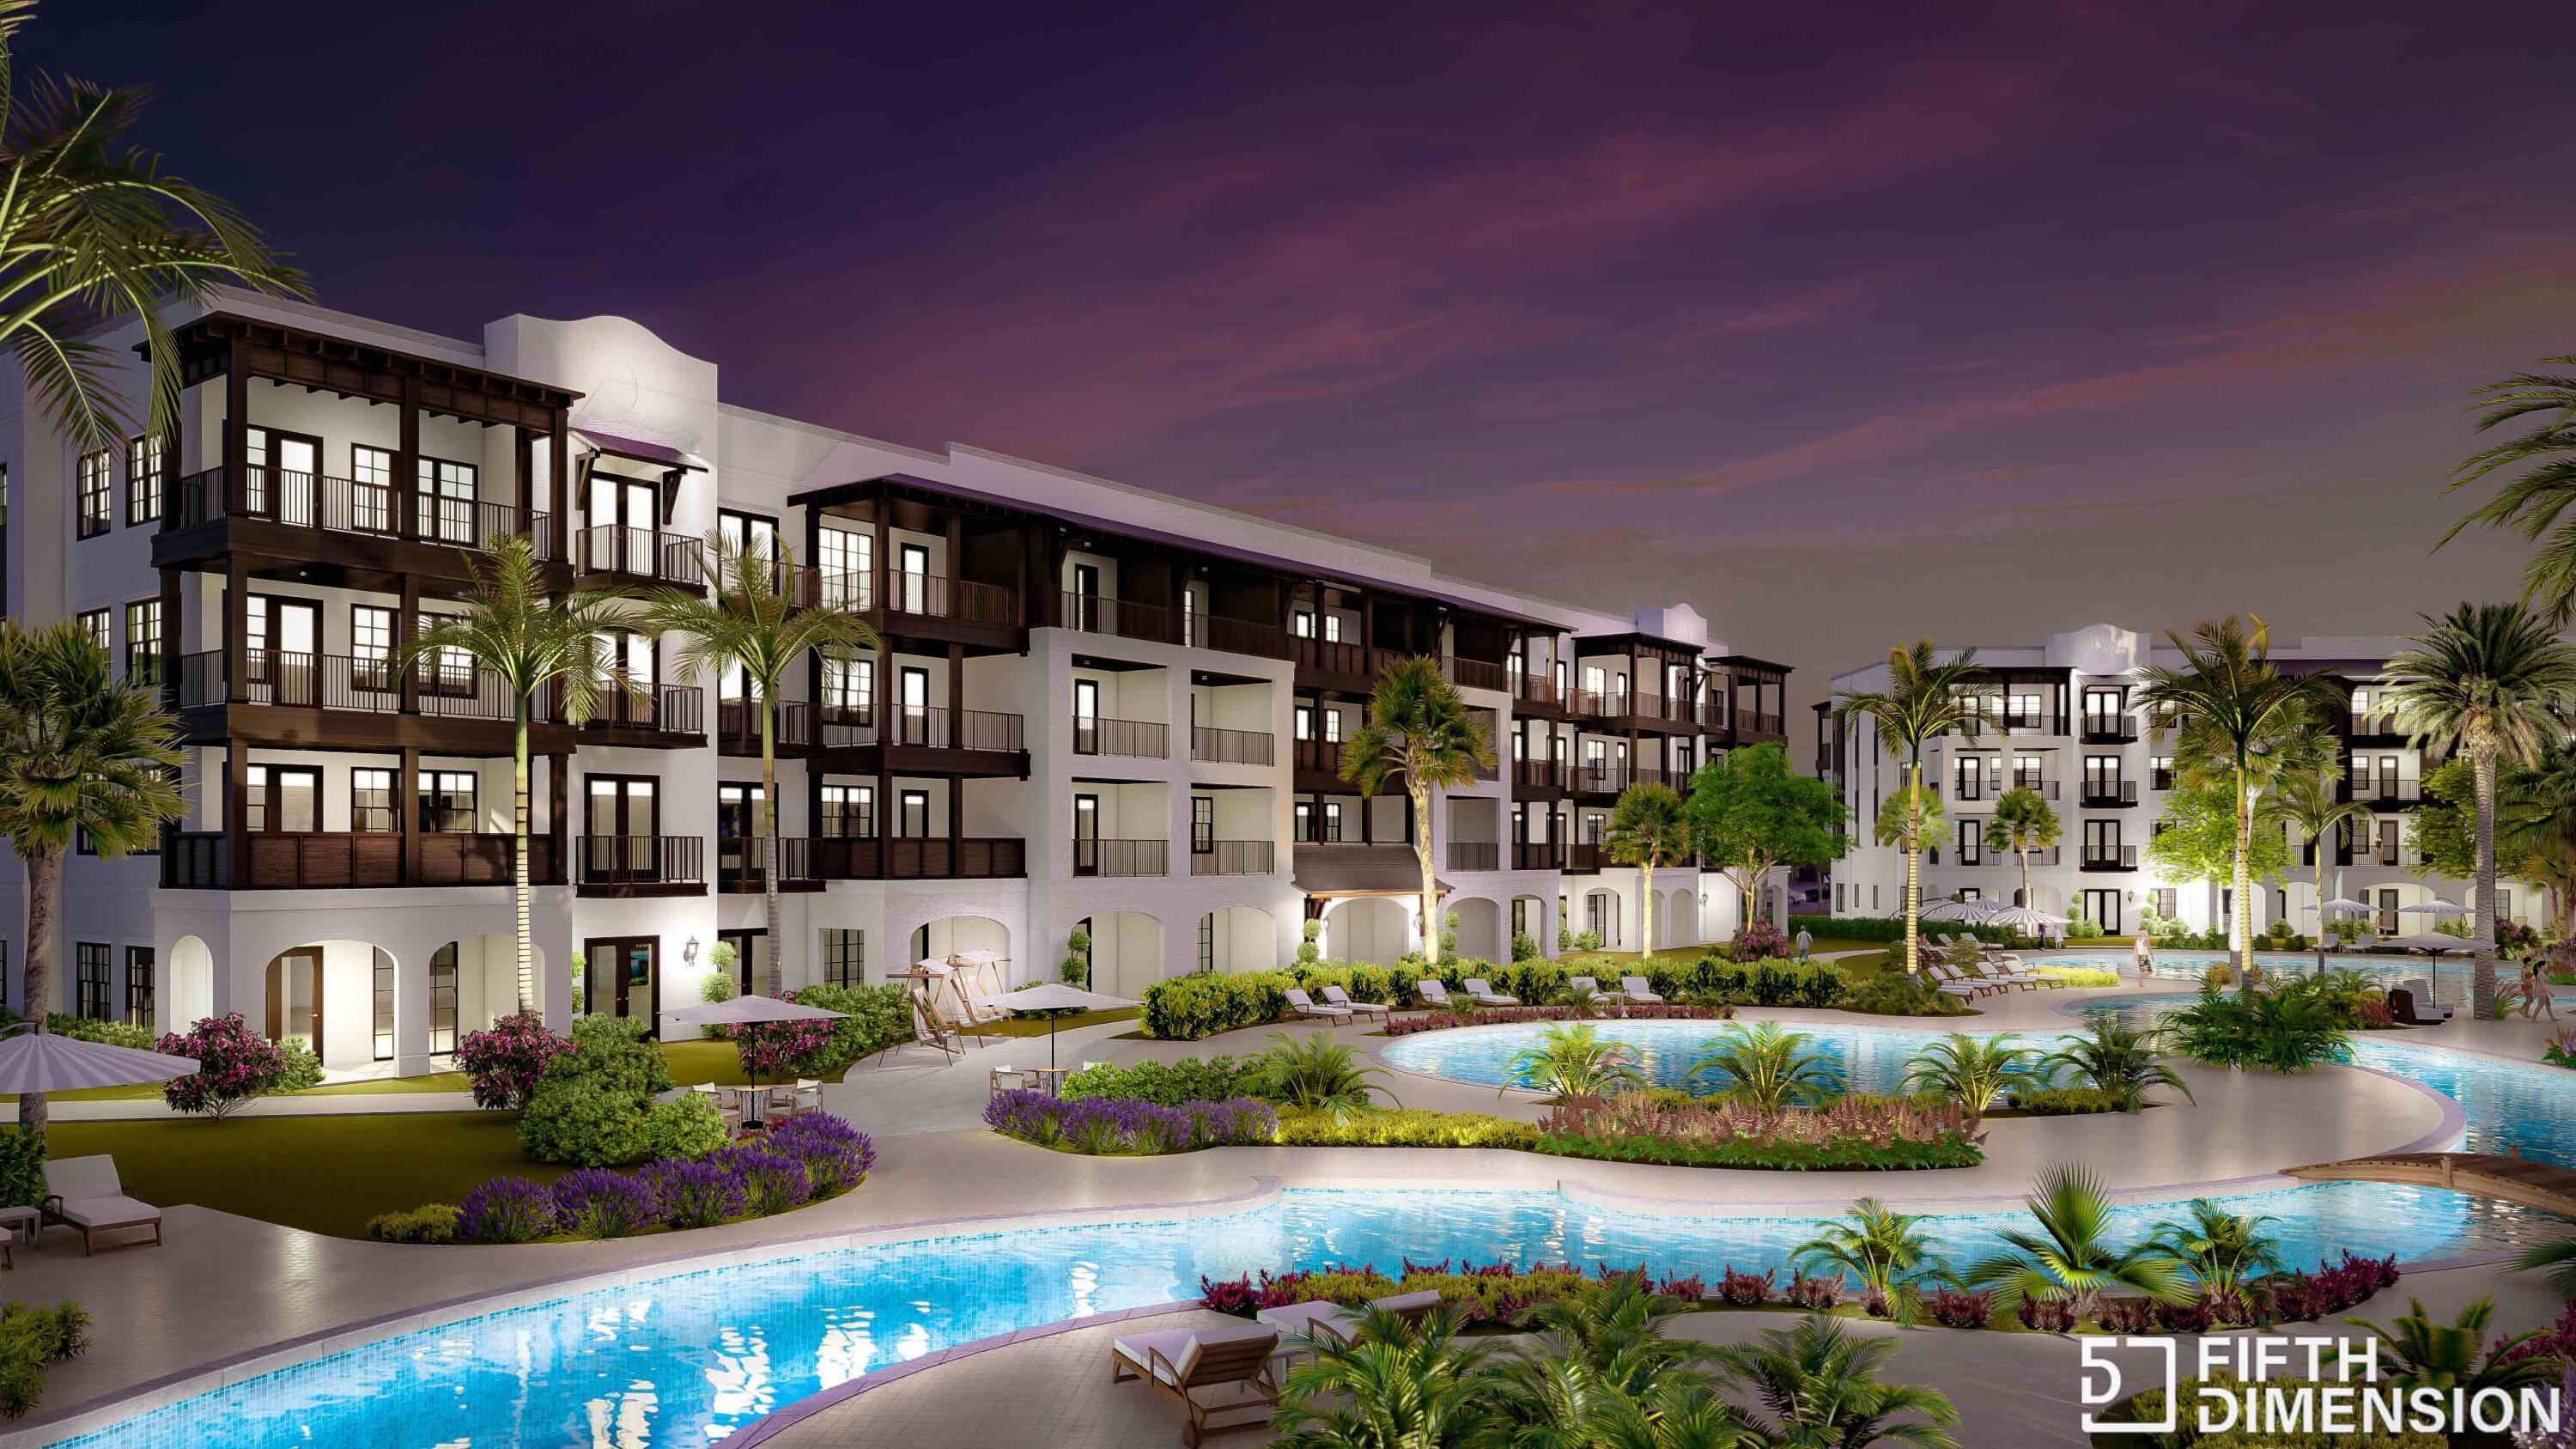
Exclusive opportunity to own one of the 5 remaining new units at The Grove at Seascape. Unparalleled amenities, design and interior finishes all within the guard gated Seascape community. Ground level walks directly out to the landscaped grounds. First floor units features 10 ft ceilings, quality quartz countertops, Bosch appliances with gas cooking, a spacious island for entertaining and a pantry. Can sleep up to 6 with a private bedroom suite and bunks tucked away in the hall. Convenient laundry in walk in bedroom closet. The community overlooks the Aquatic Garden amenities featuring lush landscaped grounds, multiple pools including a relaxing lazy river, zero entry pool with use by the Grove owners and guests. Developer including a 12 month lease for a ground floor storage closet at closing. This plan is intended and provided for marketing purposes only, in order to reflect locations of buildings, features and occupants.  All information shown is subject to continued revision.  No representation is made that actual site conditions are accurately reflected.  All dimensions shown are approximations and will require field verification.
#999983

Miramar Beach

277 The Grove Drive 315

1 Beds

2 Baths

955 Sq.Ft.

$520,000

MLS#: 999983

Charming 2-bedroom, 1.5 bath townhome in Crestview offering 1,297 sq ft of living space, freshly landscaped with new mulch. Brand new carpet throughout both levels, with hardwood floors in the kitchen. The living room features a vaulted ceiling, ceiling fan, and cozy fireplace, plus a formal dining area perfect for entertaining. Enjoy the fully fenced backyard and screened in back porch with ceiling fan. Kitchen includes refrigerator, stove/oven, and microwave. Electric heat and water heater, public water and sewer, no septic. One car garage and a roof only 5 years old (2021). No HOA! This move in ready home is the perfect starter property. Schedule your showing today!
#1011165

Crestview

803 Valley Road

2 Beds

1 Baths

1,297 Sq.Ft.

$169,900

MLS#: 1011165

Wow!!!Amazing Golf Course and Bay Views in  BURNT PINE at Sandestin  Golf & Beach Resort. This California Inspired Home was Designed by Renowned Nashville Architect Tuck Hinton. Home was Remodeled Inside & Out And has 5 Bedrooms, 4 Full Baths, 2 Half Baths, Sauna, an Exercise/Office, Elevator and Pool. This MUST SEE HOME sits on One of the Best Locations in all of Burnt Pine. The Nearly 1/2 Acre Lot has Spectacular Sunsets and Views of the Bay & Golf Course. Home Features Magnificent Cypress Wood FLOORS & DOORS, Limestone Floors & Ship Lap Walls. Foyer Features Floor to Ceiling Windows with Great Views of the Golf Course and Bay . Gourmet Kitchen with Top of the Line Appliances and a Stainless Steel Island.  One of a Kind Spa Like Master Suite with His & Her Baths,His & Her Closets and Suana. Temporary off the market as Sellers are making renovations to the house
#942849

Miramar Beach

3255 Burnt Pine Cove

5 Beds

4 Baths

6,966 Sq.Ft.

$4,900,000

MLS#: 942849

$10,000 Builder Incentive!!  Construction complete!  Ready to move in. This thoughtfully designed 3-bedroom, 2-bathroom residence features a brick exterior with 2,168 under roof and 1,468 s.f. heated/cool living space.  Front and rear porches and full size 2 car garage.  The home features LVP (luxury vinyl plank) flooring throughout with tile in the bathrooms (both with tubs).  All wood, self closing, two tone cabinetry accents the open concept living and kitchen area with beautiful quartz counter tops and 93x36 island.  You'll love and enjoy the convenience of the laundry room being located accessible to the spacious private  Primary bedroom ensuite.  Two bedrooms are on the other side of the kitchen and living area with Jack and Jill bathroom.  
Ask about Builder credits and incentives that can help fund closing costs and buy downs.
#1011136

Crestview

4614 Eagle Way

3 Beds

2 Baths

1,468 Sq.Ft.

$309,000

MLS#: 1011136

If you have been sitting back watching the market for a deal here it is! Almost a 1/2 of an acre for ONLY $28,700k with an additional lot available. Located just off HWY 90 allows for a easy commute to town and to jobs. Loys at this price do not come along often. Mossy Head water available and Chleco Power just across the street makes getting utilities easy!  Property recently has a septic, but location is unknown on which lot it is on and seller has no knowledge of use capability. Grab this deal today! Lots can be bought separate for $14,900 a piece.
#1010767

DeFuniak Springs

Lot 4 & 5 W Snowdrop East Street

None Beds

None Baths

N/A

$27,700

MLS#: 1010767
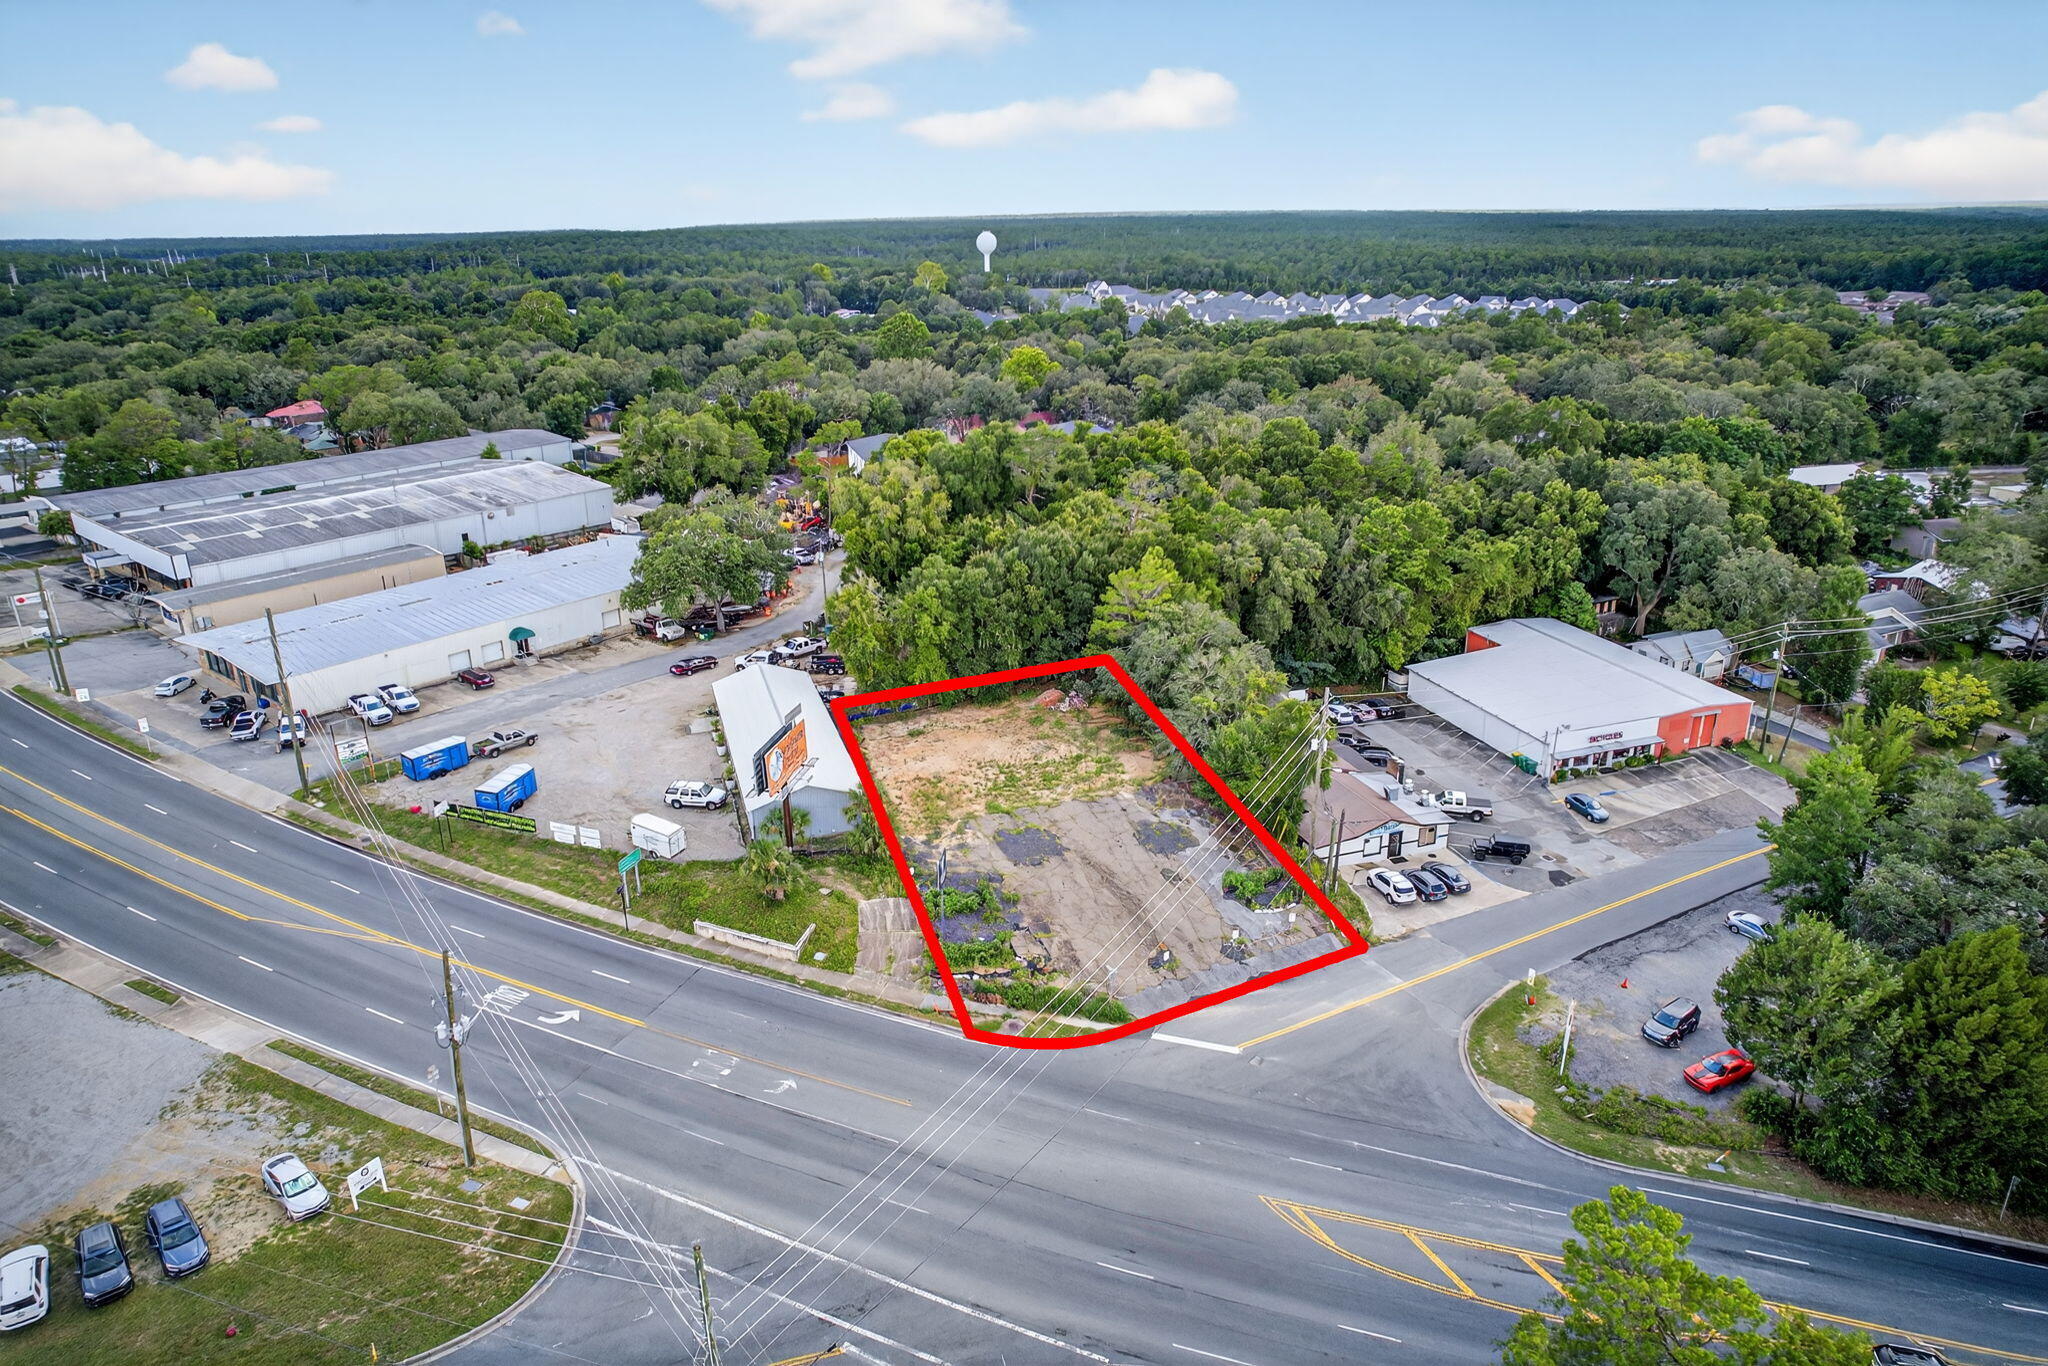
Vacant commercial land located in West Niceville at the corner of Government Avenue and Howell Road. Property is adjacent to Basil & Baxter's Restaurant. Property is zoned C-2 in Okaloosa County, which allows for most commercial uses. An existing Development Order is in place on this property to accommodate a 3,723 SF commercial building. See attachments for Site Plan. Property has excellent visibility with over 23,500 cars per day, per FDOT. This property was formerly developed as a Car Wash in the past.
#981450

Niceville

716 Howell Road

None Beds

None Baths

N/A

$199,000

MLS#: 981450
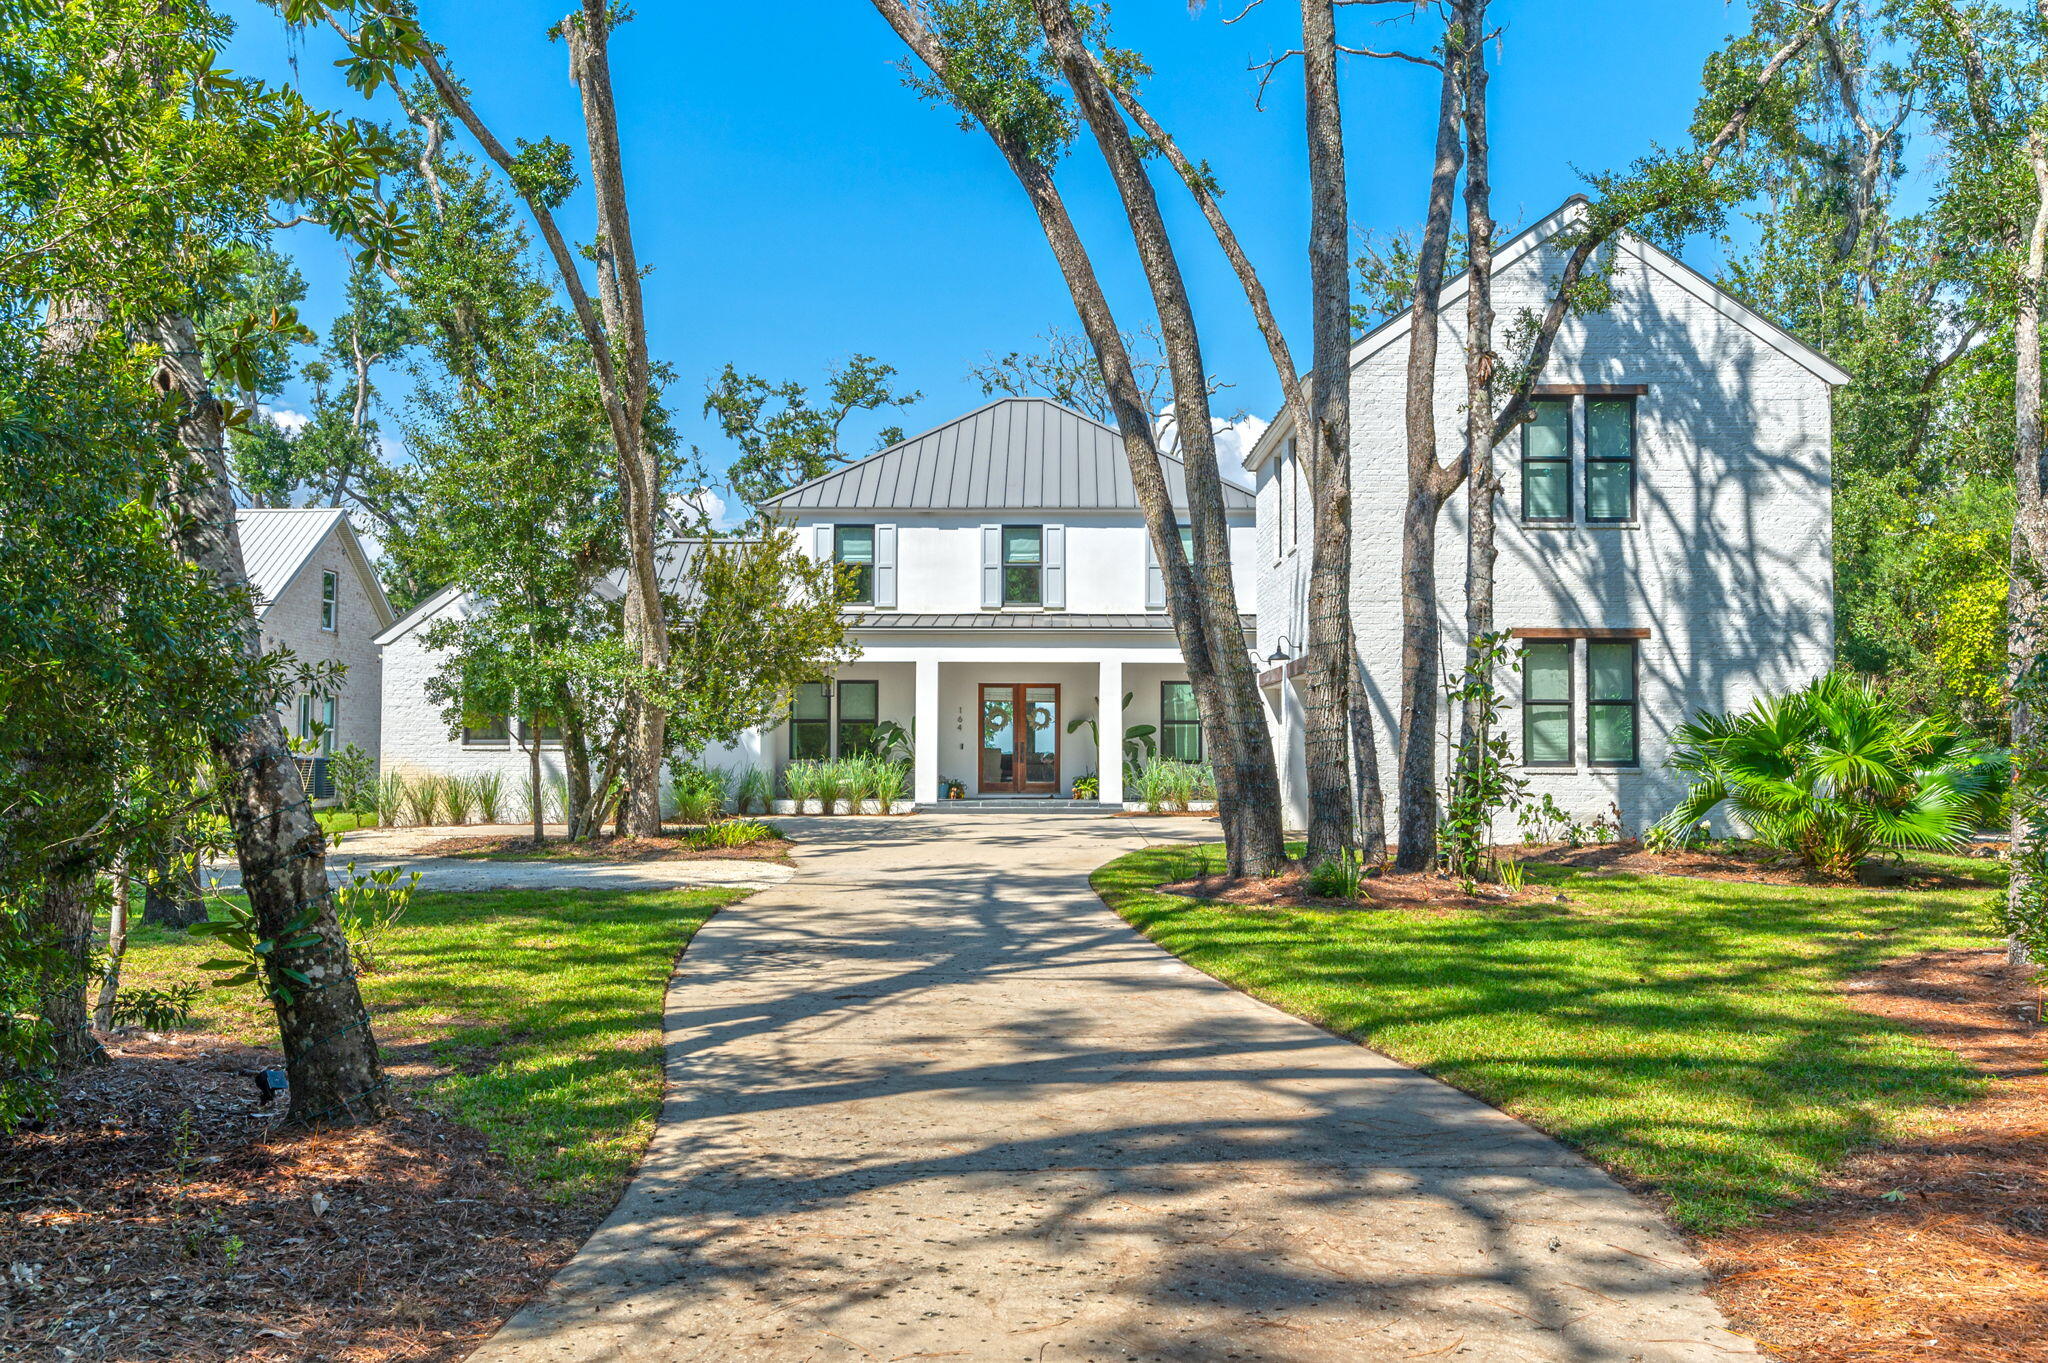
In The Woods, a carefully planned private, soon to be gated bayfront community in a natural wooded setting that preserves a perfect balance of nature, architecture, and relaxed luxury you will find this 
exquisitely crafted 5 bedroom 4,380 sq ft. estate residence on .72 acres and 95' of private bayfront, with expansive saltwater pool and boat dock equipped with a 12,000lb covered boat lift, 2 jet ski lifts, power, water, lights, and a lower dock to put in your SUP boards or kayaks for the pinnacle in luxury waterfront living and entertaining. Spend the day with family and friends in your bayfront pool watching the dolphins play, or on the water in the ultimate playground for boating and water recreation. Experience the best of both worlds, bay and beach, being located only 4 miles due north of Seaside. just minutes from the beach and the best dining and entertainment along Scenic Highway 30A. Arrive at the home located on a quiet cul de sac via a long driveway lined with grand oak trees and mature native growth with a roundabout for easy parking. Hosting a party? This home will accommodate at least 8 cars. Enter through a welcoming expansive porch to an impeccable home designed with chic natural elements of stone and light colored wood to blend with the tranquil environment in creating a warm relaxing atmosphere. You are greeted with breathtaking views of the Choctawhatchee Bay through a wall of double sliding glass doors where indoor and outdoor living come together..... The spacious living room has 10 foot ceilings, white oak floors, a gas fireplace and plenty of seating.The first floor primary bedroom is a peaceful retreat with serene views of the bay, a private screened porch with access to the pool area, a spa-like bathroom with dual vanities, a luxurious walk-in shower, deep soaking tub and expansive his and hers walk-in closets with custom built-ins. Off the hallway in the primary wing is also a comfortable light filled separate office, guest bedroom, or anything that best suits your needs.
The gourmet kitchen, adorned with quartzite countertops and waterfall on the island, Wolf gas range, built in Fisher and Paykel refrigerator & freezer, and ample floor to ceiling custom cabinetry, flows gracefully into a screened-in porch with an outdoor grill and sink which also accesses the large luxurious covered patio to relax in the shade by the pool or enjoy a glass of wine marveling at the spectacular sunset over the Choctawhatchee Bay. Behind the kitchen, you will discover a butler's pantry, a convenient powder bath, and a well-appointed laundry room. Ascend to the second level where a secondary living space/playroom with custom built-in desks awaits along with two bedrooms adjoined by a spacious Jack and Jill-style bathroom. An additional bedroom with en-suite bathroom unveils unparalleled bay views from the second floor. Above the two-car garage is a full carriage house for family members or guests that would enjoy some privacy in their own space, but still easily access the main home from inside by either a stairwell off the hallway from the kitchen or a side entrance, provides a gracious living room, a well-appointed bedroom, a convenient kitchenette, a dedicated laundry area, and a fully appointed bath. The Woods neighborhood also features only 44 homesites, minimal hoa dues and no short term rentals allowed. The home can even come furnished with a firm offer. This is a rare opportunity to own a legacy home in one of South Walton's most spectacular settings!
#993889

Santa Rosa Beach

164 Bay Trace

5 Beds

4 Baths

4,380 Sq.Ft.

$3,749,900

MLS#: 993889

1 ... 520 521 522 523 524 ... 666
* Listings identified with the FMLS IDX logo come from FMLS and are held by brokerage firms other than the owner of this website. The listing brokerage is identified in any listing details. Information is deemed reliable but is not guaranteed. If you believe any FMLS listing contains material that infringes your copyrighted work please click here to review our DMCA policy and learn how to submit a takedown request. © 2024. First Multiple Listing Service, Inc.

Send a message

Message successfully sent.

Your message

What is 3 + 4 ?

Reason for contacting?

I agree to receive email communication and understand I can unsubscribe at any time.

I agree to be contacted by Keller Williams Realty via call, email, and text for real estate services. To opt out, you can reply 'stop' at any time or reply 'help' for assistance. You can also click the unsubscribe link in the emails. Message and data rates may apply. Message frequency may vary. Privacy Policy

Sign Out

Virtual Assistant

Would you like to take the next step with this property? We can help you schedule a showing or virtual tour, or send you more details.

Yes, I would like more information.

Thank You for Your Reply, One of Our Agents will contact you as soon as possible

No, maybe later.

Thank you, you can always contact me via email, phone number or through the contact form.

Realhub AI

Lucy - Your AI-Powered Realtor

Update Your Temporary Password

Personalize your search

Enter your email and we'll notify you immediately when new listings match what you're looking for.

or enter email address

Already have an account ? Login here

Continue your home search

I agree to receive communications and understand I can unsubscribe at any time.

I agree to be contacted by Keller Williams Realty via call, email, and text for real estate services. To opt out, you can reply 'stop' at any time or reply 'help' for assistance. You can also click the unsubscribe link in the emails. Message and data rates may apply. Message frequency may vary. Privacy Policy

Already have an account ? Login here

We use cookies

We use cookies primarily for analytics to enhance your experience. By accepting, you agree to our use of these cookies. You can manage your preferences or learn more about our cookies policy.



