Properties

Browse or get in touch to schedule a walkthrough.

  • Nearby me
Price range

Popular Features

Community Features

Association

Property Features

Waterfront

View

Exterior Features

Interior Features

Style

10000 properties match your criteria

Updated 1 minute ago

E-Alert name

Welcome to The Eyrie, a thoughtfully curated new community where refined living, natural beauty, and everyday convenience come together. Nestled just off Mack Bayou, this intimate neighborhood encompasses 32 thoughtfully planned homesites, offering a rare sense of privacy, space, and connection to the surrounding landscape. A collection of mature live oak trees adds a distinctive character to the community, creating a beautiful natural backdrop & a sense of timelessness that is rarely found in a brand-new neighborhood. Ideally located just a short drive from the iconic 30A corridor, The Eyrie places you near some of the Emerald Coast's most cherished destinations while providing a peaceful, nature-inspired setting to call home. Designed to complement its surroundings, the community features a serene pond, natural landscaping, and earthy architectural tones that harmonize beautifully with the existing live oaks. Adding to the ease of coastal living, lawn maintenance is included in the HOA dues, allowing homeowners to enjoy a more carefree, low-maintenance lifestyle with less time spent on yard work & more time enjoying the area. 

The Mozart floor plan is thoughtfully designed for modern living, offering 5 bedrooms and 3.5 baths with an emphasis on comfort, flexibility, and effortless entertaining. The first floor features a spacious primary suite, a versatile flex space, and a convenient half bath. The open-concept main living area creates a welcoming gathering space, while the thoughtfully designed kitchen features ceiling-height cabinetry, quartz countertops, and a stainless-steel gas range with a vented hood. Quartz countertops continue throughout the home, creating a cohesive and elevated aesthetic.

Upstairs, a generous loft provides versatile additional living space ideal for a media room, home office, playroom, or additional gathering area. 4 additional bedrooms and 2 full bathrooms provide ample space for family and guests, while covered and uncovered outdoor decks extend the living space outdoors and create inviting spaces to relax or entertain year-round.

High-end finishes come standard, including a durable metal roof, impact-rated windows and doors, luxury vinyl plank flooring throughout all common areas and bedrooms, and 8ft interior doors. Homeowners also have the opportunity to personalize their residence during the design appointment by selecting from available finishes and upgrades, allowing each home to reflect their individual style and preferences.

Prices may vary based on lot selection and available upgrades. This listing reflects the base price of the home. Photos are representative and are not of the exact home. Home is not furnished.
#1010982

Santa Rosa Beach

40 E Staver Lane Lot 15

5 Beds

3 Baths

2,905 Sq.Ft.

$784,793

MLS#: 1010982

PAID OFF SOLAR PANELS! LOW ELECTRICITY COSTS!

Move-in ready 3-bedroom, 2-bathroom home ideally situated south of I-10! Designed for effortless Florida living, this property offers incredible energy efficiency and low monthly utility costs thanks to a new roof installed in 2019 paired with fully paid-off solar panels.
Inside, enjoy upgraded flooring in main area and a light, bright kitchen equipped with clean white cabinetry and sleek stainless steel appliances. French doors open to an expansive backyard, perfect for outdoor entertainment, pets, or play. Additional highlights include a high-capacity HVAC system designed for optimal cooling performance. Don't miss this complete turn-key opportunity--schedule your showing today!
#1011026

Crestview

404 Bobby Drive

3 Beds

2 Baths

1,523 Sq.Ft.

$289,000

MLS#: 1011026

Forever Gulf views from both balconies bring sunshine into this spacious and coveted 3-bedroom corner condominium located on the 3rd floor of the Kaiya Beach Resort Residences. Lavish furnishings welcome guests with in suite bathrooms, and a Master suite unlike any other.
#990011

Inlet Beach

45 W Solaire Way 308

3 Beds

3 Baths

2,014 Sq.Ft.

$3,200,000

MLS#: 990011
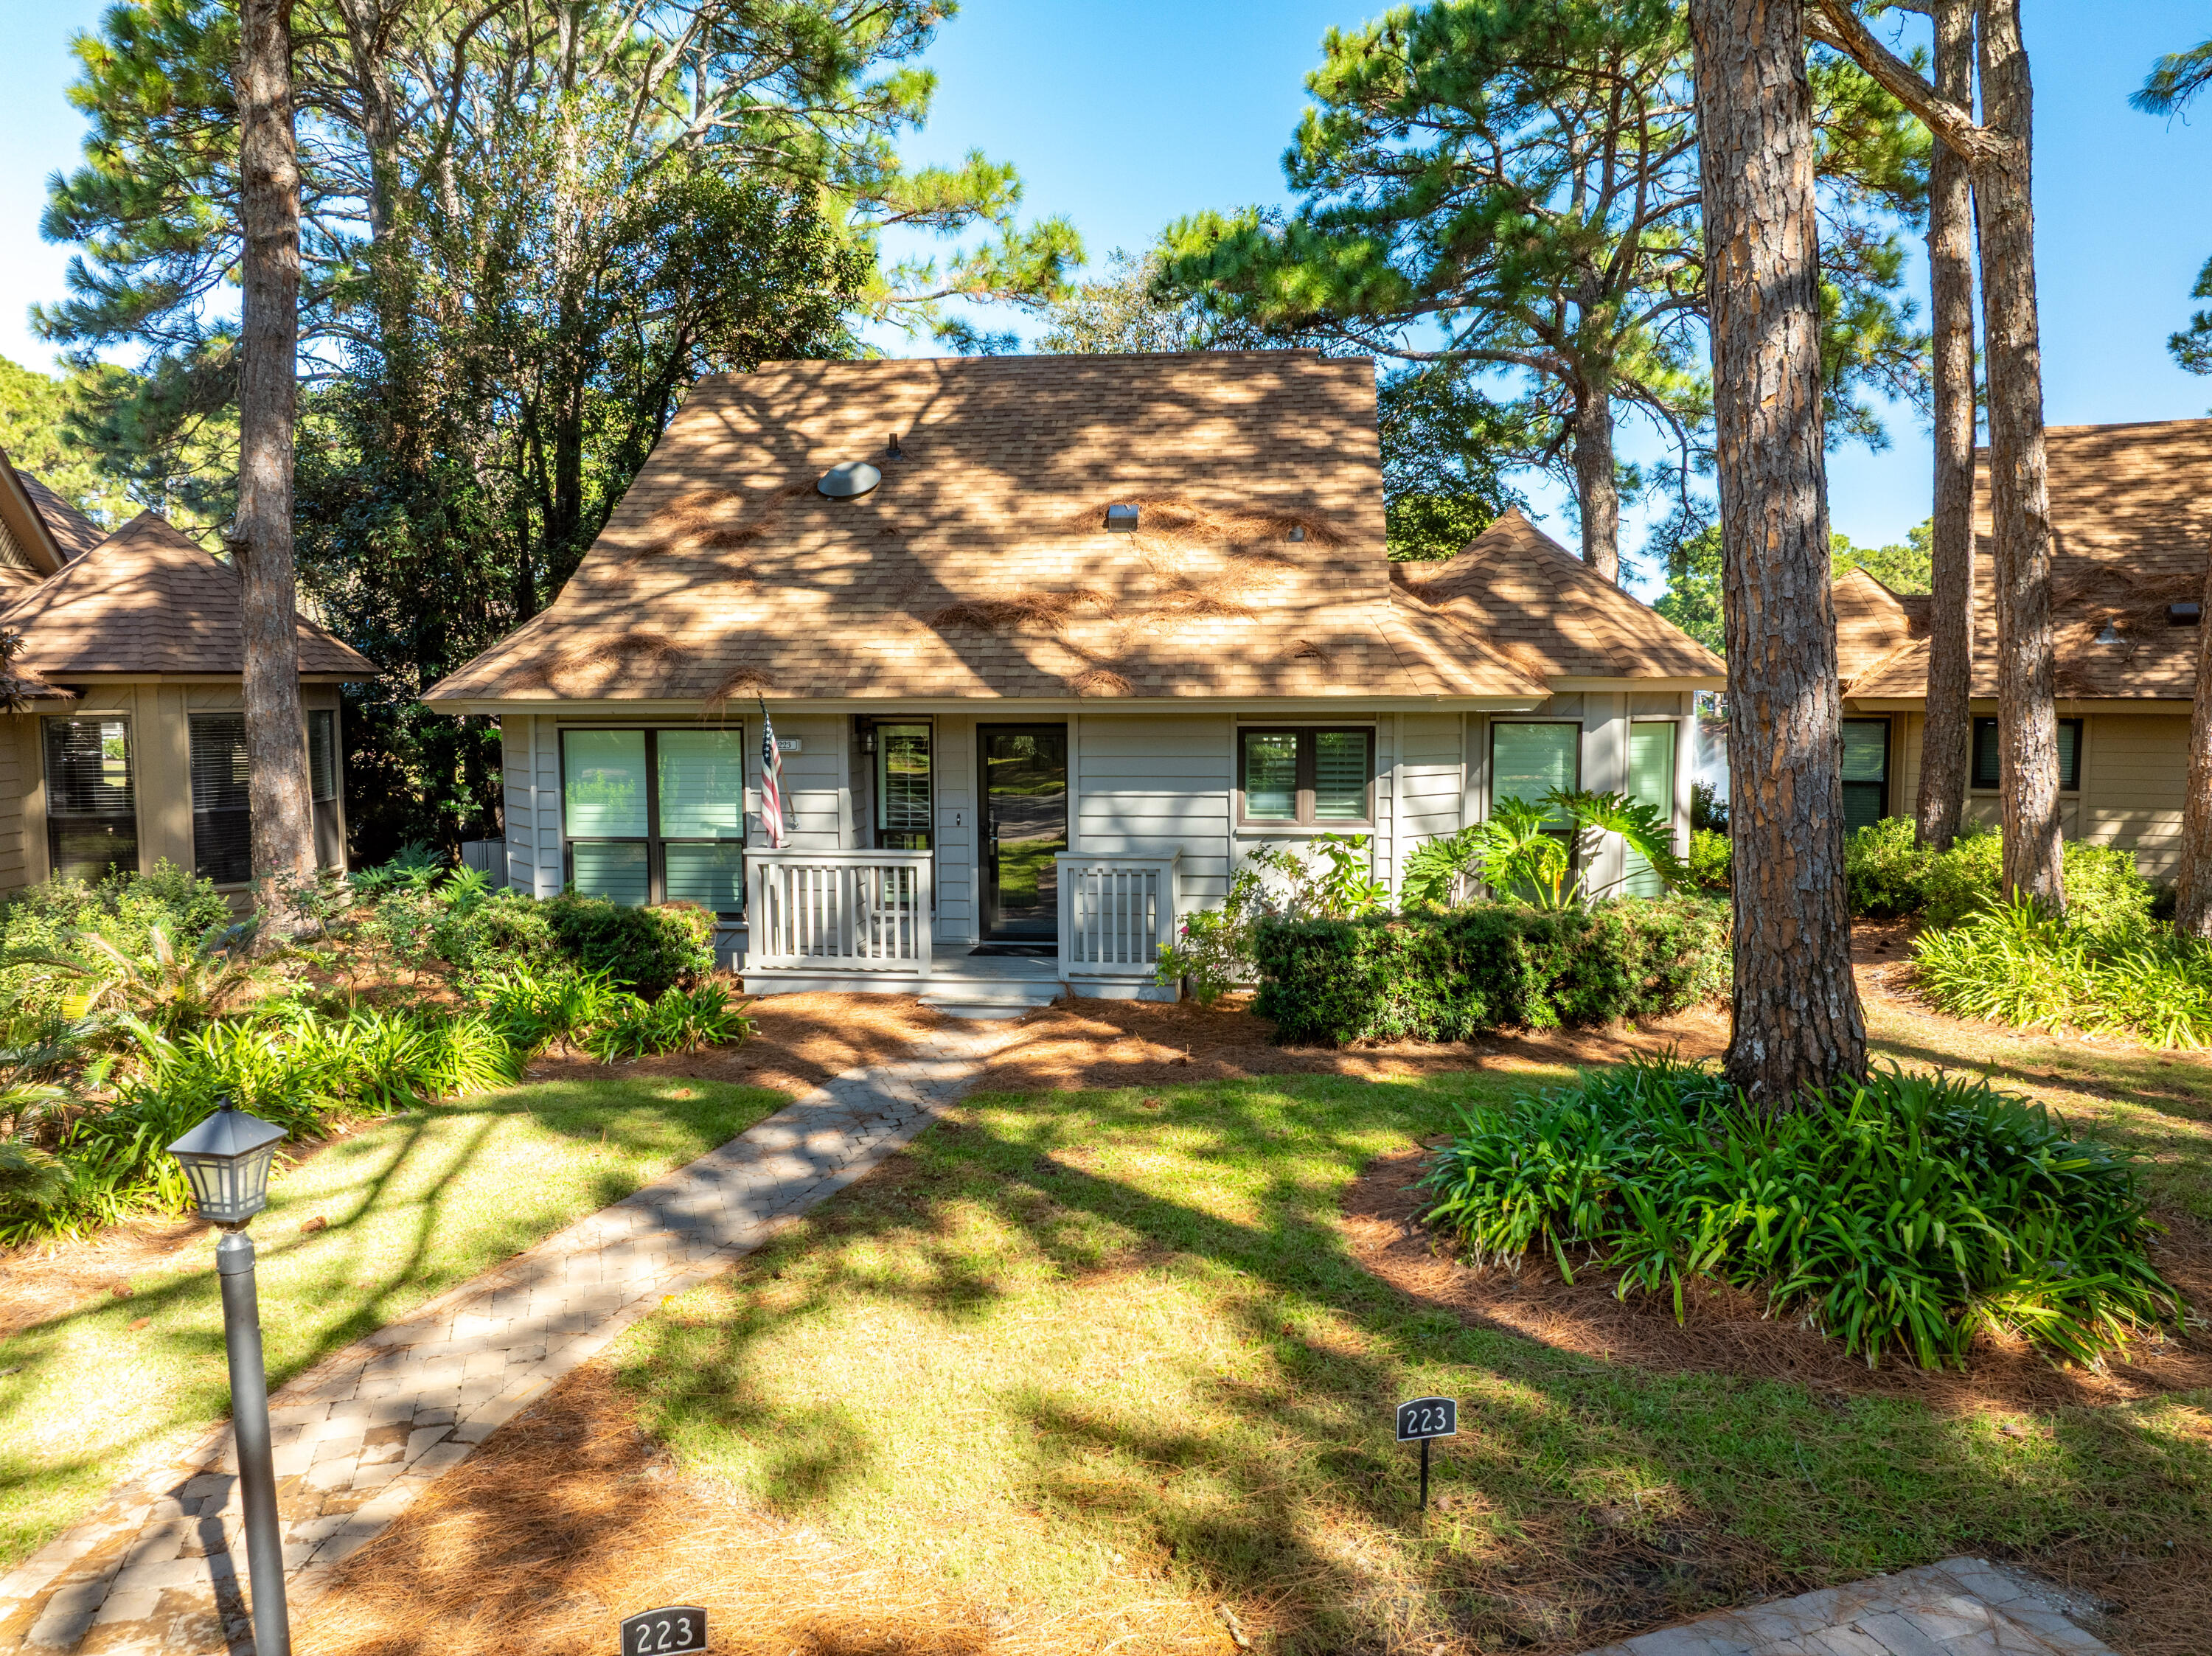
Perfectly positioned along the central lake in the coveted Fairways neighborhood of Sandestin Golf and Beach Resort, this beautifully updated two-story residence combines timeless design with modern comfort. Every detail has been thoughtfully curated, featuring wood-look tile flooring, casement windows, and quality finishes throughout. The gourmet kitchen is both elegant and functional, showcasing custom Shaker-style cabinetry, quartz countertops, a subway tile backsplash, Kohler farm sink, and stainless-steel appliances. A central island offers abundant storage and bar seating, making it the perfect gathering spot for family and friends. An octagonal dining area surrounded by windows provides panoramic views and seating for six, while the inviting living room features a remote-controlled TV lift cabinet, a new performance fabric slipcovered sofa, and swivel chairs for relaxed conversation. The sunroom adds another cozy retreat, enhanced by custom sectional seating, a beadboard ceiling, and ample natural light. For entertaining, a hidden bar area with a wine refrigerator is cleverly tucked under the stairs. Upstairs, the space has been masterfully redesigned to include a spacious family room and a dedicated desk area for work or study. The primary suite is a true sanctuary, boasting a wall of windows framing expansive lake views wake up to the sounds of nature or enjoy complete serenity behind blackout shades. The primary bath offers a floor-to-ceiling marble shower, custom cabinetry, and ample closet space. Downstairs, two guest bedrooms each feature en suite baths with quartz countertops, custom tilework, and glass shower doors, while the laundry room is outfitted with front-loading Samsung washer and dryer and custom cabinetry for convenience. Step outside to experience outdoor living at its finest on the expansive back deck one of the largest in the neighborhood overlooking the tranquil lake. Enjoy grilling, fishing from your private dock, or simply relaxing as you take in the peaceful views. Whether you're seeking a short-term rental investment, a second home, or a permanent residence, this lakefront gem delivers the perfect blend of elegance, comfort, and resort living in one of Sandestin's most desirable communities. 

As an introduction to the Sandestin lifestyle, we invite our new owners to explore amenities that make Sandestin special. The listing brokerage and seller(s) are presenting the buyer(s) of this property with (2) 90-minute rounds of Tennis court time, a golf foursome at one of our three championship courses, and a round of golf for up to four (4) players at the unrivaled Burnt Pine Golf Club.

Sandestin Golf and Beach Resort features more than seven miles of beaches and pristine bay front, four championship golf courses, 15 world-class tennis courts, a 226-slip marina, a fitness center, spa and celebrity chef dining. Shop, dine and play at the charming pedestrian village, The Village of Baytowne Wharf and more. Inside the gates of the resort, residents enjoy a balanced lifestyle of high-class living, spanning the 2,400 acres from the beach to the bay. Everything within the gates of the resort is accessible by golf cart or bicycle. The entire resort is interconnected by miles of pedestrian, bike and golf cart paths that weave through groves of live oaks, meandering past natural lagoons, fountains, man-made lakes, and meticulously landscaped fairways.
#989166

Miramar Beach

223 Audubon Drive

3 Beds

3 Baths

1,824 Sq.Ft.

$997,000

MLS#: 989166

Welcome to this newly remodeled 3-bedroom, 2-bath home offering modern comfort and convenience throughout. The home features an open-concept kitchen with a spacious island, perfect for cooking, entertaining, or gathering with family. Enjoy the efficiency of a gas stove and gas water heater, adding both practicality and value.
Relax on the private screened-in porch, ideal for morning coffee.. The extended driveway provides ample parking for multiple vehicles or recreational toys, while the split bedroom layout offers added privacy. The partially fenced yard gives you open outdoor space.
Min 680 credit and 2.5x's rent in income required.
This home is ready for its next residents—schedule your tour today!
#1011033

Shalimar

75 7th Street

3 Beds

2 Baths

1,264 Sq.Ft.

$1,795

MLS#: 1011033

Construction Complete and Fully Furnished steps from the Gulf! Experience the best of Panama City Beach living in this stunning new construction coastal retreat designed for both luxury living and exceptional short-term rental potential. Offered fully furnished and turnkey, this thoughtfully designed beach house combines upscale finishes, spacious accommodations, and an unbeatable location just steps from the Gulf of Mexico, with two beach access points located within approximately 500 feet of the property. 

Featuring 4 bedrooms, 3.5 baths, and over 2,000 square feet of beautifully crafted living space, this home was designed with the ultimate vacation lifestyle in mind. The flexible floor plan includes spacious primary suites on both the first and second floors, along with two additional guest bedrooms and extra space for built-in bunks or additional sleeping arrangements, making it ideal for hosting large families and vacation guests alike.

The open-concept living, dining, and kitchen areas create a seamless flow for entertaining, while upscale coastal finishes and durable construction elements -- including a metal roof and impact windows for long-term performance -- offer both style and peace of mind.

Outdoor living is equally impressive with a privacy-fenced backyard, outdoor shower, plunge pool and low-maintenance landscaping, and paver entertaining areas designed for relaxing after a day at the beach. The property also includes a 1 car garage and ample space for beach gear, golf carts, or owner storage.

Located on the desirable west end in Laguna Beach, this property offers an ideal opportunity as a primary residence, second home, or high-performing vacation rental investment. With no HOA, strong rental demand, and easy beach access nearby, this fully furnished coastal getaway delivers the perfect blend of luxury, location, and income-producing potential.
#1011067

West Panama City Beach

306 Rose Lane

4 Beds

3 Baths

2,017 Sq.Ft.

$950,000

MLS#: 1011067

VA Assumable Loan at 2.25% Seller May Allow Entitlement!
Niceville Gem!  NO HOA FEES! 

Home With Heated Pool & Hot Tub! 
Spacious 4 bedroom, 3 bathroom Home in the heart of town. Close to shopping, dining, gym & more. Not far from Eglin AFB (Approx, 9 Miles). Features 2 living areas & several upgrades. 2026 Updated Kitchen with all new countertops and cabinets, A NEW-ROOF -2024, Gunite pool w/ hot tub -2019, New Electrical sub-panel -2024 -All New Windows -2013, Generac generator -2021. All new ceiling fans & dishwasher -2024,  HVAC -2019 with new ductwork & new interior/exterior units, Kitchen refrigerator -2023, Upgraded bamboo floors -2019, Updated 2 bathrooms, All new siding -2019, Fence - 2021. W/D incl. upon written request. A truly meticulously maintained home. All on a large, quarter of an acre lot with a huge pool patio Disclaimer: The listing agent believes that the information provided is accurate and true, the buyer and/or buyers agent should verify all pertinent details related to this property, including but not limited to parcel dimensions, acreage, school zone, zoning, land-use, and any other information that may affect the buyers decision to purchase this property.
#1011018

Niceville

1121 37Th Street

4 Beds

3 Baths

1,938 Sq.Ft.

$485,000

MLS#: 1011018

Welcome to this beautifully upgraded, turnkey and fully furnished Bahamas Unit A townhome, the largest and most sought-after floor plan in Prominence North. This exceptional property offers the perfect blend of style, comfort and convenience. 

As an added bonus, the 6-seat golf cart, four adult bikes, ping-pong table, beach chairs and gear, youth bike trailer, and Weber grill are all included, making this home truly ready for effortless enjoyment from day one.

The spacious open-concept living, dining and kitchen area provides plenty of room for family and friends to gather. Thoughtfully designed and beautifully appointed, the space features newer furnishings and décor, designer lighting, shiplap accent walls and upgraded white oak-toned flooring that flows seamlessly through the upstairs hallway and into the primary bedroom.
#1010996

Inlet Beach

97 Dune Comet Lane UNIT A

3 Beds

2 Baths

1,747 Sq.Ft.

$939,000

MLS#: 1010996

Your opportunity to build in Sparkling Waters at Parish Point, a waterfront community in Mary Esther is available! This corner lot offers deeded access to the community dock and the potential for beautiful views of the Santa Rosa Sound once a home is built.

With the right floor plan and elevation, imagine enjoying Sound views from your upper level, while still having the convenience of being tucked into an established neighborhood. A survey and elevation certificate are already available, taking some of the guesswork out of planning your new home.

Annual HOA dues are $600 and include access to the community dock. Sparkling Waters is conveniently located near Hurlburt Field, Fort Walton Beach, Navarre, shopping, dining, boating, and the beaches of the Emerald Coast.

If you have been looking for a homesite where you can build what you want and still have easy access to the water, this one is worth a look.
#1011062

Mary Esther

Lot 1 Parish Boulevard

None Beds

None Baths

0.18 acres

$225,000

MLS#: 1011062

Cute 1 Bedroom condo, central location just 14 minutes to Eglin, or the EOD Schoolhouse, 15 Min to Duke and 20 mins to the Destin Beaches. Just a few mins to shopping and dining. Updated kitchen and Bath. Enjoy relaxing in the community pool. Complex offers a laundry facility for tenants and 1 assigned parking space. Water and trash are included in the rent.
#1011044

Niceville

201 E College Boulevard 17

1 Beds

1 Baths

600 Sq.Ft.

$1,200

MLS#: 1011044

UNIQUE INVESTMENT OPPORTUNITY WITH ENDLESS POSSIBILITIES! Discover the potential of this 8+ acre corner property offering approximately 681 feet of Highway 83 frontage and approximately 560 feet on Joe Anderson Rd. with entrances from HWY 83 and from Joe Anderson Rd. in growing DeFuniak Springs.
The property features a 30' x 40' three-car garage that has been converted into a studio-style living space/man cave with two bunk rooms, one bathroom, and an efficiency kitchen. The owner currently occupies this space, providing an opportunity for on-site living while planning the property's next chapter. Measurements in the MLS are for this building.
Also included is an impressive 91' x 41' unfinished barndominium, with 2 large loft areas,  ready for a new owner to bring their vision to life. Exterior and supporting walls were built with 2x6 construction and Hardy plank exterior with a metal roof. Rough end plumbing for bathrooms and kitchen are in place and some electrical has been installed. Finish it as a spacious residence with plenty of surrounding acreage, or explore the property's potential for future development. Owner currently uses this for storage and is working on cleaning it out, AI was faster, pictures include both as is right now and virtually cleaned out by AI. The property is currently zoned for residential development. According to the owner, preliminary approval has been obtained from Walton County to subdivide a portion from the rear of the property that he would like to keep, and pursue rezoning the 8.5+ acres of the Highway 83 frontage for commercial or mixed-use commercial development.
Located in DeFuniak Springs, an area experiencing significant growth and surrounded by numerous lakes and outdoor recreational opportunities, this property is positioned along a major north-south corridor with approximately 681 feet of Highway 83 frontage. With continued growth in the area and discussion of potential future improvements or expansion along Highway 83, this location could offer exciting long-term possibilities. Buyers should independently verify any proposed roadway projects, improvements, or expansion plans with the appropriate governmental agencies.
With substantial highway frontage, 8.5+ acres, existing improvements, and potential for residential and/or commercial development, this property offers a rare opportunity for an investor, developer, business owner, or buyer looking for a unique live/work property. Possible concepts may include residential development, multifamily, RV-related use, lodging, clubhouse or commercial uses, subject to Walton County zoning, permitting, subdivision, density, and other applicable approvals.
A true diamond in the rough with the acreage, highway frontage, and flexibility to create something special. Opportunities like this are becoming harder to find as DeFuniak Springs continues to grow. Bring your vision, explore the possibilities, and position yourself for the future. Schedule your private showing today and come see firsthand everything this unique Highway 83 property has to offer!
#1011068

DeFuniak Springs

137 Joe Anderson Road

1 Beds

1 Baths

1,200 Sq.Ft.

$1,128,900

MLS#: 1011068

3 bedroom townhouse nestled in the heart of Crestview. Just minutes from Duke Field, Eglin AFB, hospital, schools, shopping and eateries. High ceilings, recessed lighting, wood look vinyl flooring, and stainless appliances. Back deck for entertaining, one car attached garage!  Lawn care included in HOA. Buyer to verify information deemed important such as school zones and room measurements.  Credit check and criminal background check required.
#1011000

Crestview

117 E Iron Horse Drive

3 Beds

2 Baths

1,569 Sq.Ft.

$1,850

MLS#: 1011000

Available now!!!!  This amazing townhome places you minutes away from the beautiful beaches of the Emerald Coast.  Immaculate home has been well cared for and has easy access to bases, beaches, and shopping.  3-bedroom, 2.5-bath townhome, nestled just minutes from Harbor Walk Village and all that Destin has to offer. This home is a perfect blend of coastal living and modern convenience. Inside, you'll be greeted by an open floor plan that boasts an oversized kitchen with a large breakfast bar, stunning farmhouse sink, quartz countertops, crisp white cabinetry, and sleek stainless-steel appliances. The home's bright and airy ambiance is complemented by raised ceilings and premium vinyl plank flooring throughout, ensuring easy maintenance and a modern feel. Upstairs you will find 3 spacious bedrooms, 2 full size bathrooms and laundry closet. 1 car garage, 1/2 bath downstairs for the guests and back patio for enjoying the sunsets. No inside smoking or vaping in the home or garage.  Pets allowed with owner approval and $400 non-refundable pet fee.  This is a must see for location.
#1010985

Destin

15 Redbird Lp

3 Beds

2 Baths

1,537 Sq.Ft.

$2,300

MLS#: 1010985
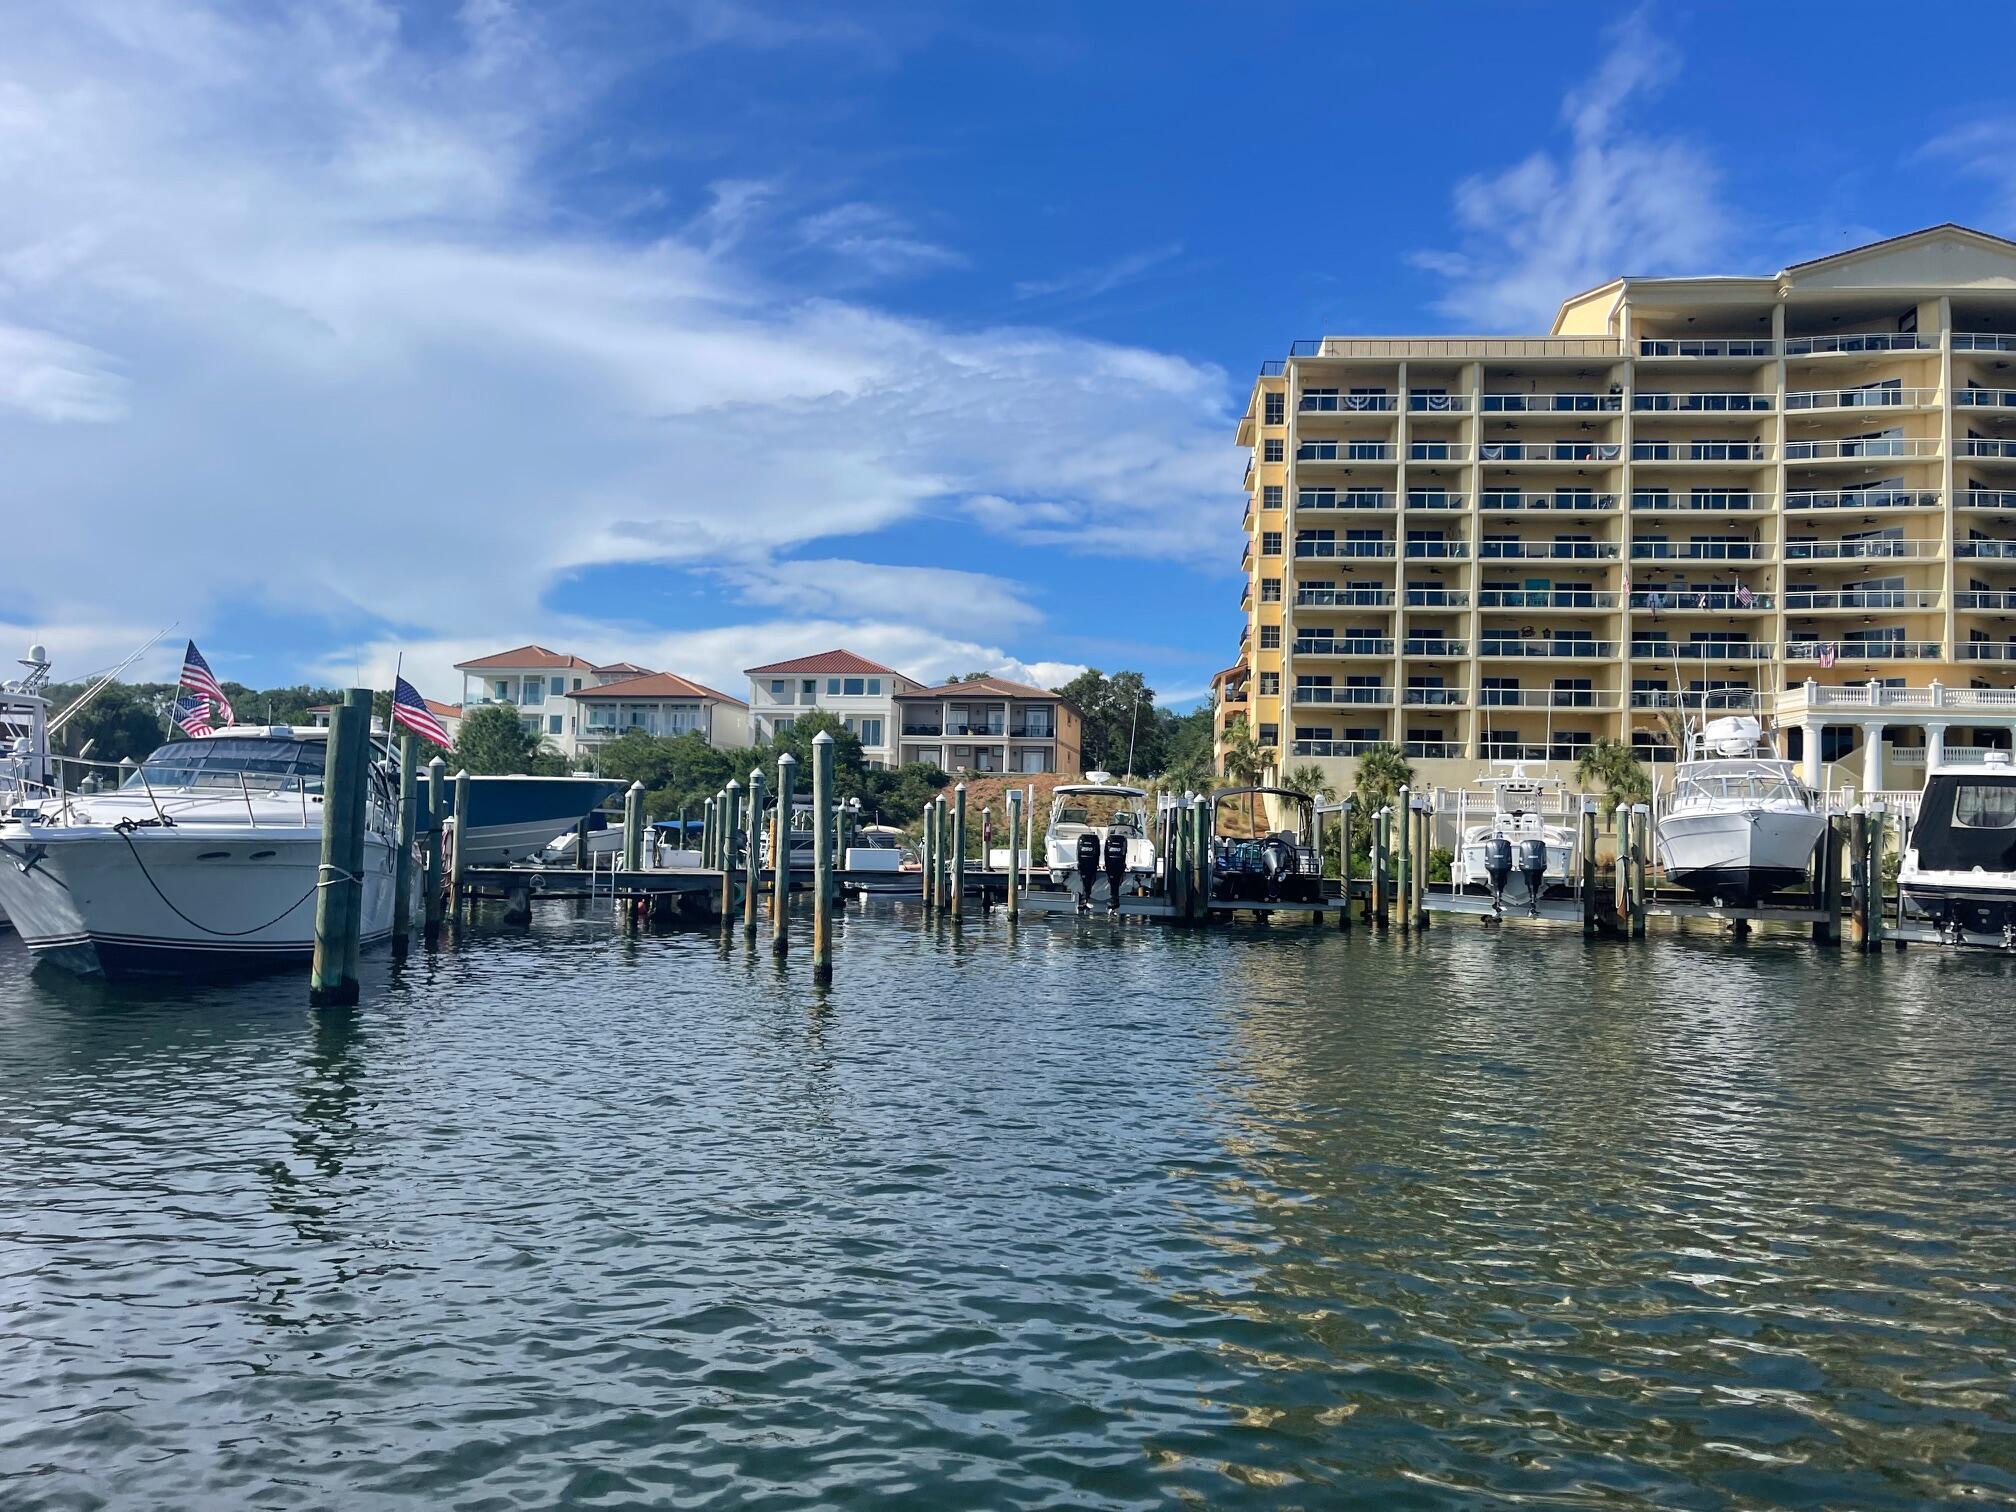
55 x 19' dock slip on the Destin Harbor, only 1.7 miles from the Destin Bridge. Cleaning station, water and power all available on site.
#992037

Destin

770 Harbor Boulevard C18

None Beds

None Baths

N/A

$160,000

MLS#: 992037
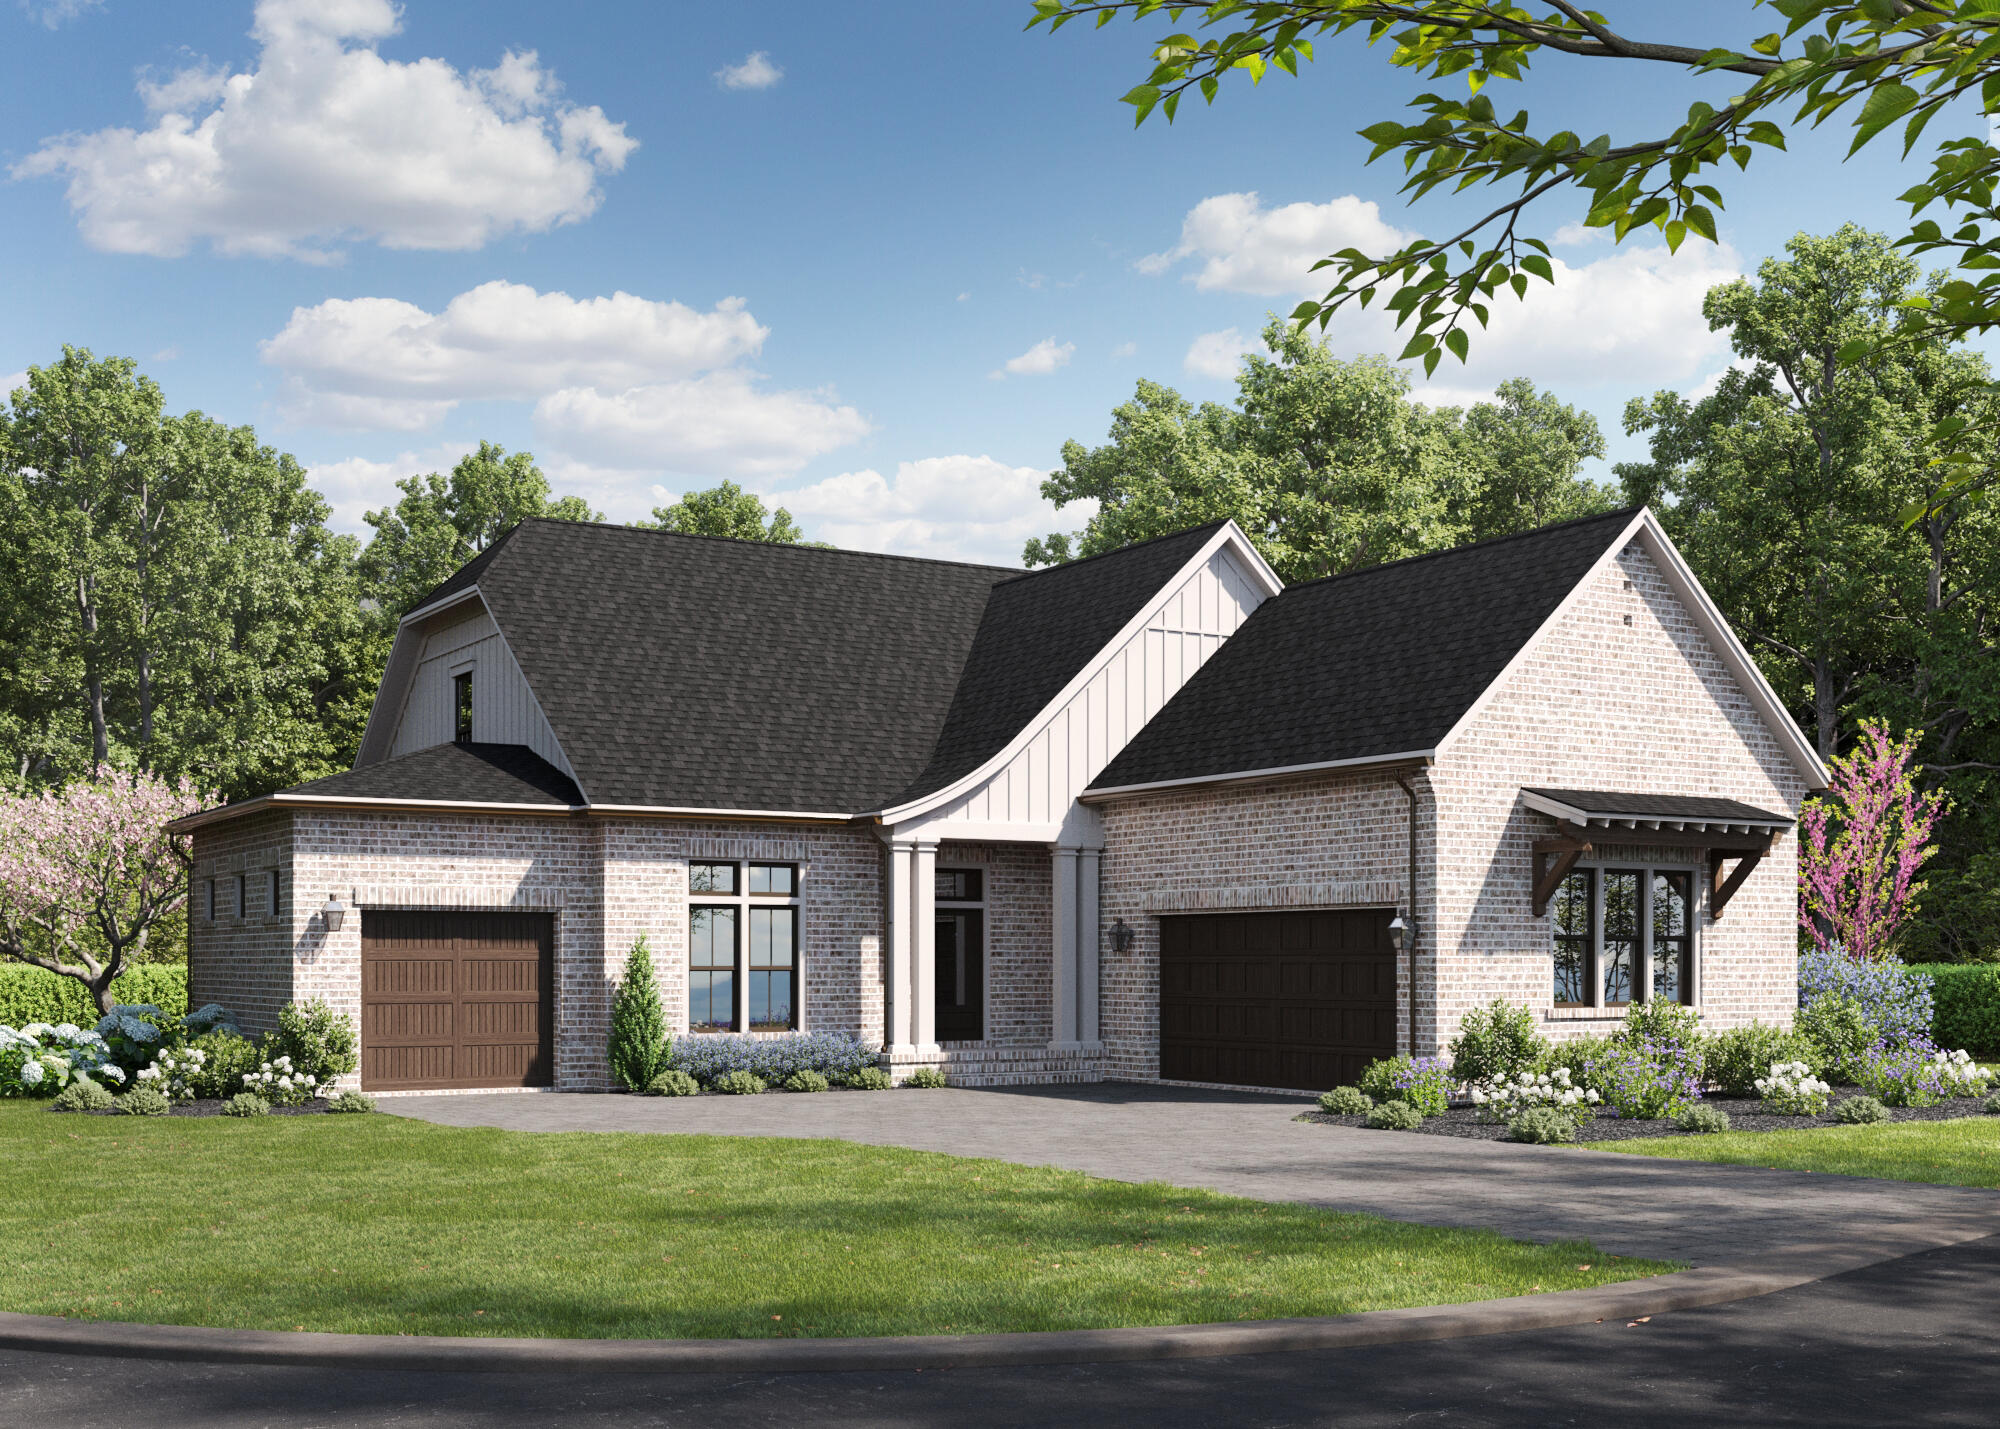
Discover the Morgan Plan, home is under construction completion Fall of 2026, a 2-story, 2,734 sq. ft. luxury home featuring 3 bedrooms, 3.5 baths, a dedicated home office/study, a rare oversized upstairs storage attic, a drop zone, and a 3-car garage in the gated community of Addie's Place in Bluewater Bay, Niceville, Florida.
Designed for modern Gulf Coast living, this home offers an open-concept layout, an upstairs bedroom suite, and curated designer selections including Cambria Britannica Gold kitchen countertops, Cambria Macbeth bathroom countertops, Woodharbor Stockman Slab cabinetry, and Novella Whitman Oak flooring throughout the main living areas.
The kitchen includes Frigidaire Professional appliances, a gas cooktop, Zephyr hood, and full-height quartz backsplash.
#1004905

Niceville

1403 Addie Drive

3 Beds

3 Baths

2,734 Sq.Ft.

$974,990

MLS#: 1004905

1 ... 523 524 525 526 527 ... 666
* Listings identified with the FMLS IDX logo come from FMLS and are held by brokerage firms other than the owner of this website. The listing brokerage is identified in any listing details. Information is deemed reliable but is not guaranteed. If you believe any FMLS listing contains material that infringes your copyrighted work please click here to review our DMCA policy and learn how to submit a takedown request. © 2024. First Multiple Listing Service, Inc.

Send a message

Message successfully sent.

Your message

What is 3 + 4 ?

Reason for contacting?

I agree to receive email communication and understand I can unsubscribe at any time.

I agree to be contacted by Keller Williams Realty via call, email, and text for real estate services. To opt out, you can reply 'stop' at any time or reply 'help' for assistance. You can also click the unsubscribe link in the emails. Message and data rates may apply. Message frequency may vary. Privacy Policy

Sign Out

Virtual Assistant

Would you like to take the next step with this property? We can help you schedule a showing or virtual tour, or send you more details.

Yes, I would like more information.

Thank You for Your Reply, One of Our Agents will contact you as soon as possible

No, maybe later.

Thank you, you can always contact me via email, phone number or through the contact form.

Realhub AI

Lucy - Your AI-Powered Realtor

Update Your Temporary Password

Personalize your search

Enter your email and we'll notify you immediately when new listings match what you're looking for.

or enter email address

Already have an account ? Login here

Continue your home search

I agree to receive communications and understand I can unsubscribe at any time.

I agree to be contacted by Keller Williams Realty via call, email, and text for real estate services. To opt out, you can reply 'stop' at any time or reply 'help' for assistance. You can also click the unsubscribe link in the emails. Message and data rates may apply. Message frequency may vary. Privacy Policy

Already have an account ? Login here

We use cookies

We use cookies primarily for analytics to enhance your experience. By accepting, you agree to our use of these cookies. You can manage your preferences or learn more about our cookies policy.



