Properties

Browse or get in touch to schedule a walkthrough.

  • Nearby me
Price range

Popular Features

Community Features

Association

Property Features

Waterfront

View

Exterior Features

Interior Features

Style

10000 properties match your criteria

Updated 1 minute ago

E-Alert name
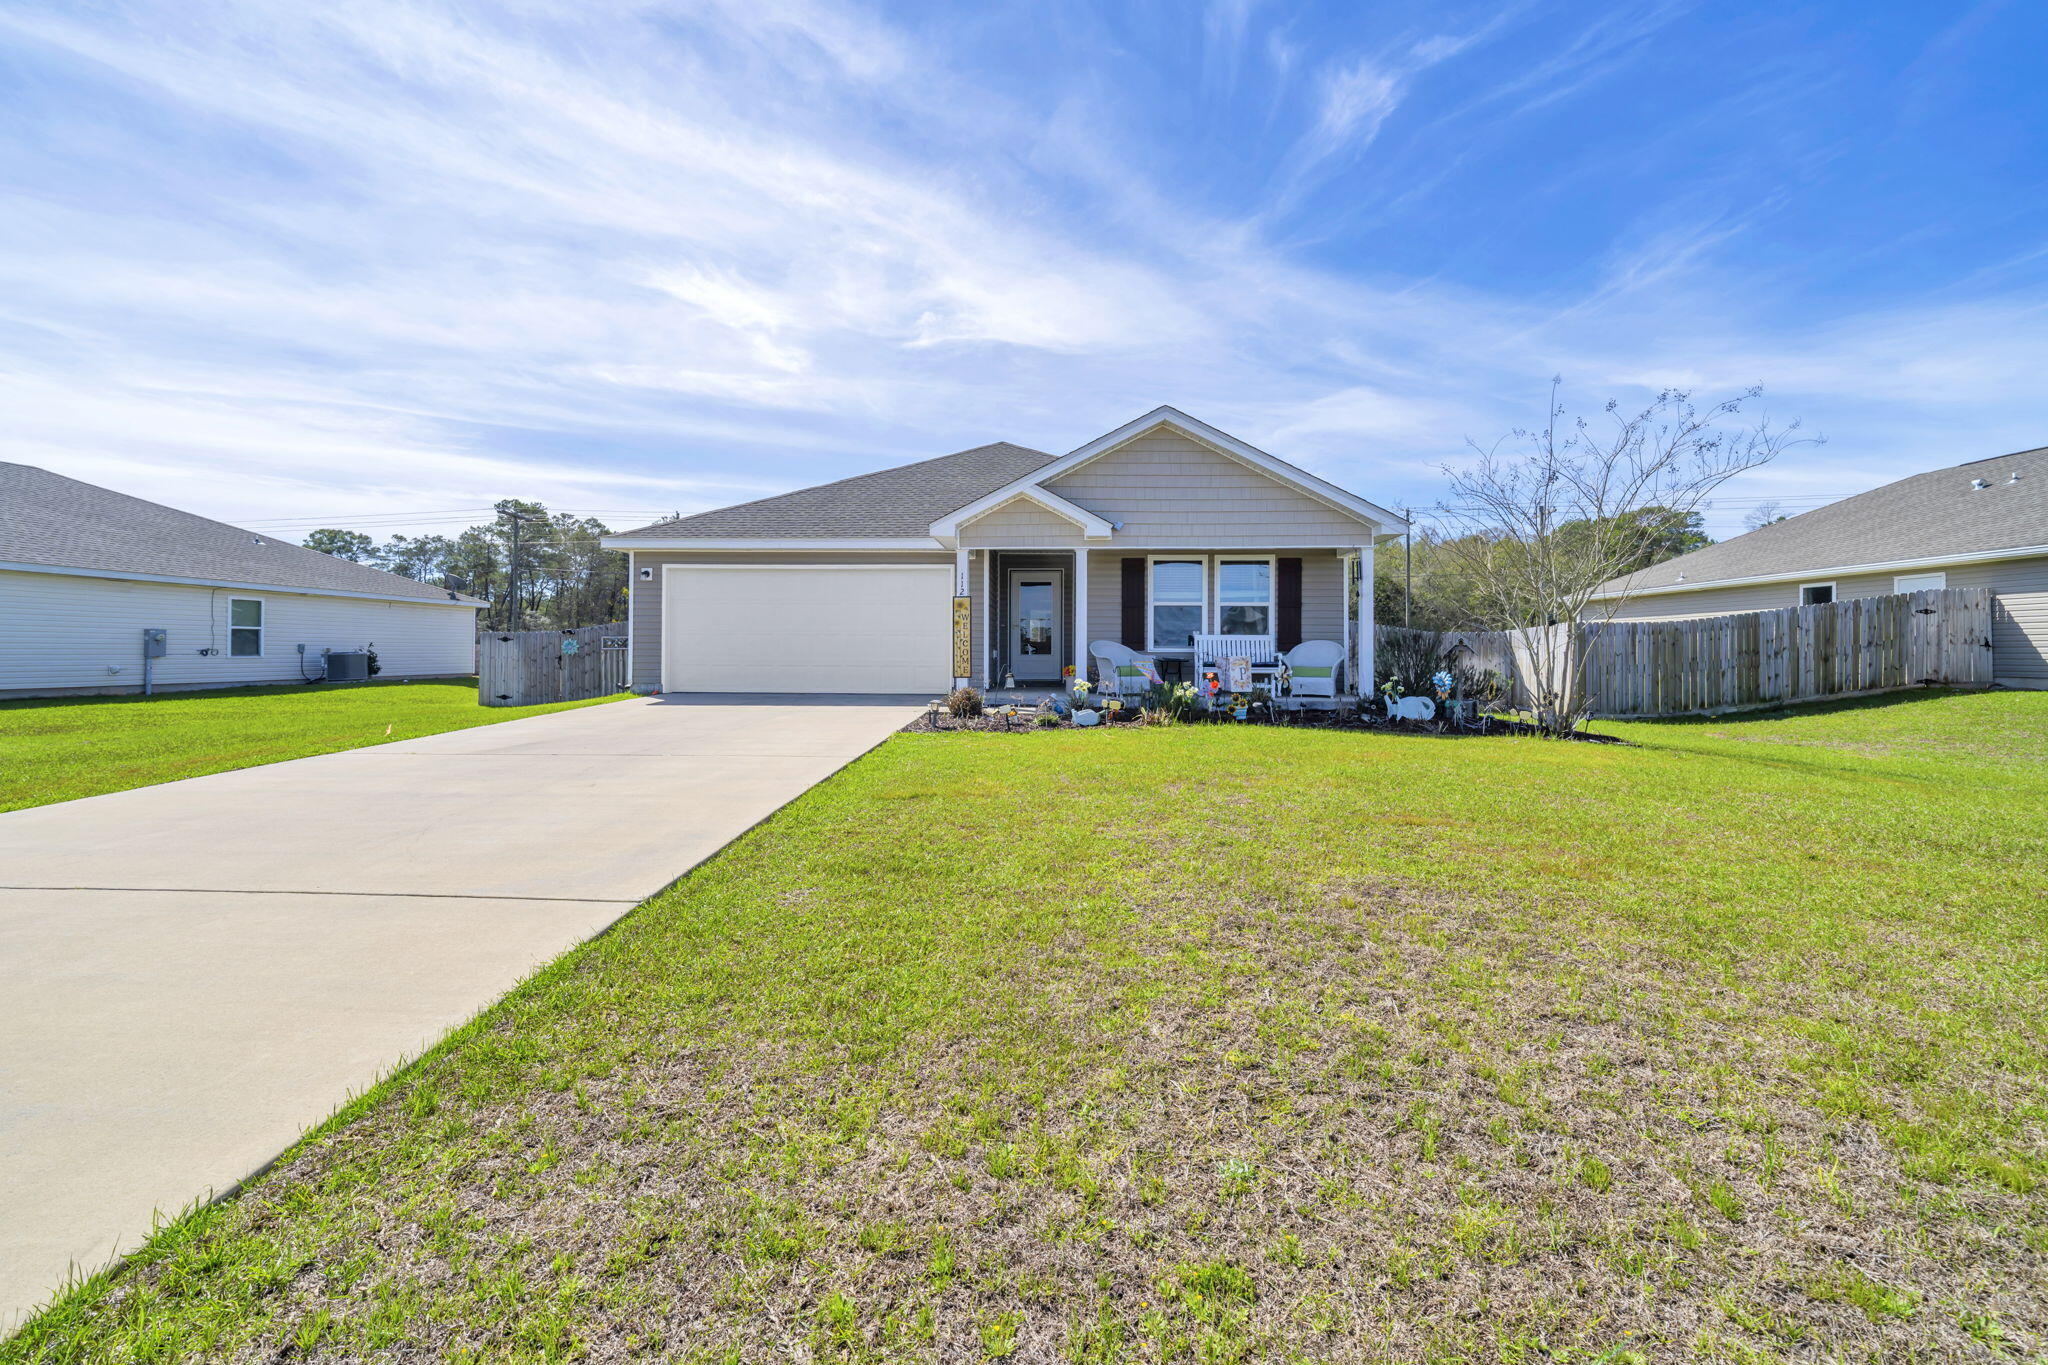
Investor opportunity in one of South Crestview's most desirable neighborhoods! This 4-bedroom, 2.5-bath home in Stillwell Estates offers exceptional upside for investors, military buyers, and homeowners looking to build equity. Situated on a large corner lot with a fully fenced backyard and double gate access, there's room for boats, trailers, toys, or easy backyard access. Inside you'll find an open floor plan, stainless steel appliances, spacious owner's suite with walk-in closet and double vanities, plus a versatile upstairs loft perfect for a home office, media room, playroom, or additional sleeping space. **Short Sale - subject to lender approval.** Whether you're searching for a primary residence, rental property, or long-term investment, this home presents an outstanding opportunity in a high-demand location near Eglin AFB, Duke Field, and 7th Special Forces.
#1007024

Crestview

295 Dahlquist Drive

4 Beds

2 Baths

1,779 Sq.Ft.

$270,750

MLS#: 1007024

Welcome home to your new country estate for laid back living with all the conveniences of a modern, wonderfully built home. This stunning Sapphire Estate Floor Plan is situated on a .48 acre lot in the Prosperity Point community in Milton. Offering 4 bedrooms, 2 full bathrooms, and 2,404 square feet of beautifully designed living space, this home blends modern convenience with spacious country charm. The homesite is tucked away in a quiet, low-traffic street surrounded by nature, providing the perfect backdrop for privacy and peaceful living. Inside, the home showcases Herbst Homes' signature quality and attention to detail, with upscale features throughout. You'll find high-end cabinetry, granite or quartz countertops, and premium finishes that elevate every space. The kitchen is equipped with stainless steel appliances, under cabinet lighting, soft close cabinets, a walk-in pantry, all designed for both function and beauty.
Additional upgrades include a whole-house blinds package, crown molding in the common areas, and durable luxury vinyl plank flooring. The spacious, split-bedroom layout includes a luxurious primary suite with a tray ceiling, tiled walk-in shower, garden tub, double vanities, and a generous walk-in closet. A side-entry three-car garage elevates curb appeal with a clean, upscale look while providing ample space and functionality. This home has it all!
Pictures are of a similar home, colors may vary. Projected completion is October 2026.
#1005043

Milton

6641 Prosperity Lane

4 Beds

2 Baths

2,404 Sq.Ft.

$467,900

MLS#: 1005043

Development opportunity in Freeport Florida! Calling all investors, builders, developers alike to take a moment to view this prime investment featuring the opportunity to build out 26 multi-family units in booming Freeport Fl. With the development order in place, and water taps paid, the incoming developer can get right to work. Reach out today to find out more information.
#1007028

Freeport

TBD Truman Lane

None Beds

None Baths

N/A

$1,699,000

MLS#: 1007028

The lowest-priced 3-bedroom, 2-bath home in the desirable Linkside neighborhood of Sandestin Golf & Beach Resort presents an exceptional opportunity for buyers. This move-in and rental-ready home features numerous recent updates, including fresh interior and exterior paint, a beautifully renovated kitchen, an updated primary bathroom, and all-new electrical outlets throughout.
The spacious living room is anchored by a cozy wood-burning fireplace, while the private, fenced backyard offers the perfect space to relax or entertain. An outdoor storage shed provides ample room for beach gear, bikes, and lawn equipment. The neighborhood pool is conveniently located just a short walk away.
Enjoy the unmatched lifestyle and amenities of Sandestin Golf & Beach Resort, including championship golf courses, tennis and pickleball courts, walking and biking trails, a full-service marina, shopping, dining, entertainment, and access to the stunning white-sand beaches of the Emerald Coast.
Whether you're searching for a primary residence, vacation home, or investment property, this is an outstanding opportunity to own in one of the area's most sought-after resort communities.
#1006999

Miramar Beach

485 W Linkside Place

3 Beds

2 Baths

1,360 Sq.Ft.

$625,000

MLS#: 1006999

Approximately 1.1 +/- acres situated in Monroe County, offering a peaceful rural setting with plenty of potential. Whether you're searching for a future investment or simply looking to own land in South Alabama, this parcel provides an opportunity to create something uniquely your own. Buyer and Buyer's agent to verify all information deemed important to purchase, including zoning and allowable use.
#1007023

Other

1.1+/- AC Snider Avenue

None Beds

None Baths

1.1 acres

$22,900

MLS#: 1007023

Estate Sale - Motivated Seller!  
This beautifully furnished, rental-ready beachfront condo at Destin West Beach & Bay Resort is the perfect opportunity for anyone seeking an affordable entry into Emerald Coast real estate or a strong addition to an existing rental portfolio.
Step inside to find a welcoming retreat featuring a queen bed, queen sleeper sofa, a well-appointed kitchenette, and a Jacuzzi-brand soaking tub with a separate step-in shower. A spacious private balcony offers peaceful glimpses of both the Gulf and the Bay--your own quiet escape above the coastline.

Resort amenities elevate the experience even further:
Deeded beach access
Seasonally heated pools
The iconic 700' bayfront Lazy River
Private fishing dock
Expansive, fully equipped fitness center
Easy access to dining, shopping, and entertainment at The Boardwalk

Perfectly positioned between Destin and Fort Walton Beach, Destin West places you minutes from everything the area has to offer--beaches, restaurants, attractions, and the best of the Emerald Coast lifestyle.

This condo delivers the amenities, location, and price point today's buyers and investors are searching for. A rare opportunity at a must-sell price.
#1007019

Fort Walton Beach

1517 SE Miracle Strip Parkway 406

1 Beds

1 Baths

460 Sq.Ft.

$315,000

MLS#: 1007019

None
#1007006

Fort Walton Beach

201 Skinner Street

None Beds

None Baths

N/A

$800,000

MLS#: 1007006

Welcome to your future home, spacious, private, and affordable while being nestled on a large, tree-lined lot just minutes from Panama City. Step inside to an open-concept, split bedroom layout with new luxury vinyl plank flooring, fresh paint, and warm wood accent walls that add style and character. The inviting living area flows seamlessly into the kitchen and dining spaces, creating an ideal setting for both daily living and entertaining. The kitchen features ample counter space, a center island, and bar seating, while the laundry room is conveniently located just off the kitchen with easy access to the backyard. Enjoy meals in the dining area, where sliding glass doors fill the space with natural light, and relax in the adjoining den that's perfect for gatherings or unwinding. The primary suite offers two walk-in closets and a luxurious five-piece bathroom with double vanities, a soaking tub, and a sunlit shower. Two additional bedrooms and a full bath are situated off the den, providing comfortable accommodations for family or guests. Step outside to a private, spacious yard with covered parking, a carport, storage outbuilding, and a secluded backyard, all surrounded by a natural tree line for extra privacy and tranquility. Recent upgrades include new HVAC (2021), roof (2019), new siding (2025), and updated flooring throughout. Enjoy a large carport and two additional outbuildings, one being a 10 x 16 loft barn shed.
#1007053

Panama City

10742 S Fork Loop

3 Beds

2 Baths

1,680 Sq.Ft.

$180,000

MLS#: 1007053

Spacious 3-bedroom, 2-bath traditional ranch-style brick home offering approximately 3,006 sq. ft. of living space in the heart of Callaway. This well-designed home features a split floor plan with generous living areas and thoughtful details throughout. An additional room just off the garage provides flexibility and could easily serve as a 4th bedroom, home office, or bonus space to fit your needs. As you enter through the grand front entrance, you are welcomed by a formal dining room, perfect for hosting gatherings and special occasions. The kitchen is truly built for entertaining, offering ample counter space and a layout that flows seamlessly into the living areas. Just off the kitchen, you will find a breakfast area complete with built-in china and wine storage, giving you both convenience and charm. This home offers the best of both worlds with a full breakfast area as well as a separate formal dining space. The primary suite is truly impressive, featuring a large master bedroom, a huge master bath, and a spacious walk-in closet located just off the bathroom. The split floor plan provides privacy for the additional bedrooms and guest areas. Additional features include a good-sized laundry room and an oversized garage with two main bays plus a third rear-access bay perfect for a golf cart or additional storage. This classic Southern ranch-style brick home welcomes you with a wrap-around front porch, perfect for relaxing and enjoying the neighborhood. Step out back to the back porch, a great spot for winding down and enjoying quiet Florida evenings. The location is exceptional--just one street over from waterfront property and close to family-friendly parks, including Gore Park right around the corner. Located in the heart of Callaway and just minutes from Tyndall Air Force Base, the area has grown tremendously and now offers a variety of shops, restaurants, and everyday conveniences just around the corner. This home offers space, charm, and an incredible location all in one.
#1000306

Panama City

313 S Mary Ella Avenue

3 Beds

2 Baths

3,006 Sq.Ft.

$399,900

MLS#: 1000306

Marlin Place Community offers community pool, pavilion, sand volleyball ct., cornhole area & streetlights. The ''WALKER'' model is a new floorplan, 9-foot ceilings, built-in lighting and a fabulous open layout for relaxed living, 3 bedrooms, 2 bathrooms, 2-car garage, & the 'Smart Home Connect' System with convenient Smart Home devices you will love. Spacious Great Room & dining area is open to the kitchen & lots of windows for natural lighting. The well-designed open kitchen includes stainless steel appliances, a smooth-top range, built-in microwave, gorgeous quartz countertops, quiet dishwasher, corner pantry, island bar, eye-catching wood-look flooring, & plush carpet in the bedrooms. ALL LISTING pictures, colors, features, and size may vary. Square footages are approximate.
#1007039

Milton

5871 Tripletail Drive

3 Beds

2 Baths

1,580 Sq.Ft.

$304,900

MLS#: 1007039

Live your 30A dream in this impeccably maintained, professionally furnished residence in the sought after NatureWalk at Seagrove community, where coastal elegance meets effortless Florida living. Offered fully furnished with some of the finest, designer selected furnishings you'll find, this exceptional home is truly turnkey and just minutes from the sugar-white sands of the Emerald Coast.
A welcoming screened front porch sets the tone for relaxed coastal living, while French doors open into a beautifully appointed main living area featuring rich hardwood flooring, crown molding, and an open concept design ideal for gathering and entertaining. The chef inspired kitchen is equipped with stainless steel GE appliances, granite countertops, a spacious center island with breakfast bar seating, and a generous walk-in pantry.
Designed for both comfort and functionality, the home features dual owner's suites and a conveniently located first floor laundry room, allowing for easy single level living. Upstairs, a separate sitting area provides additional living space and opens to a screened porch with ample seating, an inviting retreat for morning coffee, evening cocktails, or entertaining guests.
The spacious two-car garage provides ample room for vehicles, bicycles, beach gear, and additional storage, completing this thoughtfully designed coastal retreat.
The amenity rich NatureWalk at Seagrove enjoys a premier location with exceptional access to the best of 30A, including nearby restaurants and the WaterColor Publix just moments away. Residents enjoy a scenic trail to the beach that's less than a mile away, along with The Gathering Place, the community's resort style centerpiece featuring a heated lap pool, zero-entry pool, hot tub, playground, fire pit, grilling area, bar, outdoor TV, and abundant gathering spaces. Additional amenities include pickleball and multi-purpose courts, fitness stations, boardwalks, and miles of scenic trails winding through the community and adjacent Point Washington State Forest.
Whether you're searching for a luxury investment property, a second home, or a full-time residence, this exceptional turnkey home offers an unparalleled opportunity to experience the very best of the coveted 30A lifestyle in NatureWalk at Seagrove.
#1007063

Santa Rosa Beach

268 Flatwoods Forest Loop

4 Beds

3 Baths

2,238 Sq.Ft.

$1,250,000

MLS#: 1007063

Rarely does a property along Scenic Highway 30A offer this caliber of location, finish, and immediate income potential, all in one seamless package. This fully furnished (including golf cart) former model home in Prominence South is move-in ready, close-ready, and already generating revenue with a strong book of rentals in place.
Positioned directly behind The Big Chill, 30A's premier outdoor destination featuring the area's largest big screen TV, live music, curated dining, boutique retail, and Luke Bryan's signature cigar lounge, the setting is simply unmatched. Guests step out the back door and into the heart of the experience.
The Sienna is an architecturally refined 4-bedroom, 4.5-bathroom residence spanning two thoughtfully designed levels, with four private outdoor porches that blur the line between inside and out. Constructed as the community's model home, no detail was overlooked: wide-plank hardwood flooring flows through the main level, upstairs hallway, and all bedrooms; frameless glass showers anchor each suite; 8' interior doors, brushed nickel hardware, and smooth finish ceilings elevate every room. The exterior is equally polished, with Hardiplank siding, a standing seam metal roof, vinyl impact-resistant windows, and brick paver driveway and walkway delivering lasting curb appeal. The main level unfolds as an open-concept great room with living, dining, and kitchen connected with ease, alongside a powder bath and Primary Suite #1, complete with a walk-in closet, spa-style shower, and private porch. Upstairs, a generous loft with sleeper sofa creates a flexible gathering space, while Primary Suite #2, Bedroom #3, and Bedroom #4 each offer their own en-suite bathrooms and private outdoor access. Every guest sleeps in a true suite.
An included 6-seat golf cart ensures effortless exploration of everything 30A has to offer, from the community's resort-style zero-entry pool with private cabanas to the beloved towns of Alys Beach, Seaside, and Rosemary, all just a short ride away.
Currently self-managed with an established rental history and bookings already secured, this property transitions seamlessly to its new owner. Furniture included. Income in place. An exceptional 30A address waiting to be yours.
#1007003

Inlet Beach

11 Pleasant Street

4 Beds

4 Baths

2,907 Sq.Ft.

$1,899,000

MLS#: 1007003

Welcome to this charming Florida cottage nestled in the highly sought-after Schooners Landing at Hammock Bay community. Offering 3 bedrooms, 2 bathrooms, and an ideal location directly across from Central Park, this home is just blocks away from the resort-style amenities that make Hammock Bay one of the area's most desirable neighborhoods in Freeport. The home is move-in-ready, and includes all the appliances. 

Step inside to a bright open floor plan designed for both everyday living and effortless entertaining. The spacious kitchen features a breakfast bar, ample cabinetry, a pantry, and overlooks the dining area, where large windows provide peaceful views of the open lawn & park across the street. 

The thoughtfully designed split-bedroom layout offers privacy for the primary suite, while two additional bedrooms and full bathroom are positioned at the front of the home for family, guests, or a home office. 

The spacious primary retreat features a ensuite bathroom complete with double vanities, a soaking tub, separate walk-in shower, and a walk-in closet.

Enjoy a truly low-maintenance lifestyle with HOA services that include the lawn mowing, fertilization, mulching, and cable -- giving you more time to take advantage of Hammock Bay's exceptional amenities, including resort style pools, state of the art fitness center, parks, walking trails, pickle ball, tennis, basketball courts, playgrounds, grocery store, food trucks, brewery, and more! Whether you're searching for a primary residence, second home, or investment opportunity, this beautifully maintained home offers all the comfort, convenience, and an unbeatable location in the heart of Hammock Bay. Nearby schools, restaurants, entertainment, and of course the gorgeous South Walton beaches! This is a great opportunity to purchase a move-in-ready home in one of the fastest growing cities in the USA. Don't miss out on this one!
#1007036

Freeport

268 Cornelia Street

3 Beds

2 Baths

1,829 Sq.Ft.

$310,000

MLS#: 1007036

Position your business in the heart of Mary Esther's busiest commercial corridor. Located directly off Mary Esther Blvd with excellent visibility and steady daily traffic count of 22,500, this property offers a prime location surrounded by national retailers, service businesses, and established residential neighborhoods. The site provides convenient access to Highway 98, Hurlburt Field, and the greater Fort Walton Beach market, making it ideal for businesses seeking strong exposure and easy customer access.

The building features a flexible interior layout suitable for most any professional services, with ample parking and straightforward ingress/egress. Large storefront windows deliver natural light and signage opportunities, while the property's central location ensures consistent drive-by visibility.

Whether you're expanding, relocating, or launching a new concept, 480 Mary Esther Blvd offers the accessibility, heavy daily traffic counts, and commercial presence needed to support long-term business success.
#1007027

Mary Esther

480 Mary Esther Boulevard

None Beds

None Baths

5,144 Sq.Ft.

$9,431

MLS#: 1007027

Nearly half an Acre with private wooded views add even more charm to this immaculate 4-bedroom, 2-bathroom retreat nestled in a highly desirable subdivision featuring a community pool, park, and picnic area. From the moment you step inside, you'll appreciate the exceptional attention to detail, pristine condition, and thoughtfully designed living spaces. Every room reflects pride of ownership, creating a warm and inviting atmosphere throughout. The spacious floor plan offers comfortable living and effortless entertaining, while the beautifully maintained interior showcases quality finishes and meticulous care. Step outside and discover your own private sanctuary, where stunning wooded views provide a peaceful backdrop. Relax to the soothing sounds of the babbling brook beyond the backyard and enjoy the natural beauty that surrounds this exceptional property.
Combining elegance, comfort, and an unbeatable setting, this move-in-ready home offers the perfect blend of luxury and tranquility in one of the area's most sought-after neighborhoods. New roof with acceptable offer so make your appointment today & don't forget to check out the video!
#1004673

Crestview

2612 Paddock Circle

4 Beds

2 Baths

2,113 Sq.Ft.

$338,000

MLS#: 1004673

1 ... 582 583 584 585 586 ... 666
* Listings identified with the FMLS IDX logo come from FMLS and are held by brokerage firms other than the owner of this website. The listing brokerage is identified in any listing details. Information is deemed reliable but is not guaranteed. If you believe any FMLS listing contains material that infringes your copyrighted work please click here to review our DMCA policy and learn how to submit a takedown request. © 2024. First Multiple Listing Service, Inc.
 - property

Send a message

Message successfully sent.

Your message

What is 3 + 4 ?

Reason for contacting?

I agree to receive email communication and understand I can unsubscribe at any time.

I agree to be contacted by Keller Williams Realty via call, email, and text for real estate services. To opt out, you can reply 'stop' at any time or reply 'help' for assistance. You can also click the unsubscribe link in the emails. Message and data rates may apply. Message frequency may vary. Privacy Policy

Sign Out

Virtual Assistant

Would you like to take the next step with this property? We can help you schedule a showing or virtual tour, or send you more details.

Yes, I would like more information.

Thank You for Your Reply, One of Our Agents will contact you as soon as possible

No, maybe later.

Thank you, you can always contact me via email, phone number or through the contact form.

Realhub AI

Lucy - Your AI-Powered Realtor

Update Your Temporary Password

Personalize your search

Enter your email and we'll notify you immediately when new listings match what you're looking for.

or enter email address

Already have an account ? Login here

Continue your home search

I agree to receive communications and understand I can unsubscribe at any time.

I agree to be contacted by Keller Williams Realty via call, email, and text for real estate services. To opt out, you can reply 'stop' at any time or reply 'help' for assistance. You can also click the unsubscribe link in the emails. Message and data rates may apply. Message frequency may vary. Privacy Policy

Already have an account ? Login here

We use cookies

We use cookies primarily for analytics to enhance your experience. By accepting, you agree to our use of these cookies. You can manage your preferences or learn more about our cookies policy.



