Properties

Browse or get in touch to schedule a walkthrough.

  • Nearby me
Price range

Popular Features

Community Features

Association

Property Features

Waterfront

View

Exterior Features

Interior Features

Style

10000 properties match your criteria

Updated 1 minute ago

E-Alert name
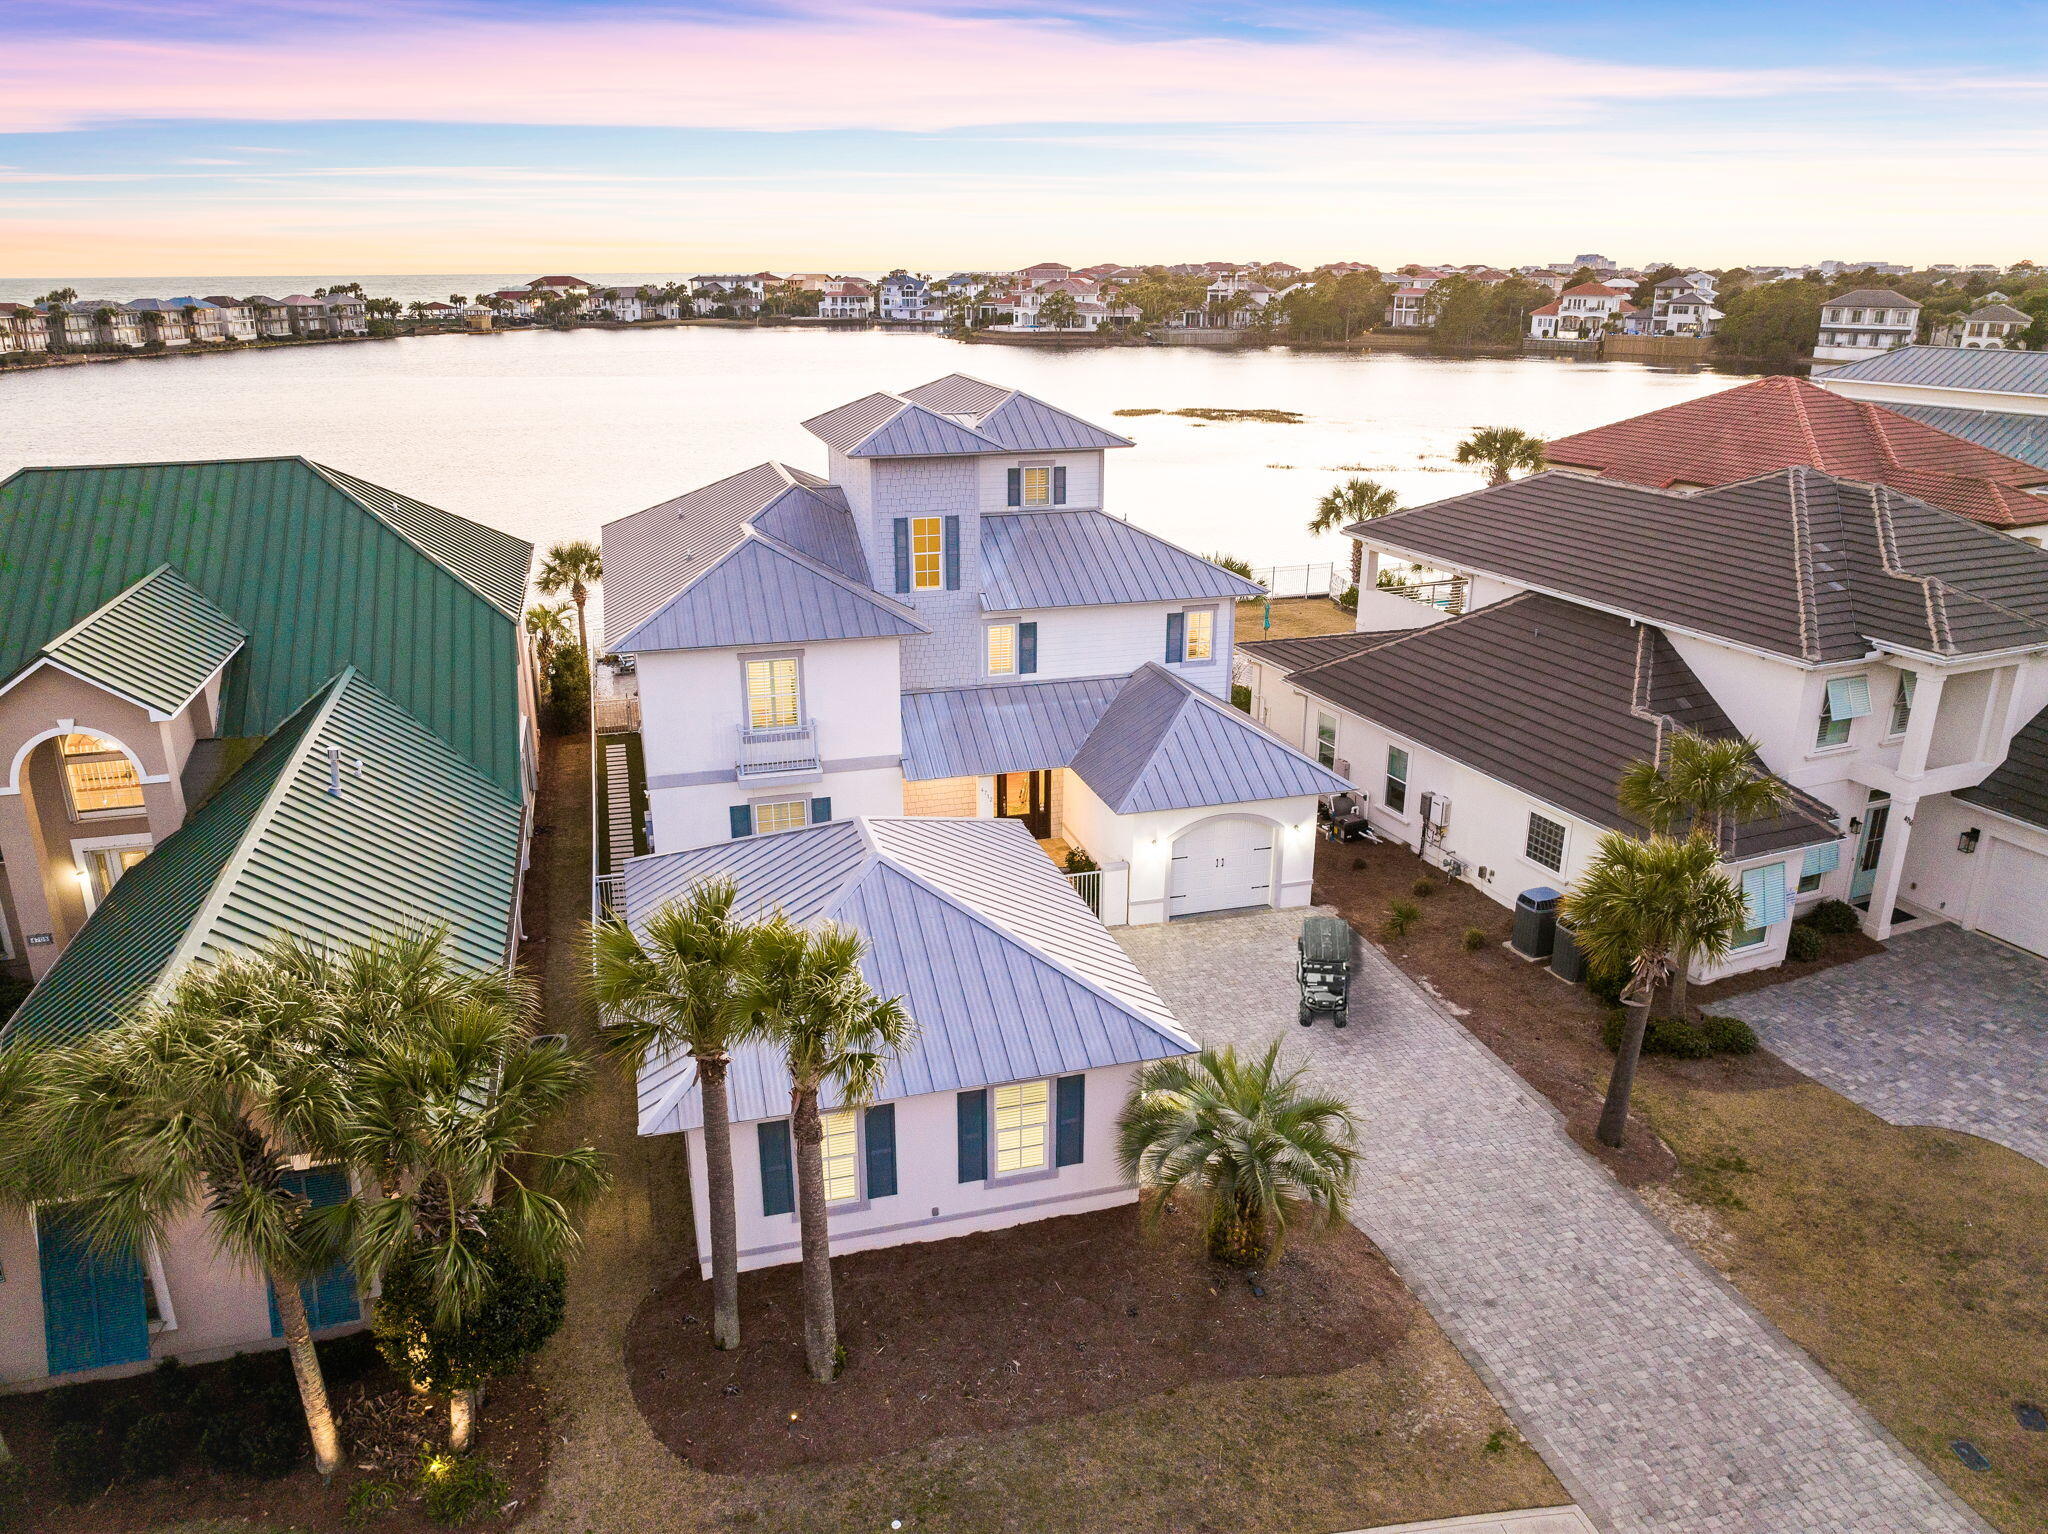
Seller financing available. INVESTORS ALERT! This stunning property generated over $260,000 in gross rental income in 2023, making it a prime investment opportunity. Located on one of the most sought-after lots in Destiny East, this home offers unparalleled panoramic views of both the lake and the Gulf, arguably the best in Destin! Whether you're in the market for a primary residence, vacation getaway, or a high-performing rental property, 'Sundancer' has it all.

Step inside to find charm and elegance at every turn, with custom finishes throughout. The open-concept kitchen flows seamlessly into expansive living areas, perfect for entertaining. With six spacious bedrooms, including a dedicated bunk room, there's plenty of space for family and guests to relax in comfort.
#959183

Destin

4712 Rendezvous Cove Cove

6 Beds

5 Baths

4,066 Sq.Ft.

$2,500,000

MLS#: 959183
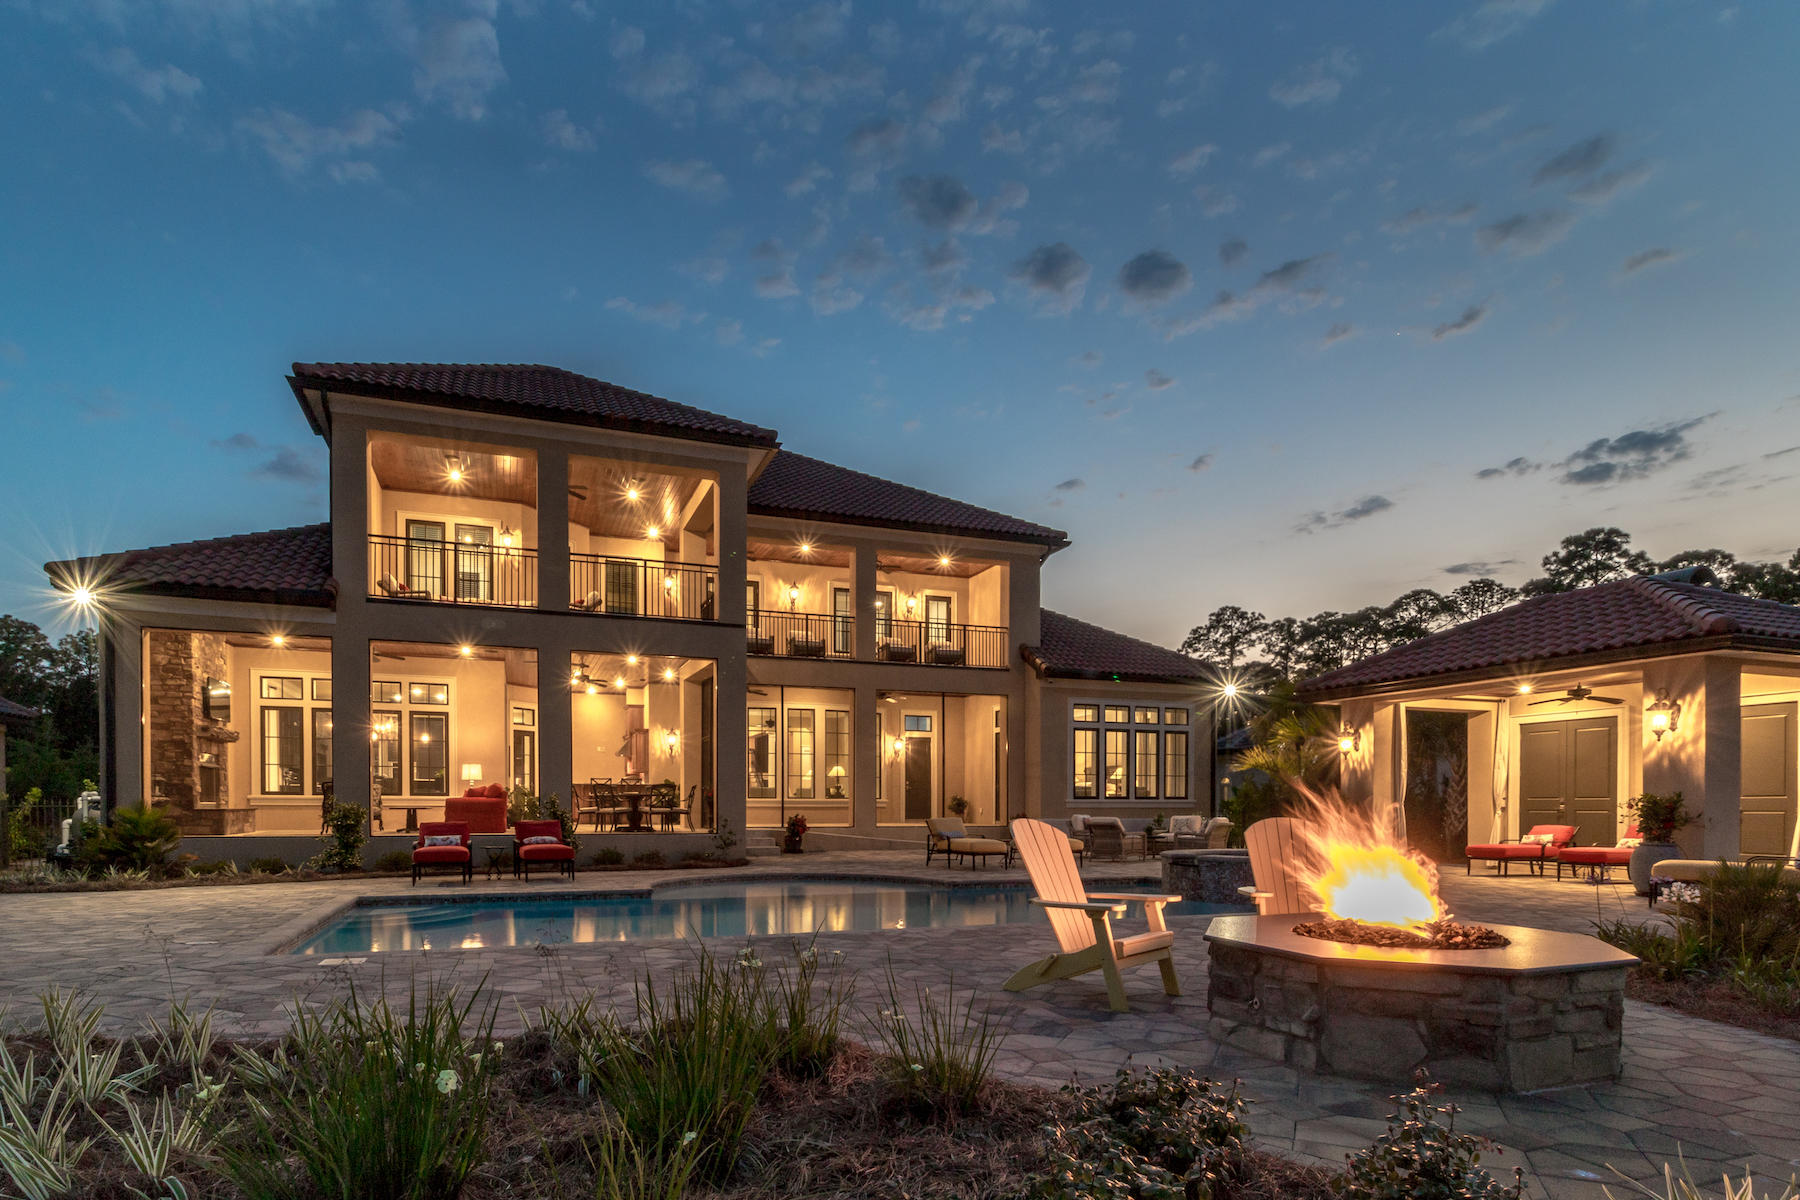
Located just 7 minutes north of Sandestin and Grand Blvd yet worlds away rests a stunning custom estate situated on 101 ft of Choctawhatchee Bay. This 2016-built, ICF constructed, 6,478 sqft, geothermal heated/cooled, transitionally designed architectural beauty is unequaled in craftsmanship and design. This home blends perfectly with its wooded surroundings, strategically revealing the magnificence of the natural landscape. A spectacular, visually-stirring bayfront oasis features a full-size, heated, saltwater pool; elevated spa; lounging areas; fire pit; cabana with shower; and screened-in lanai with fireplace and well-appointed summer kitchen. The large dock includes a swim platform; two jet ski lifts; and a covered and lighted boatlift that accommodates a 6,000 lb boat. All outdoor spaces including the dock have access to Wi-Fi and the full-home audio system. ICF construction and aging-in-place features ensure this home will last for a lifetime and many generations to come. Inside, traditional finishes mixed with modern materials create a classic, timeless design. Notable design details include custom millwork and trim; satin finished Nickel lever door and window handles; custom travertine floors and engineered hardwoods; solid doors; crystal chandeliers, electric-controlled shades, beautiful wood columns; full-size elevator; custom ceiling fans; and 12 and 10 ft ceilings. The custom chef's kitchen is a showpiece with quartz counter tops, two islands with sinks, bar seating area, soft black cabinets, paneled appliances, and hand-painted, Italian backsplash. Premium appliances include a Wolf 6-burner gas range with two ovens, Sub-Zero refrigerator, warming drawer and Bosch dishwasher. The wet bar features a bar-size refrigerator, wine refrigerator, ice machine, sink, wine rack, and storage. This home provides 4 dining areas for entertaining: a formal dining room, a Bayfront keeping area with seating for 10, an outdoor dining area, and a large breakfast bar. Located on the main floor, the master suite presents sweeping Bay views and immediate access to the poolside lanai. Featuring a luxurious soaking tub with jets, walk-in shower with slate finished walls and multiple showerheads, two custom-designed closets, and designer finishes, the master en suite is a spa-like retreat. The second floor boasts 4 bedrooms, a study, family room with wet bar, and a large lanai. The 3-bay garage features built-in storage, custom flooring, heated/cooled workshop, and a deep sink. Additionally, this Frank Janssen built home features a covered gutter system with extended drain lines, concrete tile roof with waterproof membrane, 10 ft elevation above the Bay, 18K Generac gas generator, pool alarm system, Rainbird sprinkler system, LED lighting, 4 interior geothermal units plus additional units for pool and workshop, sound proof interior walls, security system, home audio, and much more.
#798452

Santa Rosa Beach

1209 Driftwood Point Road

5 Beds

5 Baths

6,478 Sq.Ft.

$2,500,000

MLS#: 798452
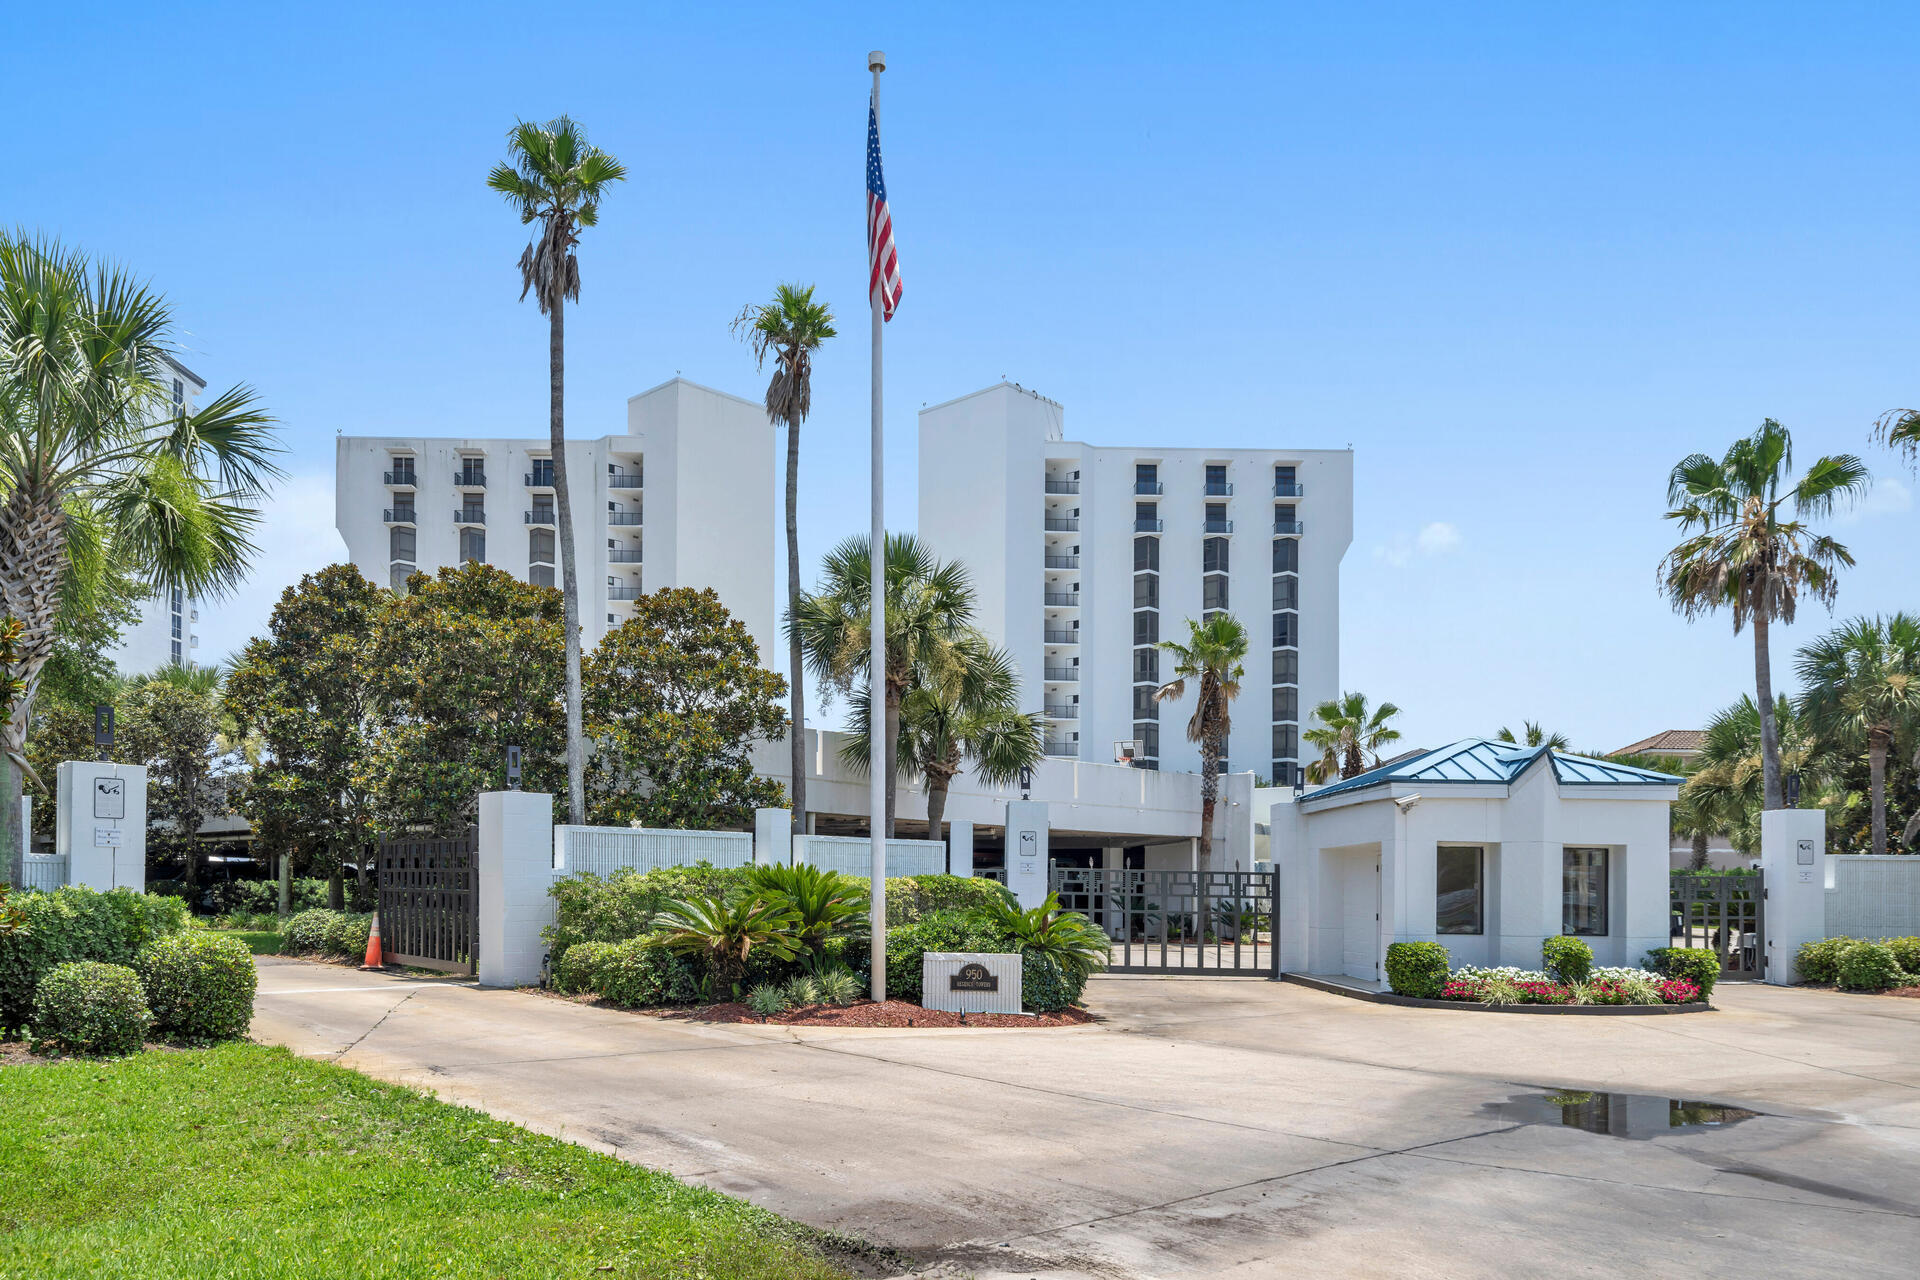
Spectacular 11th floor condominium offering breathtaking Gulf views in the ultra-private Regency Towers. Luxurious coastal living awaits in this completely renovated high end Gulf front condominium featuring floor to ceiling windows, three bedrooms, three & half baths and 3800 sq. ft. of living space adorned with high end furnishings and a extra Gulf side bunk room/office. Behind the gates you will find 44 Gulf front, non-rental condominiums with sweeping views, private deeded beach, Clubhouse, tennis, pool, fitness center, sauna, and onsite Security & HOA Office. Property being sold fully furnished Buyer to verify all information.
#926911

Destin

950 Highway 98 E UNIT 7111

3 Beds

3 Baths

3,800 Sq.Ft.

$2,500,000

MLS#: 926911
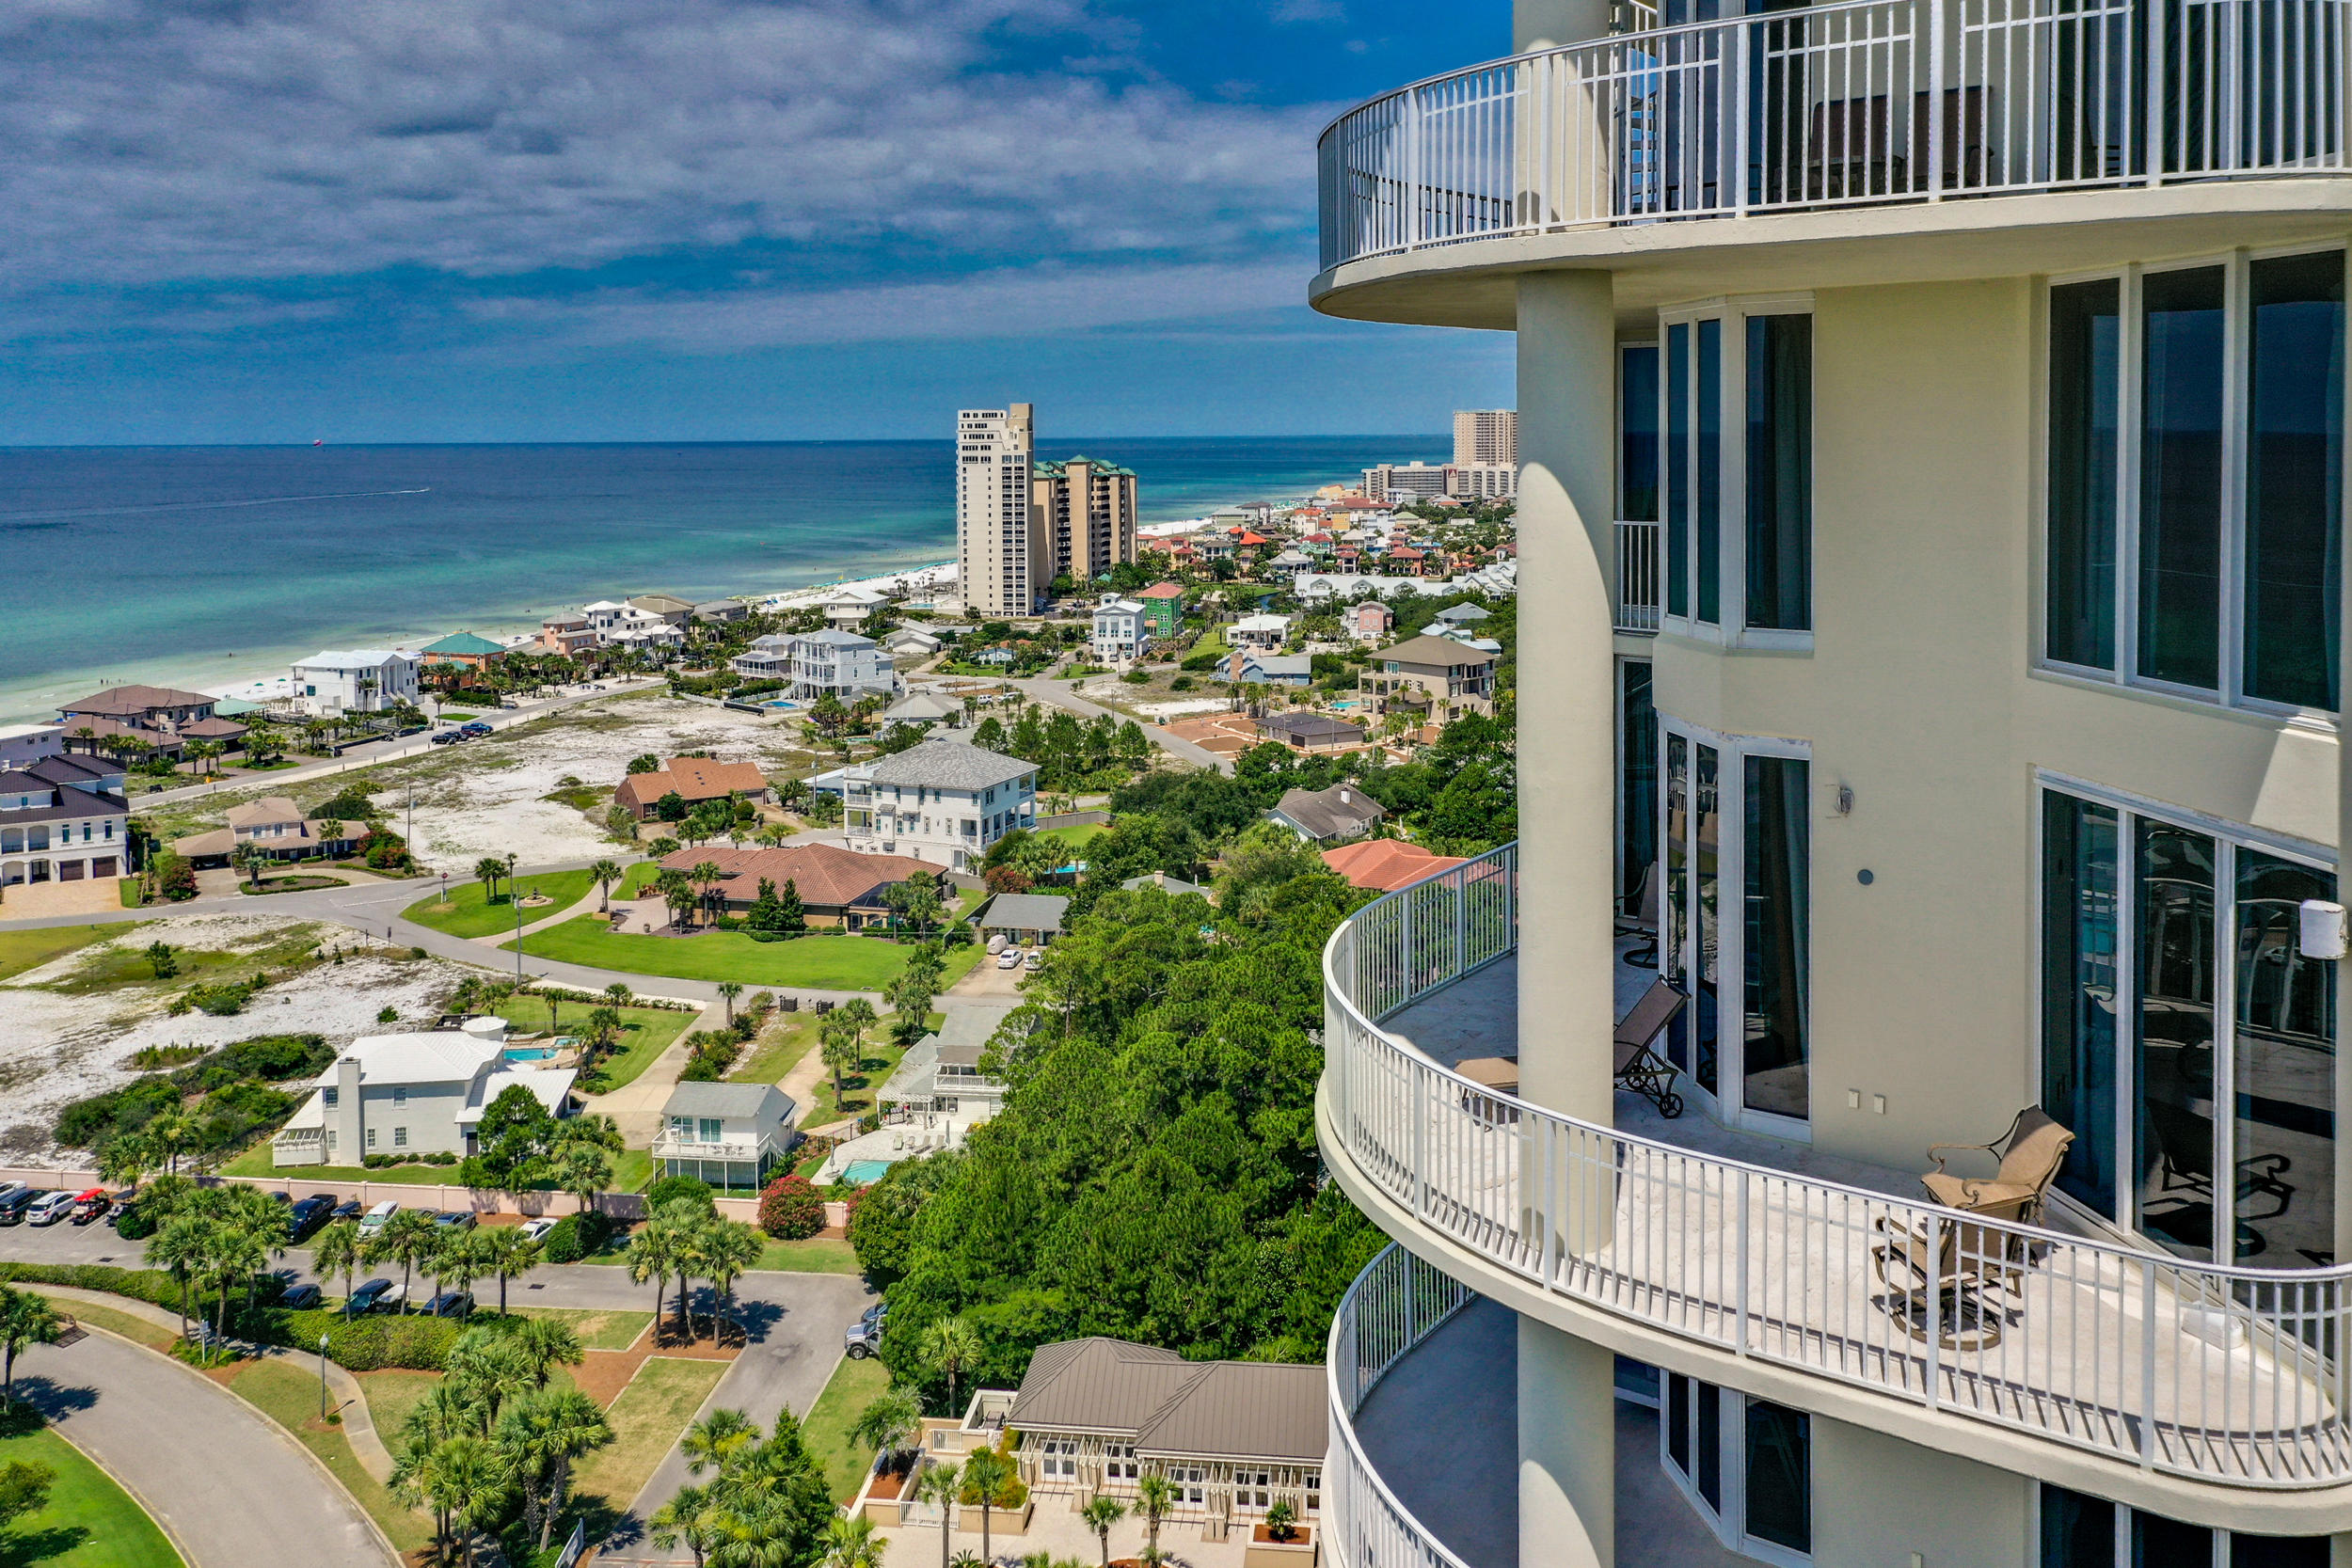
This luxurious penthouse property stands above the rest with a two car garage, and private pool side cabana making it one of the most sought after properties on the Emerald Coast. The Gulf views from this two-story penthouse condo in Sandestin's exclusive, gated, non-rental community of One Beach Club Drive are breathtaking. The spacious living room with vaulted 25 foot ceilings allows for ample sunlight to pour into the condo. Sliding doors from the living room lead out to the deep balcony overlooking the emerald waters of the Gulf of Mexico. The gorgeous floors with unique bamboo inlay welcome you into your FIVE bedroom five and a half bathroom penthouse. A Walking up the grand staircase or entering from the 20th floor doorway, the second floor has the master suite and two other bedrooms. This two-story penthouse has approximately 1,000 square feet of lanais. The Sandestin Beach Club is right next door allowing for easy trips to the beach. Plus, the private, two car garage with storage will ensure you'll have room for your cars and beach supplies. One Beach Club's exclusive amenities include a large lagoon pool, two tennis courts, a fitness center, a media room, a poolside grilling area, a meeting/social room with game tables and a kitchen. All square footage and room dimensions are approximate and should be verified by the buyer.  
2021 Quarterly assessments are $5,811.93. There is also a cabana with this property which is $280.73 quarterly & $320 Quarterly to Sandestin Owners Association (SOA).
#849189

Miramar Beach

One Beach Club Drive PH 1

5 Beds

5 Baths

3,762 Sq.Ft.

$2,500,000

MLS#: 849189
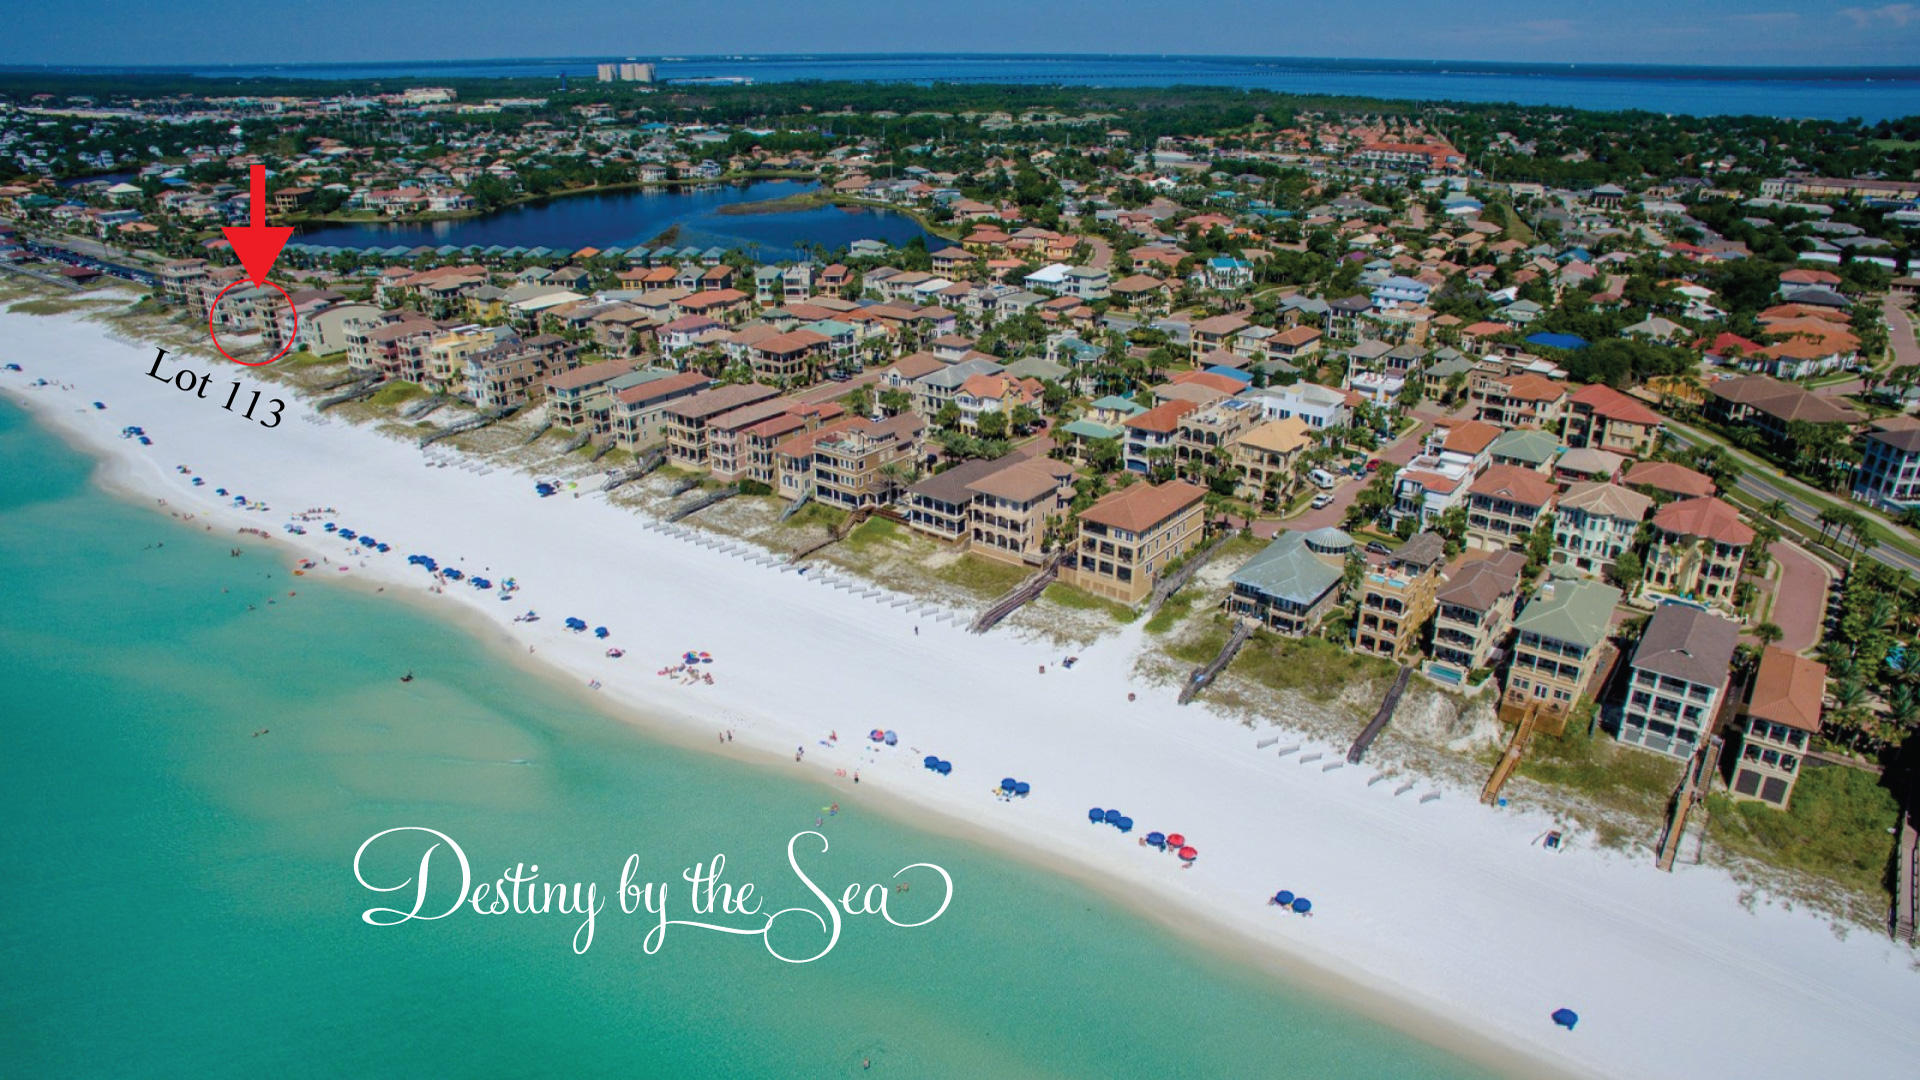
Here's your chance to build the beach house of your dreams on 1 of 2 remaining Gulf front lots in Destiny by Sea in Destin, located in Northwest Florida. Known as the ''Emerald Coast,'' for its shimmery, glistening turquoise and emerald green waters that meet soft, sugar white sand, this area draws beach lovers seeking privacy and tranquility. This exclusive, gated community is home to Destin's most elite beachfront homes, offering breathtaking views of the Gulf of Mexico and sought after amenities, including a gorgeous clubhouse, expansive neighborhood pool, hot tub, and a fitness facility. Sellers have approved DEP permits and Home Plans that will convey, see the document section.
#878596

Destin

4710 Ocean

None Beds

None Baths

0.25 acres

$2,499,000

MLS#: 878596
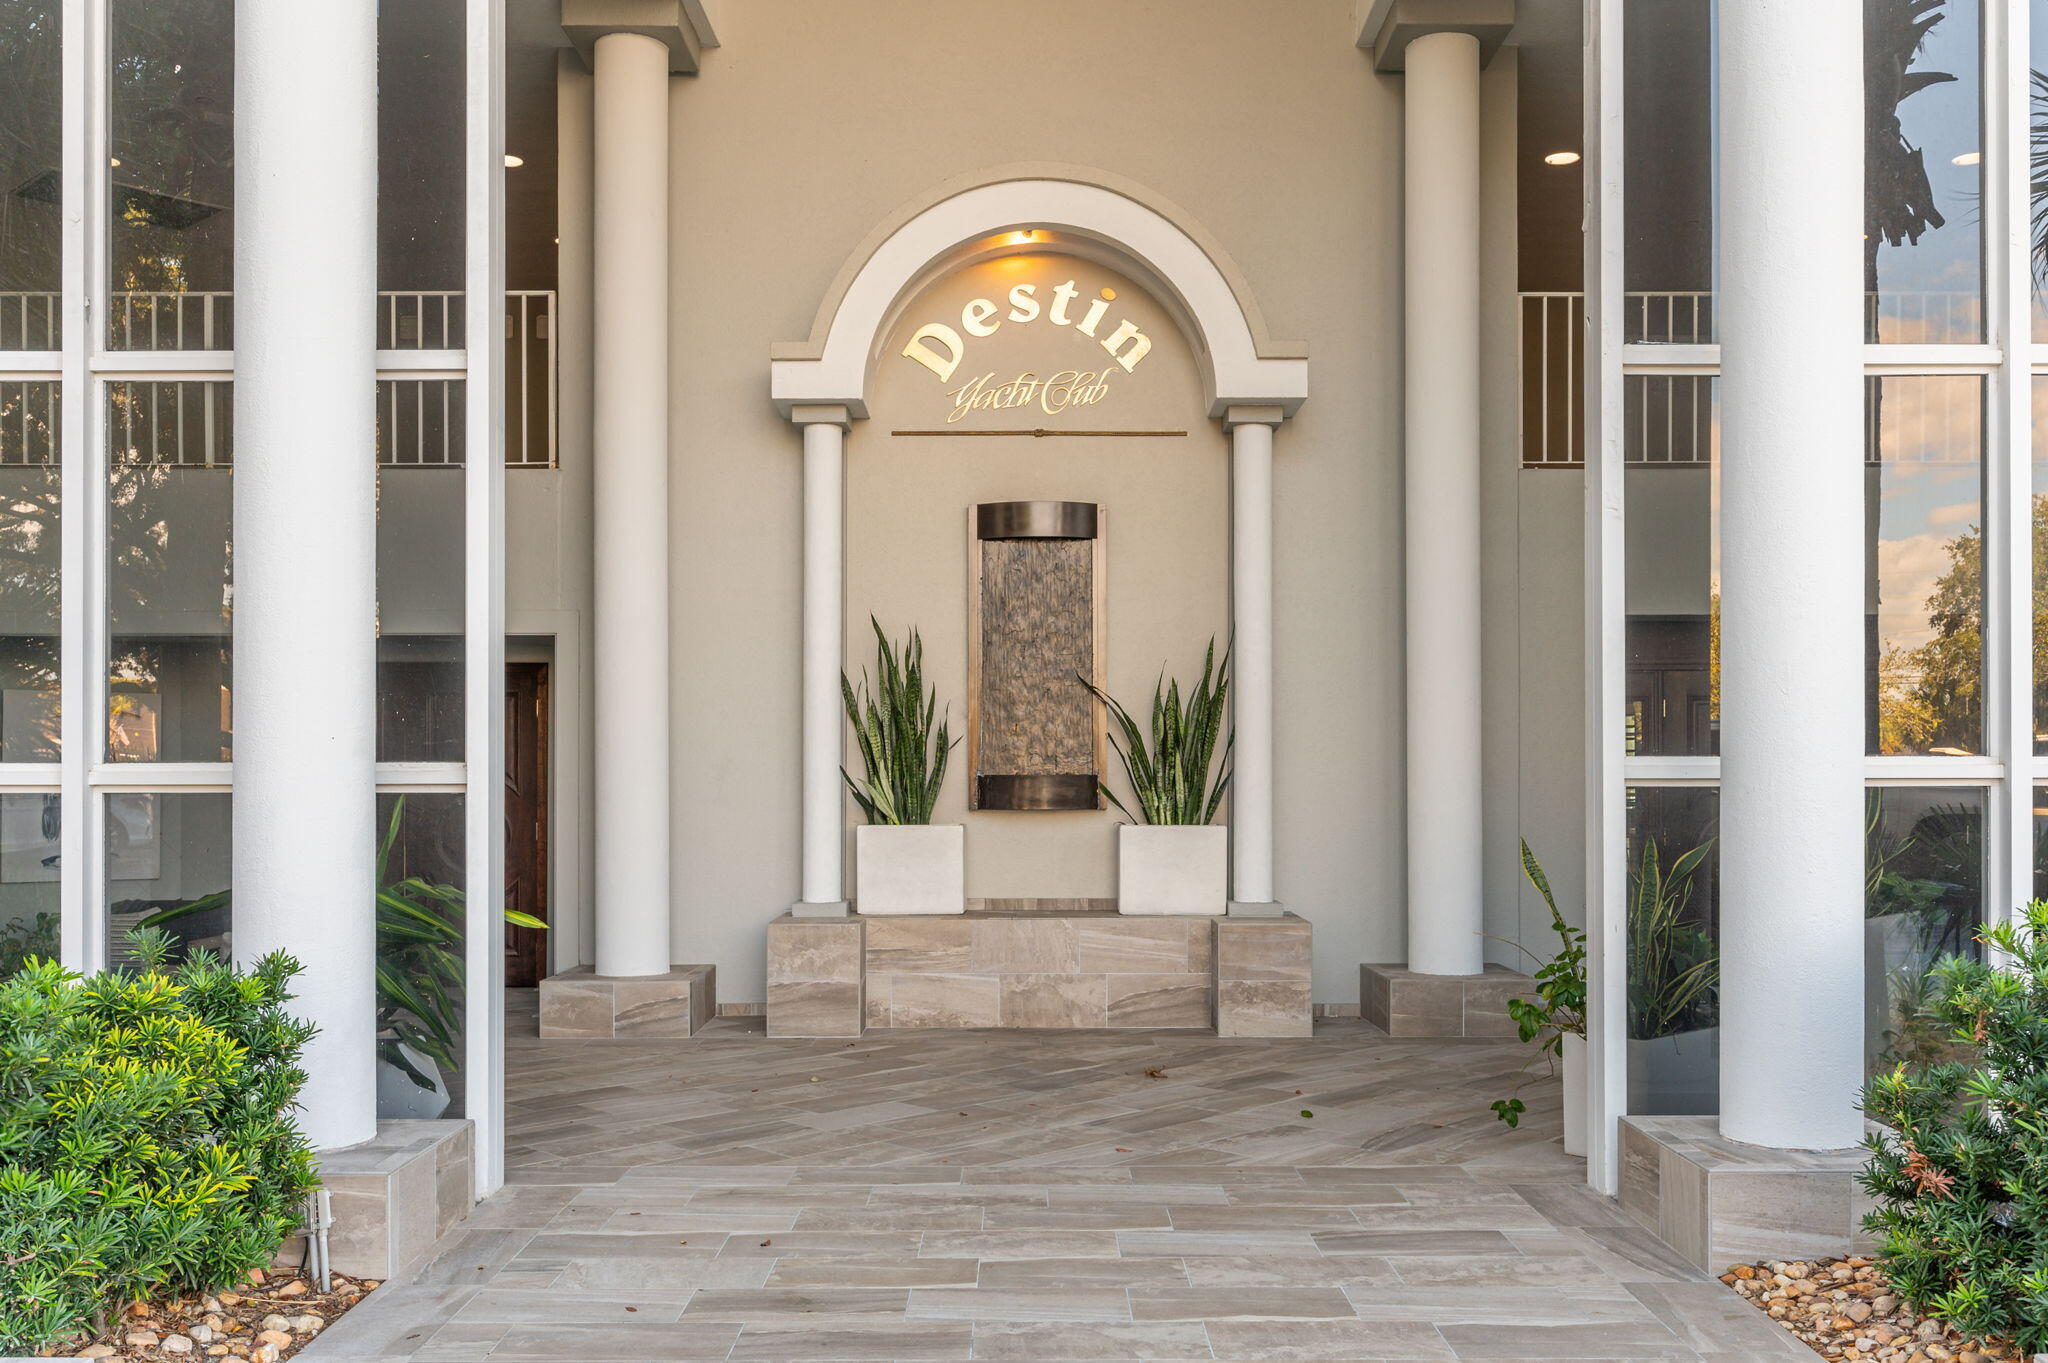
UNDER CONTRACT ACCEPTING BACKUP OFFERS. Elevate your lifestyle to unparalleled heights! This exceptional penthouse, perched on the 12th floor of Destin Yacht Club, stands as a testament to the full spectacle of Destin's coastal beauty, from its pristine sugar-white sandy beaches to the dynamic jetties, the bustling harbor, and the iconic Crab Island—a breathtaking panorama. From the moment you enter the Destin Yacht Club, an aura of elegance and sophistication envelops you. This penthouse is not just a residence, it is an embodiment of exclusivity and refinement with an uninterrupted backdrop of emerald green Gulf waters. The purchase includes a designated boat slip (up to 55 ft vessels) at the on-site marina.
#935079

Destin

320 Harbor Boulevard UNIT 1205

3 Beds

3 Baths

3,715 Sq.Ft.

$2,499,000

MLS#: 935079
Still showing property and accepting back up contracts until contigencies have been met.
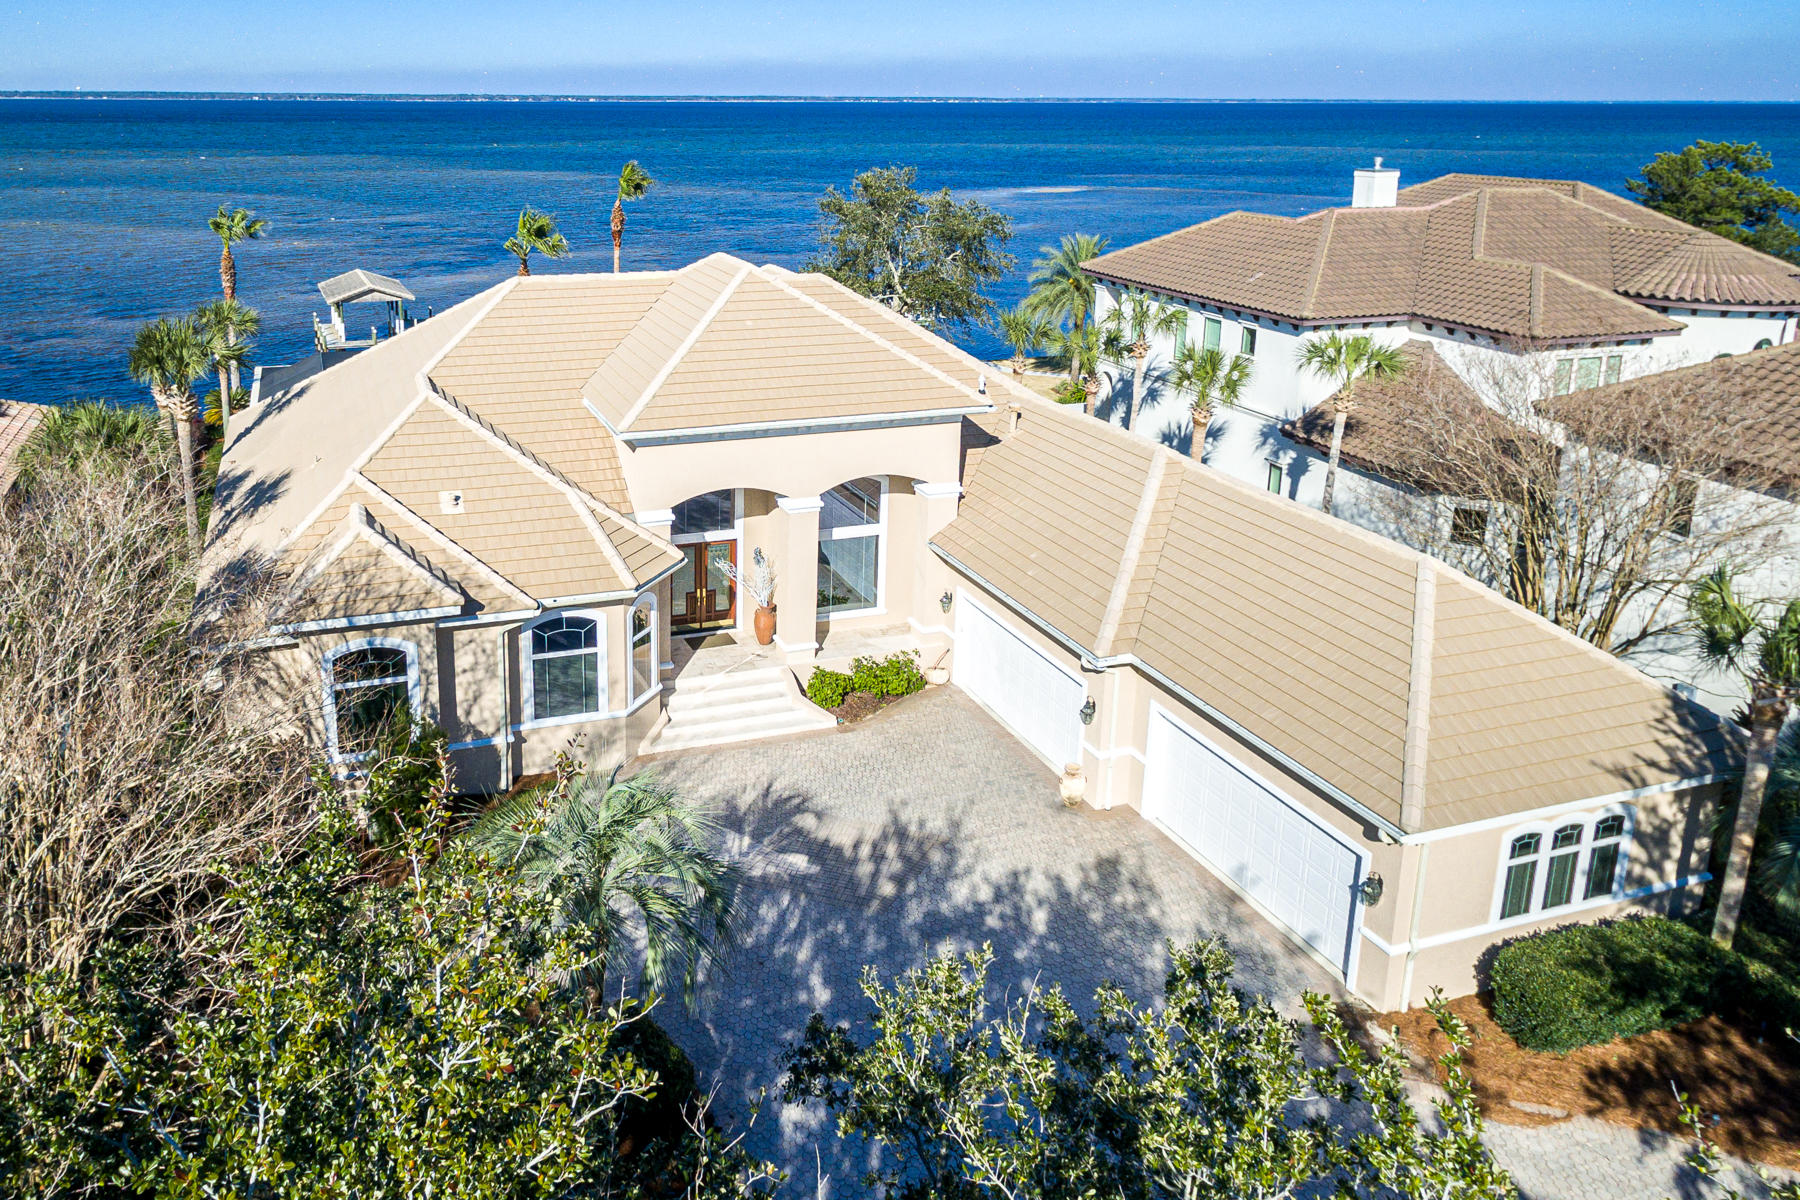
Rarely on market, bay front, single-level living in prestigious Regatta Bay.  Over 100 spectacular feet of bay frontage includes private dockage and is equipped for lift equipment.  Large windows and an open-layout frame calm bay waters and blue skies for a dramatic entry.   High ceilings and updated lighting are ready for your decorative touches. A convenient screened-in lanai features a  pool, spa, and summer kitchen. The luxurious chef's kitchen combines modern conveniences and open styling for the ultimate gathering space .  Timeless granite counters and backsplash, a center island with gas cooktop, downdraft, Bosche dishwasher, Jennaire refrigerator, double ovens, warming drawer, built-in desk and a huge walk-in pantry will satisfy the most discriminating cook. Centrally located between the family room, living room, and formal dining, the kitchen streamlines entertaining. A walk-through wet bar includes an icemaker and wine cooler. For privacy and comfort, two living both include fireplaces and access to the lanai.  The master suite is spacious and well appointed with a tray ceiling, sitting area, fireplace, and access to the lanai. The bath is an at-home spa retreat with custom cherry cabinetry, a large walk-in shower, and double closets. Floors in the main living areas are travertine, with carpet in the master and two guest bedrooms. A dedicated office provides custom hardwood cabinetry.   A third guest room is waterfront and has travertine floors, could be used as a hobby room, art studio or exercise room. A large heated and cooled bonus room above the garage is perfect for a game room, theater, or storage. A circular driveway and 4-car garage provide ample parking. Additionally, this home features plantation shutters, security system, central vacuum, and 8-ft doors. Regatta Bay is an exclusive, guard-gated golf community in East Destin with an acclaimed 6894 yard golf course, golf club, in-club dining, two tennis courts and pickle ball courts. Golf cart to the beach, shopping or restaurants. Call for your appointment to see this fine home.
#864118

Destin

472 Captains Circle

4 Beds

3 Baths

4,643 Sq.Ft.

$2,499,000

MLS#: 864118
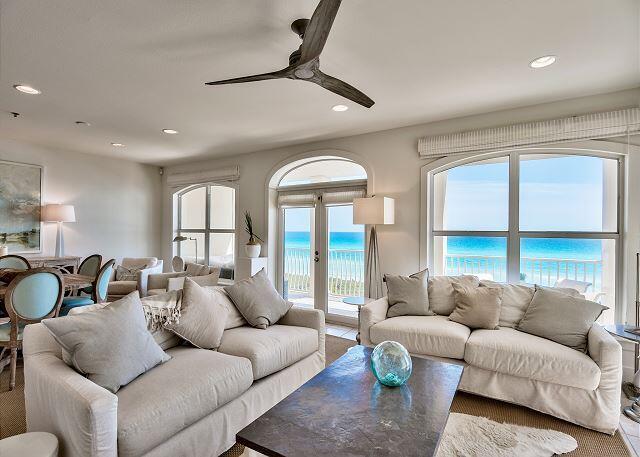
Enjoy breathtaking views from this completely renovated 4 bedroom 3 bath Gulf-front corner unit condo located in the gated community of Villas at Sunset Beach. Steps away from the Gulf of Mexico, this unit is nestled between Rosemary Beach and Alys Beach at the perfect location of 30A with shopping and restaurants nearby and within walking distance. This unit offers a pallet of soft, beachy hues with well appointed furnishings, unique fixtures, and upgraded finishes including crown molding and shiplap. The expansive and open living, dining and kitchen spaces set the perfect stage for entertaining family and friends and enjoying the coveted, relaxed 30A lifestyle.
#877728

Inlet Beach

10140 E County Highway 30A UNIT C202

4 Beds

3 Baths

1,834 Sq.Ft.

$2,495,000

MLS#: 877728
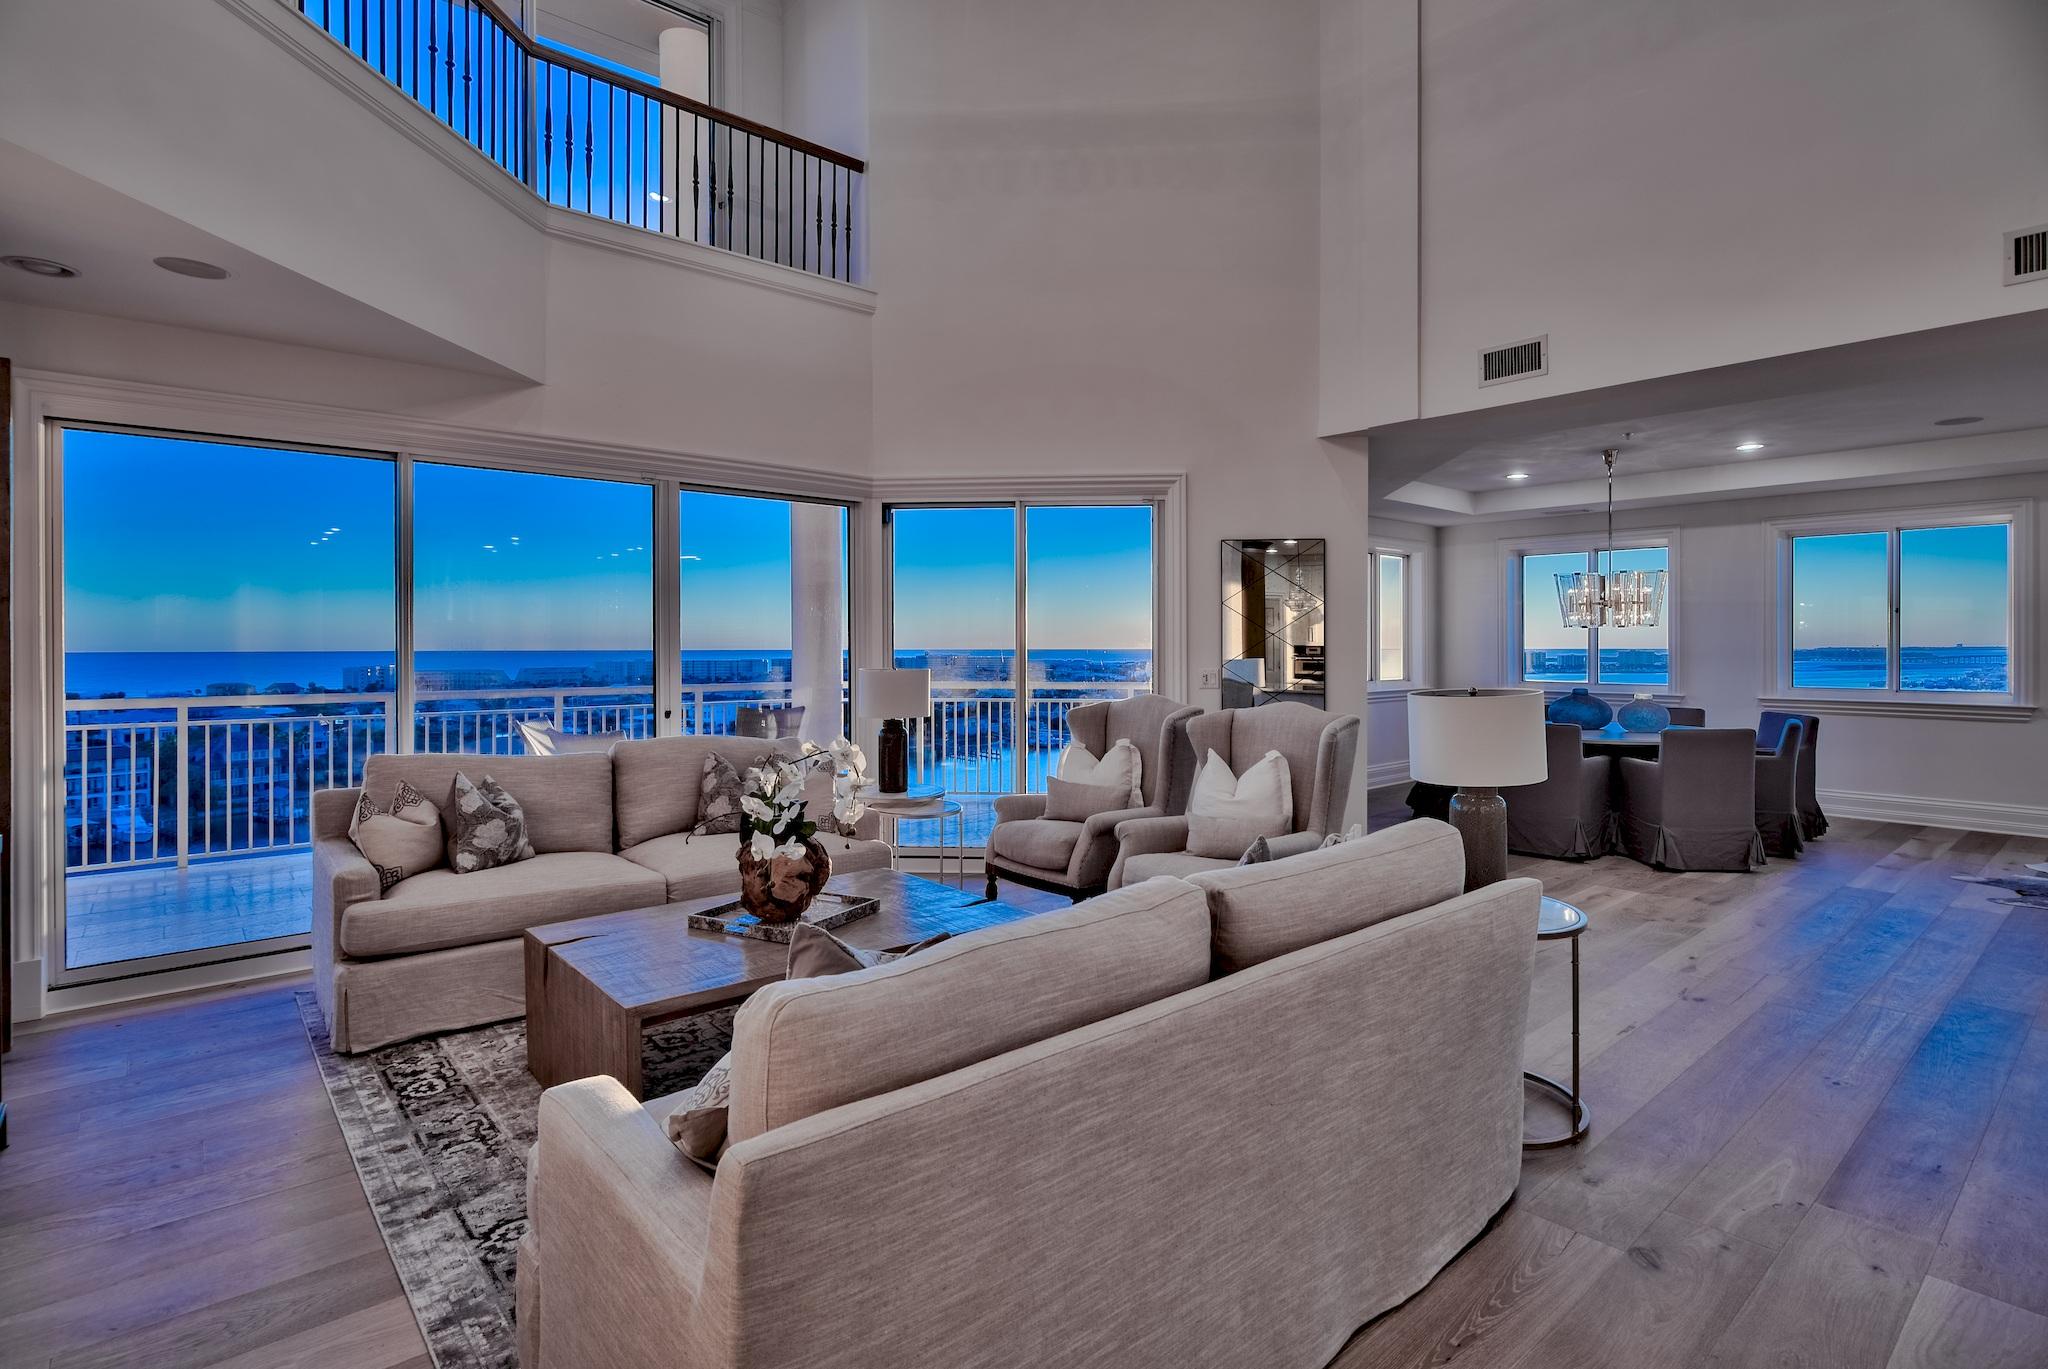
Stunningly and completely renovated top-floor penthouse with a 70-ft boat slip in Grand Harbor, Destin's exclusive condominium community with 500 ft of private waterfront and deluxe amenities. This west-end corner unit occupies the most desirable location in the building, offering complete privacy and an incomparable vantage of the Gulf of Mexico, the Harbor, and the Destin Bridge. Every inch of this 4,800-sqft redesign by acclaimed Swift Construction was carefully considered. The warm white designer kitchen with quartz countertops, rustic wood base cabinets, and metallic backsplash is light, bright, and classic. All baths are stylish and serene with high-end tiles and fixtures. New hardwoods throughout accent a strikingly reconfigured stairway. White-sand walls, natural wood accents, and custom, see-through light fixtures allow west and south facing waters to take center stage. Two stories of deep terraces and dramatic ceiling heights with large expanses of glass command one-of-a-kind views. Dual master suites offer harbor views, balcony access, and spa-like baths with soothing materials, luxury finishes, and large, walk-in showers. A new, custom-designed serving bar with dual wine fridge adds entertaining space to the dining room. A media room is pre-wired for future entertainment needs. A dedicated office features pocket doors for privacy. This unit includes a mudroom for boating and fishing equipment storage. Rental restricted Grand Harbor offers premier amenities including 2.5 acres of land space, a heated, waterfront pool, private boardwalk, conference room, fitness facility, parking garage, gated entry, and a traffic light at its entrance. 4 bedrooms, media room, and office have been virtually staged to provide perspective on the size of the space.
#838664

Destin

662 Harbor Boulevard UNIT 950

5 Beds

5 Baths

4,800 Sq.Ft.

$2,495,000

MLS#: 838664
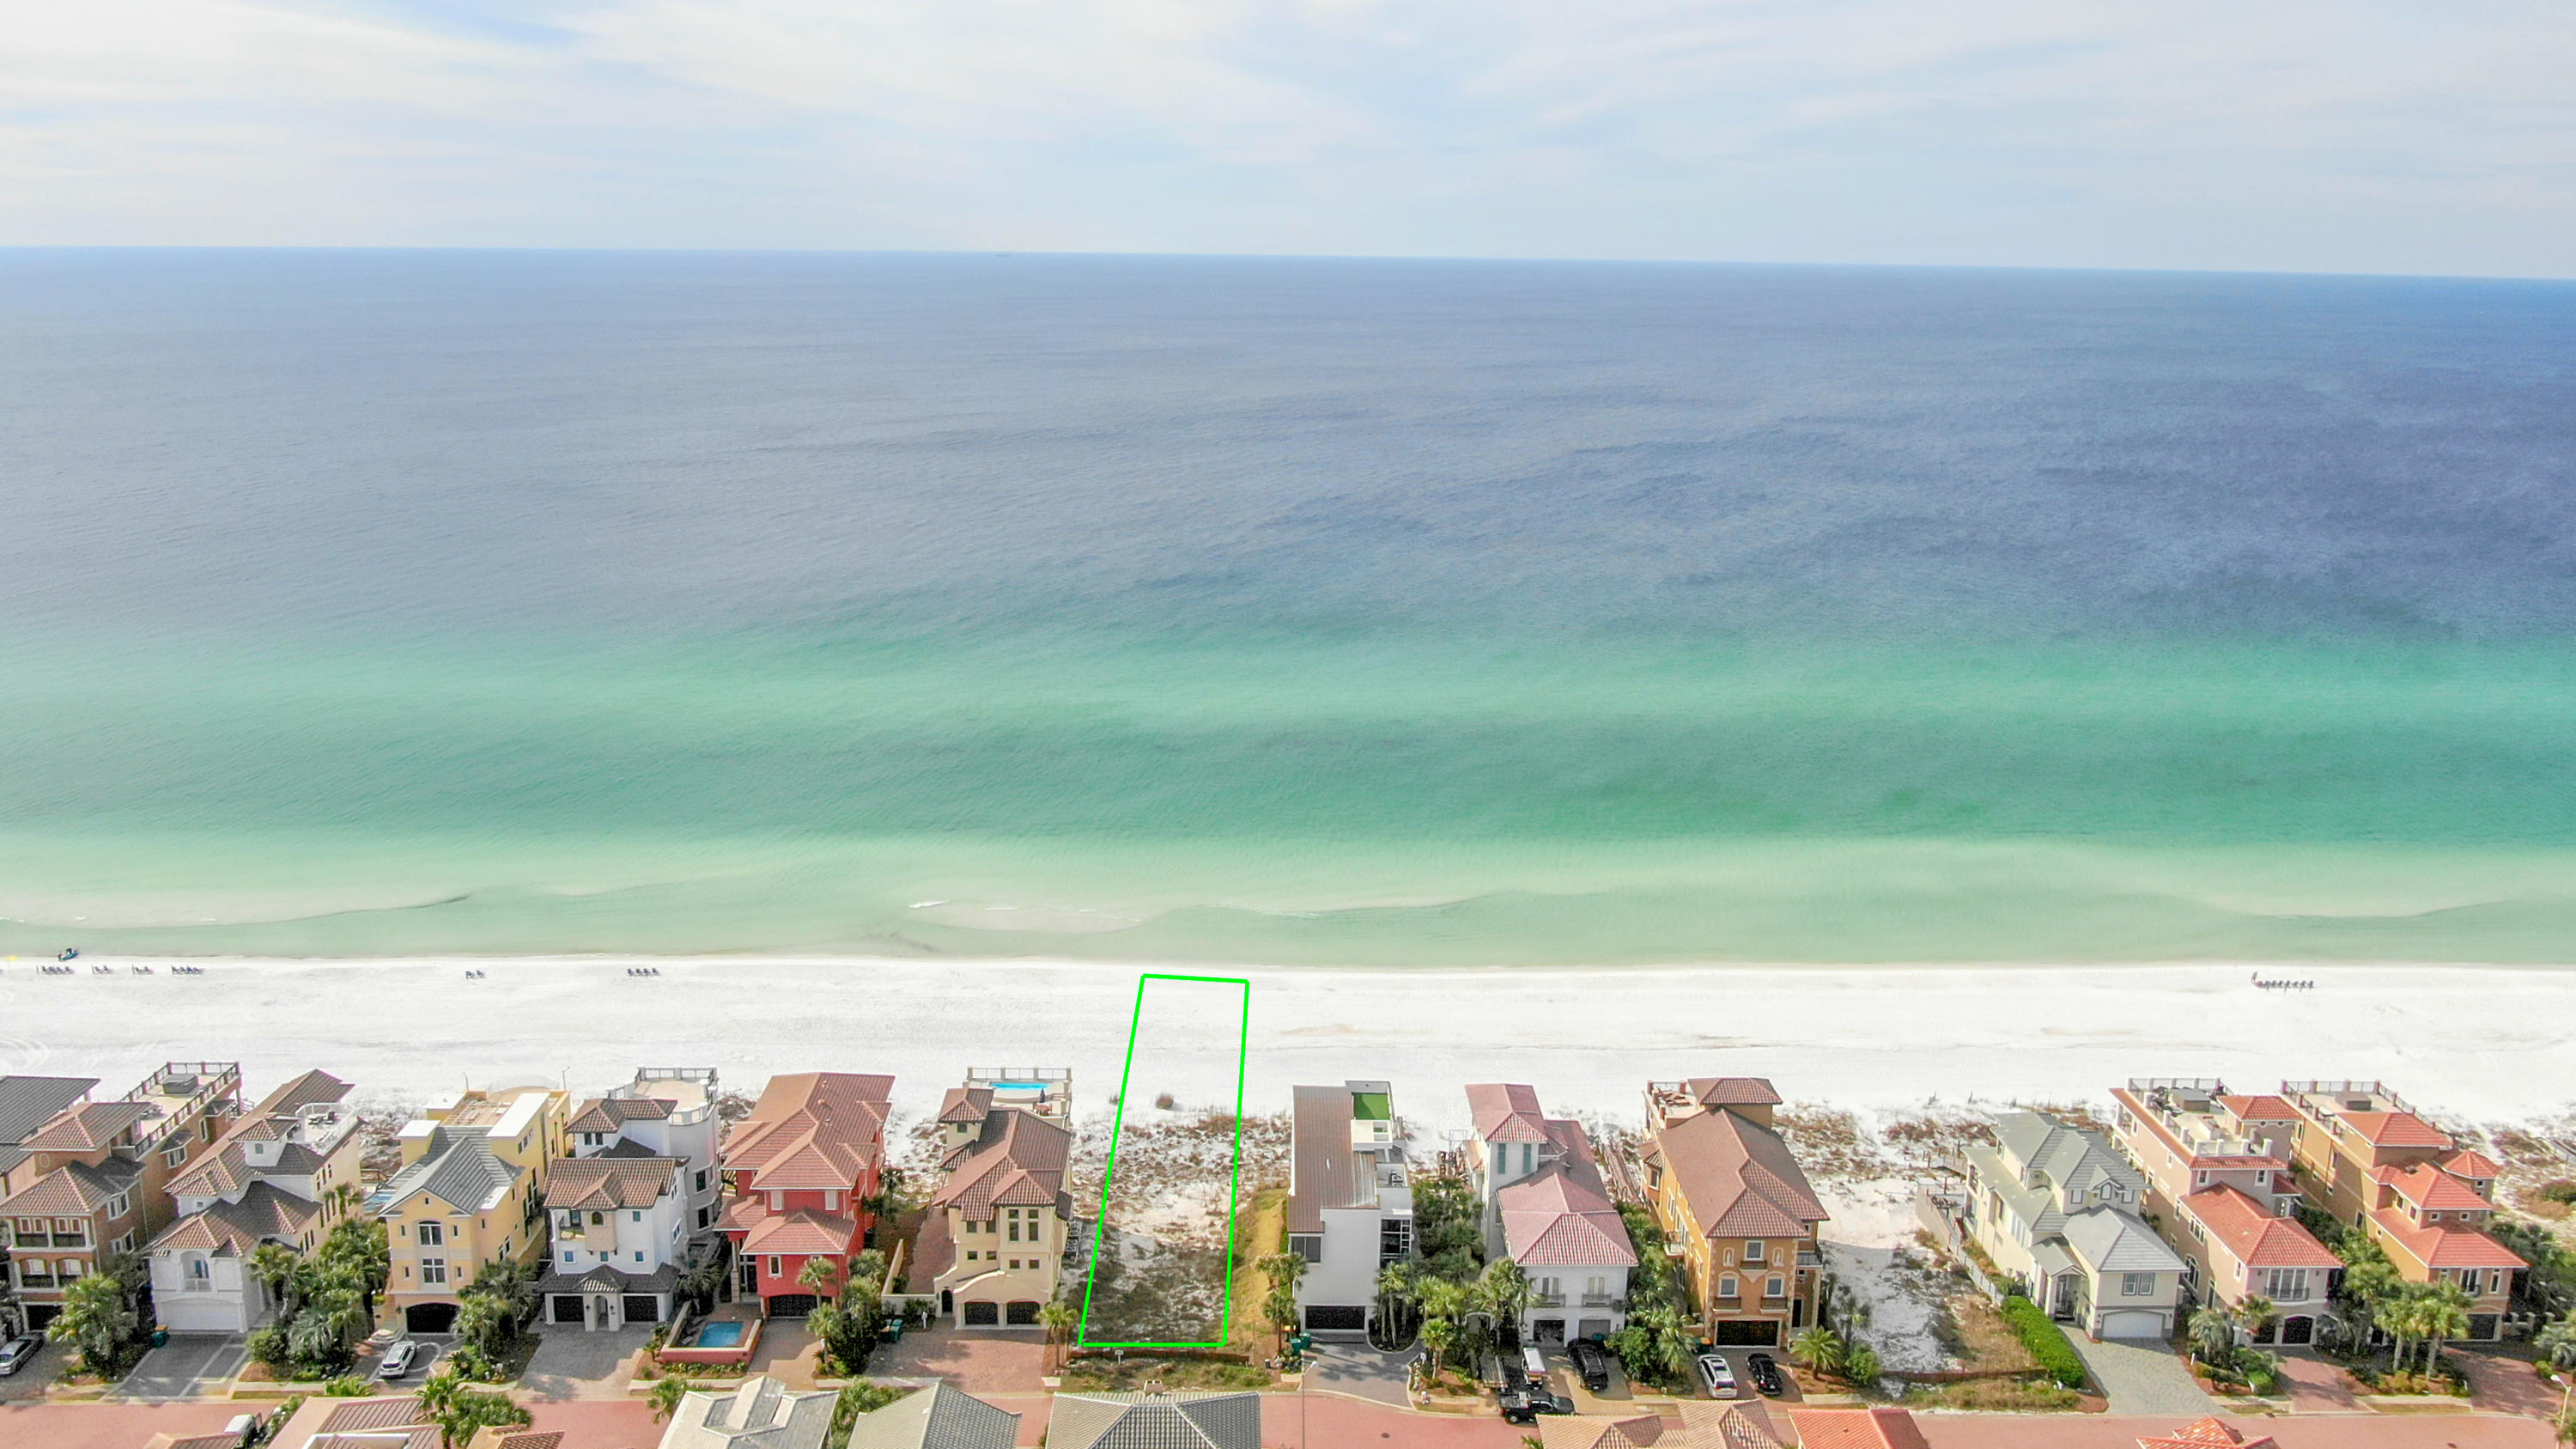
This is one of the last 4 GULF FRONT lots and the only listed in Destiny By the Sea. Forever view of the Gulf of Mexico while you are either inside or on the terrace of your luxury beach home. The exclusive gated community of Destiny by the Sea is a guard gated community and offers amenities as a heated community pool, and spa, 2 beach accesses and more. This highly desirable community is located right in the heart of everything Destin & Miramar Beach and can bike or golf cart ride to nearby shopping and great local restaurants. The sparkling emerald waters of the Gulf and your private sugar white beach will provide endless panoramic views.  Seller has a HOA approved house floor plan that is 4089 sqft & will turn over to Buyer if wanted or Buyer can pick own HOA approved plan. This is a high end very guarded subdivision and prime location for a second home, vacation rental, or primary residence.
#818790

Destin

LOT 2 Ocean Blvd. Circle

None Beds

None Baths

0.2 acres

$2,490,000

MLS#: 818790
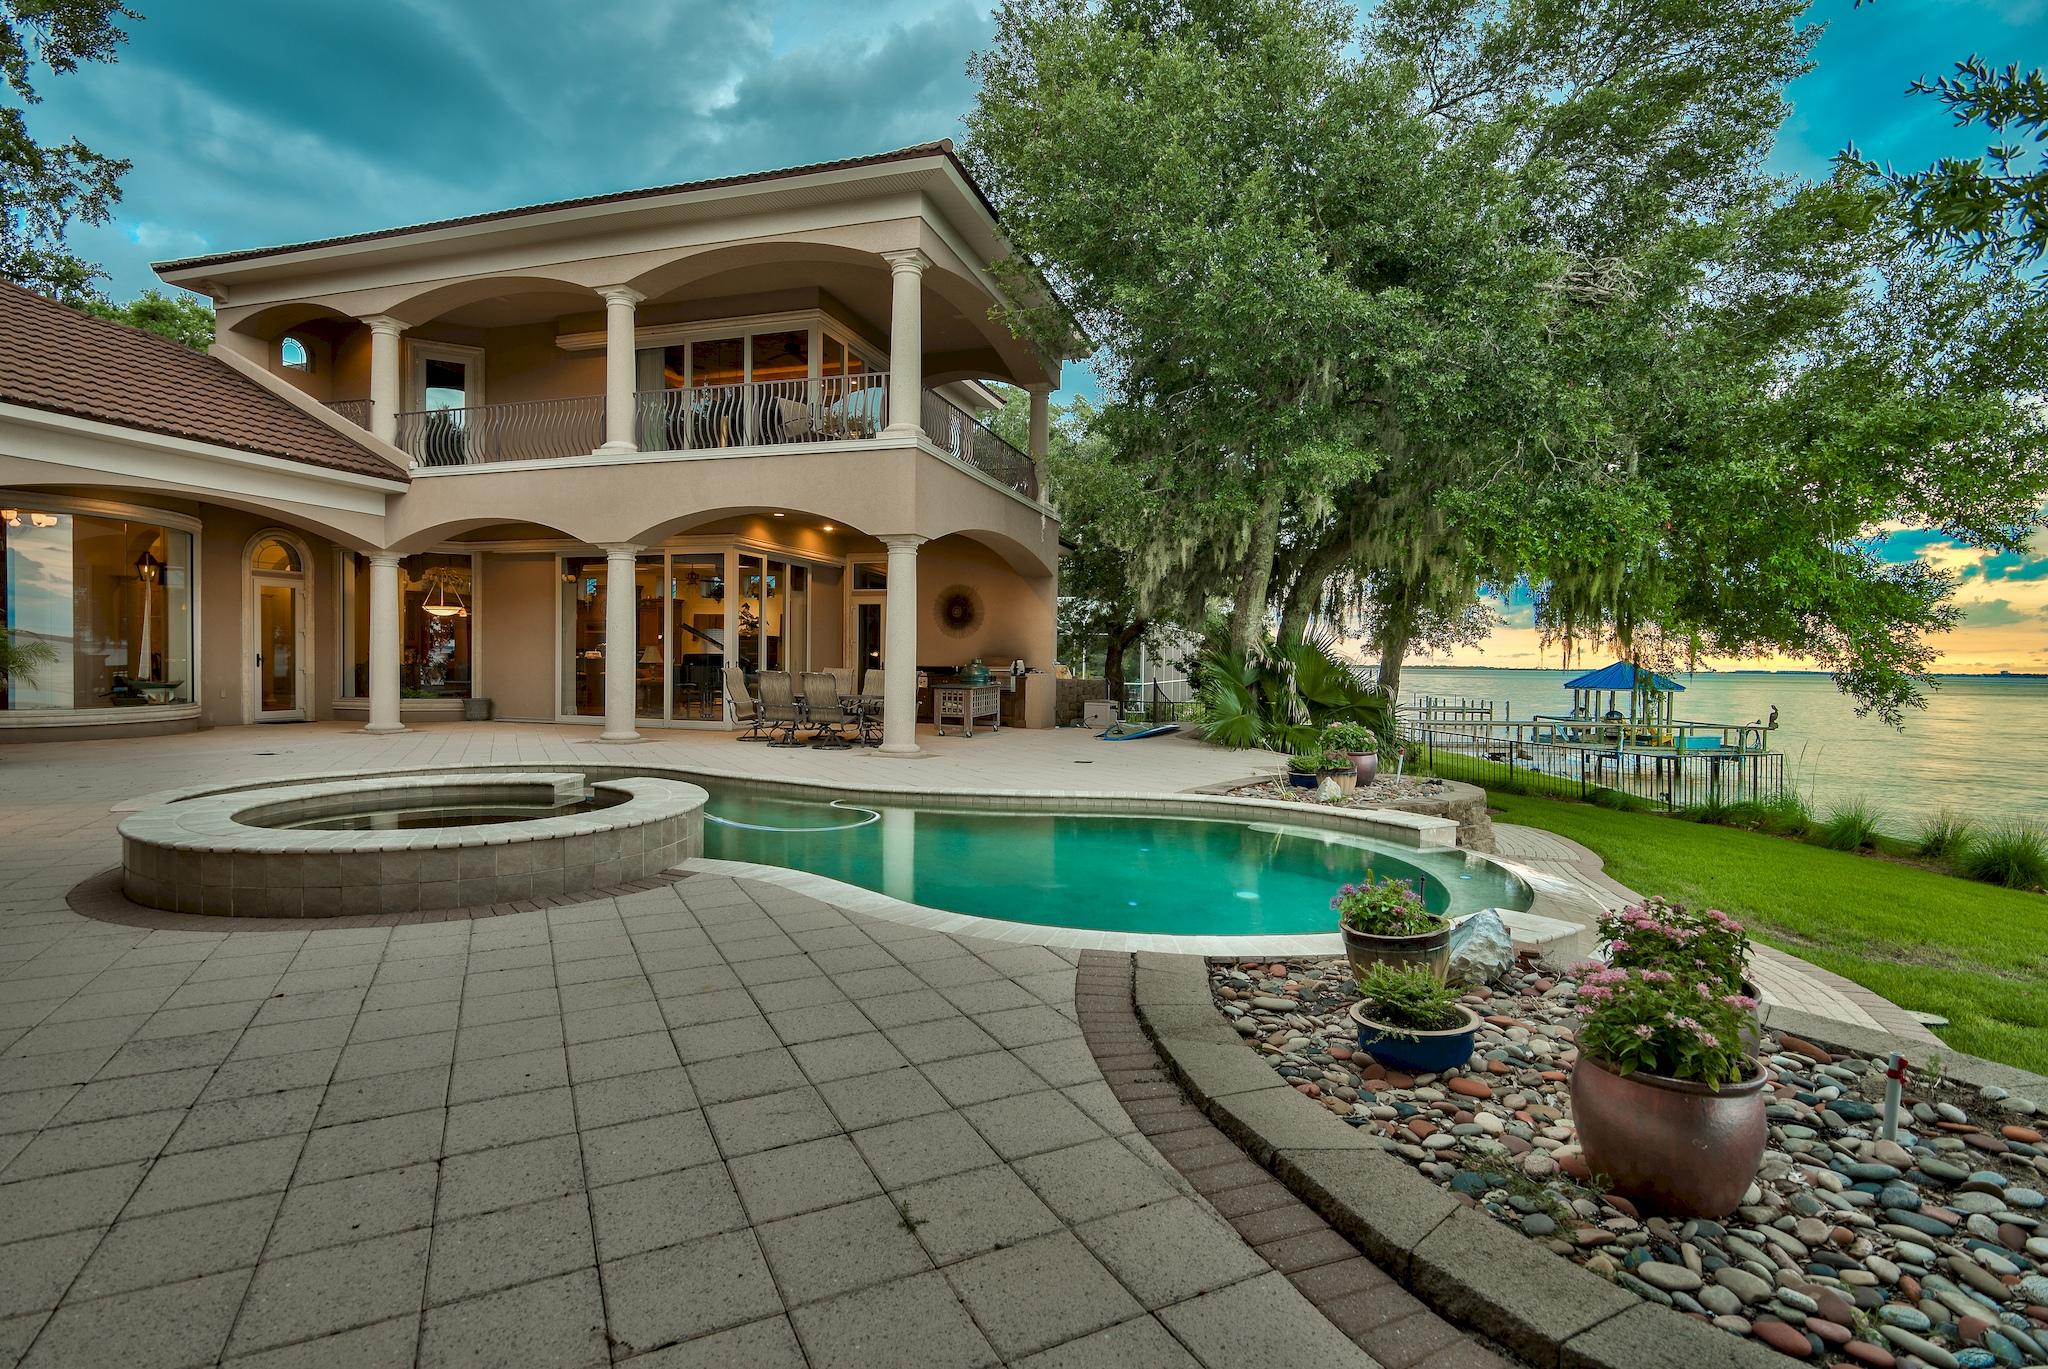
Stunning, ICF-constructed Mediterranean retreat on a massive 725-ft stretch of waterfront offers unmatched privacy and stately proportion. A long winding driveway, lined with shadowy live oaks, leads the way to a majestic 1.5-acre expanse located at the meeting point where the Choctawhatchee Bay joins Marler Bayou, offering prime water frontage and unique seascapes from two sides. This showpiece's timeless, luxurious interior appointments and opulent outdoor scaping are matched in exquisiteness only by the surrounding natural scenery. A spectacular, visually stirring bayfront oasis features an elevated deck with freeform infinity-edge pool and spa, covered seating, and well-appointed summer kitchen. Each dock - a swimming dock and a protected boat dock  offers deep-water access. Inside, this home is distinguished by its raised ceiling heights with triple-crown molding, decorative tray ceilings, solid Brazilian cherry wood floors,  wood custom built-ins, hand troweled walls, arched entryways, and a marble-floored foyer with an inlaid granite compass rose. Views of the Bay and Bayou are given center stage through glass doors that retreat and bow windows that gently curve out for expanded views. The gourmet kitchen features solid custom wood cabinets, granite countertops, double oven, paneled refrigerator, center island, large pantry with a free standing wine rack, and breakfast bar. The master suite, located on the main floor, is a comfortable retreat with morning kitchen, fireplace, sitting area, boutique-style closet, and sliding glass doors that lead to the pool area. A semicircle walk-in shower crowned by a soaring octagonal tray ceiling adds drama to the opulent master bath with custom cabinetry, travertine tile, soaking tub, granite counters, and linen closet. The 2nd-floor billiard room with wet bar, large balcony, game table, and full bath is perfect for entertaining. A murphy bed offers added sleeping space. A 3 ½-car garage and six additional parking spaces accommodate large crowds. This home includes a full study and an office, each with custom built-ins. Of note, the seawall runs along the entire length of the property. Furnishings convey in the sale with some exclusions. This stately waterfront home is just a short boat ride to the East Pass, Crab Island, and the Gulf of Mexico.
#847577

Destin

413 Calhoun Avenue

4 Beds

5 Baths

4,603 Sq.Ft.

$2,450,000

MLS#: 847577
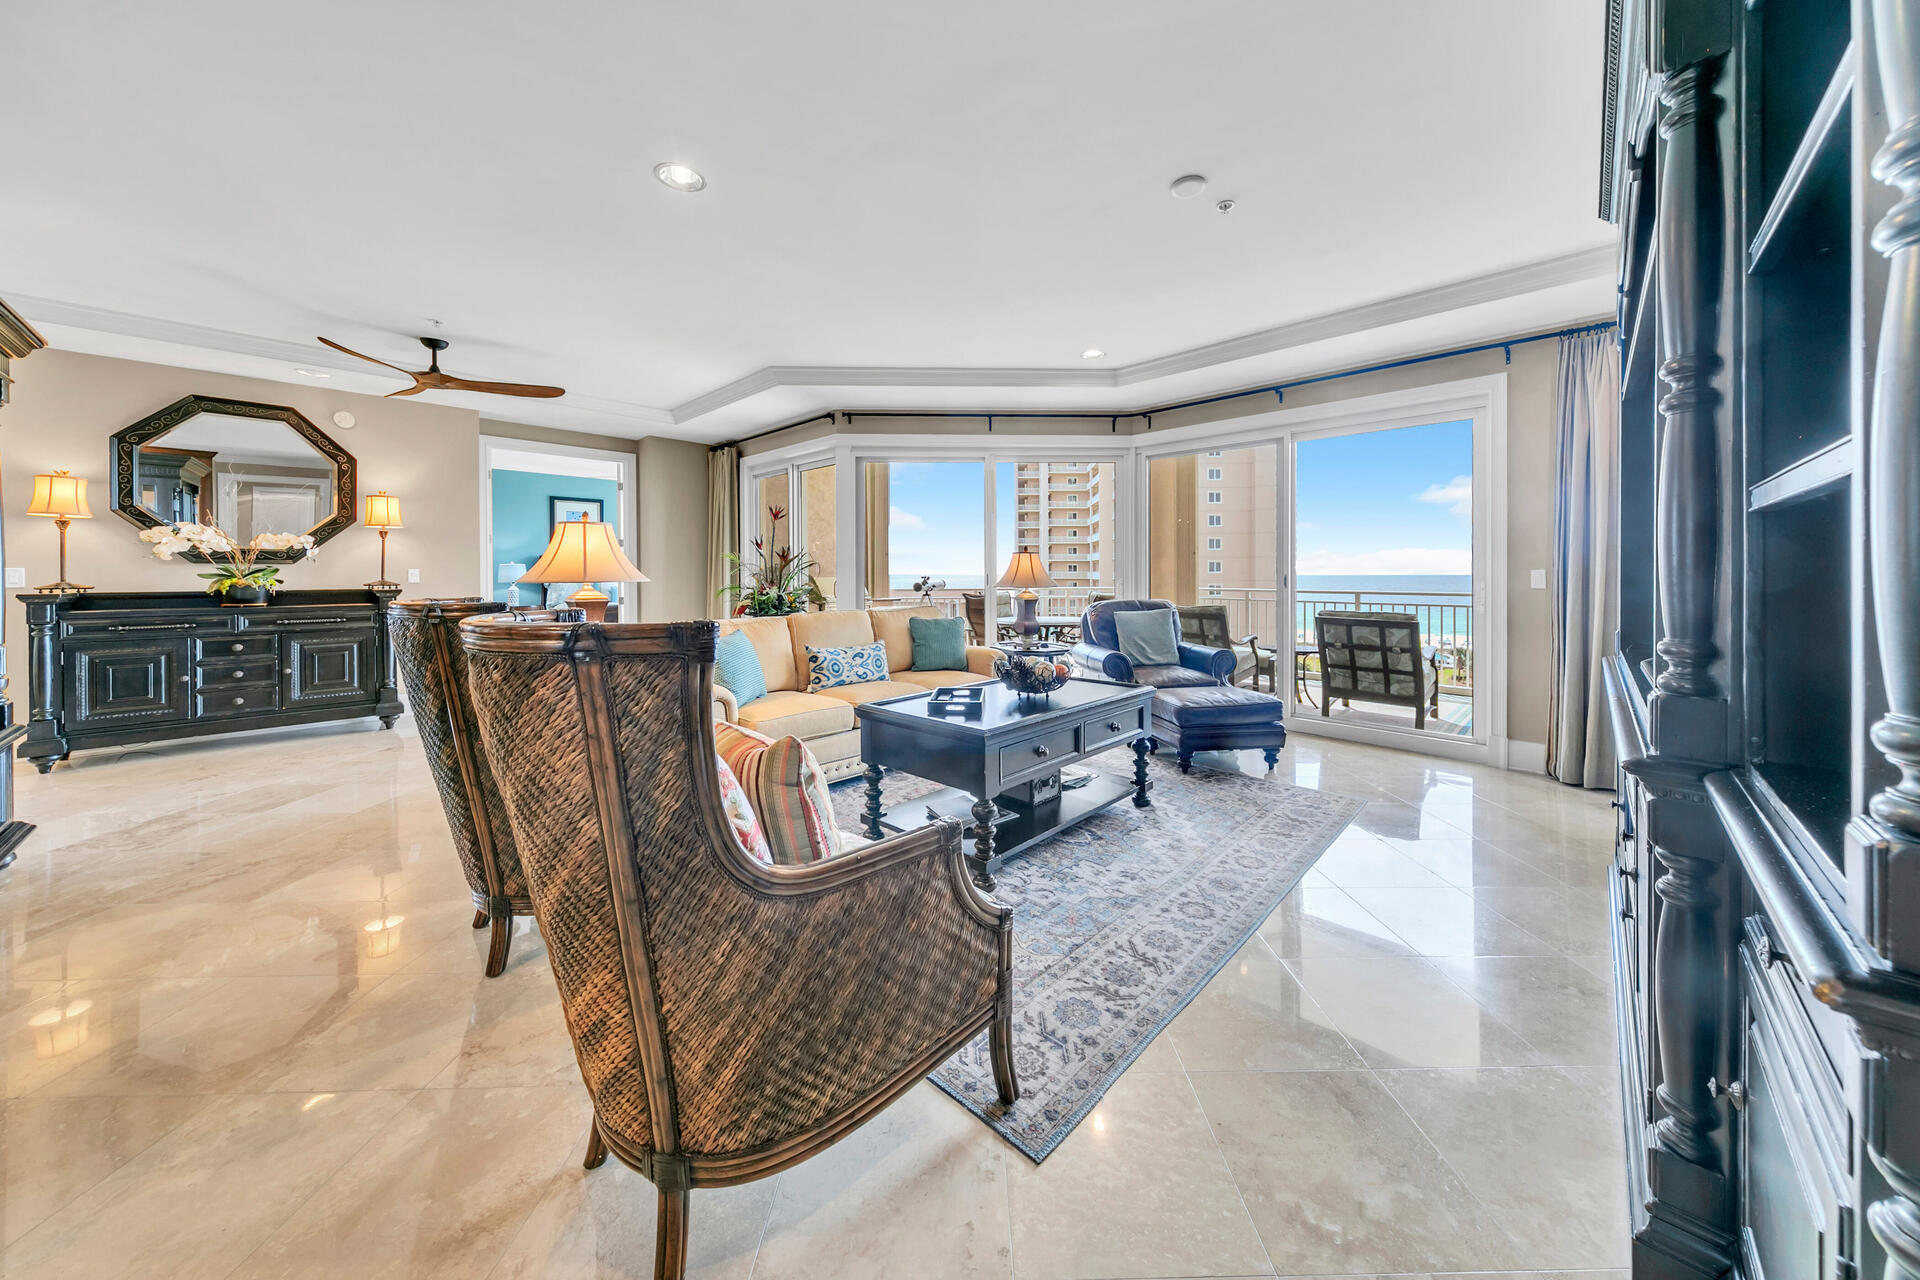
Rare opportunity to own the largest floor plan in Grand Dunes II! Magnificent Gulf views abound from this incredible 4 bed 4 bath masterpiece. Rarely do these units come on the market and especially one as exquisite as this. This luxurious open concept floor plan lives large with 3,030 square feet. Upon entering the unit through your private elevator, you are immediately welcomed with breathtaking views of the Gulf. The tastefully crafted custom woodwork in this villa is incredible and provides a warm atmosphere. The kitchen is a chef's dream, fully equipped with stainless steel appliances and granite counter tops. The formal dining room offers easterly views of the water and beautiful sunrise views. The master suite boasts wood beams in the ceiling and two large walk-in closets. Inside the master bath you will find a jetted tub along with a luxurious walk-in shower. Each bedroom in this unit offers ultimate privacy complete with an ensuite bath. The oversized balcony offers expansive views of the Gulf and features a built-in gas grill. The spacious balcony is great for entertaining and relaxing after a long day at the beach. Hurricane shutters allow you to lock and leave the unit secure. This rental restricted unit conveys fully furnished.
#935125

Miramar Beach

221 Scenic Gulf Drive UNIT 420

4 Beds

4 Baths

3,030 Sq.Ft.

$2,450,000

MLS#: 935125

**OPEN HOUSE HELD IN MODEL HOME AT 8 CABA COVE TUE-SAT 10:00-4:00**
To-Be-Built 4-Story Luxury Home with Private Pool, Elevator & Walk-Out Basement in The Reserves in Serenity at Dune Allen.
Introducing an exceptional opportunity to own a brand-new, four-story coastal retreat in the highly desirable Reserves in Serenity at Dune Allen, a boutique community located across 30A from Dune Allen Beach Access. Offering over 4,400 square feet of thoughtfully designed living space, this impressive home combines luxury coastal design with incredible flexibility and includes a private heated pool, elevator servicing all four levels, including the basement, and multiple indoor and outdoor living spaces.
Because this home is to be built, buyers have the opportunity to make it their own by selecting colors, finishes, kitchen and bathroom design elements, and even modifying or opening certain spaces to better accommodate their lifestyle.
The walk-out basement level is designed for entertaining and versatility, featuring a spacious open flex area, secondary kitchen, full bathroom, and dedicated storage room. From this level, step directly outside to a beautifully finished covered porch and your private heated pool, creating an ideal outdoor entertainment space.
The second level, which serves as the home's main entrance, features an open-concept layout with a large living room, spacious dining area, chef's kitchen, guest suite with private en-suite bathroom, laundry room, and half bath. On the third level, a loft with wet bar provides an additional gathering space. The primary suite features a walk-in closet and spa-inspired bathroom with a double vanity, garden tub, and separate custom-tiled frameless glass shower. Two additional bedrooms are also located on this level, each with its own private en-suite bathroom.
The fourth level is designed for fun and relaxation, with a large bunk/game room, wet bar, and full bathroom featuring a double vanity and shower/tub combination. A large, covered balcony overlooks the private pool and preservation area behind the home, providing an impressive setting for enjoying the coastal surroundings.
Located less than half a mile from public beach access and the popular Stinky's Fish Camp, with Topsail Hill Preserve State Park and additional 30A shopping and dining just a short distance away, this home offers an exceptional combination of location, luxury, and customization.
Build a coastal retreat designed around the way you want to live--just moments from the beach in one of Dune Allen's most desirable communities.
#1011912

Santa Rosa Beach

120 Charming Way

5 Beds

6 Baths

4,451 Sq.Ft.

$2,450,000

MLS#: 1011912
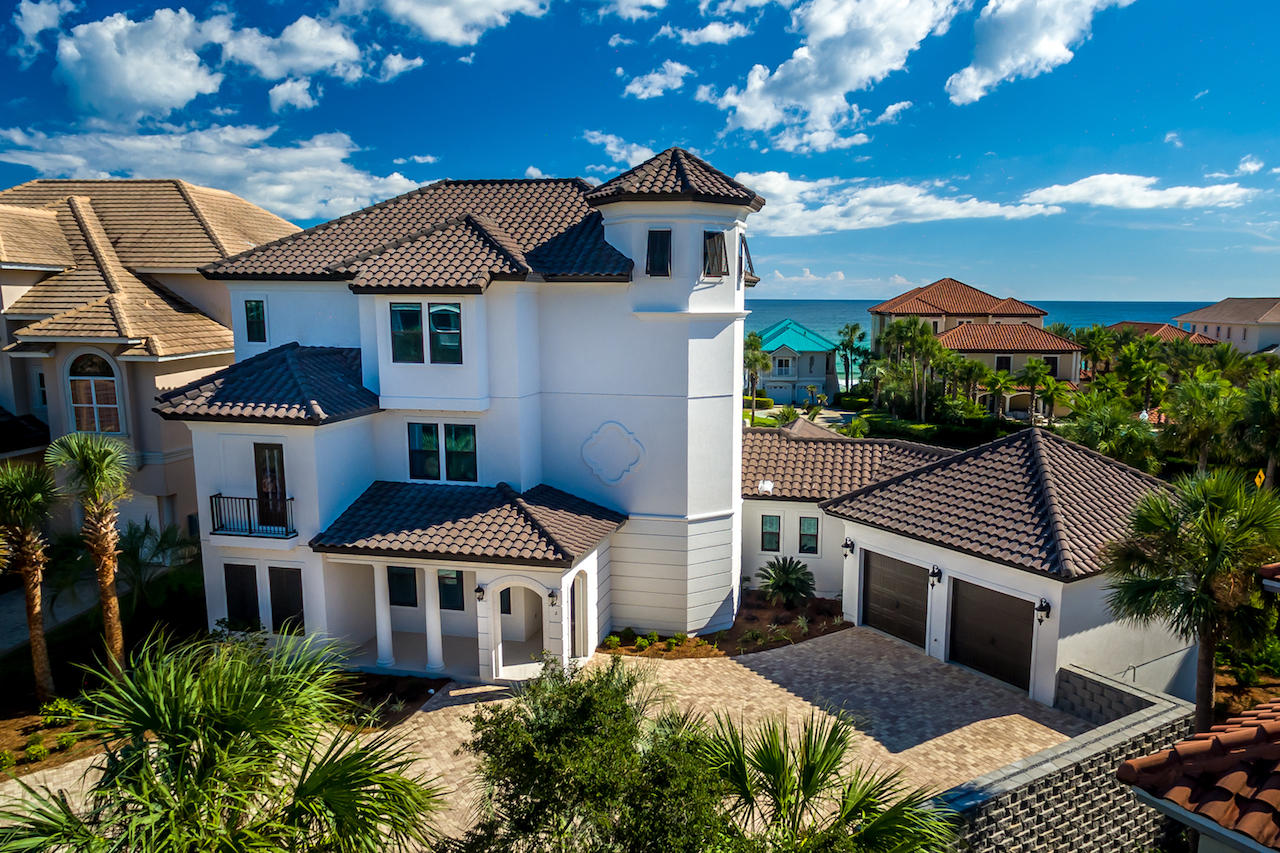
Deeded beach access is located less than twenty steps from this fabulous newly constructed beach home's front gate. Short term seller financing available on this home. You can't get any closer to gulf front living, without a gulf front price than 2 St. Bart's Bay in Destiny East. Positioned perfectly on a wide corner lot, this home provides over 130' of frontage toward the gulf. Corridor gulf views will remain after completion of the gulf front home across the street. A full sized entertainment heated pool, spacious hot tub, and extensive hardscape provide a cool retreat from the sugar white beach. With nearly 5400 square feet of heated and cooled space in three stories plus a two-car garage, this southern influenced transitional style home is both an owner's dream and a rental mac The lucky owner of this fine home will enjoy more than $210,000 in 2017 rental income. Eight spacious bedrooms, all with private baths, a private office, multiple living spaces and an open chef's kitchen ensure enough space and privacy for large gatherings. The soft colored, professional decor, included in the sale, is beach chic and stylish yet relaxing. Painted cabinetry accentuates quartz counters and hardwood floors. An elevator is included for ease of access to all three floors. Destiny East is a prestigious, gated community in East Destin and includes a community swimming pool, an expansive workout facility, a children's playground, community clubhouse with movie theater, two tennis courts, grilling area, nighttime security and a full time facility director to plan events for residents. Please call for your private showing.
#758936

Destin

2 St Bart's Bay

8 Beds

8 Baths

5,393 Sq.Ft.

$2,400,000

MLS#: 758936
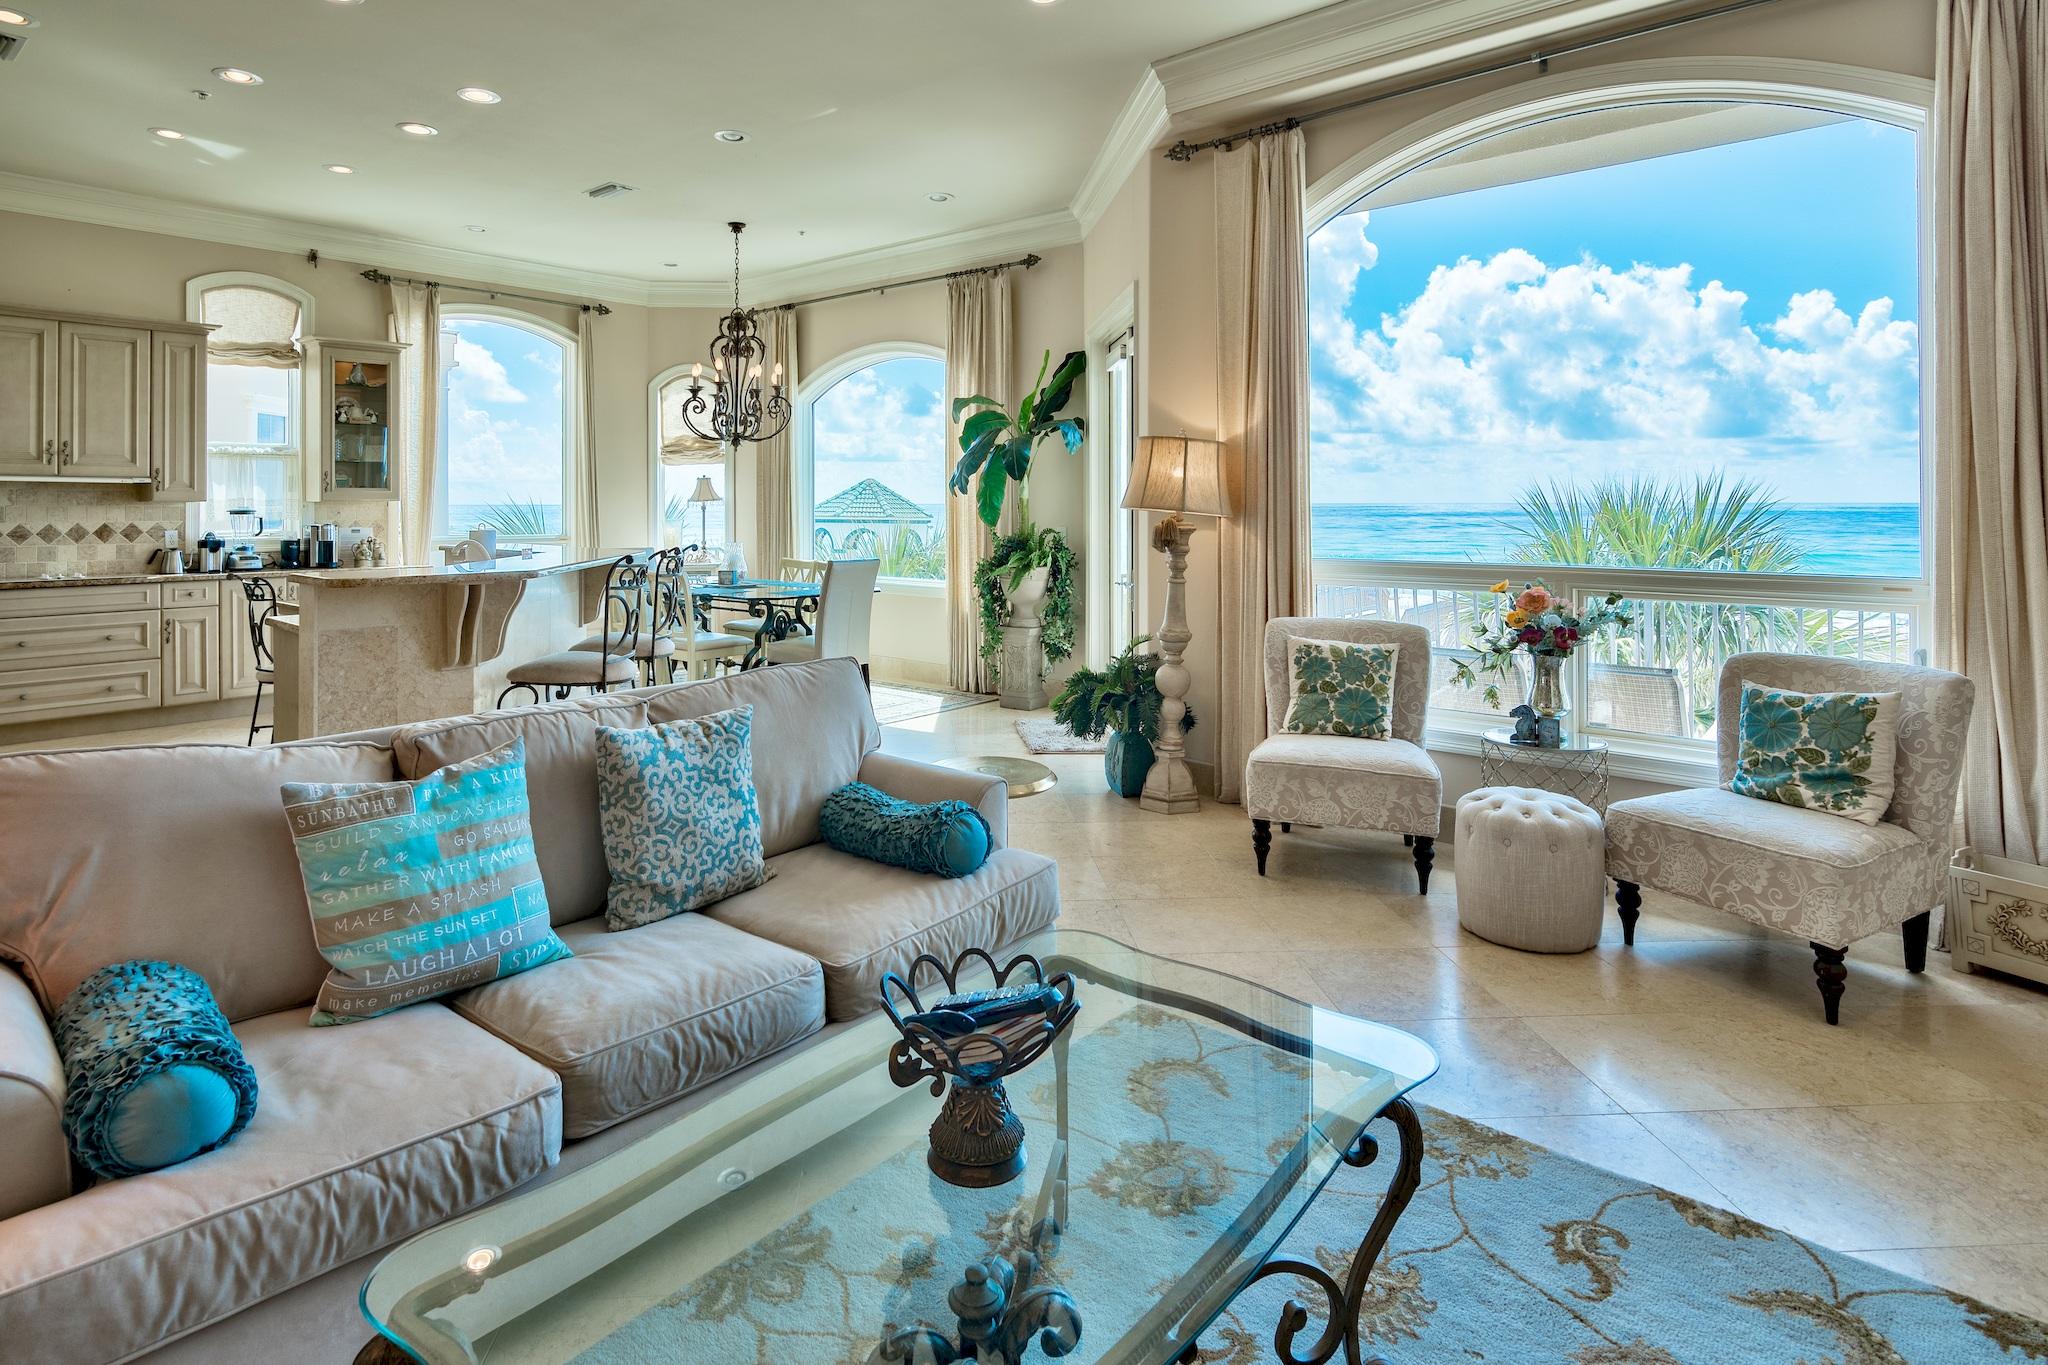
Impressive 4-Story Mediterranean-Inspired Beach Home with Plunge Pool, Private Beach Access, and In-Home Elevator in Gated Dunes of Destin. This vacation rental exceeded $180K in 2019. With updates, it's projected to top $250K in annual income! At the home's entry, a wrought iron gate leads to a private courtyard with private plunge pool. Tall palm trees and stucco wall, lining one side of the pool, provide privacy. Inside, an array of oversized arched windows and balconies carefully highlight the incredible views for a staggering, jaw-dropping sensory experience. Mediterranean architectural elements like sweeping arches, a tile roof, and wrought iron accents are timeless and elegant. This home provides ample gathering spaces and conveniences.  
In addition to the main living living/kitchen on the 2nd floor, the 1st floor and 4th floor both contain a living area and tiki kitchen, one with a full-size refrigerator. A media room provides extra entertaining space. The main kitchen is designed for entertaining a crowd with 2 dishwashers, a double oven and plenty of workspace. Designer appointments include granite counters, a paneled refrigerator, and ornate cabinetry. Mornings are cheerful, and evenings are restful in the luxurious master suite with cozy sitting area with fireplace, private beachfront balcony, morning kitchen, and deluxe en suite with spa tub. Dunes of Destin is an exclusive, gated community featuring private beach access, a community pool, and a stunning lake with beautiful fountains and gazebos. Located in the heart of Destin, Dunes of Destin is close to shopping, dining and area attractions.
#828578

Destin

120 Sandprint Circle

6 Beds

6 Baths

4,538 Sq.Ft.

$2,398,000

MLS#: 828578

1 ... 4 5 6 7 8 ... 666
* Listings identified with the FMLS IDX logo come from FMLS and are held by brokerage firms other than the owner of this website. The listing brokerage is identified in any listing details. Information is deemed reliable but is not guaranteed. If you believe any FMLS listing contains material that infringes your copyrighted work please click here to review our DMCA policy and learn how to submit a takedown request. © 2024. First Multiple Listing Service, Inc.

Send a message

Message successfully sent.

Your message

What is 3 + 4 ?

Reason for contacting?

I agree to receive email communication and understand I can unsubscribe at any time.

I agree to be contacted by Keller Williams Realty via call, email, and text for real estate services. To opt out, you can reply 'stop' at any time or reply 'help' for assistance. You can also click the unsubscribe link in the emails. Message and data rates may apply. Message frequency may vary. Privacy Policy

Sign Out

Virtual Assistant

Would you like to take the next step with this property? We can help you schedule a showing or virtual tour, or send you more details.

Yes, I would like more information.

Thank You for Your Reply, One of Our Agents will contact you as soon as possible

No, maybe later.

Thank you, you can always contact me via email, phone number or through the contact form.

Realhub AI

Lucy - Your AI-Powered Realtor

Update Your Temporary Password

Personalize your search

Enter your email and we'll notify you immediately when new listings match what you're looking for.

or enter email address

Already have an account ? Login here

Continue your home search

I agree to receive communications and understand I can unsubscribe at any time.

I agree to be contacted by Keller Williams Realty via call, email, and text for real estate services. To opt out, you can reply 'stop' at any time or reply 'help' for assistance. You can also click the unsubscribe link in the emails. Message and data rates may apply. Message frequency may vary. Privacy Policy

Already have an account ? Login here

We use cookies

We use cookies primarily for analytics to enhance your experience. By accepting, you agree to our use of these cookies. You can manage your preferences or learn more about our cookies policy.



