Properties

Browse or get in touch to schedule a walkthrough.

  • Nearby me
Price range

Popular Features

Community Features

Association

Property Features

Waterfront

View

Exterior Features

Interior Features

Style

10000 properties match your criteria

Updated 1 minute ago

E-Alert name
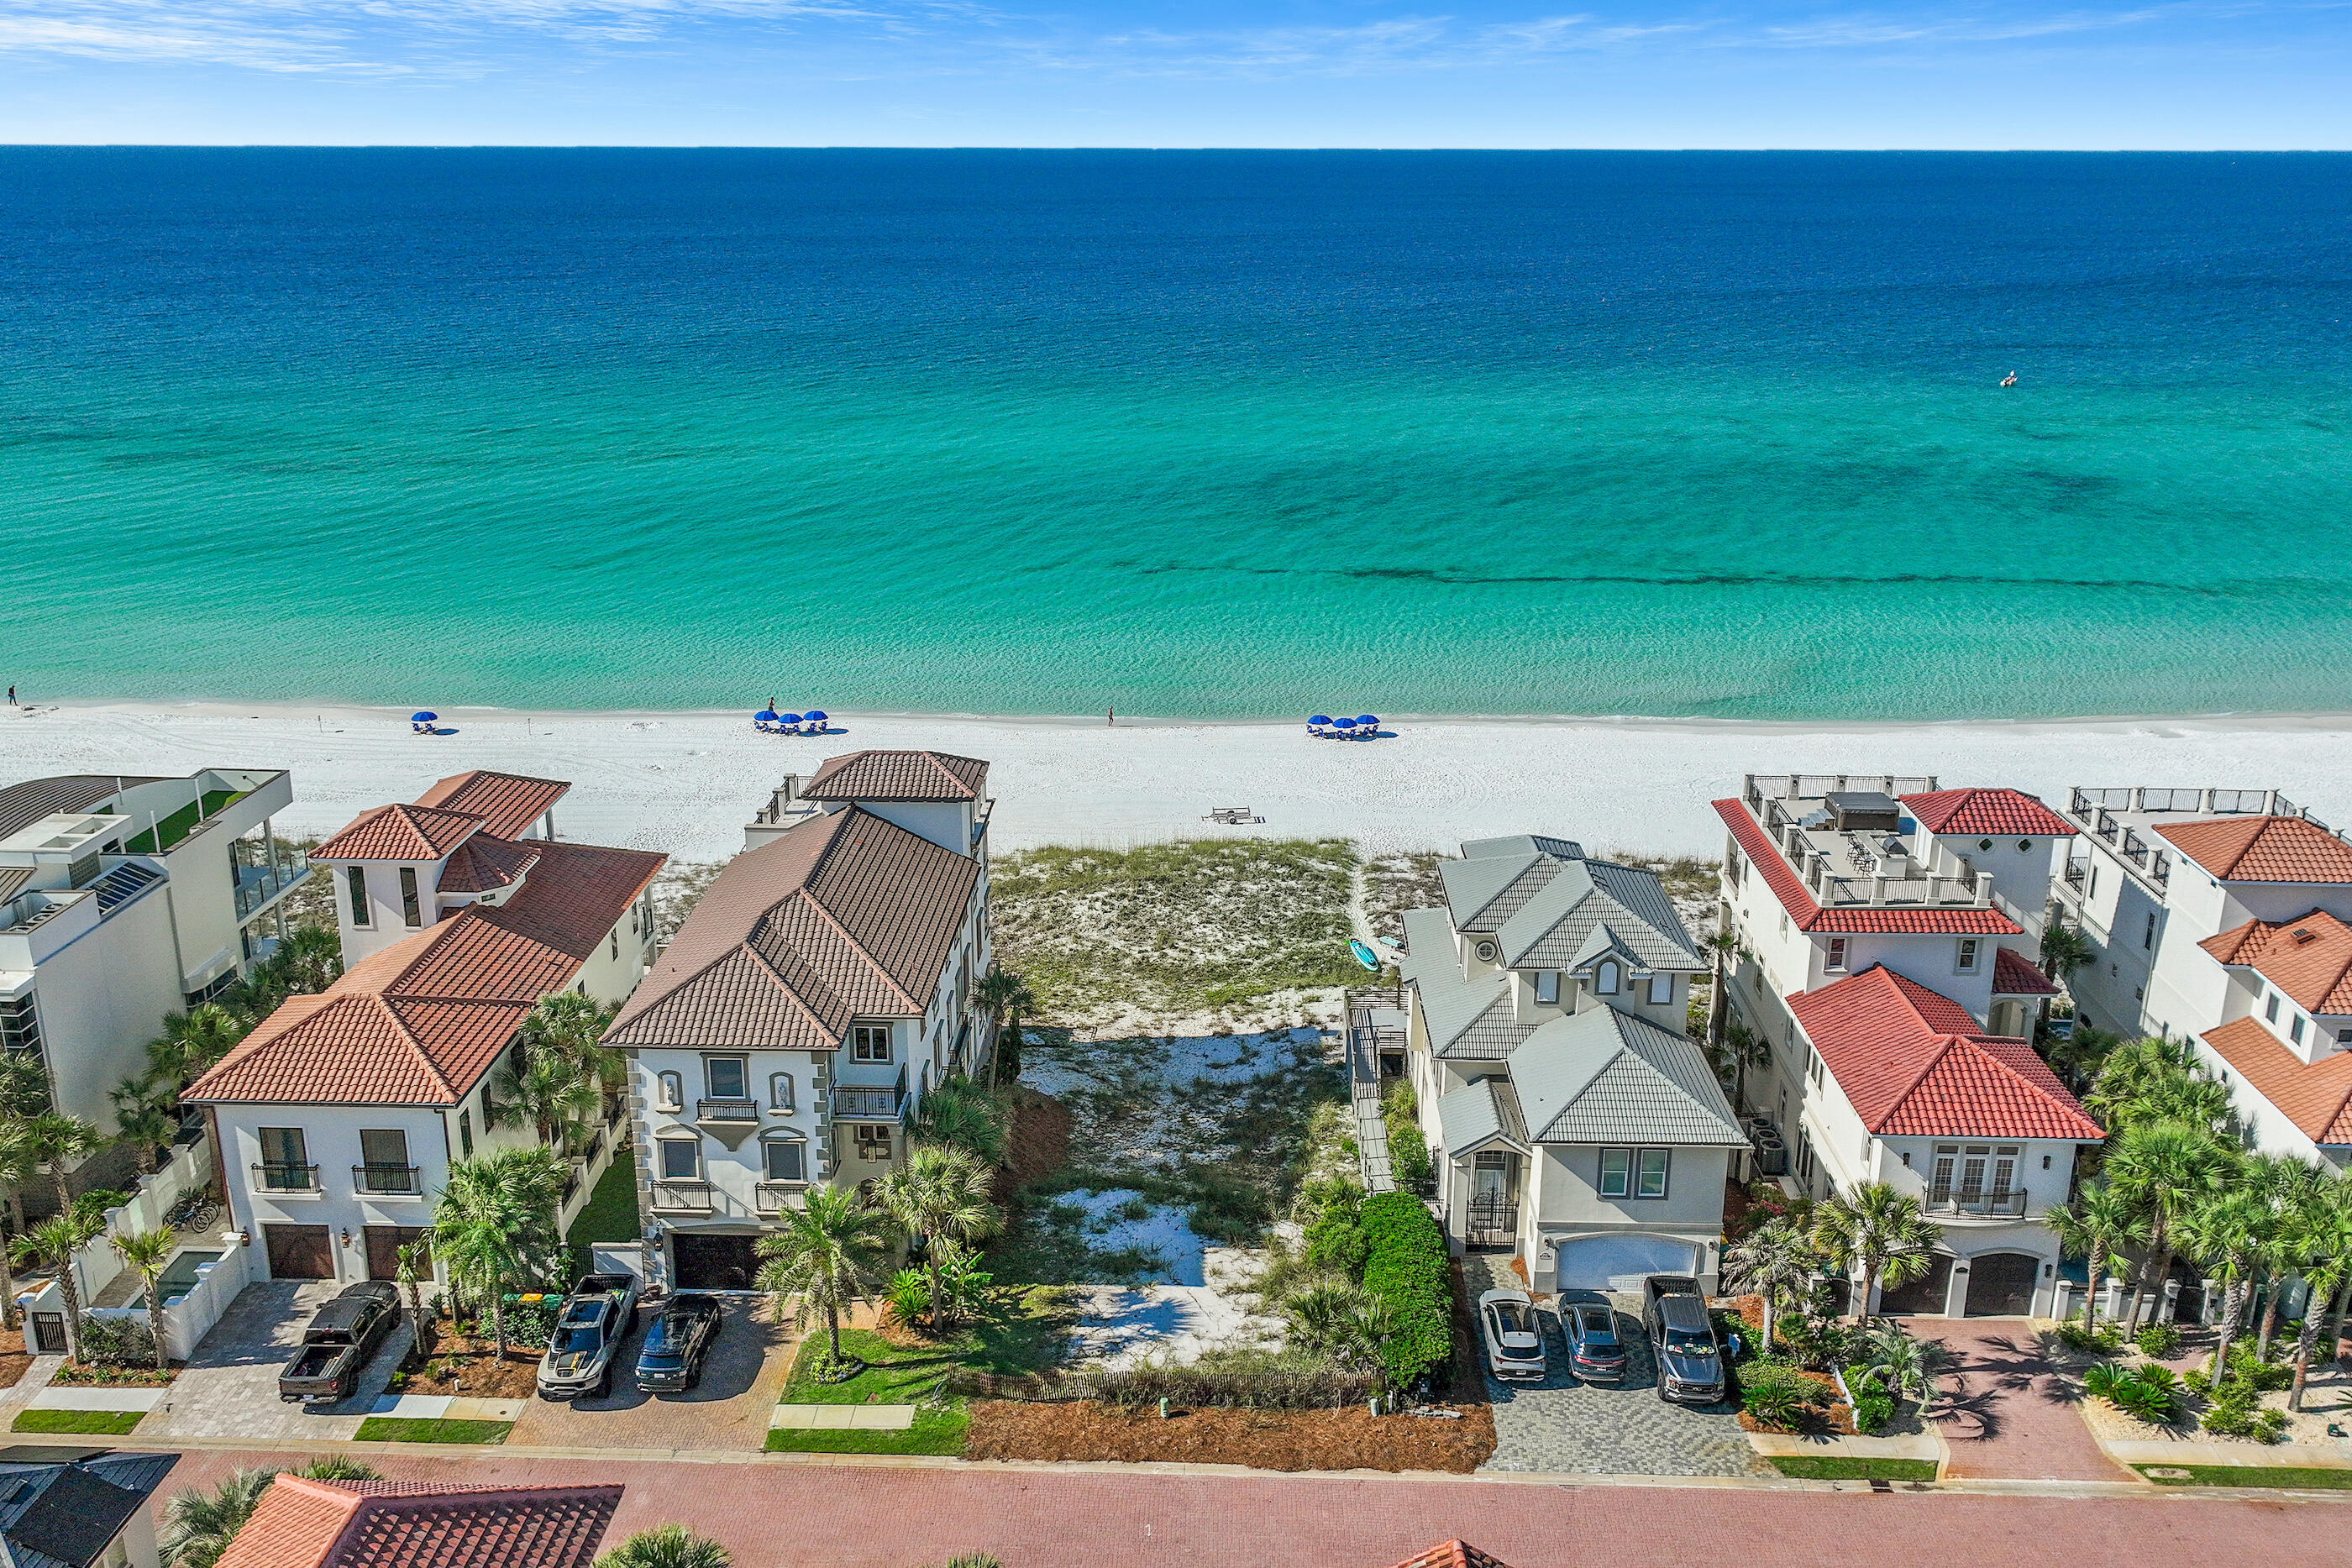
Nestled within the coveted gates of the Destiny by the Sea community you will find a RARE GULF FRONT LOT.  This property offers 50 feet of gulf frontage. Don't miss your chance to build the beach house of your dreams on 1 of 2 remaining Gulf front lots in Destiny by Sea in Destin, located in Northwest Florida. Known as the ''Emerald Coast,'' for its shimmery, glistening turquoise and emerald green waters that meet soft, sugar white sand, this area draws beach lovers seeking privacy and tranquility. This exclusive, gated community is home to Destin's most elite beachfront homes, offering breathtaking views of the Gulf of Mexico and sought after amenities, including a gorgeous clubhouse, expansive neighborhood pool, hot tub, and a fitness facility. This is the lowest priced gulf front lot in Destin on the market!
#1003579

Destin

4710 Ocean Boulevard

None Beds

None Baths

0.25 acres

$4,250,000

MLS#: 1003579

Looking for acreage in the Baker, Florida area? This 15.55-acre parcel offers a substantial piece of land with plenty of room to explore the possibilities. Located in the Baker area of Northwest Florida, this property provides an opportunity to own a sizable tract in a more rural setting.

Whether you're looking for acreage or simply want to explore what this property has to offer, come take a look for yourself.

This property is part of a wholesale transaction.

Buyer to independently verify all information regarding the property, including zoning, land use, access, utilities, and any other details important to the buyer
#1009473

Baker

TBD Charlie Booker Road

None Beds

None Baths

15.55 acres

$149,000

MLS#: 1009473

Experience the ultimate coastal lifestyle in this fully furnished 4-bedroom, 3.5-bath townhome located in the highly desirable SeaCliffs community on Cape San Blas. Offering approximately 2,200 square feet of thoughtfully designed living space, this spacious residence is perfectly suited as a primary home, vacation retreat, or income-producing investment property. Designed with both comfort and entertaining in mind, the open-concept floor plan features a bright and inviting living area that flows seamlessly into the dining space and well-appointed kitchen. Large windows and multiple covered balconies fill the home with natural light while providing the perfect places to relax with your morning coffee or unwind after a day at the beach while enjoying refreshing Gulf breezes. The spacious kitchen offers abundant cabinetry, generous counter space, and a functional layout that makes preparing meals for family and guests effortless. The adjoining dining and living areas create an ideal gathering space for entertaining or simply enjoying time together. The flexible floor plan includes four generously sized bedrooms and four and a half bathrooms, providing plenty of room for family and guests. The private primary suite offers a peaceful retreat, while the additional bedrooms comfortably accommodate visitors. Being sold fully furnished, this turnkey townhome allows you to begin enjoying the Cape lifestyle immediately or continue its success as a vacation rental without the expense and hassle of furnishing a home. The ground level features covered parking with ample space for multiple vehicles, golf carts, bicycles, kayaks, fishing gear, and all of your beach essentials. An outdoor shower provides a convenient place to rinse off after spending the day on the sugar-white sands or enjoying the Gulf waters. SeaCliffs is a beautifully maintained community offering resort-style amenities, including a sparkling community swimming pool, attractive landscaping, and easy access to one of Florida's most pristine stretches of coastline. Spend your days fishing, boating, kayaking, paddleboarding, shelling, or simply relaxing on the uncrowded beaches that make Cape San Blas one of Florida's most treasured destinations. Nearby restaurants, St. Joseph Peninsula State Park, Port St. Joe, and Apalachicola provide endless opportunities for dining, shopping, and outdoor recreation. Whether you're searching for a full-time residence, a second home, or a fully furnished, turnkey vacation rental, this exceptional SeaCliffs townhome offers the perfect combination of spacious living, coastal comfort, and an outstanding location on Florida's Forgotten Coast.
#1009392

Cape San Blas

622 Sea Cliff Drive

4 Beds

4 Baths

2,200 Sq.Ft.

$599,900

MLS#: 1009392

A rare offering on one of 30A's most coveted streets, 43 Fort Panic presents 78 feet of private Gulf frontage with panoramic views of the Gulf of Mexico and Allen Lake, one of South Walton's treasured coastal dune lakes. Set on nearly half an acre in the quiet enclave of Dune Allen Beach, this exceptional property offers direct private beach access, remarkable privacy, and uninterrupted water views from nearly every room.

Extensively renovated with nearly $1,100,000 in improvements, the 4,860-square-foot residence blends timeless coastal architecture with exceptional craftsmanship and thoughtful modern updates. Recent enhancements include impact-rated windows and doors, a metal roof, fresh stucco exterior, upgraded HVAC systems, spray foam insulation, designer finishes, new flooring, and beautifully reimagined interiors. In 2026, the home was freshly painted inside and out and professionally redesigned with curated furnishings and décor, all of which convey with the sale. Designed for entertaining and multigenerational living, the home features six bedrooms, five full bathrooms, two full kitchens appointed with Wolf and Sub-Zero appliances, custom cabinetry, stone countertops, two laundry areas, a game room with wet bar, a wine bar with Perlick refrigerator, and a third-floor sitting room. Anchoring the main living area is a spectacular floor-to-ceiling bookmatched coral stone feature wall with a honed finish, an integrated linear fireplace, and custom entertainment center, creating a dramatic architectural centerpiece that is both timeless and distinctly coastal.

Expansive covered and open-air porches span the Gulf-facing elevation, offering multiple spaces for dining, lounging, and entertaining more than 20 guests while overlooking the sugar-white sand and emerald waters of the Gulf. A four-car garage provides abundant storage for vehicles, paddleboards, bicycles, and beach equipment, with additional flex space for recreation.

Whether envisioned as a primary residence, luxury vacation retreat, or premier investment property with projected gross rental income exceeding $300,000 annually, 43 Fort Panic offers an extraordinary opportunity to own one of the most distinctive Gulf-front homes along Scenic Highway 30A.
#1009344

Santa Rosa Beach

43 Fort Panic Road

6 Beds

5 Baths

4,860 Sq.Ft.

$7,250,000

MLS#: 1009344

Straight out of HGTV & tucked into one of Fort Walton Beach's most sought-after neighborhoods! You must see for yourself. A stunning, custom-designed home in the heart of Kenwood offering 4 bedrooms, 2 bathrooms, & over 2300 sqft of thoughtfully designed living space. From the moment you walk in, the attention to detail is undeniable. The show-stopping custom kitchen features italian ovens with french doors, a gas range, bosch appliances, a pot filler, a climate controled wine cooler, and custom cabinetry. Oh, we can't forget the pantry! Hand-laid herringbone brick flooring brings warmth and character, while the high-quality LVP & classical craftsman trim continue the elevated design throughout. French doors open to enhance natural light and seamless indoor-outdoor living in both the main living and primary bedroom. Speaking of, the primary bedroom boasts a vaulted & beamed ceiling with a HUGE walk-in closet!!! An actual dream come true. Every finish feels intentional and timeless.  
Roof - 2015 Tankless water heater - 2025
#1009472

Fort Walton Beach

604 NE Merioneth Drive

4 Beds

2 Baths

2,349 Sq.Ft.

$570,000

MLS#: 1009472

Indian Trail Estates- Beautifully maintained brick 3-bedroom, 2-bath executive home, ideally located in the heart of Destin. Tucked away with easy access to both the Mid-Bay Bridge and Destin Bridge--without having to battle Highway 98 traffic- this home offers an exceptional location for commuting, shopping, dining, military bases, and the Emerald Coast's beautiful beaches.

The spacious kitchen is the centerpiece of the home, featuring custom cabinetry, granite countertops, stainless steel appliances, tile backsplash, and a breakfast bar that opens to the living area, making it perfect for entertaining or staying connected with family and guests.

The living room flows seamlessly to a large screened porch overlooking a private, fully fenced backyard with no rear neighbors. The primary suite also offers direct access to the screened porch, creating a peaceful retreat. The ensuite bathroom includes dual vanities, a relaxing soaking tub, and a separate walk-in shower.

Features include hardwood and tile flooring throughout, an indoor laundry, and a decorative fireplace that adds charm to the living room.

Contact us today to schedule a viewing. Call 850-729-0399 View rental requirements or apply at www.RentwithBSR.com 

No smoking or vaping. pets may be allowed with some restrictions and a $400 non-refundable pet fee.

FEES: $50 per adult 18+ application fee, Landlord Liability Policy (if proof of Renter's coverage is not provided) $15 mo, Pest Assurance pest policy $20 mo.
#1009448

Destin

3822 Indigo Circle

3 Beds

2 Baths

2,027 Sq.Ft.

$2,895

MLS#: 1009448

Location, location, location!  Whether you are searching for a primary residence or an investment property, 974 Pacific Silver Court is a great opportunity. This well-maintained home is located on a quiet dead-end street with NO HOA and is situated in Flood Zone X (non-flood zone).

Enjoy the convenience of being close to schools, grocery stores, shopping, restaurants, hospitals, and the beautiful Emerald Coast beaches. The home is also ideally positioned between Eglin Air Force Base and Hurlburt Field, approximately 7.1 miles from Eglin AFB and 7.5 miles from Hurlburt Field.

This thoughtfully designed floor plan offers 1,477 sq. ft. of living space, featuring 3 bedrooms and 2.5 bathrooms, two-car garage, with a comfortable and functional layout. The first-floor primary suite includes a private full bathroom for added convenience. The main level also features a spacious living room, dining area, kitchen, half bath/powder room, and an inside laundry area. Upstairs, you will find two additional spacious bedrooms with excellent closet space and a full bathroom, providing plenty of room for family, guests, or a home office.

Recent updates include a new garage door in 2025, roof replacement in 2020, HVAC system replacement in 2019, and water heater replacement in 2018, providing peace of mind for years to come.

Enjoy the fully fenced backyard with two patios, offering the perfect space for entertaining, gardening, relaxing, or allowing pets to enjoy the outdoors safely.
#1009383

Fort Walton Beach

974 Pacific Silver Court

3 Beds

2 Baths

1,477 Sq.Ft.

$365,000

MLS#: 1009383

SELLER FINANCING OPTION! 5% INTEREST RATE and 24 Month Term! Amazing Location at 30A & 393 with DEEDED BEACH ACCESSES! Furnished, 2-Bedroom, 2-Full Bath condo, with an additional Bunk Room! Ready to Rent! Amazing proximity to the beach! Situated in the Gulf Place Community with 3 deeded beach accesses, 3 pools, tennis courts, boutique shops and world-class restaurants, all within walking distance! This beautifully decorated condo includes a large kitchen with oversized Island, overlooking the living area. Centrally located off 30A, enjoy a variety of things to do for the entire family! This exquisite beach condo has a prime location, unparalleled amenities and access to sugar-sand beaches! Walk to restaurants, Perfect Pig, 30A Chef, Shunk Gulley ++
#1009381

Santa Rosa Beach

1740 S County Highway 393 111

2 Beds

2 Baths

1,045 Sq.Ft.

$650,000

MLS#: 1009381

Welcome to this beautifully crafted 4-bedroom, 3-bathroom custom home located in the highly sought-after Swift Creek community. Nestled on a spacious and level .40-acre corner lot, this residence boasts 3,088 square feet of thoughtfully designed living space, lush professional landscaping, and exceptional curb appeal. A paver driveway leads to a roomy 3-car garage, combining functionality and charm.

Step inside to find an open, light-filled layout featuring a private office with modern barn doors, currently staged as a 5th bedroom. Opposite the office is a formal dining room—perfect for entertaining guests or hosting family dinners.

The heart of the home is the chef's kitchen, showcasing high-end appliances, custom soft-close cabinetry, granite countertops, and a walk-in pantry. Overlooking the spacious living area, the kitchen is both elegant and practical.

The oversized primary bedroom serves as a serene retreat, complete with a cozy sitting area and direct access to the expansive screened lanai ideal for sipping morning coffee or enjoying quiet evenings. The luxurious ensuite primary bathroom includes a whirlpool tub, separate tiled shower, and a large walk-in closet with a window and custom organizer.

Three additional guest bedrooms offer generous closet space, including two with walk-in closets. A convenient Jack-and-Jill bathroom connects two of the bedrooms, while the third full bath is adjacent to the remaining guest room for added privacy.

Additional highlights include:

Huge screened patio perfect for outdoor living and entertaining

Central vacuum system

Two HVAC systems and two hot water heaters for enhanced comfort

Whole-house generator for peace of mind

Residents of Swift Creek enjoy access to community amenities including a sparkling pool, clubhouse, tennis court, half basketball court, playground, scenic sidewalks, and nature trails.

This exceptional home offers the space, luxury, and location high-end renters are looking for. Available for lease now schedule your private showing today and experience elevated living in Swift Creek. Call Today! Call 850-729-0399

View rental requirements or apply online at www.RentwithBSR.com

No smoking or vaping anywhere on the property.

A small/medium dog or a cat may be allowed with some restrictions and a $400 non-refundable pet fee.

FEES: $50 per adult 18+ application fee, Landlord Liability Policy (if proof of Renter's coverage is not provided) $15 mo, Pest Assurance pest control policy $20 mo.
#1009455

Niceville

9007 Rushing River Way

4 Beds

3 Baths

3,088 Sq.Ft.

$4,500

MLS#: 1009455

Discover comfort and convenience in this inviting 3-bedroom, 2.5-bath home nestled in the popular Driftwood Estates community of Santa Rosa Beach. From the moment you step inside, you'll be welcomed by an abundance of natural light and soaring ceilings that create a sense of openness and warmth throughout.

The primary suite is tucked privately on the first floor, making it ideal for ease of living. The heart of the home features a spacious open-concept layout, where the kitchen, dining, and living spaces flow seamlessly together. A granite-topped breakfast bar serves as the perfect gathering spot for morning coffee, casual meals, or chatting with guests while you cook.

The kitchen is both stylish and functional, featuring stainless steel appliances, granite countertops and open views into the sweeping two-story living room, where tall windows and vaulted ceilings add a dramatic and airy feel.

Upstairs, a cozy loft-style sitting area offers a perfect nook for reading, homework, or a second lounge space. Two generously sized guest bedrooms and a full bathroom provide plenty of room to spread out.

Step outside to your own private backyard retreat, complete with a brick paver patio shaded by a charming wood pergola, a lush grassy area, and a handy storage shed ideal for weekend barbecues, garden projects, or simply unwinding at the end of the day.

Located just minutes from beaches, schools, and dining, Driftwood Estates offers a true sense of community with amazing amenities like a resort-style pool, tennis courts, a waterfront park, playground, picnic pavilion, BBQ grills, and even fishing spots. Whether you're relaxing at home or exploring the neighborhood, this home has it all.

Call 850-729-0399. View rental requirements or apply at www.RentwithBSR.com.
No smoking or vaping. A small dog may be allowed with some restrictions and a $400 non-refundable pet fee.
FEES: $50 per adult 18+ application fee, Landlord Liability Policy (if proof of Renter's coverage is not provided) $15/mo, Pest Assurance pest control policy $20/mo.
#1009454

Santa Rosa Beach

597 Loblolly Bay Drive

3 Beds

2 Baths

2,347 Sq.Ft.

$2,495

MLS#: 1009454

Interior photos coming soon, carpet installed 8/12. Welcome home to this beautifully maintained 3-bedroom, 2-bathroom property offering comfort, space, and exceptional curb appeal. The spacious kitchen provides plenty of room for cooking, entertaining, and gathering with family and friends. Enclosed sunroom with lots of natural light. 

Step outside to enjoy the large, fully fenced backyard, perfect for pets, play, gardening, or hosting outdoor get-togethers. The well-manicured landscaping enhances the home's inviting appearance and creates a welcoming first impression.

For those needing extra storage or workspace, this property features both an attached garage and a detached garage, offering endless possibilities for vehicles, hobbies, or a workshop.

With its thoughtful layout, generous outdoor space, and outstanding upkeep, this move-in-ready home is one you won't want to miss!
#1009408

Crestview

107 Kipling Drive

3 Beds

2 Baths

1,757 Sq.Ft.

$299,900

MLS#: 1009408

Experience the pinnacle of luxury coastal living in this exceptional new construction residence, perfectly positioned within the prestigious gated community of WaterSound Camp Creek. Offering five bedrooms, five full baths, and one half bath, this thoughtfully designed home combines timeless architecture with elevated finishes and an effortless indoor-outdoor lifestyle. The heart of the home is an expansive open-concept living space where the chef's kitchen, dining area, and great room come together beneath soaring 16-foot vaulted ceilings. Dramatic 20-foot sliding glass doors flood the space with natural light and open seamlessly to the oversized covered porch, creating the ultimate setting for entertaining. Complete with a fully equipped outdoor kitchen, private resort-style pool, and generous gathering spaces, the backyard is designed for year-round enjoyment.

The first-floor primary suite serves as a private retreat, featuring direct access to the pool through its own sliding glass doors, a spa-inspired bath, an oversized custom walk-in closet, and the added luxury of a dedicated washer and dryer within the primary suite. Two additional ensuite guest bedrooms are also located on the main level, offering comfort and privacy for family and guests.

Upstairs, two spacious ensuite bedrooms accompany an oversized bonus room ideal as a media room, game room, home theater, or second living area. Just beyond, a generous sun deck overlooks the tranquil pond and championship golf course, providing the perfect backdrop for evening sunsets and peaceful mornings.

As an added benefit, ownership includes a coveted full WaterSound Club Membership, providing access to an unparalleled collection of resort amenities, including championship golf courses, tennis and pickleball courts, multiple resort-style pools, fitness centers, dining venues, and exclusive private beach access along the sugar-white sands of the Emerald Coast.

This is more than a home--it's an opportunity to experience one of the most sought-after luxury lifestyles along Scenic Highway 30A.
#1009468

Inlet Beach

109 Morning Light Way

5 Beds

5 Baths

3,881 Sq.Ft.

$4,087,000

MLS#: 1009468
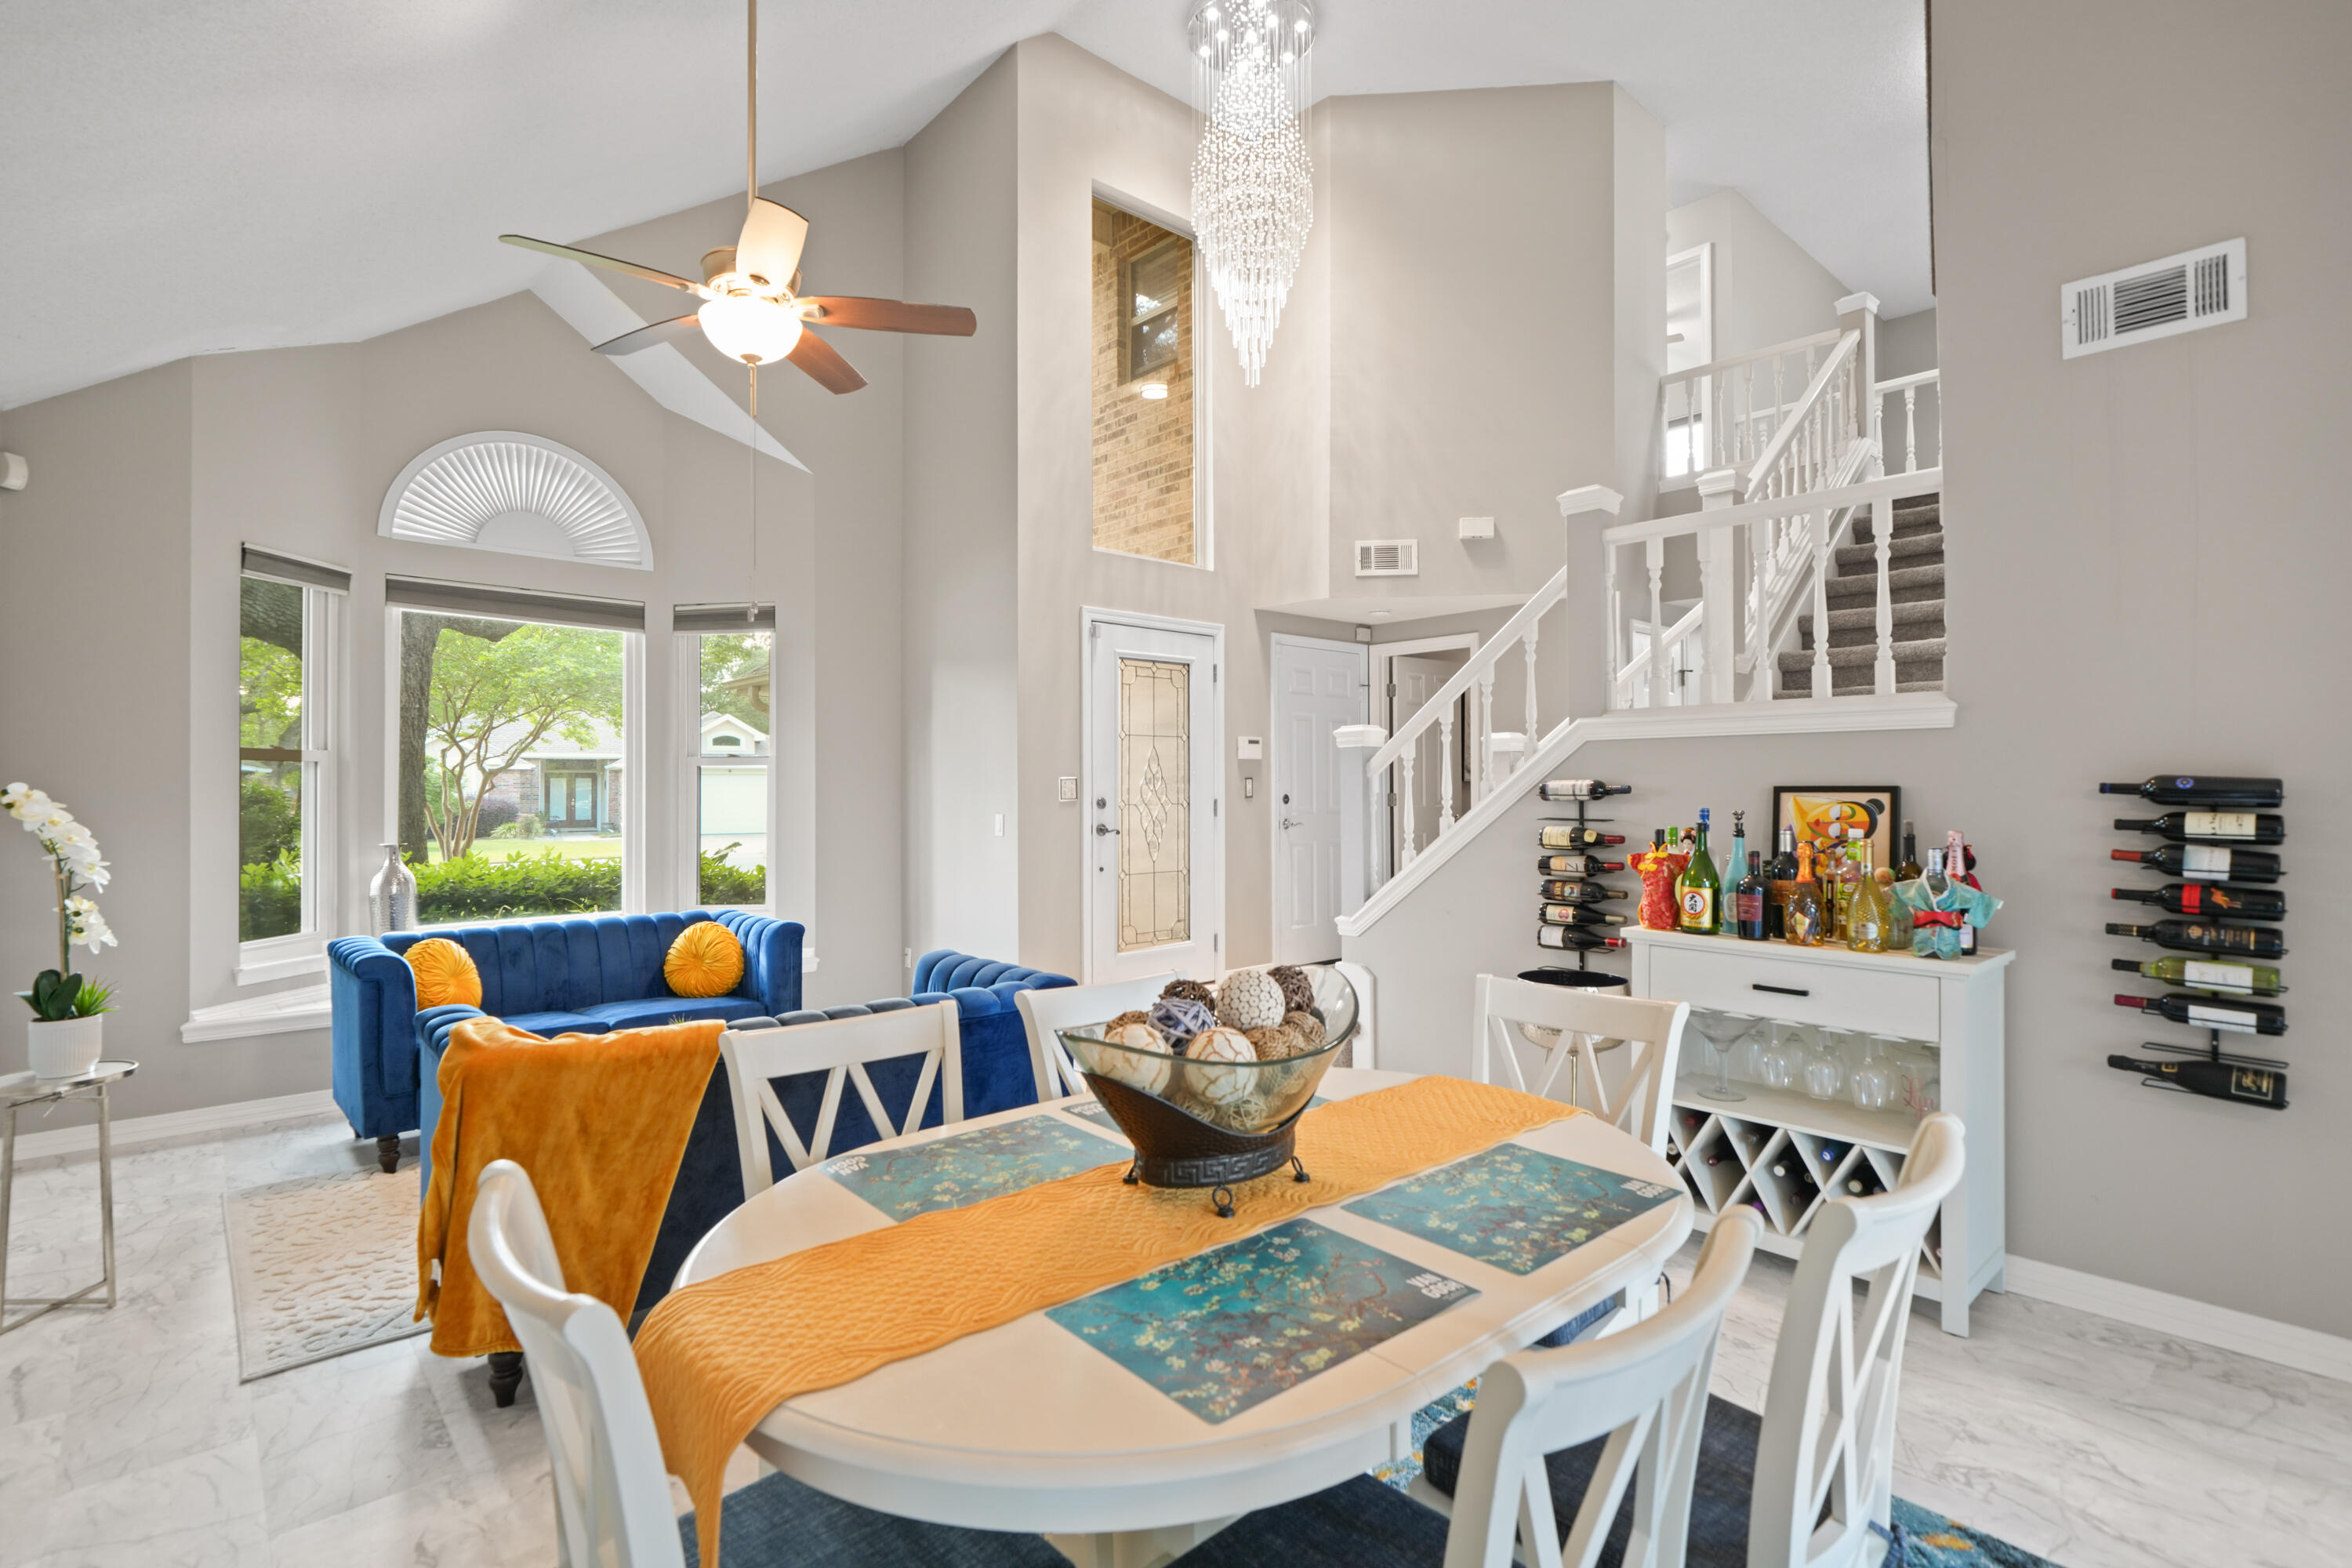
Golfers Dream Home with perks like 1 free round per quarter, pro shop discounts, and more. Ask agent for additional perks. Don't miss this immaculate custom-built home by Robert Fisher on the 8th green of the Shalimar Pointe golf course in the highly desirable gated community of Shalimar Pointe. Step inside to a bright, elegant, and open layout featuring a spacious foyer highlighted by an open staircase and striking chandelier that separates two versatile living areas, each with its own dining space, perfect for entertaining or flexible living arrangements. First floor updates include all new flooring throughout, half bath has been recently renovated with updated fixtures, updated fireplace surround and updated the custom built-in.
 The kitchen is well-appointed with newly refinished cabinets, Stainless Steel Appliances including a newer gas range, center island, and a large window over the new sink offering picturesque views of the golf course and beyond.
Thoughtful updates and meticulous care are evident throughout including new light fixtures, new flooring, renovated and updated bathrooms, resurfaced fireplaces, and more.
The spacious primary suite is a true retreat, featuring a private balcony overlooking the golf course perfect for enjoying morning sunshine or peaceful evenings. The en-suite bath includes a raised ceiling, all new tile, whirlpool garden tub, separate shower and water closet, double vanity with expansive mirror and new light fixture, plus a generously sized walk-in closet and conveniently located linen storage.

All large furniture conveys with the home. 

This is a rare opportunity to own a beautiful golf course home in one of the area's most sought-after communities! 

Schedule your showing today!
#1001450

Shalimar

935 Shalimar Point Drive

3 Beds

2 Baths

2,402 Sq.Ft.

$519,000

MLS#: 1001450

Lot 9 is Active but under contract with a 72-hour kickout clause.  
Lots appear to be high and dry. 
If you have been waiting for a lot to build your dream home on, this is it. 
Easy access to Grayton Beach or to the Bay to launch your boat.  Walk down to the end of Cabbage Rose Lane and launch your kayaks, yolo boards or canoes. Centrally located to 15 restaurants in Grayton Beach and all that 30A has to offer. 
Buyer to perform all due diligence and verify that which they deem important.
#1009461

Santa Rosa Beach

Lot 9 E Georgie Street

None Beds

None Baths

0.17 acres

$160,000

MLS#: 1009461

10 ACRE LOT! This spacious 2-story home offers a unique value-add opportunity with a flexible floor plan featuring multiple living areas, generously sized bedrooms, and a large upstairs family room that provides additional living or recreation space. The home has solid potential for a full renovation, making it ideal for fix-and-flip investors, buy-and-hold landlords, or those looking to maximize equity through improvements. With its sizeable layout and location in DeFuniak Springs, this property presents an excellent opportunity to create a highly desirable residence while adding significant value.
Repairs include interior paint, drywall repair, flooring replacement or refinishing, bathroom updates, kitchen renovation, trim and door repairs, and replacement of damaged fixtures throughout.
#1009429

DeFuniak Springs

439 Thornton Road

3 Beds

2 Baths

1,364 Sq.Ft.

$219,990

MLS#: 1009429

1 ... 627 628 629 630 631 ... 666
* Listings identified with the FMLS IDX logo come from FMLS and are held by brokerage firms other than the owner of this website. The listing brokerage is identified in any listing details. Information is deemed reliable but is not guaranteed. If you believe any FMLS listing contains material that infringes your copyrighted work please click here to review our DMCA policy and learn how to submit a takedown request. © 2024. First Multiple Listing Service, Inc.

Send a message

Message successfully sent.

Your message

What is 3 + 4 ?

Reason for contacting?

I agree to receive email communication and understand I can unsubscribe at any time.

I agree to be contacted by Keller Williams Realty via call, email, and text for real estate services. To opt out, you can reply 'stop' at any time or reply 'help' for assistance. You can also click the unsubscribe link in the emails. Message and data rates may apply. Message frequency may vary. Privacy Policy

Sign Out

Virtual Assistant

Would you like to take the next step with this property? We can help you schedule a showing or virtual tour, or send you more details.

Yes, I would like more information.

Thank You for Your Reply, One of Our Agents will contact you as soon as possible

No, maybe later.

Thank you, you can always contact me via email, phone number or through the contact form.

Realhub AI

Lucy - Your AI-Powered Realtor

Update Your Temporary Password

Personalize your search

Enter your email and we'll notify you immediately when new listings match what you're looking for.

or enter email address

Already have an account ? Login here

Continue your home search

I agree to receive communications and understand I can unsubscribe at any time.

I agree to be contacted by Keller Williams Realty via call, email, and text for real estate services. To opt out, you can reply 'stop' at any time or reply 'help' for assistance. You can also click the unsubscribe link in the emails. Message and data rates may apply. Message frequency may vary. Privacy Policy

Already have an account ? Login here

We use cookies

We use cookies primarily for analytics to enhance your experience. By accepting, you agree to our use of these cookies. You can manage your preferences or learn more about our cookies policy.



