Properties

Browse or get in touch to schedule a walkthrough.

  • Nearby me
Price range

Popular Features

Community Features

Association

Property Features

Waterfront

View

Exterior Features

Interior Features

Style

10000 properties match your criteria

Updated 1 minute ago

E-Alert name

Motivated Sellers! Roof will be replaced before closing with an accepted offer and a successful closing on this home also Sellers are offering up to $2500 in flooring allowance. Pick your own carpet or change out to LVP! Your choice! Come see this charming 3 bed, 2 bath home offering 1712 sq ft of comfortable living space, NO HOA, This beautiful home  features a spacious layout with vaulted high ceilings. Perfect for families or someone looking for room to grow. Enjoy your favorite beverage on the front covered porch,Enjoy a modern kitchen, cozy bedrooms, with a large master suite with a large bathroom and closet, also a fenced in backyard.This home has many updated features such as Water distribution panel individualized for each water spigot. Newer garage door opener with wifi connection, ring door camera, all rooms wired for cable and internet. Walls are skip trowel painted.  Newer refrigerator and stove, HVAC approx 4 yo. Conveniently located approximately 15 minutes to historic down town Defuniak, the famous Lake Defuniak at Chipley park, shopping and restaurants.
Call for your private showing.
#1008984

DeFuniak Springs

96 Primrose E Avenue

3 Beds

2 Baths

1,712 Sq.Ft.

$250,000

MLS#: 1008984

Newly enhanced price of $1,675,000 makes this home the best priced Venice floor plan with a pool on the market! Welcome to 67 Tamoka Court, an exceptional four-bedroom Venice floor plan offering refined design, extensive upgrades, and a remarkably private outdoor setting in NatureWalk at Watersound Origins.

 Backing directly to a peaceful nature preserve, the homesite also provides valuable yard space on both sides. Its location and thoughtful landscaping create an outdoor retreat that feels exceptionally secluded.

Inside, the dramatic two-story great room is highlighted by architectural ceiling beams and a gas fireplace framed by designer tile extending from floor to ceiling. Expansive five-panel doors open the living area to an extended covered lanai, creating a seamless connection between the home's indoor and outdoor entertaining spaces.

The private backyard centers around a custom 469-square-foot saltwater pool with gas heat, a tanning shelf, built-in table and seating area, multicolored LED lighting, and smartphone-enabled controls. An elevated 64-square-foot spillover spa features eight jets, while an impressive fire-and-water feature adds ambience with a linear flame and cascading waterfall. Shellstone pavers surround the pool and covered lanai, and a fully equipped outdoor  The gourmet kitchen is equally impressive, featuring Level 4 cabinetry, stacked upper cabinets, Level 4 quartz countertops, a Level 5 natural-stone backsplash, a GE Café 36-inch gas cooktop, and a built-in 48-inch refrigerator. A farmhouse-style sink, under-cabinet lighting, generous storage, and thoughtfully selected finishes complete this highly functional space.

The main-floor primary suite offers direct access to the covered lanai and a spa-inspired bath with upgraded tile, quartz countertops, four body sprays, a custom makeup vanity, and additional built-in storage. A private home office, spacious laundry room with cabinetry and a dedicated dog-wash station, and a golf-cart garage further distinguish this customized Venice plan. 
Upstairs, three additional bedrooms and an open loft-style living area provide comfortable and flexible accommodations for family and guests. RevWood engineered flooring extends through the main living areas, office, loft, and bedrooms. Additional upgrades include custom lighting and chandeliers, wire stair railing, stained stair treads, extensive crown molding, built-ins, plantation shutters, and raised television and dimmer packages.

Ideally located near the community's exceptional amenities, top-rated schools, Publix, local dining, and the beaches of 30A, 67 Tamoka Court offers the privacy, designer finishes, and resort-style outdoor living buyers seek in NatureWalk. Schedule your private showing and experience this beautifully customized home and its extraordinary outdoor retreat.
#1009009

Inlet Beach

67 Tamoka Court

4 Beds

3 Baths

3,513 Sq.Ft.

$1,675,000

MLS#: 1009009

Nestled on a spacious corner lot just under a quarter acre in one of Pensacola's most sought-after neighborhoods, this exceptional property offers the perfect blend of charm, versatility, and convenience. Walking distance to the East Hill Wine Bar and other local dining, cafes, and parks. Located just five minutes from the Three Mile Bridge, which takes you to Pensacola Beach, and less than ten minutes from vibrant Downtown Pensacola. The property offers 4 bedrooms, 3 full bathrooms, and 1 half bath. The main residence features 3 bedrooms, 2 full bathrooms, and 1 half bath, thoughtfully designed for comfortable everyday living. Attached to the home is a beautifully finished private ADU, creating an incredible opportunity for multigenerational living, long-term guests, a home office, or rental potential. The ADU showcases a custom-designed kitchen, a washer and dryer, spacious bedroom, walk-in closet plus an additional bedroom closet, and a luxurious Jack-and-Jill style bathroom complete with dual vanities and an oversized double shower. Step outside into your own backyard retreat featuring a sparkling salt water pool, covered lanai, relaxing hot tub, lush landscaping with mature gardens, a covered outdoor seating area, green space for pets or play, and a convenient storage shed. A single-car garage and oversized driveway provide ample parking for residents and guests alike. With its prime location, attached ADU, generous outdoor living spaces, and timeless neighborhood appeal, this is a rare opportunity to own a truly versatile property in the heart of Pensacola!
#1008977

Pensacola

1531 E Cross Street

4 Beds

3 Baths

2,439 Sq.Ft.

$799,999

MLS#: 1008977

Just outside the city limits of DeFuniak Springs, this ranch-style home sits on just over an acre, offering the extra space you've been looking for while still being only minutes from shopping, dining, schools, and everyday conveniences.Inside, you'll find a formal living room along with a separate family room tucked away near the front of the home, making it the perfect space for a home office, playroom, or sitting room. The laundry room connects directly to the attached garage, adding extra convenience to your everyday routine.
Step out onto the back deck and enjoy your morning coffee or relax in the evening while taking in the peaceful surroundings. With over an acre to enjoy and a location just a short drive from shopping, dining, and everyday conveniences, this home gives you the feel of country living while keeping you close to everything you need.
Buyer to verify all dimension and lot size.
#1008465

DeFuniak Springs

128 Pine Hill Drive

3 Beds

2 Baths

1,726 Sq.Ft.

$365,000

MLS#: 1008465
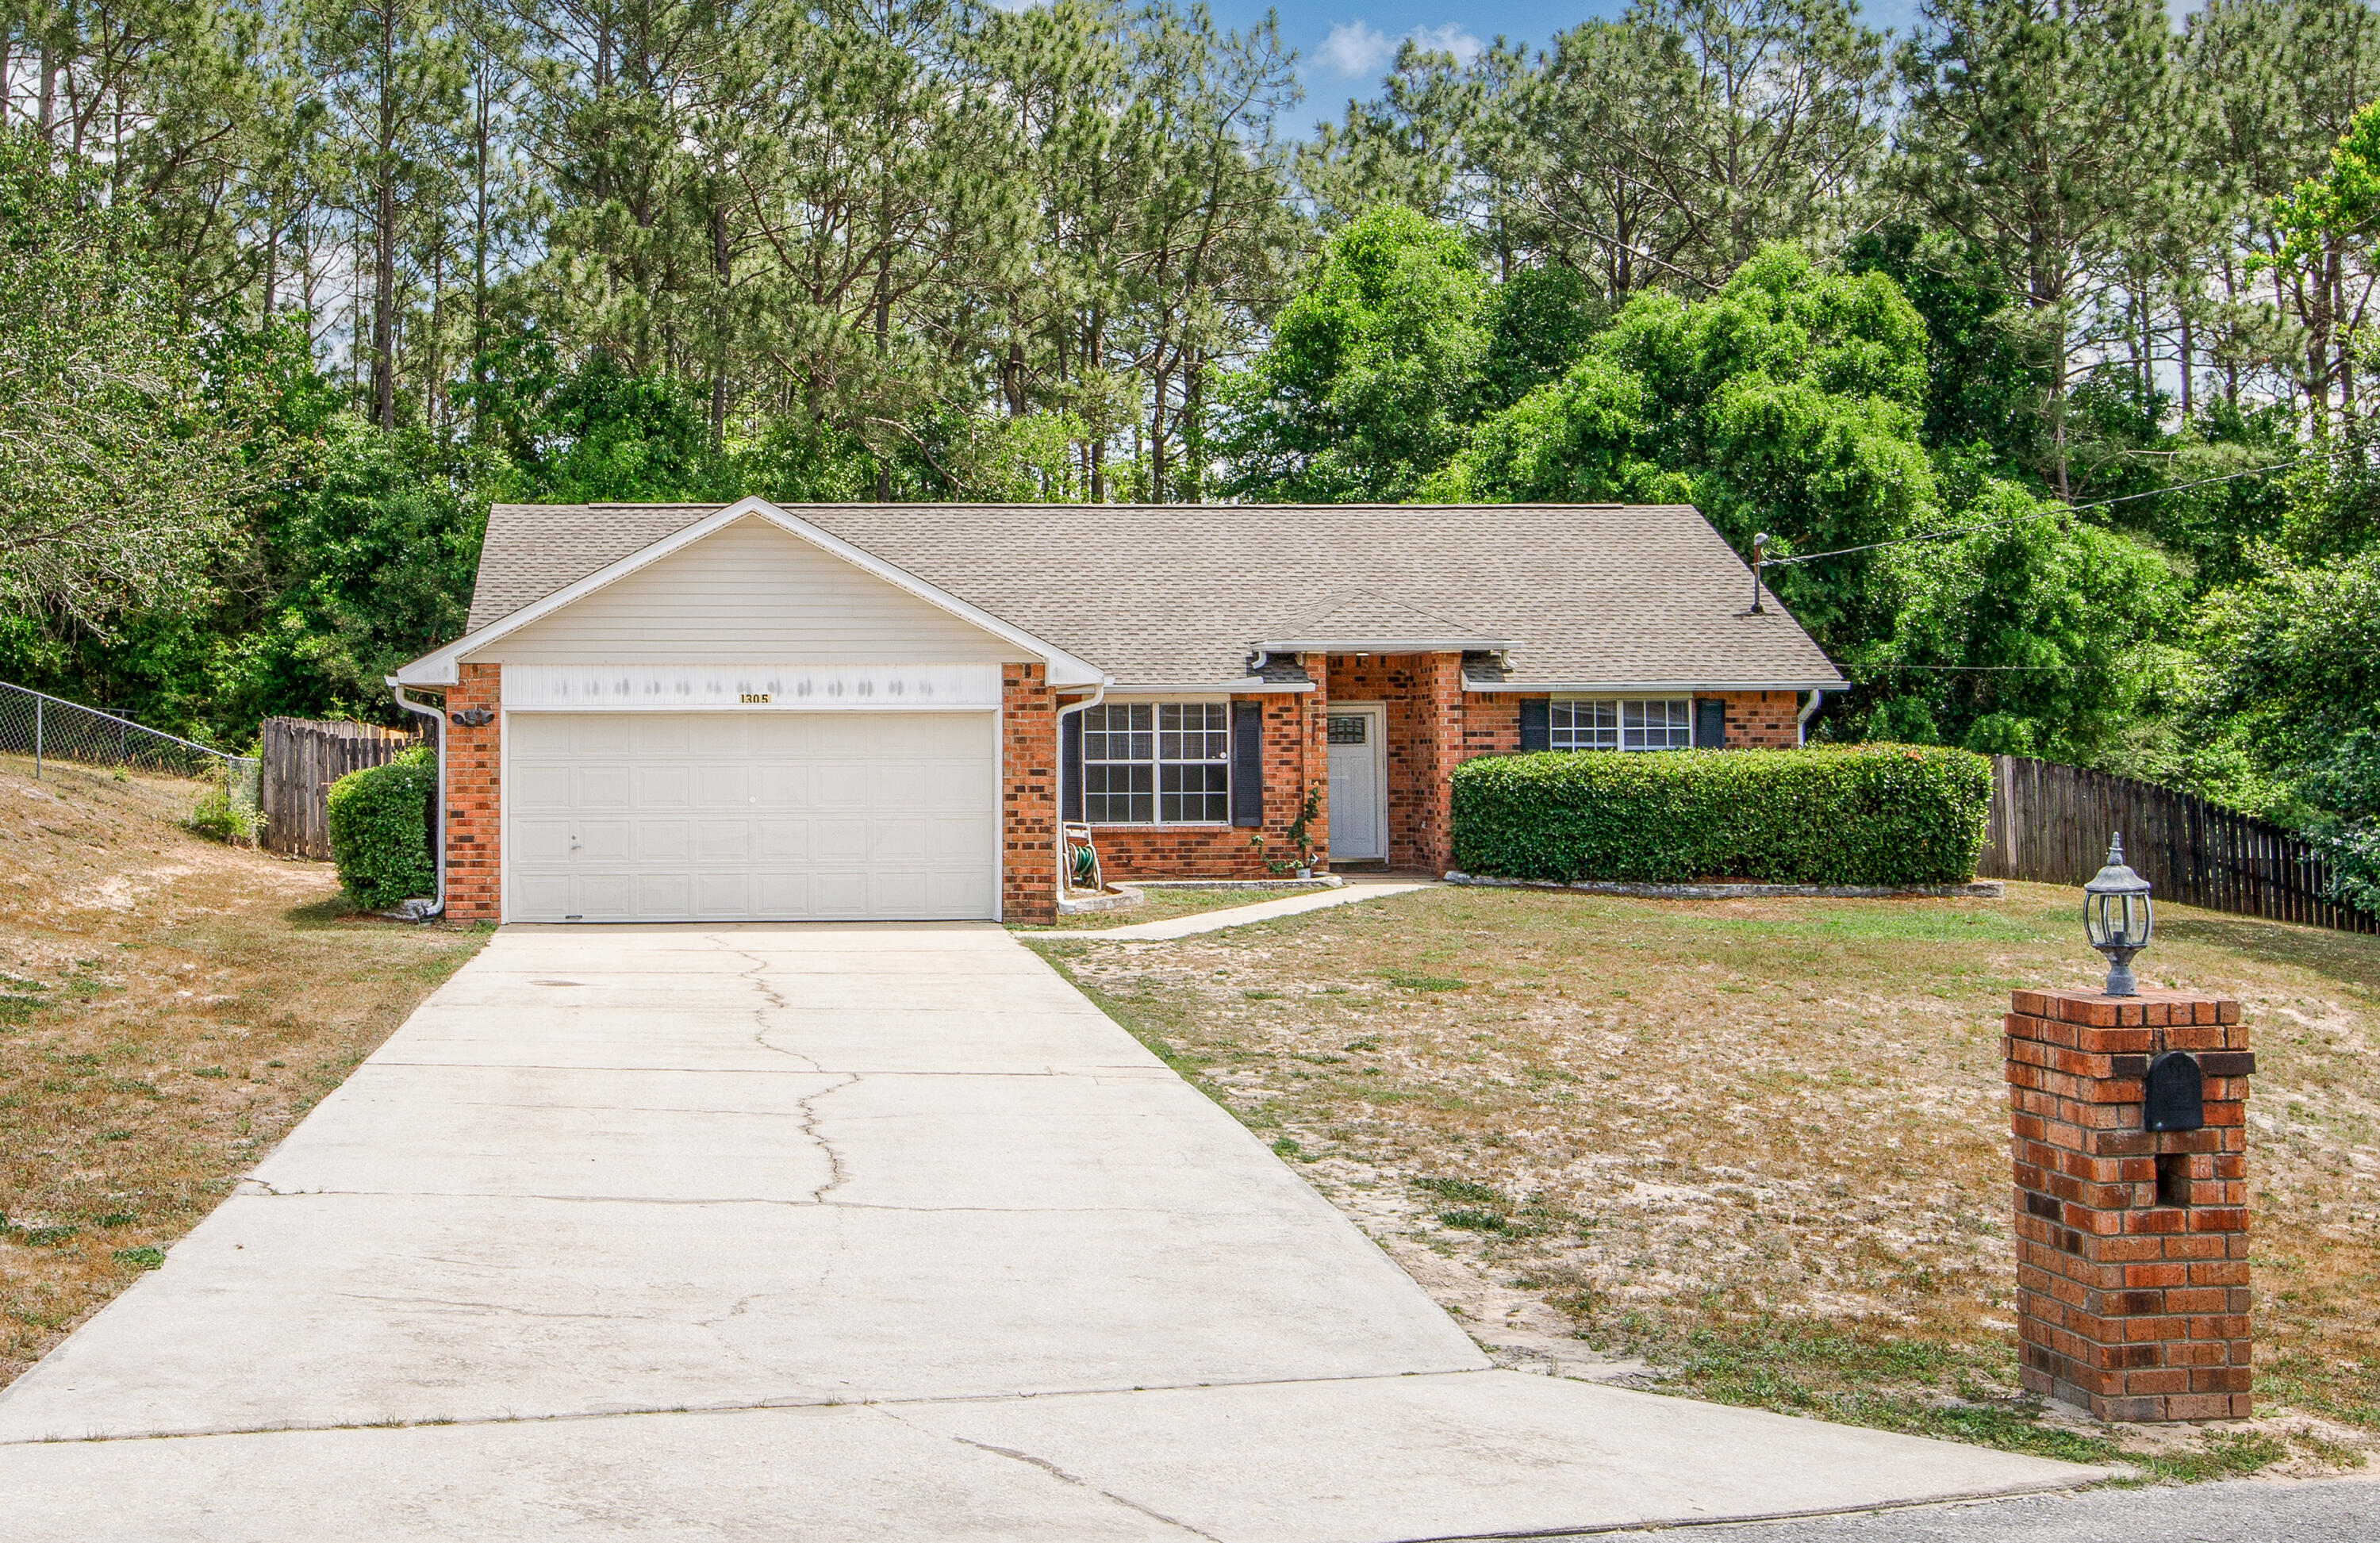
Assumable loan : 2.6% rate
Welcome to this beautifully updated 3-bedroom, 2-bath brick home located on a quiet cut-de-sac in the sought-after south end of Crestview. Inside, you'll find fresh paint, new LVP flooring, soaring ceilings, and a well-designed split floorpan that offers both comfort and privacy. The inviting living area features a cozy wood-burning fireplace, while the spacious kitchen provides plenty of cabinet and counter space. Step outside to a screened in patio overlooking a large, fenced backyard- perfect for relaxing or enjoying your morning coffee. Roof -2022, HVAC-2020.
#1001728

Crestview

1305 Jefferyscot Court

3 Beds

2 Baths

1,613 Sq.Ft.

$275,000

MLS#: 1001728

Escape to the peace and privacy of country living with this beautiful 20± acre property featuring a 2020 manufactured home surrounded by open space and natural beauty. Whether you're looking for a homestead, hobby farm, or simply room to spread out, this property offers a front porch where you can sit and dream of the endless possibilities.

The land has been partially cleared, providing the perfect balance of usable acreage and natural surroundings. A 32x36 pole barn offers excellent storage for equipment, vehicles, boats, or recreational toys, while the well and septic system are already in place for added convenience.

Outdoor enthusiasts and gardeners will appreciate the small garden area, fruit trees, and plenty of space to expand. The property also includes dog houses, making it a great fit for animal lovers or anyone seeking a rural lifestyle.

With approximately 20 acres to enjoy, there's ample room for gardening, recreation, livestock, future outbuildings, or simply taking in the quiet surroundings. If you've been dreaming of country living with modern comforts and room to grow, this property is one you won't want to miss.

Schedule your private showing today and experience everything this unique property has to offer.
#1008986

DeFuniak Springs

737 Hemphill Road

3 Beds

2 Baths

1,792 Sq.Ft.

$375,000

MLS#: 1008986
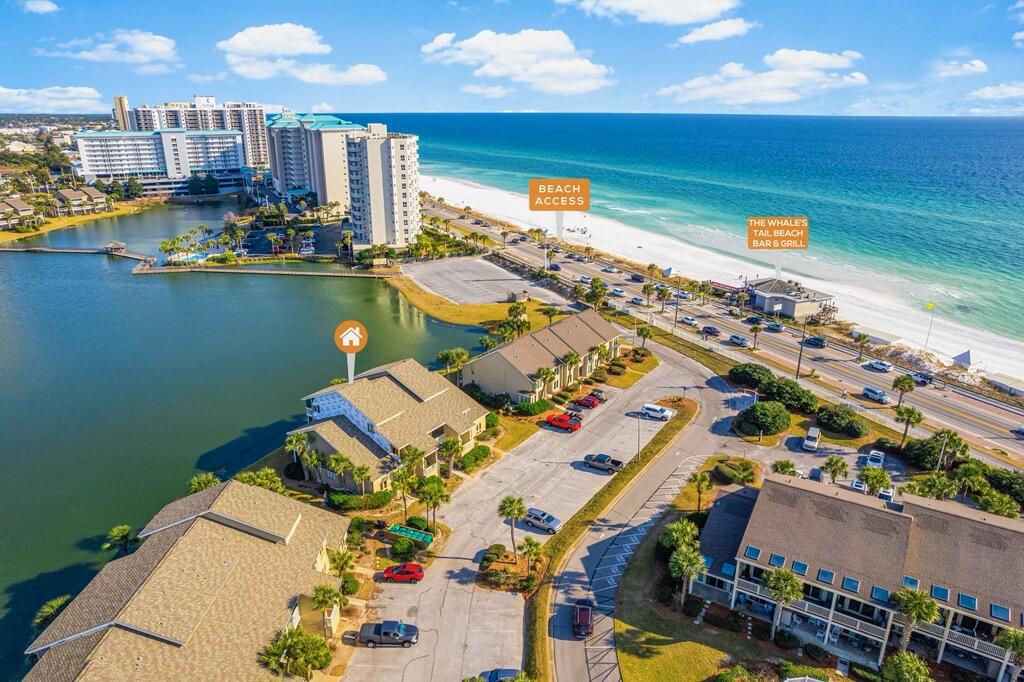
Welcome to Seascape Resort in Miramar Beach! This 2-bedroom, 2-bath condo is steps from the private beach and one of the closest units to the shore in Seascape. Enjoy easy access to 5 resort pools, golf, tennis, pickleball, and the Whale's Tail restaurant just a short walk away. The condo offers stunning views of Stewart Lake from the windows, as well as a private screened porch and patio. Perfect as a primary residence, second home, or vacation rental, it features new appliances (2021 & 2023), new electrical (2023), and a new HVAC (2024). Not on a rental program.
#960388

Miramar Beach

151 S Driftwood Bay UNIT 109

2 Beds

2 Baths

1,149 Sq.Ft.

$554,900

MLS#: 960388

Set on the second floor of the Kaiya Club Residences at Kaiya Beach Resort along Scenic Highway 30A, this 2023-built residence offers 1,395 square feet where refined architecture meets the ease of full-service coastal living. Two bedrooms and two-and-a-half baths surround an open living and dining room finished in wide-plank white oak, where natural light draws the eye to a wall of French doors that open onto a covered balcony framed for sunset and treetop views. At the heart of the home, the chef's kitchen is appointed with a Wolf range, Sub-Zero refrigeration, quartz countertops, and a generous center island crowned by a sculptural chandelier -- a space equally suited to quiet mornings and effortless entertaining. Ample pantry storage keeps the aesthetic uncluttered and serene.

The primary suite continues the palette of soft neutrals and natural light, with its own access to the home's outdoor living, while a single-car garage adds everyday convenience. Residents of Kaiya Club enjoy a grand lobby, rooftop pool, and thoughtfully curated resort-style amenities, all just moments from the sugar-white sand and turquoise waters of northwest Florida's Gulf Coast.

Thoughtfully designed and beautifully appointed, this residence offers a refined coastal lifestyle within Kaiya Beach Resort along Scenic Highway 30A.
#1008974

Inlet Beach

45 W Solaire Way 206

2 Beds

2 Baths

1,395 Sq.Ft.

$2,000,000

MLS#: 1008974

Golf Course Living in Sunny Hills! Discover the perfect setting for your future home with this beautiful 0.38-acre vacant lot located on the Sunny Hills Golf Course in Chipley, Florida. Offering peaceful views and a quiet setting, this homesite is an excellent opportunity to build a full-time residence, retirement retreat, or Florida getaway. Imagine enjoying your morning coffee overlooking the course, spending afternoons on the fairways, and coming home to the relaxed pace of Sunny Hills. With plenty of space to create a home that fits your lifestyle, this property offers a wonderful combination of recreation, privacy, and natural surroundings. Whether you're ready to build now or looking to secure a golf course homesite for the future, Lot 16 Westbrook Drive is an opportunity worth exploring. Bring your builder and start planning your dream home in Sunny Hills!
#1008997

Chipley

TBD Westbrook Drive

None Beds

None Baths

0.4 acres

$27,990

MLS#: 1008997

Build your future on nearly half an acre! This package includes two residential lots totaling approximately 0.47 acres in DeFuniak Springs. Whether you're planning to build a home or place a manufactured home, this property offers flexibility with mobile homes and site-built homes permitted. One lot has already been partially cleared, giving you a head start. Conveniently located just minutes from I-10, you'll enjoy the peaceful setting while still having easy access to town and surrounding areas.
#1008999

DeFuniak Springs

lot 28-29 E Black Cherry Drive

None Beds

None Baths

0.47 acres

$21,000

MLS#: 1008999

3% VA Assumable Rate + $10,000 Toward Buyer Closing Costs!
Paid-off solar, major updates, and a South Crestview location with an easy commute to Eglin AFB & 7th Special Forces Group: this 4-bedroom, 2-bath home delivers space, efficiency, & value. Offering 1,914 sq ft with a split floor plan, vaulted ceilings, fresh interior paint, updated flooring & fixtures, a spacious living room, formal dining room, breakfast room, and kitchen with walk-in pantry. The primary suite features a garden bath, dual vanity sinks, & plenty of space to unwind.
Step outside to a covered back porch overlooking peaceful green space with no neighbors directly behind the home. Major updates include a 2021 roof, BRAND NEW HVAC, newer hot water heater, & PAID-OFF SOLAR that conveys at no cost to the buyer. Zoned for the NEW Pineview K-8 School and conveniently located South of I-10.
Seller is offering $10,000 toward buyer closing costs PLUS a VA assumable interest rate of 3% for qualified buyers, subject to approval. Ask for details & schedule your showing today!
#1008285

Crestview

490 Jillian Drive

4 Beds

2 Baths

1,914 Sq.Ft.

$315,000

MLS#: 1008285

Welcome to 1559 Amaya Lane featuring 2,296 sqft of thoughtfully designed living space in one of Gulf Breeze's most desirable communities! Located within close commute to NAS Pensacola/Hurlburt Field & less than a mile from the Woodlawn Beach Public Boat Ramp, this home offers the perfect blend of convenience, accessibility & coastal living!

From the moment you arrive, pride of ownership is evident. Inside, the bright, open floor plan offers spacious living areas that flow seamlessly into a well-appointed kitchen with abundant cabinetry, generous workspace & a large island.

The split 4 bed/3 bath design provides privacy for the primary suite, featuring an upgraded ensuite, lighting & fixtures, plus a custom closet system for exceptional organization and storage.

Thoughtful upgrades throughout include functional built-ins & upgrades that make this home feel truly complete. The oversized, fully painted 3 car garage features upgraded LED lighting and offers plenty of room for parking, storage or a home gym/workshop. HVAC features UV light filtration system.

Outside, enjoy brand-new sod, double gate, a convenient storage shed, and beautiful garden beds along the rear fence featuring herbs, berries & colorful blooms adding charm & character.

Move-in ready, beautifully maintained -  designed for everyday living and entertaining, 1559 Amaya Lane is a home you won't want to miss! Call today for your private showing!
#1008982

Gulf Breeze

1559 Amaya Lane

4 Beds

3 Baths

2,296 Sq.Ft.

$455,000

MLS#: 1008982

This popular Craftsman-style 4BR/2BA home (currently under construction: (Est. August / Sept. N ext to the entrance of the community (next to model). Designed with both comfort and style in mind, the home features HardieBoard® siding with a brick skirt, vaulted ceilings,  and CoreTec Pro Plus luxury vinyl plank flooring throughout--no carpet. The spacious primary suite boasts elegant tray ceilings, a generous walk-in closet, and a spa-inspired bath. Quartz countertops in the kitchen and baths, soft-close cabinetry, spacious covered patio complete this inviting home, perfect for relaxed everyday living and entertaining. Bluffs residents enjoy a community pool, and bathhouse, near the Florida Trail offering plenty of opportunities to get outside and enjoy the Florida life style.  *Pics are of a similar home.*
#1008995

Freeport

84 Bonne Vue Circle Lot 99-1

4 Beds

2 Baths

1,820 Sq.Ft.

$351,190

MLS#: 1008995
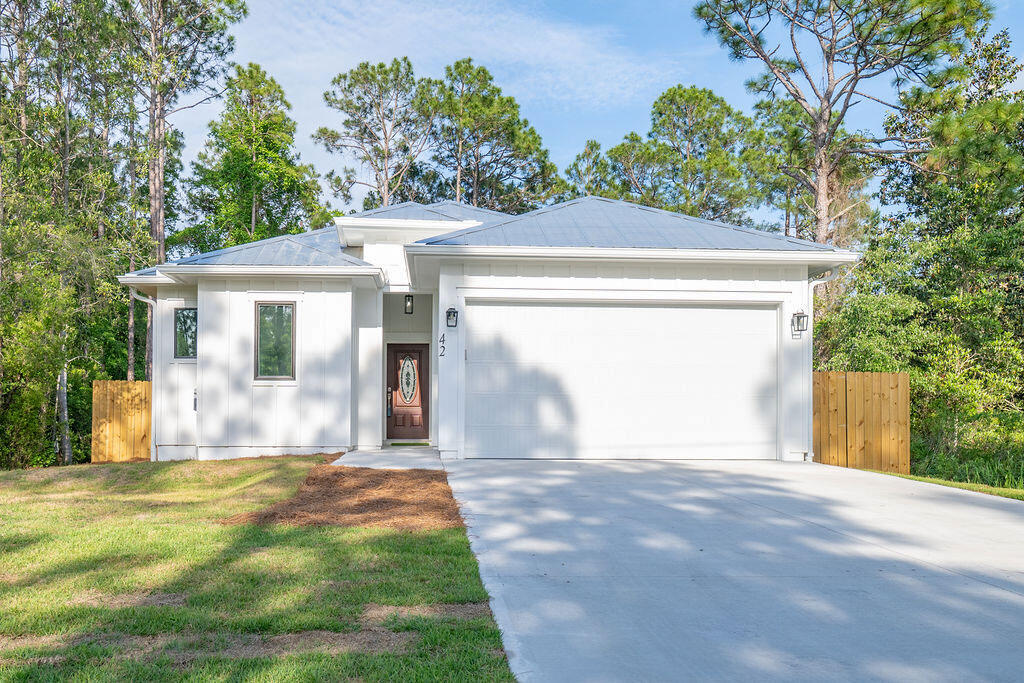
Looking for a brand-new home in the highly desirable Santa Rosa Beach area? Whether you're searching for a primary residence or a great investment property, this home offers the freedom of NO HOA and no restrictions.

Built in 2025, this home offers 1,880 square feet of heated and cooled living space, with a total building size of 2,435 square feet. It includes 4 bedrooms and 2.5 bathrooms and features a modern coastal design with an open-concept layout and high-quality finishes.

This home is built on a solid 'CONCRETE  SLAB FOUNDATION', providing stability and durability. It features 10-foot ceilings, quartz countertops, hardwood floors, stainless steel appliances, and abundant of natural light. The garage features a protective epoxy-coated floor, offering a long-lasting, low-maintenance surface, and provides ample space for a golf cart, equipment, or additional storage.

The fully fenced backyard provides privacy and a safe space for you and your beloved pets.

This home is a dream for outdoor enthusiasts, with plenty of activities nearby, including golf courses, hiking trails, and beautiful state parks. The Cessna Landing Boat Launch Park is less than half a mile away, and you're just minutes from multiple beach access points along 30A, perfect for enjoying the sugary beaches of the Emerald Coast.

Conveniently located near top-rated hospitals and medical centers, as well as fine dining, grocery stores, and shopping centers, everything you need is just a short distance away.

This home is completely move-in ready. Whether you're looking for beach living, rental income, or both, the choice is yours.
Call today to schedule your showing!
#999513

Santa Rosa Beach

42 Central 8Th Street

4 Beds

2 Baths

1,880 Sq.Ft.

$535,000

MLS#: 999513

Designed by award-winning architect Jeremy Sommer, with interiors by acclaimed design firm Urban Grace Interiors, this residence blends architectural distinction, privacy, and effortless coastal living. Set on a premier corner at North Charles Street and South McGee Drive, the home offers abundant natural light, parkway views, and convenient access to the Gulf, Caliza Pool, ZUMA, Town Center, and The Silva.
A private courtyard with in-ground pool and covered loggia anchors the home, connecting indoor and outdoor spaces for easy everyday living and entertaining.

The main level includes a fireplace-anchored living room, chef's kitchen, two guest suites, an attached two-car garage, and an additional assigned parking space--an uncommon luxury in Alys Beach.

Upstairs, the primary suite is joined by an additional guest suite with flexible bonus room, and a secondary living space which opens to an expansive rooftop terrace with summer kitchen and fire pit.

With four bedrooms, five-and-a-half baths, generous indoor-outdoor living, rare parking, and architectural pedigree, this home captures the best of Alys Beach living.
#1008966

Inlet Beach

109 N Charles Street

4 Beds

5 Baths

3,256 Sq.Ft.

$6,250,000

MLS#: 1008966

1 ... 655 656 657 658 659 ... 666
* Listings identified with the FMLS IDX logo come from FMLS and are held by brokerage firms other than the owner of this website. The listing brokerage is identified in any listing details. Information is deemed reliable but is not guaranteed. If you believe any FMLS listing contains material that infringes your copyrighted work please click here to review our DMCA policy and learn how to submit a takedown request. © 2024. First Multiple Listing Service, Inc.

Send a message

Message successfully sent.

Your message

What is 3 + 4 ?

Reason for contacting?

I agree to receive email communication and understand I can unsubscribe at any time.

I agree to be contacted by Keller Williams Realty via call, email, and text for real estate services. To opt out, you can reply 'stop' at any time or reply 'help' for assistance. You can also click the unsubscribe link in the emails. Message and data rates may apply. Message frequency may vary. Privacy Policy

Sign Out

Virtual Assistant

Would you like to take the next step with this property? We can help you schedule a showing or virtual tour, or send you more details.

Yes, I would like more information.

Thank You for Your Reply, One of Our Agents will contact you as soon as possible

No, maybe later.

Thank you, you can always contact me via email, phone number or through the contact form.

Realhub AI

Lucy - Your AI-Powered Realtor

Update Your Temporary Password

Personalize your search

Enter your email and we'll notify you immediately when new listings match what you're looking for.

or enter email address

Already have an account ? Login here

Continue your home search

I agree to receive communications and understand I can unsubscribe at any time.

I agree to be contacted by Keller Williams Realty via call, email, and text for real estate services. To opt out, you can reply 'stop' at any time or reply 'help' for assistance. You can also click the unsubscribe link in the emails. Message and data rates may apply. Message frequency may vary. Privacy Policy

Already have an account ? Login here

We use cookies

We use cookies primarily for analytics to enhance your experience. By accepting, you agree to our use of these cookies. You can manage your preferences or learn more about our cookies policy.



