Properties

Browse or get in touch to schedule a walkthrough.

  • Nearby me
Price range

Popular Features

Community Features

Association

Property Features

Waterfront

View

Exterior Features

Interior Features

Style

10000 properties match your criteria

Updated 1 minute ago

E-Alert name
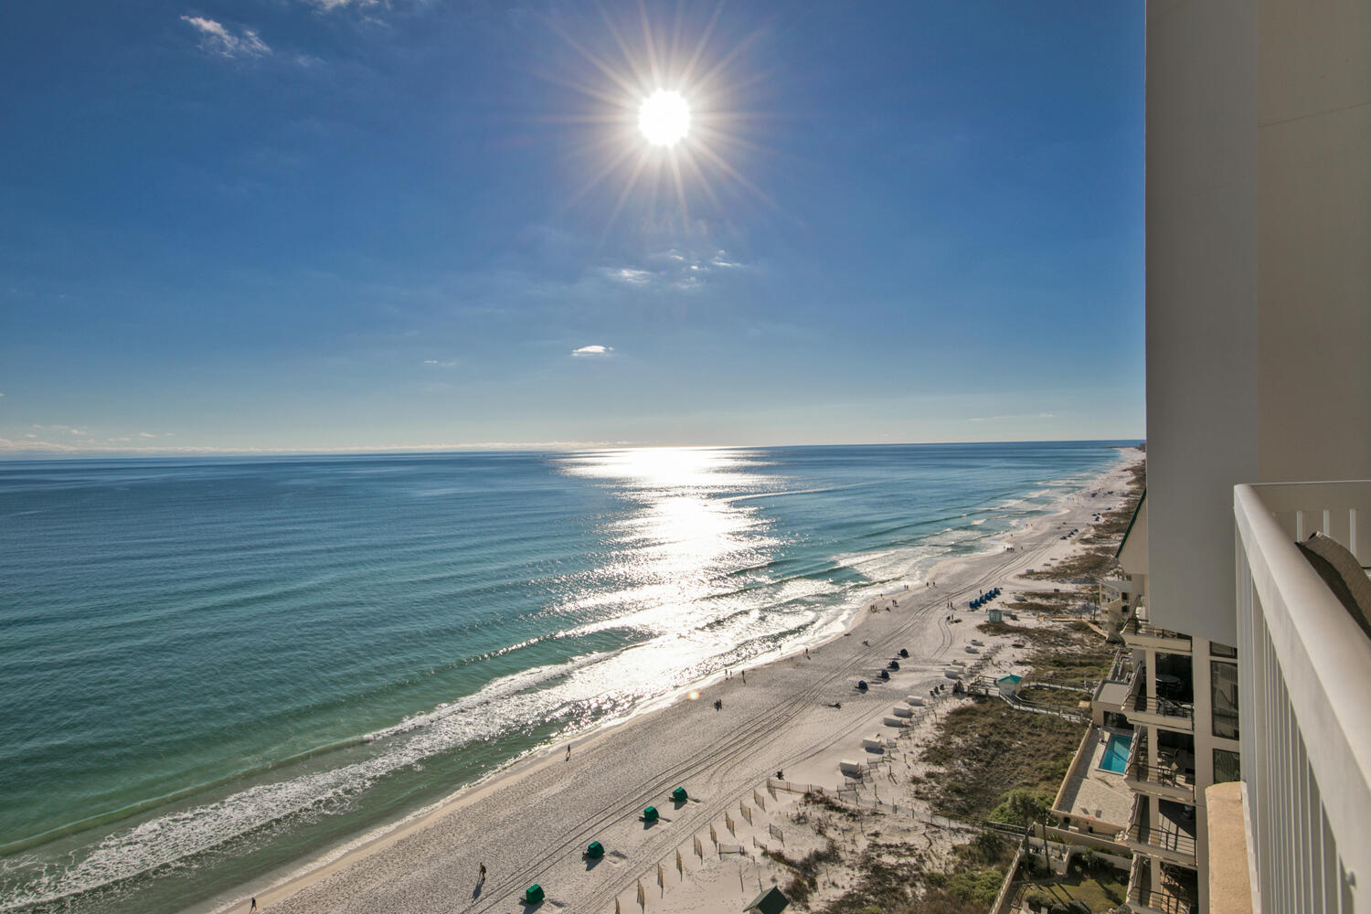
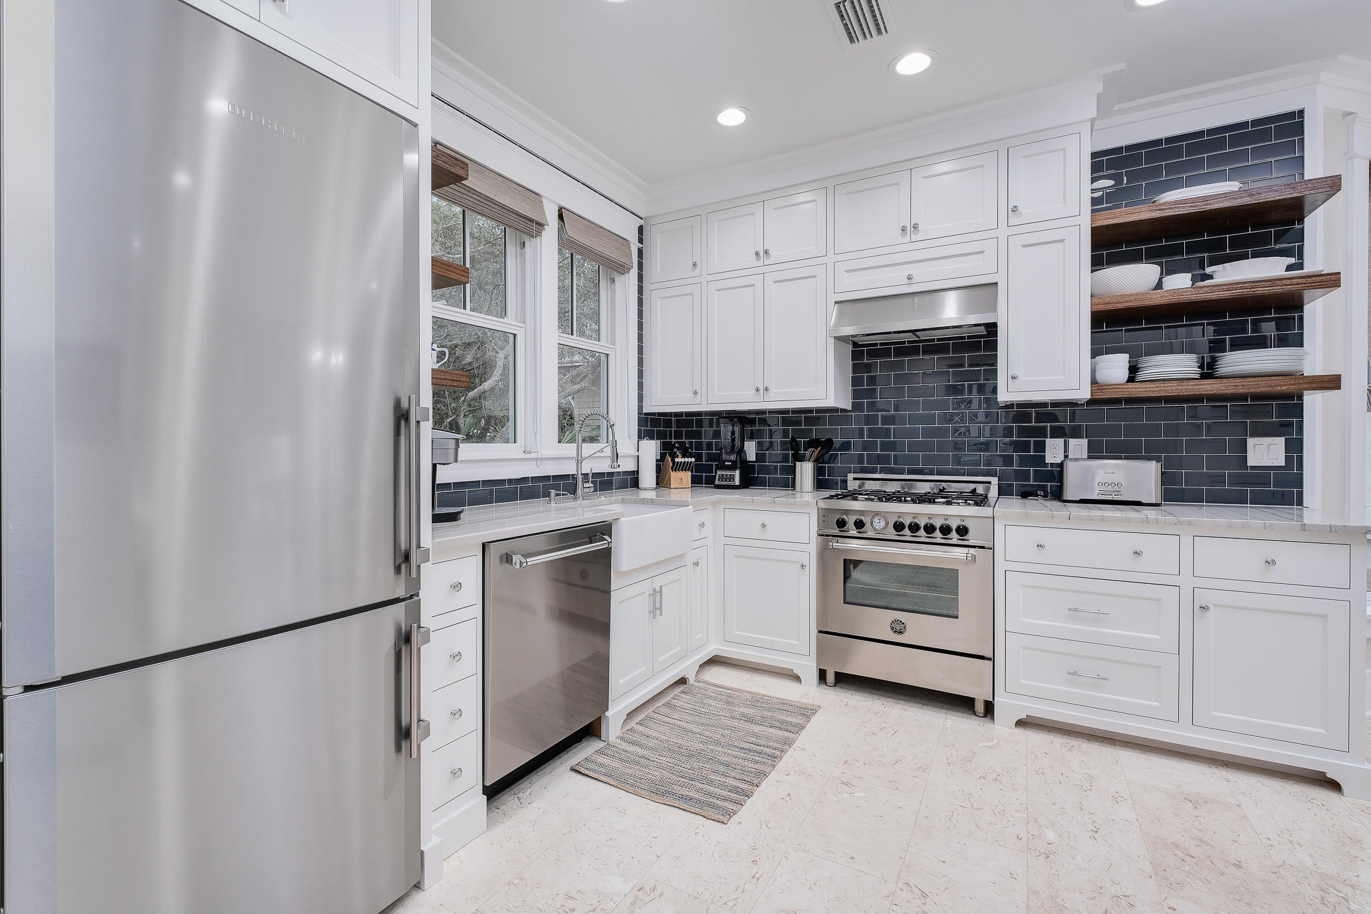
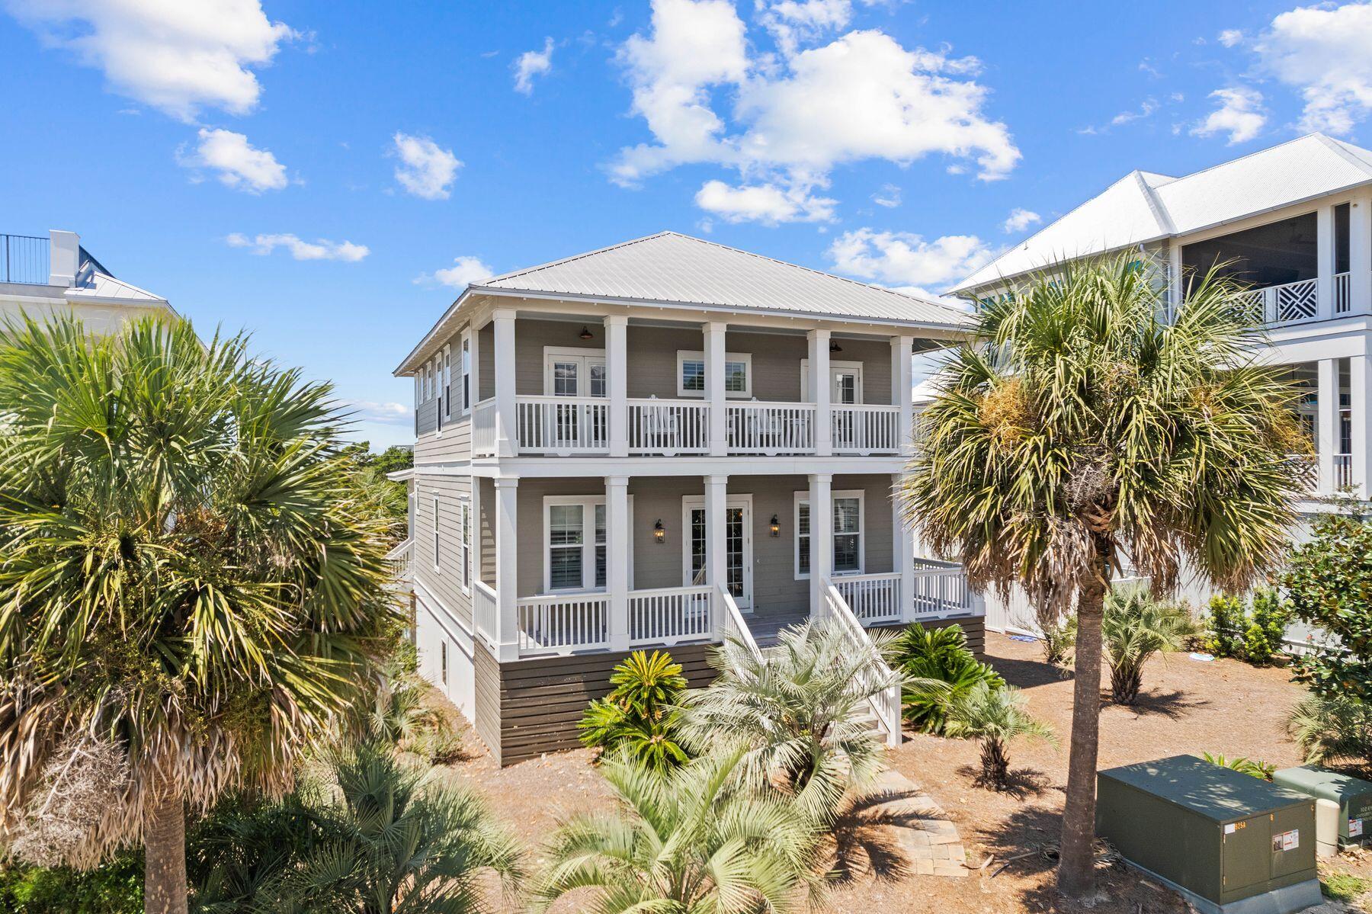
This luxurious, exclusive home on Navarre Beach is nothing short of breathtaking. Renovated and updated, this coastal beauty is directly across from public beach access with unobstructed gulf views. This home has been meticulously maintained, updated, and furnished with no expense spared. It features 5 beautifully furnished bedrooms including 2 Gulf-facing master suites, plus a multi use room with sound views. The main level boasts Italian Marble floors, 2 finely furnished living spaces, a custom made chandelier with a powered winch for ease of maintenance, custom artwork, and more.  The kitchen is a home chef's dream with Sub-Zero and Wolf appliances, quartzite countertops, a massive 9' island, and top-of the line finishes throughout. These spaces flow seamlessly together with an open floorplan for entertaining your family, friends, or vacation guests. In addition to being updated and beautifully furnished, this home was renovated for longevity, safety and health as well. The home has custom solid aluminum porch rails with automotive finish, 12x12 square pilings, a whole house water purification system, air scrubbers for air purification on both air handlers, whole house surge protectors, high security entry doors, heavy gauge Kynar roof (2019), and more.  Relax on one of many porches or step out the door and you are just minutes to dining, the Gulf Island National Seashore, and the bike path that runs along Navarre Beach. This retreat has incredible short term rental potential as well as fine curated finishes for second home or permanent living.  Call your favorite agent for an appointment to see this exclusive Navarre Beach home for yourself.
#883067

Navarre

7424 Gulf Boulevard

5 Beds

4 Baths

4,200 Sq.Ft.

$2,400,000

MLS#: 883067

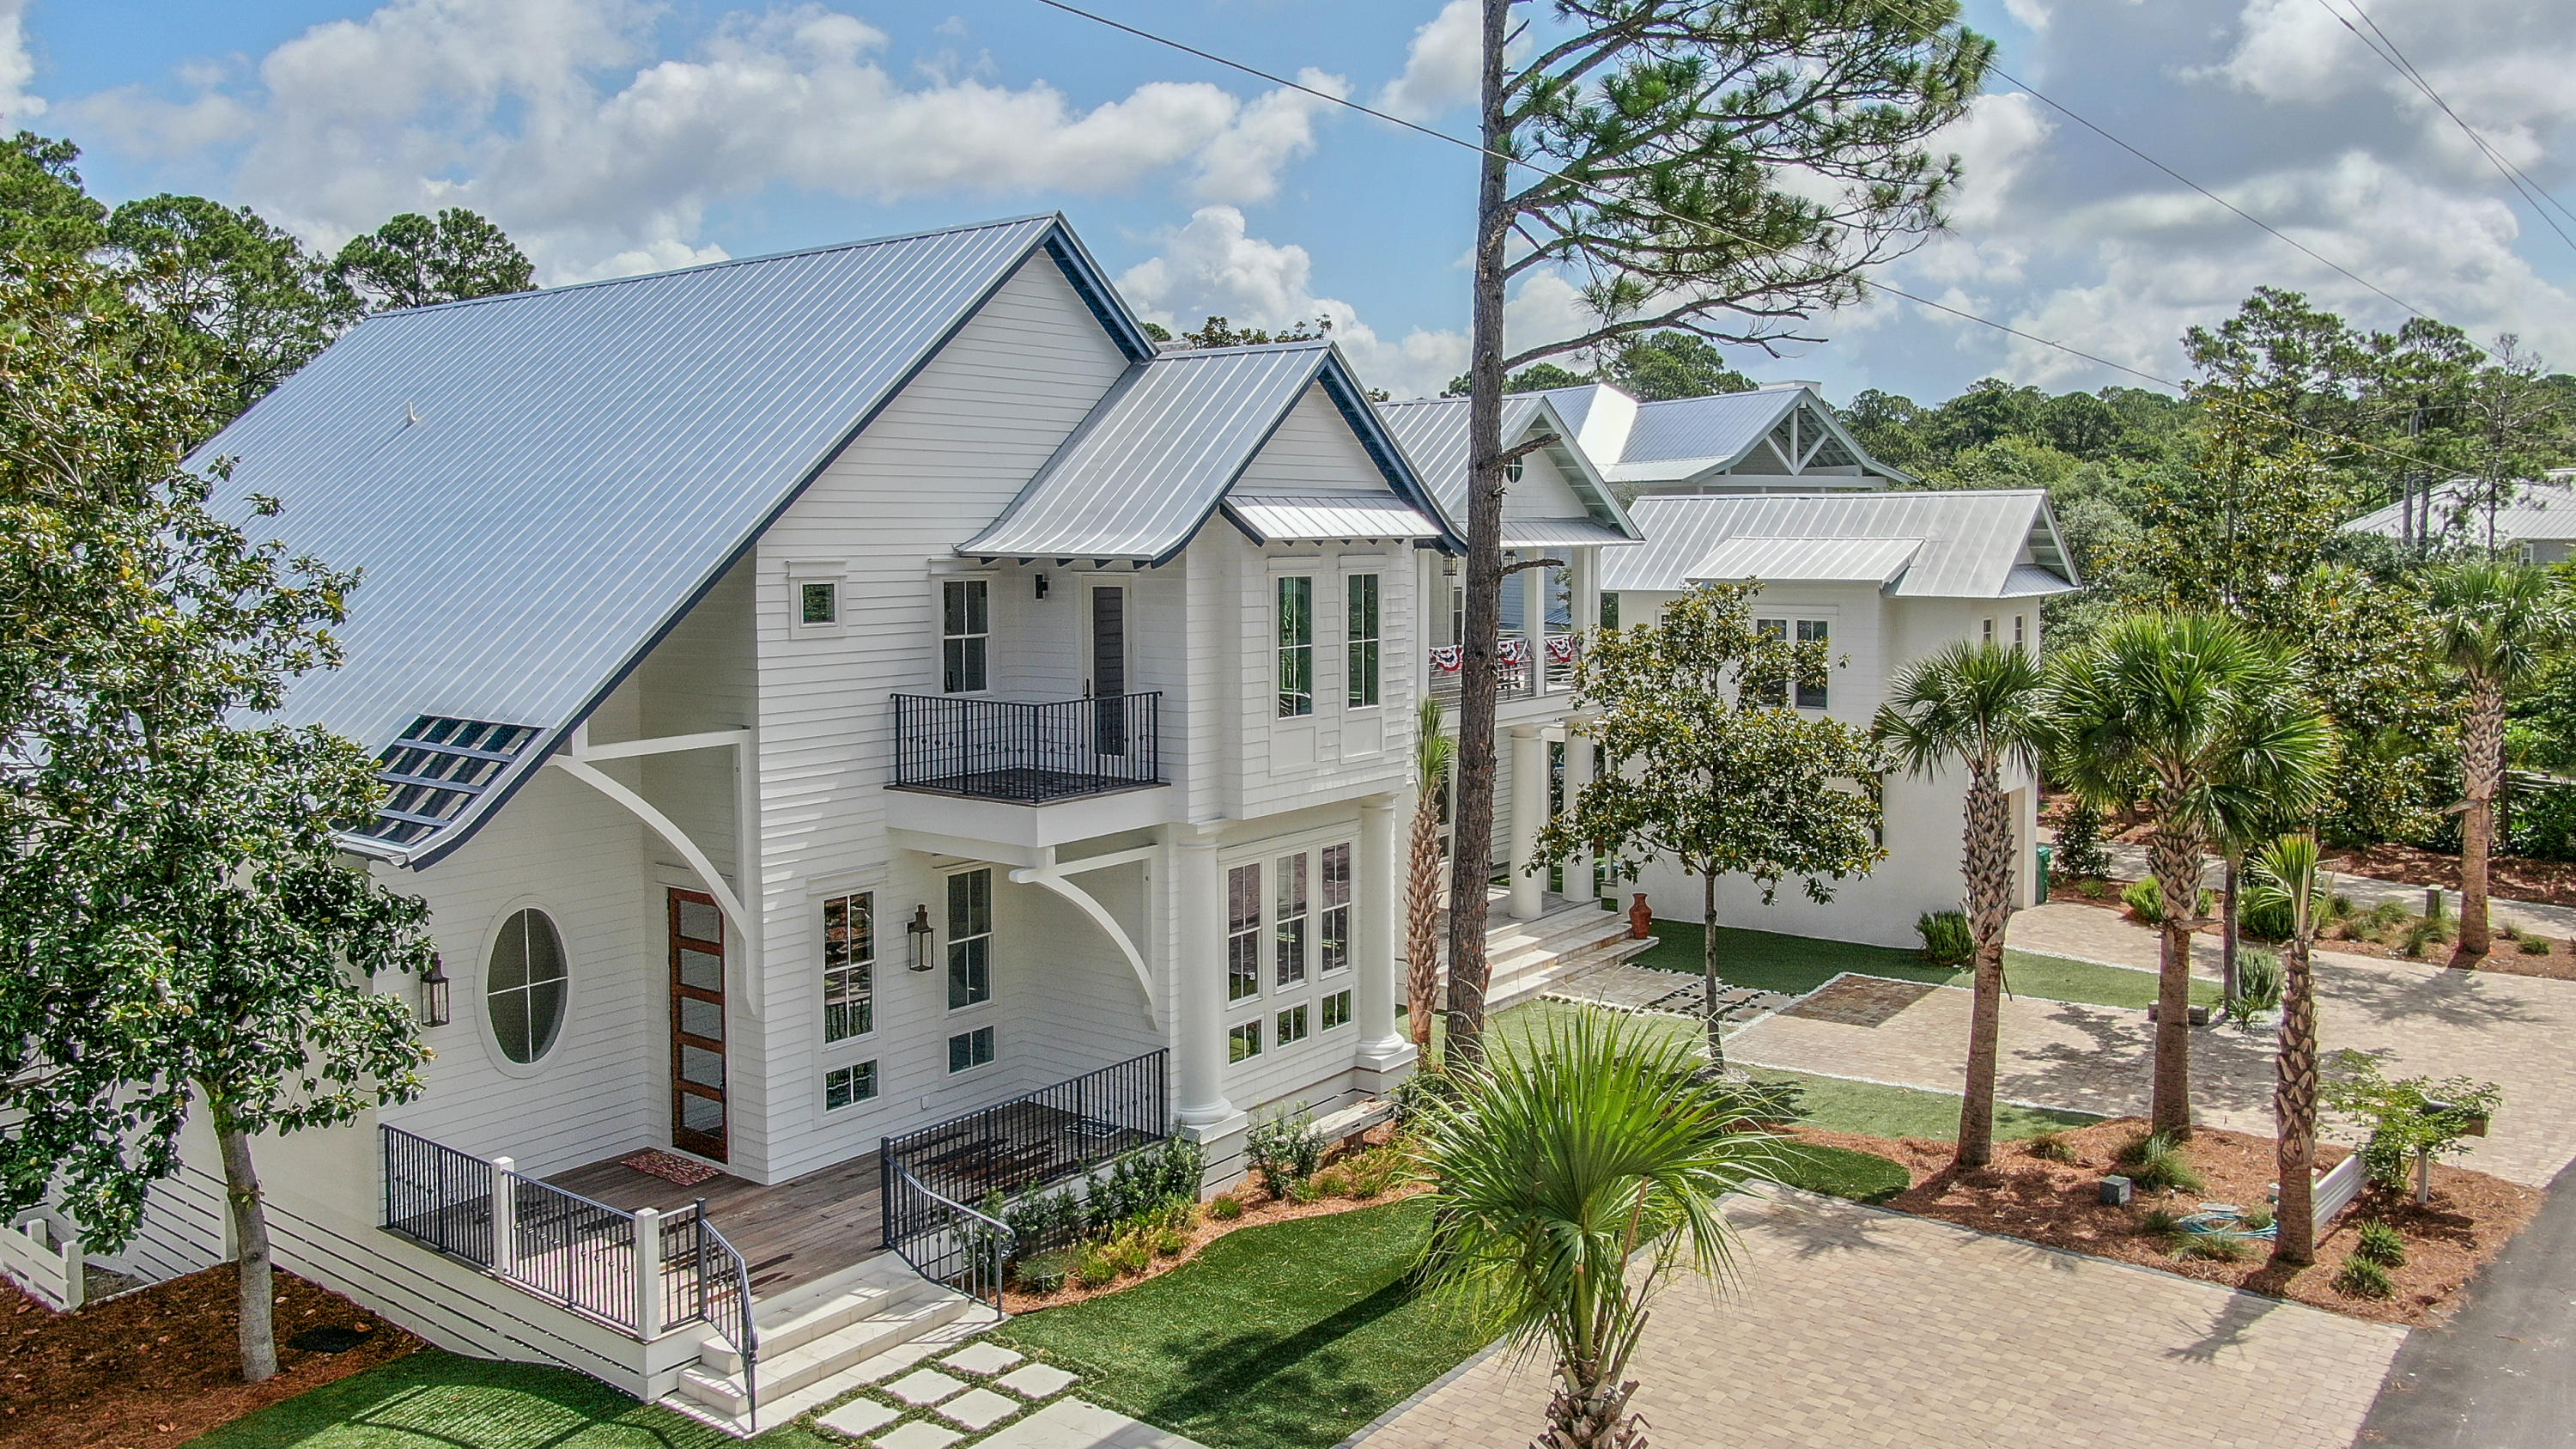
107 Cypress Grove Ln offers a rare combination of privacy, luxury, and convenience in the heart of Seagrove Beach. Tucked away on a quiet street shared by only four other homes, this custom-built residence sits on .23 acres located just off the renowned Scenic Highway 30A, providing easy access to multiple public beach access points, local dining favorites, and Seaside, FL, the epicenter of 30A. Whether used as a full-time residence or a lucrative vacation rental, this home's thoughtful design and location make it an exceptional opportunity. With a proven track record as a high-performing vacation rental, including $272,000 in gross rental revenue in 2023 and $257,000 in 2024, the property is an attractive investment in one of 30A's most sought-after locations. Stepping through the grand stained oak doors, you are welcomed into a beautifully designed home with cypress detailing and a warm, inviting ambiance. The spacious, open-concept living, dining, and kitchen area is designed for seamless indoor-outdoor living, with walls of sliding glass doors that flood the space with natural light and open directly to the expansive private courtyard. The kitchen features a gas range and custom-built pecky cypress vent hood. The primary suite located on the first level serves as a luxurious retreat with direct courtyard access, an updated ensuite bath with a soaking tub, dual vanities, and a large walk-in shower. Two additional guest suites on the first floor each accommodate king-size beds and are joined by a Jack-and-Jill bathroom. Upstairs, the fourth bedroom is a thoughtfully designed bunk room with shiplap walls, a barreled ceiling, and custom twin-over-queen bunk beds. A reading nook with built-in storage, ample play space, and a full bathroom make this level perfect for younger guests or additional sleeping quarters.

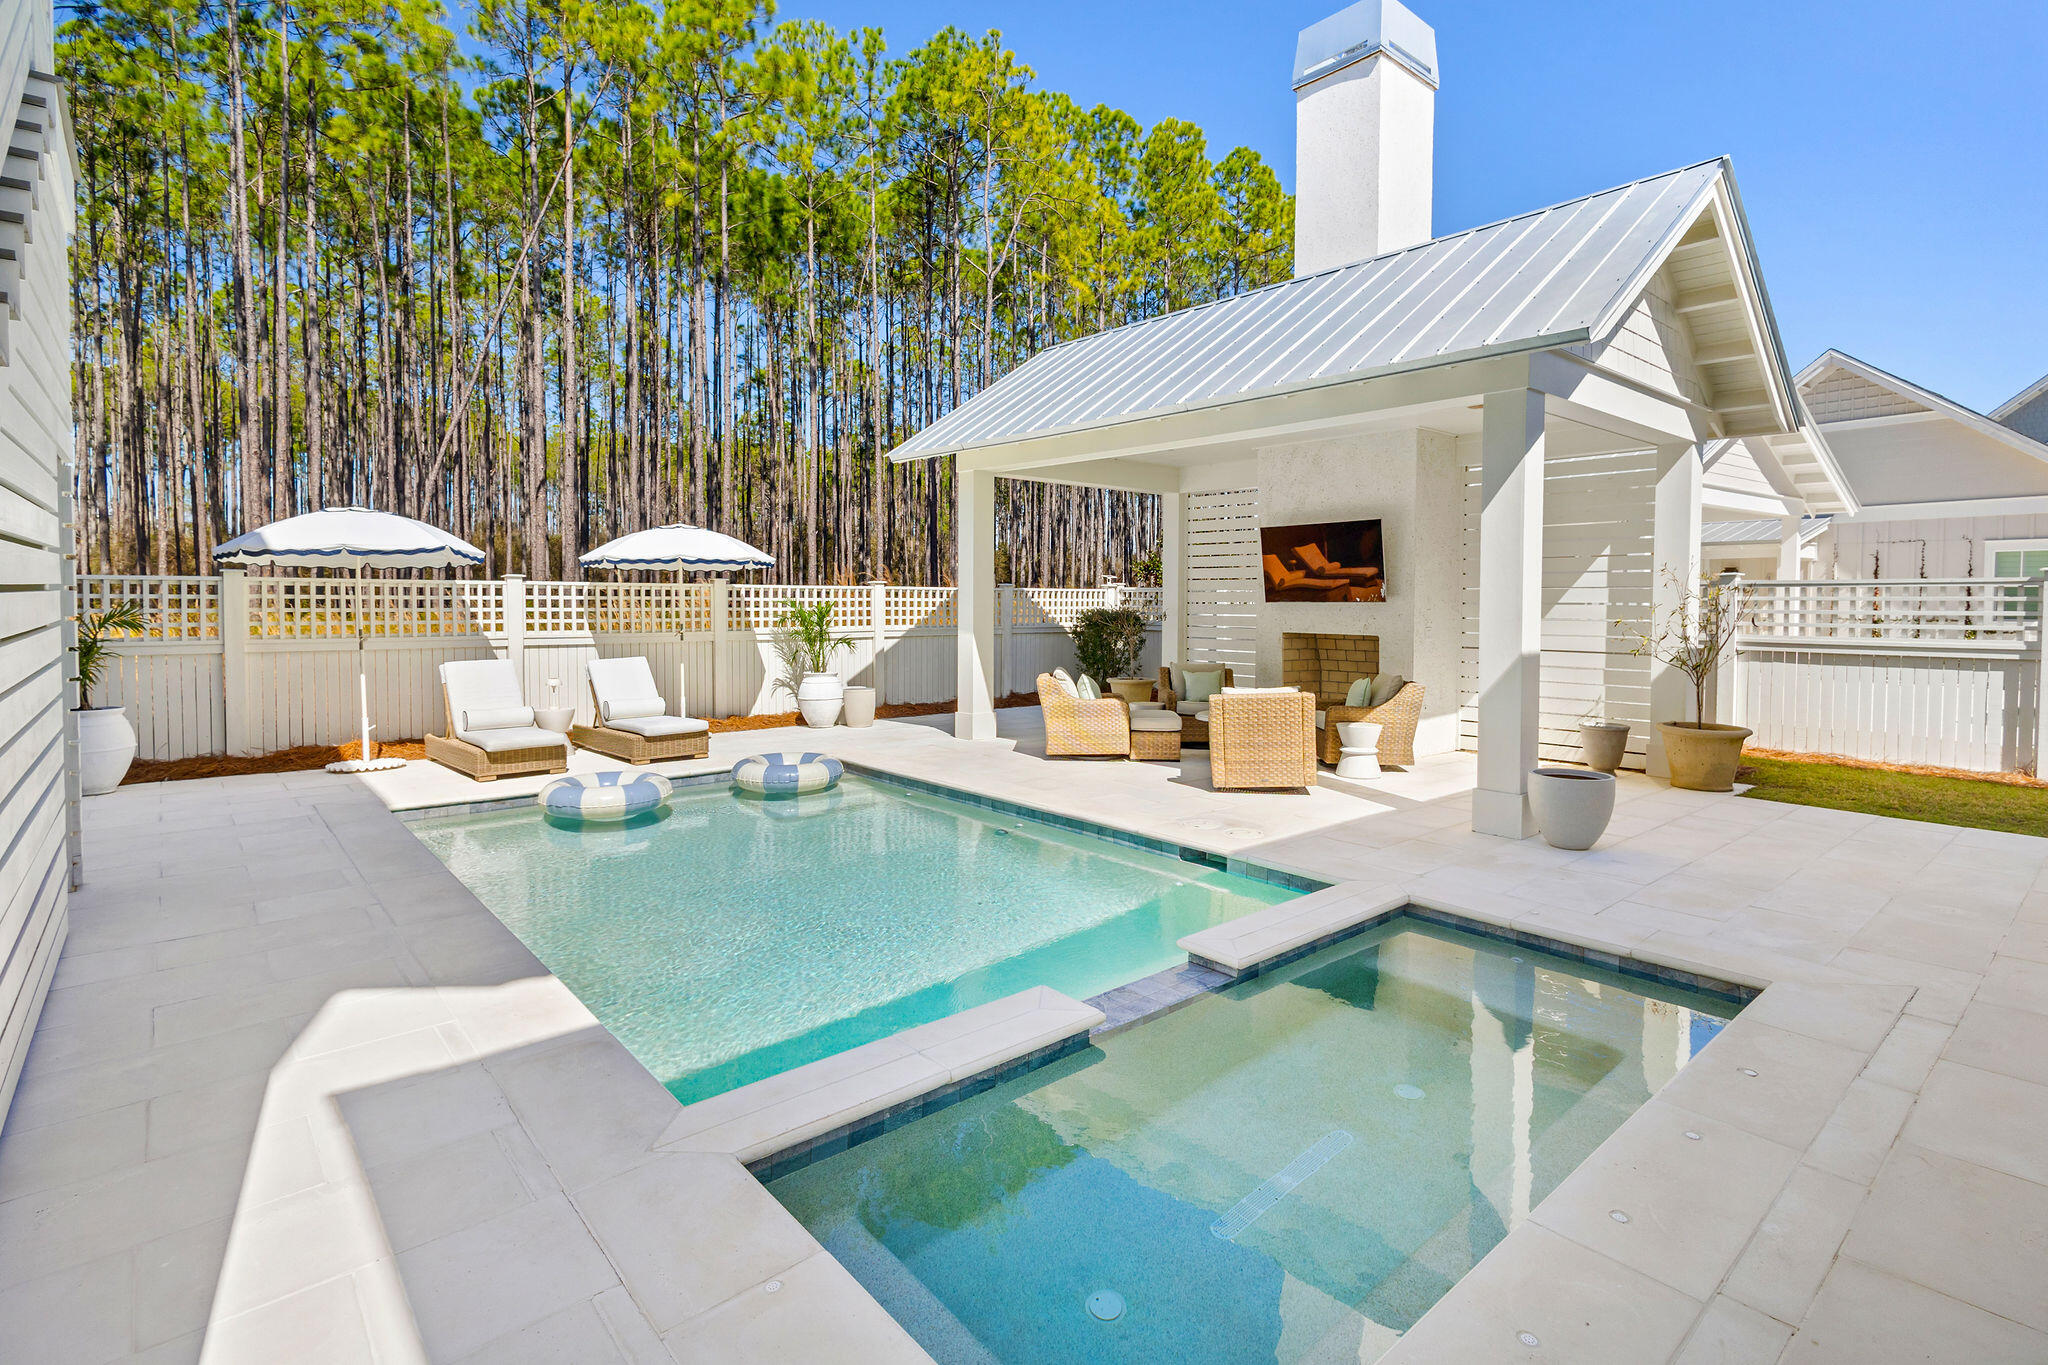
The expansive courtyard serves as the heart of the home, offering a beautifully designed outdoor retreat perfect for entertaining and relaxation. Enclosed by an eight-foot-tall concrete privacy wall and framed by mature Sylvester palm trees and native scrub oaks, the outdoor living area possesses a distinct Old Florida appeal. This thoughtfully laid out space includes multiple seating areas, room for dining al fresco, and a cozy outdoor fireplace, creating an ideal setting for gatherings. A heated saltwater pool and spa, newly added in 2022, and new pool deck complete the outdoor experience, making it a perfect place to unwind and enjoy the Florida lifestyle.

Adding to the home's versatility, a fully equipped one-bedroom attached guest house with a private entrance, kitchen, and living space offers an excellent opportunity for rental income or extended guest stays. The guest house also features its own private outdoor space with a hot tub and could be rented separately or together with the main house, providing flexibility for investment potential.

In addition to the .23-acre lot the home sits on, the adjacent .07-acre deeded lot provides an incredible opportunity to expand the home's livable space or enhance the outdoor area with features such as a carriage house, sport court, or additional lounging and dining space.

Set within a non-HOA neighborhood, the home offers the perfect balance of privacy and accessibility. While the white sand beaches along the Gulf are just minutes away, nature lovers will also appreciate the proximity to the trailhead leading into Point Washington Forest, where miles of scenic trails and a winding boardwalk through a picturesque cypress pond provide a tranquil retreat.

With its prime location, stunning design, and exceptional rental history, 107 Cypress Grove Ln presents a rare opportunity to own a distinctive coastal home that perfectly blends luxury, comfort, and investment potential.
#969979

Santa Rosa Beach

107 Cypress Grove Lane

5 Beds

4 Baths

3,250 Sq.Ft.

$2,400,000

MLS#: 969979

Entered for comp purposes. Entered for comp purposes.
#861282

Destin

130 Sandprint Circle

6 Beds

8 Baths

5,053 Sq.Ft.

$2,400,000

MLS#: 861282

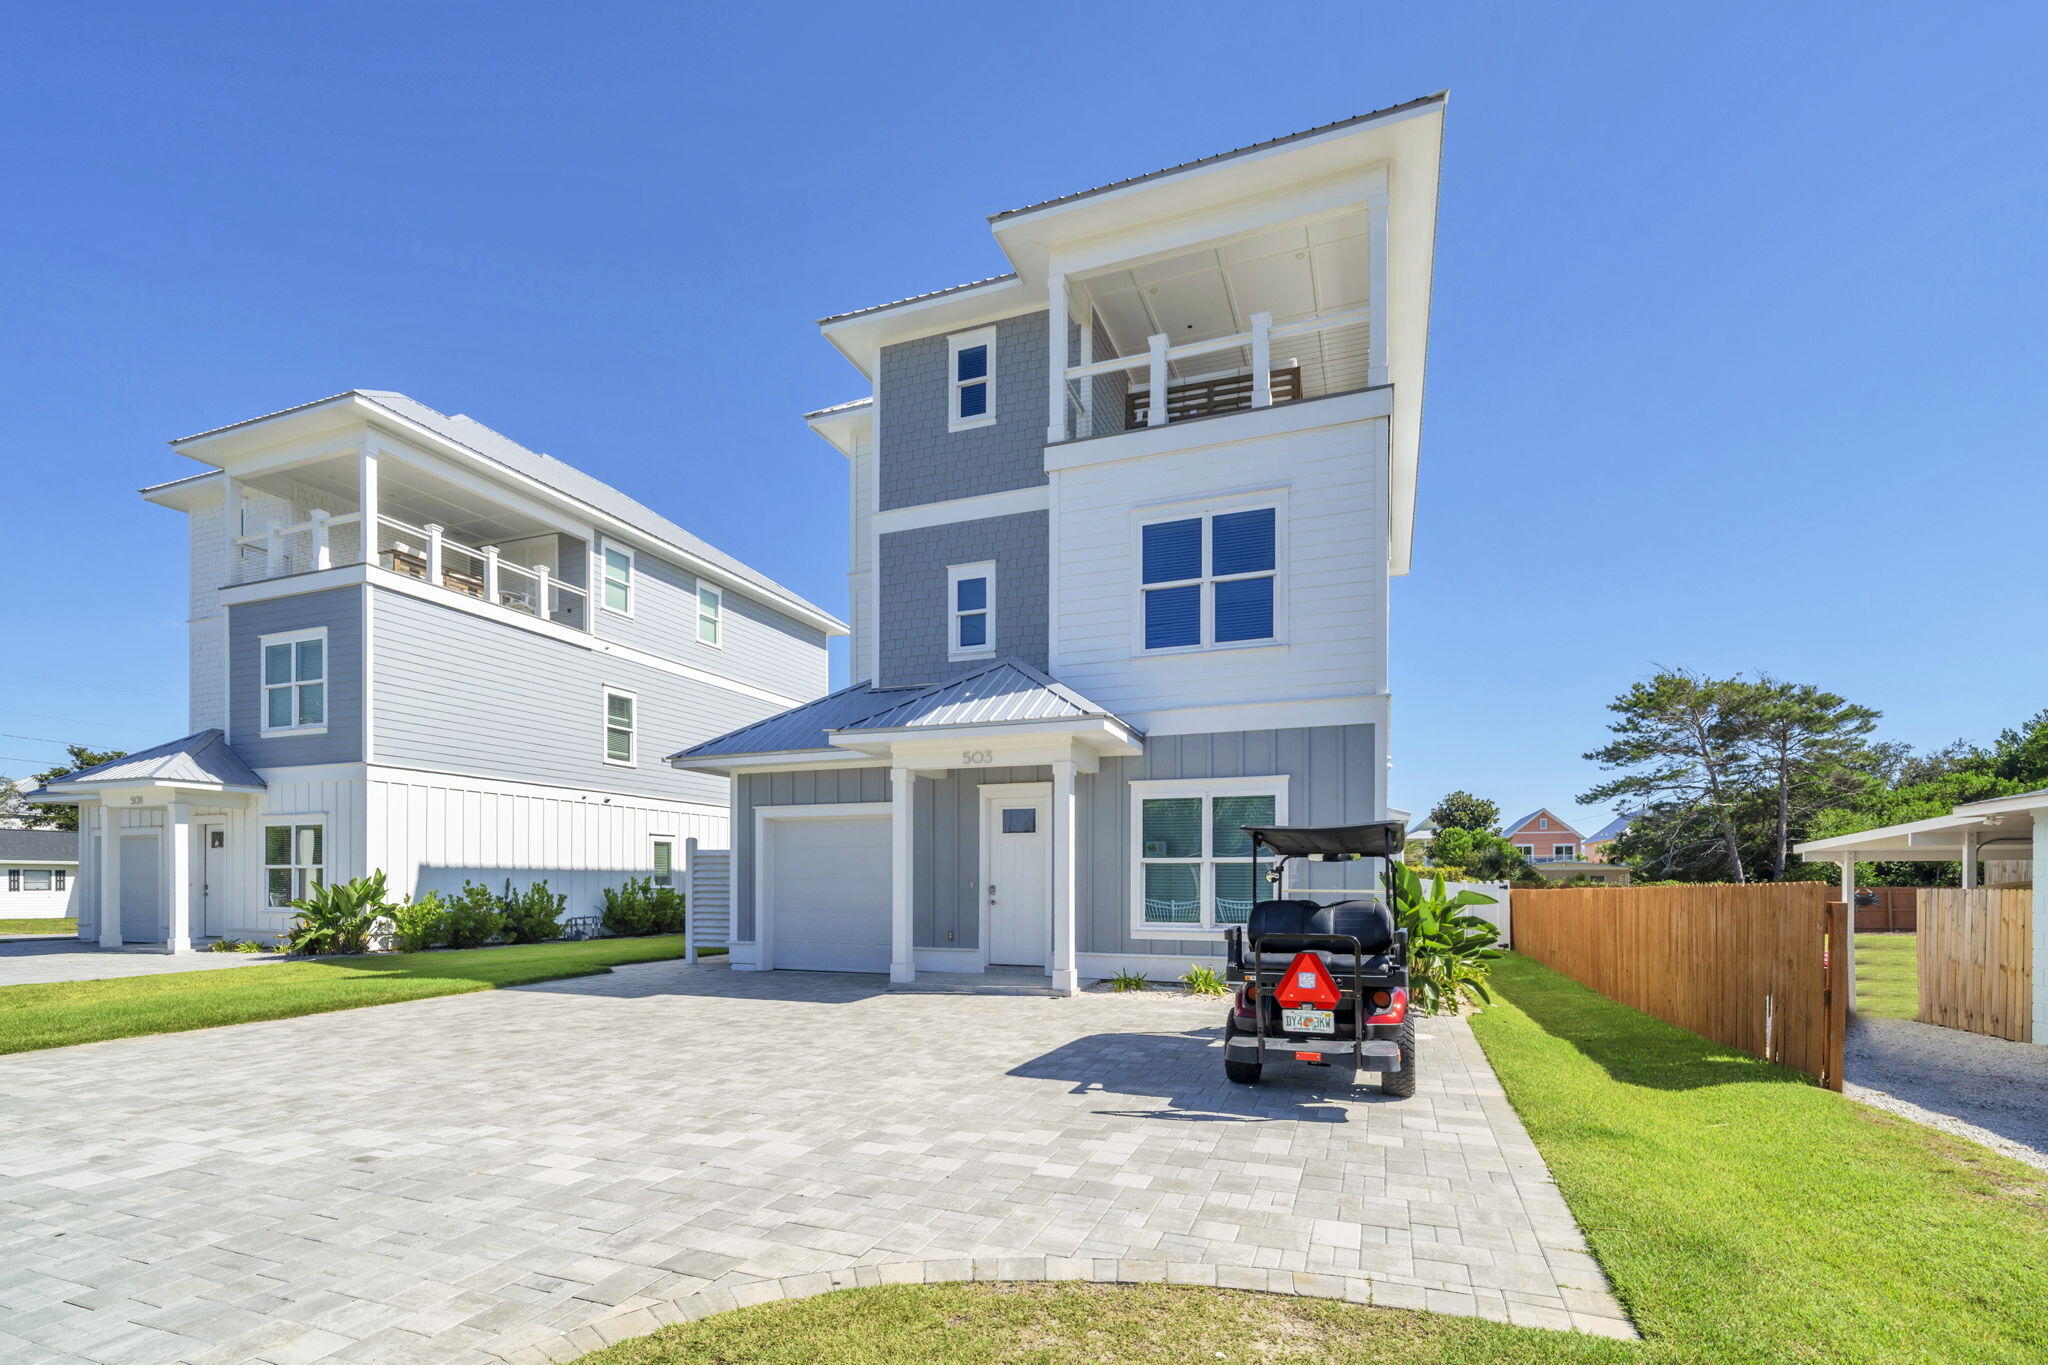
UNDER CONTRACT.SELLER ACCEPTING BACKUP OFFERS Looking for a Luxury Vacation Beach Home that's Income Producing? Welcome to your stunning, three-story, 8 Bed/ 7.5 Bath luxury beach home with gorgeous views of the Gulf of Mexico. Indoor and outdoor living collide gracefully in the main living area, which features glass sliding doors that open up to the private pool/spa, outdoor shower, and fenced-in backyard. Located in the quiet beach community of Bid-A-Wee Beach, in the heart of Panama City Beach, Florida, you'll have PRIVATE, GATED BEACH ACCESS down the street. This luxury beach home comes is ready to cash flow. This luxury beach home sleeps up to 22 guests, with vacation rental income projections estimated at $250K-$260K annually. Outside, the private saltwater pool takes center stage and is perfect for enjoying barbecues and entertaining friends and family. On the first level, you'll find an expansive living and dining area and a spectacular chef's kitchen offering custom cabinetry, High-End GE cafe appliances, a natural gas stove, a 48-inch GE Cafe refrigerator, and quartz countertops. This luxury beach home features multiple primary bedroom suites, with 4 of the 8 bedrooms having their own private ensuite bathrooms. There are two (2) separate laundry rooms, the first laundry room is on the 2nd floor, and the third laundry room on the 3rd floor.  The third floor offers three bedrooms, and a large rec room, as well as an expansive private balcony that showcases stunning views of the Gulf of Mexico. This beach home also features a small attached garage, which is perfect for parking your golf cart, or storing beach equipment.  Life is truly a vacation when you're just a short golf cart ride away from Bid-A-Wee's gated beach access with over 2200 feet of Dedicated Beach. This home is currently under construction and is expected to be completed February 2023. Designed and built by Mulder & Company, a locally owned, trusted builder known for their exceptional craftsmanship and attention to detail. **All interior listing photos are pictures of a model home that has similar finishes to this home, once construction is complete.** Floor plans and a list of all the upgrades and the specs for this home are available upon request. Call today to see this beautiful beach home in person!
#903450

Panama City Beach

501 Albatross Street

8 Beds

7 Baths

4,292 Sq.Ft.

$2,400,000

MLS#: 903450

See this rare ''PANORAMIC GULF VIEW'' home that presents 3453 square feet of living space, fully furnished with designer furniture and accessories. The residence boasts 4 bedrooms plus a bunk room and 5 full bathrooms. With outdoor spaces and abundant windows, the home invites natural light and showcases the beautiful surroundings. 
 Cypress Dunes, a gated community bordering Topsail Hill Sate Park and Preserve, provides residents with a unique connection to nature. Amenities include two pools with stunning Gulf views, an amenities center with a chef's kitchen and large TV for gatherings, tennis and pickleball courts, an exercise room, and outdoor
#954448

Santa Rosa Beach

239 Cypress Drive

5 Beds

5 Baths

3,453 Sq.Ft.

$2,400,000

MLS#: 954448

Simply stunning, better than new, amazing custom residence perfectly situated in one of the area's favorite neighborhoods, featuring some of the best views that money can buy.  Absolutely no expense has been spared on this beautiful estate home which has been completely remodeled with the finest finishes available to the trade and highest quality workmanship and construction.  Attention to detail on the inside and out, this new offering is a must see.  Expansive views of the golf course and the lake, with screened lanai featuring outdoor kitchen, outdoor bath, pool and hot tub promoting year around enjoyment of our wonderful climate and ample room for entertaining family and guests.  While there are too many features to list, in addition to the entire interior remodel,just a few highlights include 3 new HVAC systems, 2 new tankless hot water systems, interior and exterior water filtration system, new televisions throughout, 3 garage storage lifts, new outdoor gas fire pit, new lakeside dock, and wet sauna in the master bath.  Call today to see this one of a kind, meticulously maintained dream home!
#860873

Miramar Beach

1501 E Island Green Lane

4 Beds

4 Baths

4,380 Sq.Ft.

$2,400,000

MLS#: 860873

Fantastic Opportunity to own a 31,000 SF building on almost 5 acres of land in Beach Commerce Park, the only industrial park on Panama City Beach, near all of the growth in South Walton and Panama City Beach and less than 10 miles to the Panama City Beach Airport and about 7 miles to the 30-a / South Walton corridor. Sale comes with approximately two acres of vacant land for yard area or additional buildings. This property is unique in location, size and with the right user could be a heck of a long term investment with upside. Property is being sold with the vacant lot
#813325

Panama City Beach

154 Griffin

None Beds

None Baths

N/A

$2,400,000

MLS#: 813325

Experience the refined elegance and luxurious amenities of this stunning Tuscan Villa-inspired residence. Positioned near the 12th green of the Raven golf course, the home is thoughtfully designed to maximize breathtaking views through window-wrapped circular rooms and spacious outdoor living areas. This home is ideal for hosting large gatherings, offering a dedicated wine room and two expansive kitchens. The primary kitchen boasts Viking appliances and a convenient breakfast bar,  The second kitchen, located in the Sun Room, is a chef's dream, equipped with a 13-foot commercial-grade Twin Eagle Teppanyaki grill, a Twin Eagle BBQ grill, and a powerful Twin Eagle 60,000 BTU burner, all made from high-grade stainless steel and enhanced with LED lighting. The Primary suite serves as a viewing area for the surrounding golf and nature environment. LED lighting. The Primary suite serves as a private retreat, featuring an ensuite bathroom with a relaxing steam shower, a cozy fireplace, a comfortable sitting area, a dedicated study, and a balcony that overlooks the scenic golf course. Beautifully landscaped outdoor spaces that include a fountain and fire pit, provide the perfect setting for entertaining guests or simply unwinding in a tranquil environment.  Located on the premier Golf Course Lot in Tuscana inside the Sandestin Golf & Beach Resort, this home is convenient to the very best shopping, dining, Beaches, Golf, Tennis, Pickleball, Marina, Boating, and year-round events!
#999409

Miramar Beach

1839 Tuscana Place

4 Beds

3 Baths

4,072 Sq.Ft.

$2,400,000

MLS#: 999409

''Another Slice of Paradise(S)'' is a charming, very well maintained six bedroom home ideally situated directly on Scenic Highway 98 in the well established beachside community of Frangista Beach. 1860 Scenic Gulf Drive is just over 3,800 sq ft, has updated beach decor & furnishings throughout, a private elevator, private pool, two master suites, bunk spaces and a two car garage along w/ additional space for parking in the driveway. Significant updates have been made to the home including new appliances (washer, dryer, two new dishwashers, refrigerator and TV's), kitchen countertops, outdoor furniture, carpet throughout the bedrooms, two sets of custom built bunkbeds, he kitchen counter height has been reconstructed, new kitchen lighting lighting, interior paint, exterior paint on the front on the house and the home has been recently pressure washed. On the first level, there are two bedrooms, laundry room and access to the pool area.  The second level is where the main living, kitchen and dining areas are that open up to the spacious front balcony. The master suite is also conveniently located on the main living floor. The master bedroom has beautiful flooring, high trey ceiling and opens up to a balcony overlooking palm trees and Scenic Highway 98, offering ample natural light and flows seamlessly into the large ensuite bath complete with dual vanities, soaking tub and walk-in shower. On the third level, there's a second master suite with balcony along with two additional bedroom suites. 

Frangista Beach owners enjoy private, deeded beach access which is located directly across the street from the home. Frangista Beach is centrally located along Scenic Highway 98, just minutes in either direction, East or West, to a wide variety of some of the best restaurants, easy access to grocery stores such as Publix and Whole Foods, shopping at the Silver Sands Outlets, luxury boutique dining and shopping at Grand Boulevard, or enjoy family activities and events at nearby Sandestin and Baytowne. You truly are just a short walking distance, golf cart or bike ride to endless opportunities being within Frangista Beach.
#876916

Miramar Beach

1860 Scenic Gulf Drive

6 Beds

6 Baths

3,868 Sq.Ft.

$2,399,999

MLS#: 876916

New on site 2 days ago
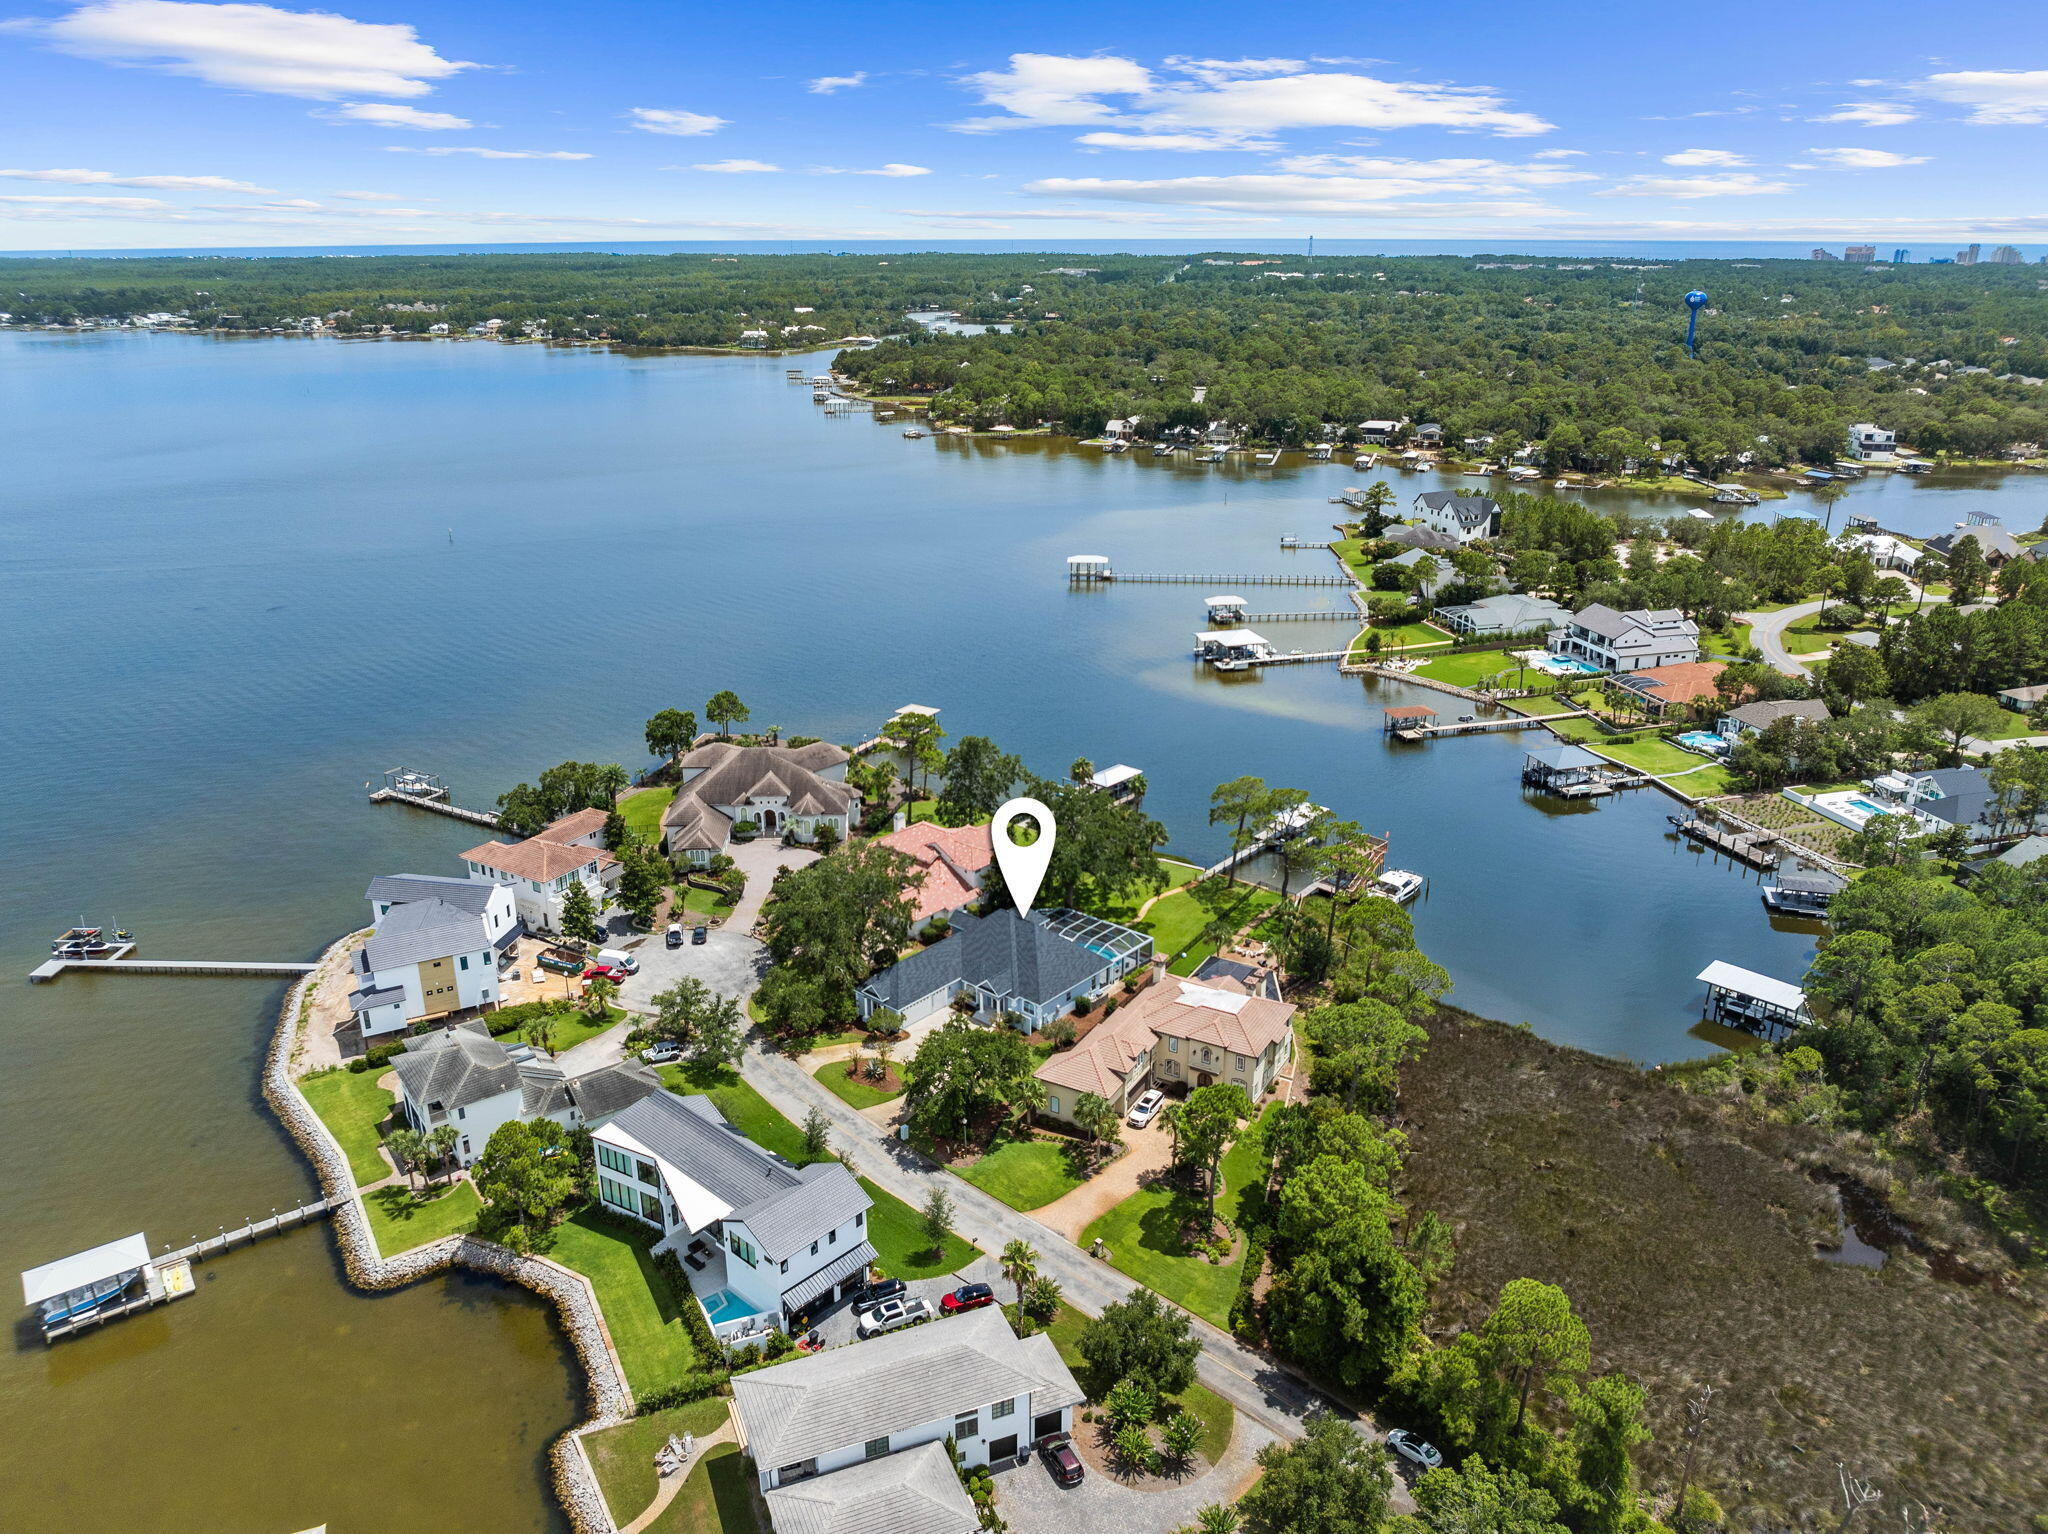
Rarely does an opportunity like this come along!

For the first time in years, tour the private bayfront residence of a renowned interior designer and experience a spectacular million-dollar transformation, meticulously crafted over the course of three years.

Her vision for luxury coastal living -- seamlessly connect elegant interior spaces with expansive outdoor living areas and resort-style amenities -- all framed by breathtaking views of Choctawhatchee Bay. Mission accomplished!

Welcome to 2580 Cayenne Lane in highly sought-after Casa Marina; an exclusive bayfront enclave with 18 homesites that is strategically positioned across from protected beach, and offers secure gated access for those who value privacy.

Built for coastal durability, this 3-story, 5 BR/4 Bathroom, ''Coastal Mediterranean'' features storm-resistant concrete and stucco construction, complemented by a newly painted exterior and a durable concrete tile roof.

There are 14 mature palm trees planted on site, along with expansive tumbled paver driveway (capable of parking 14 vehicles), and a sweeping staircase leading you to resort-style living with panoramic bay views. More on the resort-style pool and bayfront amenities... a little later.

Step inside to elevated ceilings with white-washed brick masonry accent wall, luxury moldings and trim, hand scraped wood floors inspired by coastal driftwood... and a wall of windows offering unparalleled views of the bay.

While the home offers 3 kitchens (continued) the second-floor primary kitchen boasts white cabinetry with soft-close features, luxury quartz with striking veining, subway tile backsplash, quartz island with built-in accent shelving, mini walk-in pantry with custom shelving, etched/frosted glass pantry door... and Fisher & Paykel appliances. There's also formal dining space with designer accent lighting.

The wall of windows flood the spacious living room with light and play host to newly installed motorized shades. Sliders lead to a 2nd story balcony that spans the entire width of the home and includes slip-rated porcelain tile flooring and frameless glass safety railing curated to complement (never detract) from the waterfront vista. 

The designer also added white-washed Floridian pine tongue and groove ceiling (above each balcony) and redesigned the outdoor staircase leading to each floor.

There is a guest bedroom on the second floor with a coastal-inspired color palette, crown molding, spacious closets, wood floors, bay views and a neighboring travertine bathroom that includes Italian-inspired custom walk-in shower with glass enclosure and granite bench seating.

Your journey to the lower or upper level begins with a choice; ascend the elegant staircase or enjoy the convenience of a private elevator. Recently restored, the elevator has been intentionally left as a blank canvas, allowing you to personalize your view with custom wallpaper, artwork or bespoke mural... creating a one-of-a-kind experience on every ride.

The third floor is home to two luxurious master suites and a beautifully appointed guest bedroom. The primary master suite offers elevated sophistication and STUNNING VIEWS. The owner added a touch of whimsy with designer bubble lighting... her nod to the coastal waters and nautical vibe. She also added an owner's lounge area, built-in shoe gallery, walk-in closet with custom storage and serene ensuite.

The ensuite offers 360-degree views of the bay, whether standing in the frameless glass shower accented by dimensional tile inlay and window ledge seating, or relaxing in the sculptural freestanding slipper tub. 

The weathered gray custom cabinetry, includes soft-close features and incorporates a built-in styling station (appliance garage). The quartz vanity offers striking veining, with 2 sinks, and a linen tower. The newly designed water closet boasts dimensional tile walls and built-in laundry.

Enjoy private master access to the 3rd story balcony, which also spans the entire width of the home and was transformed by the owner/designer as described earlier for the 2nd story balcony transformation. 

The secondary master suite enjoys picturesque harbor views and features a spacious closet, concealed behind opaque privacy glass.

The secondary ensuite bath can be found here, and is truly one of the home's most captivating spaces; embracing a whimsical take on the Gulf. Here you'll find a custom tiled shower showcasing whimsical bubble-inspired detailing, complemented by designer lighting, and a frameless glass enclosure. A gulf-inspired color palette evokes the serenity of the coast while a stone bench provides a spa-like place to relax. A built-in smart panel allows you to control the temperature and water settings with the touch of a button.

There is an additional guest bedroom on the third floor, and just like every other room in this home... serene water views!

Elevator or Stairs? The choice is yours. Make your way to the ground floor and explore the studio-style apartment which includes living, dining and sleeping area with fireplace, a second fully-equipped kitchen and the 4th full bathroom.

The bathroom is well equipped with a custom wave tile walk-in shower with glass enclosure (more aquatic theming), and an integrated soaking tub. There's also a custom bar area highlighting the owners' love for travel.

Glass sliders lead to the ground level lanai which spans the entire width of the home and includes an outdoor kitchen (Kitchen #3). Designed for effortless entertaining, the outdoor kitchen offers quartzite counters, weather-resistant custom cabinetry, built-in gas grill, side burner, pop-up electrical tower and an outdoor television. A custom outdoor shower adds convenience and a resort-inspired touch after a day on the water.

The outdoor kitchen is connected to a drive-through garage, maximizing coastal airflow and providing convenience for storage, boating equipment, golf carts and outdoor gear.

The property's most impressive transformation is the backyard renovation. The owners expanded the usable yard 6 feet and reinforced the shoreline with a professionally engineered riprap seawall. They also installed an underground drainage system, complete with 4-inch drain lines from yard to bay. From there, they added a stucco privacy wall with aluminum gate and landscape lighting.

The dock was renovated with 14 new pilings, new lighting, a fish cleaning station with power and water, jet ski lift and an upgraded 10,000-pound boat lift, a must when you are less than 10 minutes from the pass and directly across from protected Air Force beach. Bonus:Manatees, Dolphins and the Regatta make a weekly appearance.

Finally, the owner designed a resort-style heated saltwater pool featuring PebbleTec finish with leathered marble coping, 3 waterfalls, 3 water shears, dual sun shelves, bench seating spanning the entire length, an oversized 20-person spa... all surrounded by low maintenance "infinity turf"... the perfect spot to watch the various nightly fireworks displays put on by Destin and Fort Walton Beach (Wednesday through Saturday).

Countless design upgrades and revisions transformed this home (too many to list) and the result is a one-of-a-kind waterfront coastal experience. Now, the owners invite the next stewards to embrace and enjoy this extraordinary lifestyle... but the clock is ticking. Better hurry!
#1008050

Shalimar

2580 Cayenne Lane

5 Beds

4 Baths

3,024 Sq.Ft.

$2,399,999

MLS#: 1008050

HUGE PRICE IMPROVEMENT!

WALK INTO EQUITY!

$125k on the books so far( started in Jan)

$300k projections

Step into unobstructed Gulf views and a home that was built with a ton of upgrades.

2025-built, fully furnished, turnkey coastal showpiece offering 6 bedrooms / 6.5 baths, 3,302 sq ft, and a floorplan designed to sleep 16--with every bedroom featuring its own ensuite bath. A massive open great room, plus a poolside rec space, makes it ideal for big groups and high-demand rentals.

This property stands out for high-end finishes and true craftsmanship--clean lines, thoughtful details, and a build quality that shows the second you walk in. It's also a complete smart home with state-of-the-art audio throughout, giving owners and guests that ''resort vibe'' from the main living areas to the outdoor space Location is a booking magnet.

You're in the heart of the Pier Park corridor--close to Pier Park, Topgolf (adjacent to Pier Park), and Dolly Parton's Pirates Voyage Dinner & Show, plus a deep bench of restaurants, bars, and entertainment that keep this area in constant demand.

Opportunity alert: the seller just purchased and is selling due to a personal reason, making this a steal for this area--especially for newer construction, Gulf-view, fully furnished inventory near the action.

And the cherry on top: PCB's Front Beach Road CRA improvements in this corridor are already underway, including utility under grounding (power lines) and upgraded streetscape features!
#997119

Panama City Beach

16416 Front Beach Road

6 Beds

7 Baths

3,302 Sq.Ft.

$2,399,999

MLS#: 997119

Entered for comp purposes. Welcome to the Isabella by Arkon Homes, a brand-new floor plan located on an oversized pie-shaped homesite in the Powell Landing West neighborhood of Watersound Origins. Positioned with common area along the south side of the home, this lot offers added privacy and space rarely found in the community.

Offering 4 bedrooms, 4.5 bathrooms, a private office, upstairs den, 2.5-car garage and approximately 3,750 square feet of conditioned living space, the Isabella blends functional design with elevated finishes throughout. The first floor features 12-foot ceilings, with 10-foot ceilings upstairs, creating an open and airy feel across both levels. Premium engineered wood flooring runs throughout the home, complemented by  8-foot solid core doors, crown molding, and detailed trim work.

The kitchen is thoughtfully appointed with stacked glass cabinetry and puck lighting, an extended island with additional cabinetry, under-cabinet lighting, quartz countertops, and a stainless steel Themador appliance package. The living room is anchored by a gas fireplace with Venetian plaster surround with a wood mantle and opens to the rear porch through a 13' x 8' sliding glass door.

Outdoor living is designed for year-round enjoyment, featuring a summer kitchen, heated 10' x 24' pool with paver surround, privacy fencing, and a screened rear porch with gas fireplace, all set within an oversized pie-shaped homesite that offers ample space for additional enhancements such as a putting green, cabana, or expanded outdoor living area.

Additional exterior highlights include bronze windows, epoxy-coated garage floors, decorative shutters, a gas lantern, and pre-wire for a future generator with transfer switch. While built with cement fiber siding, impact-rated windows and doors, and energy-efficient systems including a tankless gas water heater, the Isabella delivers both performance and long-term durability.
#1000270

Watersound

TBD E Seabrook Way Lot 23

4 Beds

4 Baths

3,750 Sq.Ft.

$2,399,800

MLS#: 1000270

Commercial/residential building located at the edge of Ruskin Park in Seaside. The building has 4 streams of revenue, which include (a) first-floor commercial space, plus a (b) 1 bedroom unit; (c) second floor 3 bedroom unit ; (d) 3rd floor 2 bedroom unit and fabulous rooftop with outdoor living space. Property is a great opportunity to be able to live in one unit and rent the remaining units for income. The building is all concrete with clean sleek lines and has THREE separate apartments, each with their own kitchen, appliances and established income revenue. There is also an interior staircase that can be used to lockout or access all units in the property. You could be living in a little city at the beach, and also enjoy a great income.  Located just a few hundred yards from the Gulf of Mexico, the unit allows guests to enjoy the boutiques, restaurants, and all of the amenities that Seaside offers. The Ruskin Park, and the Seaside Chapel are just a few steps away.
#830490

Santa Rosa Beach

124 Quincy Circle

6 Beds

6 Baths

3,904 Sq.Ft.

$2,399,500

MLS#: 830490

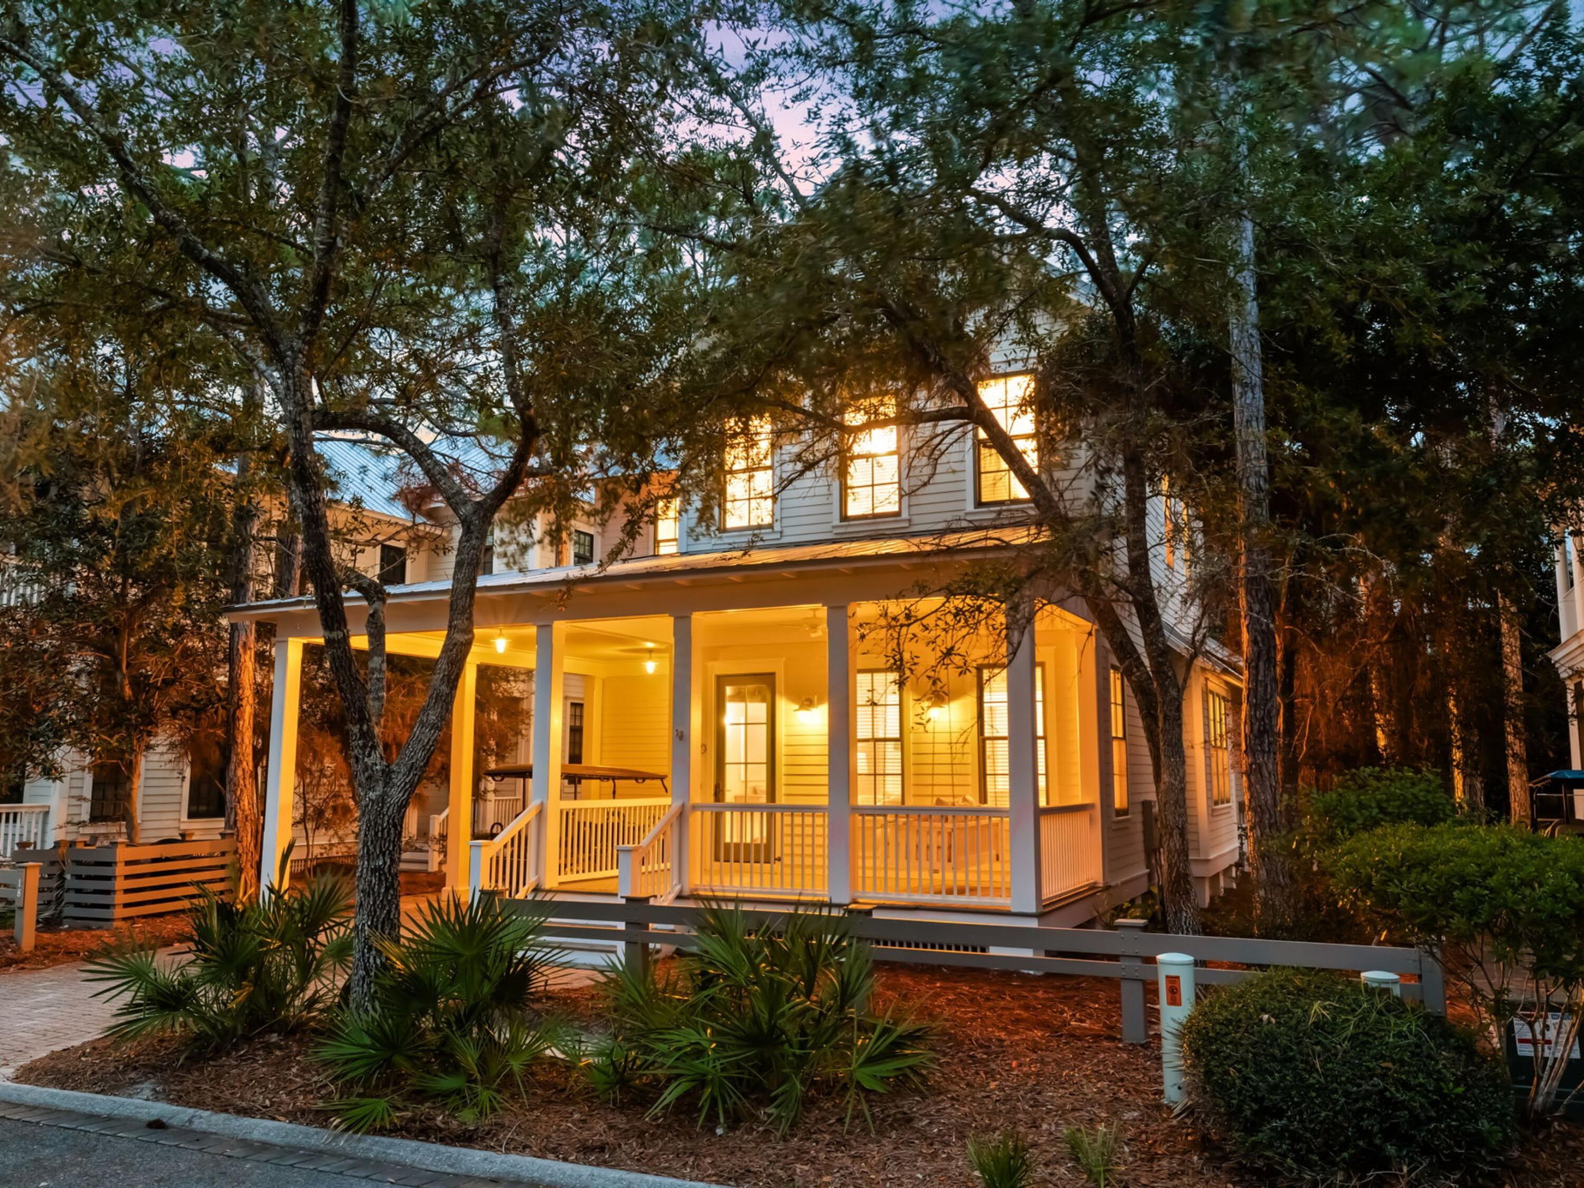
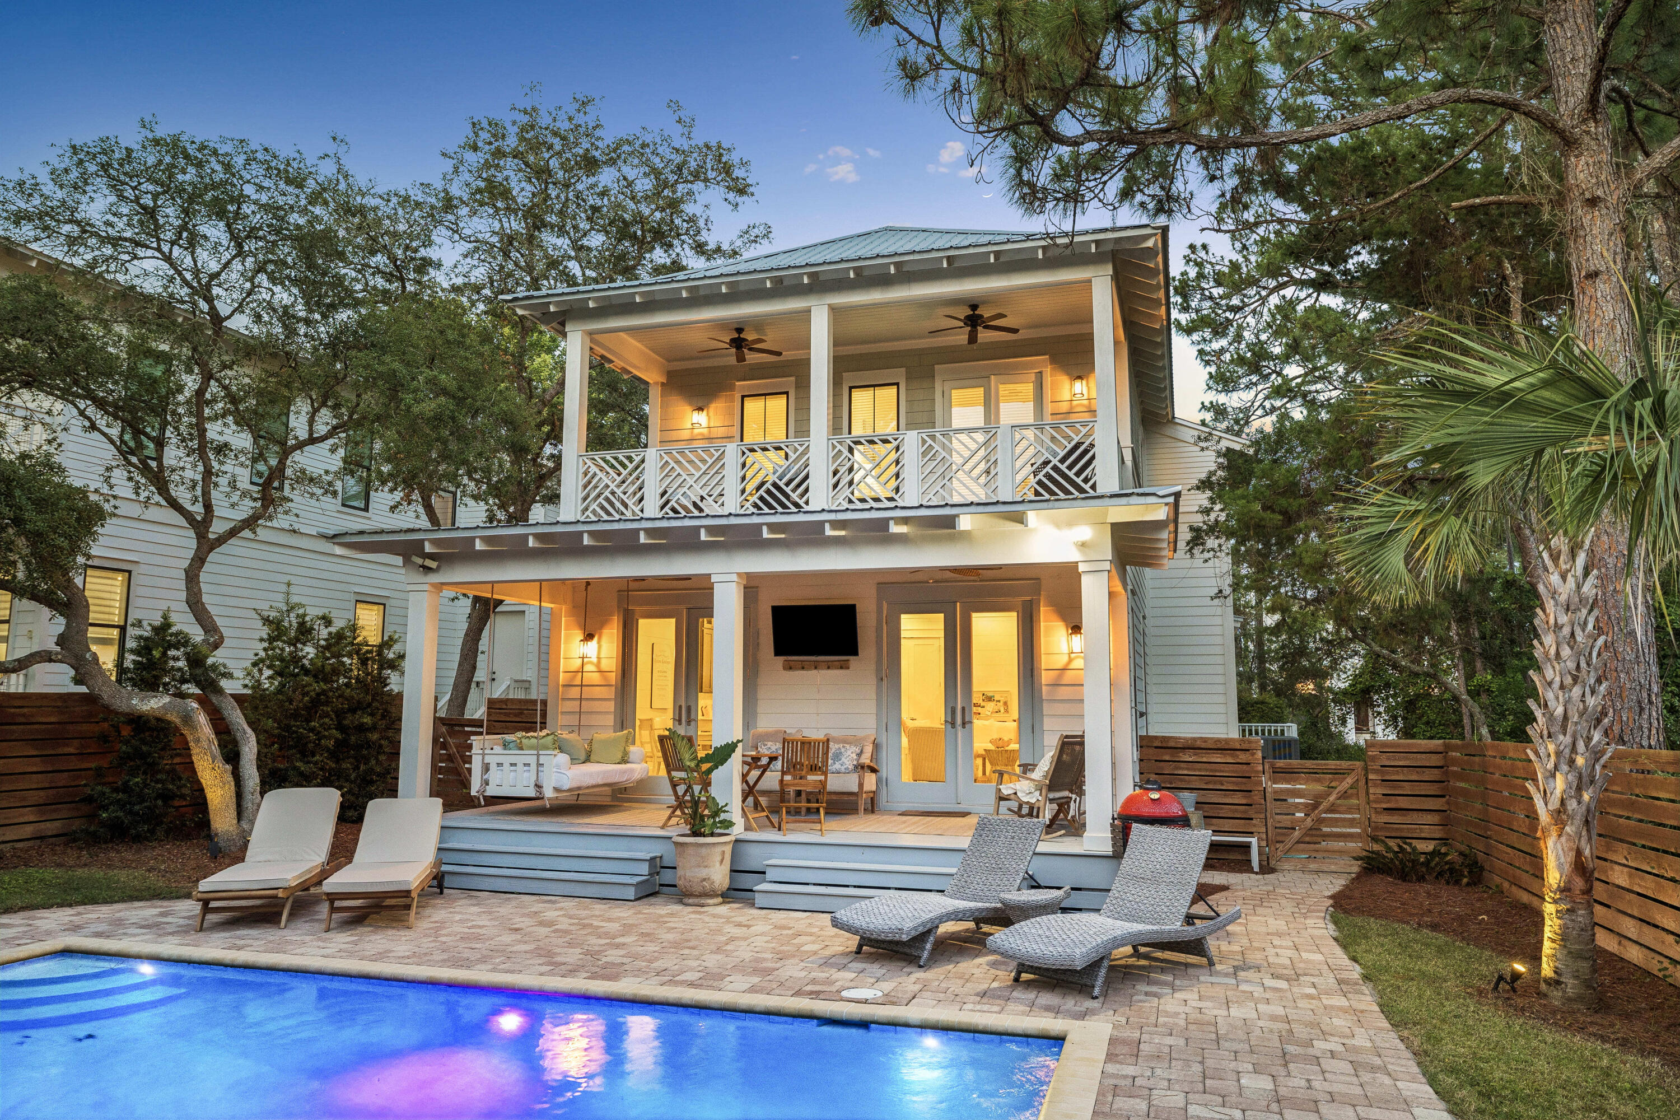
This classic one story 3 bedroom 3 bathroom Watercolor cottage is ideally located in the very front of Phase I, and is just a short stroll to the beach and newly revamped beach club. The home boasts an inviting front porch, ideal for savoring your morning coffee or enjoying a delightful meal outdoors. Professionally decorated, the interior offers an open kitchen and living area with ample space for gathering with loved ones. Granite countertops and stainless-steel appliances enhance the culinary experience. The spacious master suite and second bedroom feature king-size beds, window seats, and direct access to the rear screened porch. The third bedroom showcases custom-built queen over queen bunk beds. Outside you will find covered rear parking area, grilling area and an outdoor shower. WaterColor Resort, an award-winning destination, spans 500 acres along the Emerald Coast. Explore its natural beauty through miles of walking and biking trails. Immerse yourself in the stunning emerald waters and sugar-white sands of one of the world's most beautiful beaches. Enjoy access to five resort pools, including an adult pool, and indulge in the convenience of on-site boutique shops and restaurants. Experience poolside dining and towel service at the private Beach Club or savor gulf-view dining at Fish Out of Water.
#946298

Santa Rosa Beach

83 Mystic Cobalt Street

3 Beds

3 Baths

1,670 Sq.Ft.

$2,399,000

MLS#: 946298

Welcome to 499 Regatta Bay Blvd, where modern elegance meets timeless charm. Nestled in the desirable Regatta Bay community, this meticulously remodeled home offers a perfect blend of sophistication and comfort with captivating sunsets sitting on one of the community lakes and the 16th hole tee box right across the water. Step inside this 5-bedroom 4 bath home to discover a seamless fusion of contemporary design and tasteful appeal. This home was completely remodeled in 2022 including a brand new whole home generator, new Rinnai hot water heater, Quartzite counters throughout, custom cabinets throughout, antique newel accent post from England on the stairs, pecky and sinker cypress accents, 150+ bottle wine room, whole home water filtration/softener system, reverse osmosis water system, new outdoor kitchen, pool resurfaced and retiled, new driveway for ample parking, walk-in attic storage, 3 car garage with 3rd bay climate controlled, and new AC installed in 2024. 
 
The gourmet professional grade kitchen is a chef's delight! Boasting top-of-the-line appliances, including a built in Miele coffee maker, integrated Bosch drawer microwave, 2 Miele dishwashers, and much more. 

Retreat to the serene master suite, complete with a spa-like ensuite bathroom and a pair of spacious walk-in closets for abundant storage. Additional bedrooms offer versatility and flexibility to accommodate your lifestyle needs.

Outside, the beautifully landscaped yard provides a peaceful oasis for relaxation and enjoyment. Great for hosting with the outdoor kitchen and spacious enclosed patio or just unwind after a long day with the breathtaking sunsets this home captures. 

Convenient proximity to the beach, shopping, dining, and entertainment options, this home offers the perfect combination of luxury and convenience within the esteemed Regatta Bay golfing community. Don't miss your chance to make this exquisite property your own. Schedule your private showing today!
#951313

Destin

499 Regatta Bay Boulevard

5 Beds

4 Baths

4,761 Sq.Ft.

$2,399,000

MLS#: 951313

1 ... 657 658 659 660 661 ... 666
* Listings identified with the FMLS IDX logo come from FMLS and are held by brokerage firms other than the owner of this website. The listing brokerage is identified in any listing details. Information is deemed reliable but is not guaranteed. If you believe any FMLS listing contains material that infringes your copyrighted work please click here to review our DMCA policy and learn how to submit a takedown request. © 2024. First Multiple Listing Service, Inc.
 - property

Send a message

Message successfully sent.

Your message

What is 3 + 4 ?

Reason for contacting?

I agree to receive email communication and understand I can unsubscribe at any time.

I agree to be contacted by Keller Williams Realty via call, email, and text for real estate services. To opt out, you can reply 'stop' at any time or reply 'help' for assistance. You can also click the unsubscribe link in the emails. Message and data rates may apply. Message frequency may vary. Privacy Policy

Sign Out

Virtual Assistant

Would you like to take the next step with this property? We can help you schedule a showing or virtual tour, or send you more details.

Yes, I would like more information.

Thank You for Your Reply, One of Our Agents will contact you as soon as possible

No, maybe later.

Thank you, you can always contact me via email, phone number or through the contact form.

Realhub AI

Lucy - Your AI-Powered Realtor

Update Your Temporary Password

Personalize your search

Enter your email and we'll notify you immediately when new listings match what you're looking for.

or enter email address

Already have an account ? Login here

Continue your home search

I agree to receive communications and understand I can unsubscribe at any time.

I agree to be contacted by Keller Williams Realty via call, email, and text for real estate services. To opt out, you can reply 'stop' at any time or reply 'help' for assistance. You can also click the unsubscribe link in the emails. Message and data rates may apply. Message frequency may vary. Privacy Policy

Already have an account ? Login here

We use cookies

We use cookies primarily for analytics to enhance your experience. By accepting, you agree to our use of these cookies. You can manage your preferences or learn more about our cookies policy.