Properties

Browse or get in touch to schedule a walkthrough.

  • Nearby me
Price range

Popular Features

Community Features

Association

Property Features

Waterfront

View

Exterior Features

Interior Features

Style

10000 properties match your criteria

Updated 1 minute ago

E-Alert name
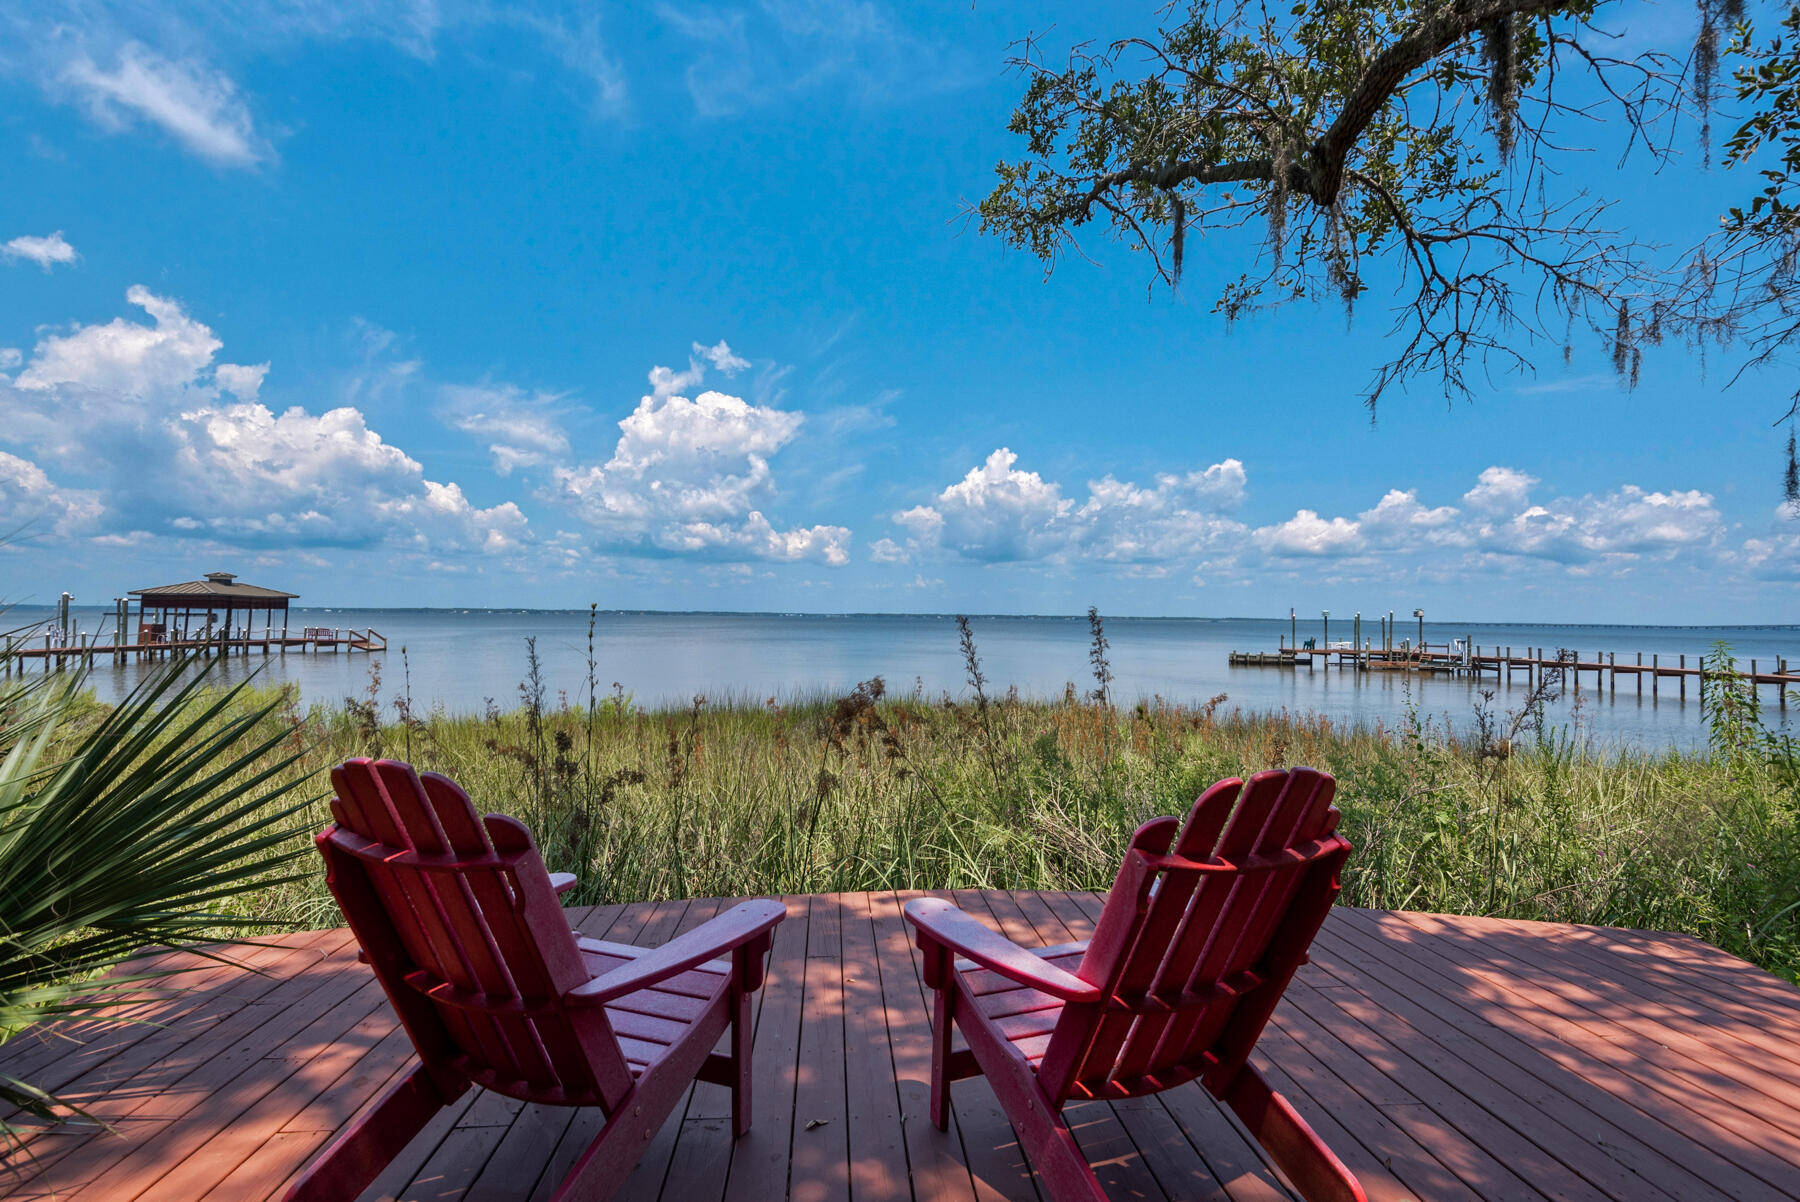
UNDER CONTRACT WITH  72 HOUR KICK OUT CLAUSE IS IN EFFECT.  250+ feet of waterfrontage, 6800+ square feet of heated and cooled spaced make this offering an incredible deal for a buyer.  Five total bedrooms, two are master suites on the 2nd floor, one master suite is on the 1st floor. 
Two additional bedrooms are also on the first floor with two baths.  The main kitchen, living area, dining, den, wet bar and laundry are on the 2nd floor. First floor offers an additional living-dining-kitchen and laundry. Boat dock with boat lifts - jet ski  lifts.  There is a workout room/gym or office space located just outside the first floor screen porch. There are 2 screen porches on the 2nd floor one with a summer kitchen and fireplace.  Two lengthy driveways allow for RV's or boat parking.  No HOA.
#906397

Santa Rosa Beach

1331 E Nursery Road

5 Beds

5 Baths

6,638 Sq.Ft.

$2,450,000

MLS#: 906397
None
#848715

Inlet Beach

53 Caliza Lane

4 Beds

4 Baths

2,529 Sq.Ft.

$2,450,000

MLS#: 848715
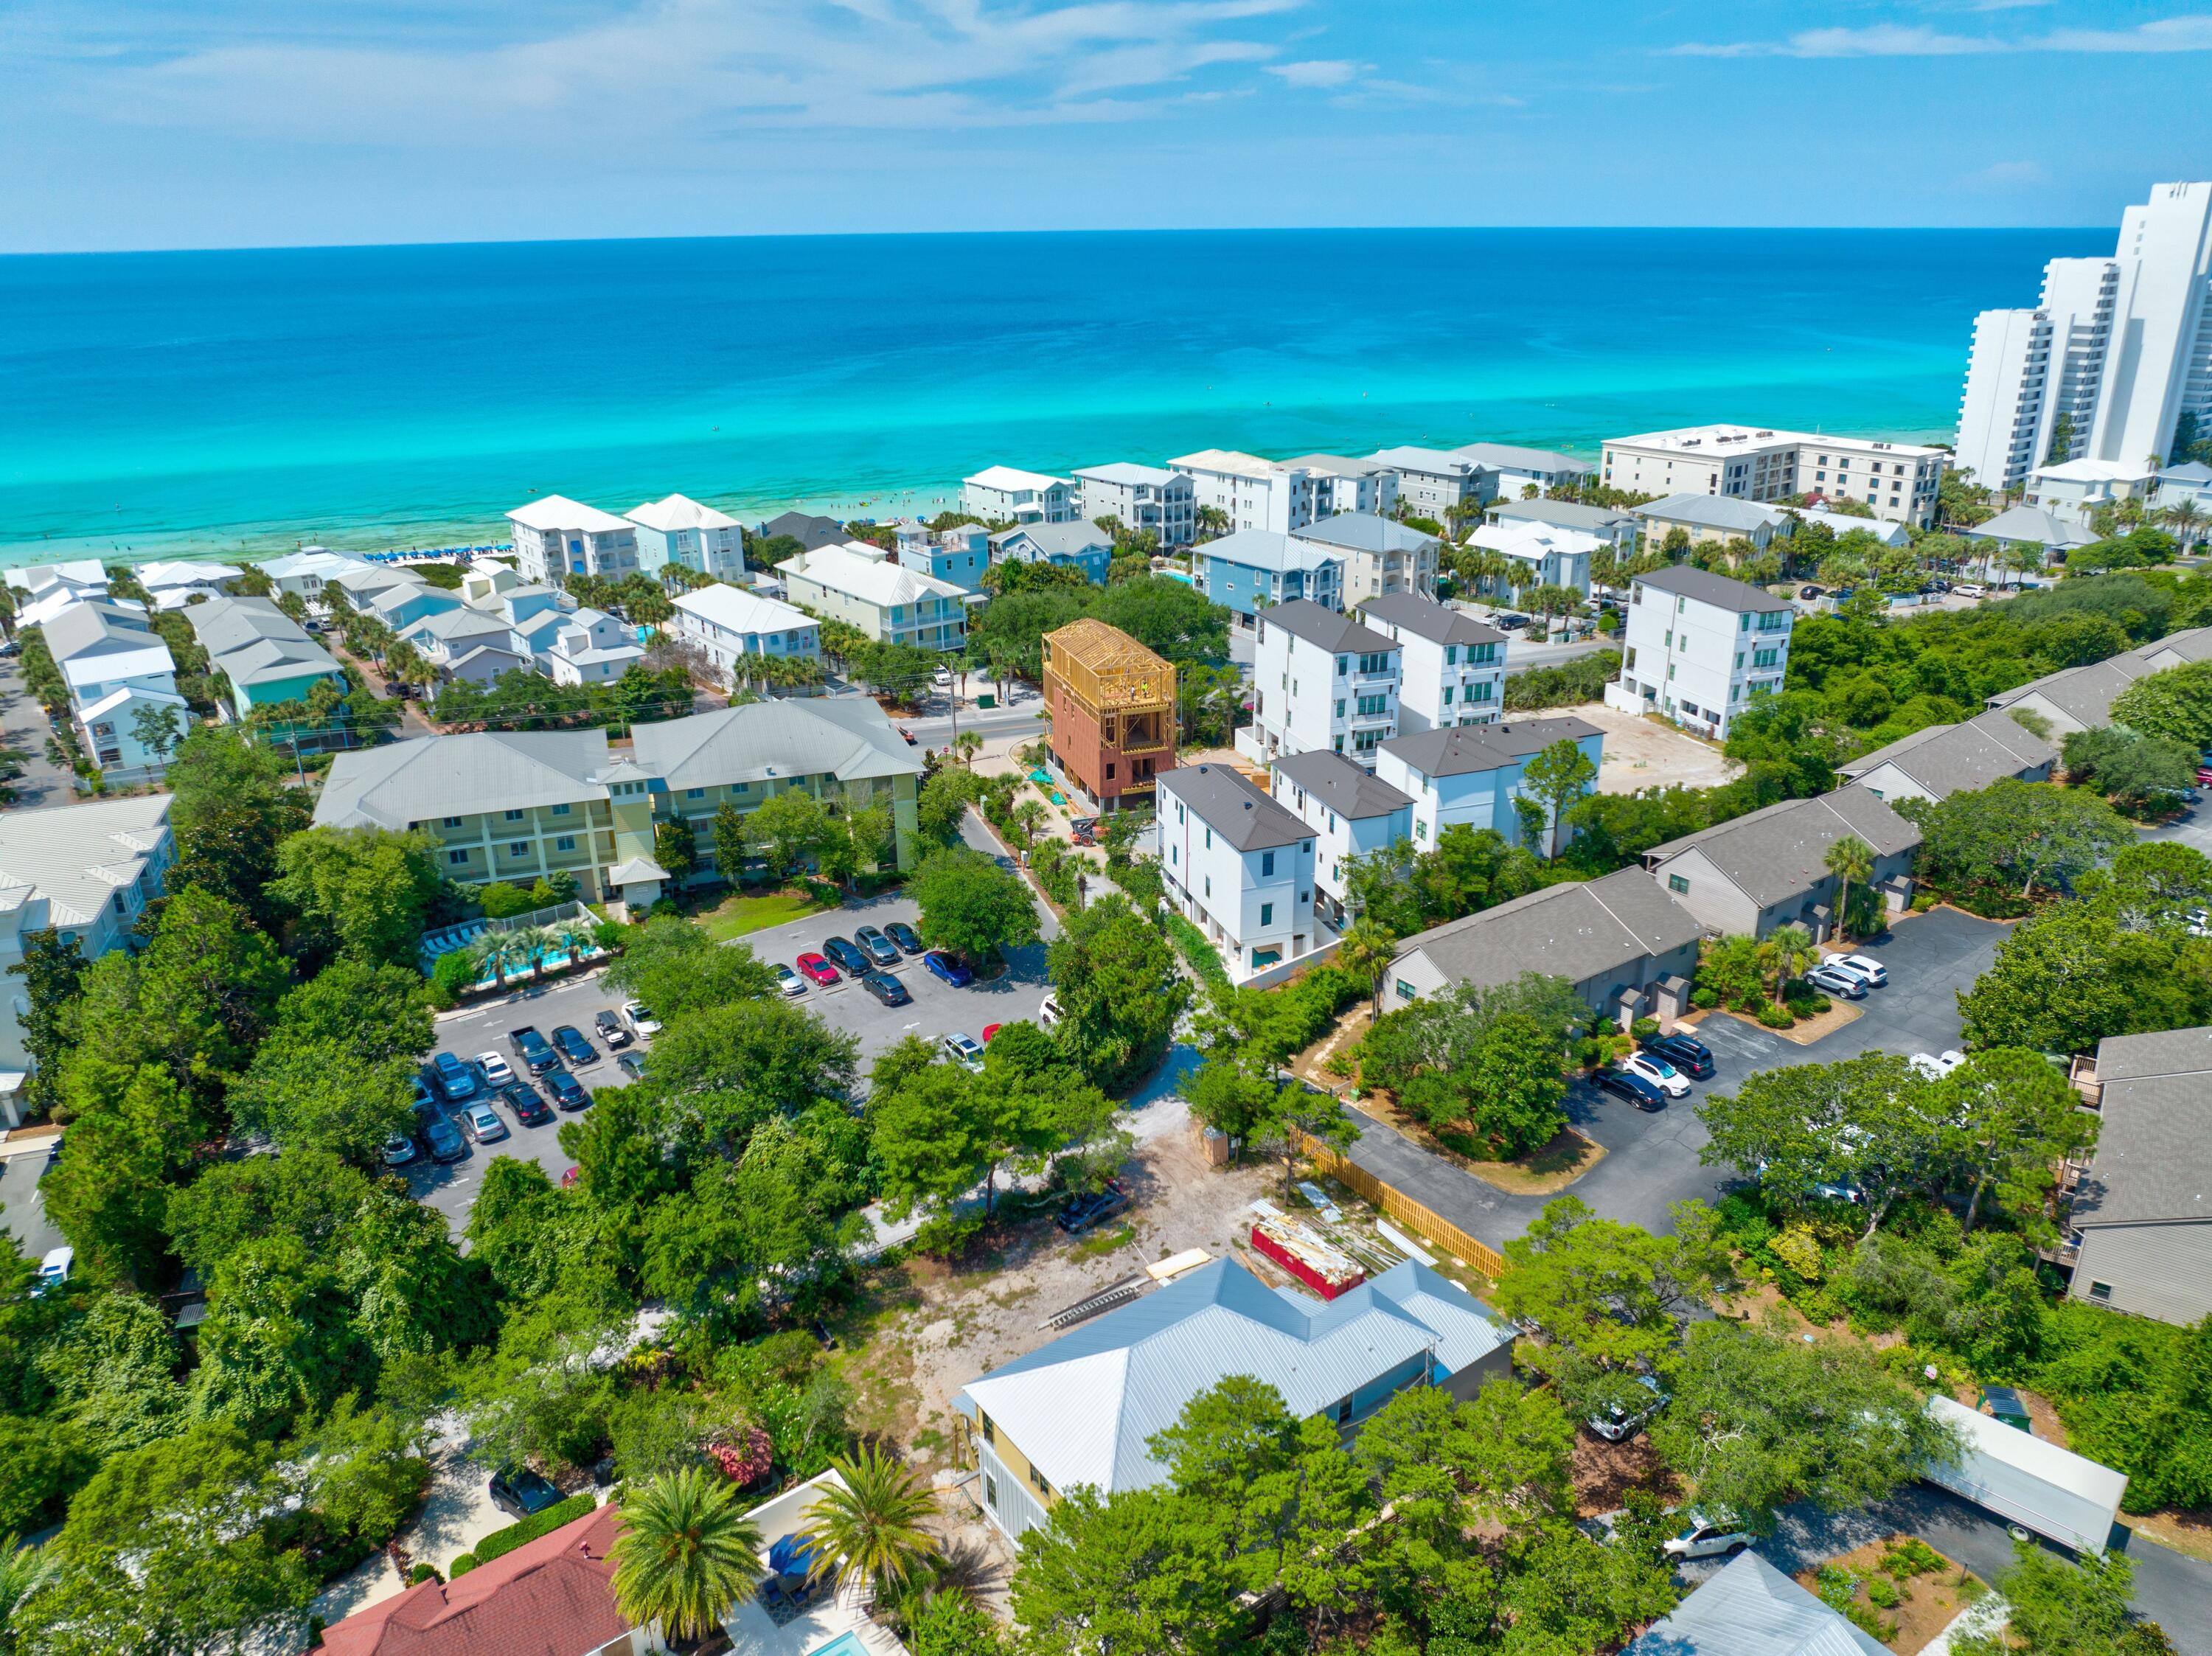
This new home to be completed in November offers  a peaceful and tranquil  setting, but convenient to all 30a has to offer.  Tucked away in Seagrove area it is just a short stroll to restaurants and shopping as well as the beach. This 6 bedroom 51/2 bath home has a 1st and 2nd floor master , heated swimming pool and 2 car garage.  Bosch appliances with gas stove will be in the large kitchen along with custom cabinets ,quartz counter tops, and a oversized pantry. Home was engineered for 150 + mph wind and has impact resistant windows and glass doors. Home will have custom trim package, tankless hot water, marble in bath, close cell insulation in the attic, and interior walls will be pine wood except for the bedrooms.
#903308

Santa Rosa Beach

67 Cypress Grove Lane

6 Beds

5 Baths

3,420 Sq.Ft.

$2,450,000

MLS#: 903308
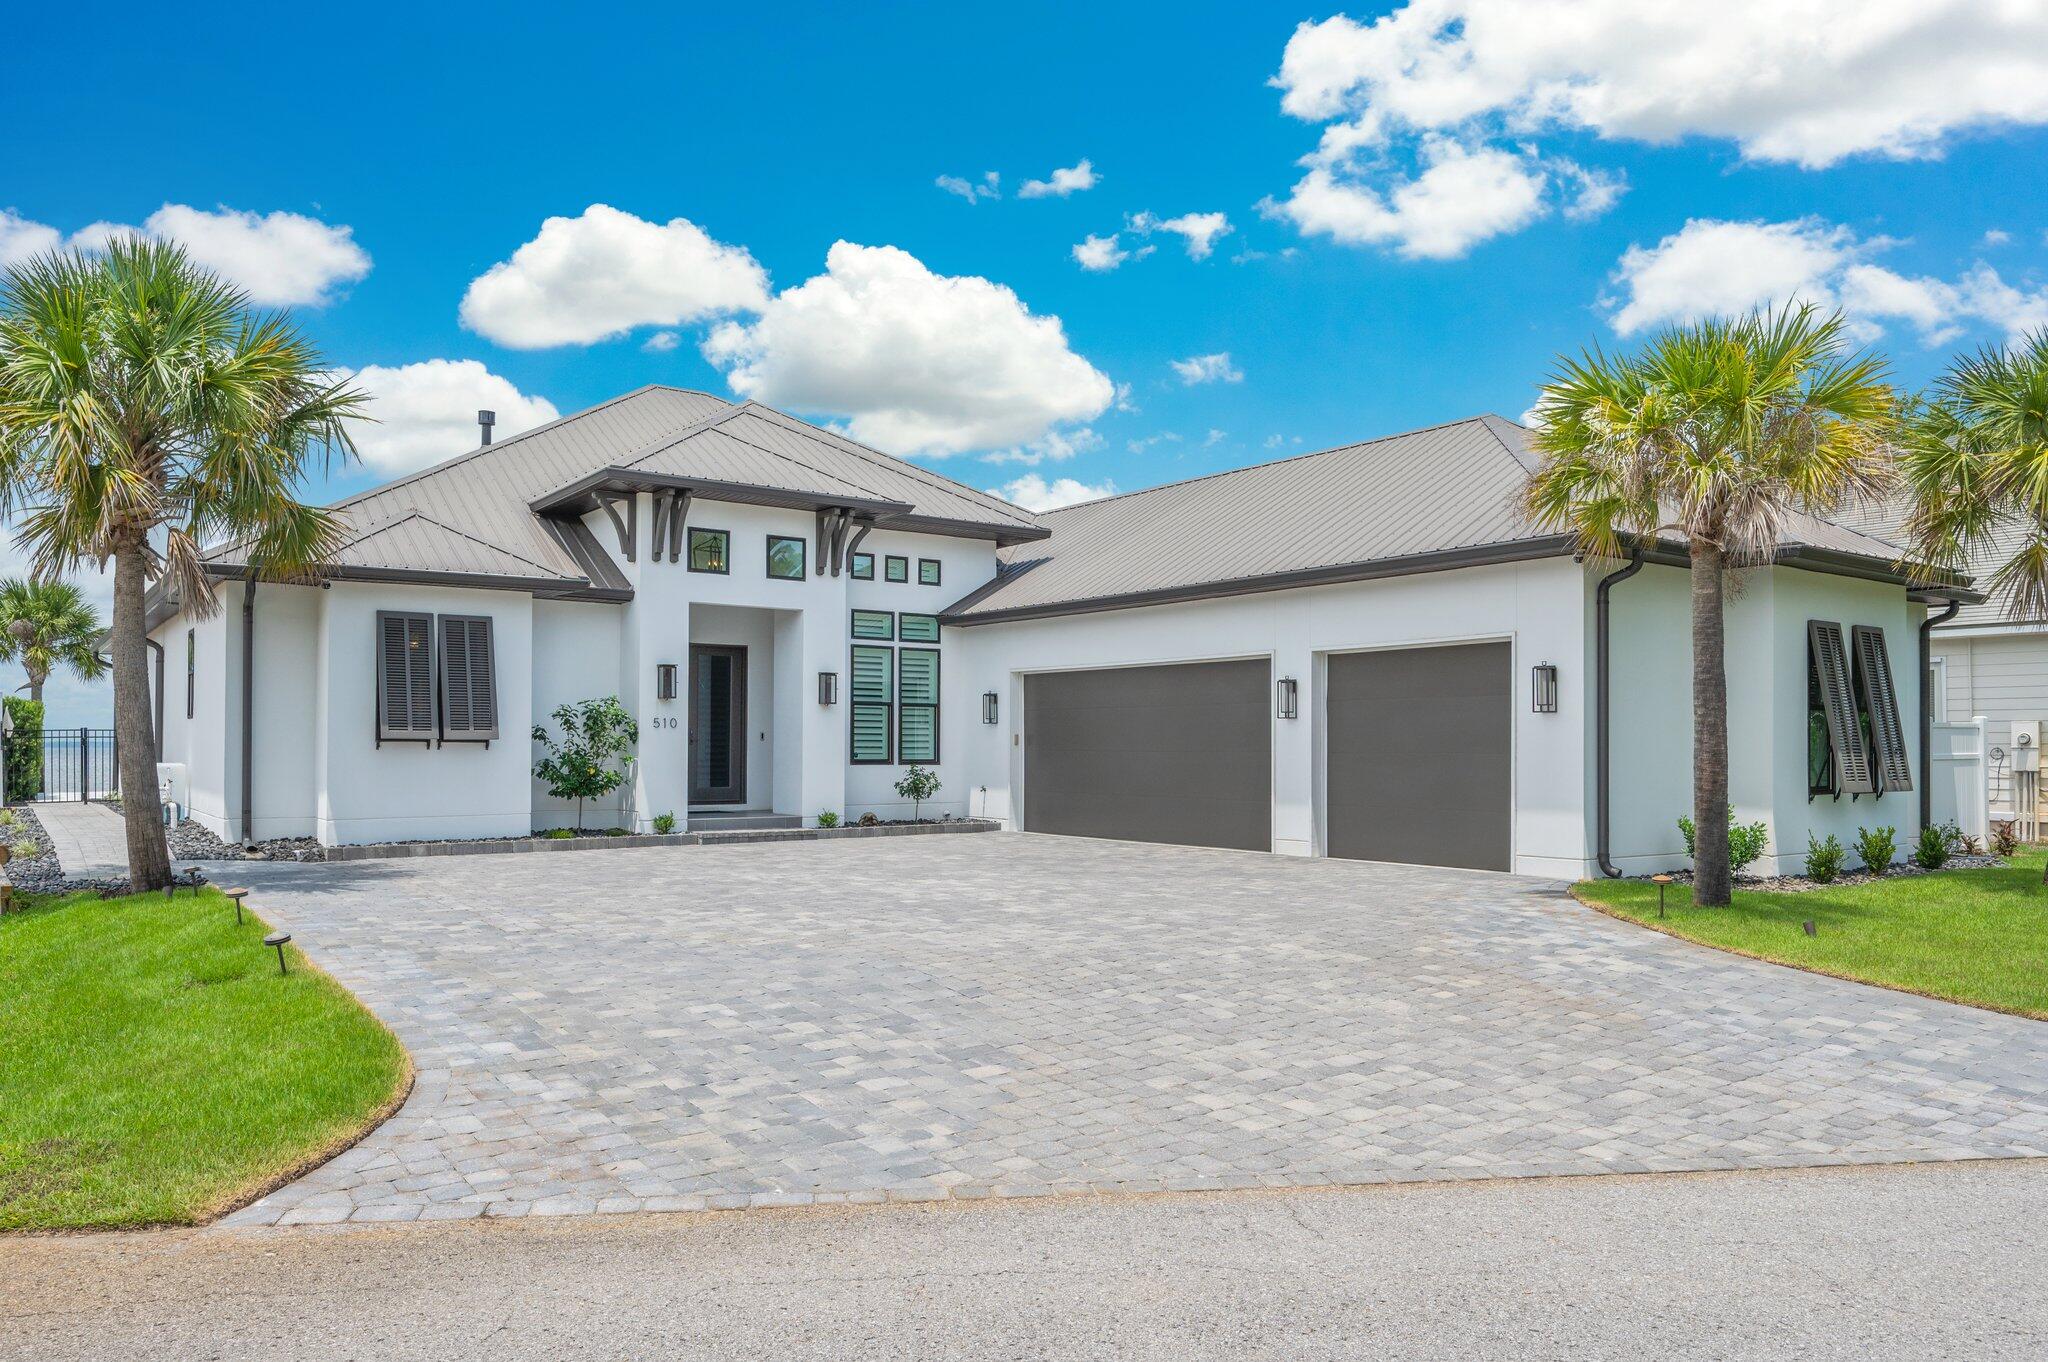
BAYFRONT LUXURY LIVING - PRIVATE DOCK, POOL, AND PANORAMIC VIEWS! Experience the ultimate in upscale coastal living with this custom-built Bayfront masterpiece, thoughtfully designed to capture sweeping water views from nearly every room. This stunning home offers a seamless blend of refined indoor comfort and exceptional outdoor living. The gourmet kitchen is a showstopper, featuring a large island, and quality SS appliances. Outside, paradise awaits. Enjoy a private boat dock with lift, jet ski lift, and swim platform - ideal for fishing, dolphin watching, or sunset cruises from your backyard. The covered patio, outdoor fireplace & summer kitchen overlooks a sparkling private pool & tranquil water fountain! Oversized 3-car garage, and amazing location!  Waterfront living at it's finest! This prinstine property comes with a tremendous amount of additional upgrades, such as: 
a 27kw Generac whole house generator installed in 2024, New AC's installed in April '2024 as well as a tankless hot water heater and an outdoor rust removal water system for irrigation. This property includes everything a meticulous buyer could ask for.
#978813

Santa Rosa Beach

510 Shelter Cove Drive

4 Beds

3 Baths

2,808 Sq.Ft.

$2,450,000

MLS#: 978813
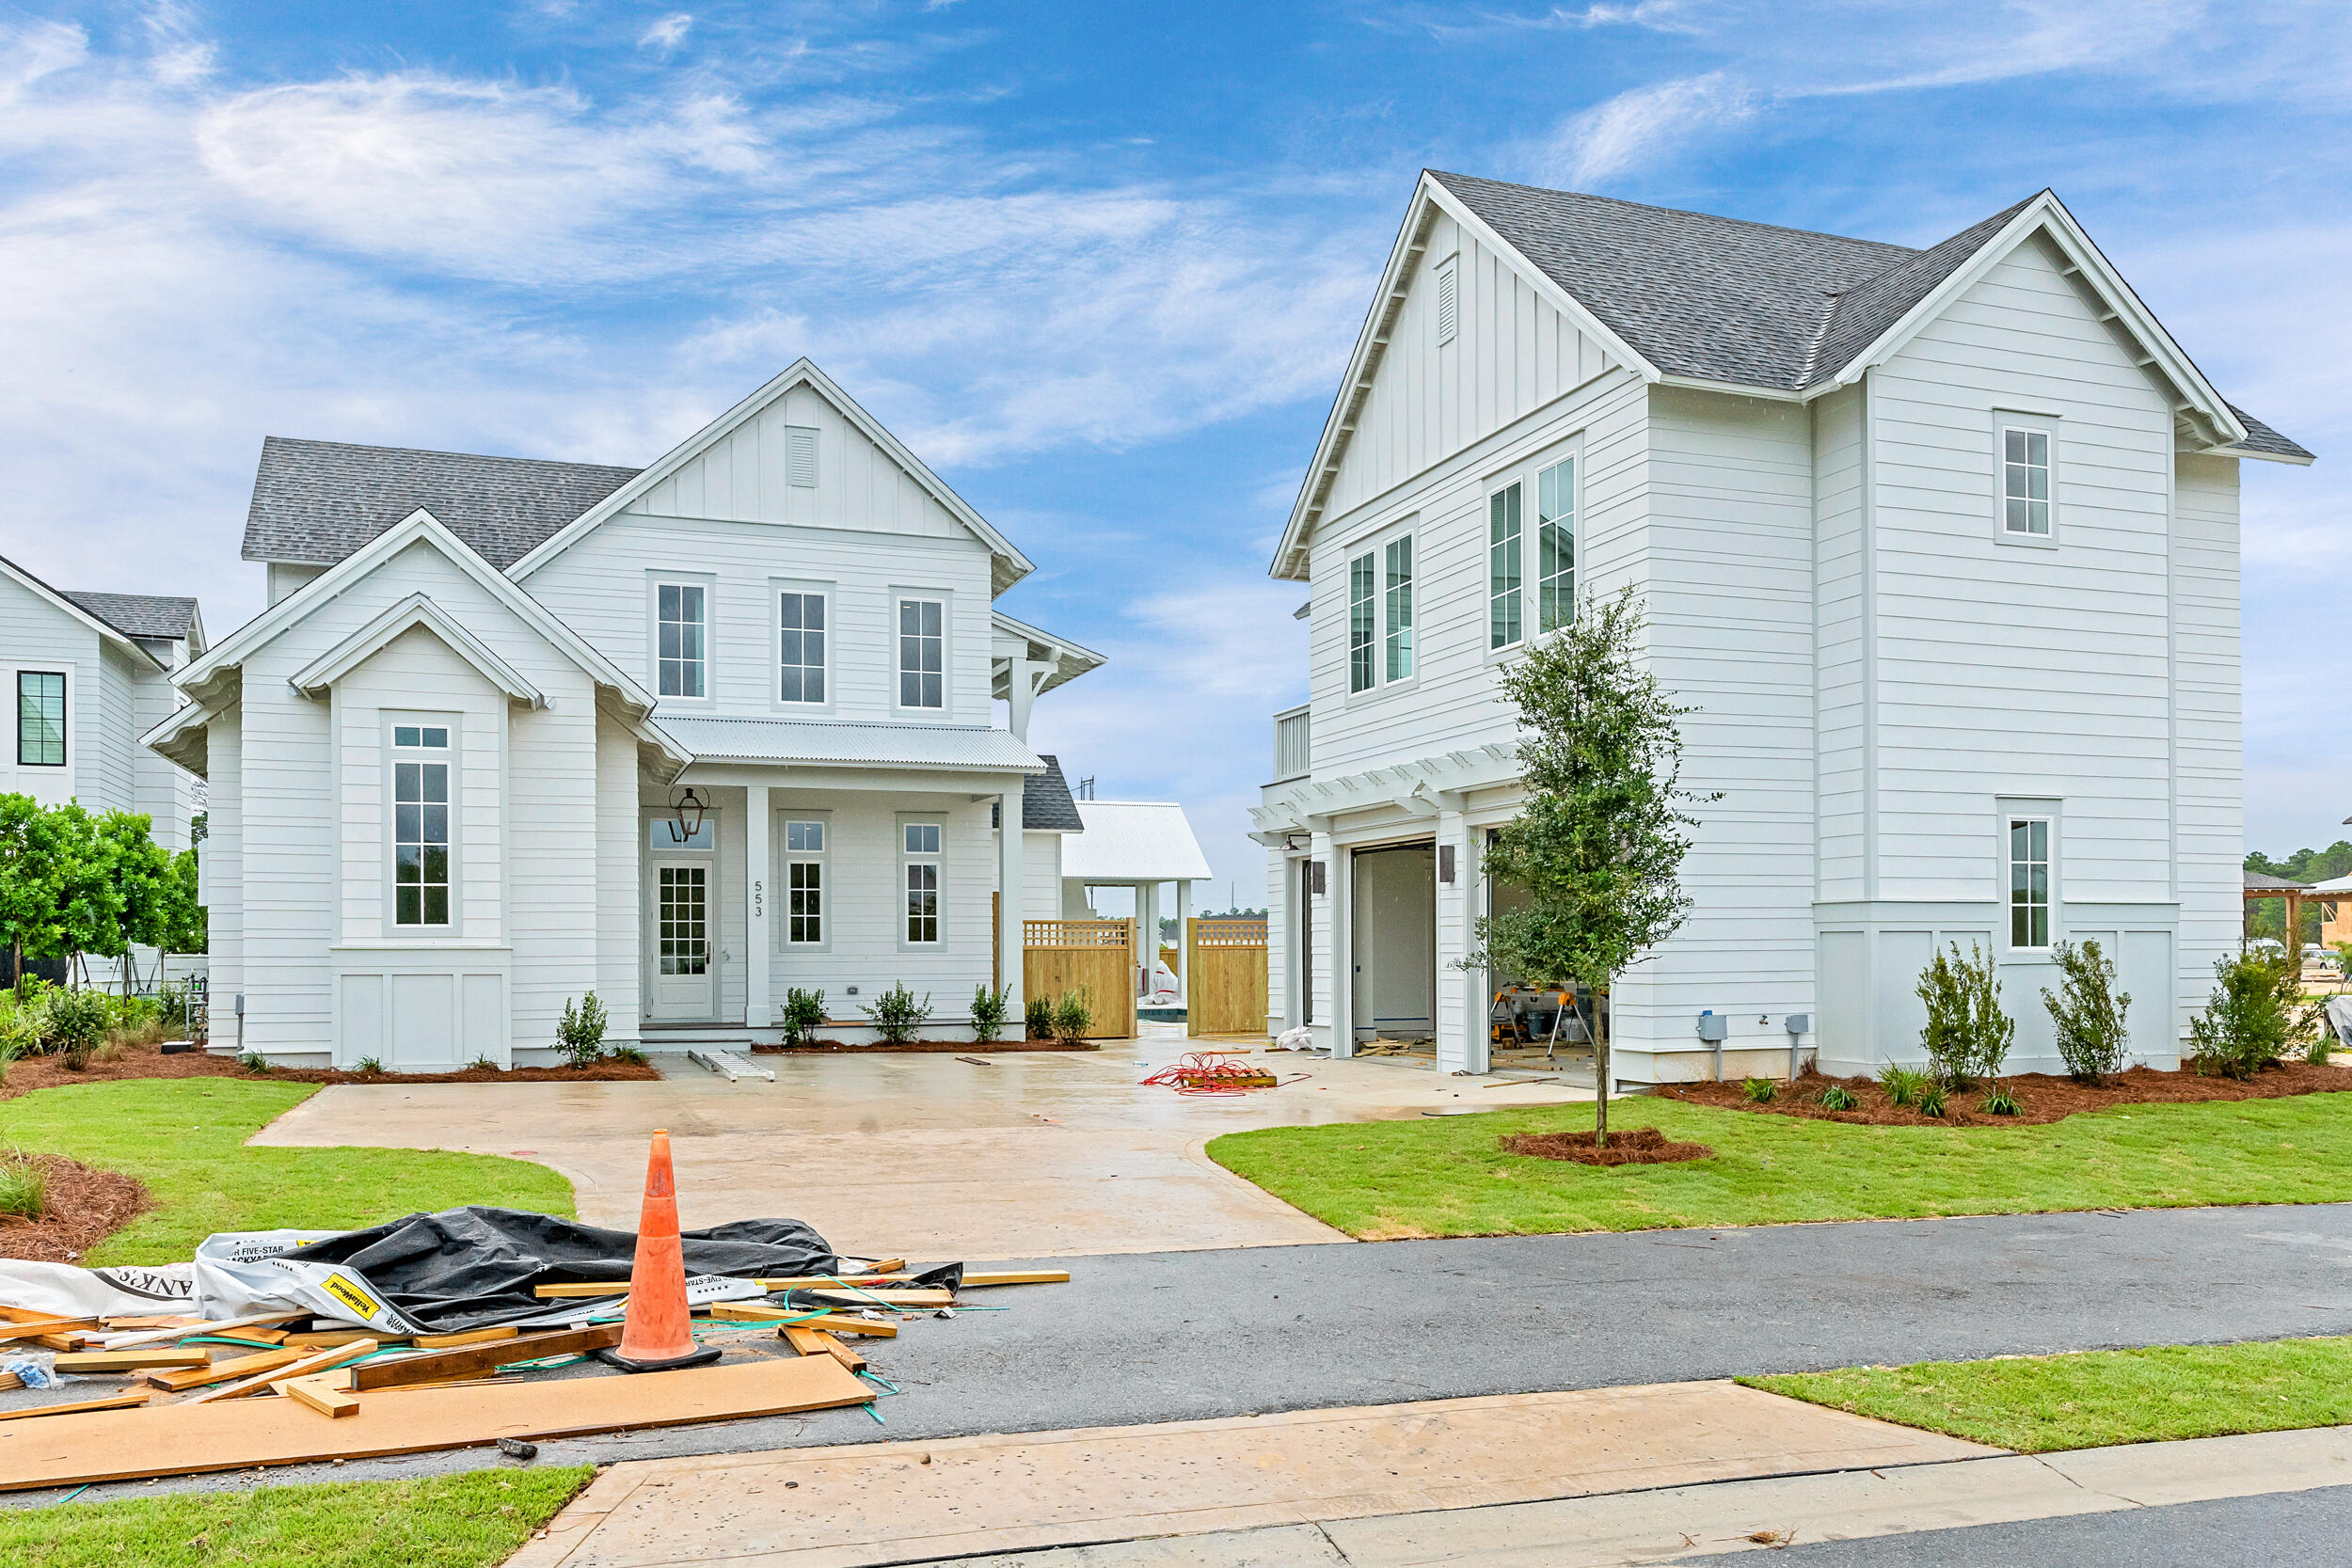
Nearing completion in a picturesque cul-de-sac near Lake Powell, this custom home, entitled The Cove, by Cole Construction promises refined living in a serene setting. Nestled at the end of Pollard Cove and backing up to a tranquil green retention area, this prime Powell Landing East homesite offers a perfect setting for your Watersound Origins dream home. The main home boasts 3,070 square feet of thoughtfully designed living space, with 4 spacious bedrooms and 4 full and 2 half bathrooms. A detached carriage house adds an additional 600+ square feet, featuring its own full kitchen, open living and dining area, bedroom, and full bath. Inside, the heart of the home is the expansive, wraparound kitchen designed for both beauty and function. Cabinetry spans three walls, complemented by a 12' peninsula with a breakfast bar and a central prep island. Culinary-grade appliances include a 36" dual fuel range top with pot filler and stainless vent hood, built-in oven, microwave, espresso machine, 48" commercial refrigerator, and wine cooler. The oversized walk-in pantry offers exceptional storage and organization. The living room centers around a cozy gas fireplace and flows seamlessly into the dining area and generous covered porch. The first-floor primary suite features a vaulted ceiling and a spa-worthy bath with a freestanding tub, walk-in shower, and a custom-fitted walk-in closet. Upstairs, a second living space adds flexibility for guests or family, alongside two bedrooms with en-suite baths and walk-in closets. Additional highlights include a mudroom with built-ins, spacious laundry room with cabinetry, and a 2-car garage + golf cart bay. Exceptional outdoor living is a hallmark of this home, with a private pool and spa, integrated sundeck, built-in fire pit, and a covered cabana with fireplace - ideal for year-round enjoyment. With over 470 square feet of covered porches, you'll enjoy Florida's coastal lifestyle at its finest.

Estimated Completion: end of July 2025

The Watersound Origins community offers an unparalleled lifestyle in South Walton - exceptional amenities, notoriously friendly and welcoming atmosphere, zero short-term rentals, and close proximity to all that 30A and Inlet Beach has to offer. Enjoy the zero-entry pool, playground, sports courts, and fitness center at the Village Commons, play a round of golf at the Origins Golf Course, or take a walk along the many miles of walking and biking trails that wind all throughout the neighborhood! The new Watersound Town Center located at the entrance to the community offers several fantastic dining options (casual and formal), medical services, Starbucks, Publix, a Pavilion that hosts events year round, and more!
#980749

Watersound

553 Pollard Cove East Lot 113

5 Beds

5 Baths

3,691 Sq.Ft.

$2,450,000

MLS#: 980749
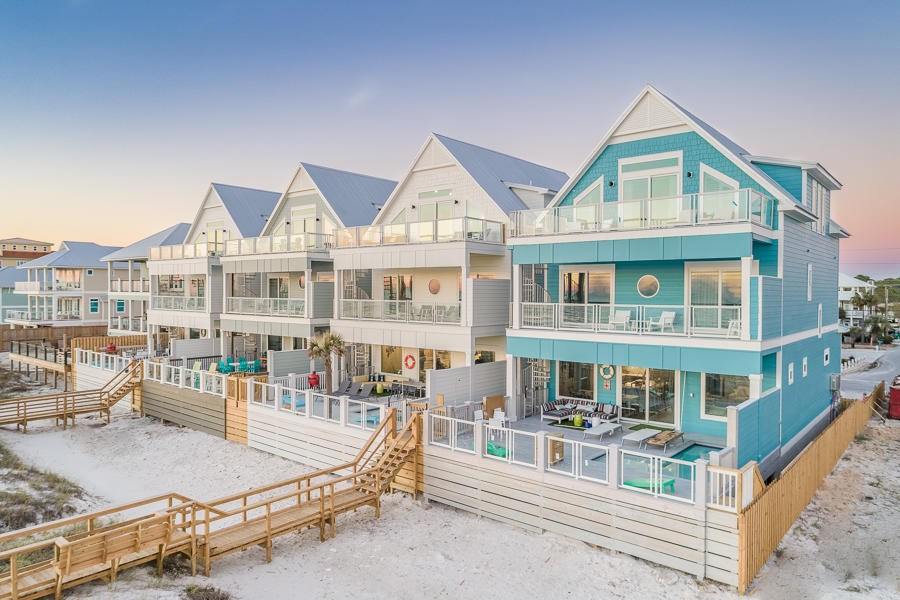
Graced with an impressive backdrop and located just minutes from restaurants, shopping and entertainment of Panama City Beach, this grandly proportioned 4,000 sqft beachfront estate was the subject of a carefully orchestrated by a world-class team of architects, builders, and craftsmen. On the main level, you will find a luminous great room overlooking the Gulf of Mexico perfect for entertaining or family gatherings. The modern and fully equipped kitchen is ideal for preparing a delicious dinner or having a quick snack on the bar top.
Each of the homes 7 bedroom offers a peaceful retreat after a day along the white sandy beaches. Fall asleep to the sounds of the waves in the spectacular master suite and sitting area, private balcony and en-suite spa-like bath with walk-in tiled shower. A sculptural staircase connects all three levels of the homes balconies providing optimal views of sunsets over the water. The upper level boasts a spacious bunkroom haven.
 
The focal point of the residence is the wonderful Gulf facing pool, heated for year round enjoyment. Surrounded by a sprawling pool deck with exceptional panoramic views of the water and private walkover to the beach, blending indoor & outdoor living in true Florida fashion.
 
Panama City Beach is a waterfront town and vacation destination in northwest Florida. It's known for miles of white-sand beaches fronting the calm, clear waters of the Gulf of Mexico. St. Andrews State Park, one of 2 protected nature preserves nearby, is bordered by the Gulf and has hiking trails and fishing piers. Pier Park is the main shopping hub and a venue for major events. To ease your installation, this unique home is offered entirely furnished and decorated. The property is ideal for both a second home or short-term vacation rental.
#846658

Panama City Beach

8319 Surf Drive # D

7 Beds

7 Baths

3,858 Sq.Ft.

$2,450,000

MLS#: 846658
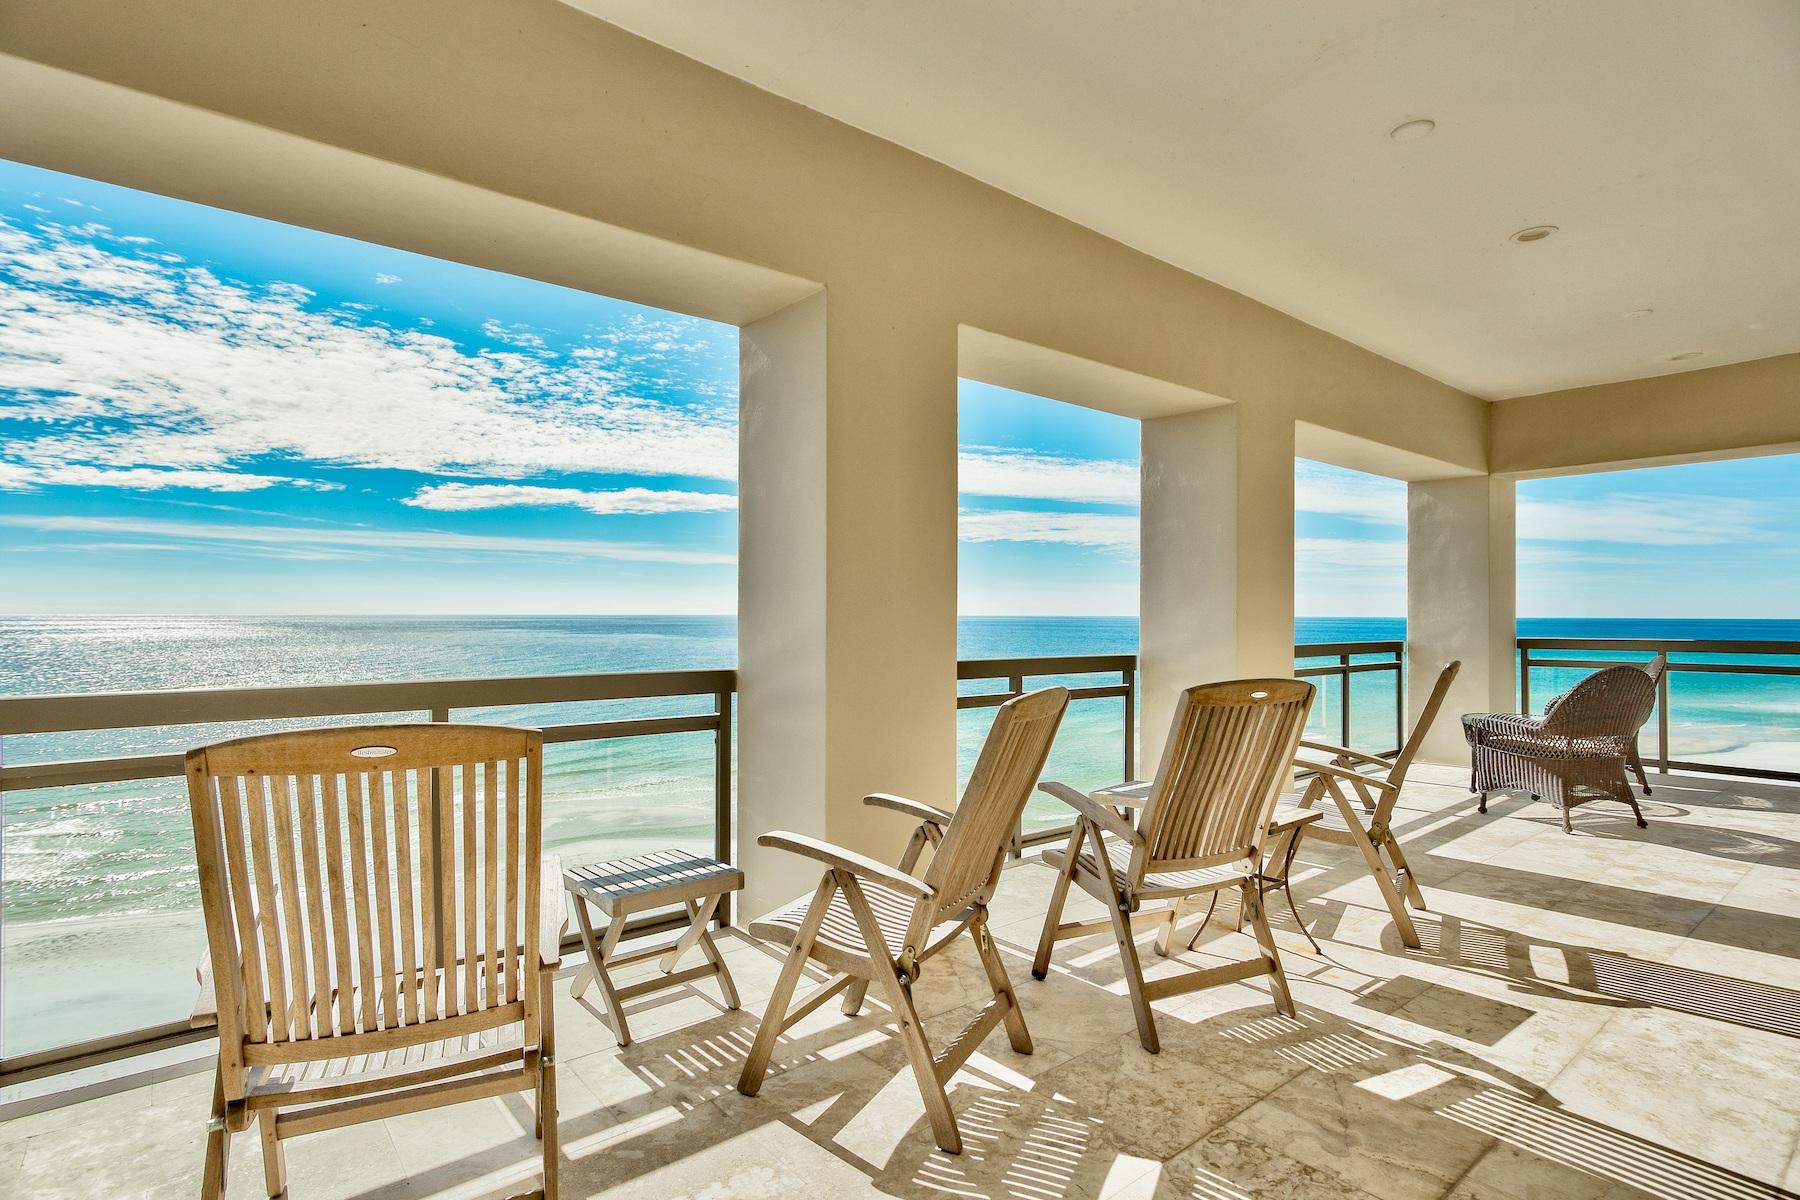
Gulf views abound from this gulf front, penthouse condo in the heart of Old Seagrove. Recently updated and renovated, this top floor four-bedroom, five-bathroom condo with private pool cabana and private garage is for sale. A coded, secure elevator takes you to your private foyer in to your residence. Only three residences make up the entire building. The renovated kitchen has Wolfe appliances, new countertops and cabinets. The open living, dining and kitchen are ideal for entertaining or family get togethers with views of the Gulf. A bonus area is conveniently located off the dining room with barn doors for added privacy making the perfect office, entertainment room, fitness room, or 5th bedroom. The gulf-front master bedroom has spectacular views and access to the gulf front balcony. Ample windows on the corner master bedroom allow for views all the way down the beach. The private master bathroom has a jetted tub, separate shower and dual vanities. There is a walk-in closet as well in the master bedroom. Access to the large, gulf-front balcony can be provided through the master bedroom or the living room. There is a water faucet on the balcony to allow easy cleaning or watering plants, and a gas line on the balcony to hook up a grill. There is a private pool on the ground level and a deeded cabana with a full bathroom and coffee bar, sink and fridge. The condo comes with two assigned parking spaces and a private garage. There is space for additional parking in front of the garage as well. The condo has ample storage making a great full time residence or 2nd home. The laundry room includes a sink, cabinets and full size washer and dryer. 
The HOA is currently building a new larger boardwalk, repainting the exterior of the building and adding new shutters, replacing the garage doors with wood stained doors and redoing the balconies with new tile and wood stained ceilings.

Square footage and room dimensions are approximate and should be verified by the buyer.
#812322

Santa Rosa Beach

4220 E County Highway 30A C

4 Beds

5 Baths

3,079 Sq.Ft.

$2,450,000

MLS#: 812322
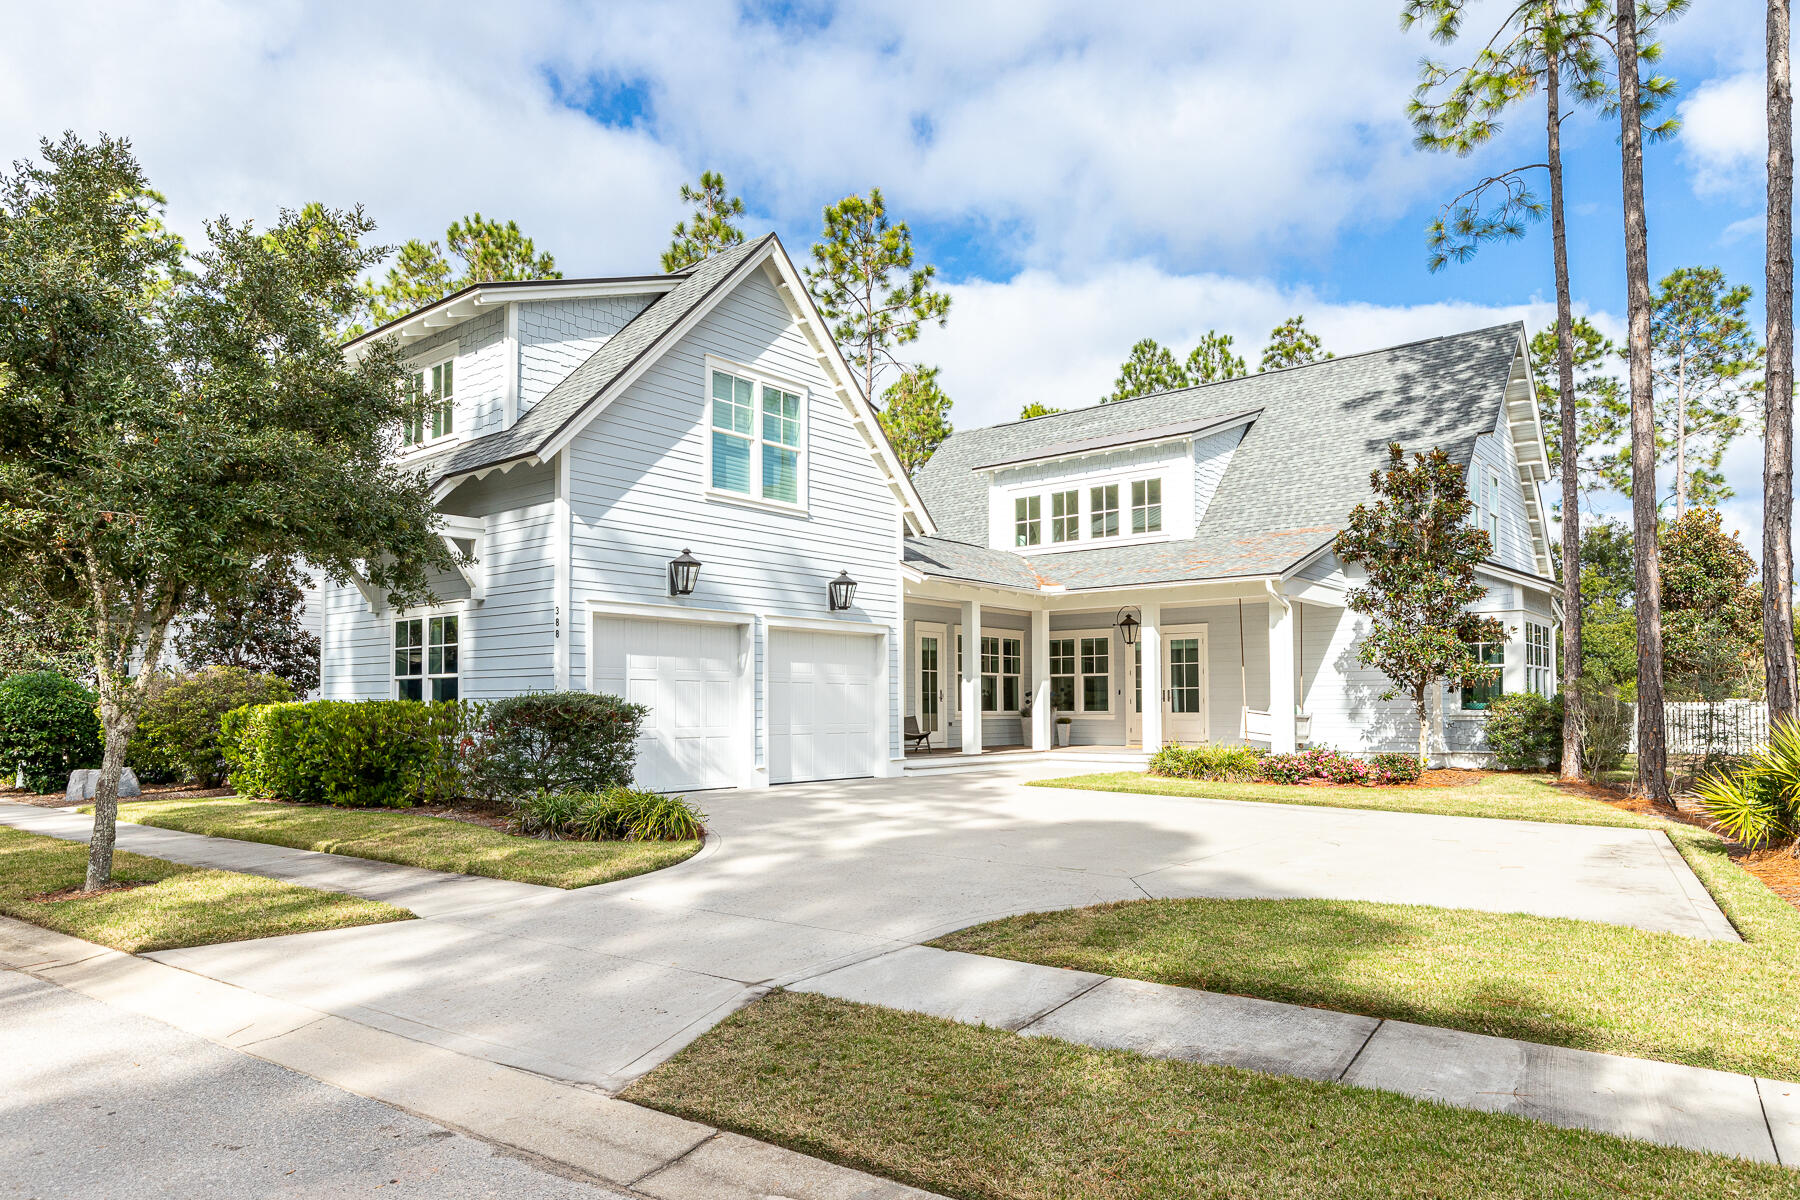
With an enviable location that backs up to the golf course in WaterSound Origins, this Cape Cod-style home sits on a large lot and offers the ultimate in indoor and outdoor living. Offered fully furnished minus a few exclusions, this 5 bedroom, 5.5 bath plus bunk-room home boasts more than 3,550 square feet of living space with a two-car garage and carriage house. The open floor plan is ideal for full-time living or use as a vacation home with hardwood floors, quartz countertops throughout, tile in the bathrooms and Cumaru decking in an abundant outdoor living space that includes a cabana with fireplace and TV, fully-equipped summer kitchen and private pool with sun shelf and spa. Inside, the kitchen with pantry, center island and Wolf and Sub-Zero appliances opens into an.. ..adjacent breakfast nook and large great room with a wall of sliding glass doors that disappear into the wall and connect the interior and exterior living spaces. The owner's suite is conveniently located on the first floor with three additional bedrooms and a bunk room upstairs. A second-floor den offers an inviting space for teenagers, family gatherings or everyday living. Notable updates to the home include the addition of a carriage house over the garage and whole-home lighting and blind automation. Control4 and Sonos whole-home sound systems offer added convenience. WaterSound Origins is replete with luxurious amenities including golf, a fitness center, five miles of biking trails, a community pool, parks and green spaces, and dock access at Lake Powell. Enjoy the newly-built farmers market and neighborhood events just steps from your front door.
#887551

Inlet Beach

388 Cannonball Lane Lot 205

5 Beds

5 Baths

3,552 Sq.Ft.

$2,450,000

MLS#: 887551
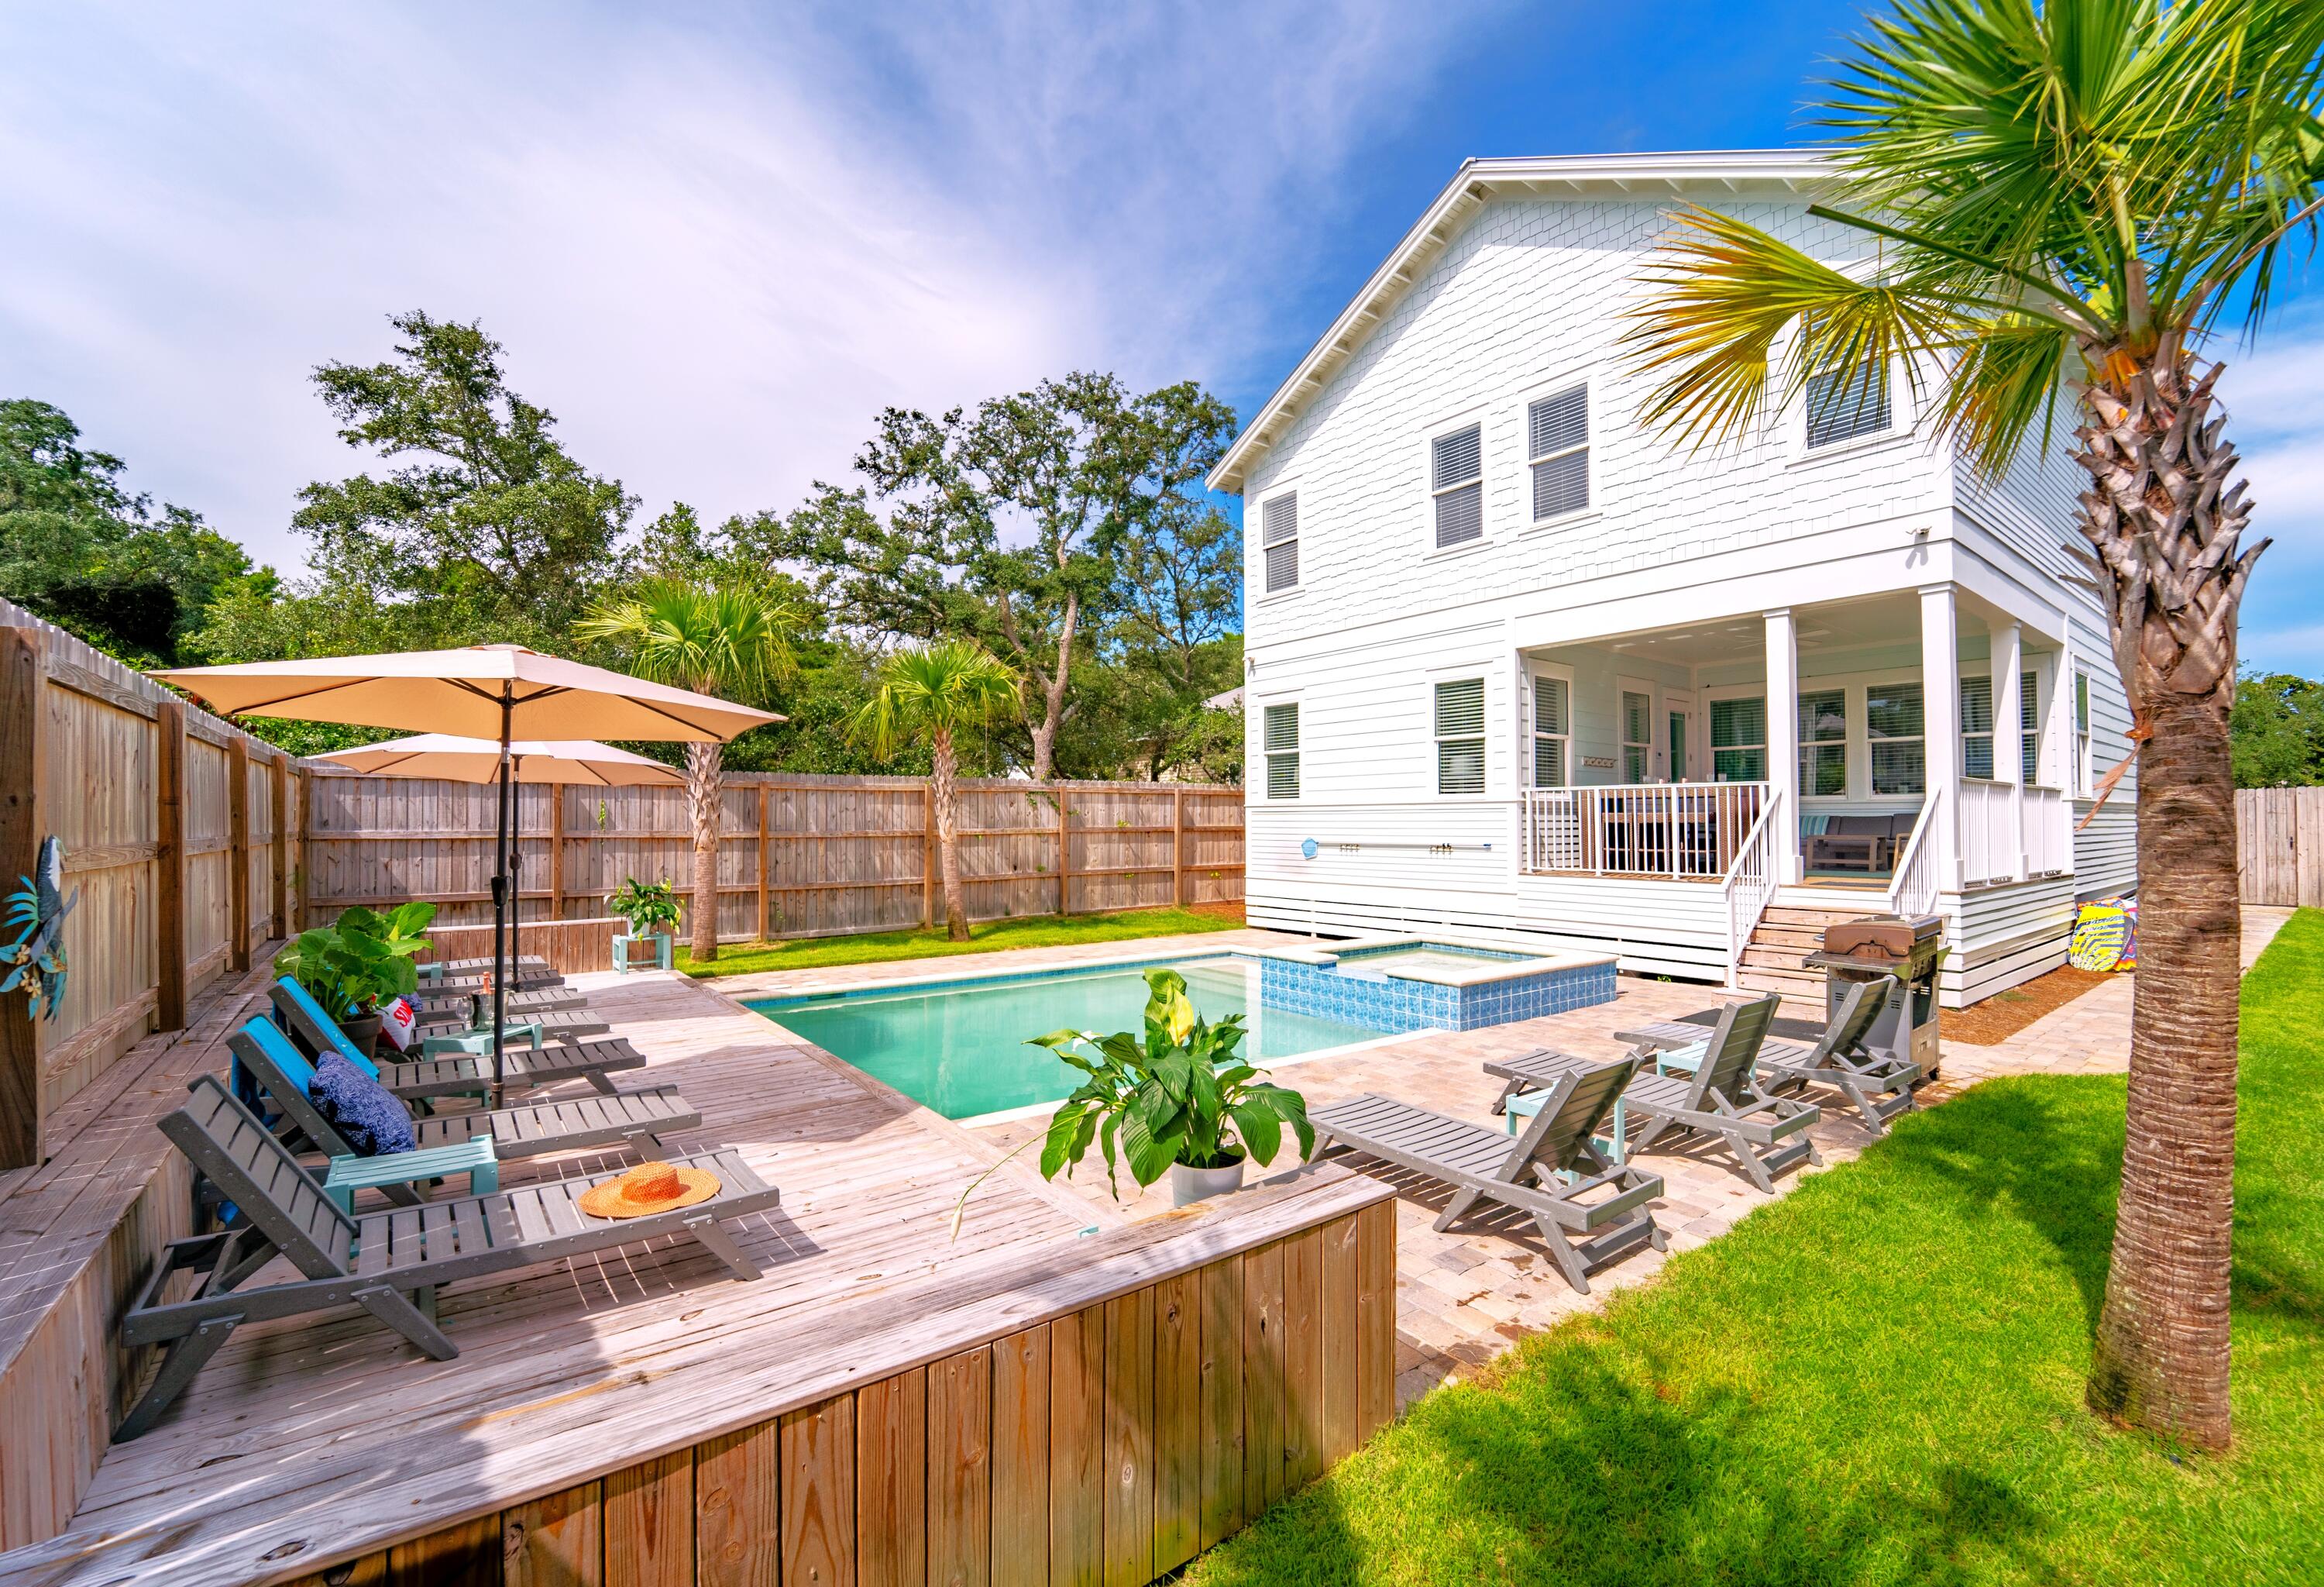
This spectacular 2-Story Home is a fully furnished turnkey Modern Coastal beauty that has every amenity necessary for the perfect beach retreat! Located in the exclusive and private community of Kokomo Kove, this vacation home is an investor's dream. Perfectly situated in the Heart of the Emerald Coast, this property has walkable access to beaches, restaurants, shopping, trails, movie theaters, and more. Featuring 8 bedrooms and 8 full baths freshly appointed with on-trend classic details including board and batten and 10-ft shiplap ceilings. No detail was overlooked in this unmatched property, as this home was meticulously designed and decorated for an exceptional guest experience. This is the best Destin has to offer!  Main floor living includes 3 bedrooms and 3 full baths and it. It also has an open-concept kitchen/dining/great room with an expansive kitchen island, stainless steel appliances, and a harvest table perfect for large gatherings. Great room furnishings provide a comfortable place to relax after a long day in the sun, with a built-in bar, wine refrigerator, and high-efficiency ice maker.

The covered porch and outdoor bar area, perfect for shaded relaxation and casual dining, leads out to the backyard where guests will enjoy a private heated pool/spa and large sunbathing deck.

On the second floor, guests will enjoy 5 bedrooms and 5 full baths with a second large family room. The adjacent bunk room has 4 built-in Queen Bunkbeds that sleep 8 and provide the ideal upstairs kid's flex space.  Each bedroom has a full attached bathroom with spacious tiled showers, privacy that is a necessity for high end rental homes. 

Located on one of the only roads without through traffic in all of Crystal Beach, the perfect white sand is a only short walk away, with Kokomo Kove owners having deeded beach access at the end of Sunfish St. A rare find!

The driveway accommodates up to 8 vehicles.

Also, this home is elevated and is in Flood Zone X and not in a Cobra Zone, which allows you to get the best price for all of your insurance needs. 

All information provided is deemed reliable but is not guaranteed accurate, and should be independently verified by the Buyer.
#937190

Destin

82 Sunfish Street

8 Beds

8 Baths

4,181 Sq.Ft.

$2,450,000

MLS#: 937190
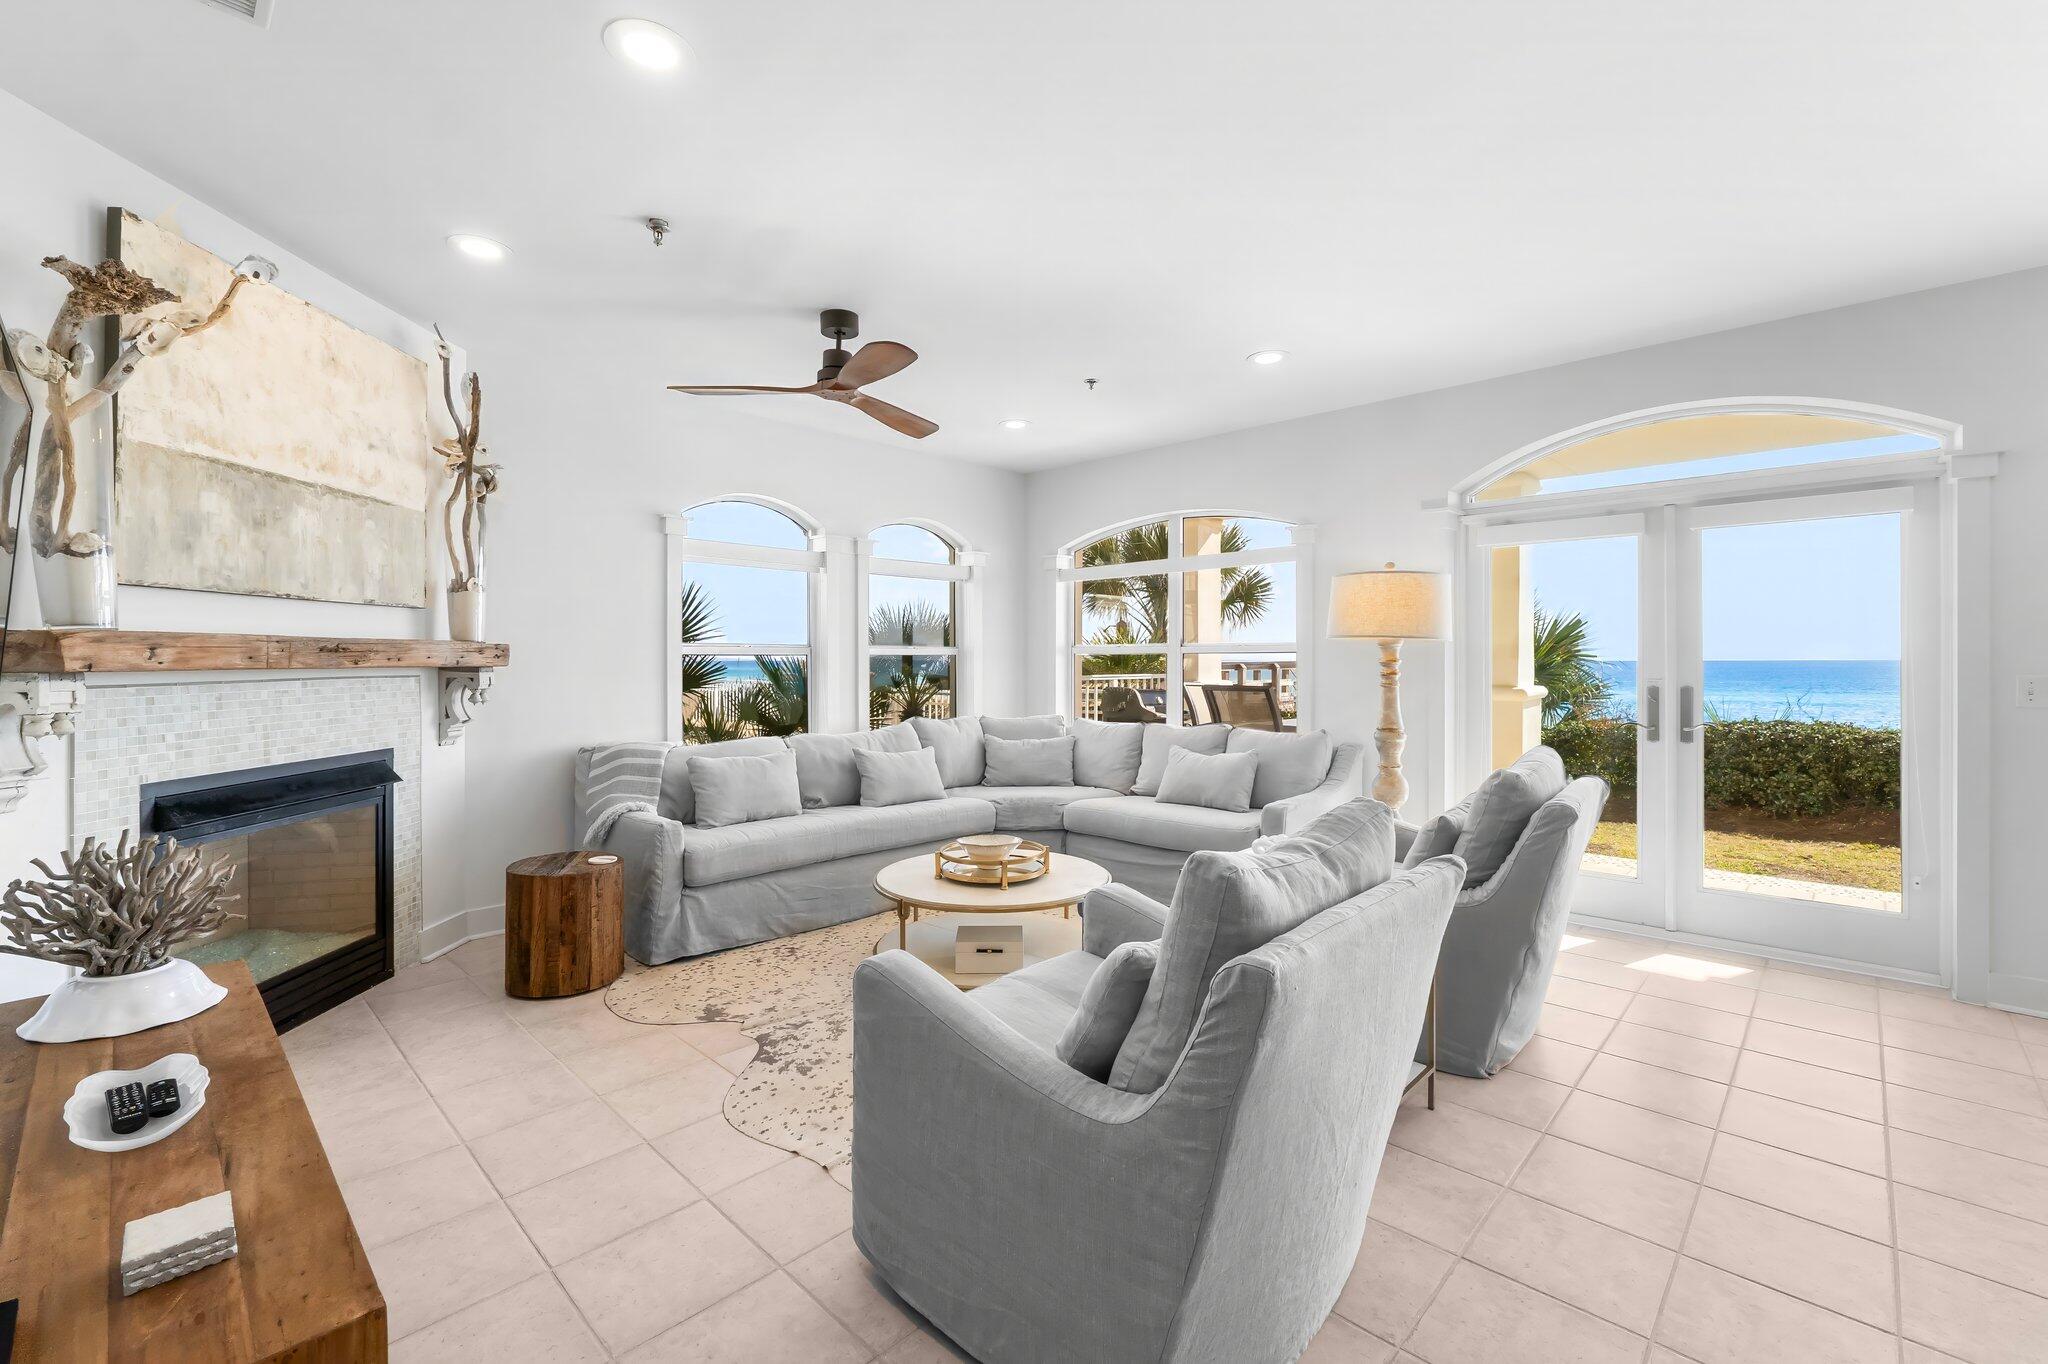
Indulge in the epitome of coastal luxury at The Villas at Santa Rosa Beach, where this meticulously designed three-bedroom, Gulf-front condominium offers unparalleled elegance and breathtaking views. Positioned on the highly sought-after ground floor, this residence offers a seamless blend of sophistication and coastal charm, with unobstructed views of the Emerald Coast extending across the living room, dining area, and kitchen. The panoramic vistas effortlessly bring the beauty of the Gulf inside, providing the experience of gulf-front living without the upkeep. You can take a few short steps to the beach walkover from your back deck.  Every detail of this fully renovated condominium has been thoughtfully curated, showcasing designer finishes throughout. Sold fully furnished,
#979761

Santa Rosa Beach

4451 W County Highway 30A # B-101

3 Beds

3 Baths

1,735 Sq.Ft.

$2,450,000

MLS#: 979761
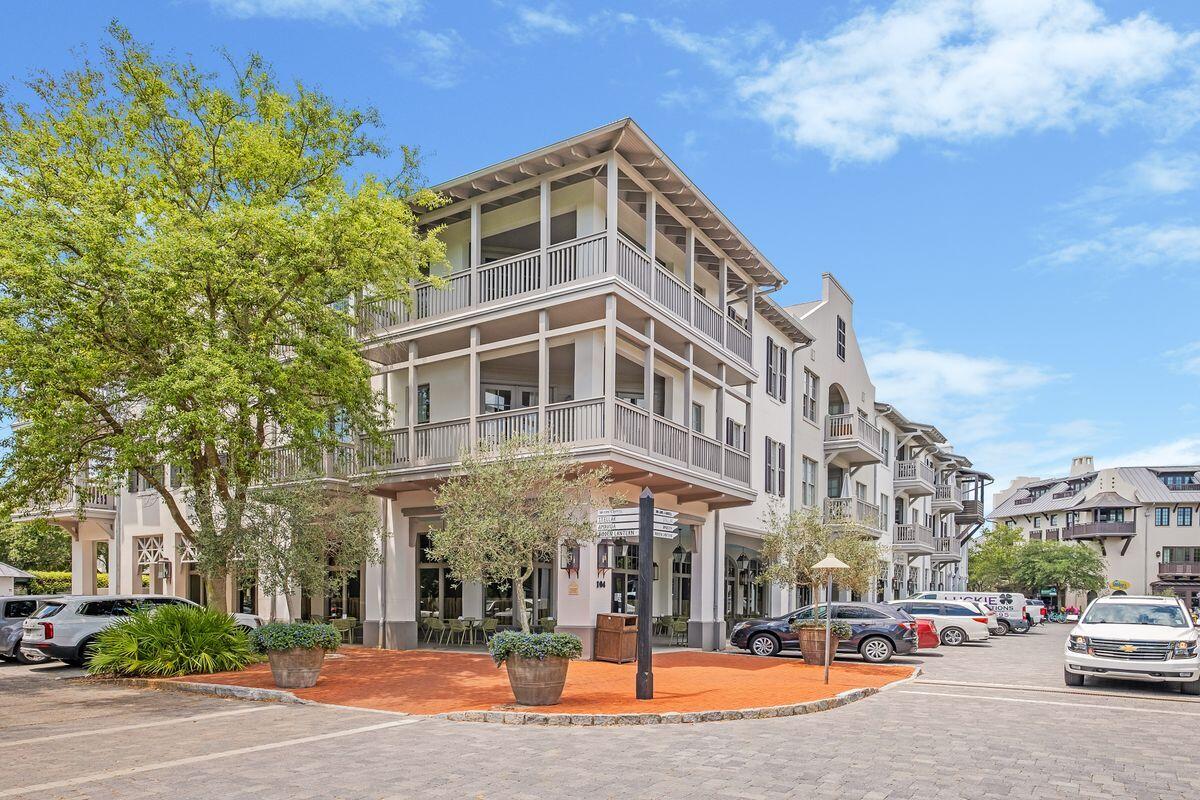
This fabulous top-floor corner unit located in the heart of Rosemary Beach is a rare find. Enjoy panoramic views of the Town Center and Long Green Parks. This spacious unit with split king bedrooms plus a bunk room with open floor plan makes entertaining a pleasure. The highlight is the corner balcony which allows the living area to flow outside - close enough to enjoy the sights and sounds of Rosemary Beach yet high enough to offer privacy in your own outdoor space. This professionally designed condo in neutral tones transfers furnished making this the perfect residence for full-time, second home or vacation living. Features include vaulted ceilings, skylights, hardwood and tile floors. Renovated kitchen includes a tile backsplash, painted cabinets, quartz counters and newer appliances.
#898233

Rosemary Beach

104 N Barrett Square # 3C

2 Beds

2 Baths

1,402 Sq.Ft.

$2,450,000

MLS#: 898233
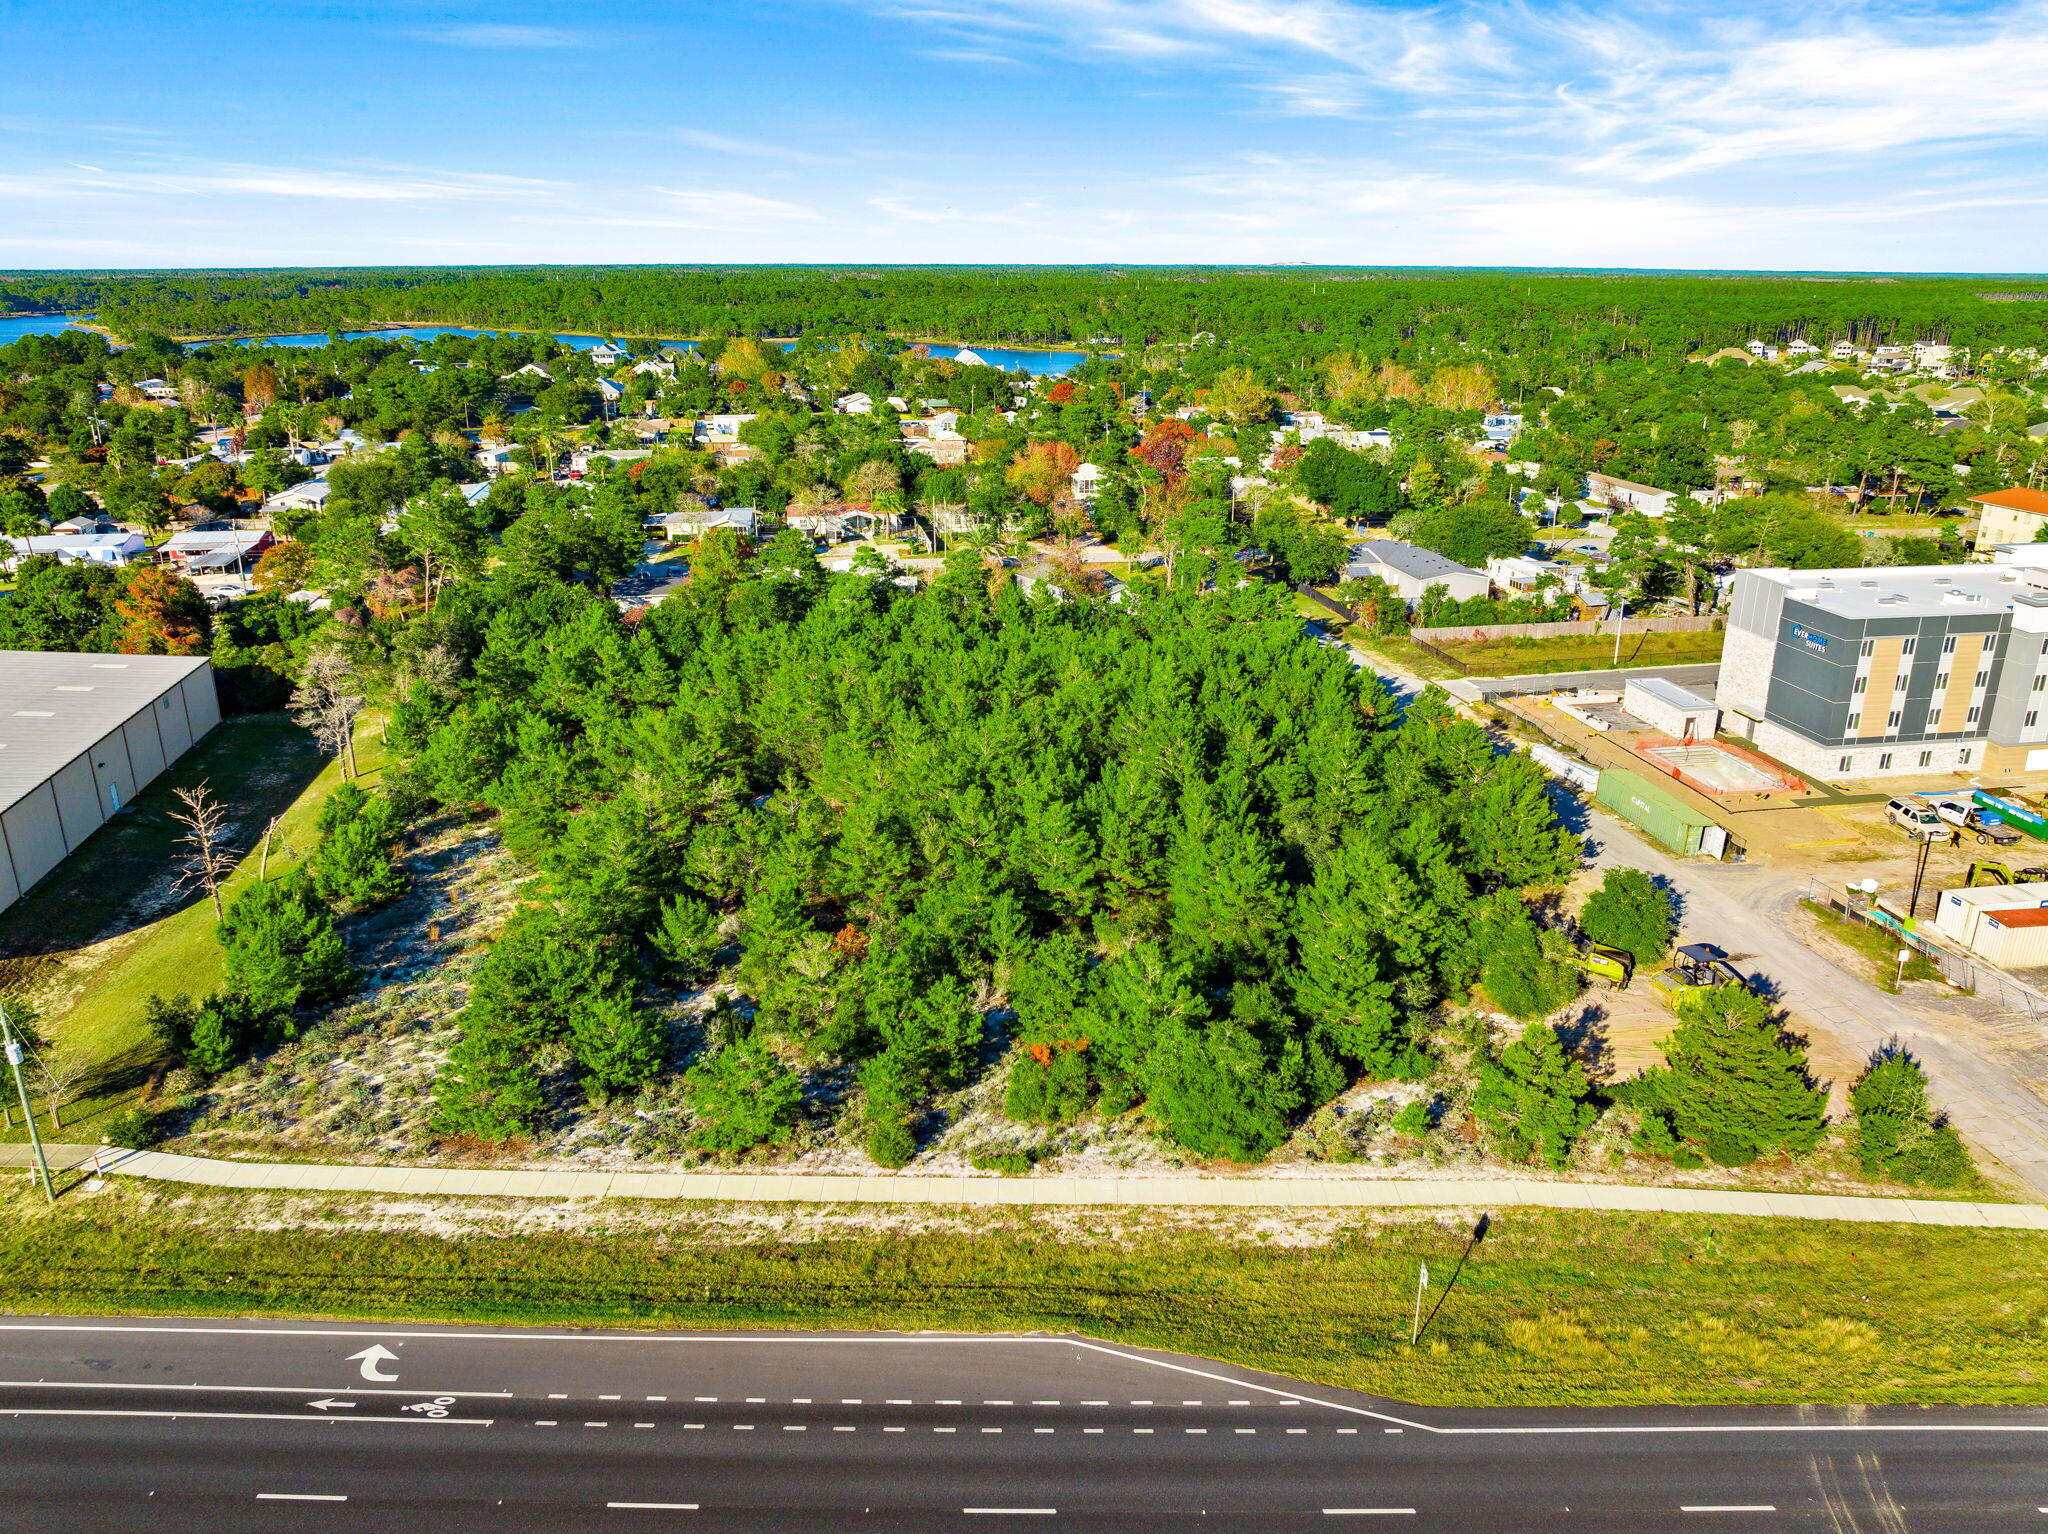
This 2.02‑acre parcel sits on the rapidly growing west end of Panama City Beach, offering exceptional visibility and a daily traffic count of roughly 30,000 vehicles. With a convenient median cut providing full access, the site is perfectly positioned for high‑impact commercial development. Nearby landmarks include the gated golf community of Wild Heron, Publix, and Phillips Inlet leading to scenic Highway 30A. The area continues to expand with new residential and retail growth, including the recently completed Vintage at Lake Powell community featuring approximately 20,000 square feet of vibrant restaurant and specialty retail space. This location places the property at the center of one of the most promising corridors in the market.
#991662

Panama City Beach

22000 Panama City Beach Parkway

None Beds

None Baths

2.02 acres

$2,450,000

MLS#: 991662

New on site 2 days ago
Ideally situated overlooking the 18th hole of Burnt Pine Golf Course, this beautifully renovated, single-level home offers an exceptional blend of elegance, comfort, and modern living.

The extensive renovation features new flooring throughout, a completely redesigned kitchen with custom cabinetry, quartzite countertops, and all-new appliances, along with fully renovated bathrooms showcasing new cabinetry, countertops, showers, and tile flooring.

The interior floor plan has been thoughtfully reimagined, with walls removed to create expansive, open living spaces that flow seamlessly from the formal living room to the breakfast nook, family room, and study. New lighting, fixtures, and fresh interior and exterior paint complete the home's comprehensive transformation.

Outside, refreshed landscaping enhances the setting, while a new pool enclosure, updated pool equipment, and a renovated outdoor kitchen create an inviting environment for entertaining and enjoying the Florida lifestyle.

With its premier golf course views, single-level design, and extensive upgrades throughout, this move-in-ready home offers a distinctive opportunity to enjoy refined living at Burnt Pine. As an introduction to the Sandestin lifestyle, we invite our new owners to explore amenities that make Sandestin special. The listing brokerage and seller(s) are presenting the buyer(s) of this property with (2) 90-minute rounds of Tennis court time, a golf foursome at one of our three championship courses, and a round of golf for up to four (4) players at the unrivaled Burnt Pine Golf Club.

Sandestin Golf and Beach Resort features more than seven miles of beaches and pristine bay front, four championship golf courses, 15 world-class tennis courts, a 226-slip marina, a fitness center, spa and celebrity chef dining. Shop, dine and play at the charming pedestrian village, The Village of Baytowne Wharf and more. Inside the gates of the resort, residents enjoy a balanced lifestyle of high-class living, spanning the 2,400 acres from the beach to the bay. Everything within the gates of the resort is accessible by golf cart or bicycle. The entire resort is interconnected by miles of pedestrian, bike and golf cart paths that weave through groves of live oaks, meandering past natural lagoons, fountains, man-made lakes, and meticulously landscaped fairways.
#1013629

Miramar Beach

3280 Burnt Pine Lane

3 Beds

3 Baths

3,092 Sq.Ft.

$2,450,000

MLS#: 1013629
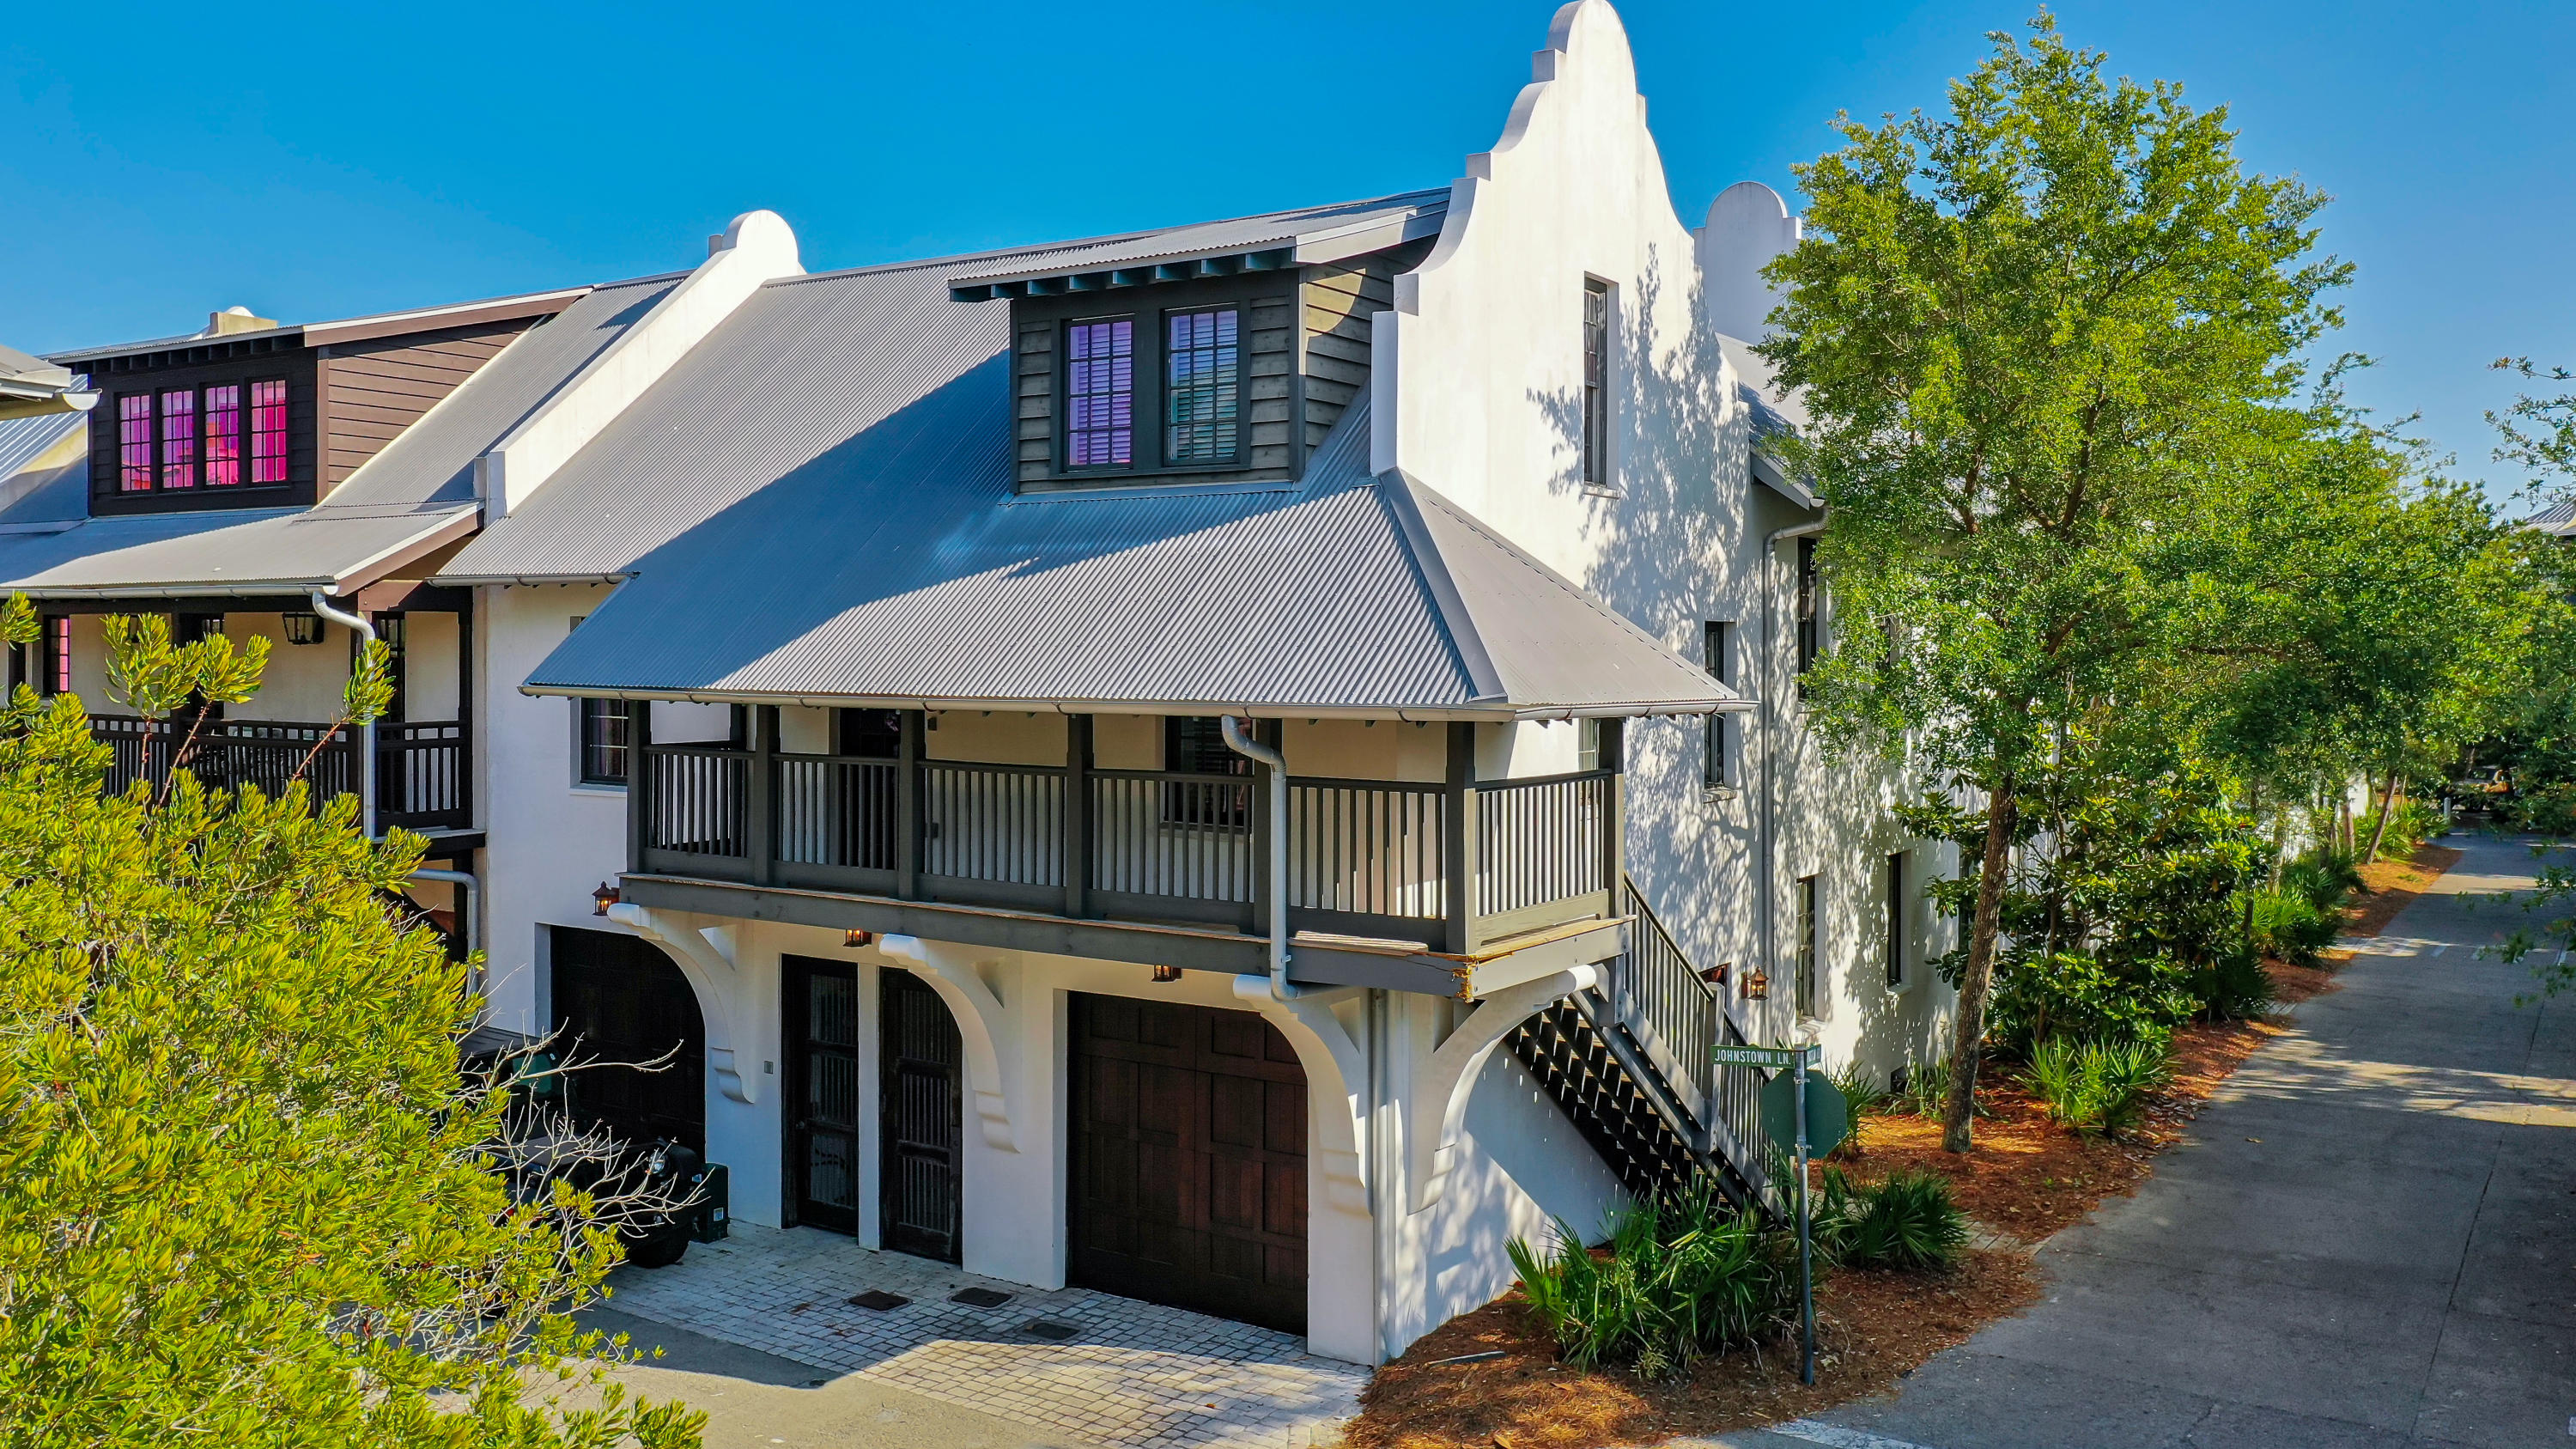
This beautiful courtyard style three-story home with detached carriage house is located on a desirable corner lot overlooking the neighborhood Cabana Pool. Freshly painted and professionally decorated, this inviting residence includes 5 bedrooms and 5.5 baths and totals 4,078 square feet. Enter the home on the first floor and you find a master bedroom suite with a full 2-vanity bathroom, a large laundry/mud room with access to the courtyard, a bunk room that sleeps four, an additional full bathroom, and a second bedroom. The delightful courtyard with private spa has plenty of room for relaxing and entertaining. The second level includes the main living area, with ample dining area and a half bath. The open kitchen with eat in bar has stylish stone counter tops and stainless steel appliances. Also on this level, the spacious vaulted master suite with a gorgeous spa-like bathroom. From the living area a spiral staircase leads to the third floor area which is perfect for the kids with two trundle beds, pool table and a full bathroom. The third level could easily serve as an additional bedroom. The large carriage home includes an open vaulted living area and full kitchen with breakfast bar, master bedroom with ensuite bathroom, convenient washer and dryer, plus a loft area for additional sleeping. The carriage home has both a private entrance or access from the second floor balcony breezeway. There's a garage under the carriage house. The home is offered furnished. Incredible Rental Projections of $177,000!
#839701

Inlet Beach

73 Johnstown Lane

5 Beds

5 Baths

4,078 Sq.Ft.

$2,450,000

MLS#: 839701
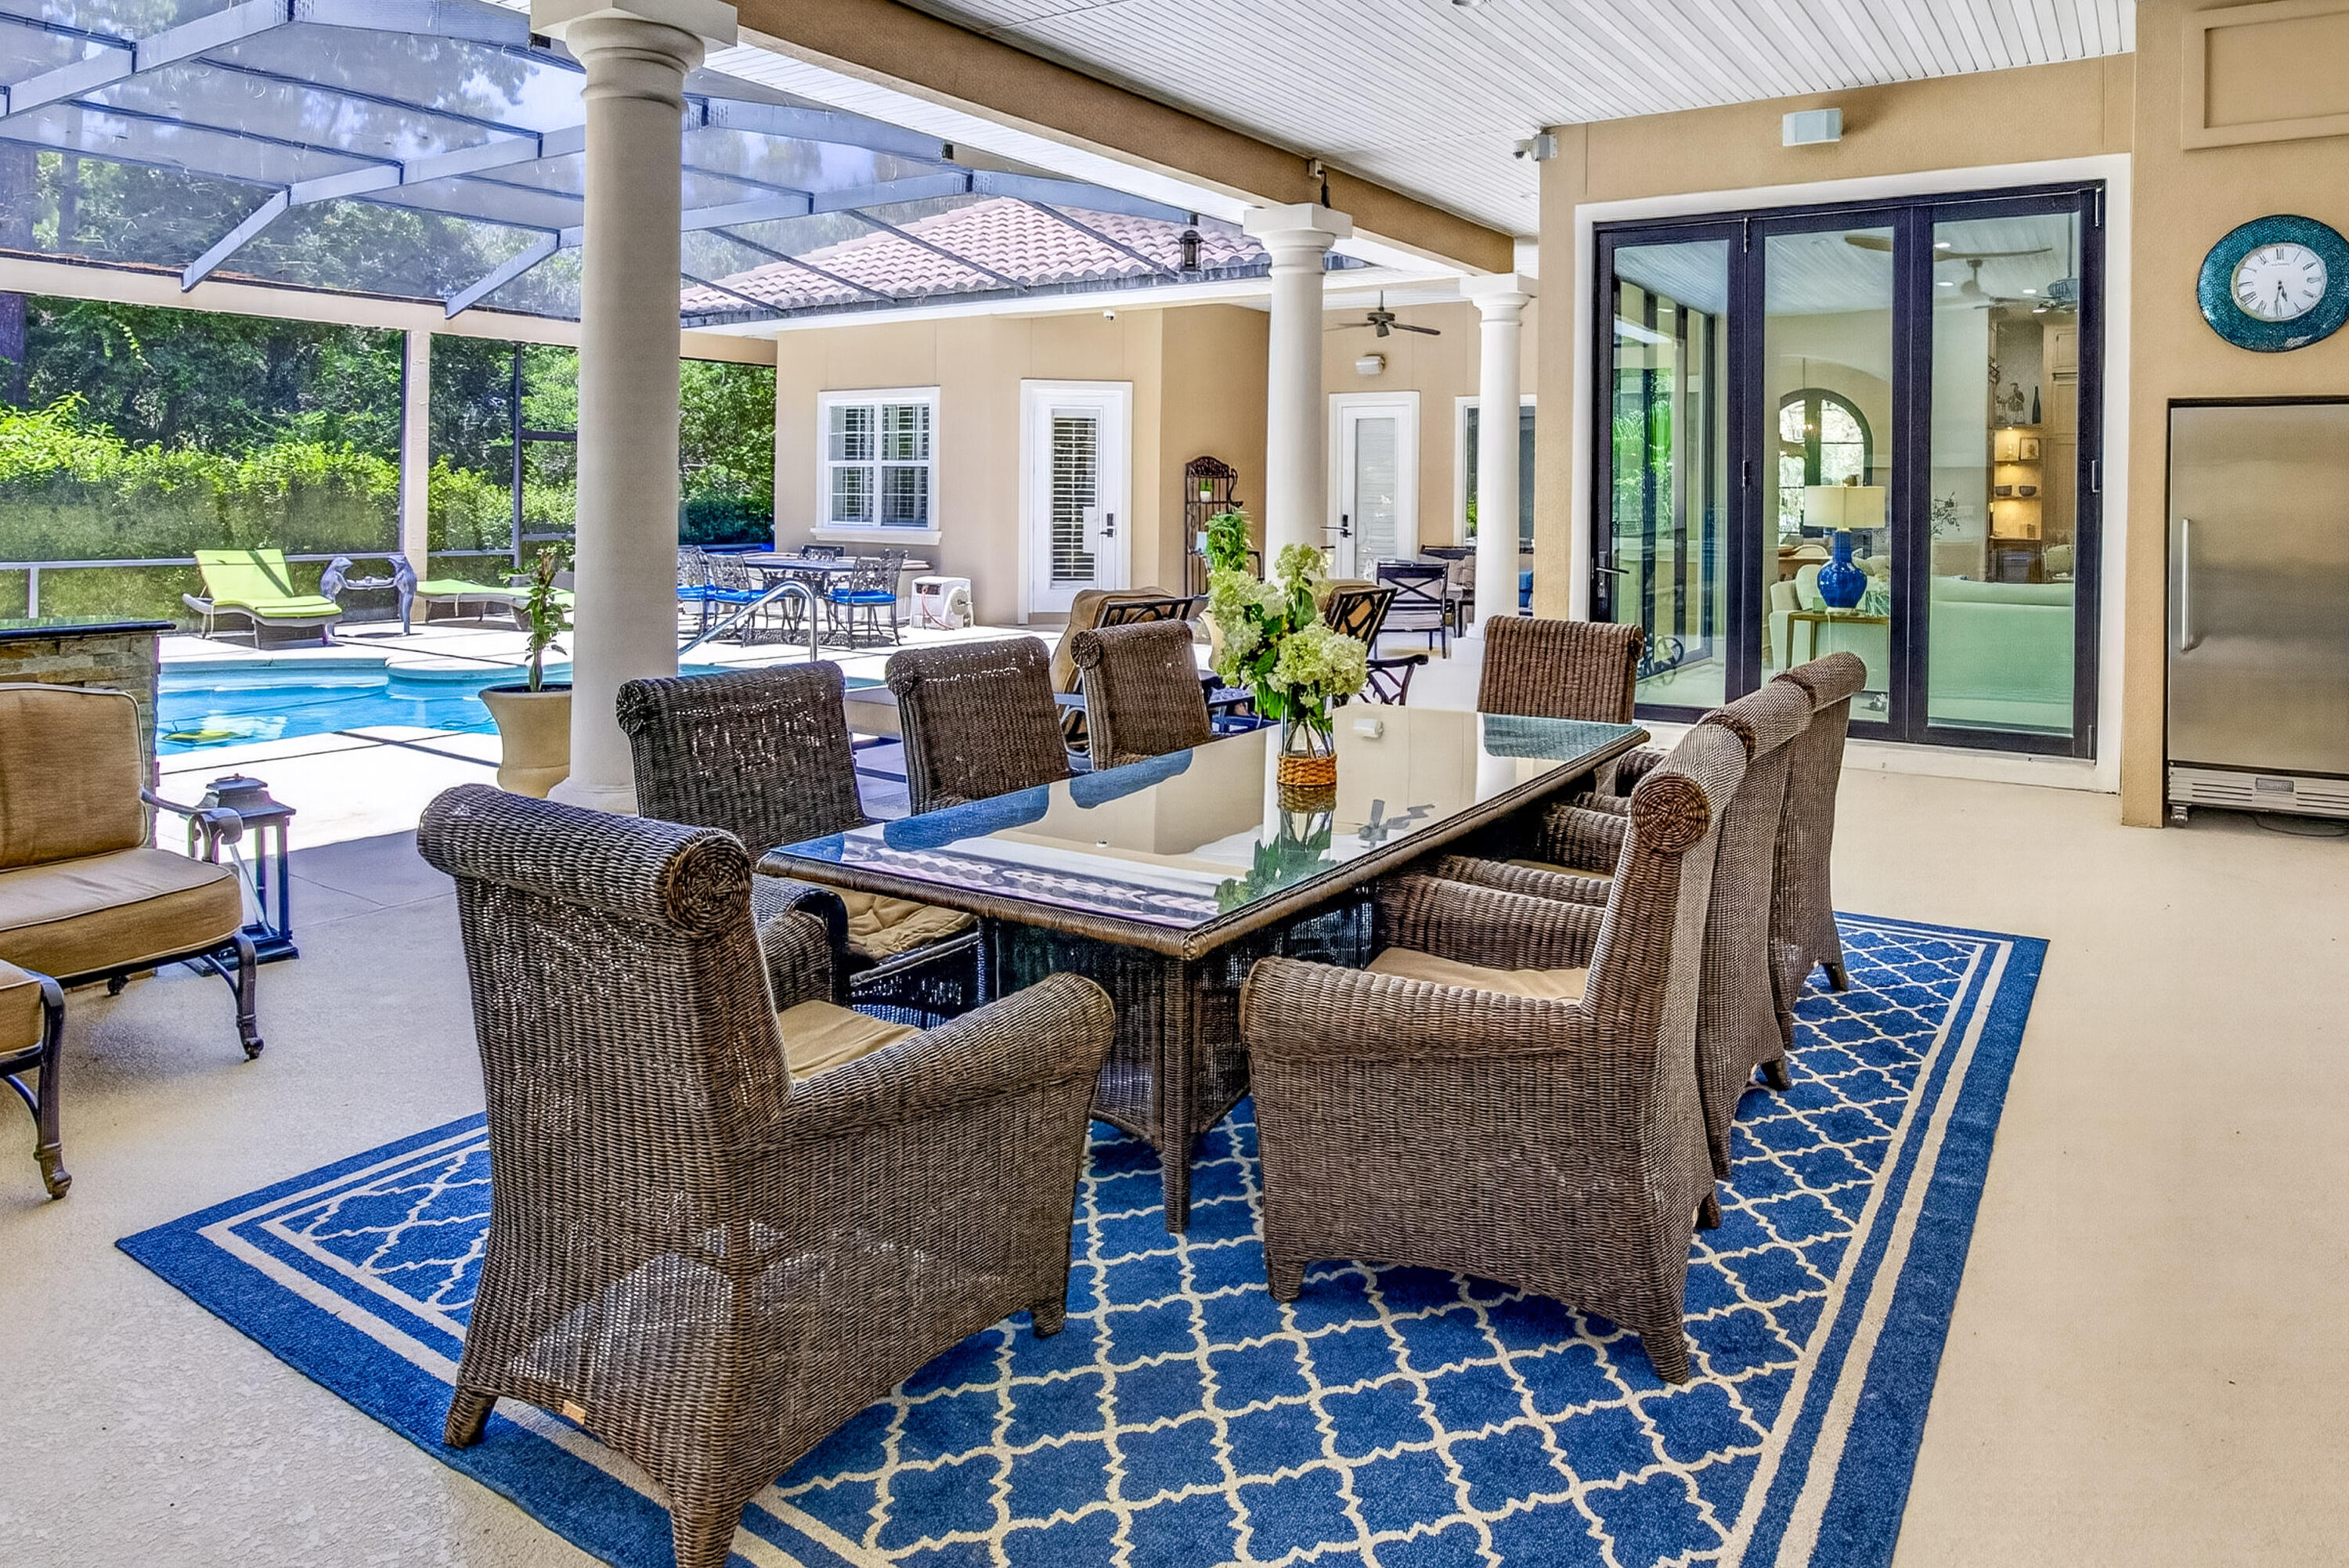
Nestled near the end of a quiet street in the prestigious Pine Valley neighborhood, this exceptional 5-bedroom, 6-bath estate offers 4,475 square feet of impeccably designed living space where timeless elegance meets resort-style Florida living. From the moment you arrive, the impressive paver courtyard, stately columns, and grand entry create an unforgettable first impression. Inside, soaring ceilings, abundant natural light, custom architectural details, and new engineered hardwood flooring complemented by elegant tile throughout create a warm yet sophisticated atmosphere. Designed with both everyday living and grand entertaining in mind, the expansive open floor plan seamlessly connects the formal living room with its striking stone fireplace, elegant dining room, spacious family room, and an extraordinary chef's kitchen. The heart of the home is a culinary masterpiece, thoughtfully appointed with premium Wolf appliances, including a professional gas range and oven, Wolf microwave, Miele built-in coffee system, Sub-Zero wine cooler, and an abundance of custom cabinetry with beautiful glass display cabinets.  Marble countertops, an oversized center island, generous prep space, and a walk-in pantry highlighted by antique French doors complete this stunning space, making it equally suited for intimate family dinners or lavish entertaining. The luxury continues outdoors, where nearly every room opens to an incredible screened tropical retreat designed to rival a five-star resort. With almost as much outdoor living space as the home's interior, this spectacular oasis centers around a sparkling pool and spa surrounded by lush tropical landscaping. The expansive outdoor living room features a fireplace for cool evenings and an impressive outdoor kitchen equipped with a Viking grill, refrigerator, microwave, ice maker, extensive granite prep space, and seating for twelve or more. Whether hosting unforgettable gatherings or enjoying quiet evenings under the stars, this outdoor sanctuary offers year-round enjoyment.

The thoughtfully designed floor plan includes two expansive primary suites, each with private access to the pool and outdoor living area. One luxurious owner's retreat features separate his-and-her walk-in closets and a beautifully updated spa-inspired bathroom designed for ultimate relaxation.

Two additional guest suites each feature private en-suite baths, while a dedicated office provides the perfect work-from-home environment.

Perfect for multigenerational living or extended guests, the attached private apartment adjacent to the garage offers complete independence with its own fully equipped kitchen, living and dining area, walk-in closet, full bath, and washer and dryer--ideal for visitors, in-laws, or a live-in nanny.

Additional recent improvements include two new water heaters, ensuring modern efficiency and peace of mind.

Completing this remarkable property is a spacious three-car garage with dedicated golf cart storage, offering plenty of room for vehicles, recreational equipment, and all the essentials for enjoying the Florida lifestyle.

Perfectly balancing luxury, comfort, and functionality, this extraordinary Pine Valley residence offers an unparalleled living experience where every detail has been carefully curated. From the exquisite chef's kitchen and elegant interiors to the spectacular resort-style outdoor living spaces, this is a home designed to impress and built to be enjoyed.

As an introduction to the Sandestin lifestyle, we invite our new owners to explore amenities that make Sandestin special. The listing brokerage and seller(s) are presenting the buyer(s) of this property with (2) 90-minute rounds of Tennis court time, a golf foursome at one of our three championship courses, and a round of golf for up to four (4) players at the unrivaled Burnt Pine Golf Club.

Sandestin Golf and Beach Resort features more than seven miles of beaches and pristine bay front, four championship golf courses, 15 world-class tennis courts, a 226-slip marina, a fitness center, spa and celebrity chef dining. Shop, dine and play at the charming pedestrian village, The Village of Baytowne Wharf and more. Inside the gates of the resort, residents enjoy a balanced lifestyle of high-class living, spanning the 2,400 acres from the beach to the bay. Everything within the gates of the resort is accessible by golf cart or bicycle. The entire resort is interconnected by miles of pedestrian, bike and golf cart paths that weave through groves of live oaks, meandering past natural lagoons, fountains, man-made lakes, and meticulously landscaped fairways.
#1008606

Miramar Beach

2936 Pine Valley Drive

5 Beds

6 Baths

4,475 Sq.Ft.

$2,450,000

MLS#: 1008606

1 ... 661 662 663 664 665 666
* Listings identified with the FMLS IDX logo come from FMLS and are held by brokerage firms other than the owner of this website. The listing brokerage is identified in any listing details. Information is deemed reliable but is not guaranteed. If you believe any FMLS listing contains material that infringes your copyrighted work please click here to review our DMCA policy and learn how to submit a takedown request. © 2024. First Multiple Listing Service, Inc.

Send a message

Message successfully sent.

Your message

What is 3 + 4 ?

Reason for contacting?

I agree to receive email communication and understand I can unsubscribe at any time.

I agree to be contacted by Keller Williams Realty via call, email, and text for real estate services. To opt out, you can reply 'stop' at any time or reply 'help' for assistance. You can also click the unsubscribe link in the emails. Message and data rates may apply. Message frequency may vary. Privacy Policy

Sign Out

Virtual Assistant

Would you like to take the next step with this property? We can help you schedule a showing or virtual tour, or send you more details.

Yes, I would like more information.

Thank You for Your Reply, One of Our Agents will contact you as soon as possible

No, maybe later.

Thank you, you can always contact me via email, phone number or through the contact form.

Realhub AI

Lucy - Your AI-Powered Realtor

Update Your Temporary Password

Personalize your search

Enter your email and we'll notify you immediately when new listings match what you're looking for.

or enter email address

Already have an account ? Login here

Continue your home search

I agree to receive communications and understand I can unsubscribe at any time.

I agree to be contacted by Keller Williams Realty via call, email, and text for real estate services. To opt out, you can reply 'stop' at any time or reply 'help' for assistance. You can also click the unsubscribe link in the emails. Message and data rates may apply. Message frequency may vary. Privacy Policy

Already have an account ? Login here

We use cookies

We use cookies primarily for analytics to enhance your experience. By accepting, you agree to our use of these cookies. You can manage your preferences or learn more about our cookies policy.



