Properties

Browse or get in touch to schedule a walkthrough.

  • Nearby me
Price range

Popular Features

Community Features

Association

Property Features

Waterfront

View

Exterior Features

Interior Features

Style

10000 properties match your criteria

Updated 1 minute ago

E-Alert name
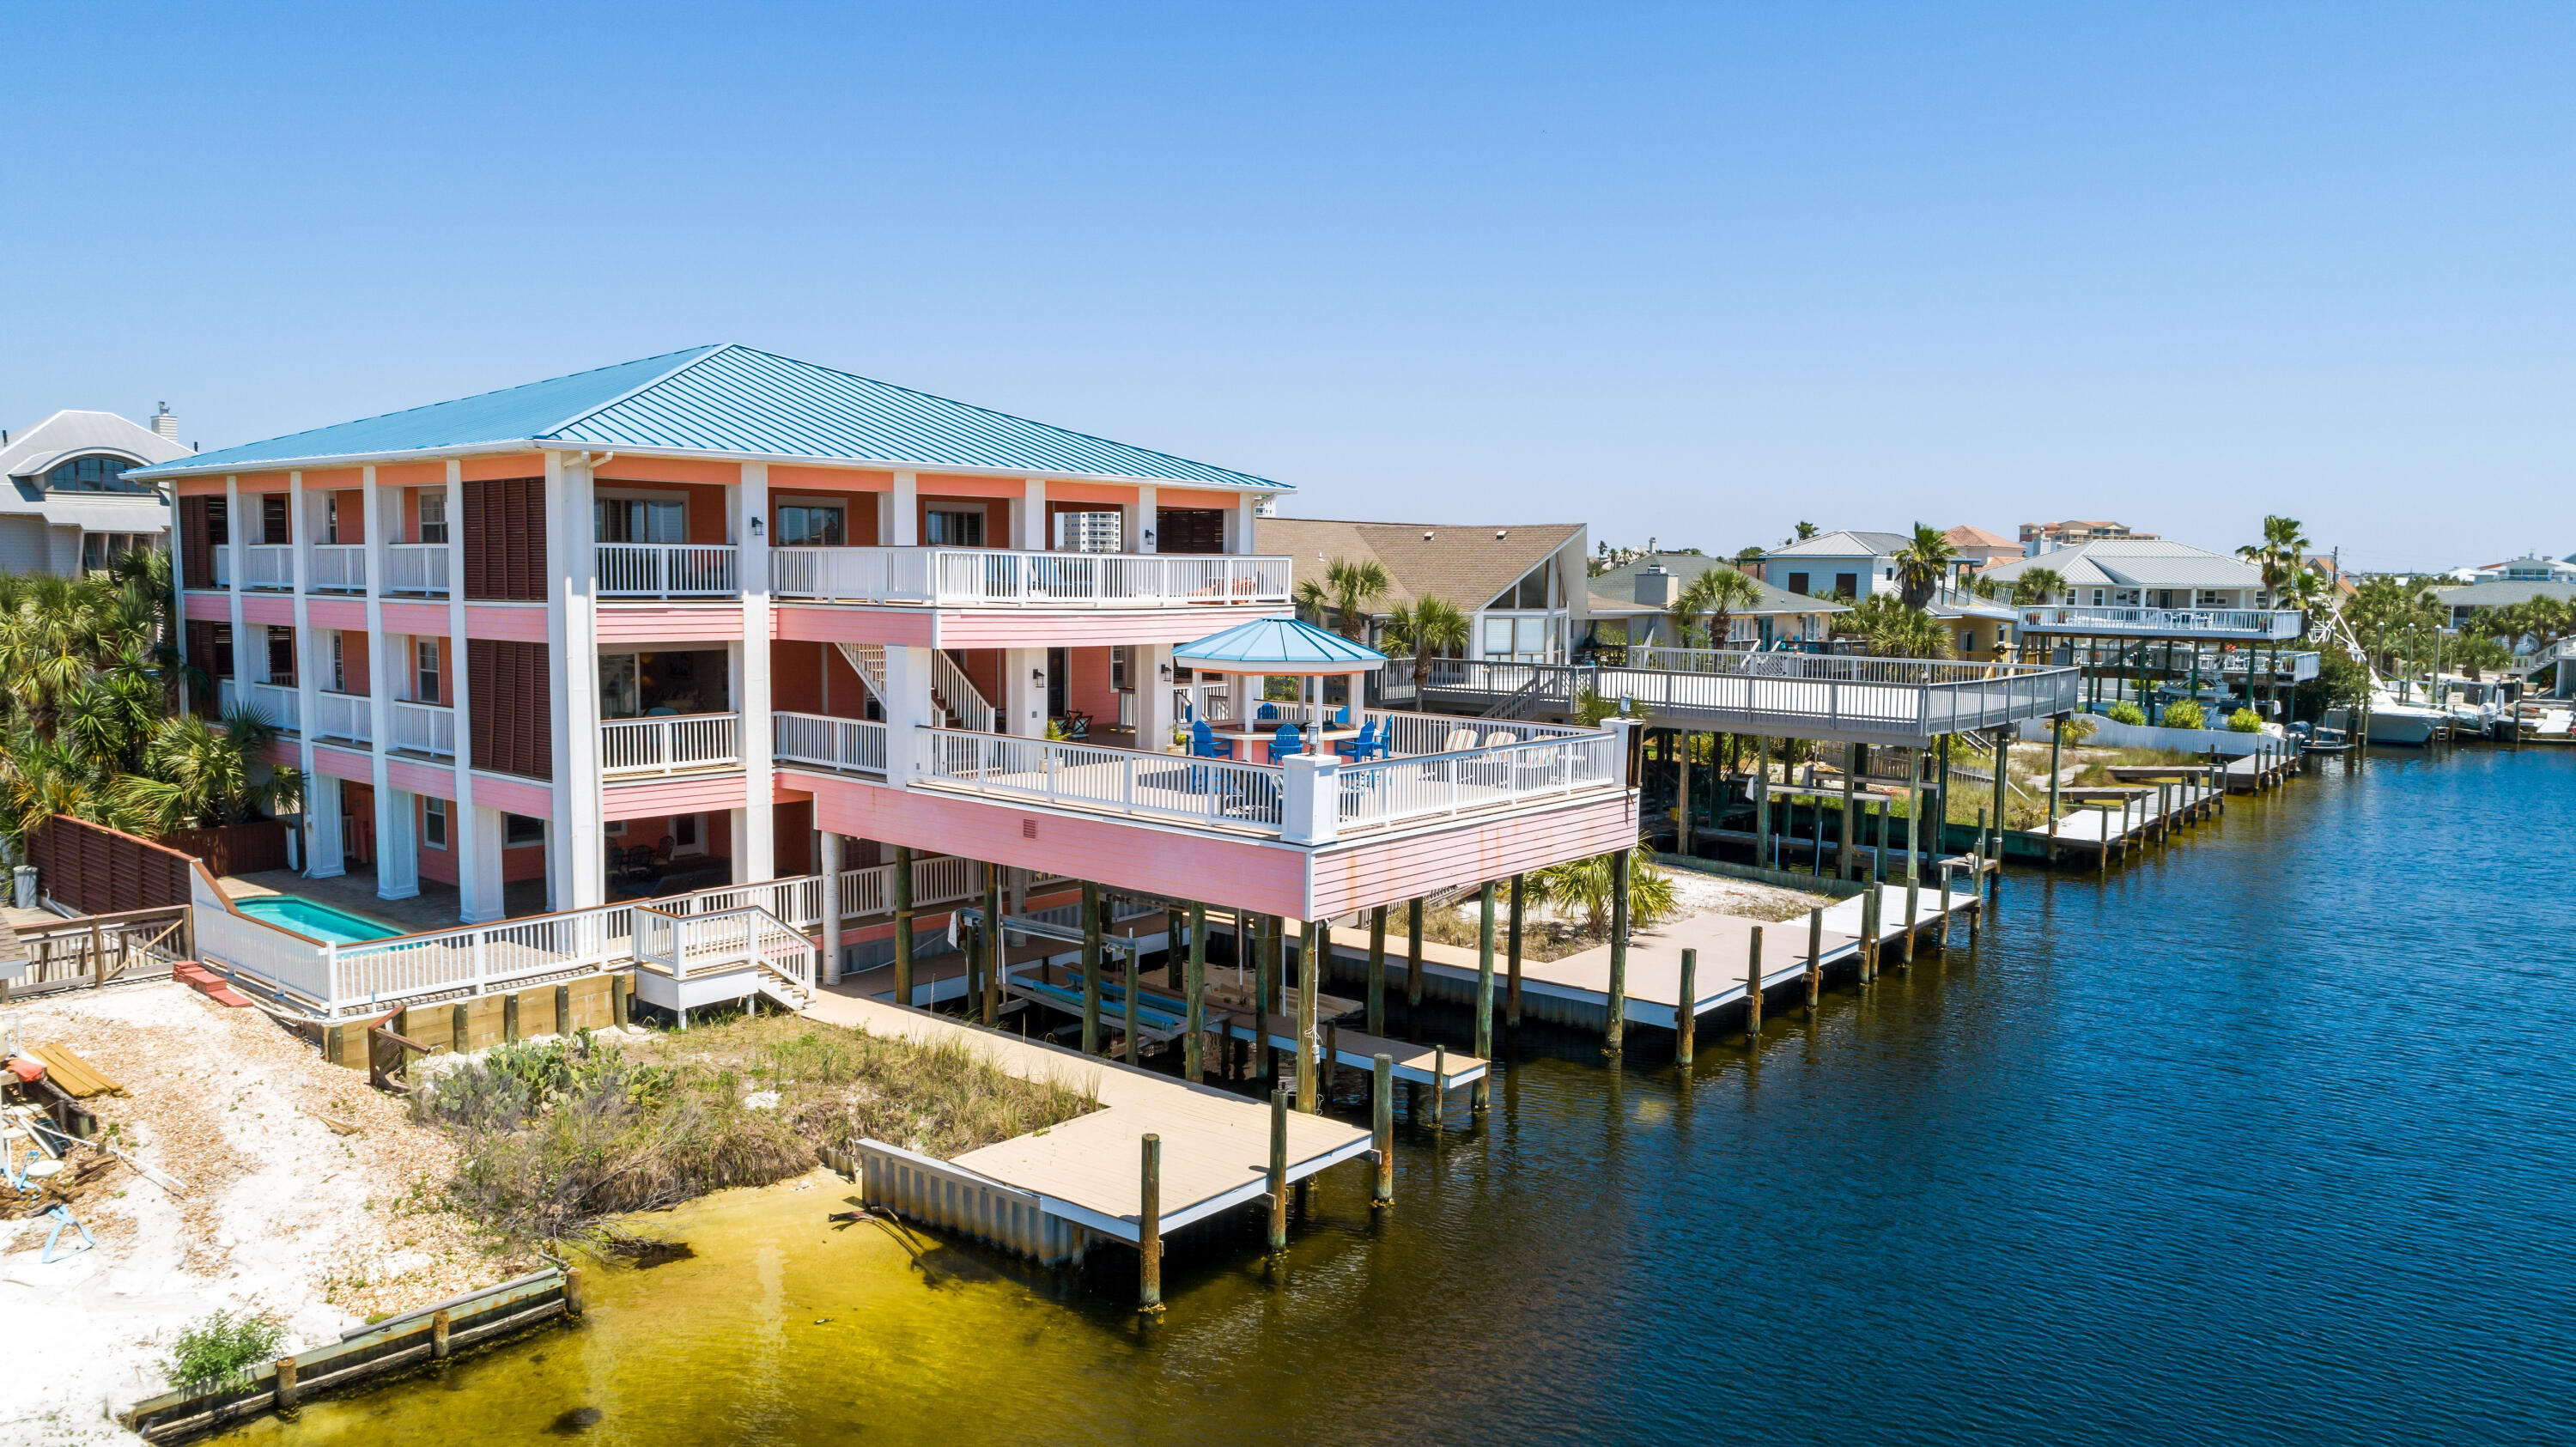
Awesome  waterfront home on beautiful Holiday Isle canal with over 13,000 sq of home and decks , 5,574 sq ft heated and cooled !!!   This will make a great family retreat or a vacation rental machine!!!  Boaters Dream on fabulous Holiday isle! Spectacular 3 story custom built 6 bedroom waterfront family retreat. Dockage for four large boats. Two covered slips, one with boat lift. Great for entertaining or just living the good life. Gulf and Destin Harbor views. Pool and wraparound sundecks. Private beach access and canal maintenance included in Holiday Isle Association fees. Lots of room and privacy on 3 levels of living space , all levels accessible by  elevator. Master suite on 3rd level has a separate sitting area and large spa-like bathroom.
#886305

Destin

518 Osceola Drive

6 Beds

5 Baths

5,574 Sq.Ft.

$2,450,000

MLS#: 886305
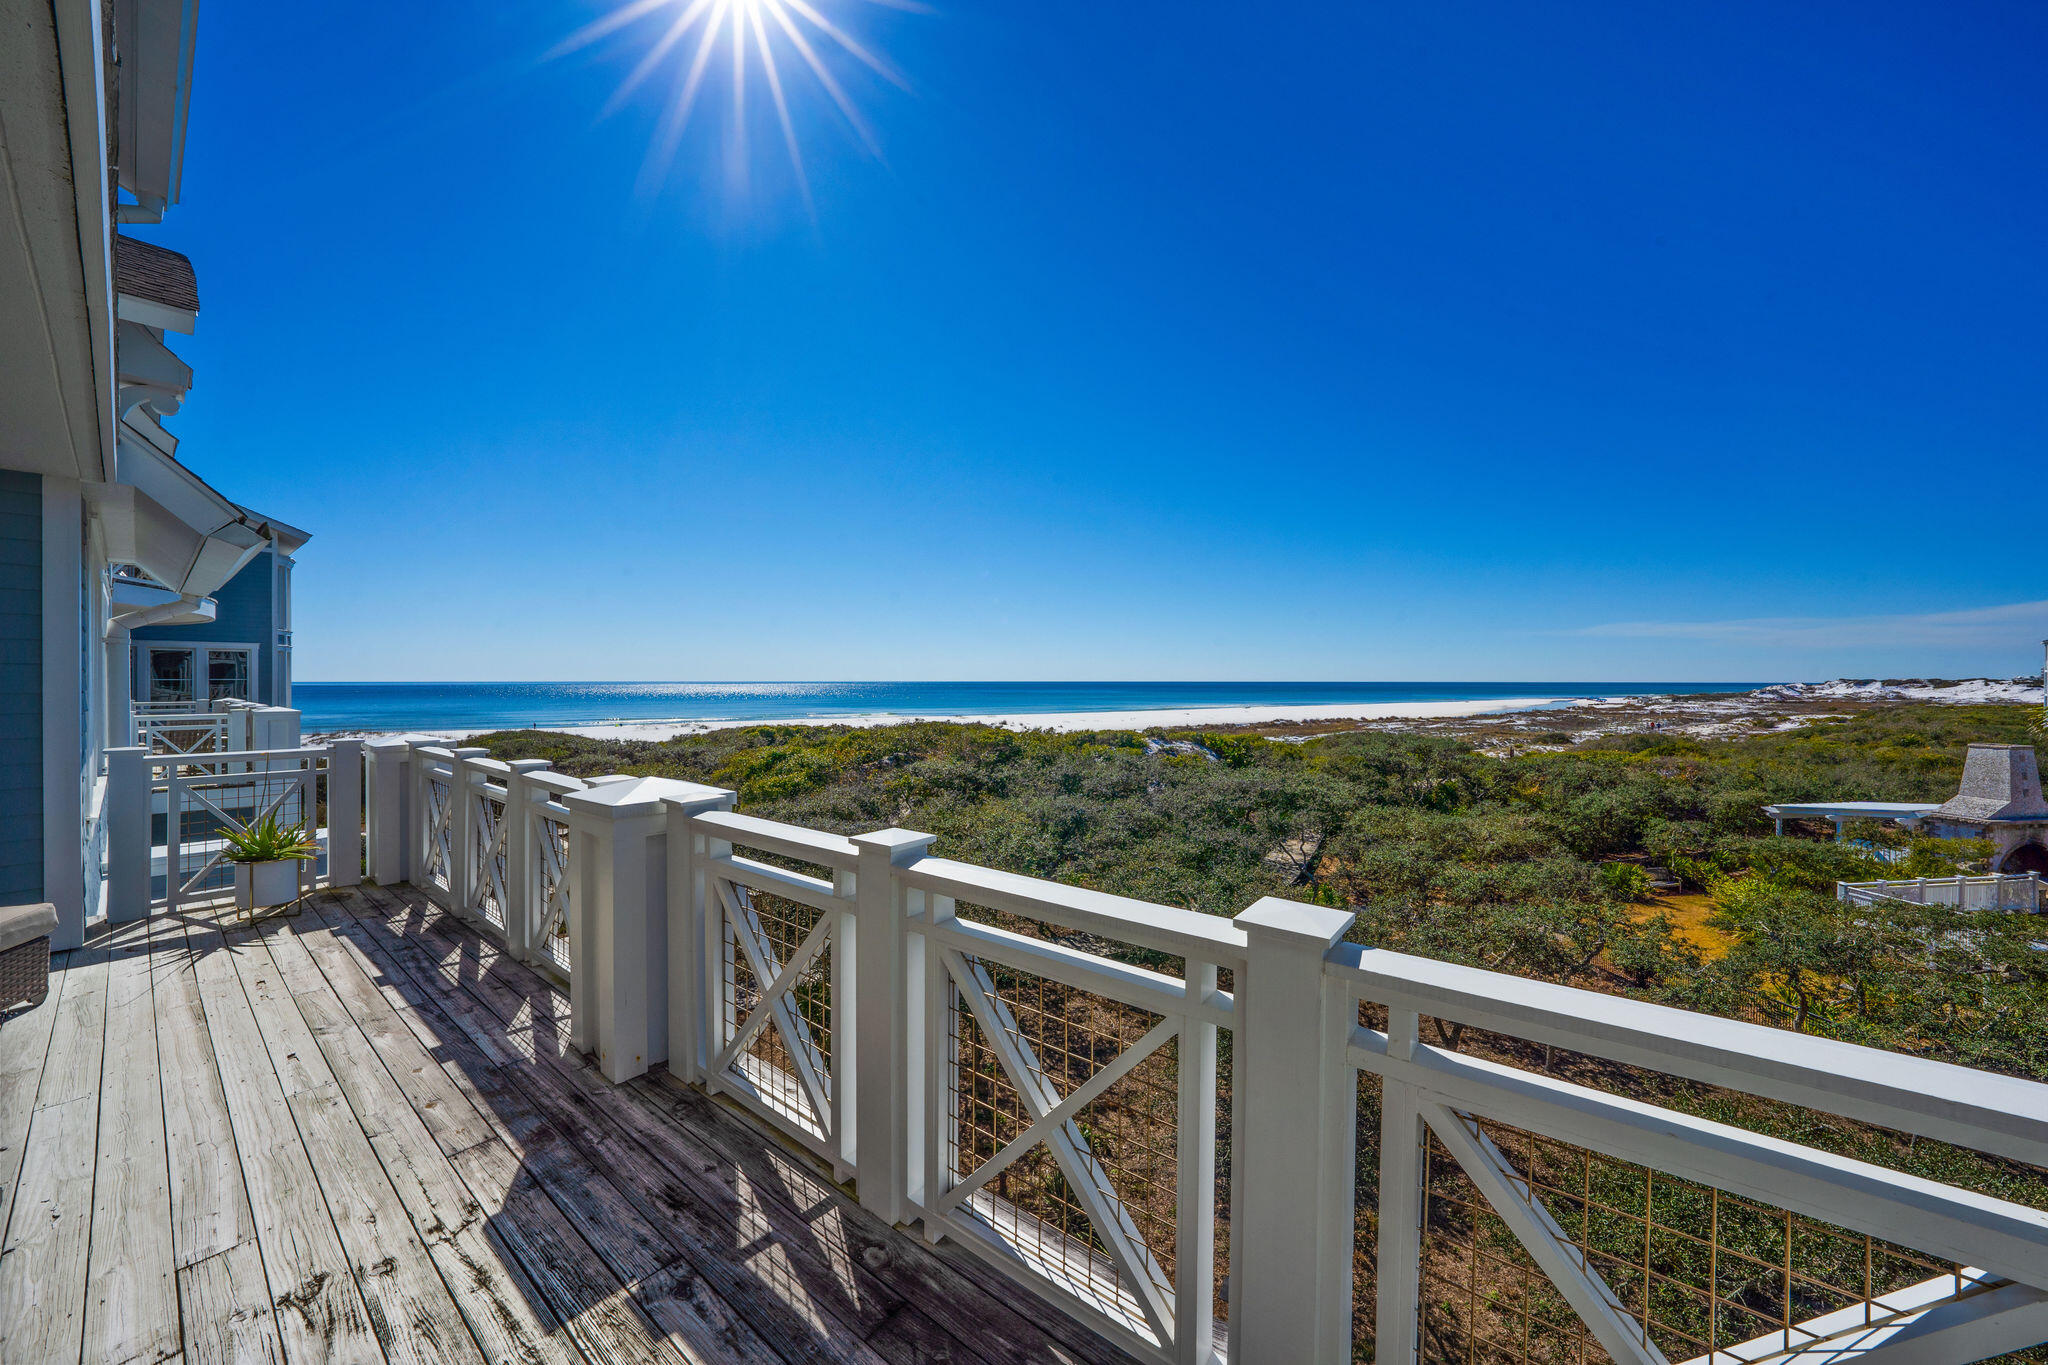
Located within the gated community of Watersound Beach, experience premium gulf-front living with this third floor single story Watersound Crossings unit. Enjoy low density living paired with spectacular views of undisturbed coastal dunes and endless sparkling gulf waters. The open living, dining and kitchen areas highlight an abundance of natural light and present the perfect layout for entertaining guests. Located off of the living area, the expansive porch offers a great space to enjoy the spectacular Gulf of Mexico seascape. The master suite features a sitting area, ensuite with double vanity, walk-in shower and jetted tub, and large walk -in closets. Ensuring guests privacy, there are two additional guest suites located on the other side of the living room. A powder bath, click more.. large laundry area, and owners closet complete the unit. Other notable features include hardwood flooring, stainless steel appliances, custom cabinetry, expansive windows, tile, and deeded single car garage. Recent updates include washer and dryer, dishwasher, HVAC, dehumidifier, mirror and lights in master bath, and hot water heater. 
Inspired by the architectural style of coastal New England, Watersound Beach is a gated community situated on over 1400 acres, with 90 acres of coastal dunes and over a mile of private coastline. Amenities include: community pools, fitness center, puttering park, community green spaces, various parks, trails, and miles of pedestrian paths and boardwalks leading to the beach.
#865701

Watersound

100 S Bridge Lane 320C

3 Beds

3 Baths

2,164 Sq.Ft.

$2,450,000

MLS#: 865701
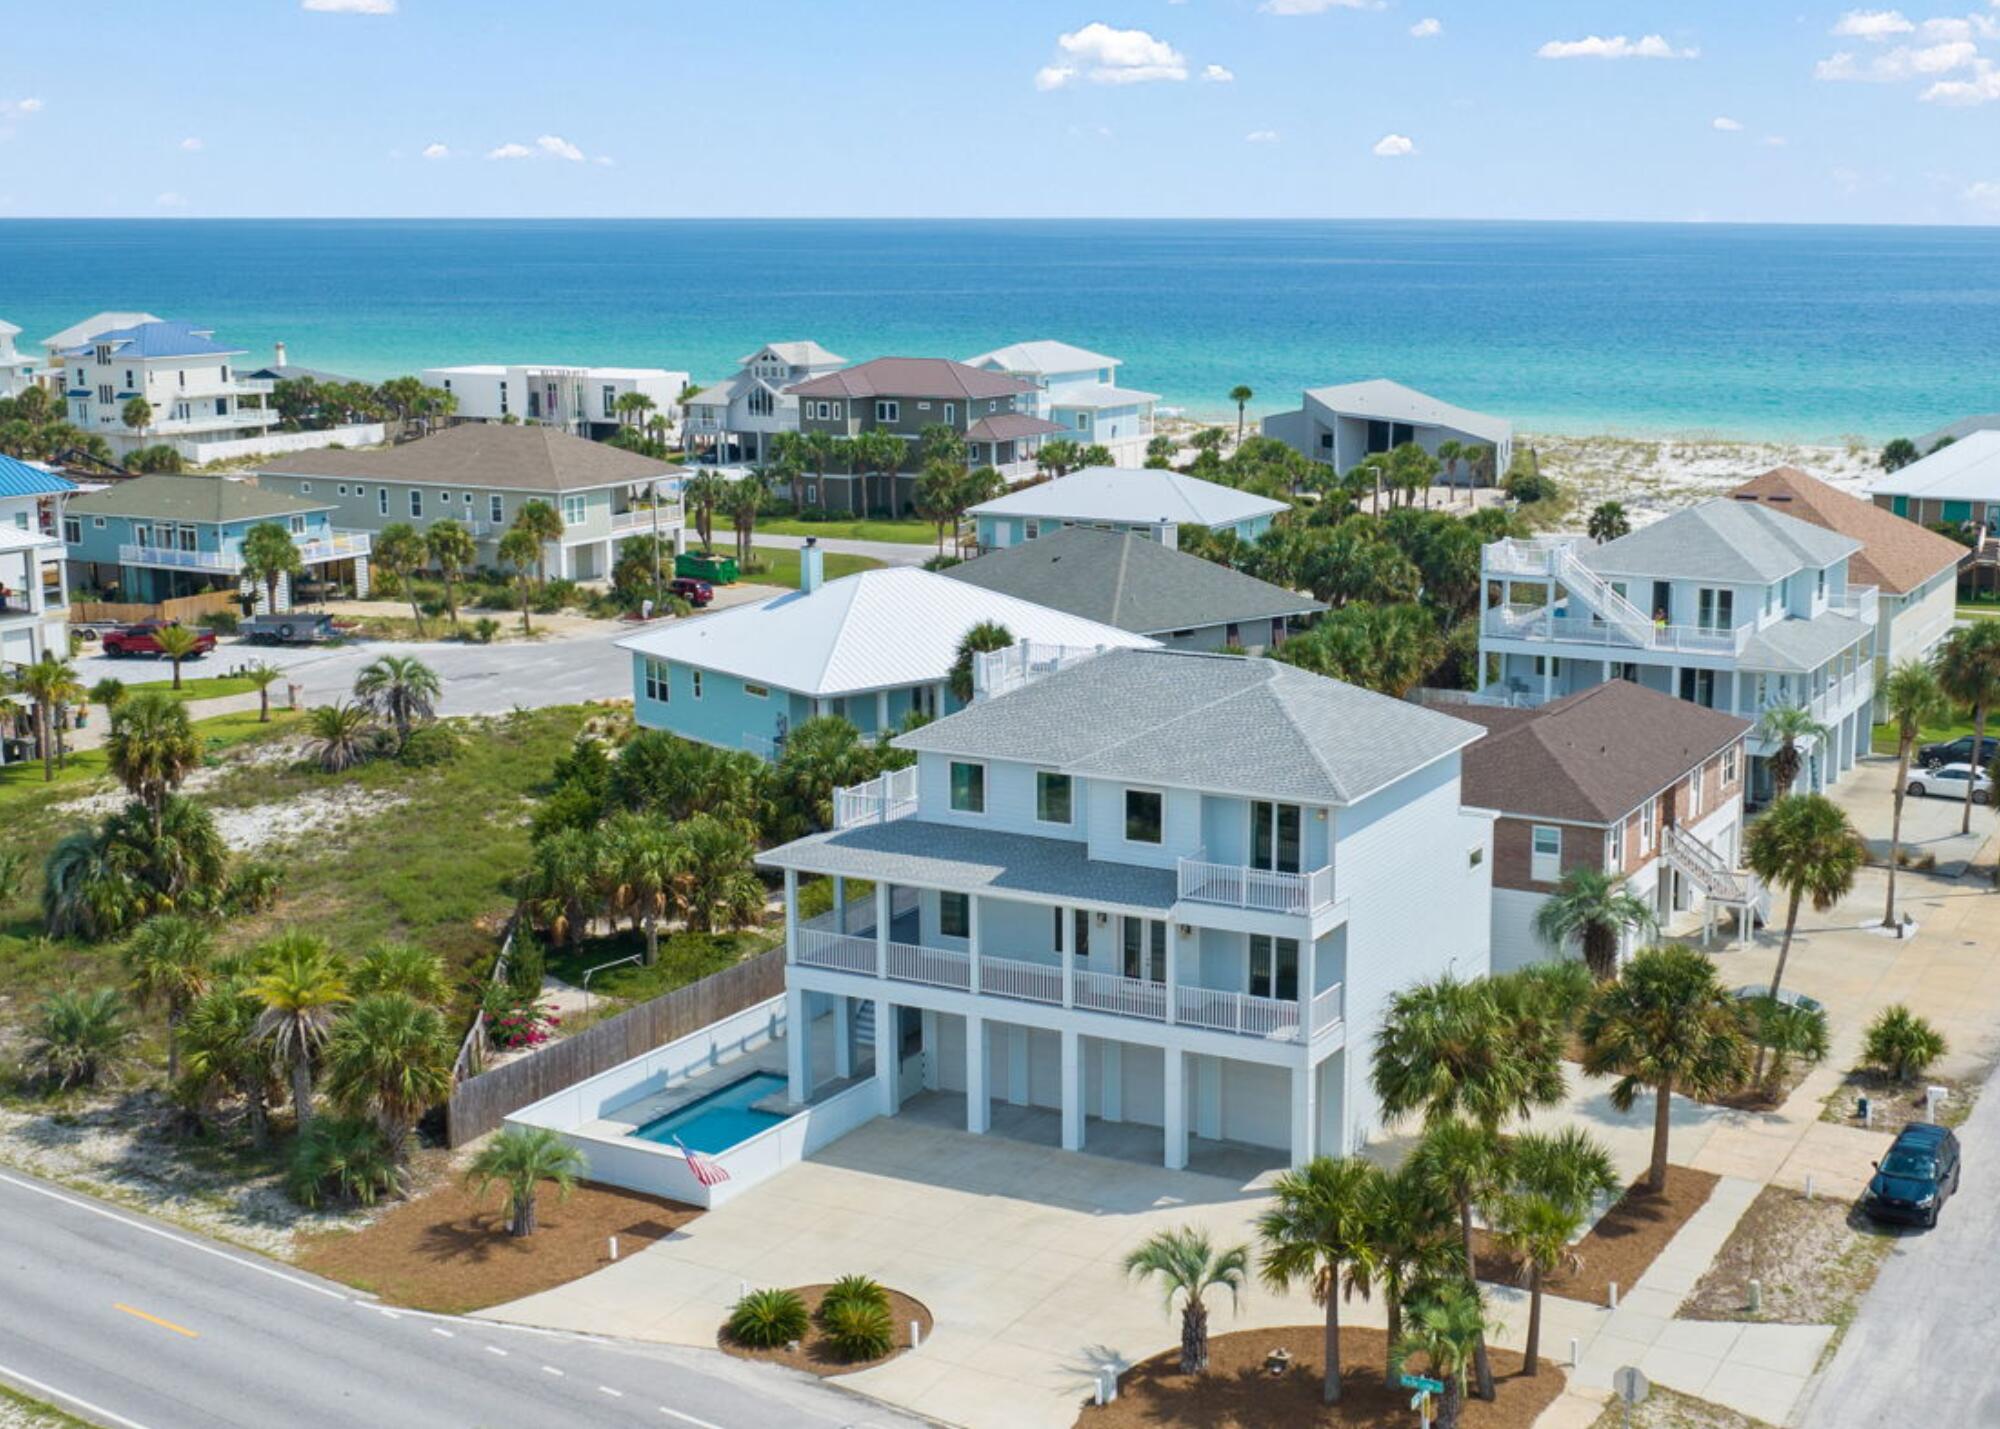
Step into a life of comfort and opportunity with this luxurious retreat, just steps from the Gulf of Mexico. Not only does this home offer a cozy, welcoming atmosphere, but it also presents a prime investment opportunity. The in-ground pool, expansive balconies, and rooftop deck provide perfect spaces for relaxation and entertaining, all with breathtaking views of the emerald Gulf waters.
As you enter, you'll be greeted by an open floor plan filled with natural light, creating a bright and airy ambiance that instantly feels like the dreamy vacation home you have envisioned. The spacious living room is ideal for gatherings and seamlessly connects to the dining area, making it easy to host family and friends.  The thoughtfully designed chef's kitchen is both beautiful and functional, featuring a large island, stainless steel appliances, and elegant countertops with a white subway tile backsplash, all complemented by charming beach-white cabinets.
On the main floor, the master suite offers a private retreat with a spa-like en suite bathroom, double vanities, a large walk-in closet, and a garden tub perfect for unwinding after a day at the beach. Upstairs, you'll find five additional spacious bedrooms, including two connected by a Jack and Jill bathroom. One bedroom offers direct access to a large balcony, and the hallway leads to another balcony with access to the rooftop deckperfect for savoring sunrises and sunsets.
The home's elevator provides easy access to all levels, starting from the oversized garage, which has ample space for storing beach gear and water toys. Whether you're envisioning a family home that doubles as a rental property or a cozy retreat that generates income, this property offers the best of both worlds.
Embrace the relaxed beachside lifestyle while making a smart investment in this charming Pensacola Beach home, where every day feels like a getaway.
#932988

Pensacola Beach

1 Calle Traviesa

6 Beds

6 Baths

3,200 Sq.Ft.

$2,450,000

MLS#: 932988
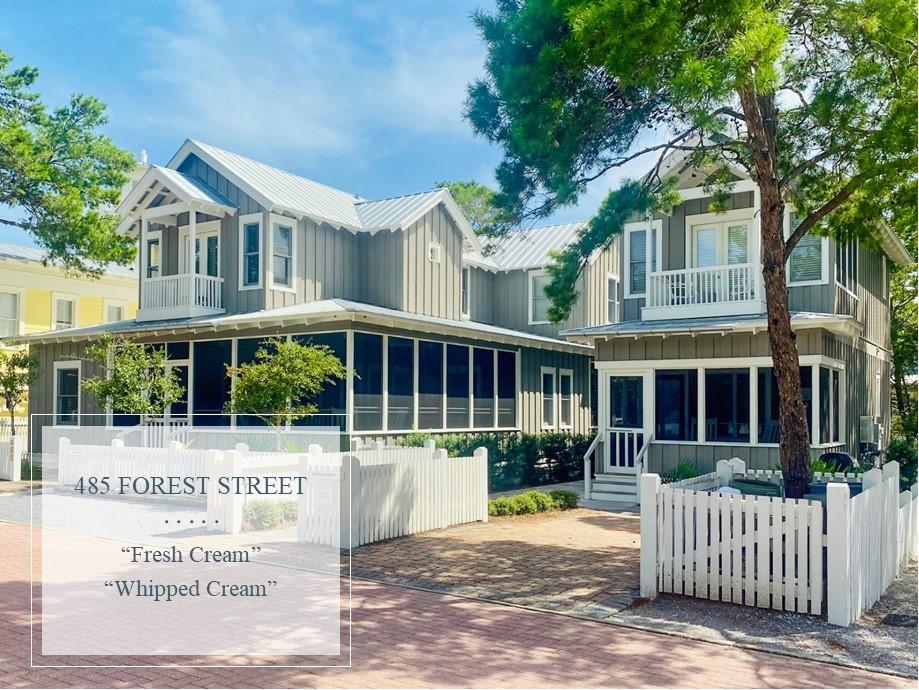
The residential property located in the attractive urban village of Seaside Florida is available to a purchaser seeking an unparalleled flexibility of balance between personal home, vacation rental and investment property. The offering comprises two freestanding two-story timber cottages on one generous-sized lot about 1000-feet setback from the Gulf of Mexico along the popular tourist 30-A corridor in the northwest Florida panhandle. Each cottage has its own access, parking, porches, and interior areas. Each may accommodate the owner's family, with an independent rental party in the adjacent cottage, or may be rented to two unrelated parties, or may be combined as a rental to one extended party. The ''main house'' cottage provides five bedrooms, four and half baths, two screened
#861601

Santa Rosa Beach

485 Forest Street

6 Beds

5 Baths

2,891 Sq.Ft.

$2,450,000

MLS#: 861601
Resort-Style Living on the Intercoastal Sound

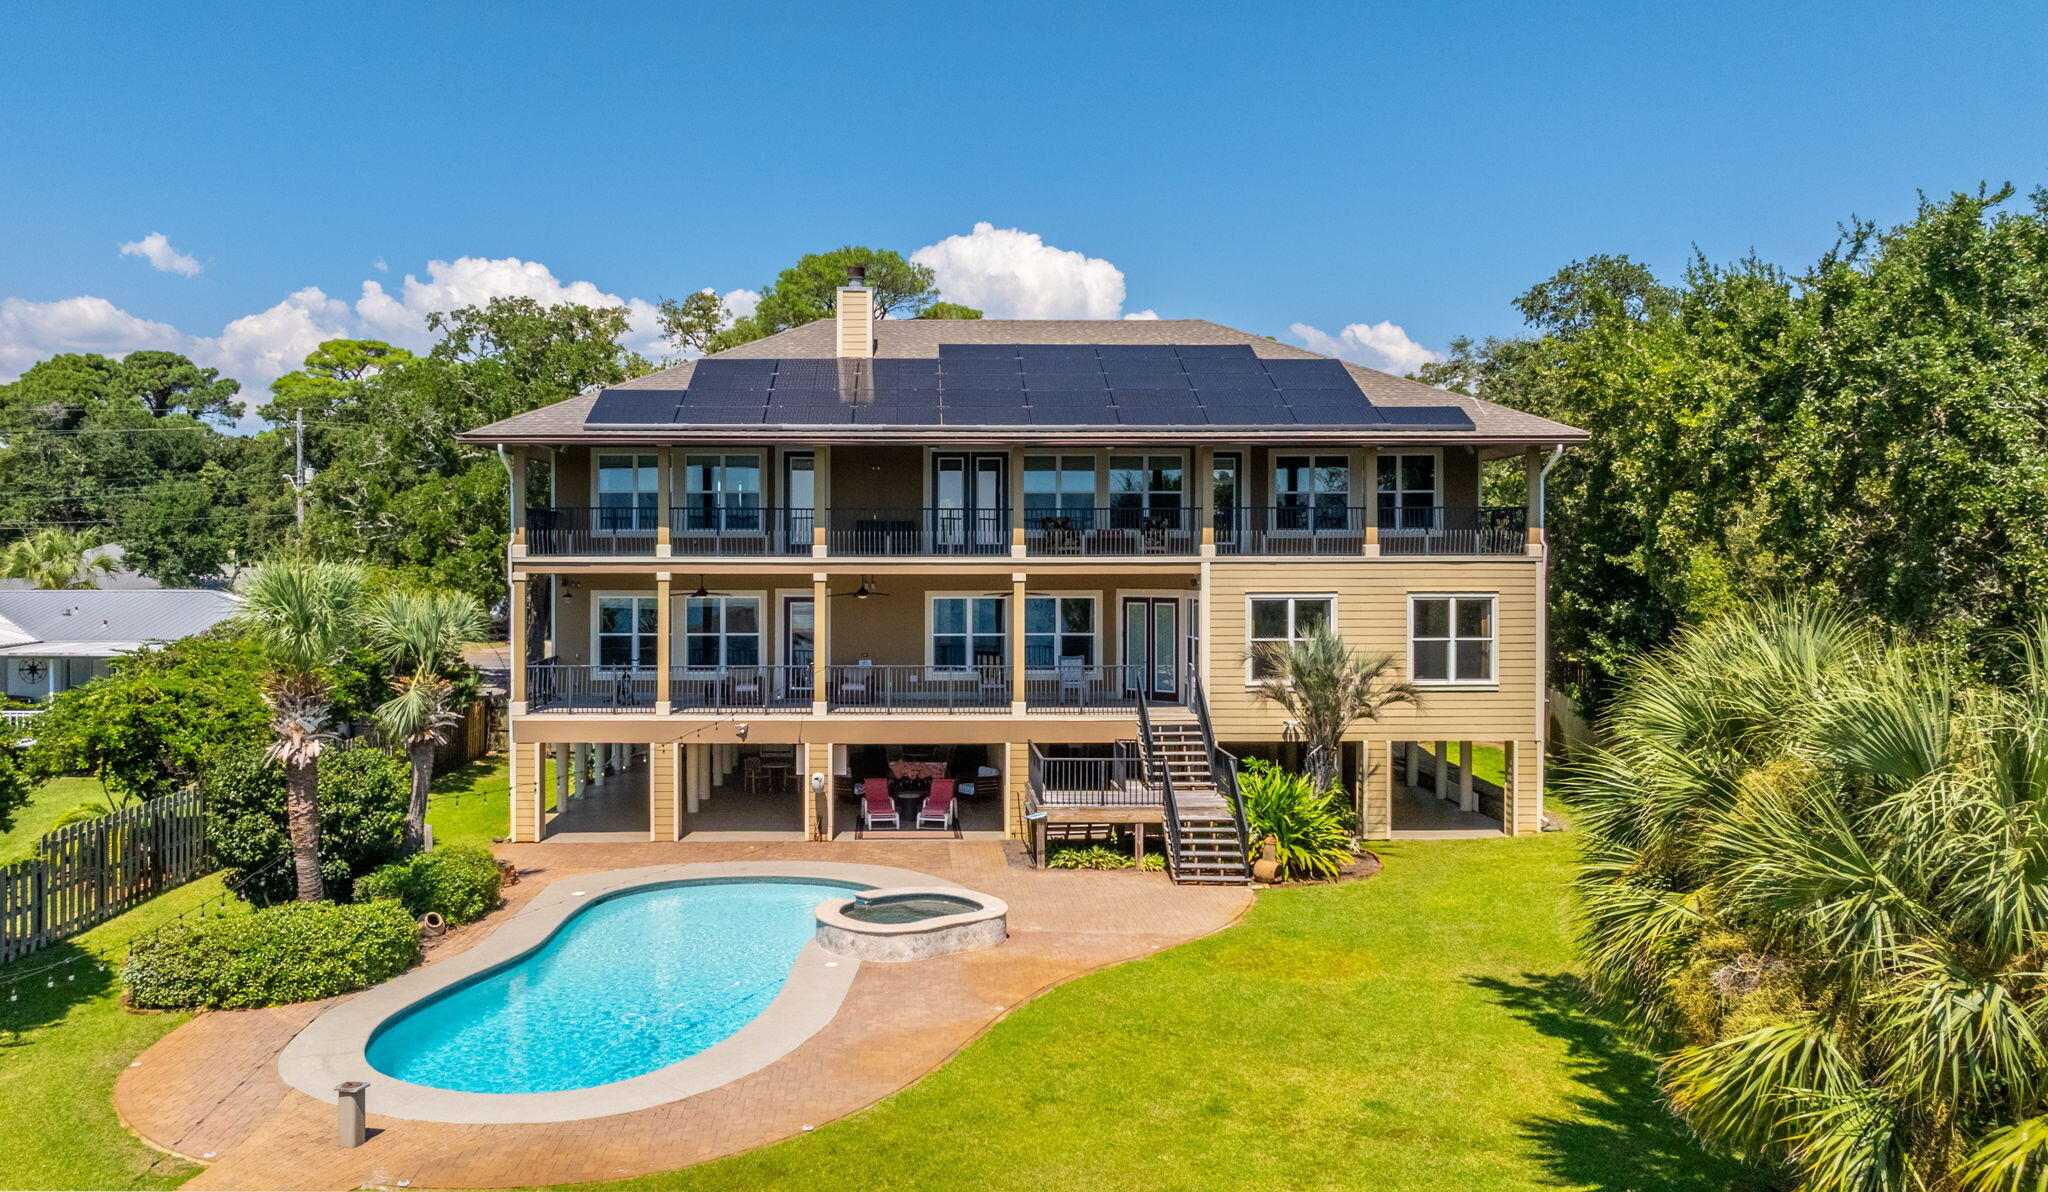
This remarkable 6,287 sq ft, 5-bedroom, 6.5-bath estate offers the ultimate lifestyle with 123 feet of deep-water frontage in the sought after Elliott Point neighborhood.

Brand-new 2025 solar panel system with energy savings at just $0.13 per kWh  with a professionally maintained solar and battery system. designed to significantly reduce monthly energy costs while providing reliable backup power during outages. The existing solar agreement (TPO) is fully transferable to the new owner, offering continued energy sustainability, and long-term value and efficiency.

From the moment you step through the double doors,  Soaring beamed ceilings and a sweeping wrought-iron staircase set the stage for timeless elegance. The expansive Great Room features large impact-resistant windows, flooding the space with natural light and showcasing panoramic views of the intercoastal waters.

The chef's kitchen is designed to impress, complete with custom cabinetry, professional-grade Thermador appliances, dual gas ranges, three ovens, a warming drawer, two dishwashers, an ice maker, and 2 beverage coolers perfect for both grand entertaining and day-to-day convenience. Just beyond, oversized waterfront decks extend the living space outdoors, offering the perfect backdrop for dining, relaxing, or taking in the panoramic sound views.

The main-level primary suite is a private sanctuary with breathtaking waterfront views. This expansive retreat features a spa-inspired bath with a large air jet tub, oversized steam shower, and exquisite finishes. His and her dual vanities and two extraordinary walk-in closets, each designed on a grand scale, provide unmatched space and relaxation leading to the large, oversized back porch.

Three of the home's bedrooms are positioned directly on the Intercoastal Sound, each designed as a private master suite with extraordinary water views with the main master being on the main all capturing the stunning waterfront backdrop. A spacious media room also overlooks the Intracoastal Sound, creating the perfect setting for entertainment with a view.

Outdoors, the property is a true retreat with a refinished pool and spa [with new heater in 2024 and 2 new pumps], multiple lounging areas, and a beautifully updated dock. The reinforced pilings, new electrical, and 16,000 lb. boat lift make it ideal for boating enthusiasts. The dock is outfitted with two wave runner lifts perfect for enjoying a full day on the water. 

Beneath the home, you'll find a versatile lower level featuring a spacious garage, large workshop, and full pool bath. Extra storage space is perfect for water toys, tools, and hobbies, while offering effortless access for poolside entertaining. An extra-large motorhome/RV pad with full hookups (water, power, and sewer drain) provides convenient accommodations for large RVs, motorcoaches, or guest vehiclesan exceptional addition for travelers and guests.


Recent upgrades ensure peace of mind and efficiency, including a new roof (2024), 4 complete HVAC replacements [inside and out with UV lights and Dehumidifier] (2021), and a 39-panel solar system with battery backup (2025) under a transferable fixed-rate contract. Additional features include 4 Blink digital security cameras and an irrigation system with a new pump perfect for both grand entertaining and day-to-day convenience. Just beyond, oversized waterfront decks extend the living space outdoors, offering the perfect backdrop for dining, relaxing, or taking in the panoramic sound views.

The main-level primary suite is a private sanctuary with breathtaking waterfront views. This expansive retreat features a spa-inspired bath with a large air jet tub, oversized steam shower, and exquisite finishes. His and her dual vanities and two extraordinary walk-in closets, each designed on a grand scale, provide unmatched space and relaxation leading to the large oversized back porch.

Three of the home's bedrooms are positioned directly on the Intercoastal Sound, each designed as a private master suite with extraordinary water views with the main master being on the main all capturing the stunning waterfront backdrop. A spacious media room also overlooks the Intracoastal Sound, creating the perfect setting for entertainment with a view.

Outdoors, the property is a true retreat with a refinished pool and spa, multiple lounging areas, and a beautifully updated dock. The reinforced pilings, new electrical, and 16,000 lb. boat lift make it ideal for boating enthusiasts. Beneath the home, you'll find a versatile lower level that includes a separate garage, a spacious workshop, and a full pool bath perfect for storing water toys, pursuing hobbies, or enjoying effortless access while entertaining by the pool.

Recent upgrades ensure peace of mind and efficiency, including a new roof (2024), 4 complete HVAC replacement (2021), and a 39-panel solar system with battery backup (2025) under a transferable fixed-rate contract. Additional features include 4 Blink digital security cameras and an irrigation system with a new pump.

With its rare combination of size, luxury, and thoughtful updates, this estate offers the perfect balance of elegance, comfort, and functionality this home is truly a private resort on the water!
#985833

Fort Walton Beach

326 SE Brooks Street

5 Beds

5 Baths

6,287 Sq.Ft.

$2,450,000

MLS#: 985833
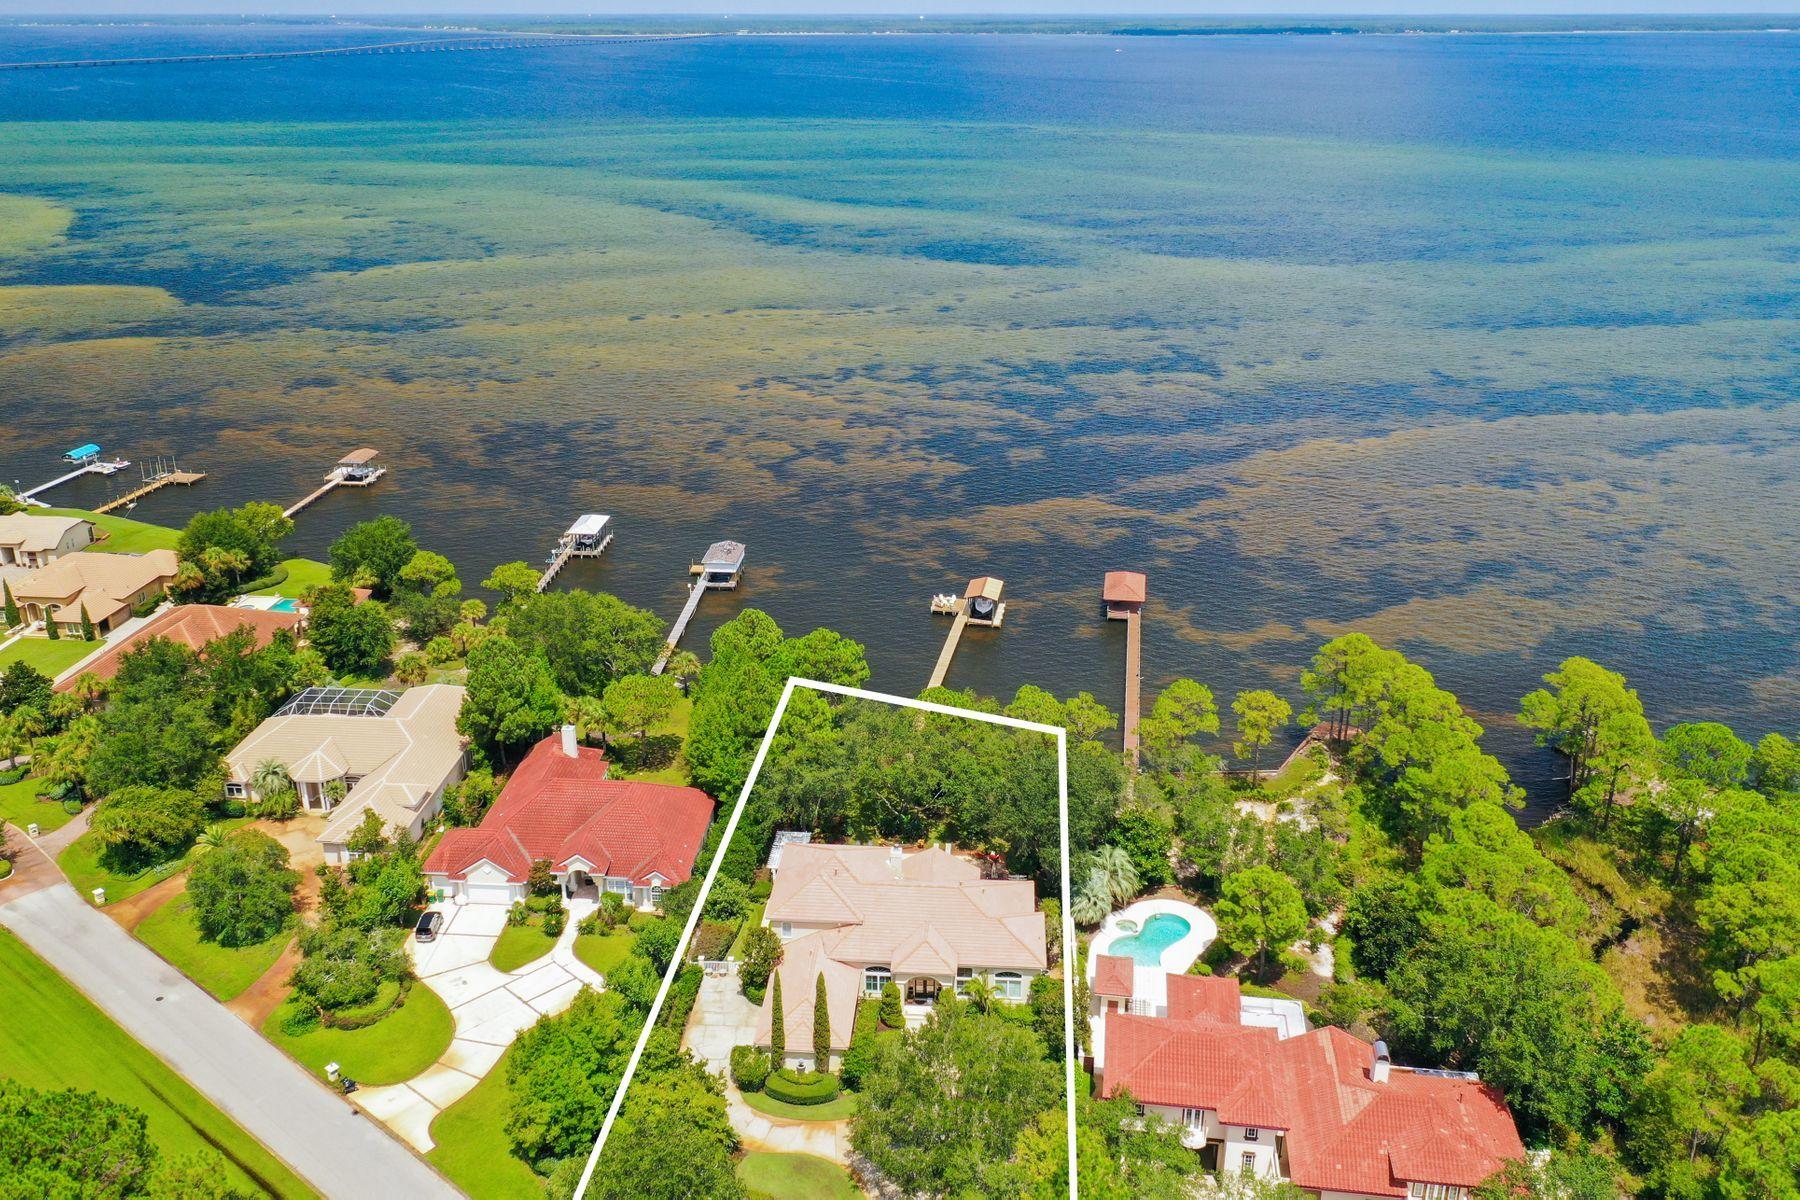
The epitome of waterfront living perfectly poised on a private estate sized lot (.88 acre) yielding an impressive 115' of premium water frontage on the Choctawhatchee Bay. This beautiful four bedroom retreat has been meticulously maintained with notable features including ample privacy created by lush mature landscaping, new hardwood flooring throughout the first floor, fresh interior and exterior paint, first level master suite and an expansive 45x25 private bay-front pool presiding over endless water views. Sprawling mature landscaping coupled with mediterranean architecture define the extraordinary sense of arrival upon entering the property through one of two private driveways that allow direct access to circular parking for guests or access to an oversized two-car garage with an additional bay suitable for a golf cart. The front entryway is encased with floor to ceiling glass allowing for immediate water views and characterized by soaring double height ceilings that extend into the formal living room just beyond the elegant winding stair case with freshly painted banister and natural oak stair treads. The first level offers two primary living areas with a spacious kitchen anchoring the open floor plan allowing direct access to the living & dining area with extensive water views through floor to ceiling glass windows extending the entire length of the north facing elevation. The finely appointed kitchen yields ample custom cabinetry with white solid surface countertops for a clean coastal aesthetic as well as an electric cooktop in the center island which allows for beautiful bay views while preparing meals. The first level also offers a formal dining area and a home office that could be utilized as a fifth bedroom space. The rear yard and covered porch offer an unrestrained coastal lifestyle with every amenity desired including a massive resort style pool area, outdoor covered grilling area, oversized pool deck complete with loungers and an exceptional variety of foliage maintained to maximize serenity and privacy. The dock in place is complete with boat slip and lift as well as a sitting area which is directed towards the northwestern sunset vista. The master suite occupies the entire eastern wing of this beautiful home and yields two walk in closets, sitting area with direct access to the covered rear porch and pool area as well as an impressive ensuite bathroom complete with dual vanities, floor to ceiling windows looking out towards the garden, jacuzzi tub, walk in shower and private water closet. Other notable features include three bedroom suites with ensuite bathrooms located on the second floor, two of which are located directly on the bay with a private balcony overlooking the water and private grounds. Emerald Bay is a gated neighborhood centrally located in Destin, FL offering a premier golf community and easy access to world class shopping, dining and entertainment.
#901108

Destin

1348 Emerald Bay Drive

4 Beds

4 Baths

4,641 Sq.Ft.

$2,450,000

MLS#: 901108
None
#875427

Santa Rosa Beach

184 E Royal Fern Way

4 Beds

4 Baths

2,949 Sq.Ft.

$2,450,000

MLS#: 875427
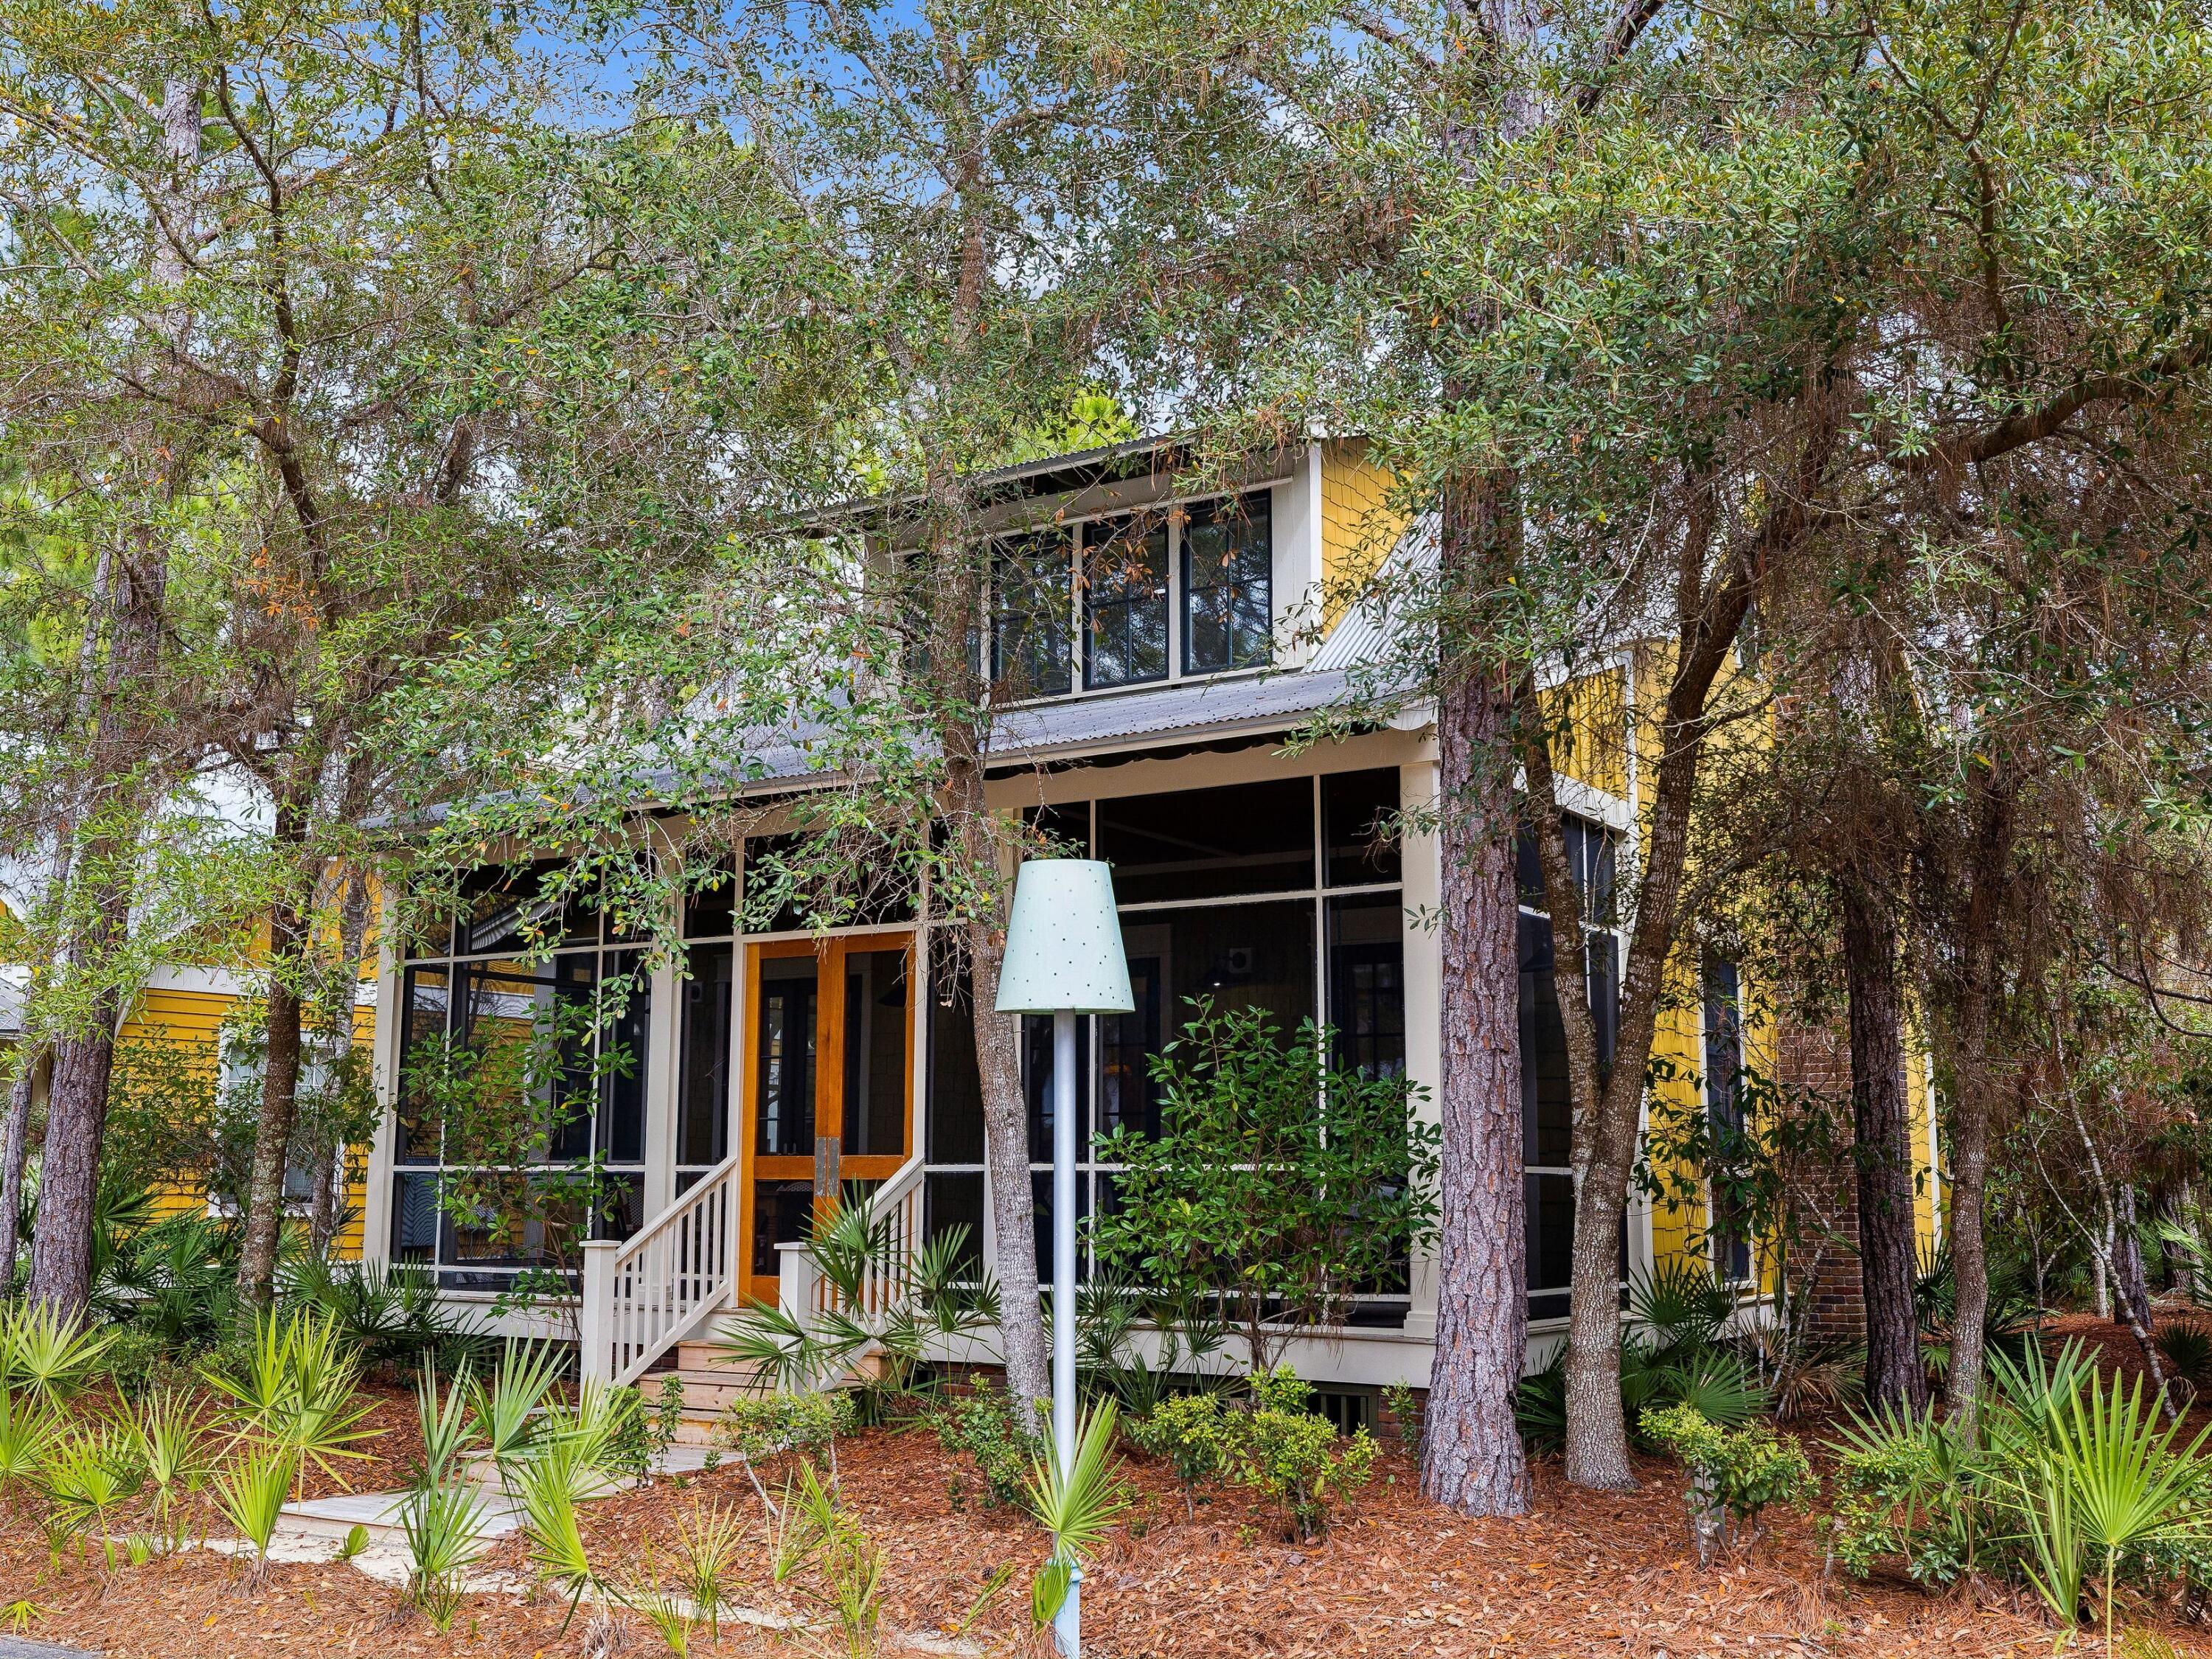
Positioned within the highly sought-after Phase II of WaterColor, this thoughtfully designed cottage offers the rare balance of privacy and proximity to the area's most celebrated amenities.Set along a charming pocket park where neighbors gather for bocce ball, lawn games and relaxed afternoon picnics, the home enjoys a peaceful setting that still places you moments from the beach and vibrant energy of Scenic Highway 30A.
Inside, 10-foot ceilings and rich hardwood floors create a light, inviting atmosphere. The main living area is anchored by a striking all-brick fireplace that adds warmth and architectural character while creating a natural gathering place for family and friends after a day along the coast.

The kitchen is designed to....... ........satisfy both everyday living and entertaining with equal ease. Granite countertops pair with a re-tiled backsplash and stainless steel appliances, while a Viking Professional range elevates the culinary experience. A generous breakfast bar island with an integrated sink seamlessly connects the kitchen to the living area, creating a welcoming space for casual meals, conversation and evening gatherings.

Thoughtful upgrades continue throughout the home. A Rinnai endless hot water system ensures comfort and efficiency, while upgraded media wiring supports modern connectivity for work or relaxation. Just off the side entrance, a well-appointed utility room adds another layer of convenience with custom cabinetry and drawers, washer and dryer, a Uline mini-fridge and a dedicated sink--an ideal space for organization after beach days or pool afternoons.

Outdoor living is equally effortless. Just steps away, the outdoor shower provides the perfect place to rinse off after returning from the pool or the white sand beaches along the nearby gulf.

Life here extends well beyond the front door. Residents of WaterColor enjoy access to an exceptional collection of amenities, including 10 community pools, the renowned Beach Club with three pools and three dining venues, and Camp WaterColor featuring multiple pools and a winding lazy river. More than 35 miles of scenic walking and biking trails weave through the community, while pickleball courts, a tennis center with Har-Tru courts and paddleboard access on Western Lake provide endless ways to enjoy the coastal lifestyle.

Classic craftsmanship, thoughtful details and an enviable setting along 30A make this cottage a timeless retreat designed for both quiet moments and memorable gatherings.
#997957

Santa Rosa Beach

30 Tall Timber Court

3 Beds

3 Baths

2,205 Sq.Ft.

$2,450,000

MLS#: 997957
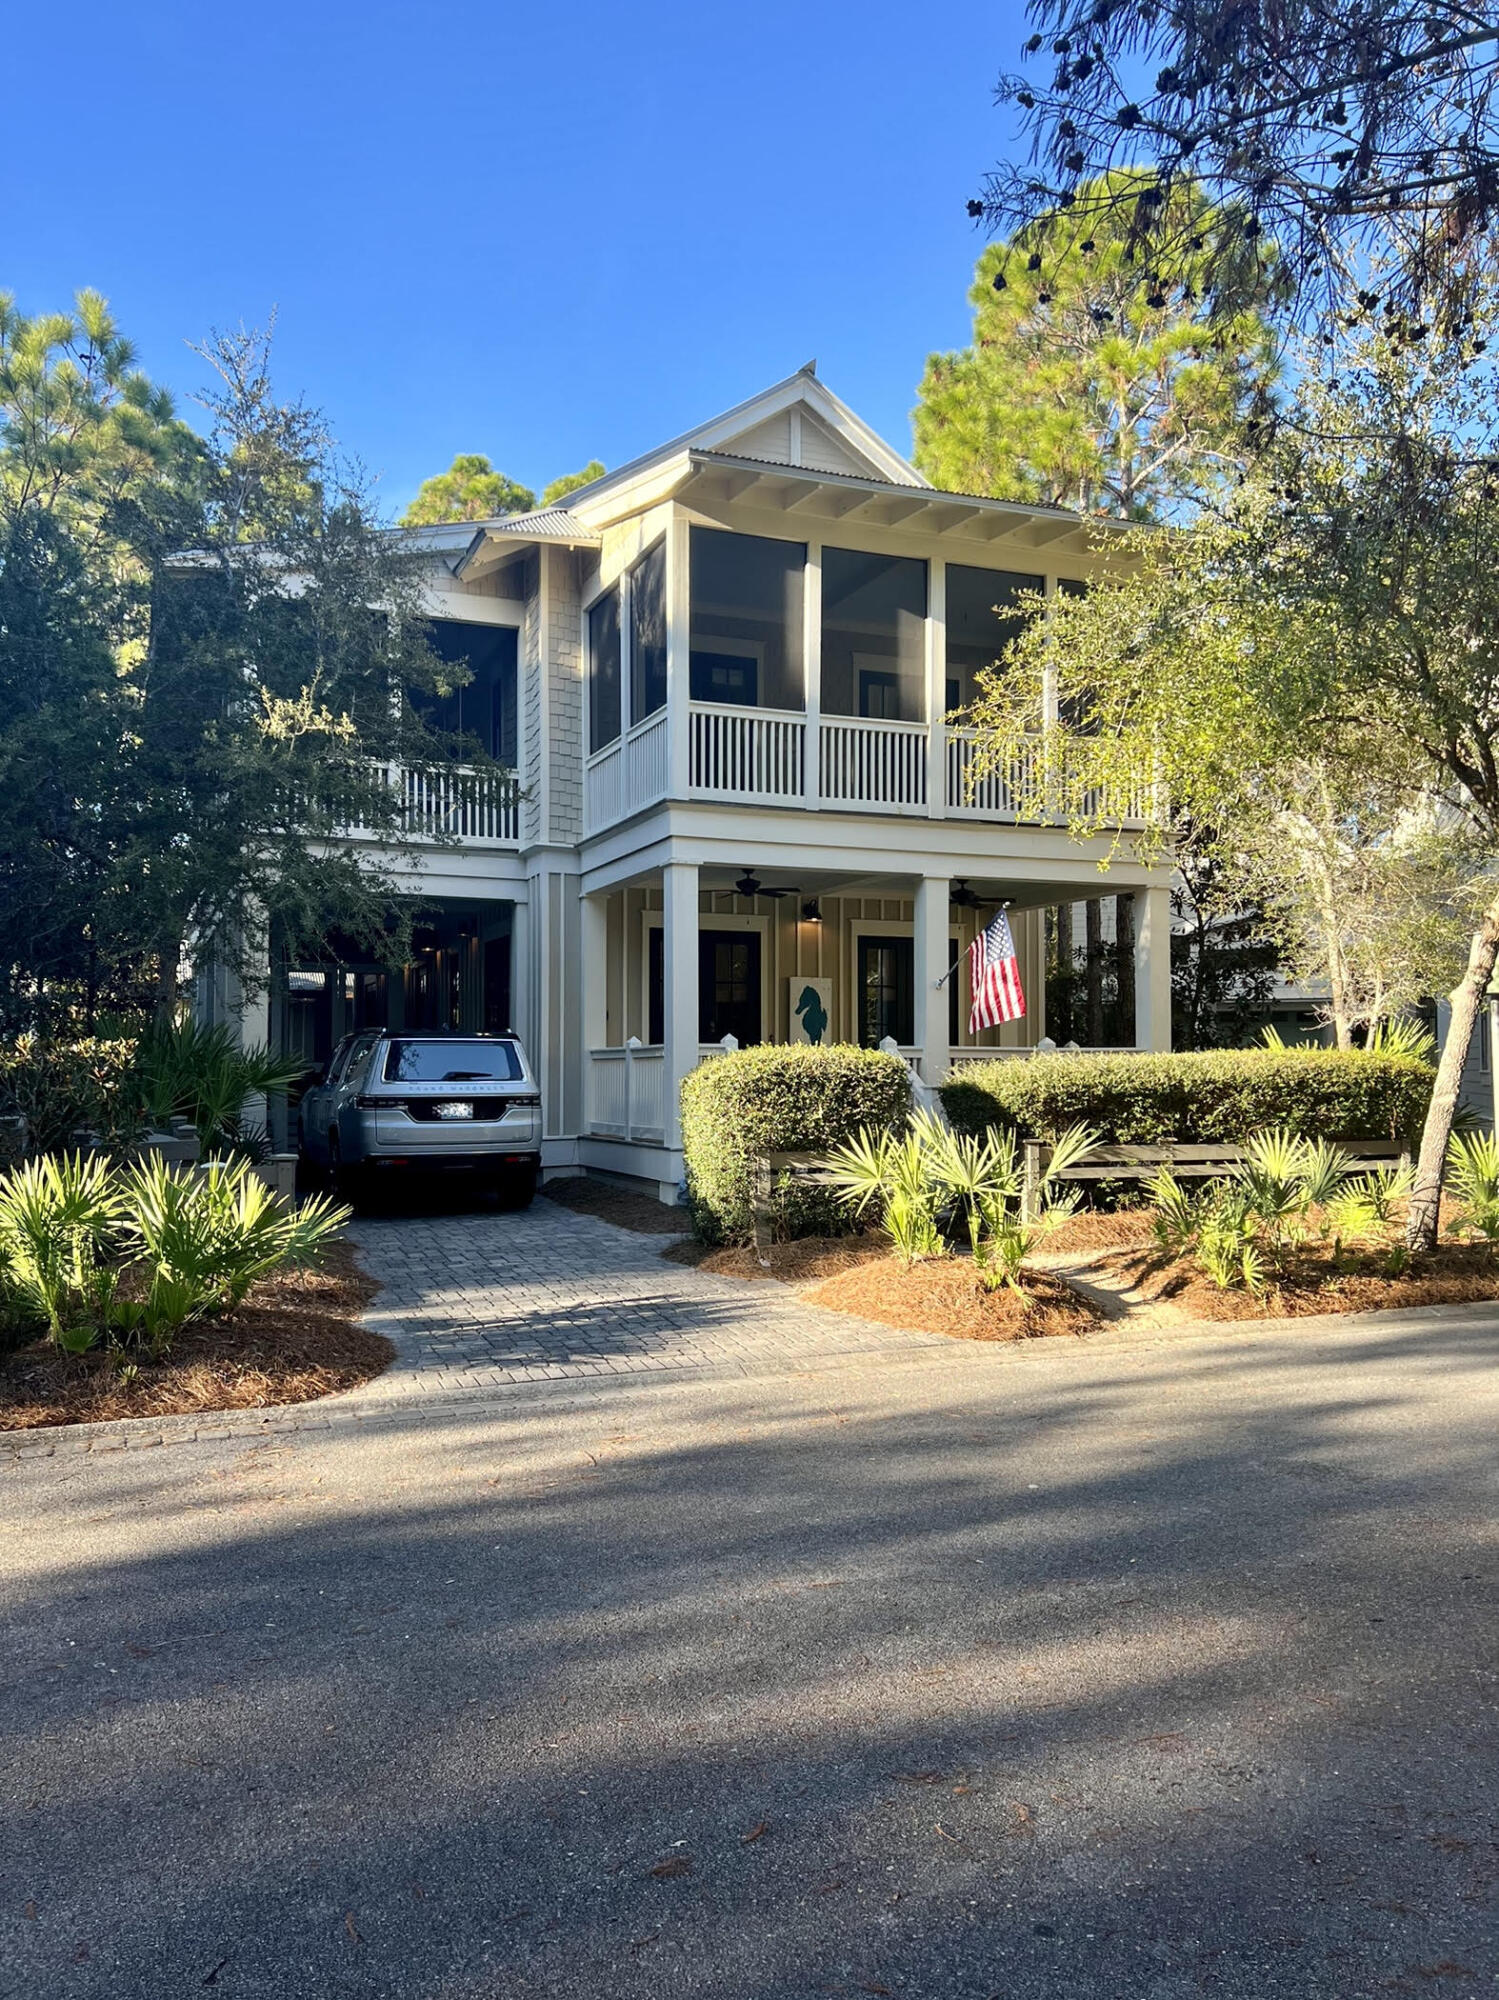
Entered for comp purposes only.
#912426

Santa Rosa Beach

19 Calamint Court

4 Beds

4 Baths

2,464 Sq.Ft.

$2,450,000

MLS#: 912426
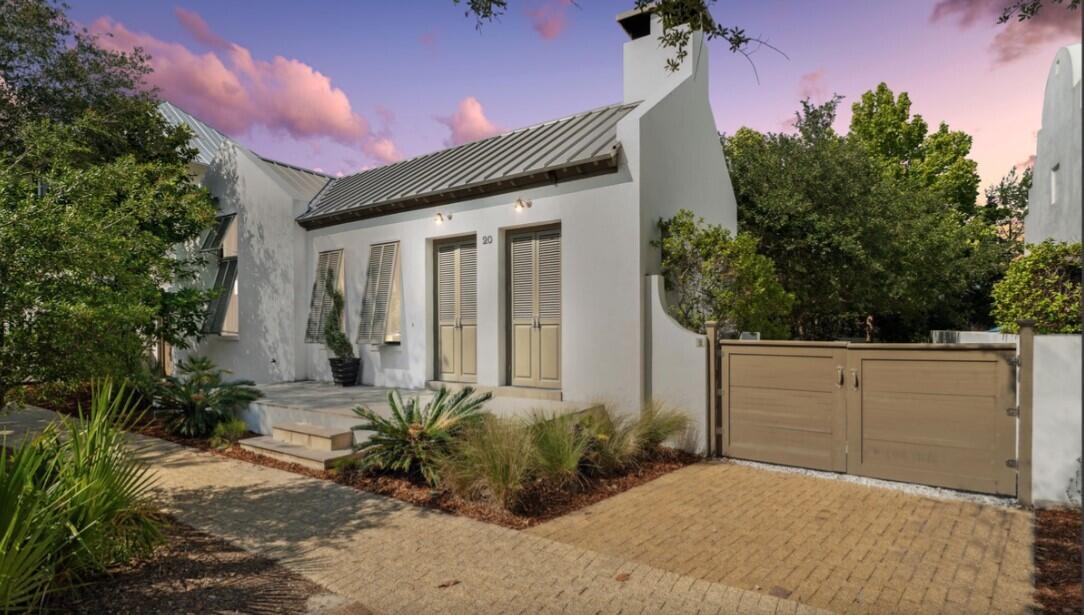
When someone says a ''house is a unicorn,'' it means they are describing a home that is considered nearly impossible to find, with perfect features, qualities, and development  possibilities that it's essentially mythical like a unicorn. 

 You will love the open floor plan!  Stained concrete floors, vaulted ceilings, quartz counter tops.  A full chef's kitchen with stainless and solid surfaces .  Just down the hallway is the Primary Suite with a King bed which includes a totally renovated Primary bathroom.(new pictures coming soon) There is a large walk-in closet. The other two spacious guest bedrooms have Queen beds.   Wake up in any of these bedrooms to the warming sunlight draping in from your adjoining doors that leads you out to the beautiful courtyard.  Another full bathroom sits between the two bedrooms and the adorable twin bunk-bed located in the main hallway. Outside the cottage is 821 sf of relaxing outdoor living area and covered porch and loggia. The home is directly across from the Owner's Pavilion.  
Based upon the information reviewed by Town Architect it appears that there is 811 SF remaining that could be constructed as impervious and result in in the allowed 50% impervious coverage.  Add a carriage house and/or pool.  On expanding the house footprint, the Urban regulations limits the width of the house wings to 25'.  Enlarging the footprint would need to comply with the Urban and Architectural Regulations adding a second story to the house.  Any house on the Type IX House/Lot type is allowed to be two stories.
#969290

Inlet Beach

20 W Kingston Road

3 Beds

2 Baths

1,530 Sq.Ft.

$2,450,000

MLS#: 969290
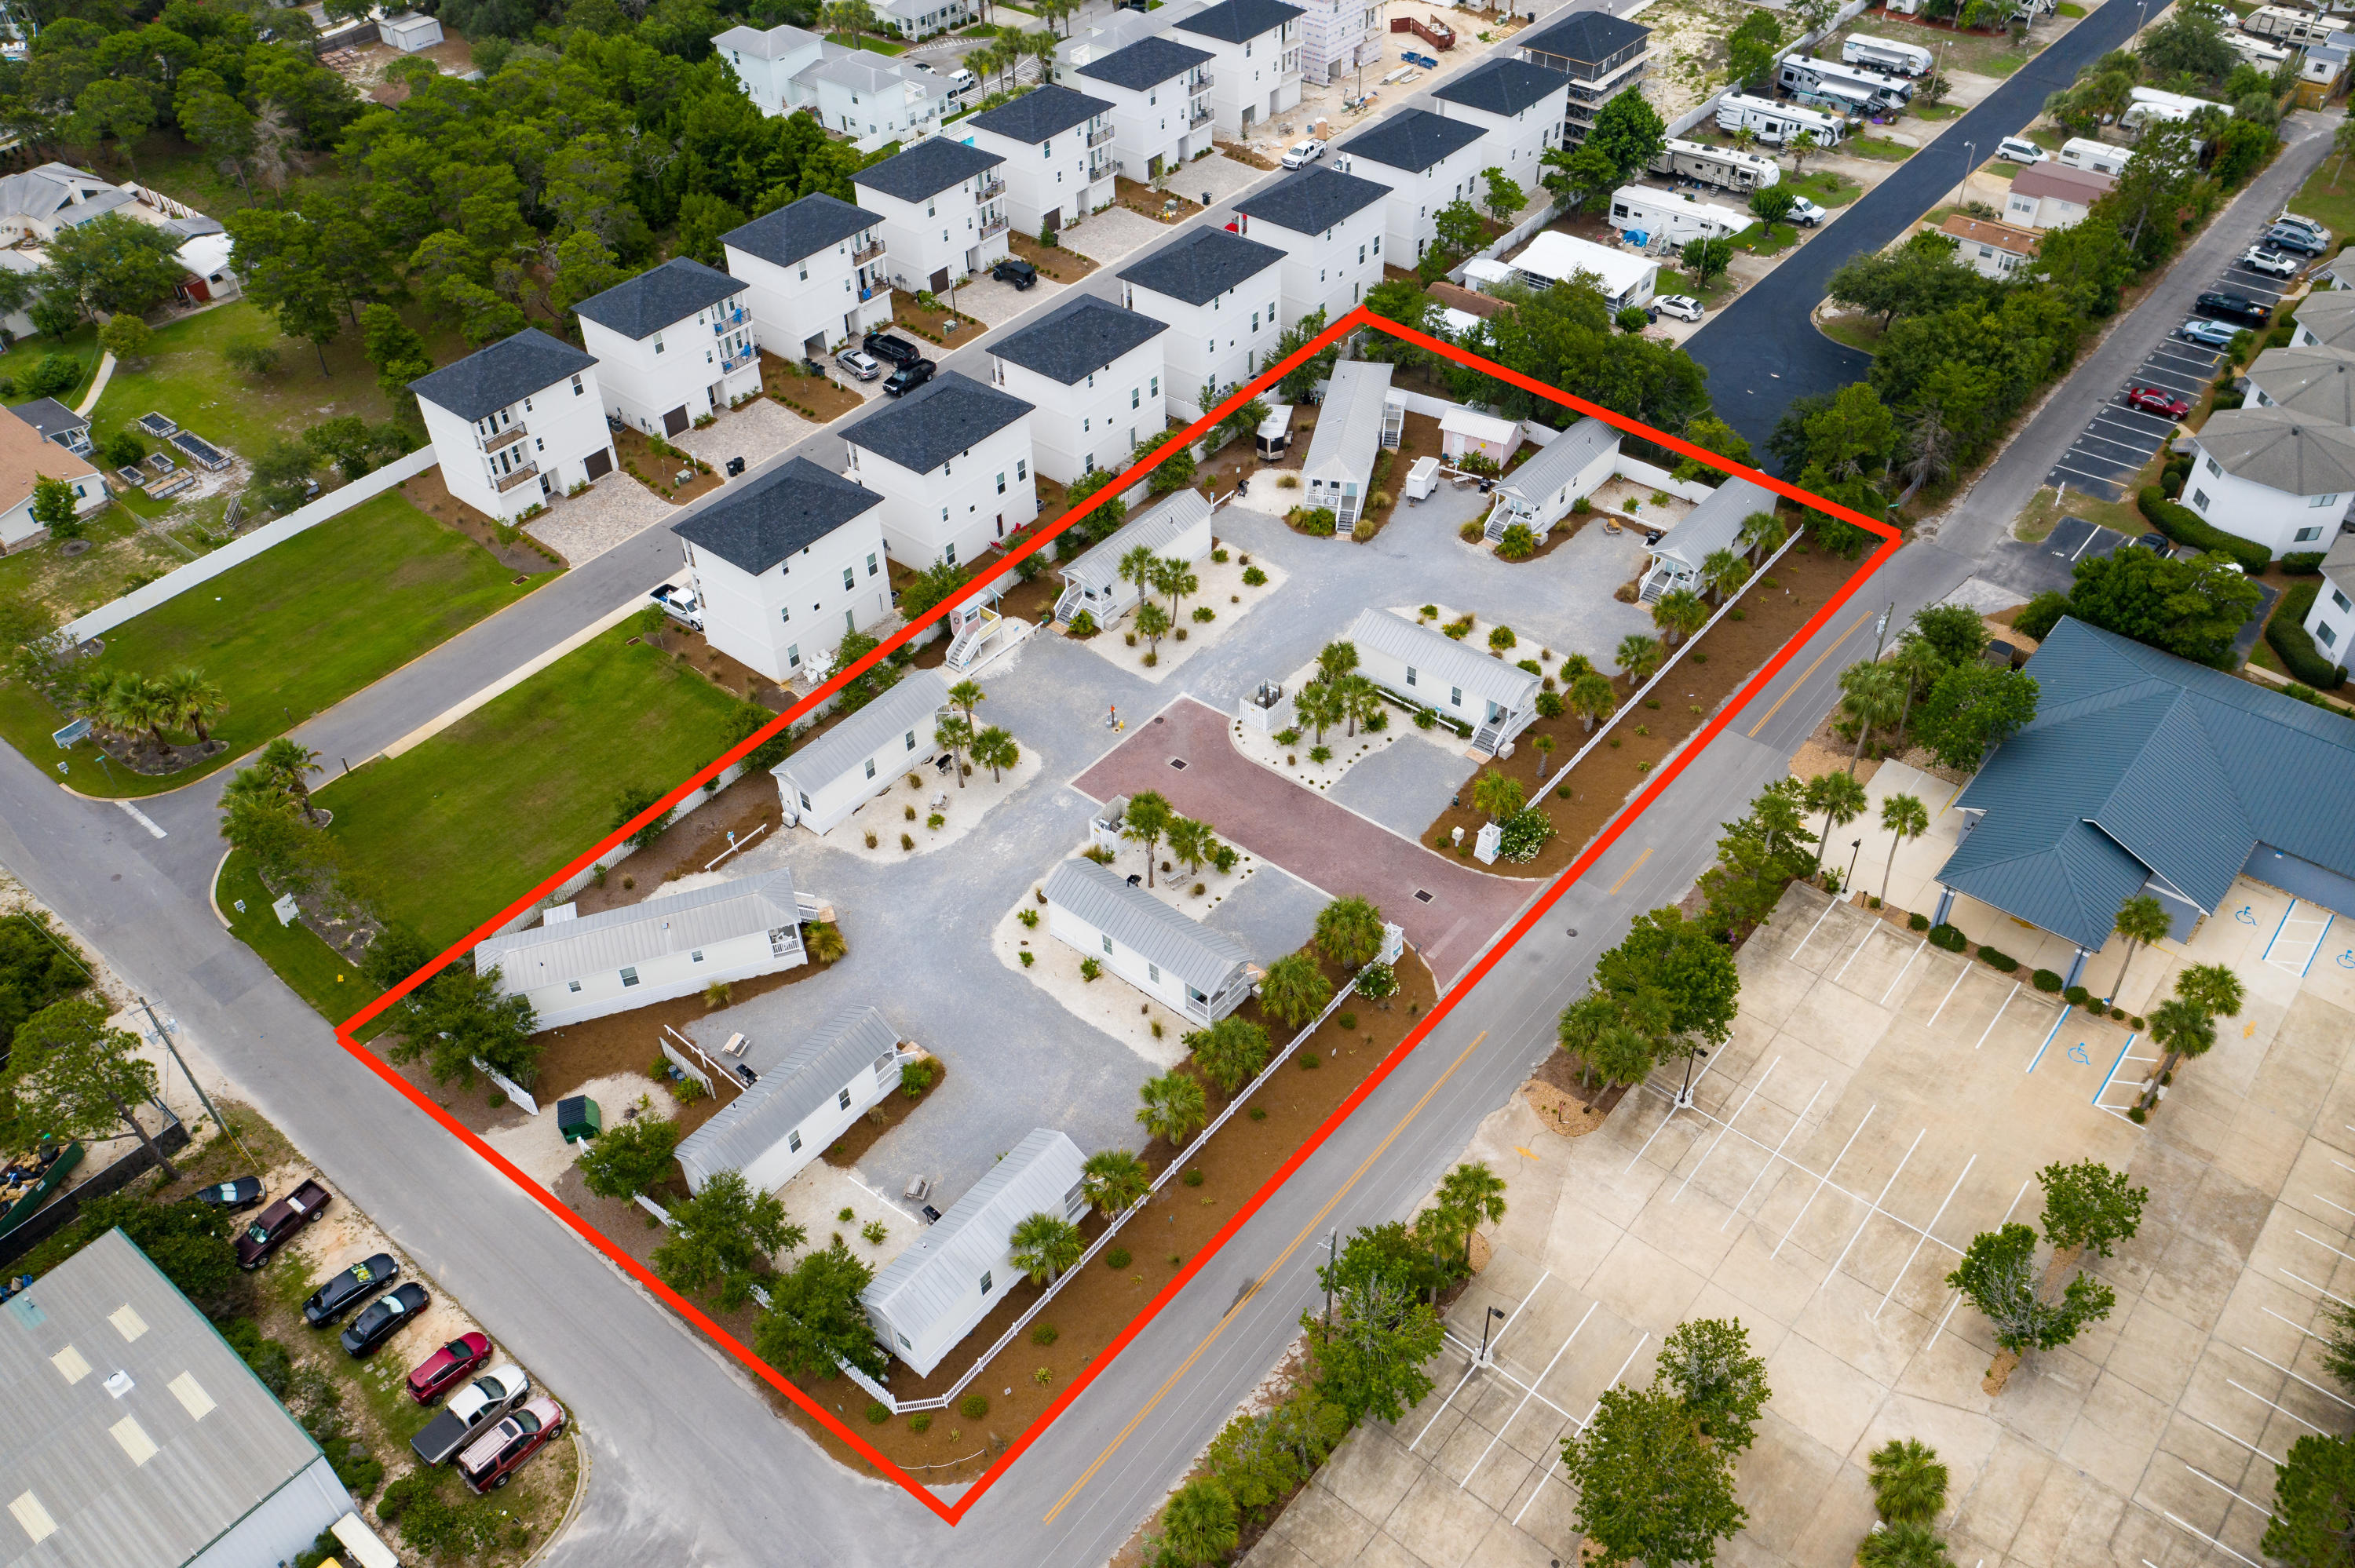
With an average review of 4.8 stars, plus 2018 gross rental income of 224K and 2019 of 213K, this income-generating property is a must see! The 10-unit community is beautifully landscaped and each cottage has been well-maintained with upgrades to kitchens and bathrooms in late 2019. There are 8 one-bedroom, one bathroom (396 square feet, sleeps 4) and 2 two bedroom, one bathroom (728 square feet, sleeps 6) modular built cottages. All cottages have a full kitchen, walk-in shower, sleeper sofa, dining area and A/C. Each cottage has a private sitting porch, dedicated parking space, outdoor grill, picnic table, Direct TV and high-speed wireless internet. There is potential for a buyer to remove the existing cottages and built 10 single-family dwellings. Buyer to verify all information.
#848861

Miramar Beach

2 Miramar Court

None Beds

None Baths

N/A

$2,450,000

MLS#: 848861
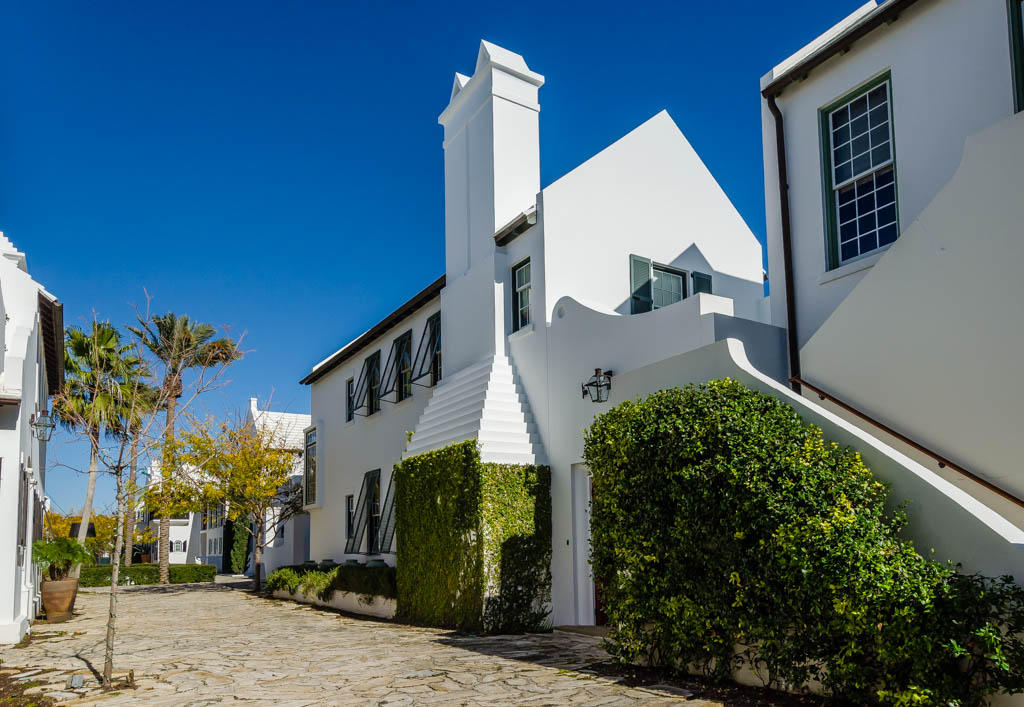
Located on one of the largest homesites fronting Sea Garden Walk, 57 Governors Court has over 1,700sf of courtyard area. 3,096 square feet of conditioned living space consists of a very private first floor master, a junior master and two upstairs guest bedrooms. This home has consistently been one of Alys Beach's top performing rental homes with future revenue currently on the books. Home is being sold furnished. Parking Ct. fees are $150.00 per quarter.
#753665

Alys Beach

57 Governors Court

4 Beds

4 Baths

3,096 Sq.Ft.

$2,450,000

MLS#: 753665
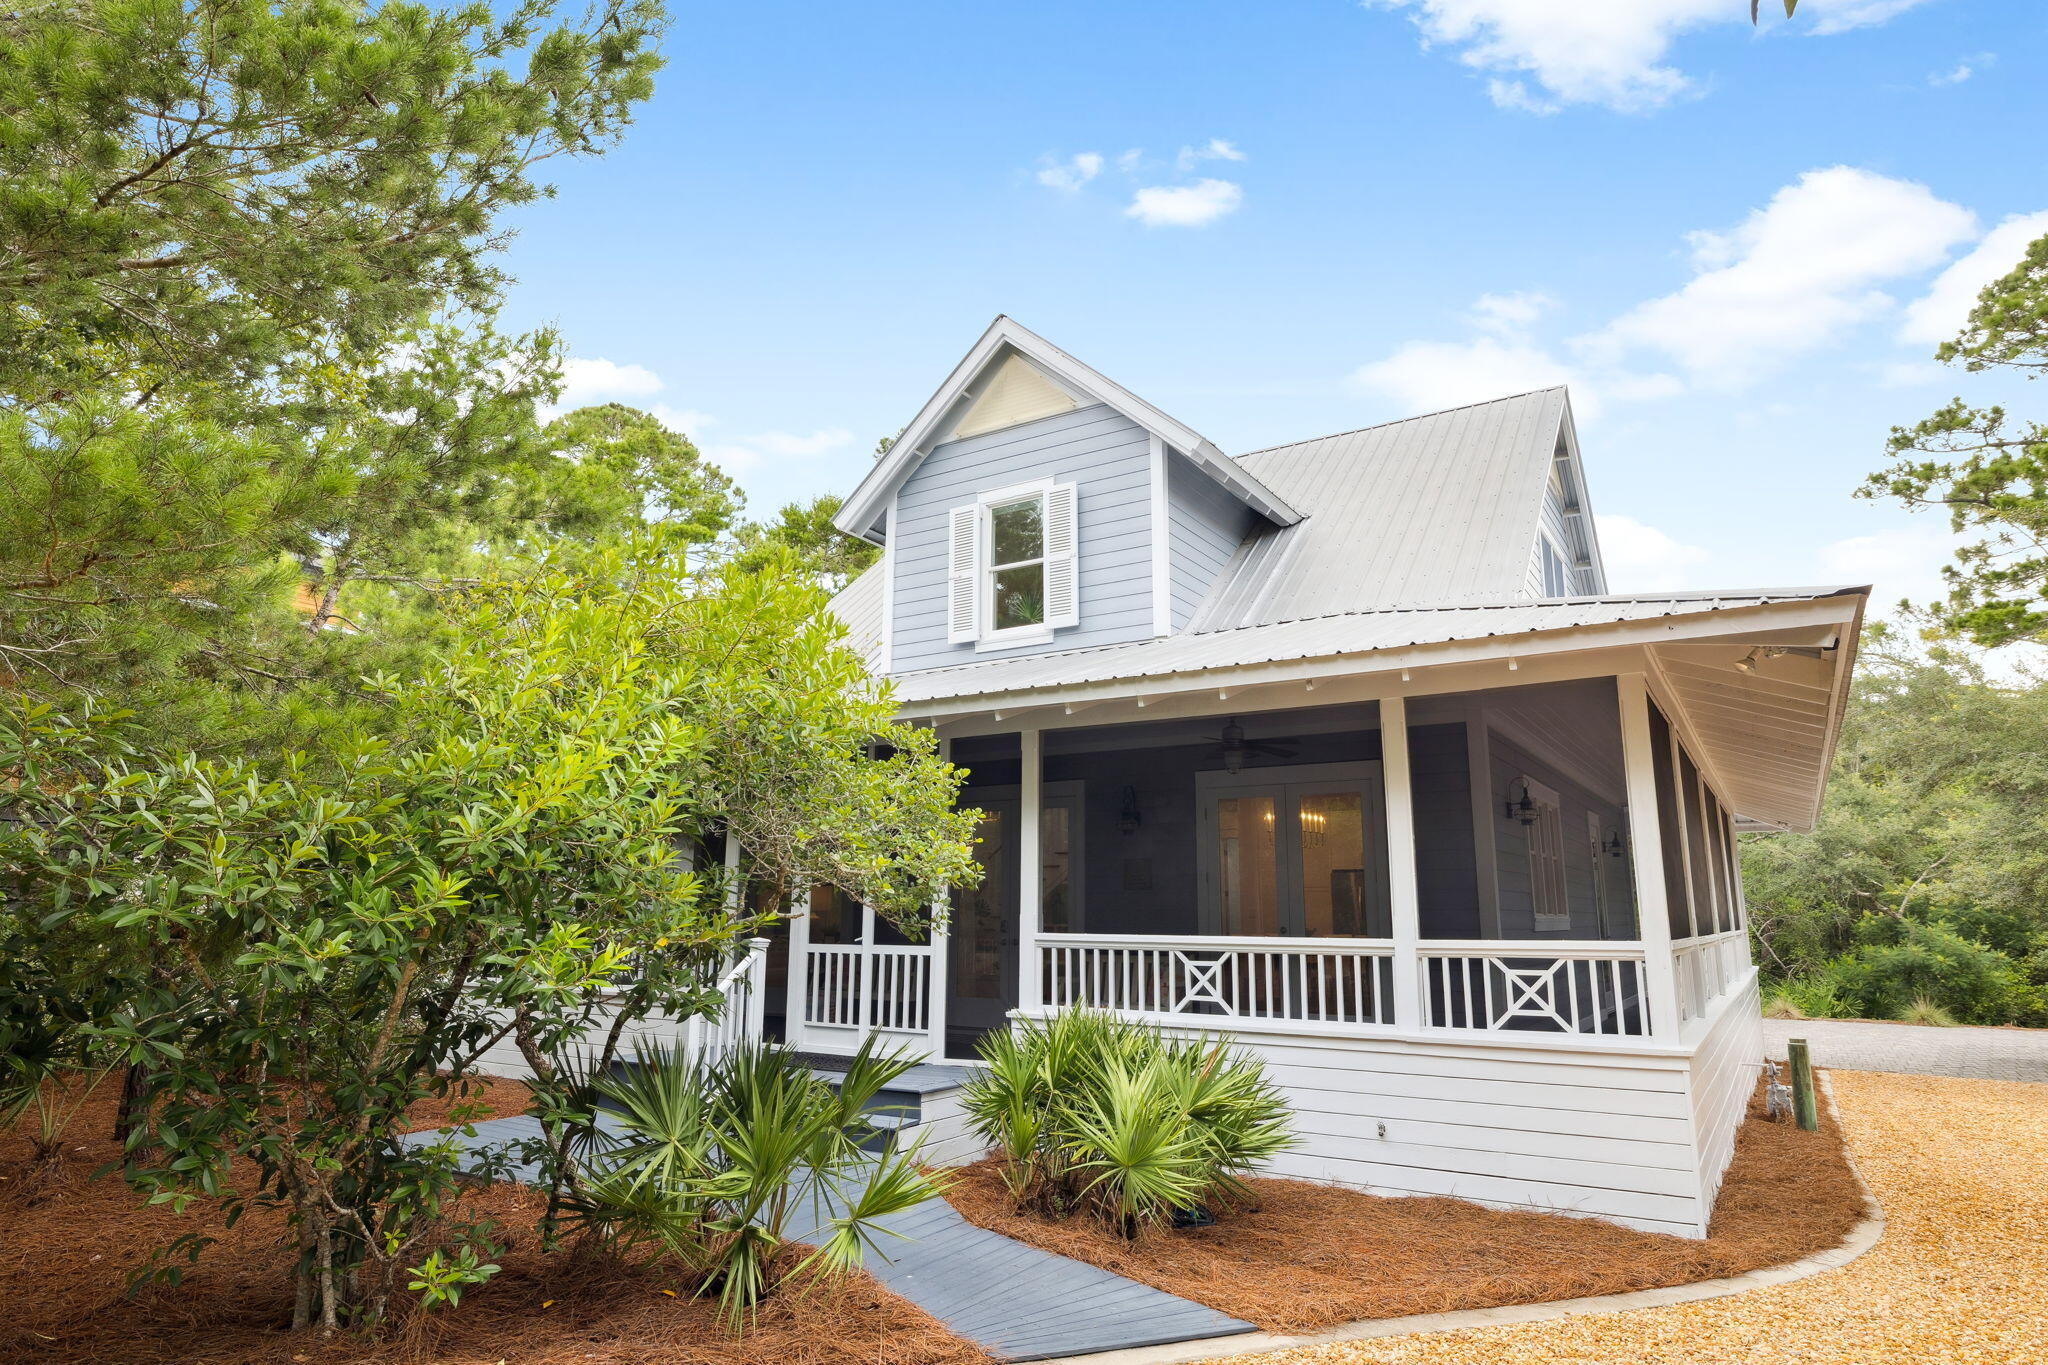
Don't miss this opportunity at 385 Wilderness Way to embrace the 30A lifestyle among 20 lush acres! Live and play in the gated, tranquil neighborhood of Lake Place at Grayton Beach situated between 30A and Western Lake with private neighborhood dock and sparkling pool.  Welcome to a beautiful bright and airy coastal retreat with carriage house.  This charming Florida cottage at once welcomes you and embodies the laid-back vibe of Grayton Beach while sitting prominently on a large homesite with well-maintained indigenous landscape of magnolia, twisted oaks sculpted by southern breezes, tall pines, and bright green palmettos. Outdoor living abounds on the large, screened wrap around porch. This home offers a blend of privacy, modern amenities, and proximity to the natural beauty of acres of forest trails, bike path, state parks and Western Lake, a rare coastal dune lake. The main house features a spacious wrap-around screened porch, ideal for enjoying the serene surroundings, an eat-in kitchen with gracious countertop space and window over the sink, built-in bookcases and tall ceilings, plus an outdoor area ideal for grilling. It includes two bedrooms and a bathroom on the first level, with a full second level primary suite and loft for workspace. The Carriage House (built in 2019 according to public record) features private porch, living area with sleeping, full bath, kitchen plus washer and dryer making guest life easy. Enjoy convenient garage parking plus room for stowing away kayaks, standup paddle boards and bikes. The home is set back among native landscaping, offering privacy in a 20-acre, rental-restricted neighborhood featuring 50 home sites with access to a community dock on Western Lake and a neighborhood pool. Just minutes from the Gulf of Mexico, residents can enjoy sunsets over the lake, kayaking, paddleboarding right off the community dock or relaxing by the sugar-white beaches of Grayton Beach State Park.  Nature trails connect Lake Place to the forest for a walk with nature and state park passes are easily available for beach access or kayak or canoe to the beach.  Visit Grayton Corners or Uptown Grayton both within walking distance and feature a myriad of shopping, eateries and more.  We invite you to discover the gem of Lake Place at Grayton Beach, 385 Wilderness Way. It's all here waiting for you at 385 Wilderness Way.
#981965

Santa Rosa Beach

385 Wilderness Way

4 Beds

3 Baths

2,128 Sq.Ft.

$2,450,000

MLS#: 981965
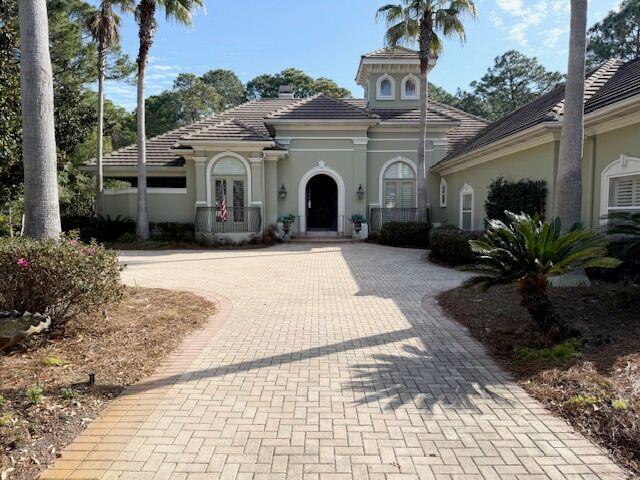
For comp purposes. 2003 Boswell built home with 4142 sq ft -4B/4B two 1/2 baths -includes an office and a bonus room -3 car garage with double driveways -large lot in prestigious Merion neighborhood of Burnt Pine at Sandestin with views of #8 green -screened lanai, pool with hot tub, outdoor kitchen and fireplace with additional sitting area -formal living area with fireplace, formal dining room -
#974484

Miramar Beach

3104 Merion Drive

4 Beds

4 Baths

4,142 Sq.Ft.

$2,450,000

MLS#: 974484
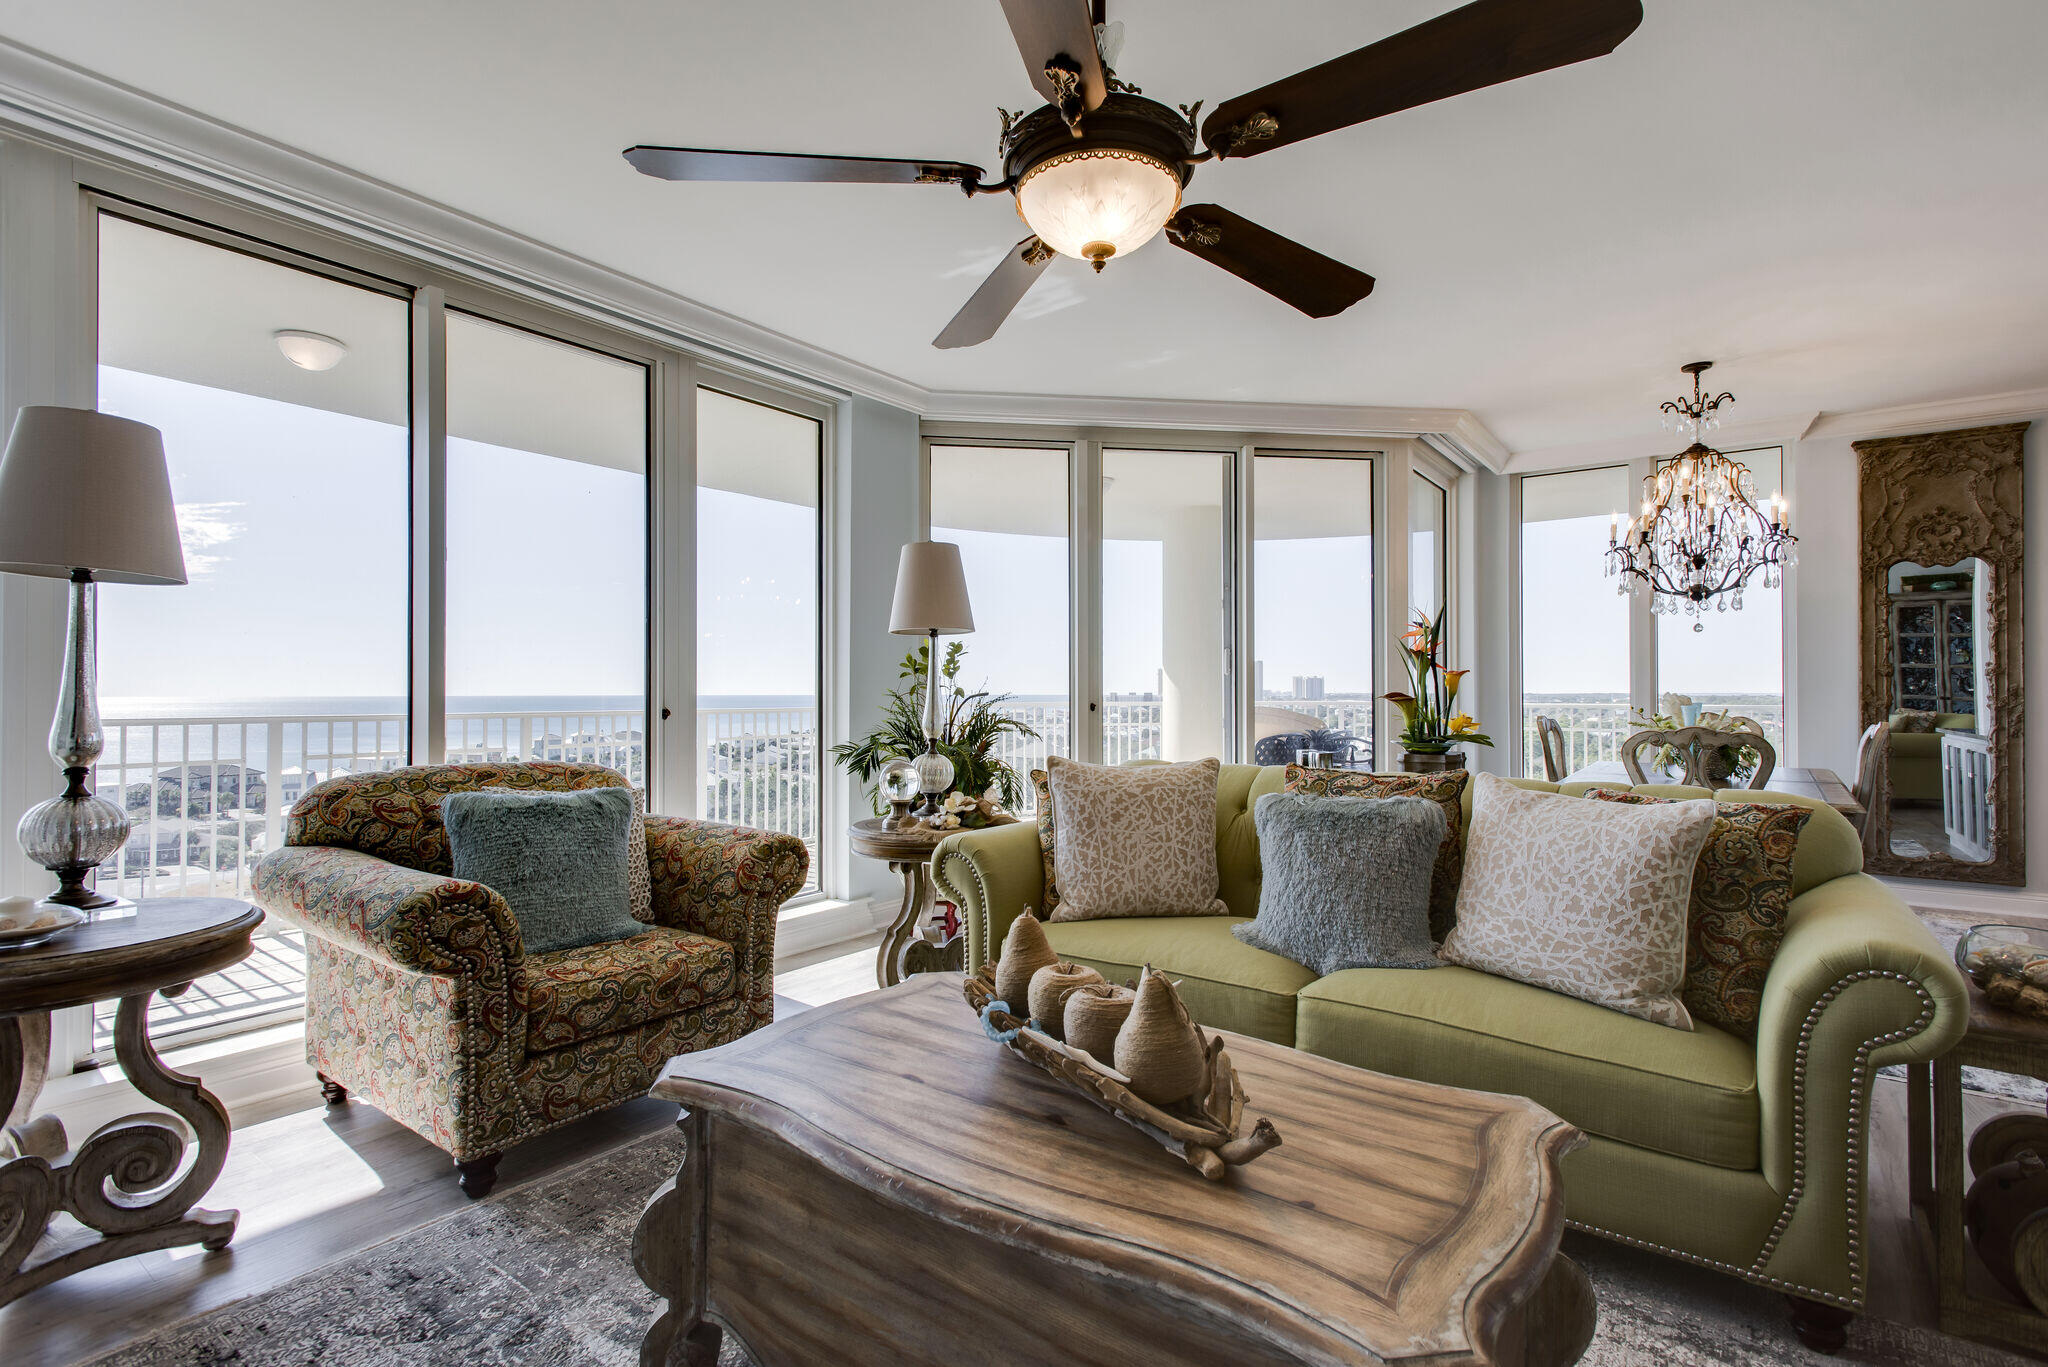
Exclusive 11th floor One Beach Club Drive, West end location, Enjoy expansive views of the Gulf, Bay, Sandestin Resort, and Destin. from the signature floor to ceiling windows and spacious wrap around balconies! Updated with exquisite fixtures, lighting, and newly added stacked stone fireplace and shelving. Primary Suite with walk-in closet with custom cabinetry. Ensuite bath, includes enlarged shower, bidet, and freestanding soaking tub for a luxurious bathing experience. Private balcony access and electronic Hunter Douglas blinds. Three additional Guest rooms, each with their own private balcony access. Kitchen with Sub Zero Refrigerator and Full-size Wine Refrigerator. Abundance of cabinetry with glass display doors for your prettiest treasure's, 3 additional Guest rooms,  and 3 additional bathrooms all fully updated with the same high-end level details as the Primary Bath. Hunter Douglas blinds, Custom luxury Vinyl for easy care and beautiful durability throughout. One Beach Club Drive is truly a Non-Rental Building and the Crown Jewel of the Sandestin Resort, with an expansive Pool Pavilion, with Grilling area, ice machines, Spa, and short stroll to the members only "Beach Club", membership is included with ownership.  Private Fitness Center, tennis and Pickleball courts inside the gated One Beach Club Drive community. There is no other location that can compare!
#890672

Miramar Beach

1 Beach Club Drive 1106

4 Beds

4 Baths

2,347 Sq.Ft.

$2,450,000

MLS#: 890672

1 ... 662 663 664 665 666
* Listings identified with the FMLS IDX logo come from FMLS and are held by brokerage firms other than the owner of this website. The listing brokerage is identified in any listing details. Information is deemed reliable but is not guaranteed. If you believe any FMLS listing contains material that infringes your copyrighted work please click here to review our DMCA policy and learn how to submit a takedown request. © 2024. First Multiple Listing Service, Inc.

Send a message

Message successfully sent.

Your message

What is 3 + 4 ?

Reason for contacting?

I agree to receive email communication and understand I can unsubscribe at any time.

I agree to be contacted by Keller Williams Realty via call, email, and text for real estate services. To opt out, you can reply 'stop' at any time or reply 'help' for assistance. You can also click the unsubscribe link in the emails. Message and data rates may apply. Message frequency may vary. Privacy Policy

Sign Out

Virtual Assistant

Would you like to take the next step with this property? We can help you schedule a showing or virtual tour, or send you more details.

Yes, I would like more information.

Thank You for Your Reply, One of Our Agents will contact you as soon as possible

No, maybe later.

Thank you, you can always contact me via email, phone number or through the contact form.

Realhub AI

Lucy - Your AI-Powered Realtor

Update Your Temporary Password

Personalize your search

Enter your email and we'll notify you immediately when new listings match what you're looking for.

or enter email address

Already have an account ? Login here

Continue your home search

I agree to receive communications and understand I can unsubscribe at any time.

I agree to be contacted by Keller Williams Realty via call, email, and text for real estate services. To opt out, you can reply 'stop' at any time or reply 'help' for assistance. You can also click the unsubscribe link in the emails. Message and data rates may apply. Message frequency may vary. Privacy Policy

Already have an account ? Login here

We use cookies

We use cookies primarily for analytics to enhance your experience. By accepting, you agree to our use of these cookies. You can manage your preferences or learn more about our cookies policy.



