Features & Amenities

Interior

  • Other Interior Features

    Vaulted Ceiling(s), Tray Ceiling(s), Kitchen Island, Recessed Lighting, Pantry

  • Total Bedrooms

    5

  • Bathrooms

    3

  • Cooling YN

    YES

  • Cooling

    Central Air, Electric

  • Heating YN

    YES

  • Heating

    Heat Pump, Central, Electric

  • Pet friendly

    N/A

Exterior

  • Garage

    Yes

  • Garage spaces

    2

  • Construction Materials

    Frame, Brick

  • Parking

    Garage Door Opener, Attached, Garage

  • Patio and Porch Features

    Porch, Patio, Covered

  • Pool

    Yes

  • Pool Features

    Community

Area & Lot

  • Lot Size(acres)

    0.28

  • Lot Size(square feet)

    12,196

  • Property Type

    Residential

  • Property Sub Type

    Single Family Residence

  • Architectural Style

    Contemporary

Price

  • Sales Price

    $471,900

  • Zoning

    Resid Single Family

  • Sq. Footage

    3,113

  • Price/SqFt

    $151

HOA

  • Association

    YES

  • Association Fee Includes

    N/A

School District

  • Elementary School

    Antioch

  • Middle School

    Shoal River

  • High School

    Crestview

Property Features

  • New Construction

    NO

  • Foundation Details

    Slab

  • Sewer

    Public Sewer

  • Water Source

    Public

Schedule a Showing

Showing scheduled successfully.

<
>
IN PERSON
VIA CHAT

What is 3 + 4 ?


Change time

Mortgage calculator

Estimate your monthly mortgage payment, including the principal and interest, property taxes, and HOA. Adjust the values to generate a more accurate rate.

Your payment

Principal and Interest:

$

Property taxes:

$

HOA fees:

$

Total loan payment:

$

Total interest amount:

$

Location

County

Okaloosa

Elementary School

Antioch

Middle School

Shoal River

High School

Crestview

Listing Courtesy of Francis E Rivers, DR Horton Realty of Northwest Florida LLC

RealHub Information is provided exclusively for consumers' personal, non-commercial use, and it may not be used for any purpose other than to identify prospective properties consumers may be interested in purchasing. All information deemed reliable but not guaranteed and should be independently verified. All properties are subject to prior sale, change or withdrawal. RealHub website owner shall not be responsible for any typographical errors, misinformation, misprints and shall be held totally harmless.

Agent Zena Gunsur

FOUNDER

Zena Gunsur

Call Zena today to schedule a private showing.


* Listings on this website come from the FMLS IDX Compilation and may be held by brokerage firms other than the owner of this website. The listing brokerage is identified in any listing details. Information is deemed reliable but is not guaranteed. If you believe any FMLS listing contains material that infringes your copyrighted work please click here to review our DMCA policy and learn how to submit a takedown request.© 2024 FMLS.
New Patriot's Ridge in desirable S. Crestview. The ALL Brick gorgeous & spacious McKenzie floorplan features 5 bedrooms, 3 baths, a breakfast nook that opens to the covered patio. Dining room, a study/flex room. Fabulous open design with trey ceilings give an elegant feel. The kitchen, open to the family room offers stainless appliances, smooth top range, built in microwave, pantry, an island for extra seating & granite in the kitchen & baths. Bedroom & bath 1 with the double vanity, garden tub, separate shower & huge walk in closet is awesome. GAS range & water heater, newest in wood look flooring & Frieze carpet in bedrooms. The Smart Home Connect system includes a video doorbell/camera, keyless entry & more. Patriot's Ridge has underground utilities, sidewalks & a NICE community POOL.

1114 Shoal River Drive

Message successfully sent.

What would you like to know?

What is 3 + 4 ?

I agree to receive email communication and understand I can unsubscribe at any time.

I agree to be contacted by Keller Williams Realty via call, email, and text for real estate services. To opt out, you can reply 'stop' at any time or reply 'help' for assistance. You can also click the unsubscribe link in the emails. Message and data rates may apply. Message frequency may vary. Privacy Policy

Related Properties

New on site today
4 bedroom, 2 bathroom home located in the quiet part of North Crestview. Convenient access to dining and shopping. Home will need some TLC. Buyer to verify all pertinent information including square footage and lot dimensions. Property is being sold AS IS.
#1014136

Crestview

2604 Pinto Lane

4 Beds

2 Baths

2,474 Sq.Ft.

$455,000

MLS#: 1014136

New on site today
Welcome home to this spacious, all brick home offering 4 bedrooms, 2.5 baths, formal dining and an office, with thoughtful upgrades inside and out. The open living area features a cathedral ceiling and flows into an oversized kitchen with granite countertops, abundant cabinetry, slide-out lower cabinet organizers, island and breakfast bar. The kitchen also features a reverse osmosis drinking water tap! Since purchasing, the sellers have added upgraded stainless LG appliances in 2025, a water softener system, surround sound speaker outlets and Ring security system. New carpet was installed in the bedrooms in 2026. French doors lead to the screened-in covered porch with painted concrete, extending the living space outdoors. Backyard improvements include a French drain, gutters and raised planter beds. COREtec LVP flooring runs throughout the main living spaces, while the spacious owner's suite features a step-in shower, garden tub, two closets and private water closet. Move-in ready with thoughtful improvements already in place, this home offers the space, style and comfort you've been looking for!
#1014107

Crestview

2603 Prominence Lane

4 Beds

2 Baths

3,044 Sq.Ft.

$439,000

MLS#: 1014107

New on site today
Welcome to 4172 Big Buck Trail, where privacy, space, and comfort come together on 1.08 beautiful acres in Mt. Olive Estates! This inviting 4-bedroom, 2-bath brick home offers approximately 2,179 square feet of living space, a thoughtfully designed single-story floor plan, and a peaceful setting that is hard to find. One of the property's most impressive features is the land itself! Approximately half of the 1.08-acre lot is wooded, providing a beautiful natural backdrop and an exceptional sense of privacy. A portion of the backyard is fenced, offering space for outdoor activities, gardening, entertaining, or simply enjoying the peaceful surroundings. The quiet neighborhood and generous lot size create a wonderful retreat while keeping you within convenient reach of Crestview's shopping, dining, and everyday amenities.

Step inside and discover a spacious split-bedroom floor plan designed for comfortable everyday living. The generous family room serves as a welcoming gathering place, while separate living and dining areas offer flexibility for entertaining, working from home, or creating additional relaxation spaces. Vaulted ceilings enhance the open feel, and the kitchen features a convenient breakfast bar and pantry.

The primary suite provides a relaxing retreat with a walk-in closet and an ensuite bathroom featuring a double vanity, garden tub, and a BRAND-NEW SHOWER THAT HAS NEVER BEEN USED! This recent bathroom improvement adds a fresh, updated touch to the space.

Another unique feature is the guest bedroom located off the back porch, complete with its own dedicated exterior entrance exclusively serving that room! This convenient access offers additional privacy and flexibility for overnight guests, extended stays, or anyone who appreciates having a separate way to enter and exit without passing through the main living areas.

Major improvements add even more appeal to this home, including a roof replaced in 2022, an HVAC system installed in 2023, and a water heater installed around 2021. The septic system was also pumped in 2025.

The home also features solar panels designed to help offset electricity usage. The sellers report an average electric bill of approximately $62 per month, although actual utility costs will vary based on usage, rates, and other factors.

Additional highlights include durable brick construction, an attached two-car garage, an inviting covered front entry, and plenty of outdoor space to enjoy the natural surroundings.

With its spacious layout, wooded privacy, fenced outdoor area, recent major improvements, brand-new primary shower, uniquely accessible guest bedroom, and solar energy system, this property offers a combination of features that truly sets it apart.

Come discover the comfort, privacy, and possibilities waiting for you at 4172 Big Buck Trail. Schedule your private showing today!
#1013733

Crestview

4172 BIG BUCK Trail

4 Beds

2 Baths

2,179 Sq.Ft.

$419,000

MLS#: 1013733

New on site today
Open house
Welcome to this beautiful 5-bedroom, 3-bath brick home situated on a corner lot in the desirable Redstone Commons community. Step inside to a spacious entryway featuring custom trim and architectural details that immediately give the home character. The open-concept living area offers plenty of room for everyday living and entertaining, highlighted by impressive tray ceilings and a decorative mantel feature. Custom touches continue throughout the bedrooms with tray ceilings and unique accent details. 

The spacious laundry room offers additional cabinetry, counter space, and a utility sink for added convenience. Outside, enjoy a large covered back porch overlooking the fenced backyard, perfect for relaxing or entertaining.

 A beautiful front walkway and two-car garage complete the property, while Redstone Commons offers community amenities for residents to enjoy. Roof 2018. HVAC 2018. Water heater 2018.
#1013538

Crestview

435 Chickadee Street

5 Beds

3 Baths

2,470 Sq.Ft.

$435,000

MLS#: 1013538

New on site 3 days ago
NEW ''Belfort'' floorplan, a well-designed open-concept 2 story model. The kitchen, living room & dining area flow together for relaxed living. Open kitchen features: all stainless-steel appliances, pantry, Quartz kitchen countertops, nice island, smooth-top range, built in microwave & quiet dishwasher. Bedroom 1 on the first floor offers a spacious walk-in closet, & adjoining bath has a double vanity, large shower, linen and water closet. All baths offer Quartz countertops. Covered back patio, Smart Hm. system & more. The Smart Home 'Connect' System has several convenient devices. Easy drive to the airport, military base, beaches at Ft. Walton, Destin area & just minutes to golfing. ALL LISTING pictures, colors, features, and size may vary. Square footages are approximate.
#1005506

Crestview

4622 Commander Road

4 Beds

2 Baths

2,384 Sq.Ft.

$379,900

MLS#: 1005506

Five bedrooms. Three full baths. 2,303 square feet on 0.83 acres. Built in 2023, so the roof, HVAC, water heater, and appliances are all under three years old. The brick exterior means less maintenance and lower stress when the wind picks up.

The lot is the headline. Nearly an acre in Crestview gives you room for a shop, a pool, a garden, or a dog with real ambitions. You get space between you and the neighbors without giving up a short drive to Highway 85, I-10, Duke Field, and Eglin AFB.

Inside, the split floor plan keeps the primary suite separate from the secondary bedrooms. The fifth bedroom works as a guest room, office, or gym. The third bath means nobody waits in line on a weekday morning.

Newer construction. Bigger land. A price that still starts with a four. Schedule your showing and walk the property line yourself.
#1013794

Crestview

6125 Clover Street

5 Beds

3 Baths

2,303 Sq.Ft.

$400,000

MLS#: 1013794

Welcome to 6184 Hummingbird Lane, a stunning 4BR/2BA all-brick home in Crestview, FL, offering the space and flexibility of an expansive 0.51-acre lot. Located in a desirable residential community, this property combines the convenience of subdivision living with room to spread out. The thoughtfully designed split-bedroom floor plan offers added separation between the primary suite and guest bedrooms. The primary suite features an elegant raised tray ceiling and an adjoining bathroom with a double vanity and walk-in closet. Three additional bedrooms feature durable Luxury Vinyl Plank (LVP) flooring. Double French doors off the third bedroom open to a bonus room with tile flooring, offering flexible space for a home office, gym, sunroom, or crafting studio. Everyday convenience continues with an attached side entry 2-car garage, automated yard irrigation, and a dedicated laundry room with built-in cabinetry. Outside, the spacious backyard and additional storage shed offer even more versatility. With its all-brick exterior, flexible interior spaces, and generous lot size, this home offers an appealing combination of comfort, functionality, and room to make it your own. Move-in ready and full of possibilities, this Crestview property is ready for its next chapter! New Roof in March 2026! Shown by appointment only.
#1013808

Crestview

6184 Hummingbird Lane

4 Beds

2 Baths

2,249 Sq.Ft.

$384,900

MLS#: 1013808

Welcome to Shoal River Landing, a desirable community offering a neighborhood pool, cabana, sidewalks, and underground utilities. This spacious Sawyer floor plan features 5 bedrooms, 3 full bathrooms, a 2-car garage, and a covered patio perfect for enjoying your morning coffee or relaxing outdoors in the evening. Inside, wood-look EVP flooring flows throughout the main living areas, while comfortable carpet adds warmth to the bedrooms. The kitchen is designed for both everyday living and entertaining, featuring granite countertops, a large island, stainless steel appliances, a smooth-top range, built-in microwave, and walk-in pantry. Enjoy casual meals in the breakfast nook or gather with family and friends in the separate formal dining area. The private primary suite offers a relaxing retreat with a double granite vanity and spacious walk-in closet. Step outside to enjoy the covered patio or take advantage of the community amenities just around the corner. Durable Hardie exterior siding adds lasting appeal. Conveniently located near Riverside Elementary School and Shoal River Middle School, with easy access to Eglin Air Force Base, shopping, dining, and the beautiful beaches of Northwest Florida, this home offers a wonderful combination of comfort, convenience, and community living.
#1013700

Crestview

824 Otto Loop

5 Beds

3 Baths

2,575 Sq.Ft.

$409,900

MLS#: 1013700
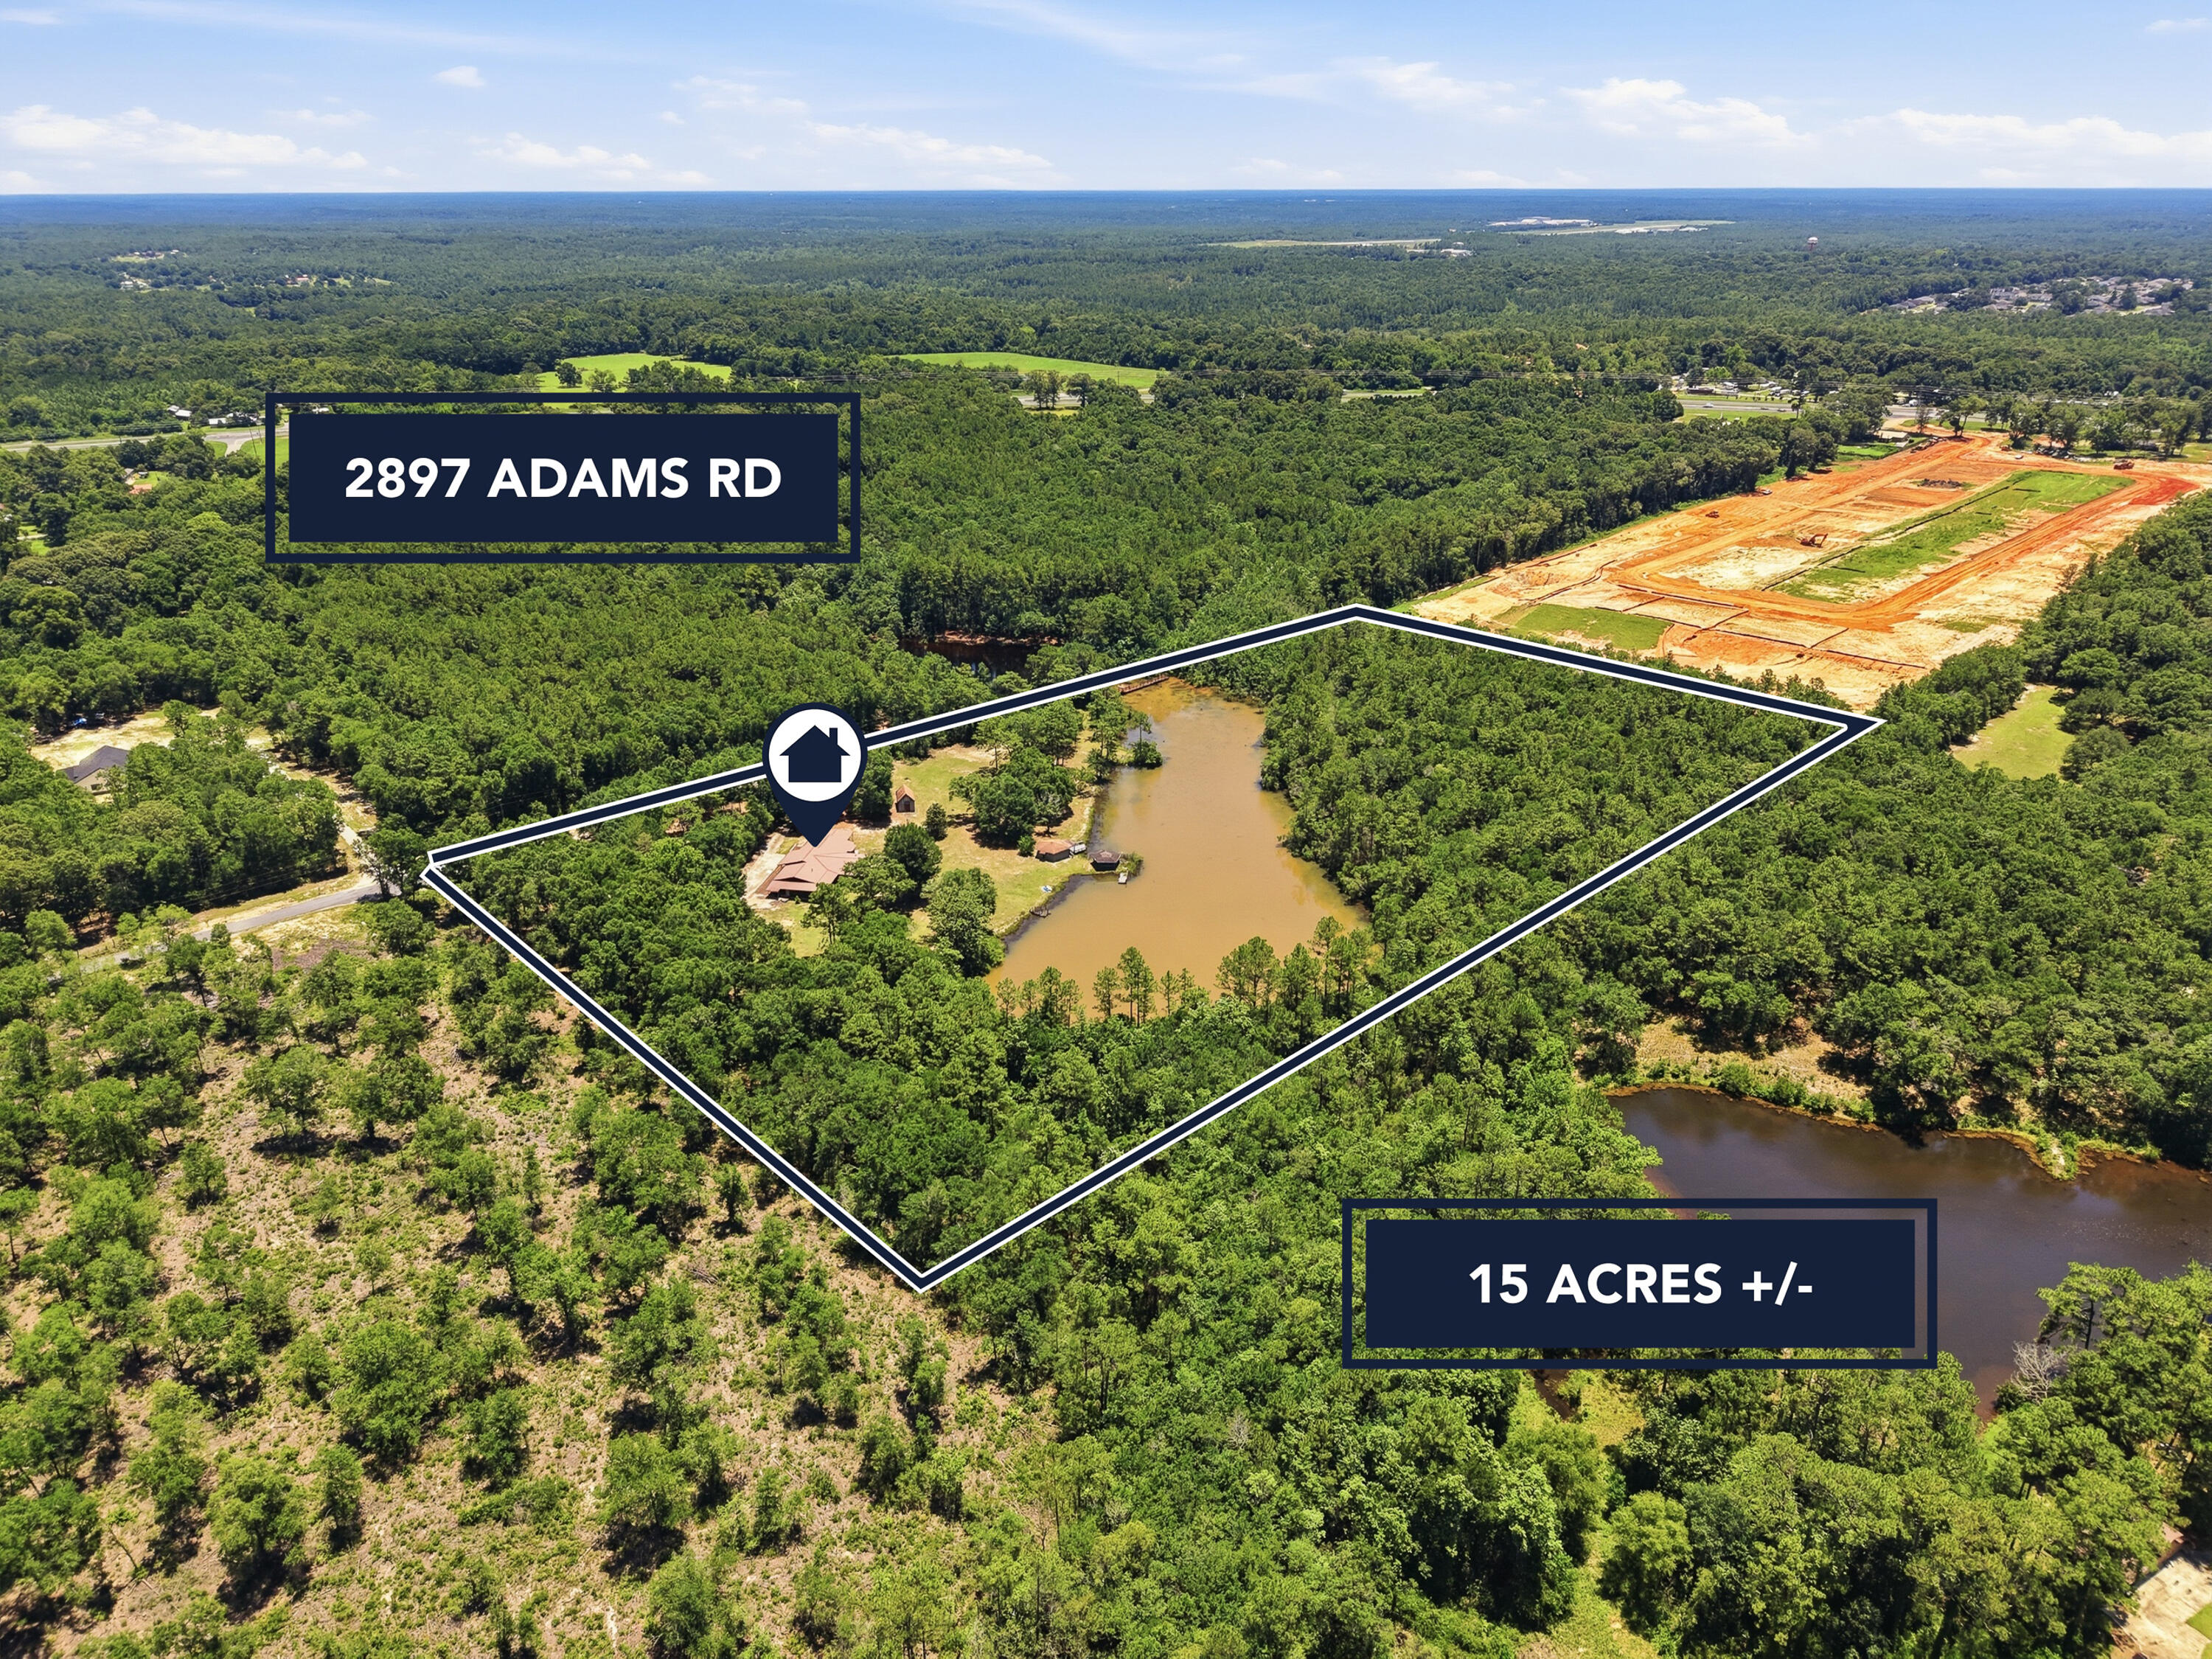
15 Acres with a Private 3.5-Acre Lake in North Crestview!

Rare opportunity to own one of North Crestview's most unique waterfront estates! Nestled on 15 picturesque acres, this exceptional property features a private 3.5-acre lake and a spacious 3,008-square-foot, all-brick home with a durable metal roof. Offering 4 bedrooms, 3 full bathrooms, and multiple living spaces, this one-of-a-kind property combines peaceful country living with the convenience of being just minutes from shopping, dining, and schools.

Designed to showcase the incredible lake views, the massive family room is surrounded by windows on three sides, filling the home with natural light and providing breathtaking waterfront scenery from nearly every angle. The newly renovated kitchen features butcher block countertops, shaker-style cabinetry, recessed lighting, a pantry, beautiful terrazzo flooring, and abundant workspace. Adjacent to the kitchen, the inviting living room offers a charming bay window, terrazzo floors, ceiling fan, and oversized windows overlooking the property. A cozy sitting room with a gas fireplace creates the perfect place to relax or entertain.

The spacious indoor laundry room includes additional cabinetry and has the flexibility to serve as a butler's pantry or additional storage space.

The primary suite is a true retreat, offering a double vanity, walk-in tub/shower, cedar-lined walk-in closet, and private screened porch with French doors overlooking the lake. Two additional bedrooms and a full guest bathroom are located on the opposite side of the main living area.

A separate fourth bedroom with its own gas fireplace and private bathroom offers endless possibilities as a second primary suite, guest quarters, bonus room, or private home office.

Outdoor living is where this property truly shines. Three separate screened porches wrap around the home, providing peaceful places to enjoy the water views. One screened porch even features a built-in hot tub that conveys with the property.

The grounds are equally impressive. A circular driveway winds through mature trees leading to the home, while the cleared backyard provides easy access to the lake and spectacular panoramic views. Beyond the open lawn, the remaining acreage offers mature hardwoods, privacy, and room to explore.

Additional improvements include:

Workshop with power
Fish house with power and water
Multiple fishing and sitting docks
Newly paved road access
Low county taxes

The fish house and docks could benefit from a little TLC, offering an excellent opportunity for the next owner to restore them and fully maximize this incredible waterfront retreat.

Whether you're looking for a private family estate, recreational property, or peaceful country escape, opportunities like this rarely become available. Enjoy fishing, kayaking, wildlife watching, or simply relaxing while taking in the stunning lake views--all from your own backyard.

Schedule your private showing today and experience this extraordinary waterfront property for yourself!
#1006434

Crestview

2897 Adams Road

4 Beds

3 Baths

3,008 Sq.Ft.

$465,000

MLS#: 1006434

Welcome to this stunning 3,105 sq ft Craftsman-style home offering 6 bedrooms, 3.5 baths, and a spacious bonus room- perfect for flexible living! This thoughtfully designed home features upgraded luxury vinyl plank flooring throughout, with carpet only in the bedrooms and the stairs for added comfort. The kitchen and bathrooms showcase beautiful granite countertops, complemented by a modern black lighting package, fixtures, and hardware that add a sleek, touch throughout the home. The primary suite is a true retreat, featuring a HUGE walk-in closet, a tiled separate walk-in shower and a relaxing garden tub. Built on a 9' plate leading to taller interior ceilings, creating an open airy feel in every room. This home will be built on 1/2-acre lot, sodded, with irrigation.
#999363

Crestview

2424 Aaliyha

6 Beds

3 Baths

3,105 Sq.Ft.

$448,398

MLS#: 999363

Send a message

Message successfully sent.

Your message

What is 3 + 4 ?

Reason for contacting?

I agree to receive email communication and understand I can unsubscribe at any time.

I agree to be contacted by Keller Williams Realty via call, email, and text for real estate services. To opt out, you can reply 'stop' at any time or reply 'help' for assistance. You can also click the unsubscribe link in the emails. Message and data rates may apply. Message frequency may vary. Privacy Policy

Sign Out

Virtual Assistant

Would you like to take the next step with this property? We can help you schedule a showing or virtual tour, or send you more details.

Yes, I would like more information.

Thank You for Your Reply, One of Our Agents will contact you as soon as possible

No, maybe later.

Thank you, you can always contact me via email, phone number or through the contact form.

Realhub AI

Lucy - Your AI-Powered Realtor

Update Your Temporary Password

Personalize your search

Enter your email and we'll notify you immediately when new listings match what you're looking for.

or enter email address

Already have an account ? Login here

Continue your home search

I agree to receive communications and understand I can unsubscribe at any time.

I agree to be contacted by Keller Williams Realty via call, email, and text for real estate services. To opt out, you can reply 'stop' at any time or reply 'help' for assistance. You can also click the unsubscribe link in the emails. Message and data rates may apply. Message frequency may vary. Privacy Policy

Already have an account ? Login here

We use cookies

We use cookies primarily for analytics to enhance your experience. By accepting, you agree to our use of these cookies. You can manage your preferences or learn more about our cookies policy.