Features & Amenities

Interior

  • Other Interior Features

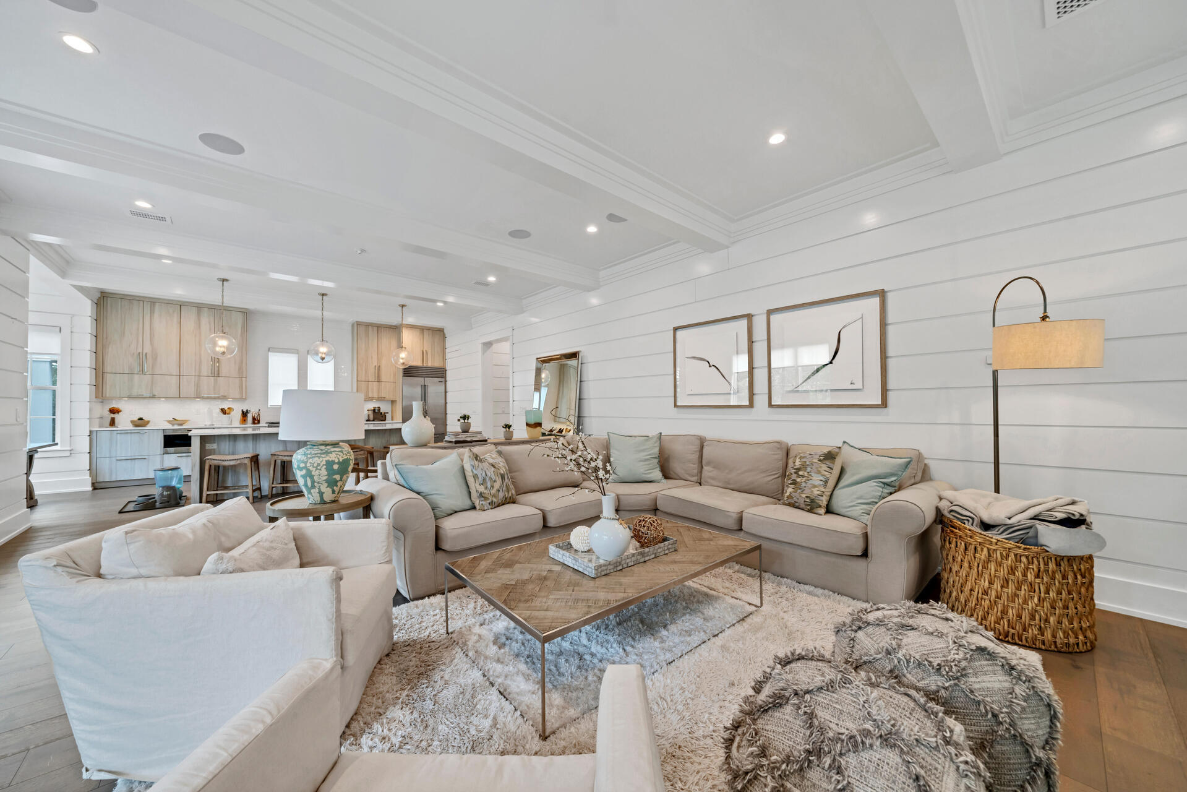
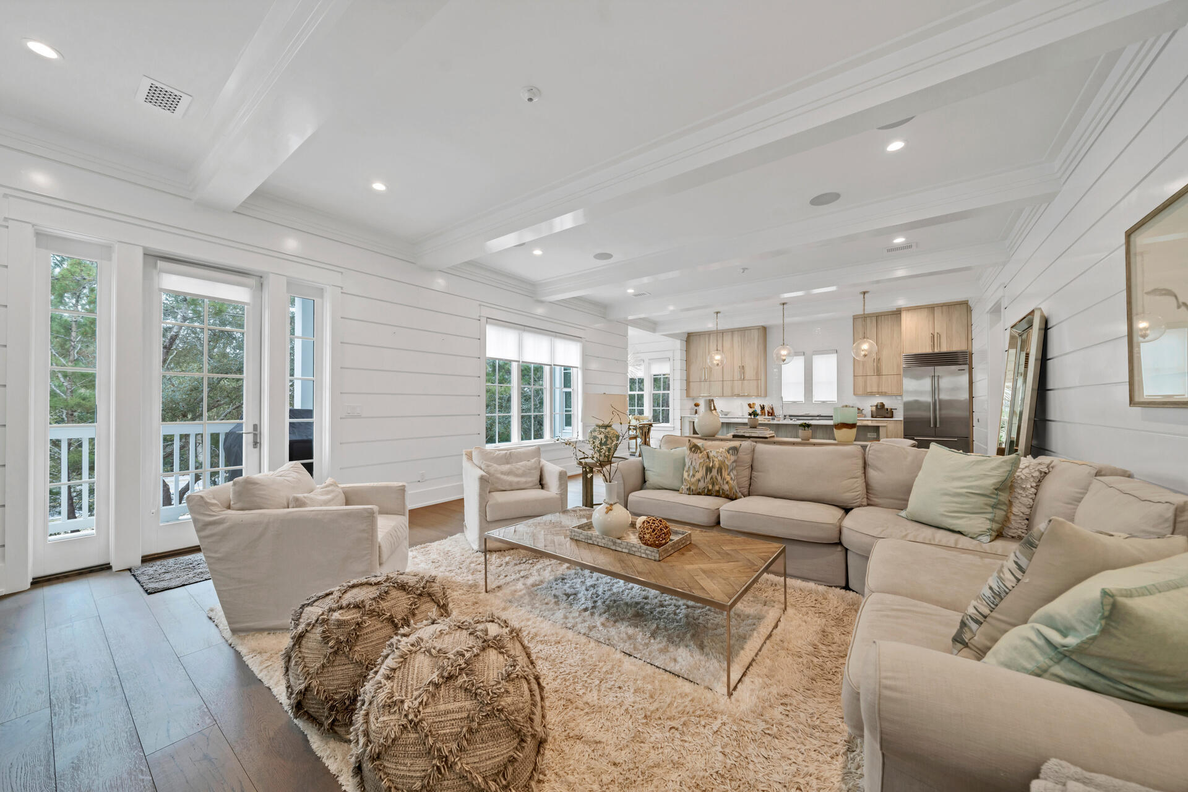
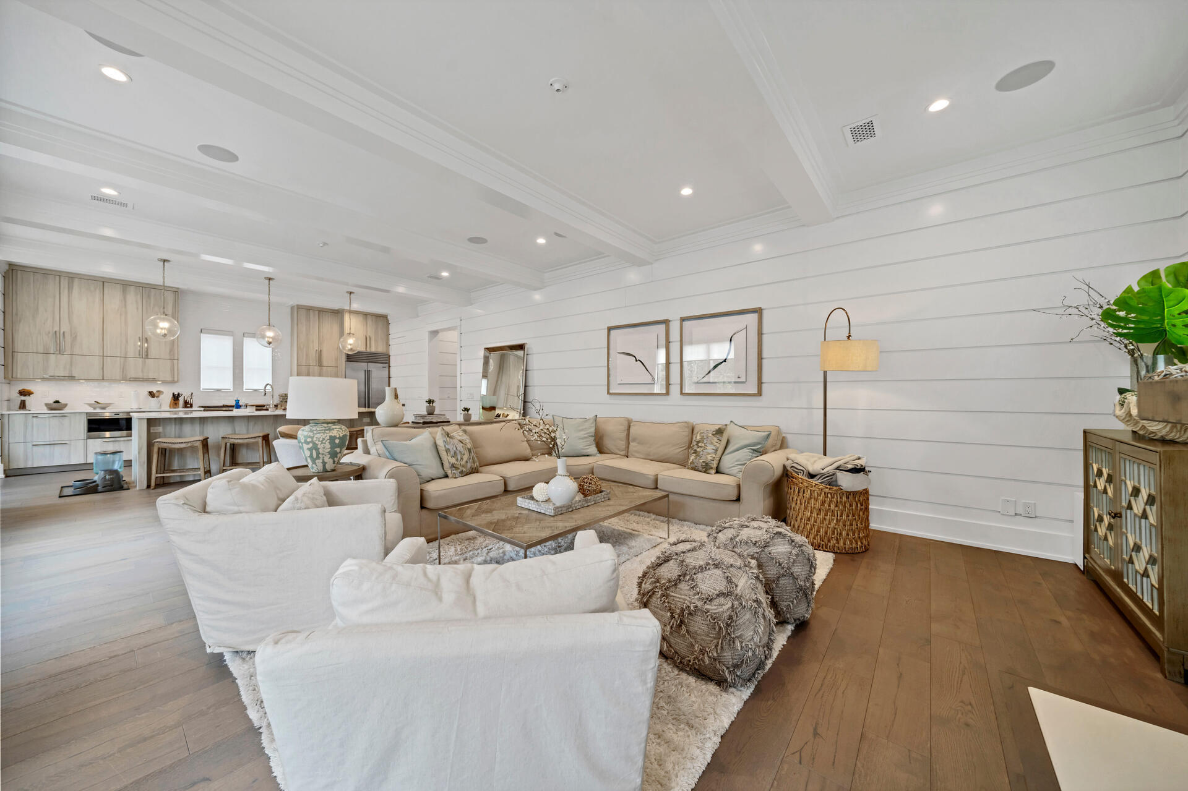
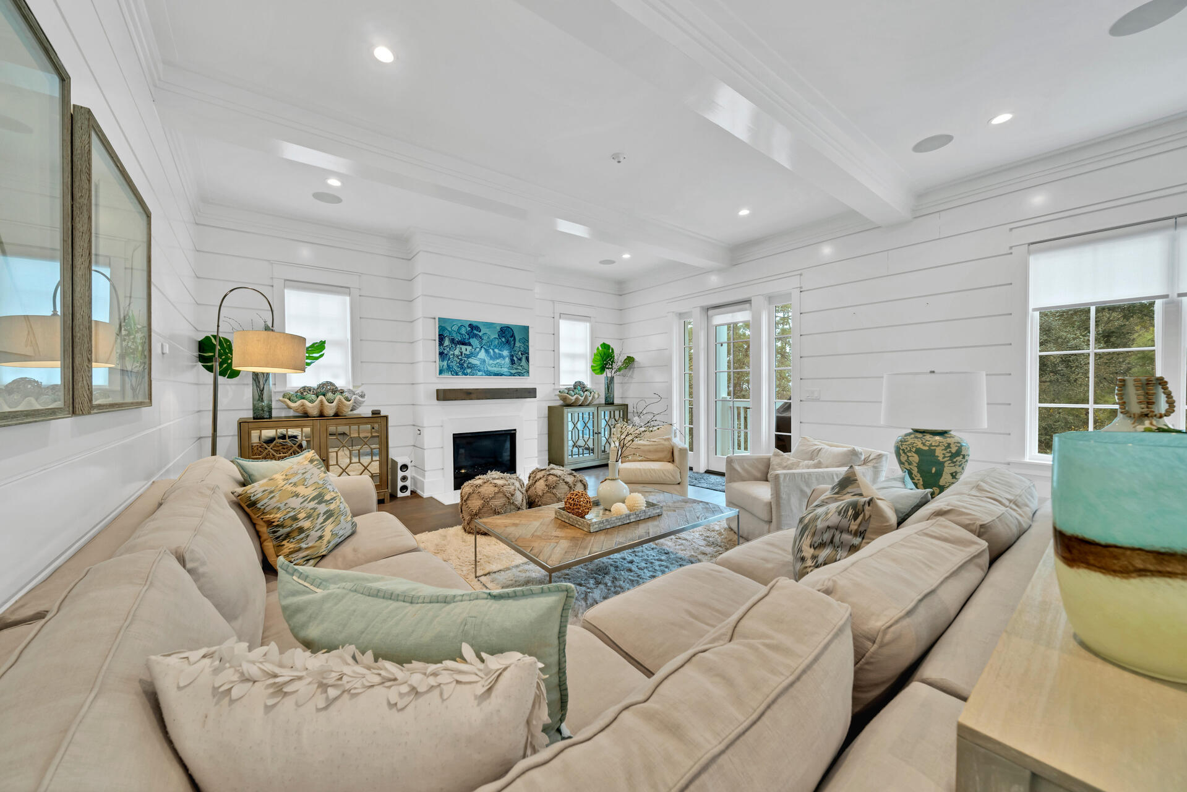
    Beamed Ceilings, Crown Molding, Kitchen Island, Recessed Lighting

  • Total Bedrooms

    4

  • Bathrooms

    4

  • 1/2 Bathrooms

    1

  • Cooling YN

    YES

  • Cooling

    Central Air, Ceiling Fan(s), Electric

  • Fireplace YN

    YES

  • Heating YN

    YES

  • Heating

    Natural Gas

  • Pet friendly

    Yes

Exterior

  • Garage

    No

  • Other Exterior Features

    Balcony, Outdoor Shower

  • Parking

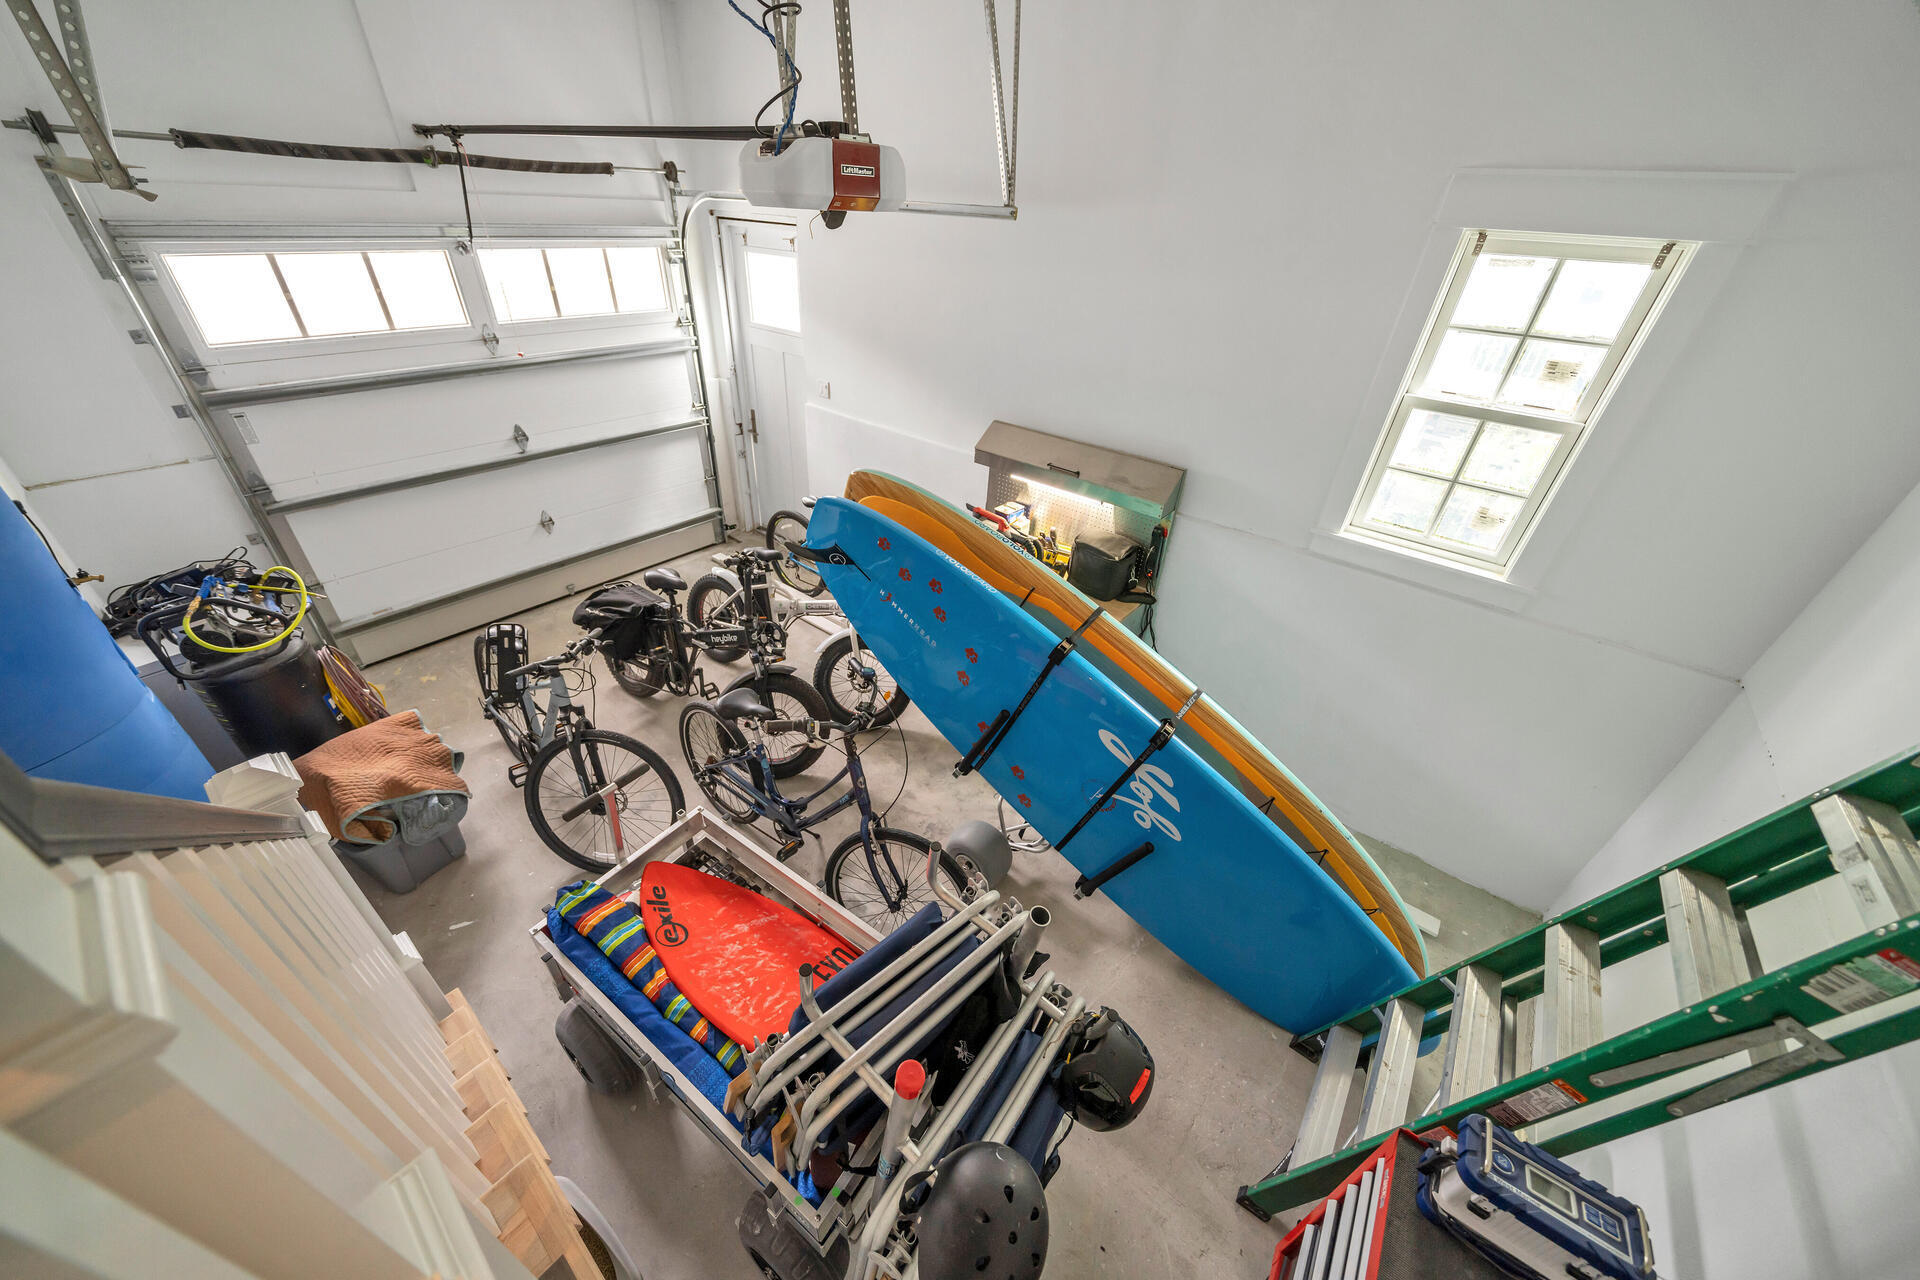
    Garage Door Opener, Guest

  • Patio and Porch Features

    Porch

  • Pool

    Yes

  • Pool Features

    Community

Area & Lot

  • Lot Features

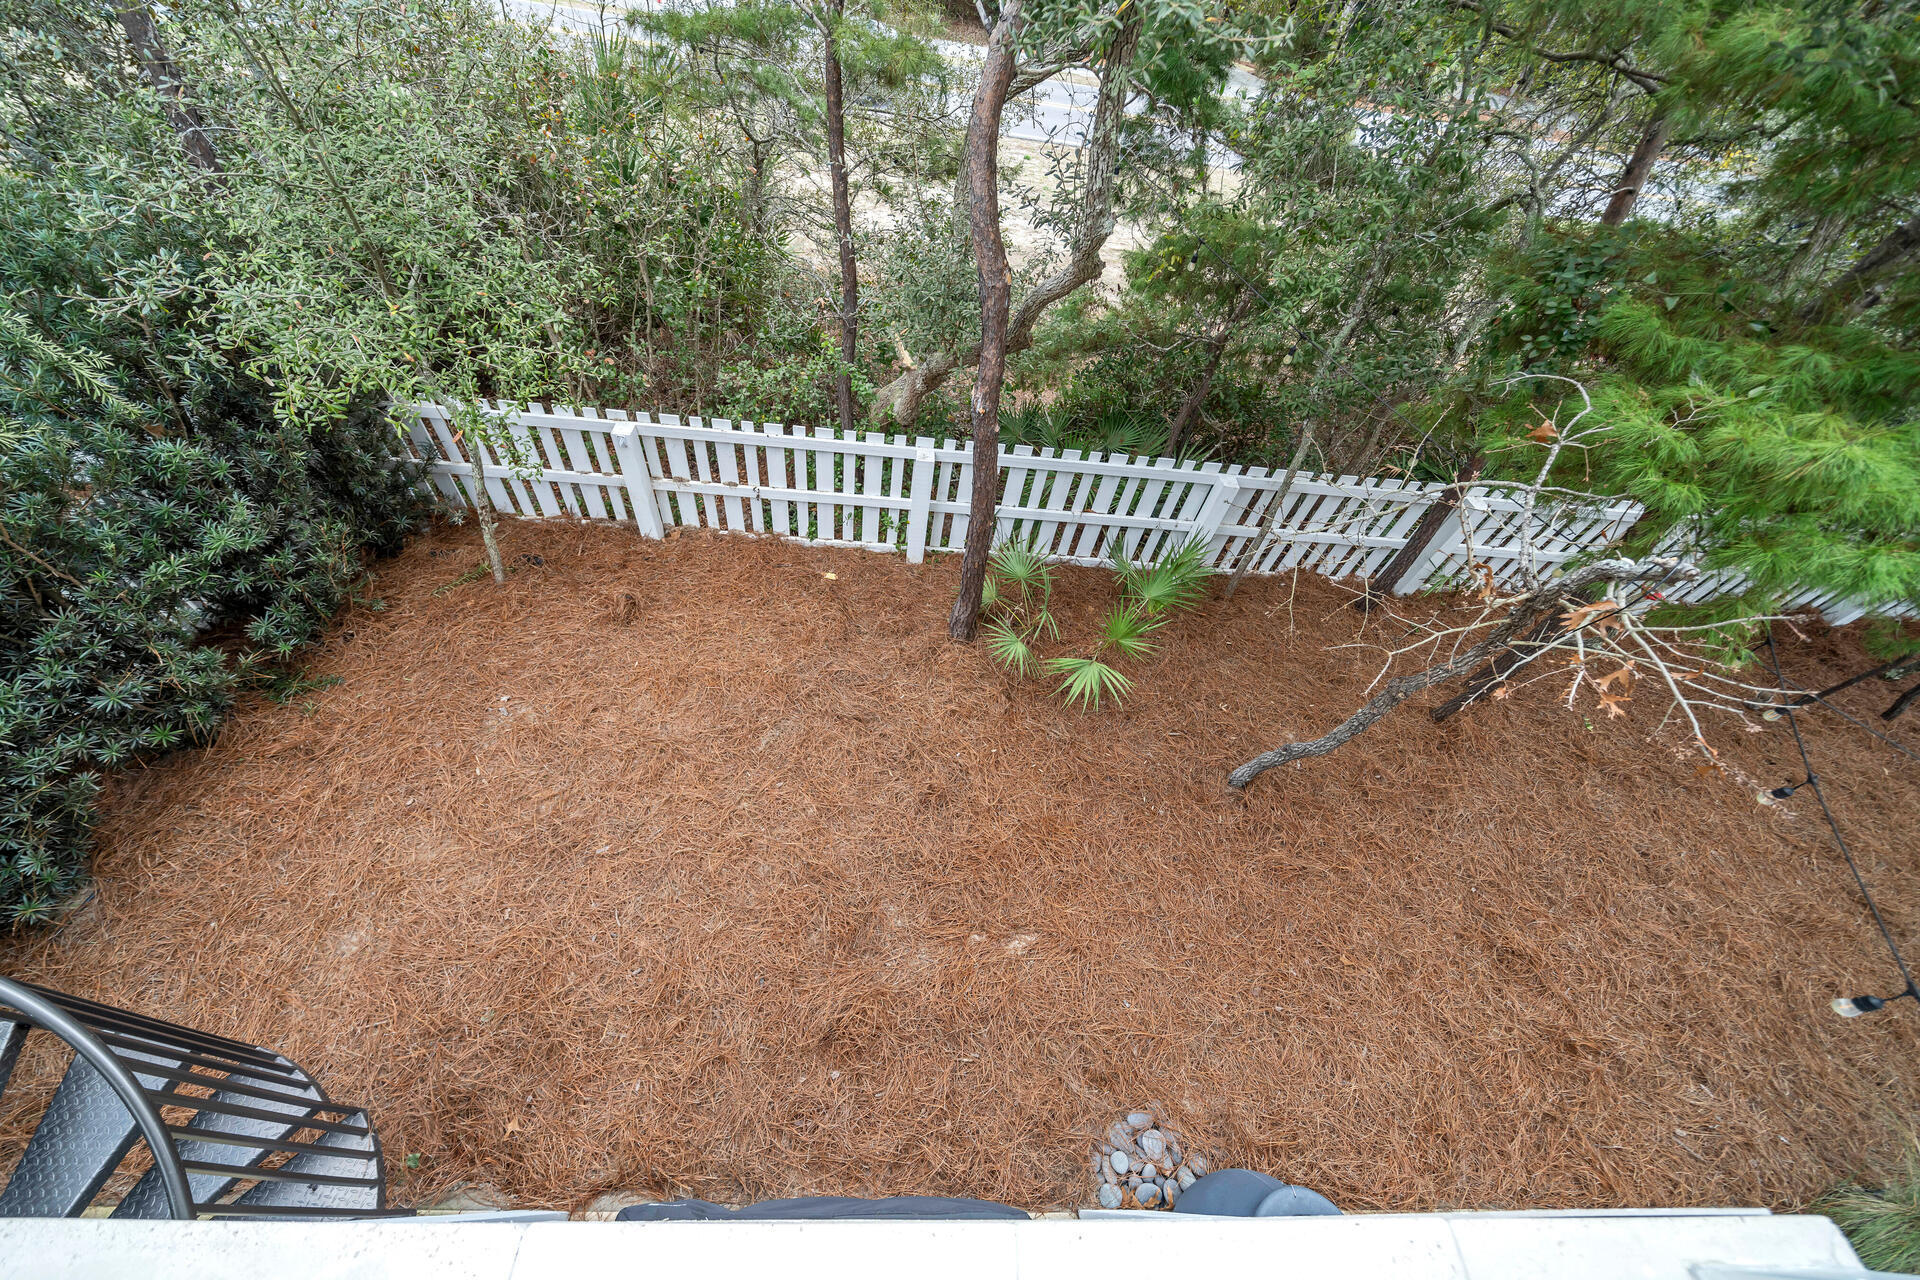
    Interior Lot

  • Lot Size(acres)

    0.13

  • Lot Size(square feet)

    5,662

  • Property Type

    Residential

  • Property Sub Type

    Single Family Residence

  • Architectural Style

    Florida Cottage

Price

  • Sales Price

    $2,389,000

  • Tax Amount

    $9,060.27

  • Zoning

    Resid Single Family

  • Sq. Footage

    3,334

  • Price/SqFt

    $716

HOA

  • Association

    YES

  • Association Fee Includes

    N/A

School District

  • Elementary School

    Van R Butler

  • Middle School

    Emerald Coast

  • High School

    South Walton

Property Features

  • New Construction

    NO

  • Sewer

    Public Sewer

  • Water Source

    Public

Schedule a Showing

Showing scheduled successfully.

<
>
IN PERSON
VIA CHAT

What is 3 + 4 ?


Change time

Mortgage calculator

Estimate your monthly mortgage payment, including the principal and interest, property taxes, and HOA. Adjust the values to generate a more accurate rate.

Your payment

Principal and Interest:

$

Property taxes:

$

HOA fees:

$

Total loan payment:

$

Total interest amount:

$

Location

County

Walton

Elementary School

Van R Butler

Middle School

Emerald Coast

High School

South Walton

Listing Courtesy of Clayton F Bonjean , Mainsail Realty Company

RealHub Information is provided exclusively for consumers' personal, non-commercial use, and it may not be used for any purpose other than to identify prospective properties consumers may be interested in purchasing. All information deemed reliable but not guaranteed and should be independently verified. All properties are subject to prior sale, change or withdrawal. RealHub website owner shall not be responsible for any typographical errors, misinformation, misprints and shall be held totally harmless.

Agent Zena Gunsur

FOUNDER

Zena Gunsur

Call Zena today to schedule a private showing.


* Listings on this website come from the FMLS IDX Compilation and may be held by brokerage firms other than the owner of this website. The listing brokerage is identified in any listing details. Information is deemed reliable but is not guaranteed. If you believe any FMLS listing contains material that infringes your copyrighted work please click here to review our DMCA policy and learn how to submit a takedown request.© 2024 FMLS.
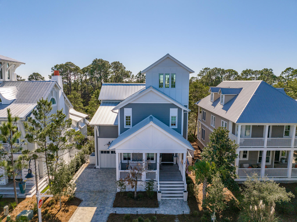
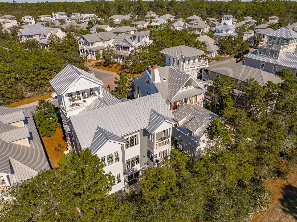
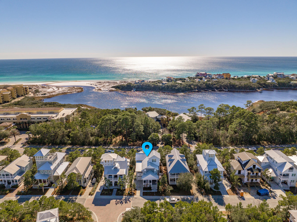
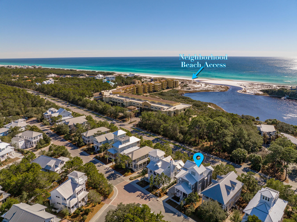
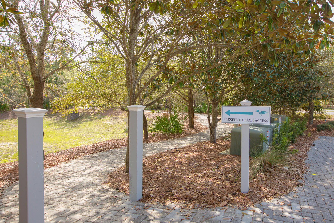
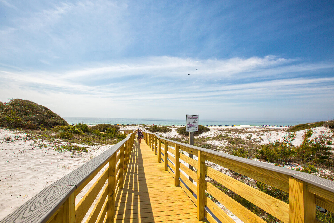
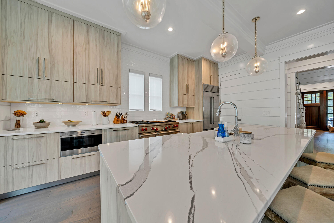
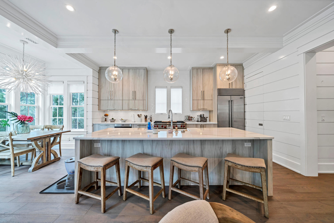
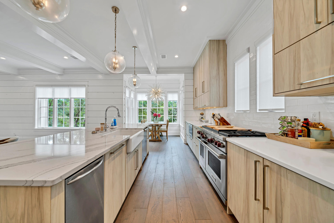
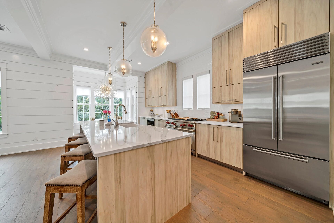
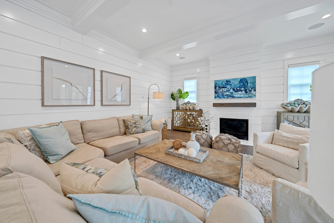
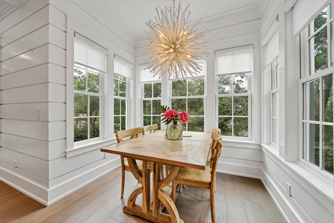
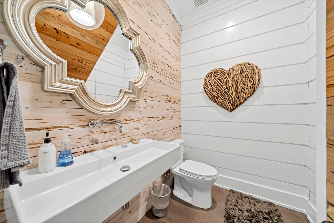
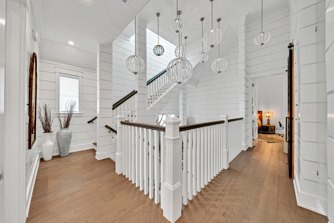
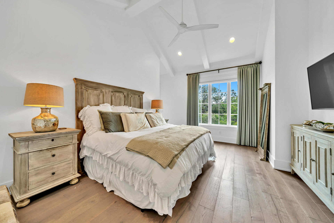
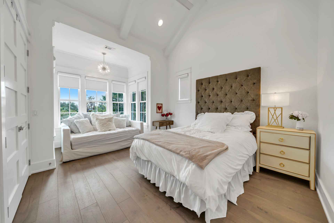
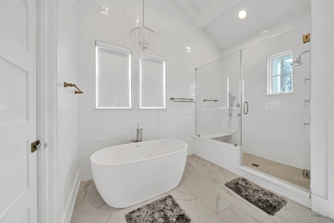
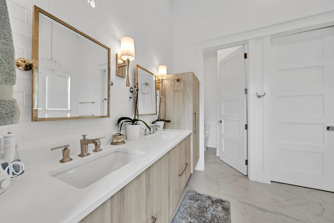
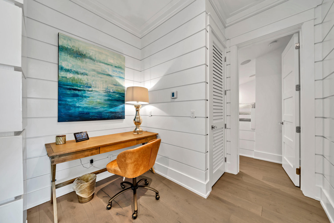
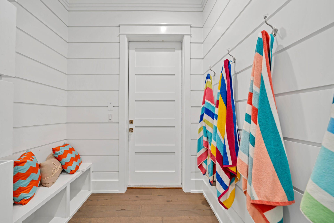
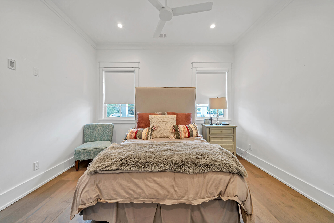
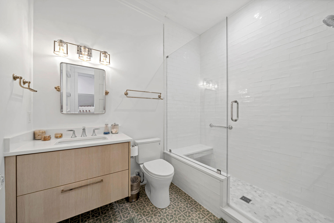
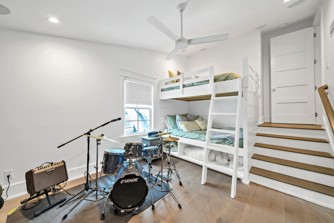
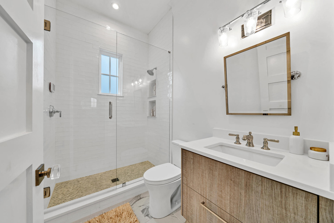
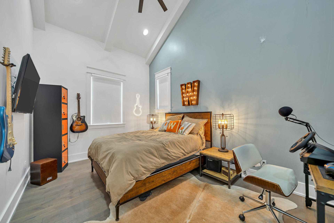
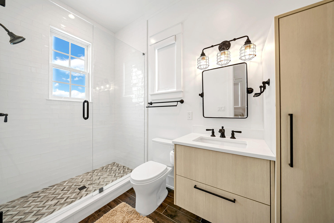
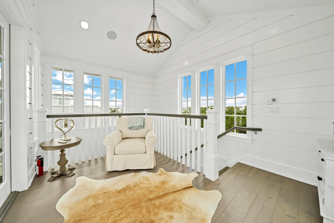
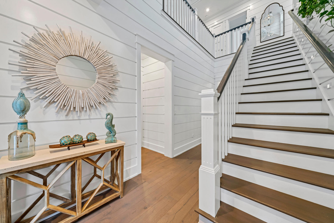
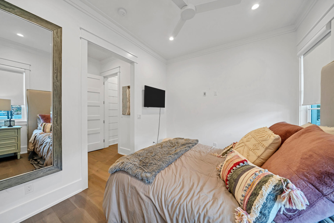
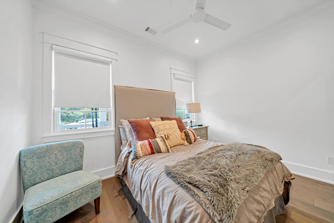
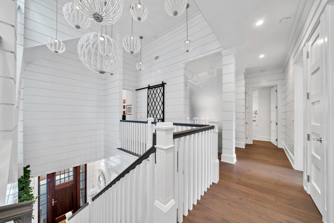
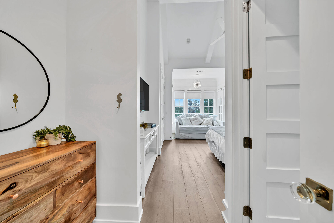
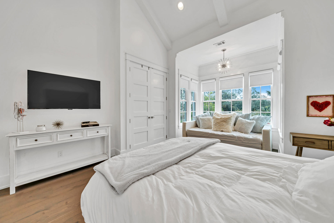
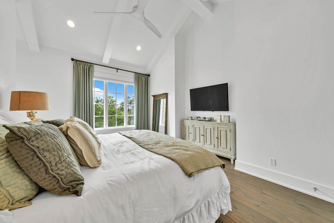
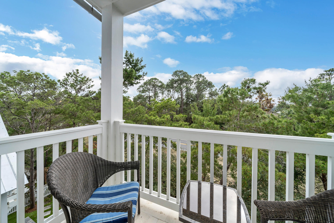
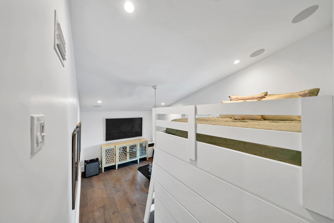
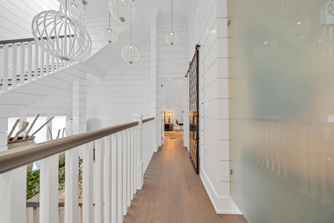
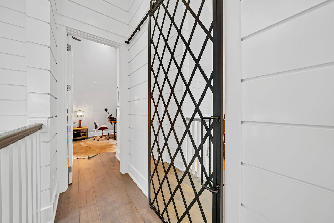
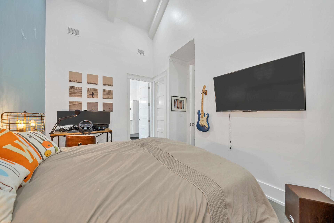
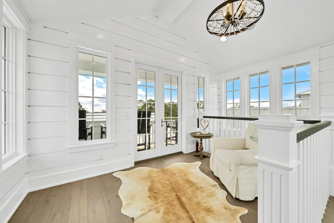
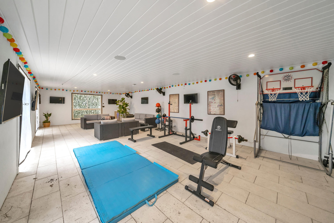
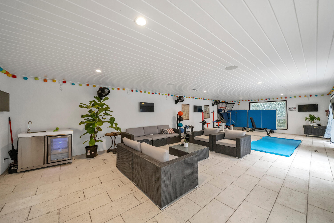
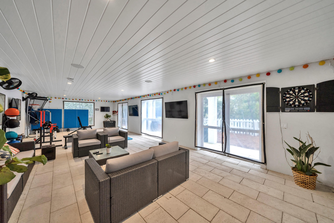
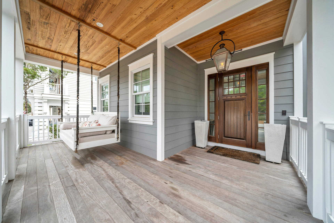
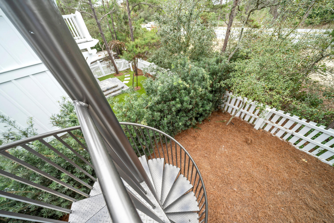
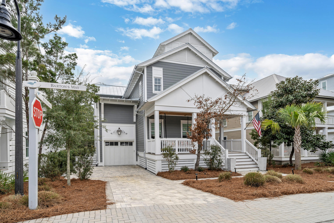
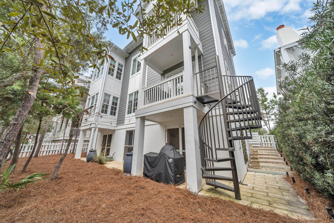
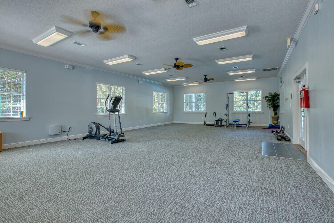
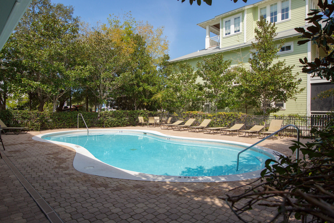
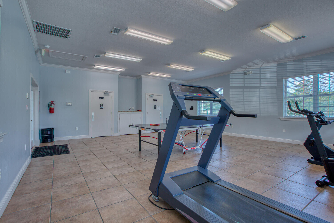
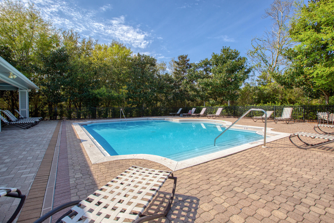
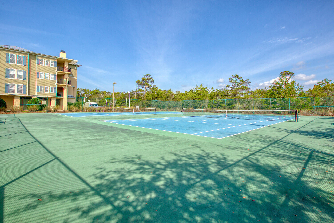
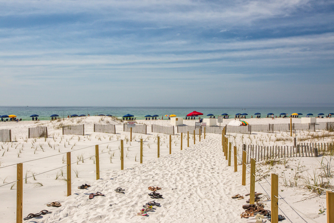
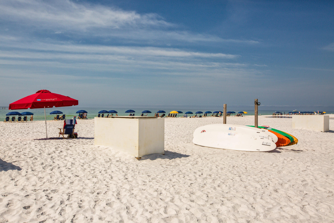
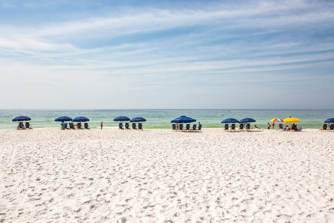
Designed By Margaretten Architectural and built by a highly regarded local builder for his family, this home makes the dream come true for anyone wanting to live within easy walking distance to the beautiful beaches of 30A via the neighborhood's deeded beach access.  Vaulted bedroom ceilings with beams and shiplap throughout the living area displays rustic quality.  Wide plank engineered hardwood floors throughout the home continues with the appeal of cozy solidarity.  30'' deep kitchen Marquis cabinets paired with quartz countertops plus the highest luxury appliances create the most wonderful place to cook for family and friends.  Appliances include a Sub-Zero refrigerator, 48'' Wolf gas range with downdraft range vent, Cove dishwasher, GE Ice-O-Matic nugget ice machine and Wolf microwave With 3 walls of windows streaming in natural light, the eating area in the kitchen beckons everyone to sit and enjoy their morning and evening meals together.  Take your cup of coffee, book or glass of wine up to the 3rd floor tower to absorb the beauty of the  dazzling turquoise gulf water.  Gorgeous designer lighting throughout including chandeliers that hang in the eating area, study nook, the master bathroom and from the open area upstairs.  A walk-in basement/outdoor living area offers 700 sq ft of space perfect for having a party, watching sports and playing games.  The bunk/movie room provides ample space for extra family and friends to stay.  Built-in speakers in the basement, tower, living room, and movie/bunk room add enhanced listening and atmosphere for entertaining.  The custom bed swing hanging from the pecky cypress ceiling of the front porch made of Cumaru decking, presents another opportunity to lounge and take an afternoon nap.  The Preserve at Grayton Beach amenities include 2 pools, tennis courts, pickle balls courts and private deeded beach access with Boardwalk.  Located between Grayton Beach and Blue Mountain, you and your guests can bike and walk to ice creameries, popular restaurants, fun boutiques all along 30A and attend nearby concerts.  Please see documents for short term rental projections. 

Additional features of this home include:  
a GenerLink Transfer Switch installed at the meter that will accept a back-up generator, 
Navien tankless water heater, 
Culligan water softening system and reverse osmosis drinking system, 
all doors and windows are Windsor aluminum-clad, hurricane rated, impact resistant with multi-point locks,
front door is a Signature Doors Inc. mahogany door, hurricane rated and impact resistant,
all interior doors are solid core 1-3/4",
Trane 14 SEER heat pumps for the 1st and 2nd floors with electric heat strips,
separate whole house dehumidifier with fresh air intake, integrated with the AC system, 
Mitsubishi mini-split AC system in the tower,
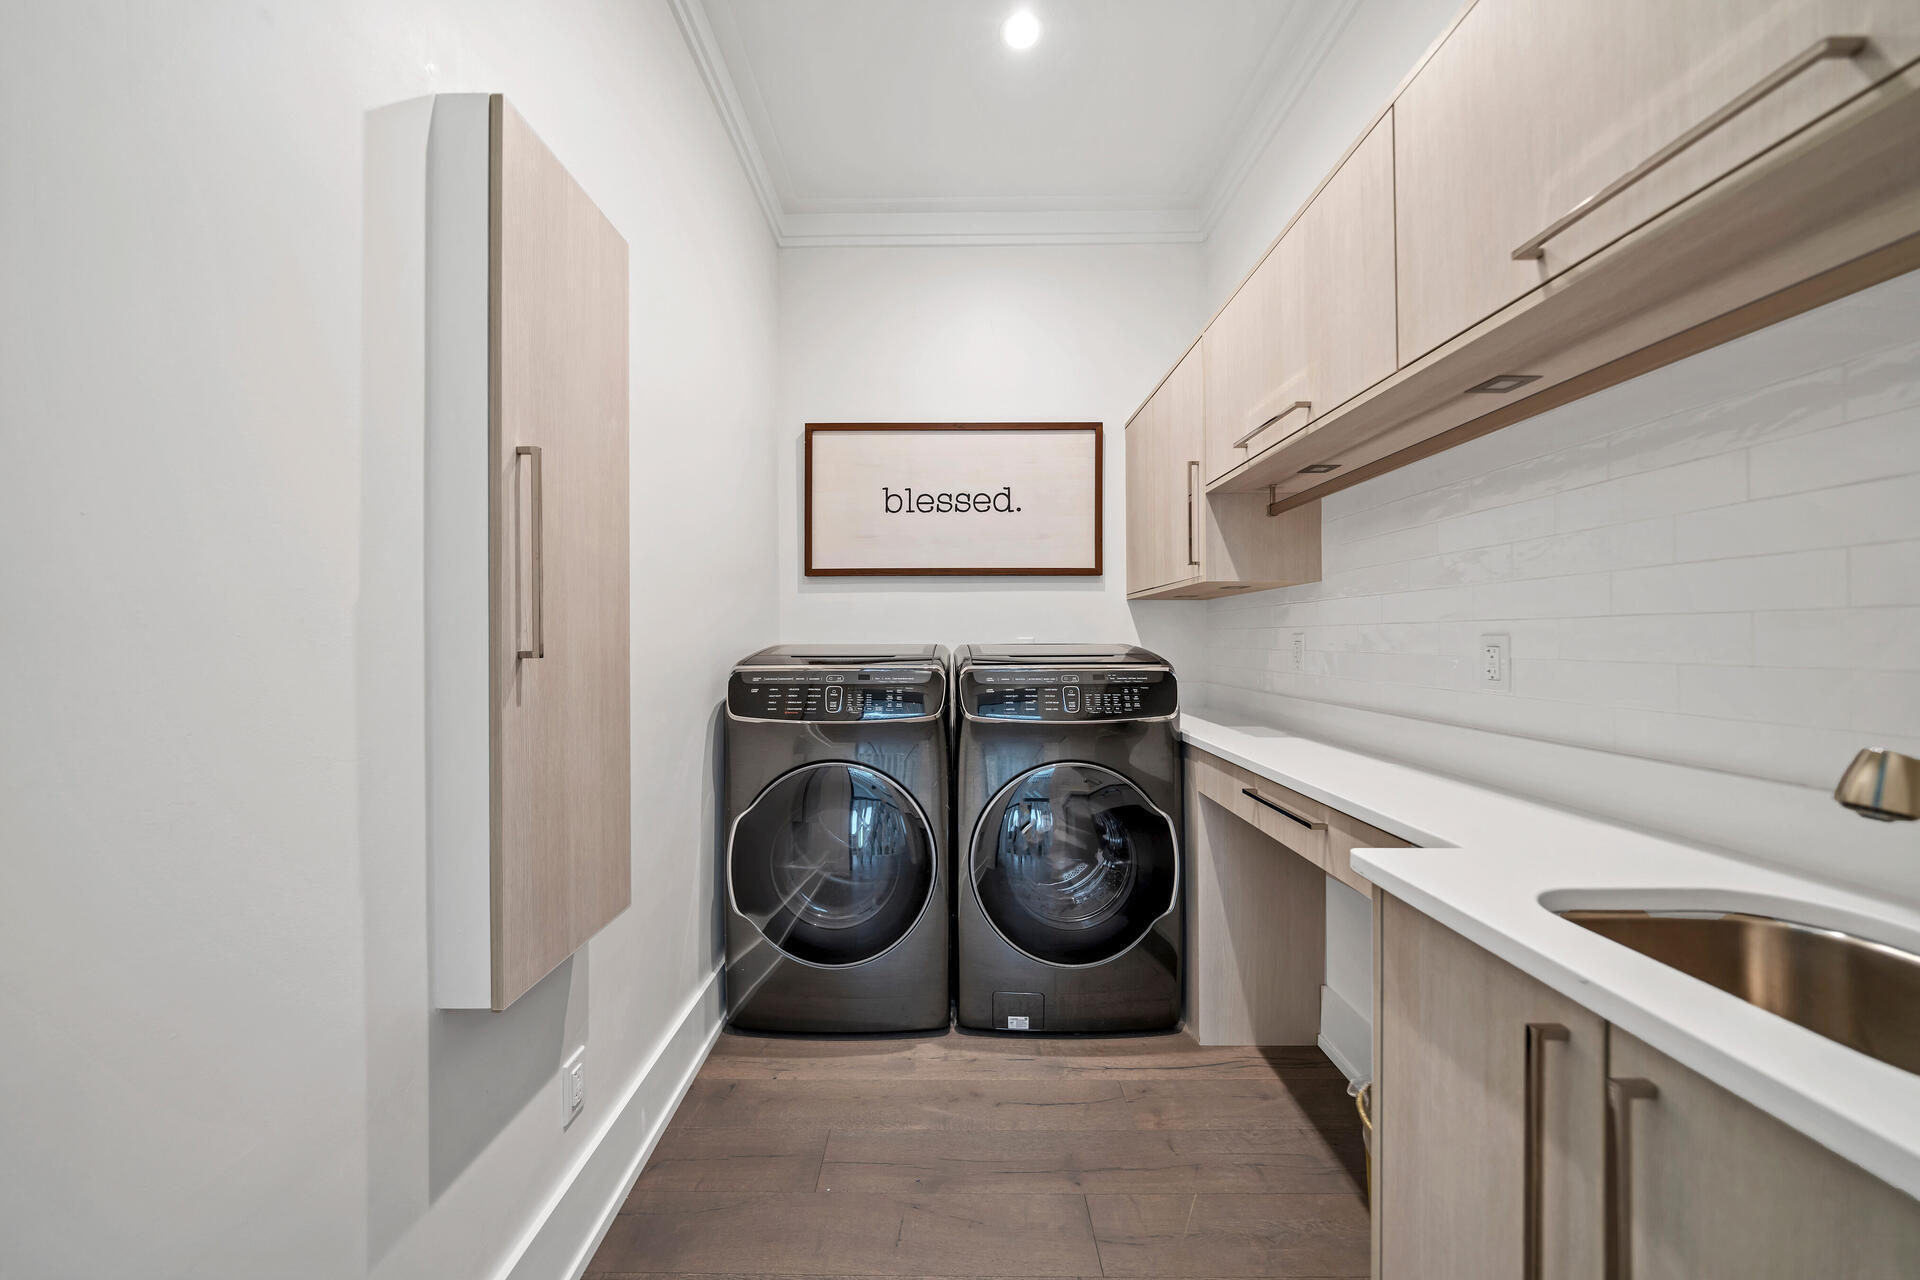
Iron-a-Way built-in ironing board system.

113 Bartons Way

Message successfully sent.

What would you like to know?

What is 3 + 4 ?

I agree to receive email communication and understand I can unsubscribe at any time.

I agree to be contacted by Keller Williams Realty via call, email, and text for real estate services. To opt out, you can reply 'stop' at any time or reply 'help' for assistance. You can also click the unsubscribe link in the emails. Message and data rates may apply. Message frequency may vary. Privacy Policy

Related Properties

Experience waterfront living in the exclusive community of Sacred Oaks on the deep water of Mack Bayou.  This rare exceptional property comes with two lots and 90' of frontage nestled in the heart of Santa Rosa Beach offering a boating lifestyle with Southern Charm.  Step onto your Cobalt R35 (negotiable) from the customized boat dock and cruise to crab island for the afternoon or check out the local waterfront restaurants with ease from your backyard. The brick paved driveway with French gas lanterns at the entry are shaded with moss-draped oaks and views of the bayou and Choctawhatchee Bay.  The new salt water swimming pool captures the dream of Florida coastal living.  Inside you'll find an elevator, engineered wood floors throughout and updated features including expanded upper level windows to take in the panoramic waterview.  The kitchen is appointed with granite countertops and modern appliances and is fully equipped with natural gas, Culligan water treatment system, and modern smart-home convenience.  A brand-new seawall, full-property irrigation system and a hot tub are included.   Additional bedrooms are generously sized for guests, a home office, or a growing family. Step outside to enjoy expansive porches and the beautifully landscaped grounds for a peaceful bayou setting.  Located just minutes to the sugar white beaches of South Walton, Sandestin Golf and Beach Resort and Scenic Highway 30A.
#999191

Santa Rosa Beach

123 Beacon Point Drive

4 Beds

3 Baths

2,742 Sq.Ft.

$2,490,000

MLS#: 999191
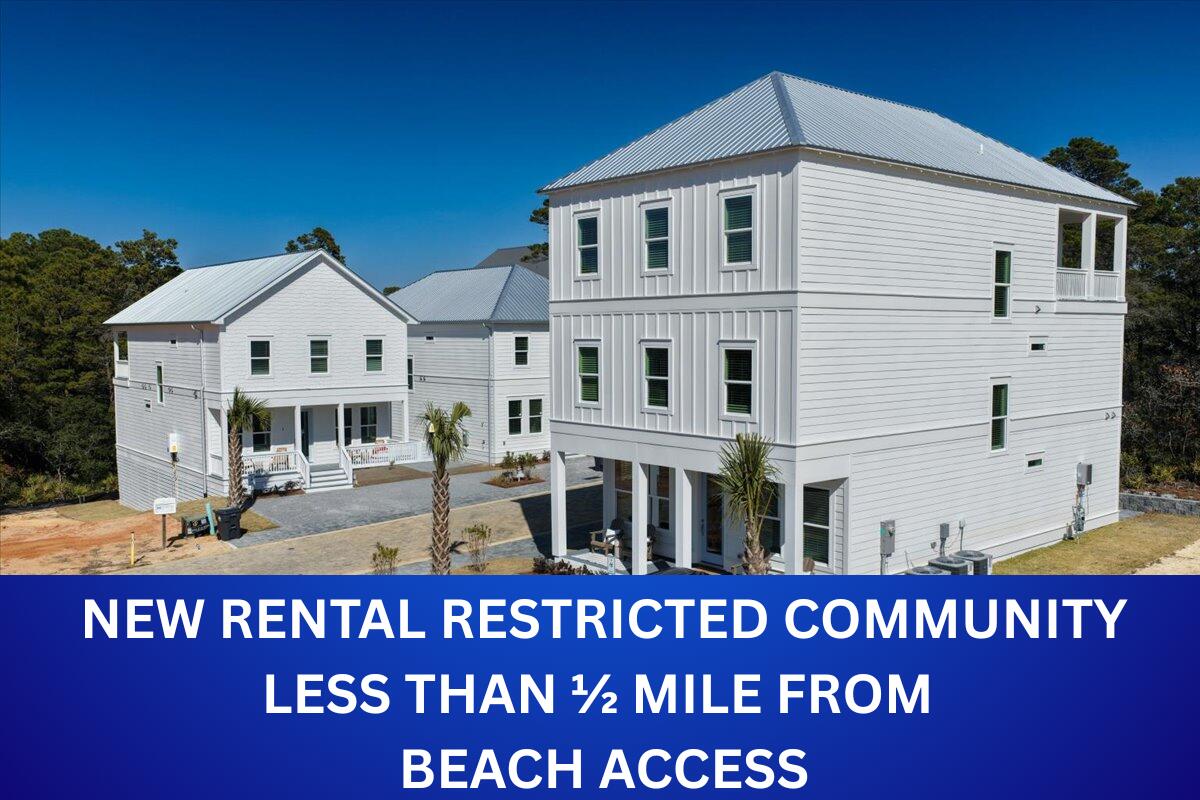
**OPEN HOUSE HELD TUES-SAT 10:00-4:00. PLEASE CHECK IN WITH AGENT IN MODEL HOME AT 162 CHARMING WAY* To-Be-Built 4-Story Luxury Home with PRIVATE POOL, ELEVATOR, and walk-out basement in Serenity at Dune Allen Reserves Introducing an exceptional opportunity to own a brand-new, four-story coastal retreat in the highly desirable Serenity at Dune Allen Reserves-a boutique community located across 30A from the Dune Allen Beach Access. This impressive home will offer over 4,400 square feet of well-designed living space and is packed with upscale features, including a private pool, elevator servicing all levels including the basement, and an abundance of flexible indoor and outdoor living areas. The basement level includes a spacious flex area, kitchen, full bathroom, and access to both a screened-in porch and the private pool, providing an ideal space for guests, entertaining, or recreation.

On the first floor, the open-concept layout features a gourmet kitchen with quartz countertops, high-end appliances, a dining area, and an expansive great room designed for gathering and relaxation. Also on this level is a king bedroom with en-suite bath, a half bathroom, and a covered front porch for enjoying the breeze.

The second floor includes three additional king-sized bedrooms, each with its own en-suite bathroom, as well as a versatile loft space, perfect for a home office, media room, or play area.

The third floor is designed for maximum fun and flexibility, featuring a large bonus room with built-in bunks and a screened-in porch that captures gorgeous views of the surrounding area.

Luxury finishes will be found throughout the home, including LVP and tile flooring, quartz countertops, and custom tiled showers. Every bedroom is thoughtfully designed to accommodate a king bed, optimizing the home for rental appeal and guest comfort.

Residents of Serenity at Dune Allen enjoy access to a community pool and are just a short distance from the beach, dining, shopping, and everything 30A has to offer.

Whether you're looking for a primary residence, vacation home, or a high-income-producing rental property, this exceptional new construction home checks every box. Don't miss this rare opportunity to own a piece of paradise in one of 30A's most sought-after locations
#998212

Santa Rosa Beach

112 Charming Way

5 Beds

6 Baths

4,451 Sq.Ft.

$2,450,000

MLS#: 998212
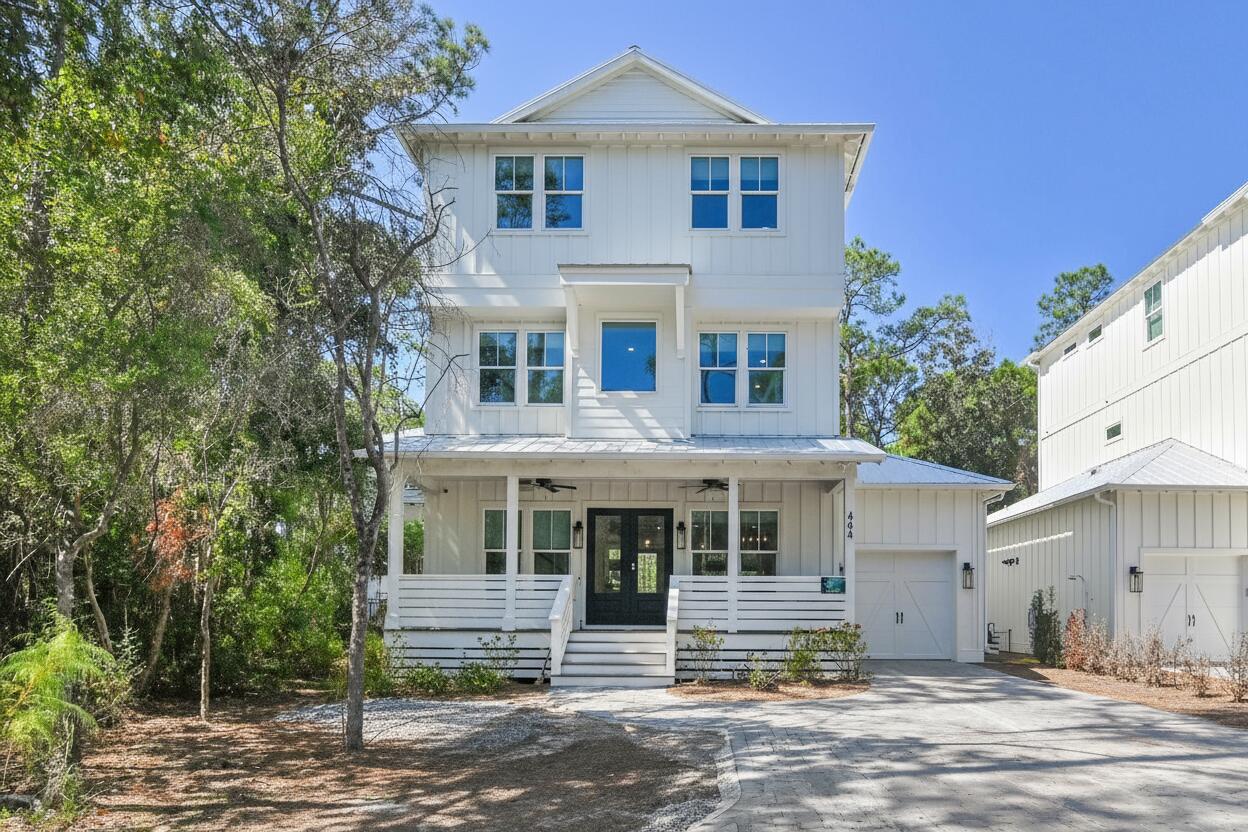
Cote D' Azur offers an incredible opportunity to own a brand-new luxury retreat just steps away from the white sands of the Gulf in Seagrove Beach on 30A. Designed for modern families and discerning investors, this stunning five-bedroom, five-and-a-half-bath coastal escape seamlessly blends contemporary elegance with timeless beach charm, providing effortless living and impressive rental potential. Highlights for Buyers

- **Prime Location:** Located one block from Seagrove Beach and conveniently close to 30A's best shops, dining, and entertainment options.
  
- **New Construction:** Impeccably finished with top-tier appliances, stone countertops, and designer touches throughout.
  
- **Spacious Layout:** Features five bedrooms, five and a half bathrooms, an open-concept living area, and dedicated workspaces, offering flexibility for families, guests, or seasonal rentals.
  
- **Resort Amenities:** Includes a private pool, large backyard, outdoor fireplace, and an authentic vacation experience right at home.
  
- **Investment Advantage:** Boasts a strong short-term rental history.

- **Turnkey Ownership:** Move-in ready, complete with luxury furnishings and a fully equipped chef's kitchen.

Now is your chance to own a slice of paradise on 30Aperfect for full-time living, a seasonal retreat, or a proven income property in one of Florida's most desirable destinations.
#987654

Santa Rosa Beach

464 N Montigo Avenue

6 Beds

5 Baths

3,158 Sq.Ft.

$2,500,000

MLS#: 987654
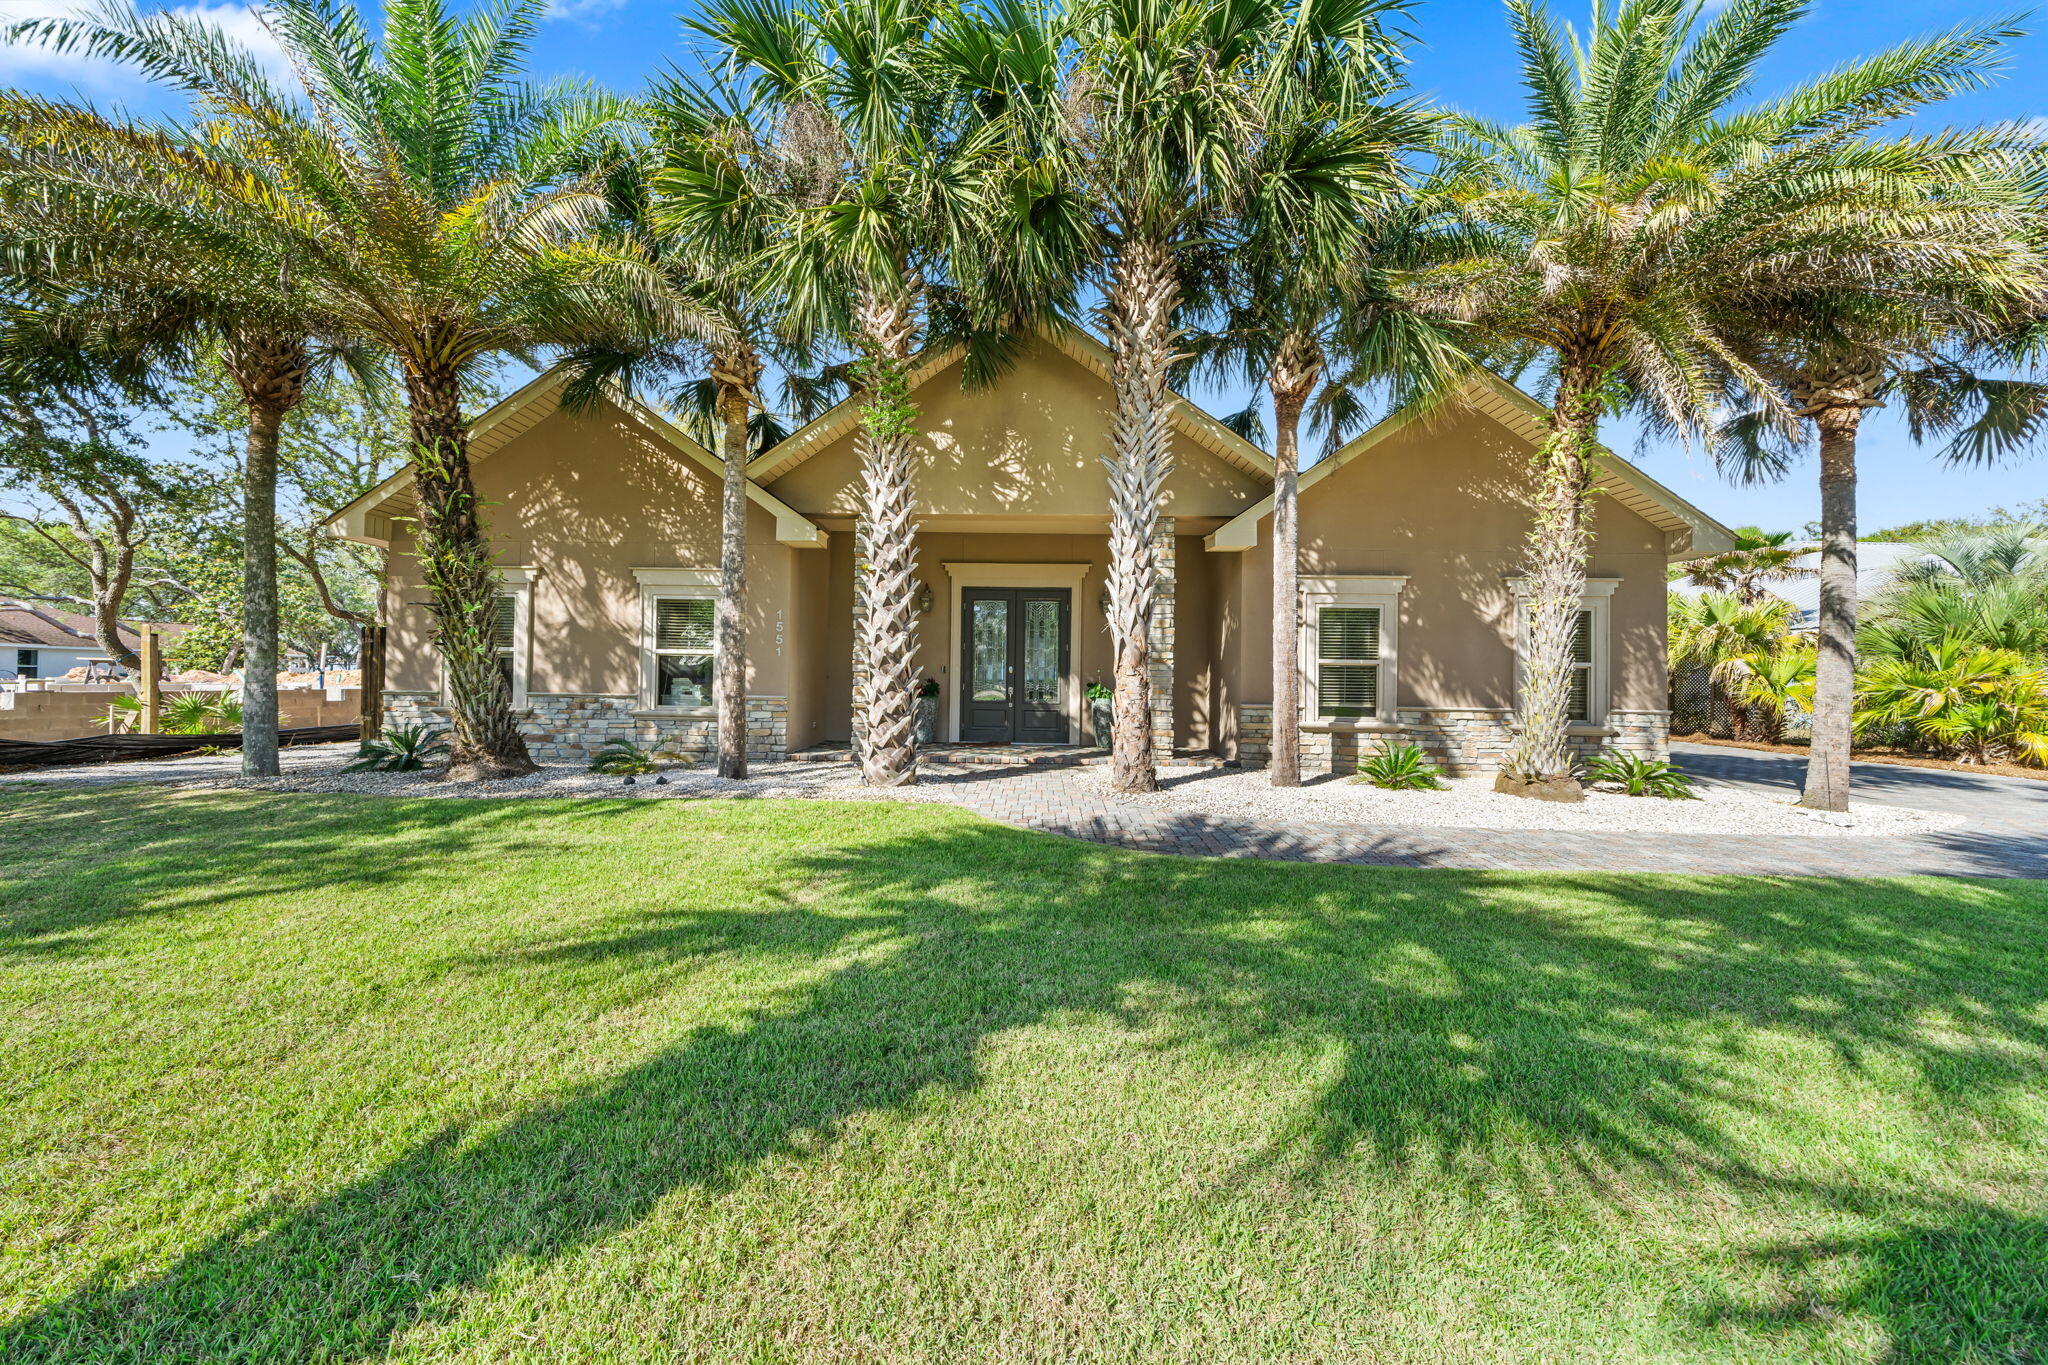
New on site 1 day ago
Rare bay-front opportunity in the established Hatchee Shores community of Santa Rosa Beach. Set on nearly half an acre with 100 feet of bay frontage, this beautifully maintained home offers 3 bedrooms, 3 bathrooms, and an open floor plan designed for effortless coastal living. A canopy of mature palms frames the stucco-and-stone exterior, with a brick paver driveway and elegant double glass entry doors flanked by stone columns. Inside, enjoy hardwood and tile floors throughout, crown molding, recessed lighting, and a dramatic stacked-stone fireplace anchoring the great room. The primary suite offers a spa-inspired ensuite with soaking tub, dual vanities, stone countertops, and a walk-in tile shower. Step outside to a covered back porch shaded by grand live oaks, then walk to your private dock where breathtaking open bay views stretch to the horizon - perfect for fishing, boating, or simply watching the sunset. Additional highlights include a large detached workshop/storage building, outdoor shower, carport, and attached garage. Ideal as a primary residence, second home, or income-producing investment. Minutes to the sugar-white beaches of 30A, premier dining, and upscale shopping.
#1007282

Santa Rosa Beach

1551 E Nursery Road

3 Beds

3 Baths

2,620 Sq.Ft.

$1,990,000

MLS#: 1007282
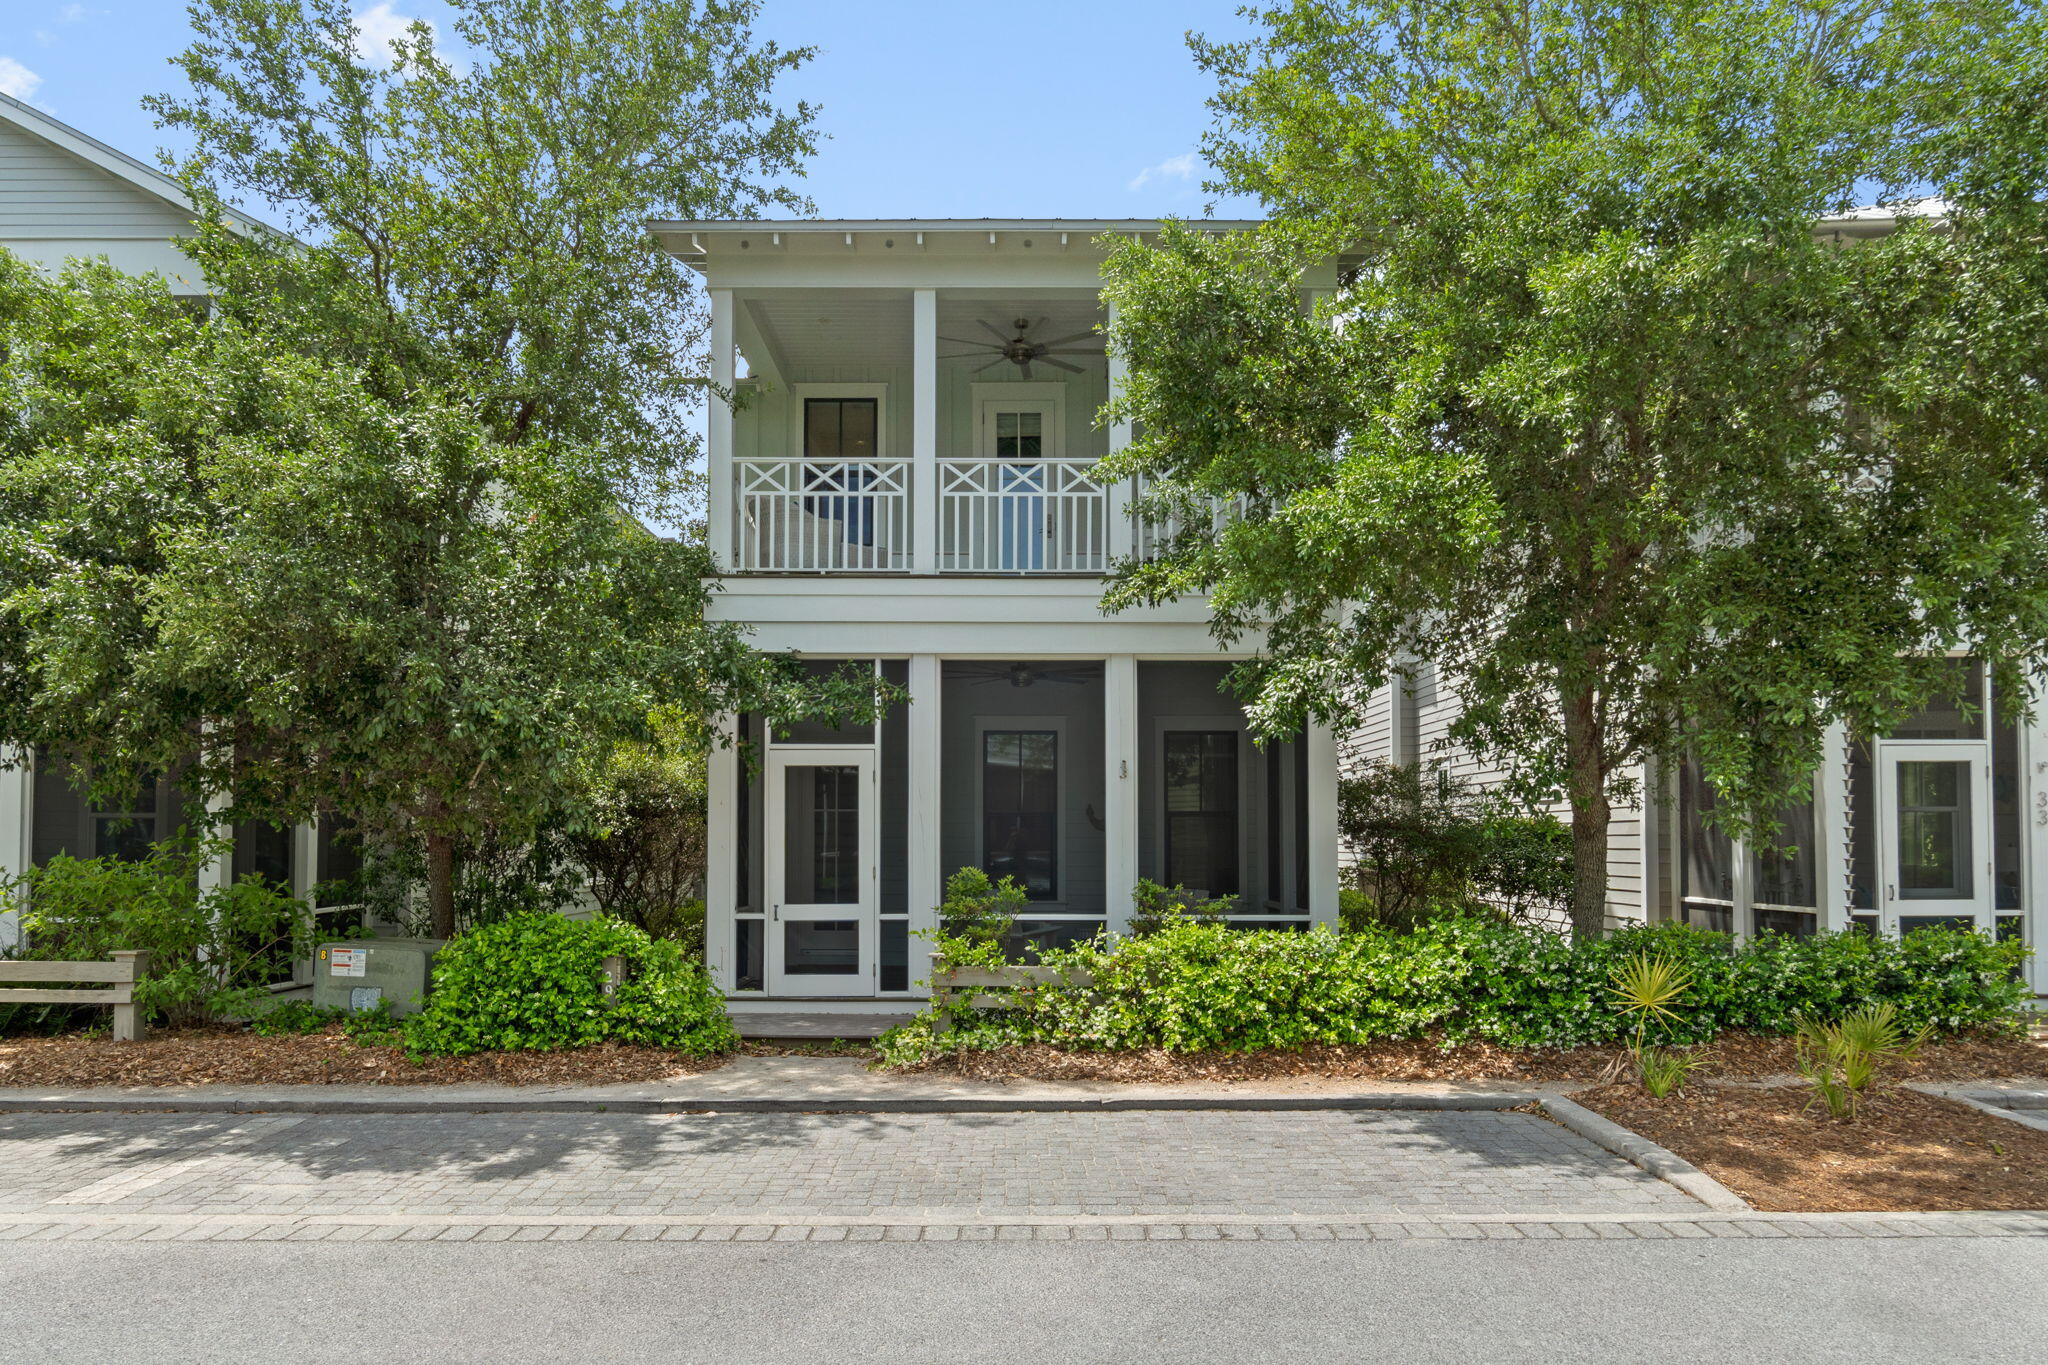
New on site 1 day ago
Located in WaterColor's sought-after Crossings District, this Huff Construction-built home offers 4 bedrooms, 4.5 baths, and over 2,400 sq ft of well-designed living space--ideal for personal use or rental income. The open main level features 10' ceilings, hardwood floors, and a seamless flow into the kitchen and dining areas. The kitchen includes custom cabinetry, granite countertops, a GE Café appliance package, and a large island. Multiple porches extend the living outdoors, while an upstairs bunk room and flex space provide added versatility. Additional highlights include a golf cart garage and full-size laundry. Just moments from the Beach Club, pools, tennis, trails, and Camp WaterColor, this home offers strong rental history and future bookings in place.
#1001432

Santa Rosa Beach

29 Wisteria Way

4 Beds

4 Baths

2,458 Sq.Ft.

$2,095,000

MLS#: 1001432
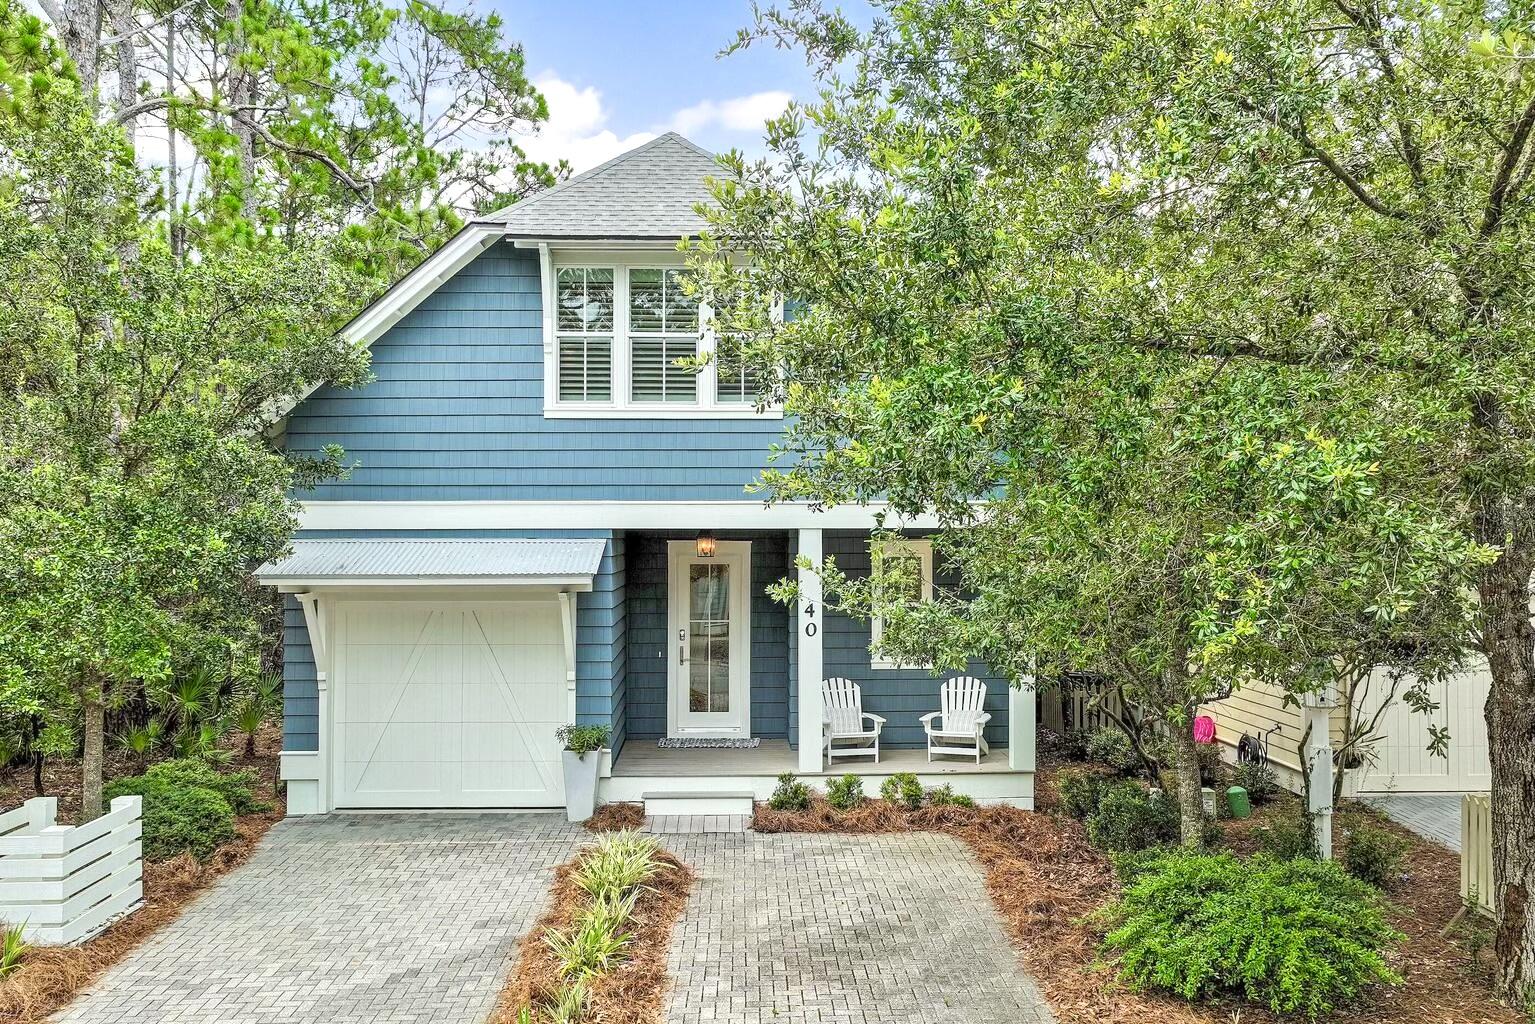
New on site 3 days ago
Rare opportunity to own the largest cottage style home in Watersound West Beach!  This beautifully designed custom home has a quaint feel yet boasts three large primary suites plus bunk room w/ bath and features an open and spacious living/dining/kitchen area that overlooks a lovely screened porch and preserve area.  The kitchen is a cook's dream and features a gas stove top in the large island, upgraded cabinetry to the ceiling, beautiful quartz counters, stainless Kitchenaid appliances, and farm sink.  The living and dining areas feature shiplap, lovely white custom roman shades, and beautiful wood floors which also flow throughout the rest of the home.  Just down the hall is a powder bath, laundry, and the first floor primary suite featuring an upscale bath and two walk-in closets.  The spacious screened porch overlooks preserve area and the community boardwalk which meanders through a wooded area and along Deer Lake State Park and leads to the community pool and the beach. Upstairs, there are two spacious primary suites with large walk-in closets and gorgeous baths. In between the two bedrooms there is a wonderful bunk room with two sets of custom built-in bunks and and custom rustic ''barn'' doors. Adjacent to the bunk room there is a sitting room with TV that is perfect for a kids hangout. There is also a closet for the kids and their very own bath with tub/shower combo. This beautiful home has never been rented and is being offered fully furnished. The garage, insulated storage room, and multiple walk-in closets provide ample storage. The location at the end of the street affords privacy as there is wooded preserve area to the side of the home and no thru traffic. The boardwalk to the beach is just outside your back door!

Watersound West Beach features a community pool/clubhouse, putting green, boardwalks and trails, green spaces and parks, boardwalk to the beach, manned security gate, high speed fiber optic internet, and fitness center at Watersound Beach. The beach access through Deer Lake State Park is a perpetual easement so no customary use worries here! And no crowds! The privacy, security, scenic beauty, and exclusive beach access makes Watersound West Beach the premier neighborhood on 30a for full time residency or second home ownership.
#1006996

Santa Rosa Beach

40 Full Moon Lane

4 Beds

4 Baths

2,705 Sq.Ft.

$2,290,000

MLS#: 1006996
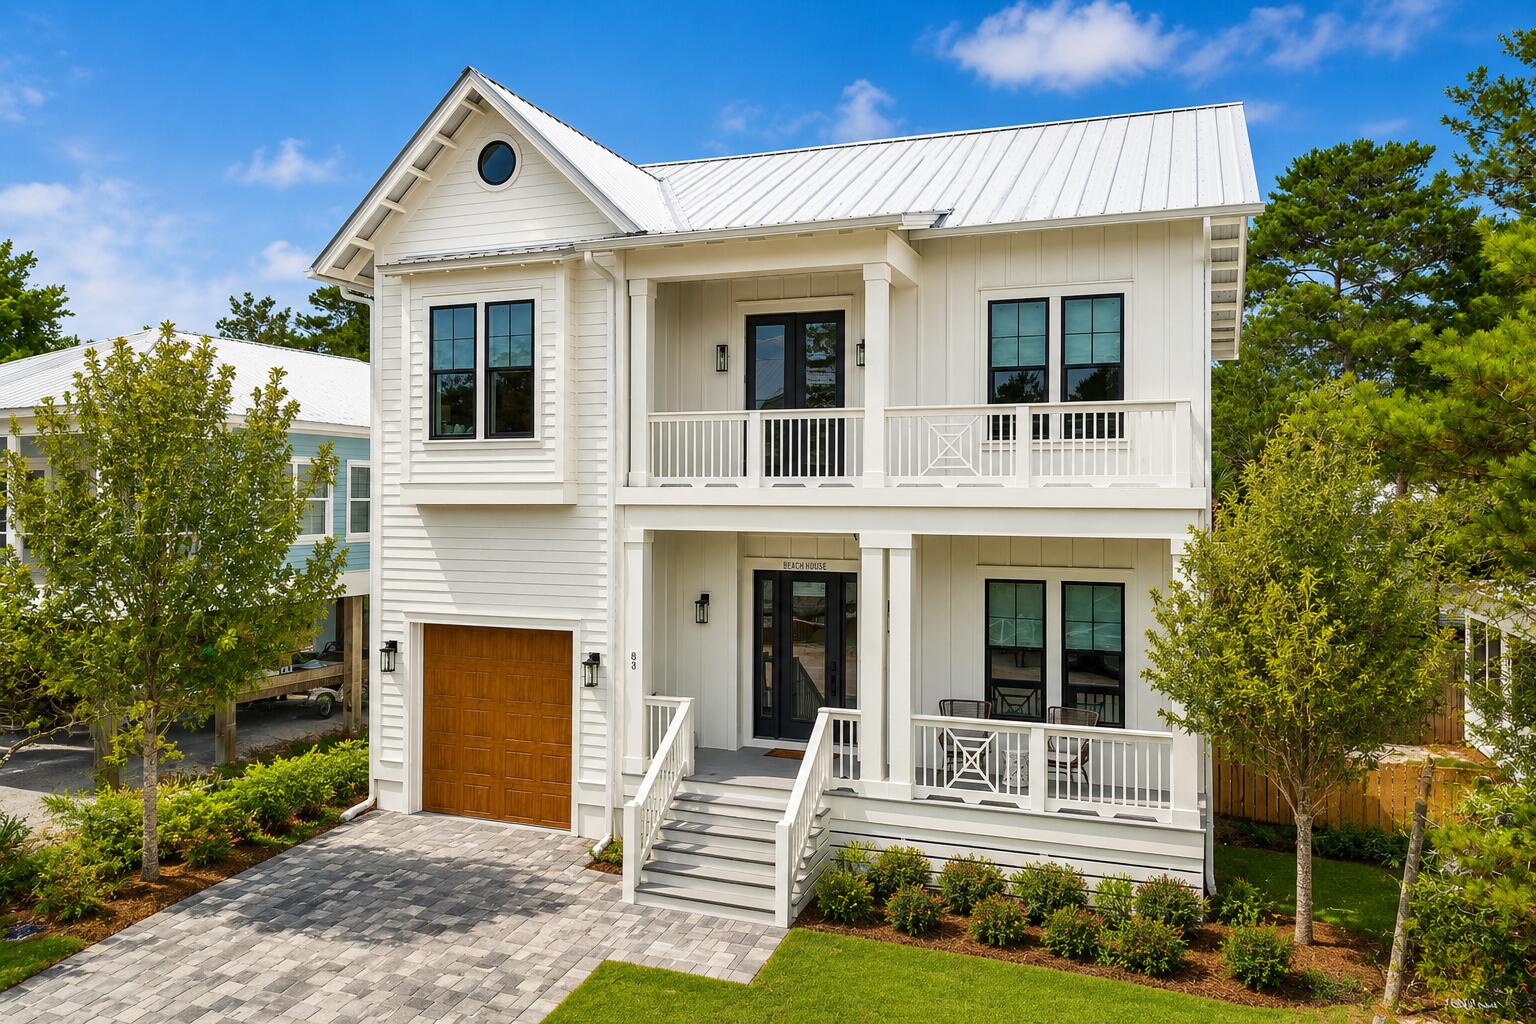
Luxury coastal living meets exceptional investment opportunity in the heart of Seagrove Beach. Perfectly positioned south of Scenic Highway 30A in the highly sought-after Eastern Lake community, this designer-furnished 5-bedroom, 4.5-bath beach house is just moments from two public beach accesses, including the expansive Eastern Lake Beach Access with over 400 feet of pristine Gulf frontage, and offers over 4,000 square feet of thoughtfully designed indoor and outdoor living and entertaining space, including 3,143 square feet of heated and cooled space. An exceptionally functional floor plan places the open-concept living, dining, and kitchen areas, along with one of two primary suites, on the first floor, creating effortless everyday living, entertaining, and guest accommodations. Outside, the private heated pool, spacious patio, and multiple covered porches and balconies provide inviting spaces to relax, gather, and enjoy the coastal lifestyle. Complete with an attached one-car garage, no HOA, outstanding rental performance, premium Bosch appliances, champagne gold fixtures, custom built-ins, hardwood flooring, shiplap accents, and elevated designer finishes throughout, this exceptional property offers the rare combination of luxury, functionality, and investment potential for those seeking the very best of the 30A lifestyle. Designed with both comfort and functionality in mind, the spacious interior seamlessly blends beautifully appointed living spaces with exceptional indoor-outdoor flow. Walls of windows fill the home with natural light while overlooking the private heated pool, creating a bright and inviting atmosphere throughout. Upstairs, four additional bedrooms, including a second primary suite, provide generous accommodations for family and guests, while two laundry rooms--one on each level--offer a level of convenience rarely found in beach homes. Every detail reflects quality craftsmanship and timeless coastal design, delivering a home that lives as beautifully as it looks.
Nestled within one of 30A's most treasured coastal communities, Eastern Lake offers the charm of Old Florida with rare coastal dune lake access, lush natural surroundings, and exceptional convenience. Walk or bike to Eastern Lake, Ramsgate Beach Access, Greenway Station, local restaurants, boutiques, and Point Washington State Forest trailheads, while enjoying one of the most central locations along Scenic Highway 30A with quick access to Seaside, WaterColor, Watersound, Alys Beach, Rosemary Beach, and The Big Chill. Whether you're searching for an exceptional full-time residence, luxury beach retreat, or proven investment opportunity, 83 Dalton Drive delivers an unmatched combination of location, thoughtful design, lifestyle, and long-term value. Schedule your showing today and experience one of Seagrove Beach's finest coastal homes.
#1006798

Santa Rosa Beach

83 Dalton Drive

5 Beds

4 Baths

3,143 Sq.Ft.

$2,399,000

MLS#: 1006798
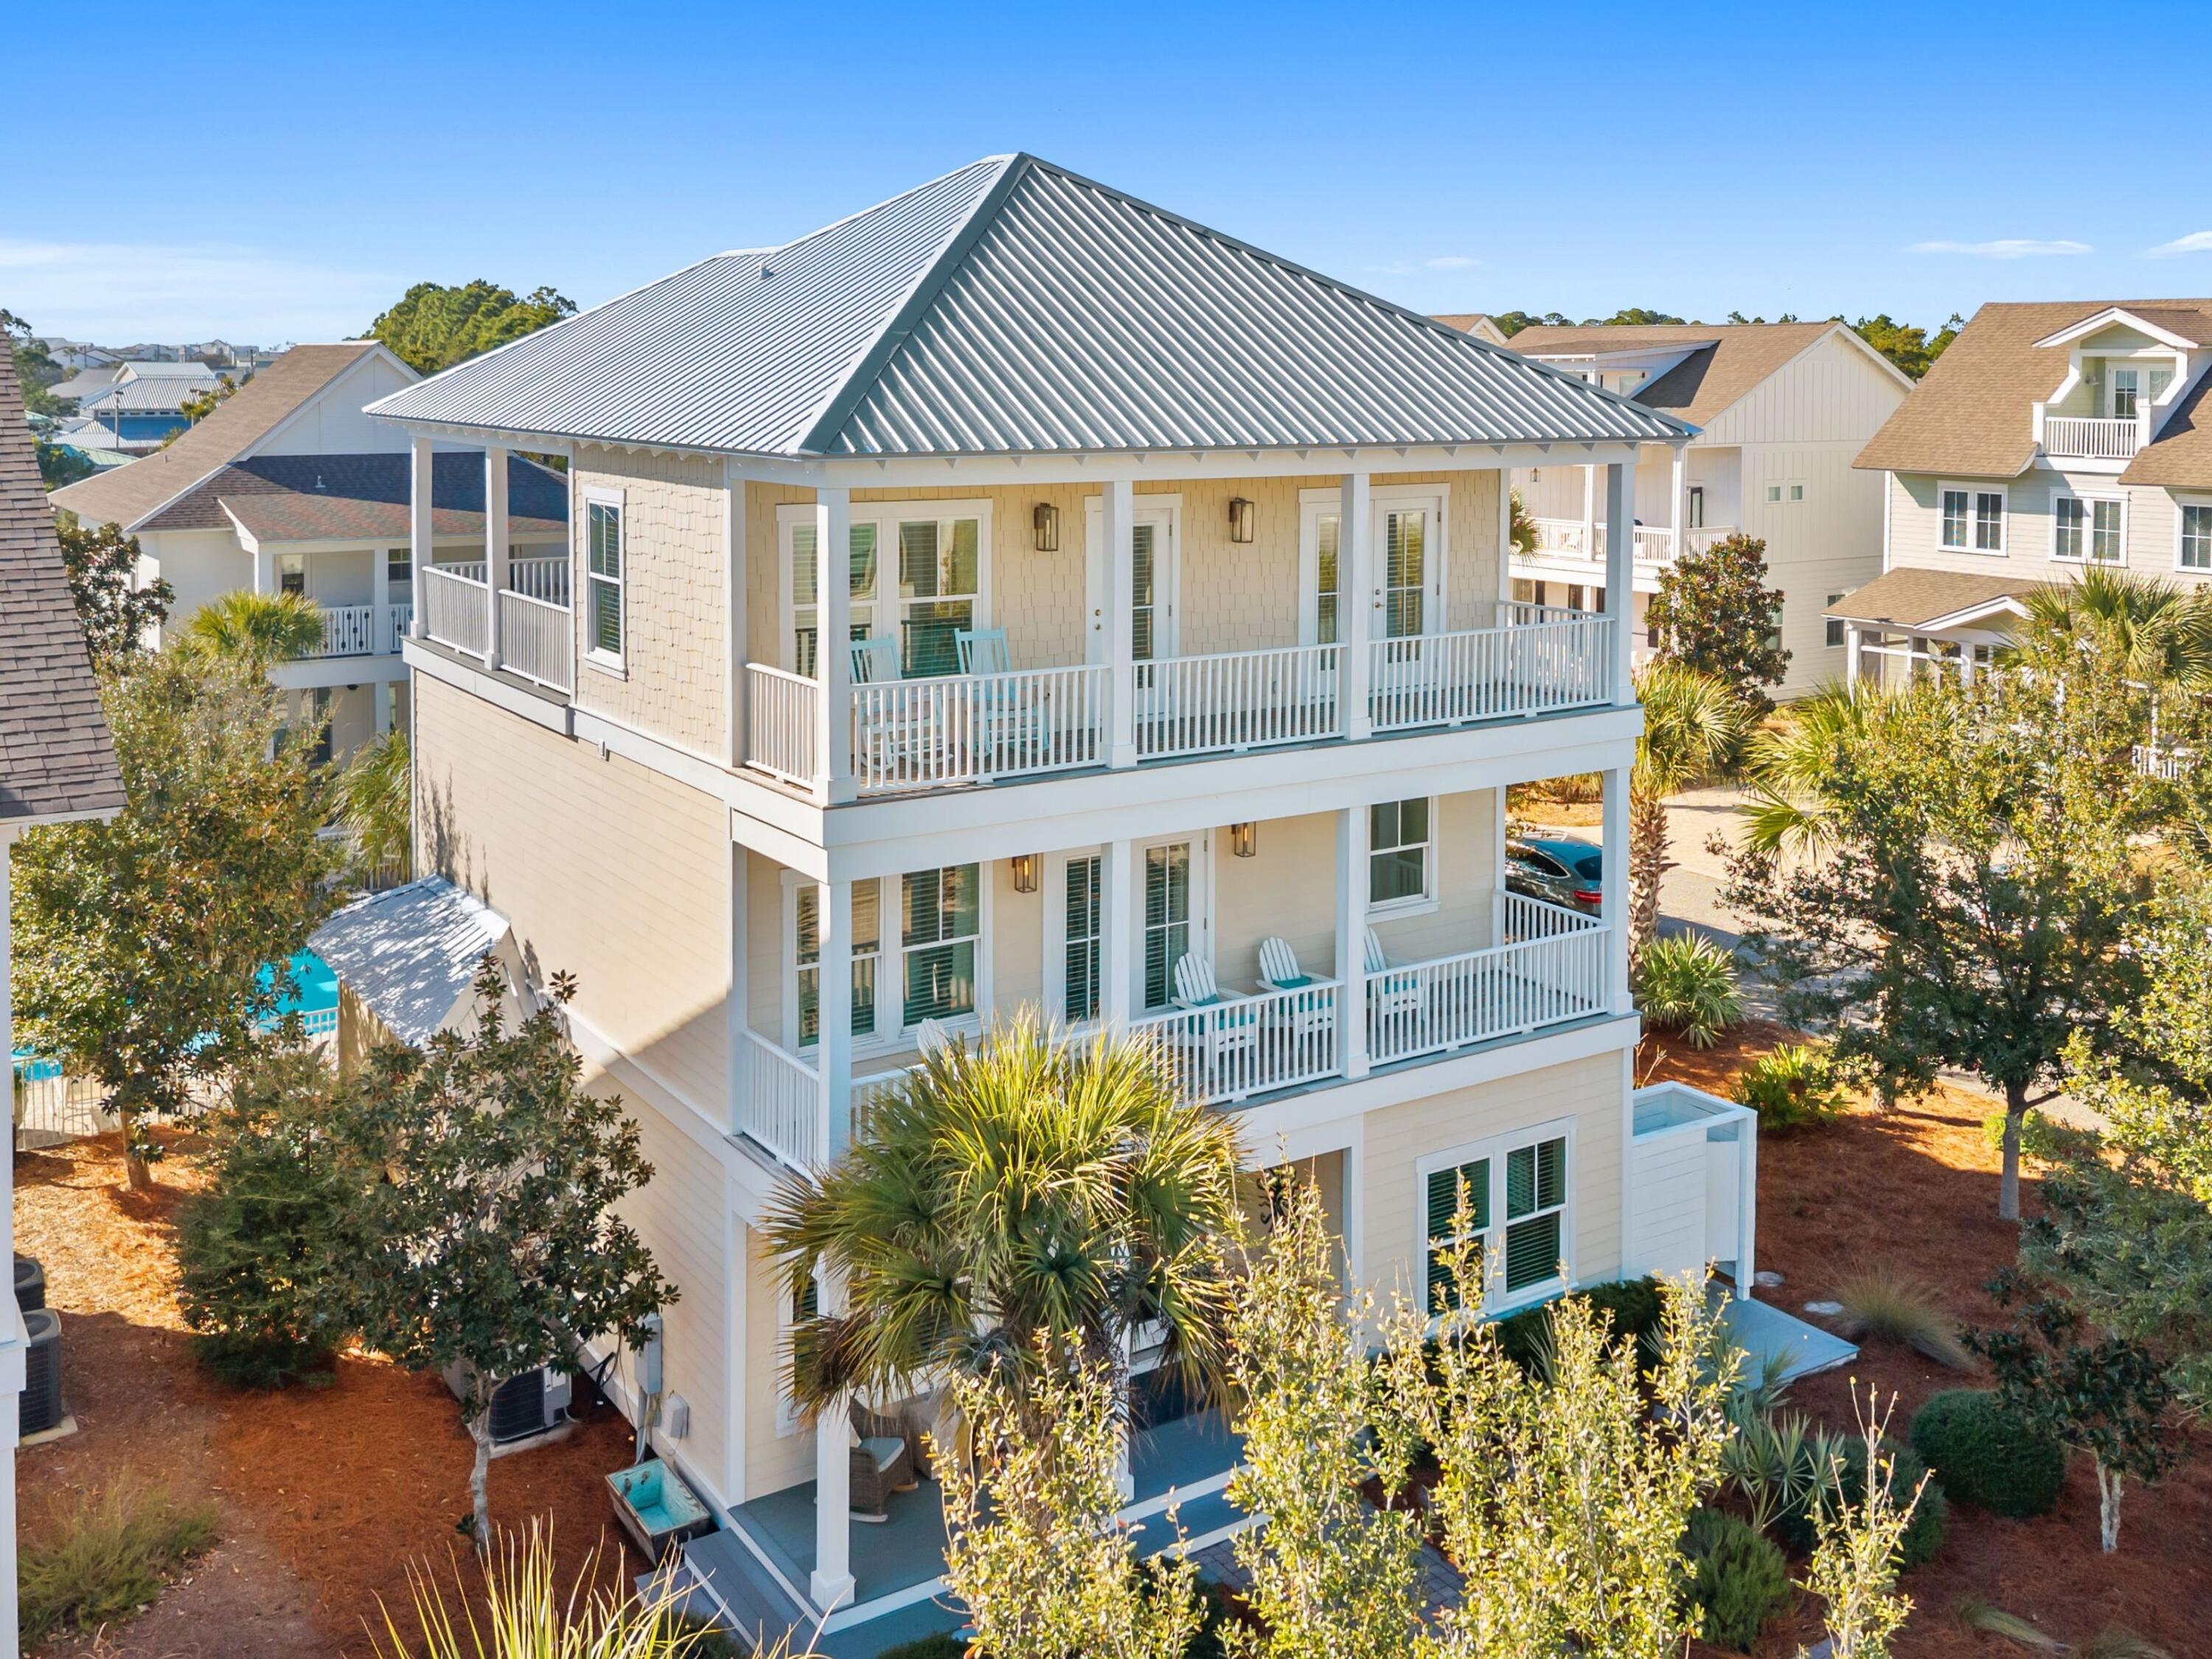
Positioned in the heart of Seagrove Beach within the charming community of Magnolia Dune, 77 Sandalwood Drive offers the quintessential 30A lifestyle -- where beach days, celebrated dining, and relaxed coastal living are all just moments from your front door. This three-story retreat enjoys exceptional proximity to public beach access while placing owners and guests within easy walking distance of beloved local favorites, including Café Thirty-A, The Perfect Pig, Angelina's, and nearby Seaside, Florida. Designed with both comfort and entertaining in mind, the residence showcases an open-concept floor plan accented by rich hardwood flooring, quartz countertops, stainless steel appliances, and beautifully tiled baths. The spacious main living area flows seamlessly into the kitchen and outdoor entertaining spaces, where a built-in gas grill creates the perfect setting for gathering after a day on the beach. A highly desirable first-floor guest suite offers convenience and privacy for owners and visitors alike.

Thoughtfully configured across three levels, the home comfortably accommodates multiple families while maintaining strong appeal as a vacation-rental investment, with a proven track record of exceptional rental performance. Whether enjoyed as a primary residence, second home, or income-producing coastal retreat, 77 Sandalwood Drive captures the effortless elegance and enduring demand that define life along Scenic Highway 30A.
#1006758

Santa Rosa Beach

77 Sandalwood Drive

4 Beds

4 Baths

2,791 Sq.Ft.

$2,390,000

MLS#: 1006758
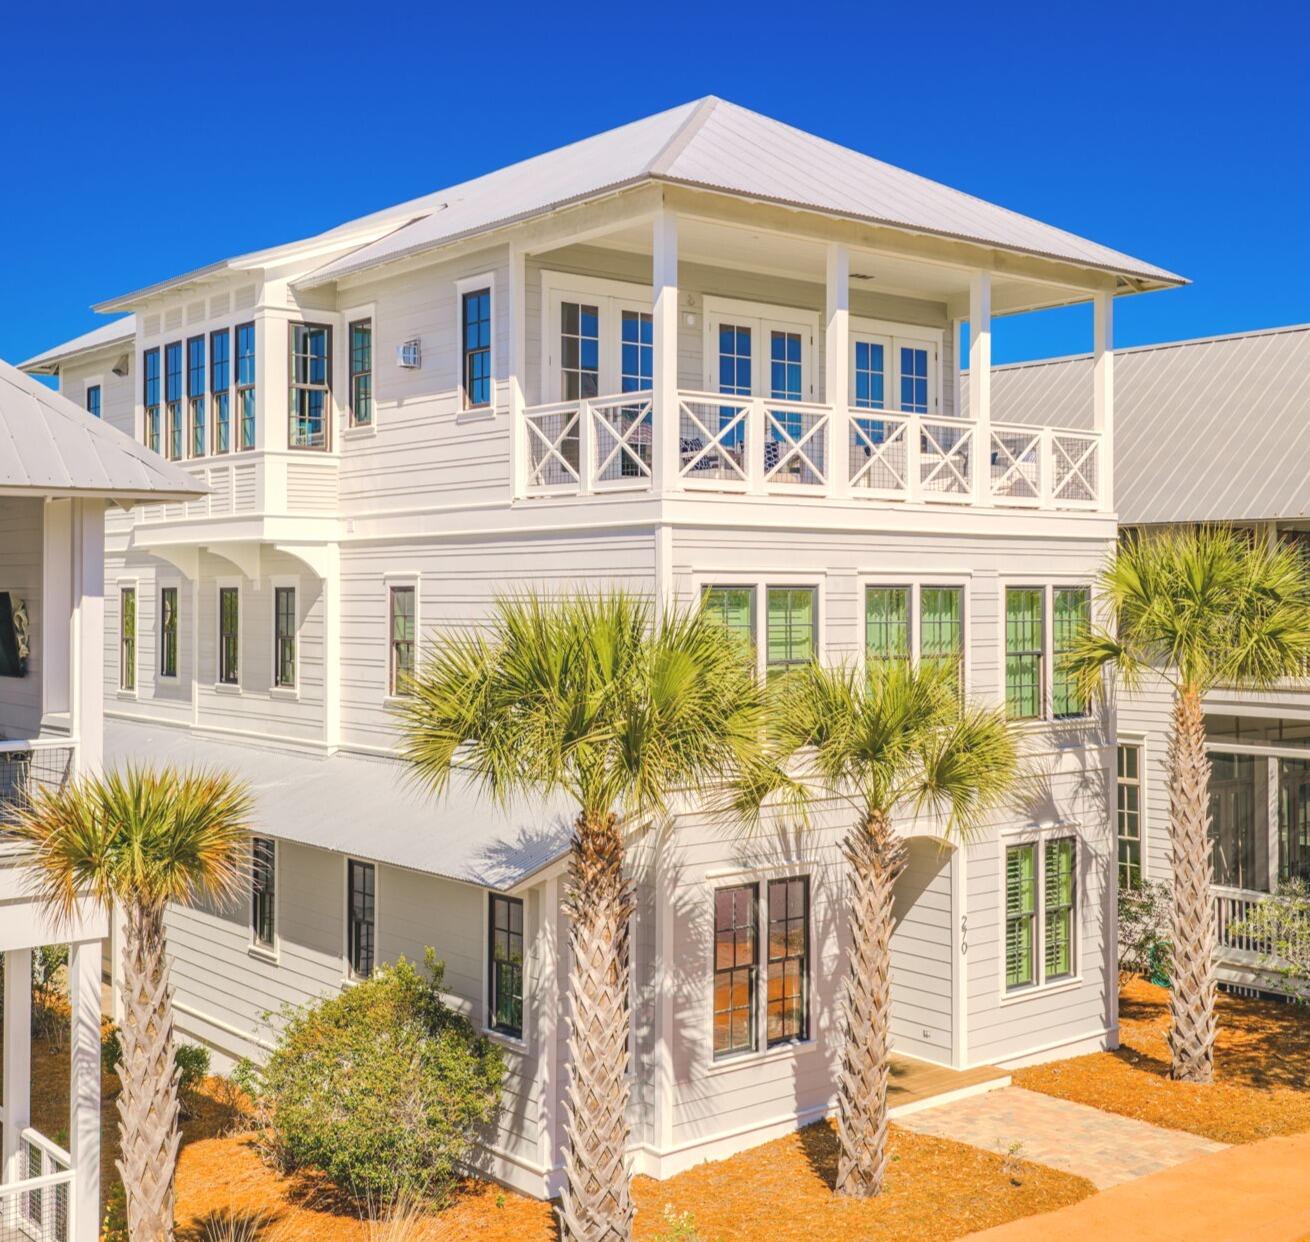
Looking for the perfect premier custom-designed luxury 30A beach retreat?  Welcome to 270 Cypress Drive, this home is located in the highly sought-after gated community of Cypress Dunes.
This exceptional three-story residence offers 5 bedrooms, 5.5 bathrooms, a private elevator, and a spacious 2-car garage. Ideally situated just steps from the community's resort-style pool and fitness center, this designer-inspired home was thoughtfully crafted for comfortable family living and effortless entertainment.
The first floor features a spacious guest suite and a private en suite bathroom with an oversize shower.  Also on this floor, is a charming bunk room, with its own bathroom. The first floor has a TV room and wet bar with an ice maker.  This home has a large 2-car garage with ample storage space and an addition washer/dryer hookup.
The second floor is home to the luxurious master suite, complete with a spa-inspired bathroom featuring a soaking tub, custom tile work, designer cabinetry, and an oversized walk-in closet with custom built-ins. Two additional guest suites, each with private access to a bathroom, along with an oversized laundry room featuring floor-to-ceiling cabinetry and abundant storage, complete this level.
The third floor showcases the heart of the home--a spectacular open-concept living, dining, and kitchen area designed to bring family and friends together. The spacious living room offers abundant seating and natural light, while the dining area comfortably accommodates large gatherings and celebrations. The gourmet kitchen is equipped with top-of-the-line appliances, custom cabinetry, and generous workspace for preparing meals and entertaining. Across from the kitchen, you'll find an inviting bonus living area complete with a wet bar and additional lounge space, creating the perfect setting for hosting guests or relaxing after a day at the beach.
Step outside onto the comfortable balcony and enjoy views of the Gulf while taking in the coastal breeze.
This exceptional high-end designer home is being offered furnished, complete with custom window coverings.
This is a rare opportunity to own a premier luxury home on the west end of 30A, offering upscale finishes, and an unbeatable location.
Residents of Cypress Dunes enjoy an impressive collection of resort-style amenities, including two pools--one featuring an infinity edge overlooking Topsail Hill Preserve and the Gulf. A hot tub is located adjacent to the main pool, while the second pool offers a tranquil water feature creating a peaceful atmosphere. Additional amenities include tennis and pickleball courts, a fitness center, an elegant clubhouse, a fireplace lounge, a green space and scenic boardwalks winding through the community's beautiful 100-year-old cypress ponds.
Best of all, Cypress Dunes is located less than one mile from the sugar-white sand beaches and emerald-green waters that make the Emerald Coast one of the most desirable destinations in the country.
Schedule your private showing today and experience the luxury, beauty, and lifestyle that 270 Cypress Drive has to offer.
#1006748

Santa Rosa Beach

270 Cypress Drive

5 Beds

5 Baths

3,701 Sq.Ft.

$2,100,000

MLS#: 1006748
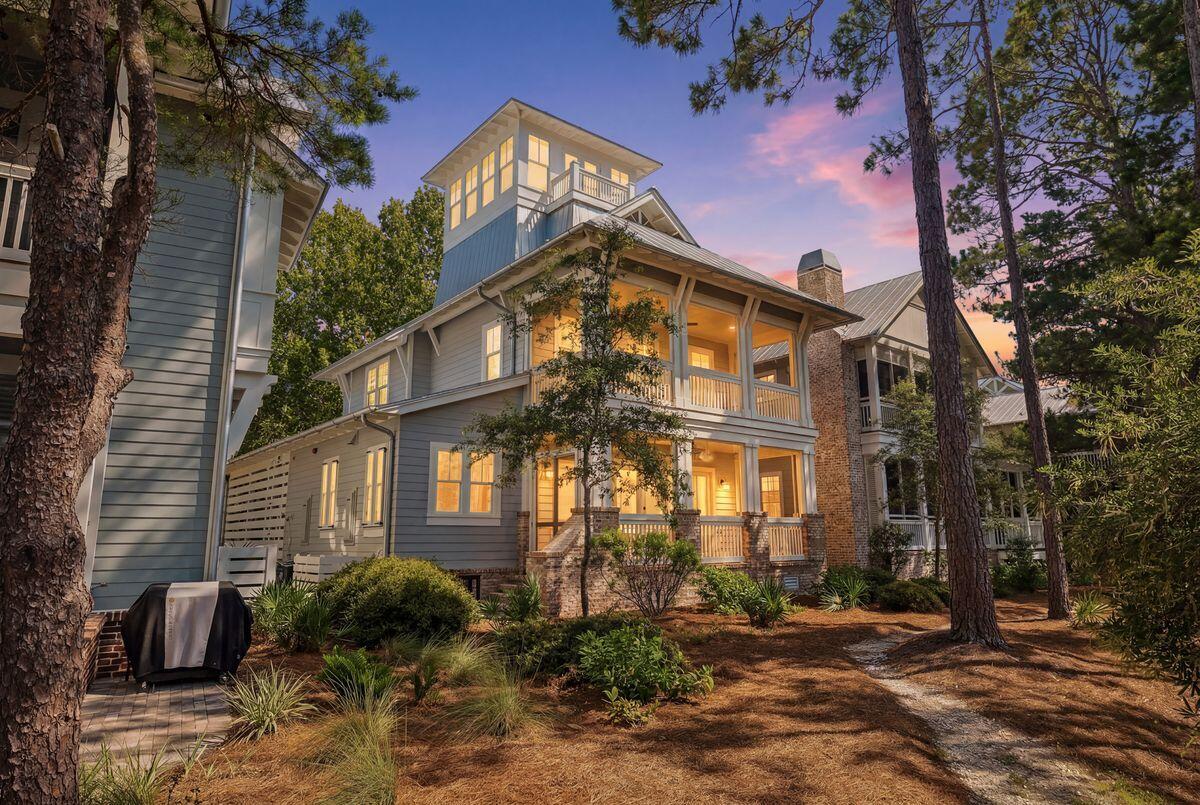
Nestled on a prime lakefront homesite in the gated community of Forest Lakes, this custom-built residence by Luke & Blues Custom Homes, designed by the acclaimed Archiscapes Architects, offers an exceptional blend of timeless architecture, luxury finishes, and an unrivaled waterfront setting. Lovingly maintained by its current owners and never offered as a rental, this impeccably cared-for home presents with a level of freshness rarely found along 30A. Situated on a quiet cul-de-sac overlooking the community's picturesque lake, it captures tranquil water views from multiple levels while being just moments from the sugar-white beaches and renowned dining along Scenic Highway 30A.

Designed for effortless coastal living and entertaining, the thoughtfully crafted floor plan features four spacious bedrooms, four full baths, a third-floor bonus room with full bath, and an iconic fourth-floor tower offering panoramic treetop and lake views. The open-concept living, dining, and kitchen spaces are highlighted by wide-plank wire-brushed oak flooring, shiplap walls throughout, abundant natural light, and an impressive 18-foot Eurowall six-panel folding glass door that seamlessly opens the living room to the expansive screened porch overlooking the water. The chef's kitchen is beautifully appointed with quartz countertops, a Wolf gas range, Fisher & Paykel double-drawer dishwasher, farmhouse sink, wine refrigerator, ice maker, drawer microwave, custom cabinetry, handcrafted subway tile backsplash, under-cabinet lighting, oversized island, and generous pantry storage.

The serene primary suite enjoys its own private screened porch overlooking the lake, a custom-designed walk-in closet, and a luxurious spa bath featuring marble finishes, dual vanities, and an oversized shower with rain, wall, and handheld shower systems. Every bedroom offers exceptional comfort with custom closet systems and beautifully finished baths, while the versatile third-floor bonus room provides additional space for guests, a home office, or media room.

Every detail reflects quality craftsmanship, including upgraded designer lighting, custom window treatments, whole-house sprinkler and security systems, two Rinnai tankless water heaters, built-in speakers, hidden storage, and extensive custom millwork throughout. The charming tower retreat, surrounded by fourteen windows with remote-controlled shades, opens to a private balcony where sweeping lake and sunset views create the perfect place to unwind.

Forest Lakes is one of 30A's most sought-after gated communities, offering a rare combination of privacy and convenience with resort-style amenities including a two-tier pool, pavilion with outdoor fireplace and grilling area, playground, walking trails, expansive green spaces, and a scenic boardwalk spanning the lake. With no short-term rental restrictions, this remarkable residence is equally suited as a primary home, vacation retreat, or exceptional investment opportunity.

Custom designed, expertly built, and positioned on one of Forest Lakes' premier lakefront homesites, 68 Okeechobee Circle represents a rare opportunity to own one of the community's finest residences.
#1006686

Santa Rosa Beach

68 Okeechobee Circle

4 Beds

4 Baths

2,952 Sq.Ft.

$1,975,000

MLS#: 1006686

 - property

Send a message

Message successfully sent.

Your message

What is 3 + 4 ?

Reason for contacting?

I agree to receive email communication and understand I can unsubscribe at any time.

I agree to be contacted by Keller Williams Realty via call, email, and text for real estate services. To opt out, you can reply 'stop' at any time or reply 'help' for assistance. You can also click the unsubscribe link in the emails. Message and data rates may apply. Message frequency may vary. Privacy Policy

Sign Out

Virtual Assistant

Would you like to take the next step with this property? We can help you schedule a showing or virtual tour, or send you more details.

Yes, I would like more information.

Thank You for Your Reply, One of Our Agents will contact you as soon as possible

No, maybe later.

Thank you, you can always contact me via email, phone number or through the contact form.

Realhub AI

Lucy - Your AI-Powered Realtor

Update Your Temporary Password

Personalize your search

Enter your email and we'll notify you immediately when new listings match what you're looking for.

or enter email address

Already have an account ? Login here

Continue your home search

I agree to receive communications and understand I can unsubscribe at any time.

I agree to be contacted by Keller Williams Realty via call, email, and text for real estate services. To opt out, you can reply 'stop' at any time or reply 'help' for assistance. You can also click the unsubscribe link in the emails. Message and data rates may apply. Message frequency may vary. Privacy Policy

Already have an account ? Login here

We use cookies

We use cookies primarily for analytics to enhance your experience. By accepting, you agree to our use of these cookies. You can manage your preferences or learn more about our cookies policy.