
Craftsman
1156 Deer Moss Loop
Niceville, FL 32578
MLS#: 1008543
$1,050,000
Property
Beds
4
Full Baths
3
1/2 Baths
1
Year Built
2020
Sq.Footage
3,109
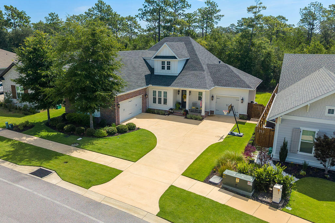
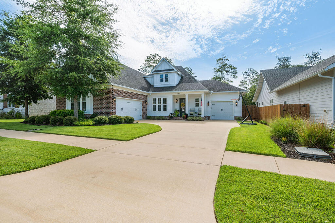
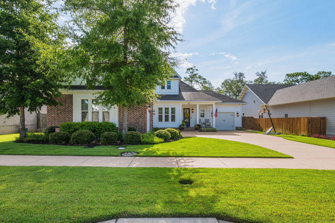
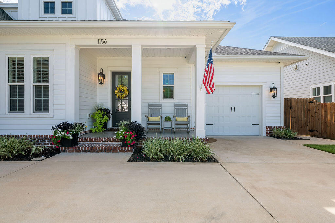
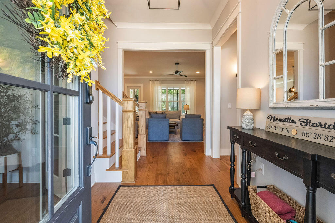
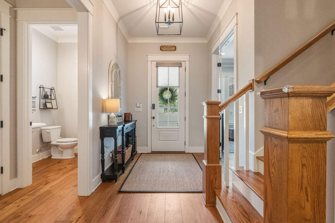
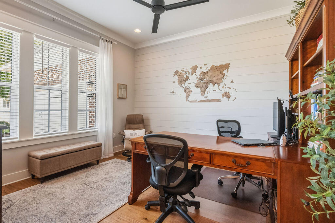
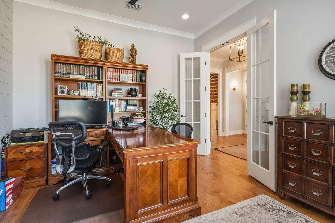
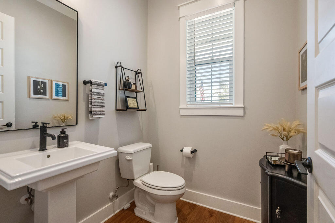
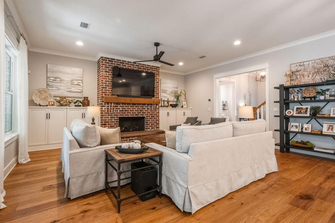
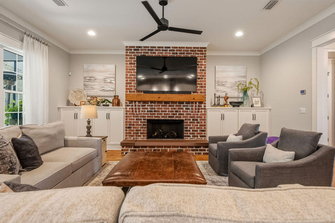
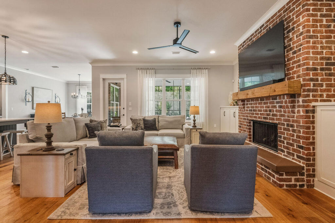
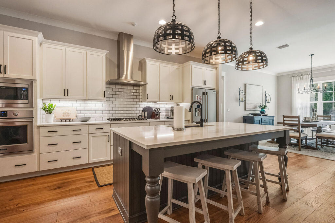
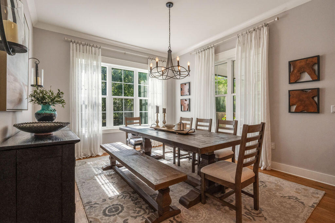
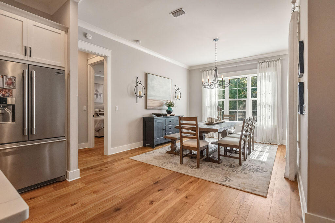
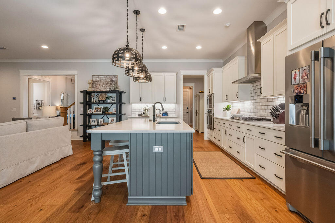
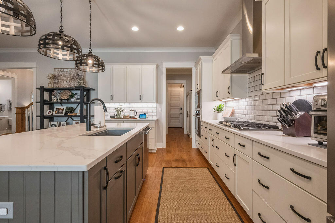
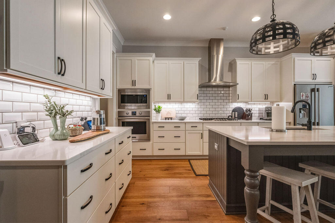
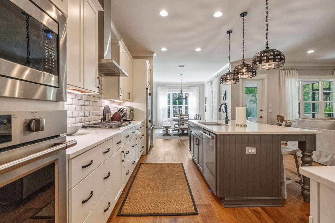
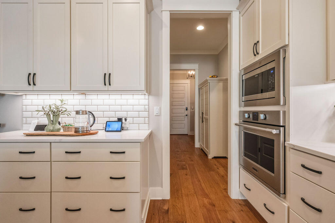
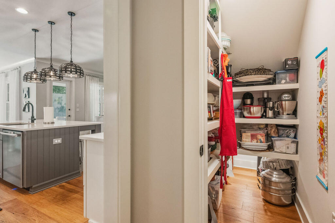
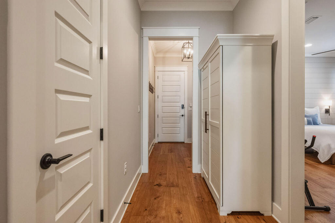
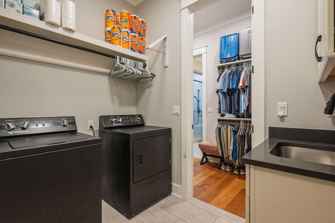
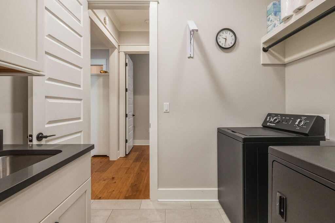
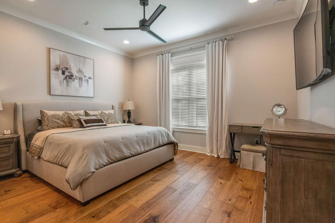
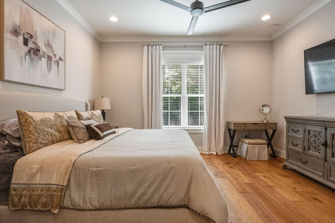
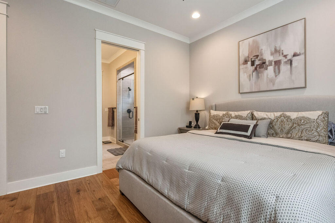
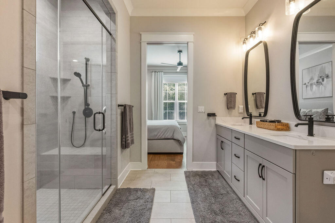
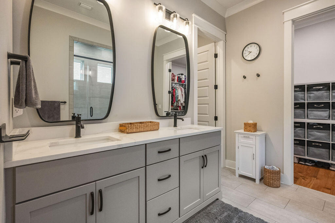
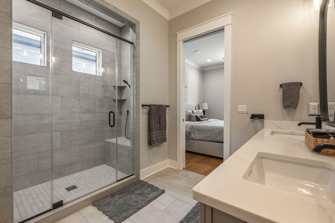
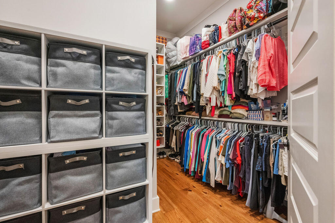
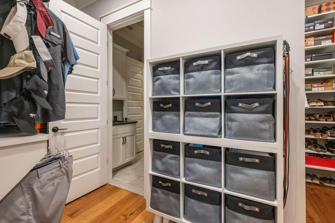
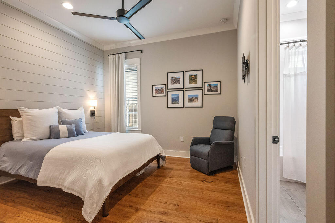
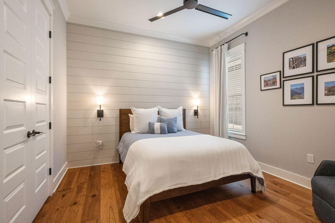
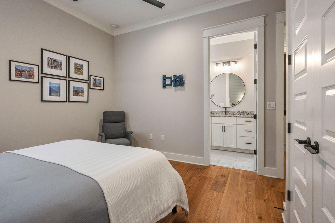
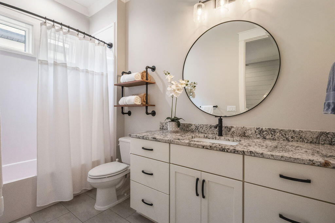
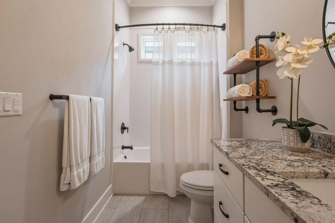
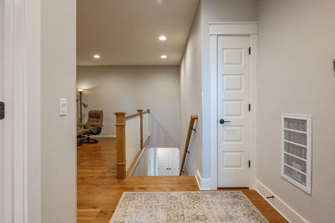
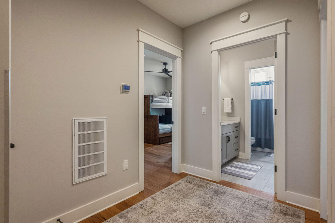
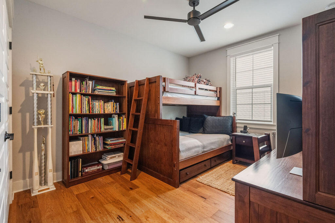
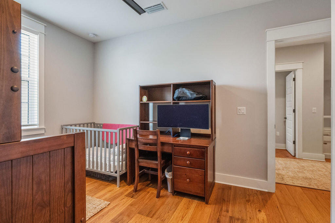
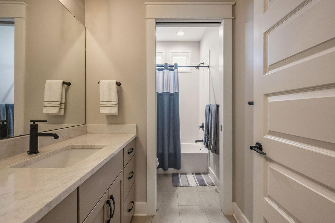
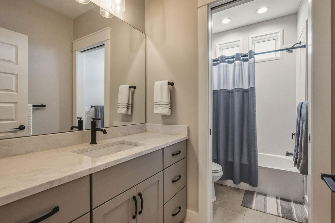
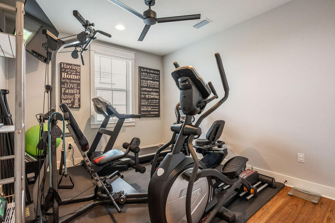
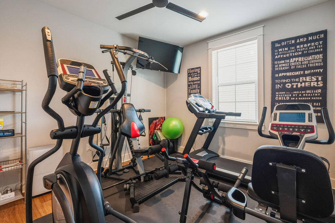
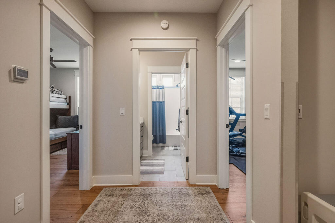
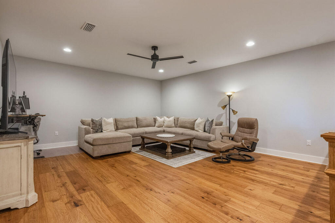
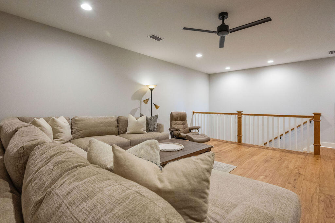
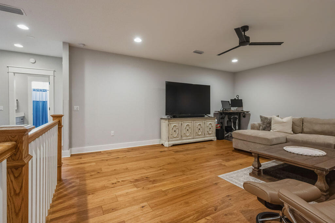
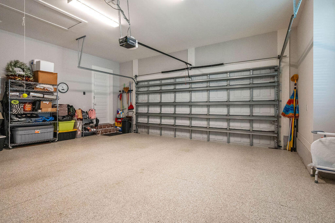
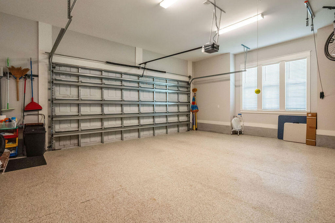
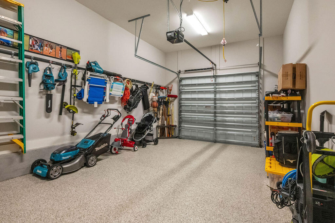
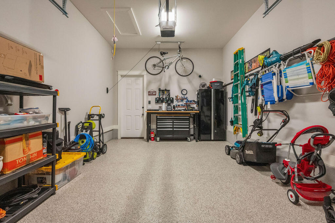
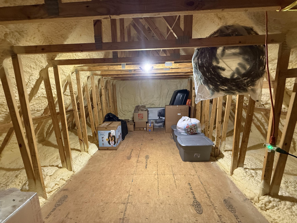
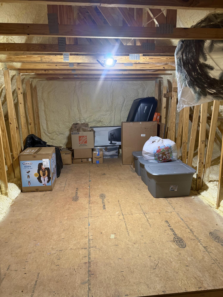
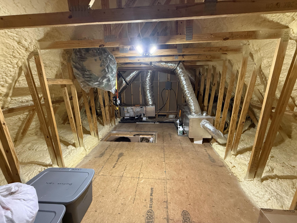
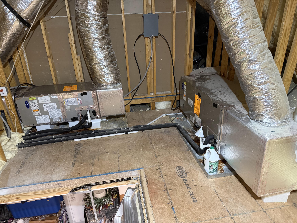
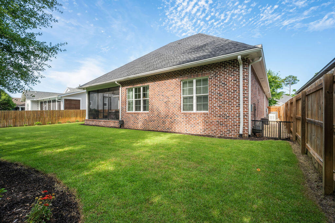
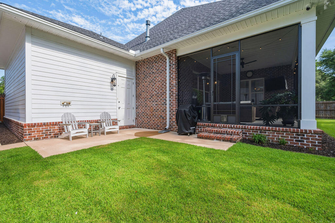
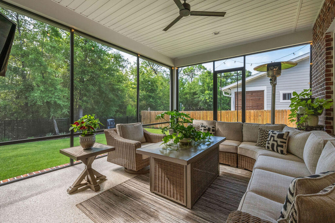
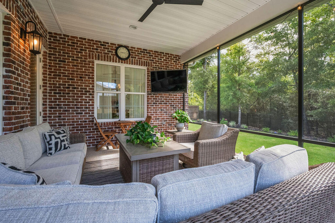
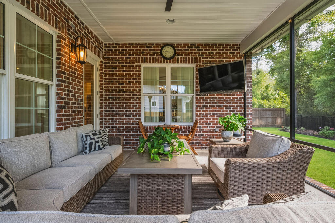
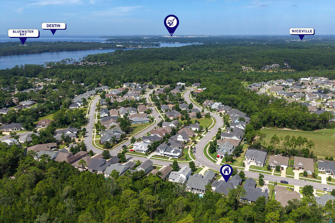
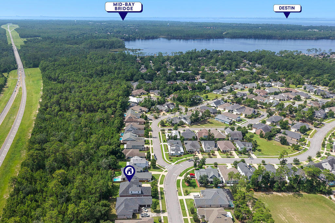
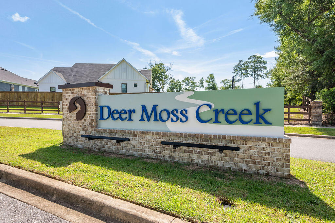
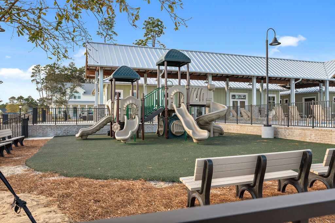
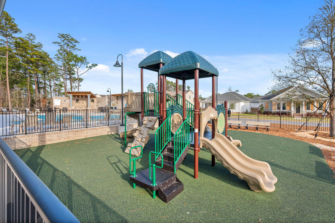
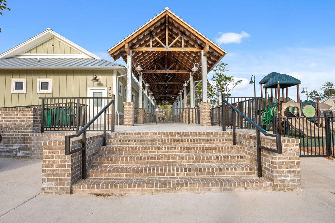
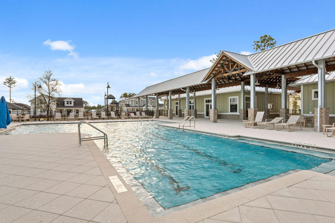
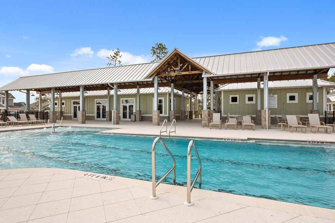
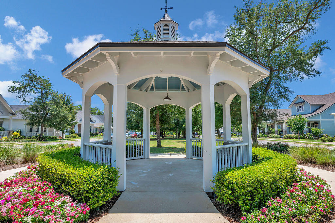
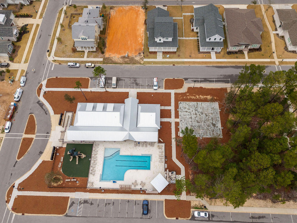
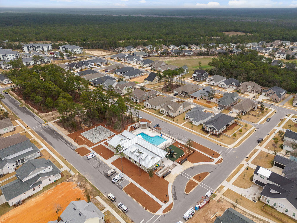
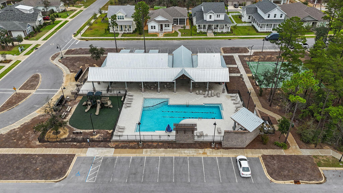
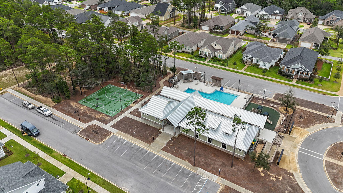
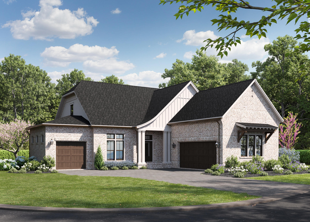
Why wait to build when you can move right into this stunning, move-in-ready Randy Wise Dalphne plan, home loaded with premium upgrades and designer finishes! This exceptional residence offers a flexible floor plan with two en-suite bedrooms on the main level, including a luxurious primary suite, plus a dedicated flex room perfect for a home office, study, or den. The heart of the home is the incredible chef's kitchen featuring quartz countertops, a large center island, abundant cabinetry, and high-end stainless-steel appliances, all opening to spacious living and dining areas highlighted by gorgeous, engineered hardwood flooring throughout. Upstairs, you'll find two additional bedrooms, a full bath, and an oversized bonus/media room that provides endless possibilities for entertaining, gaming, or a second family room. Every detail has been thoughtfully designed with timeless, high-end finishes. Additional upgrades include a whole-house generator, a three-car garage with epoxy-coated floors, pull-down attic access with abundant storage, and four wall-mounted flat-screen TVs that convey. Step outside to enjoy the screened lanai with durable Polyurea floor coating overlooking a fully fenced backyard designed for Florida living. The yard is pool-ready with an outdoor shower plumbing, electrical panel, and pre-wired rear door alarm already in place. A monitored security system with seven exterior cameras recording 24/7 provides added peace of mind. This immaculate home combines luxury, comfort, and convenience in one exceptional package. Located in the desirable Deer Moss Creek neighborhood, residents enjoy beautifully maintained green spaces, walking trails, parks, and a welcoming community atmosphere, all while being just minutes from top-rated Niceville schools, shopping, dining, Eglin Air Force Base, and the Emerald Coast's beautiful beaches.
Features & Amenities
Interior
-
Other Interior Features
Breakfast Bar, Bookcases, Crown Molding, Tray Ceiling(s), Kitchen Island, Recessed Lighting, Pantry
-
Total Bedrooms
4
-
Bathrooms
3
-
1/2 Bathrooms
1
-
Fireplace YN
YES
-
Heating YN
YES
-
Heating
Natural Gas
-
Pet friendly
Yes
Exterior
-
Garage
Yes
-
Garage spaces
3
-
Construction Materials
Frame, Brick
-
Other Exterior Features
Private Yard, Outdoor Shower
-
Parking
Garage Door Opener, Oversized, Garage, Attached
-
Patio and Porch Features
Porch, Patio, Screened
-
Pool
No
Area & Lot
-
Lot Features
Interior Lot, Level
-
Lot Size(acres)
0.22
-
Lot Size(square feet)
9,583
-
Property Type
Residential
-
Property Sub Type
Single Family Residence
-
Architectural Style
Craftsman
Price
-
Sales Price
$1,050,000
-
Tax Amount
$7,436.46
-
Zoning
Resid Single Family
-
Sq. Footage
3,109
-
Price/SqFt
$337
HOA
-
Association
YES
-
Association Fee
$250
-
Association Fee Frequency
Quarterly
-
Association Fee Includes
N/A
School District
-
Elementary School
Edge/Lewis/Plew
-
Middle School
Ruckel
-
High School
Niceville
Property Features
-
New Construction
NO
-
Foundation Details
Slab
-
Sewer
Public Sewer
-
Water Source
Public
Schedule a Showing
Showing scheduled successfully.
Mortgage calculator
Estimate your monthly mortgage payment, including the principal and interest, property taxes, and HOA. Adjust the values to generate a more accurate rate.
Your payment
Principal and Interest:
$
Property taxes:
$
HOA fees:
$
Total loan payment:
$
Total interest amount:
$
Location
County
Okaloosa
Elementary School
Edge/Lewis/Plew
Middle School
Ruckel
High School
Niceville
Listing Courtesy of Cathy J Alley, Berkshire Hathaway Home Services PenFed Realty
RealHub Information is provided exclusively for consumers' personal, non-commercial use, and it may not be used for any purpose other than to identify prospective properties consumers may be interested in purchasing. All information deemed reliable but not guaranteed and should be independently verified. All properties are subject to prior sale, change or withdrawal. RealHub website owner shall not be responsible for any typographical errors, misinformation, misprints and shall be held totally harmless.

FOUNDER
Zena Gunsur
Call Zena today to schedule a private showing.

* Listings on this website come from the FMLS IDX Compilation and may be held by brokerage firms other than the owner of this website. The listing brokerage is identified in any listing details. Information is deemed reliable but is not guaranteed. If you believe any FMLS listing contains material that infringes your copyrighted work please click here to review our DMCA policy and learn how to submit a takedown request.© 2024 FMLS.
Related Properties

Niceville
430 Sorrel Way
4 Beds
3 Baths
3,156 Sq.Ft.
$1,059,900
MLS#: 1011854

Niceville
512 Lemongrass Lane
4 Beds
4 Baths
3,091 Sq.Ft.
$939,900
MLS#: 1011812

Niceville
19 Lanman Road
5 Beds
3 Baths
2,743 Sq.Ft.
$850,000
MLS#: 1011535

Niceville
231 Windward Cove
5 Beds
3 Baths
2,773 Sq.Ft.
$845,000
MLS#: 1011517

Niceville
101 Blossom Creek Run
4 Beds
3 Baths
3,419 Sq.Ft.
$998,500
MLS#: 1011112
Niceville
1403 Addie Drive
3 Beds
3 Baths
2,734 Sq.Ft.
$974,990
MLS#: 1004905

Niceville
300 Grove Park Drive
4 Beds
3 Baths
3,147 Sq.Ft.
$950,000
MLS#: 1010679

Niceville
412 Ruckel Drive
4 Beds
3 Baths
3,054 Sq.Ft.
$950,000
MLS#: 1010654

Niceville
1517 Glenlake Circle
4 Beds
2 Baths
3,299 Sq.Ft.
$995,000
MLS#: 1010443

Niceville
586 Tulip Tree Way
4 Beds
3 Baths
2,540 Sq.Ft.
$849,900
MLS#: 1010139
