Features & Amenities

Interior

  • Other Interior Features

    Pantry

  • Total Bedrooms

    3

  • Bathrooms

    3

  • Fireplace YN

    YES

  • Heating YN

    YES

  • Heating

    Natural Gas

  • Pet friendly

    N/A

Exterior

  • Garage

    Yes

  • Garage spaces

    2

  • Construction Materials

    Vinyl Siding

  • Other Exterior Features

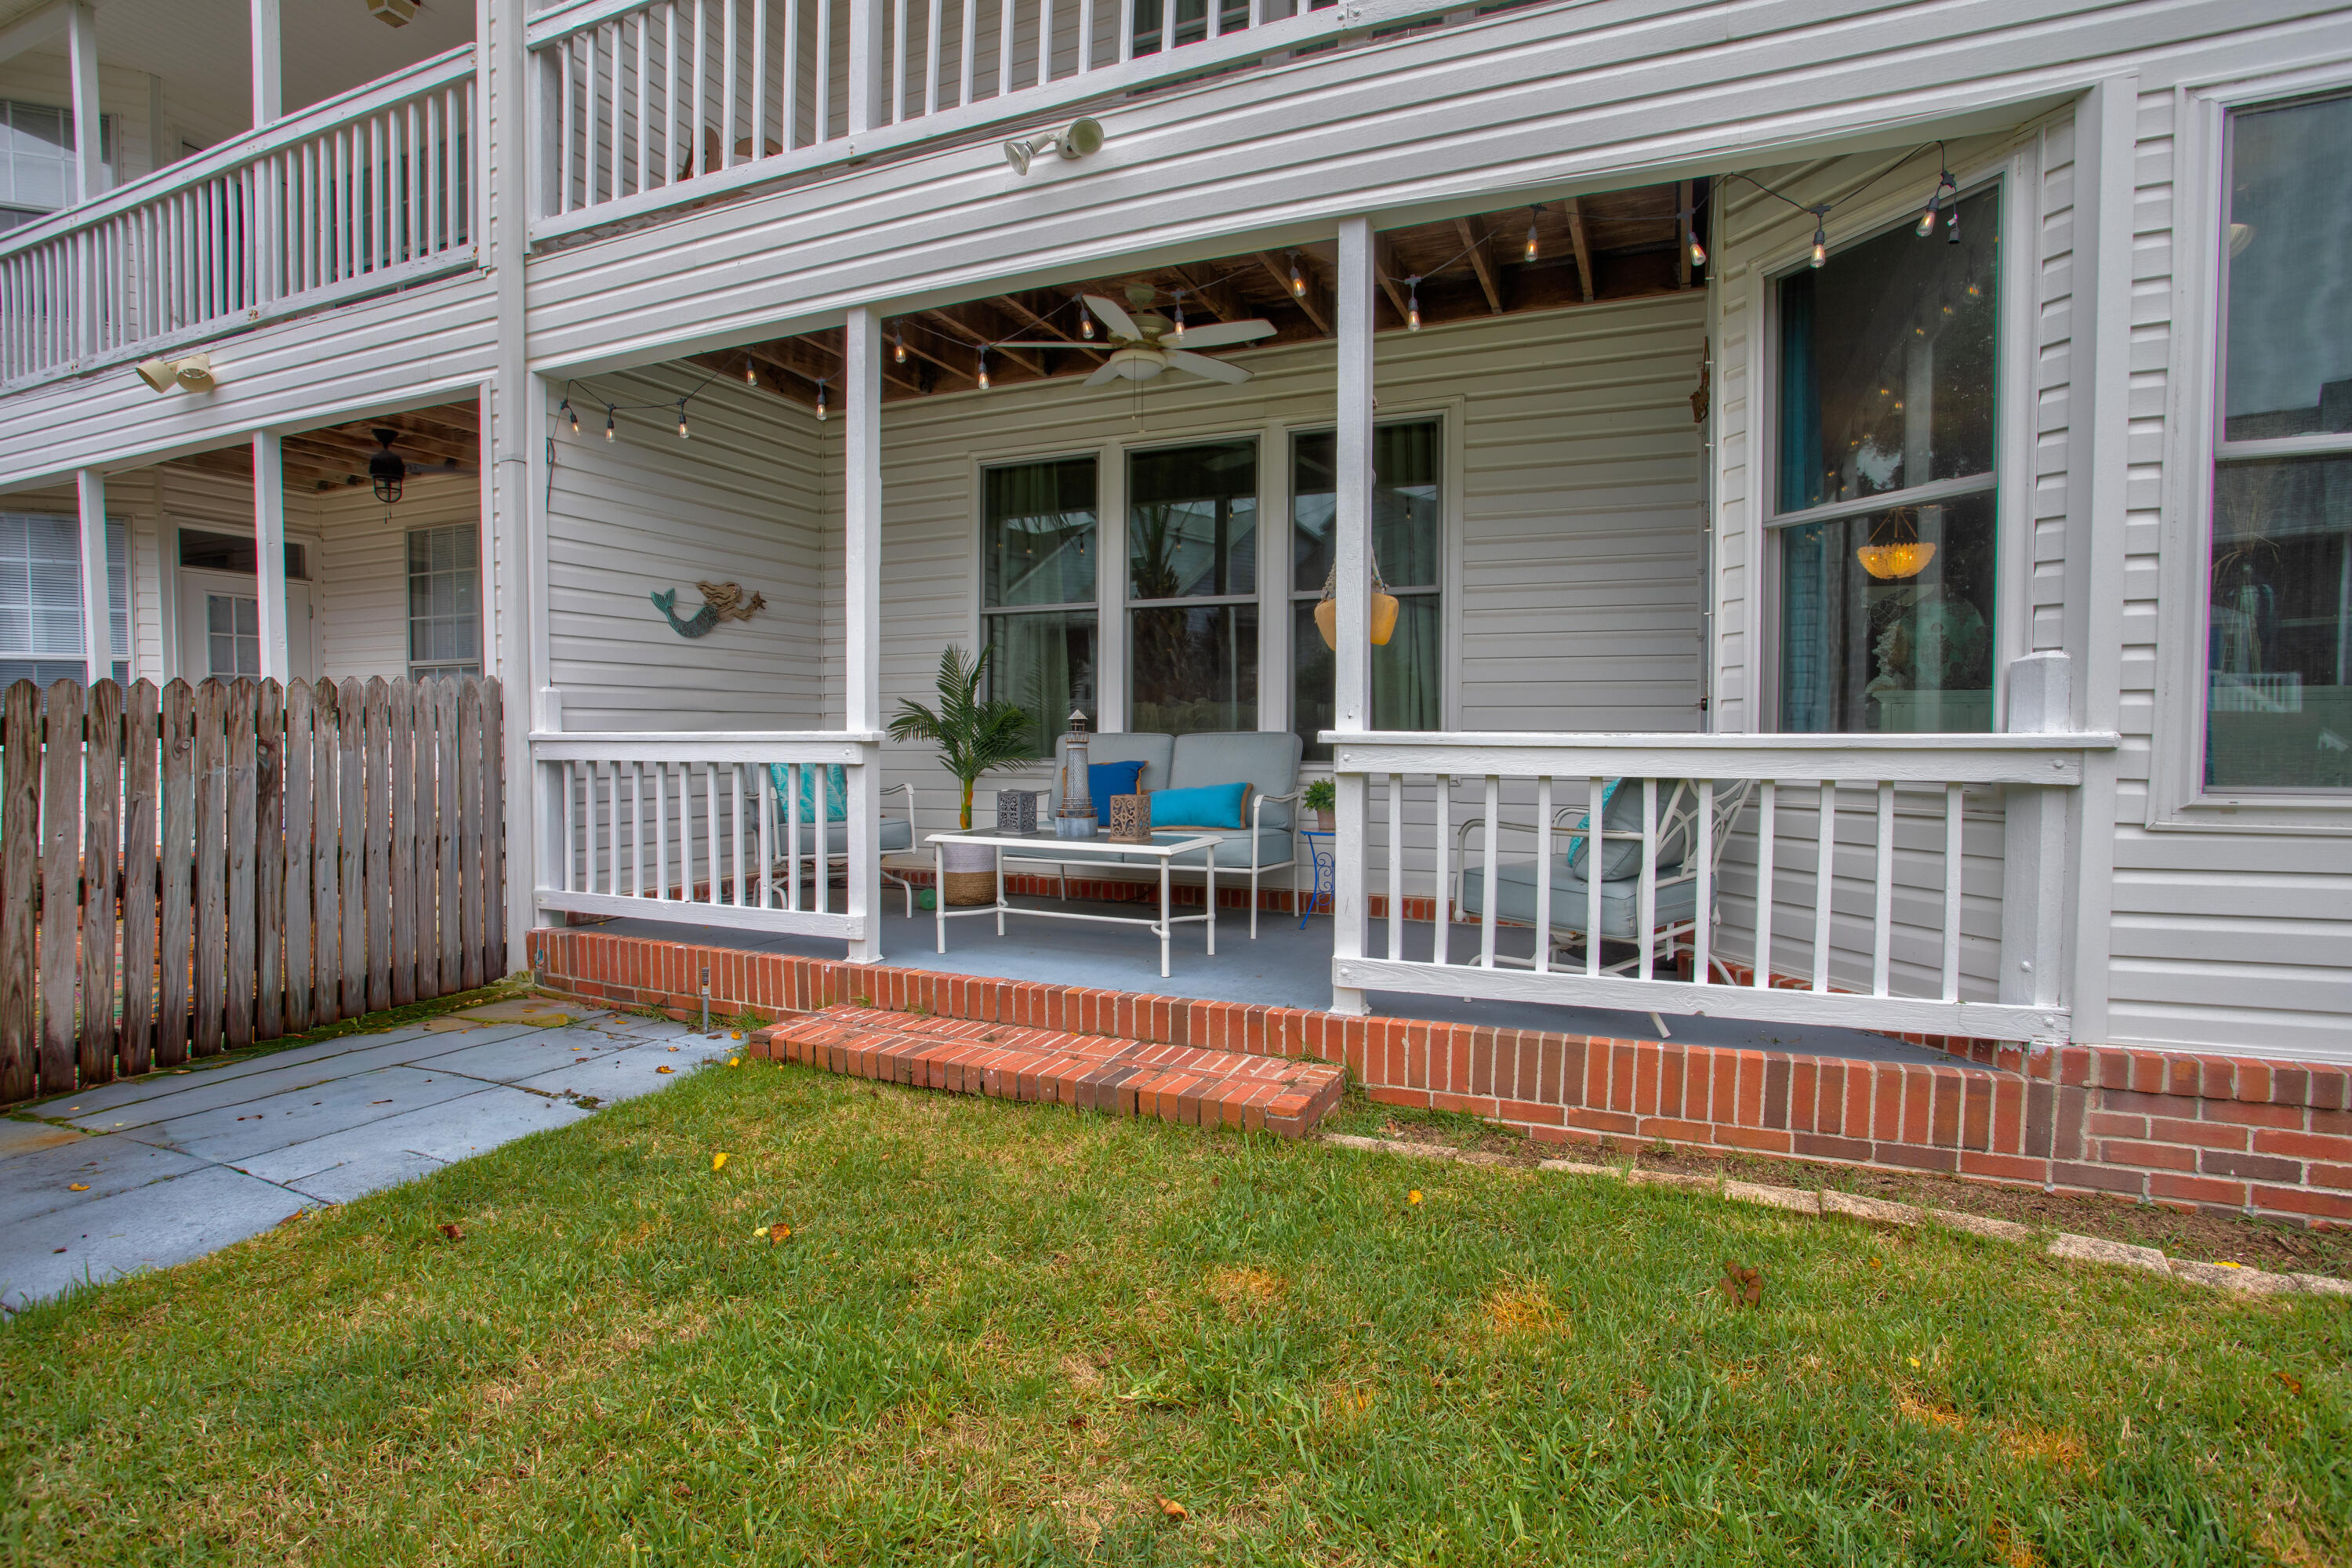
    Balcony, Private Yard

  • Parking

    Garage Door Opener, Attached, Garage

  • Patio and Porch Features

    Porch

  • Pool

    No

  • View

    Water

Area & Lot

  • Lot Size(acres)

    0.12

  • Lot Size(square feet)

    5,227

  • Property Type

    Residential

  • Property Sub Type

    Townhouse

  • Architectural Style

    Traditional

Price

  • Sales Price

    $485,000

  • Tax Amount

    $6,289.83

  • Zoning

    Resid Multi-Family

  • Sq. Footage

    2,202

  • Price/SqFt

    $220

HOA

  • Association

    No

School District

  • Elementary School

    Lewis

  • Middle School

    Lewis

  • High School

    Niceville

Property Features

  • New Construction

    NO

  • Foundation Details

    Slab

  • Sewer

    Public Sewer

Schedule a Showing

Showing scheduled successfully.

<
>
IN PERSON
VIA CHAT

What is 3 + 4 ?


Change time

Mortgage calculator

Estimate your monthly mortgage payment, including the principal and interest, property taxes, and HOA. Adjust the values to generate a more accurate rate.

Your payment

Principal and Interest:

$

Property taxes:

$

HOA fees:

$

Total loan payment:

$

Total interest amount:

$

Location

County

Okaloosa

Elementary School

Lewis

Middle School

Lewis

High School

Niceville

Listing Courtesy of Samantha L Lapomardo , Coldwell Banker Realty

RealHub Information is provided exclusively for consumers' personal, non-commercial use, and it may not be used for any purpose other than to identify prospective properties consumers may be interested in purchasing. All information deemed reliable but not guaranteed and should be independently verified. All properties are subject to prior sale, change or withdrawal. RealHub website owner shall not be responsible for any typographical errors, misinformation, misprints and shall be held totally harmless.

Agent Zena Gunsur

FOUNDER

Zena Gunsur

Call Zena today to schedule a private showing.


* Listings on this website come from the FMLS IDX Compilation and may be held by brokerage firms other than the owner of this website. The listing brokerage is identified in any listing details. Information is deemed reliable but is not guaranteed. If you believe any FMLS listing contains material that infringes your copyrighted work please click here to review our DMCA policy and learn how to submit a takedown request.© 2024 FMLS.
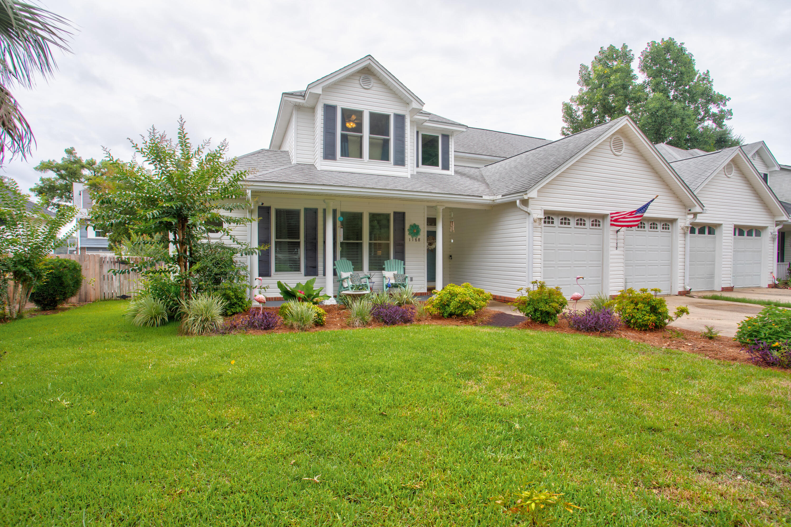
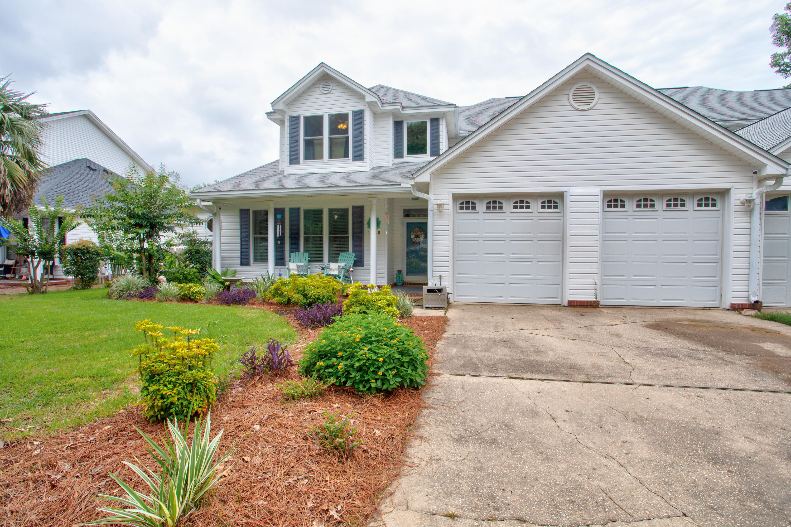
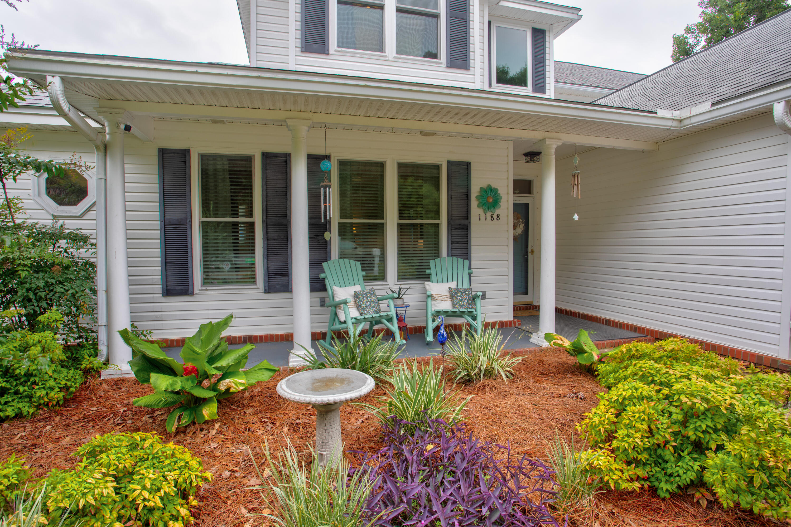
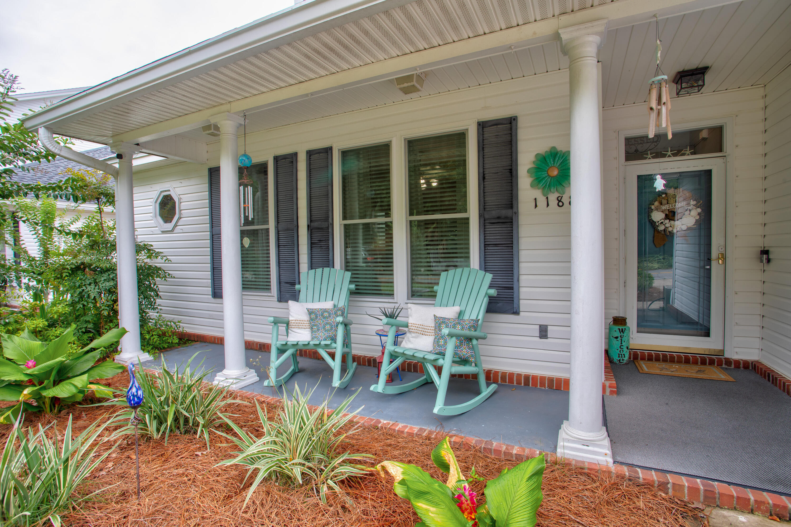
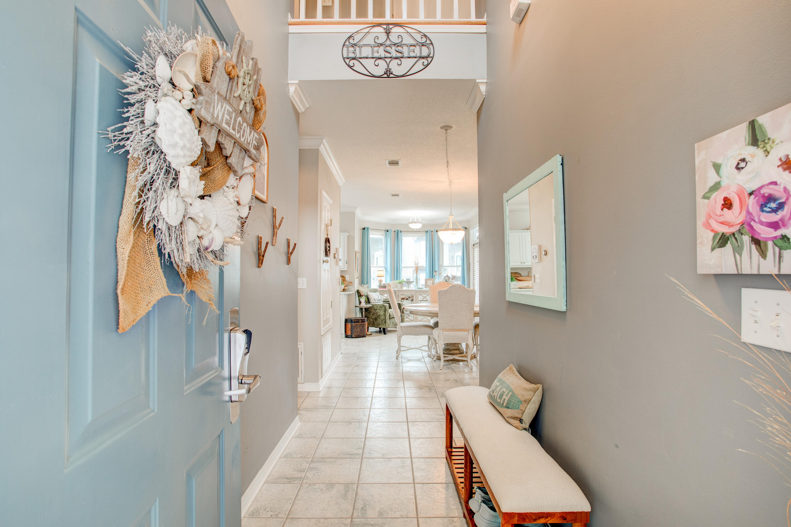
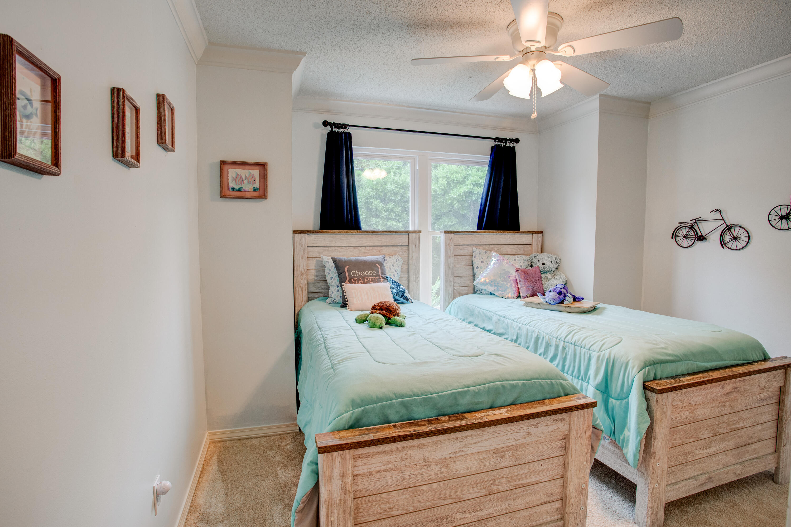
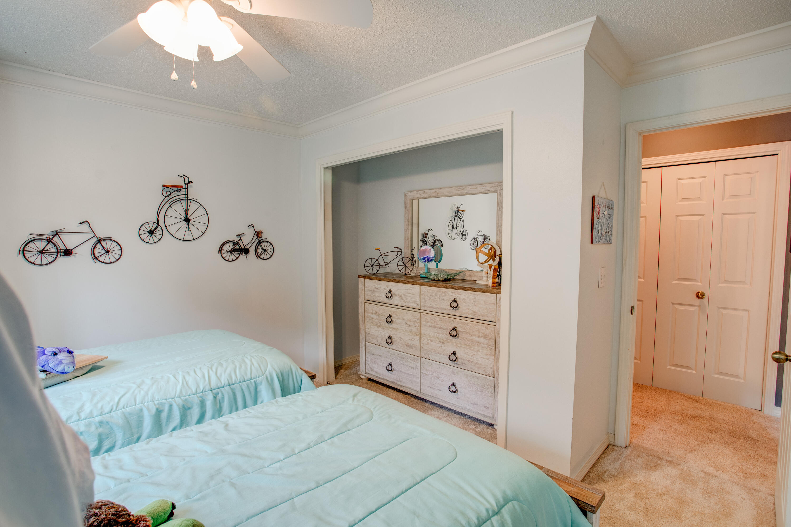
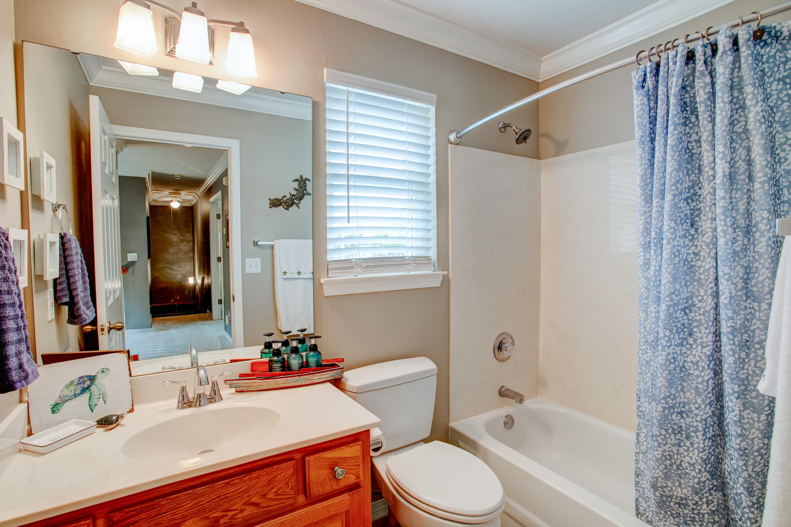
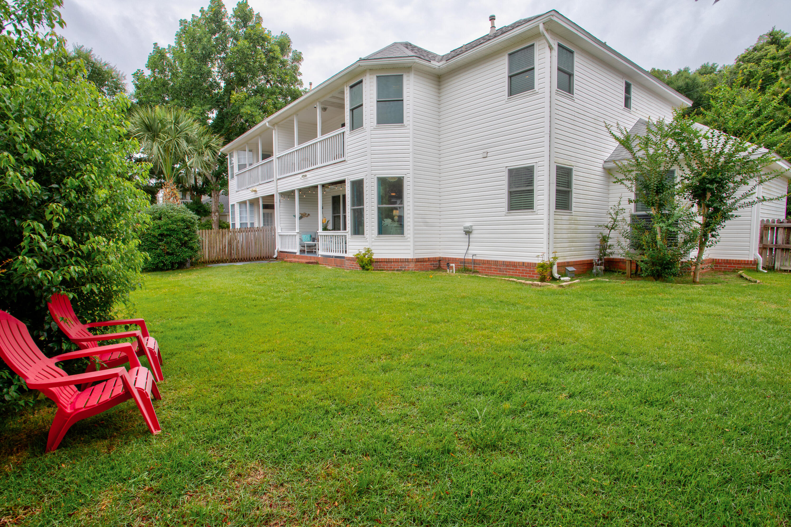
Experience the best of coastal living at 1188 N Bayshore Drive in Valparaiso. This custom-built Randy Wise home offers approximately 2,200 square feet of thoughtfully designed living space in the desirable Valparaiso Village area, conveniently located near waterfront recreation, parks, and local amenities.

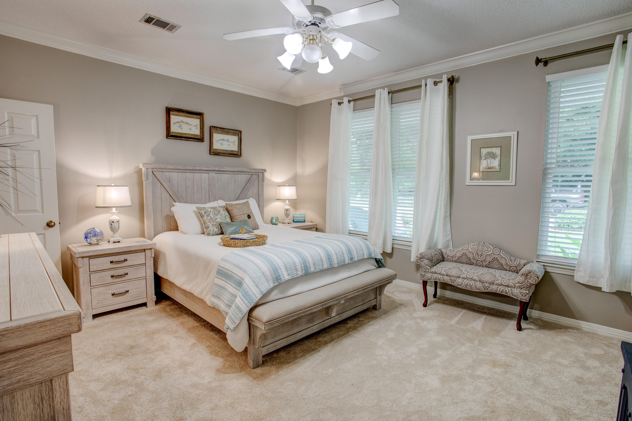
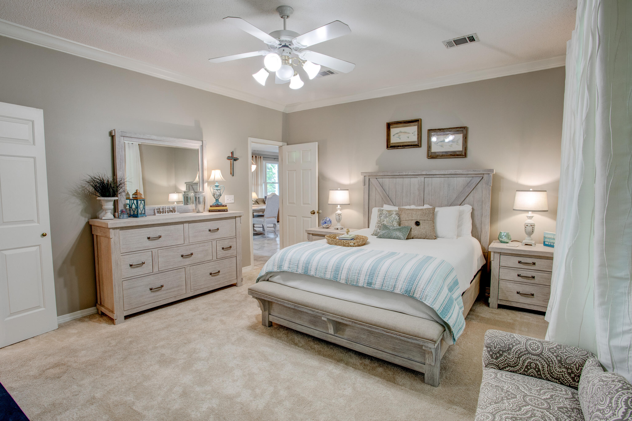
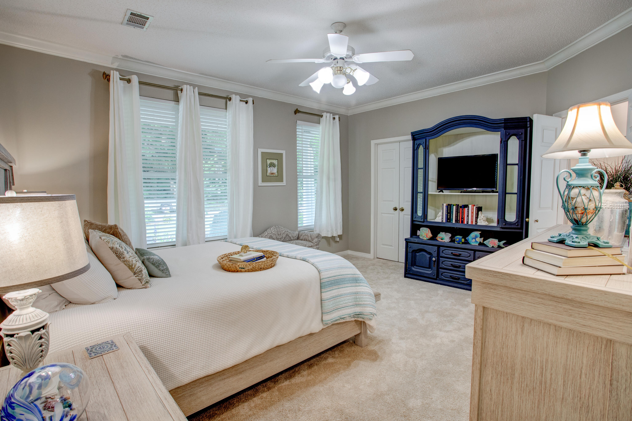
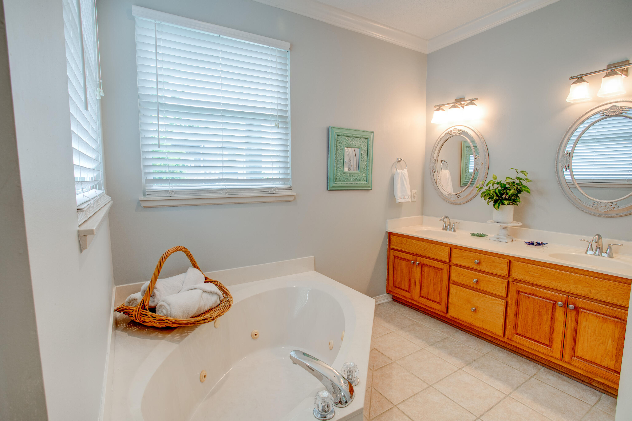
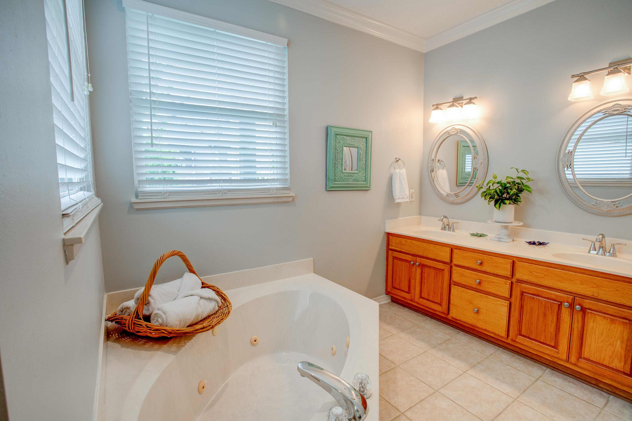
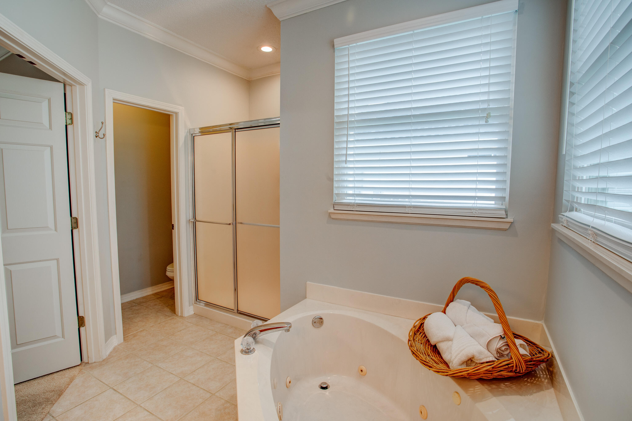
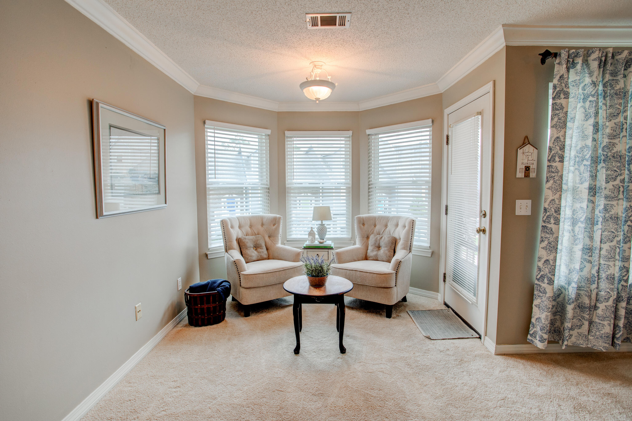
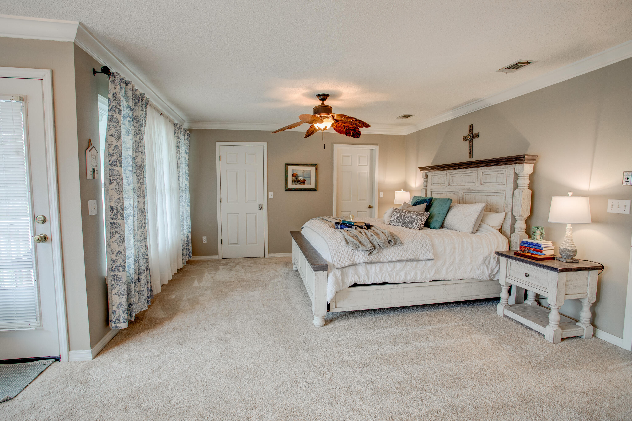
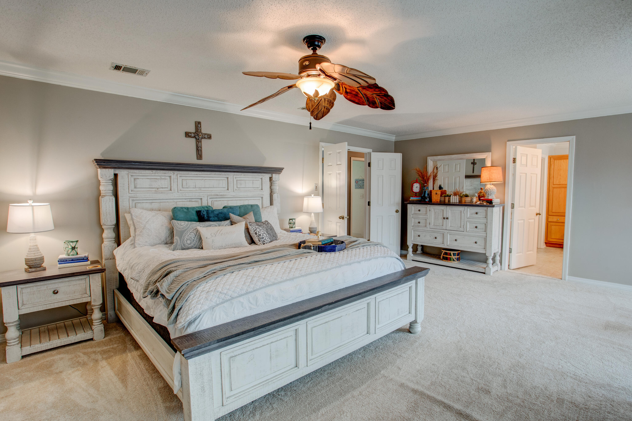
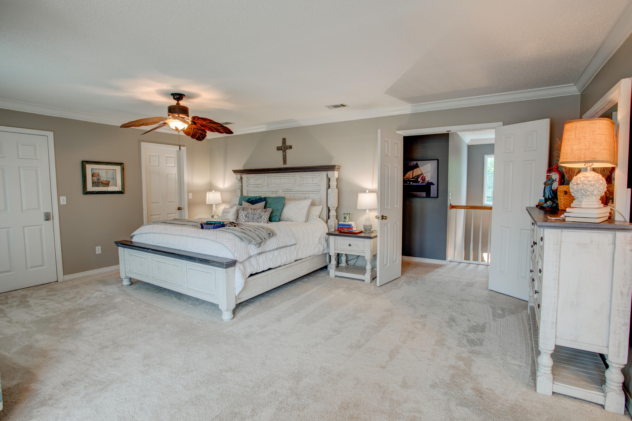
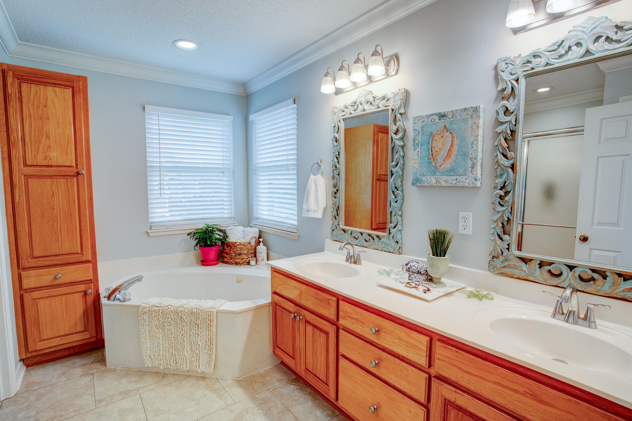
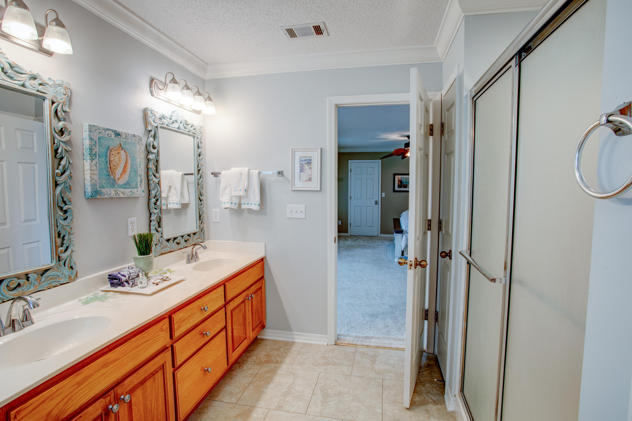
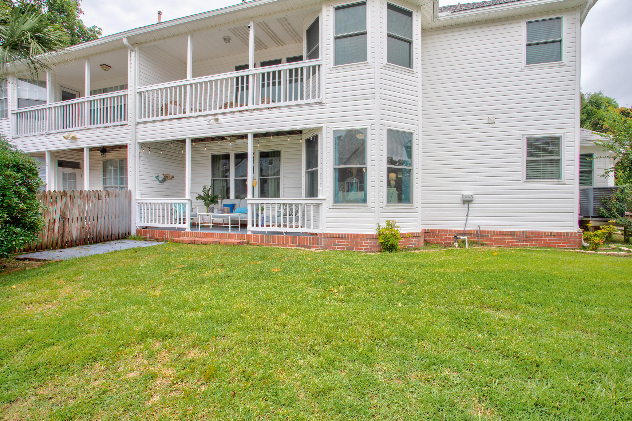
Designed with both comfort and functionality in mind, this home features two spacious primary suites--one located on the main level and another on the second floor. The upstairs suite includes a private balcony, creating a peaceful space to enjoy coastal breezes and views of the surrounding area.

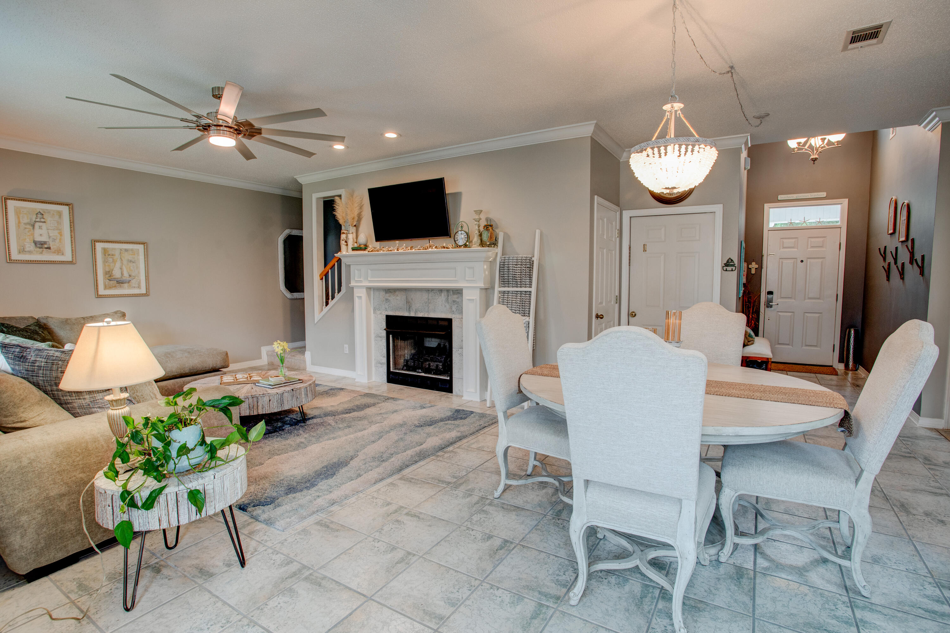
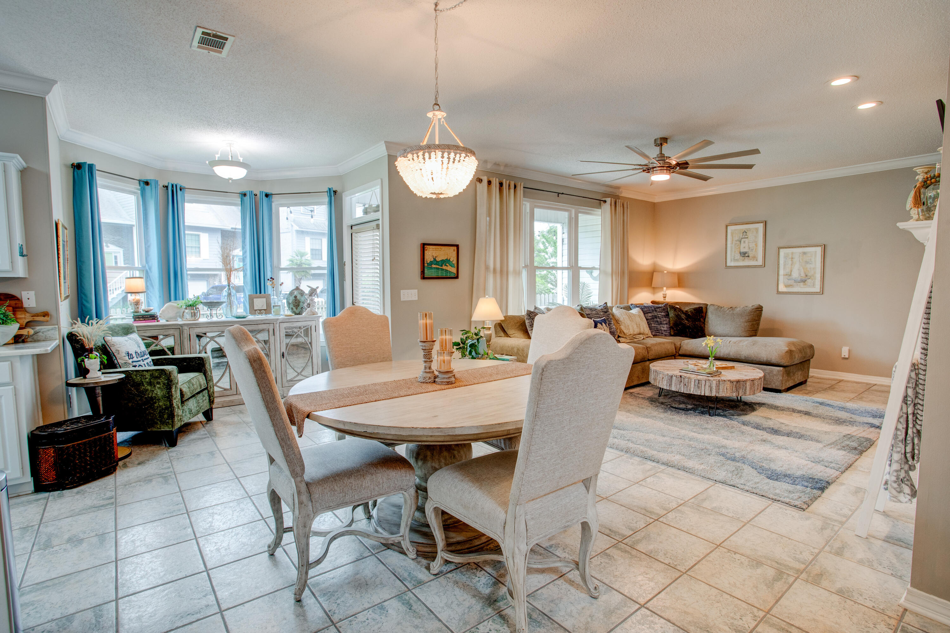
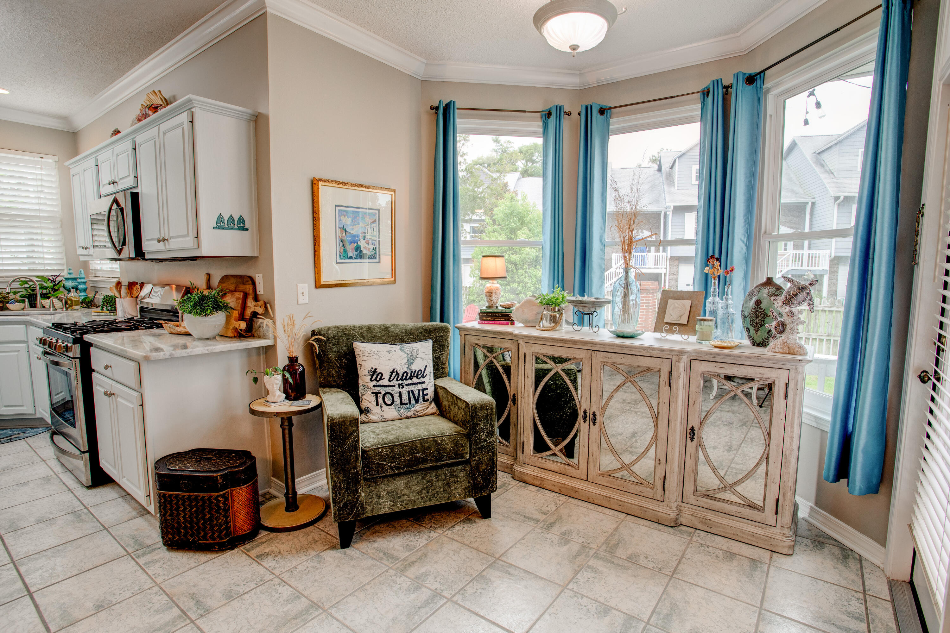
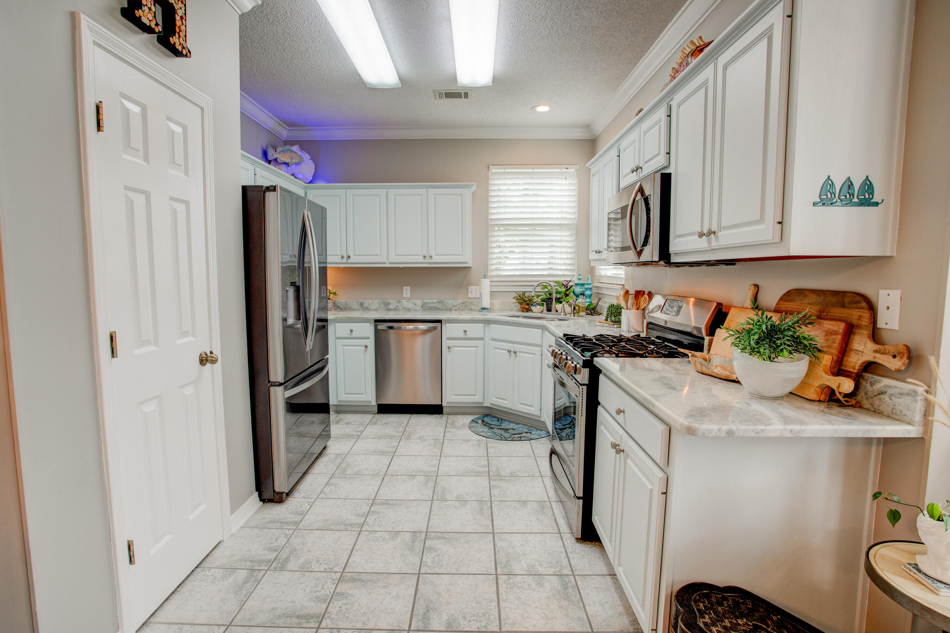
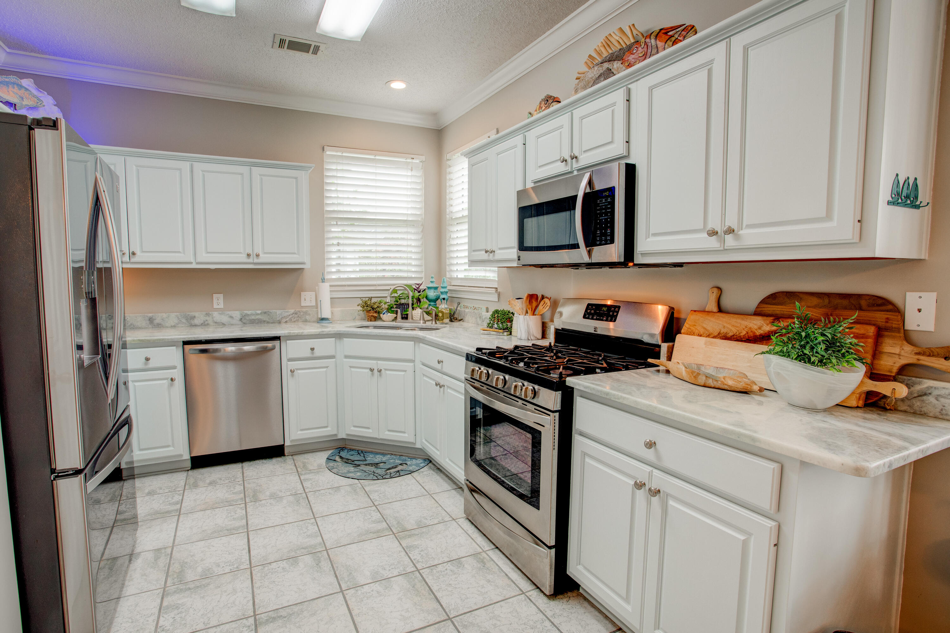
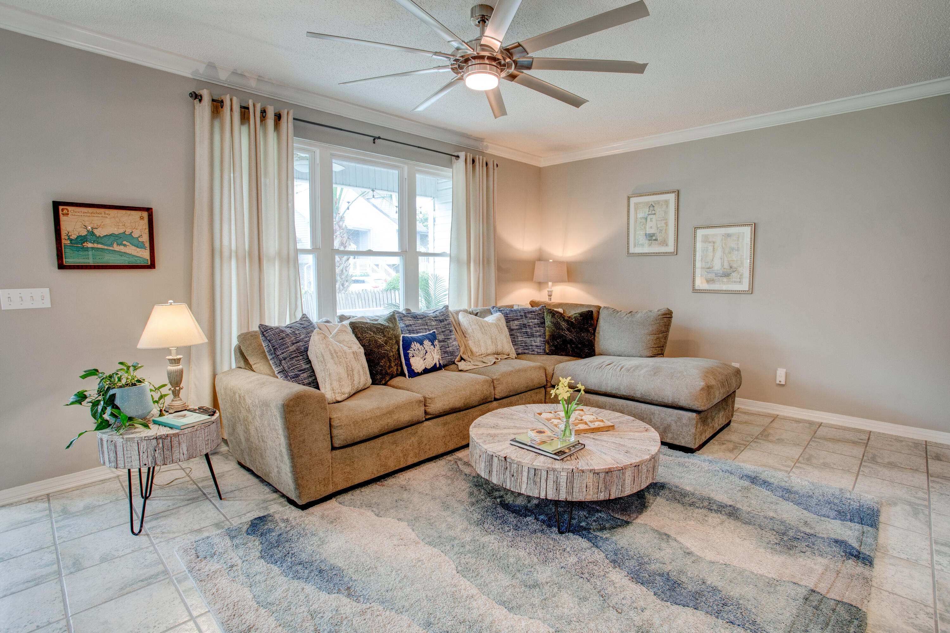
Step inside to an inviting open-concept floor plan where the living room, dining area, and kitchen flow seamlessly together, creating an ideal setting for both everyday living and entertaining. The well-appointed kitchen features upgraded stainless steel appliances, including a gas range, refrigerator, dishwasher, and microwave, along with rich wood cabinetry, beautiful onyx countertops, and durable tile flooring. The adjacent living area is anchored by a gas fireplace, adding warmth and character to the space.

Thoughtful updates and features provide added value and peace of mind, including a roof replaced in 2016, water heater installed in 2018, and HVAC system from 2013. The home is also equipped with dual Nest thermostats, hurricane impact windows, and a current termite bond.  Best of all, there is no HOA, allowing owners greater flexibility without additional association fees.

Large windows throughout the home fill the interior with natural light, enhancing the welcoming atmosphere and showcasing the home's spacious layout. Whether you're hosting guests, working remotely, or simply enjoying time at home, the flexible floor plan offers space to fit a variety of needs.

Located just a short distance from Lincoln Park Beach, the public boat launch, fishing pier, and waterfront recreation opportunities, this property provides convenient access to many of the outdoor activities that make the Emerald Coast lifestyle so appealing.

If you're looking for a well-crafted home with generous living spaces, quality finishes, valuable updates, and a location that embraces coastal living, 1188 N Bayshore Drive is a must-see.

1188 N Bayshore Drive

Message successfully sent.

What would you like to know?

What is 3 + 4 ?

I agree to receive email communication and understand I can unsubscribe at any time.

I agree to be contacted by Keller Williams Realty via call, email, and text for real estate services. To opt out, you can reply 'stop' at any time or reply 'help' for assistance. You can also click the unsubscribe link in the emails. Message and data rates may apply. Message frequency may vary. Privacy Policy

Related Properties

This is it! This beautiful 2020 built Craftsman Style brick home is ready for you to call yours. Offering 3 bedrooms, 2 bathrooms, and 1,595 square feet, this home features an inviting open-concept layout designed for comfortable everyday living. With no carpet throughout, the home transitions effortlessly from one space to the next.
Upon arrival, you'll find a beautifully maintained yard, clean, inviting curb appeal, and a spacious driveway. Step through the tall front door into a welcoming entryway that immediately feels like home. The thoughtfully designed split floor plan offers privacy and functionality, with additional bedrooms toward the front of the home and the owner's suite tucked away toward the back.
The spacious living room, dining area, and kitchen are beautifully lit by natural light streaming through multiple windows and a glass back door, creating a bright, welcoming atmosphere.
The owner's suite features a private bathroom with a double vanity, a tiled shower with a glass door, a walk-in closet with customizable shelving, and an additional linen closet for extra storage.
If the kitchen is one of your favorite spaces, you're going to love this one! It features updated stainless-steel appliances, quartz countertops, a farmhouse sink, and a pantry with custom shelving.
Step outside into the backyard, where a beautifully paved stone pathway leads to your fire pit and entertainment area, the perfect setting for evening gatherings, laughter, and relaxation. When the season is right, pick fresh blueberries from your very own blueberry bush to enjoy in your lemonade as you relax out back.
Additional features include a whole house surge protector, updated fiber optic broadband ready service, an active termite treatment already in place, a beautiful washer and dryer set, a fenced yard, a sprinkler system, gutters, dusk-to-dawn light bulbs along the garage, and a Ring doorbell and camera system that is motion activated.
Conveniently located just minutes from local military bases, the Emerald Coast's beautiful beaches, restaurants, shopping, and schools, this home offers the perfect blend of comfort, convenience, and Florida living.
There are so many wonderful qualities to love in this home. Don't miss your chance to make it yours!
Buyer(s) are responsible for verifying ALL data and information, including lot size and room measurements, as it is deemed to be reliable but not guaranteed.
#1009808

Valparaiso

521 Johnson Street

3 Beds

2 Baths

1,592 Sq.Ft.

$435,000

MLS#: 1009808
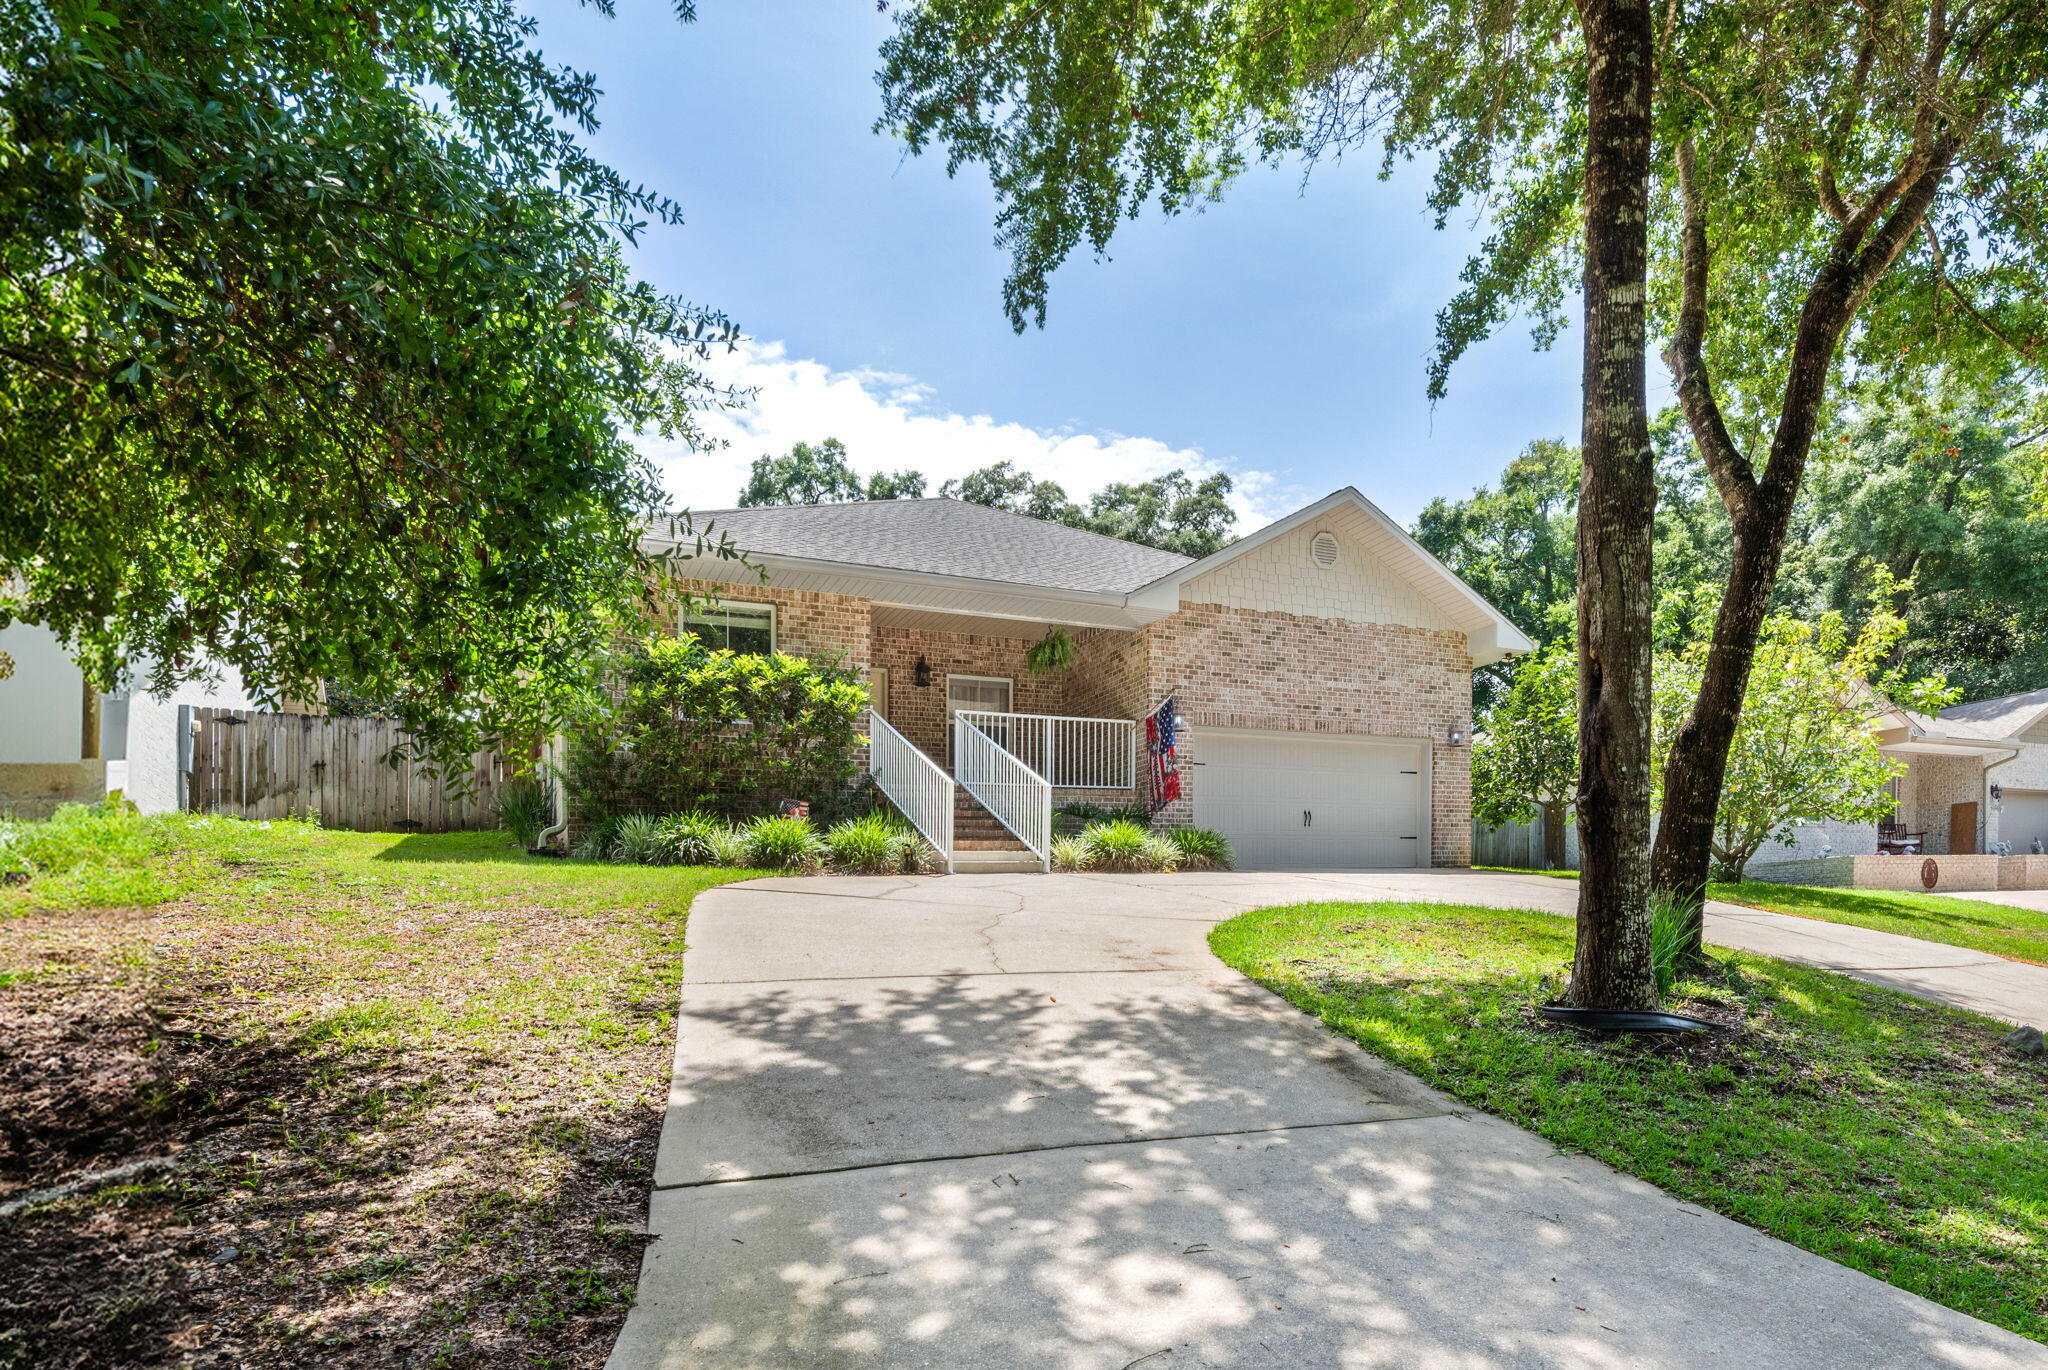
This home has a 3% assumable VA mortgage but that's not even the best thing it has to offer! Location - just 1.5 miles from Eglin AF East gate , just across the way from the bay, and 20 minutes from the white sand beaches. Livability - offering a split bedroom floor plan with 4 bedrooms/2 baths, dining room/flex space, beautiful kitchen with island, granite countertops and stainless appliances, including a double refrigerator, huge pantry and bar area for six, natural light-filled living area, large master suite with a completely renovated master bathroom with double vanities, a linen tower, gorgeous shower and large double closets. And that's just on the inside! Lifestyle - step outside to a covered patio, gorgeous stonework, an oversized pergola and an above ground pool. All within the privacy of your back yard! This one could be the one.  Call your favorite Realtor® to take a look today!
#1007861

Valparaiso

1341 N Bayshore Drive

4 Beds

2 Baths

2,081 Sq.Ft.

$525,000

MLS#: 1007861
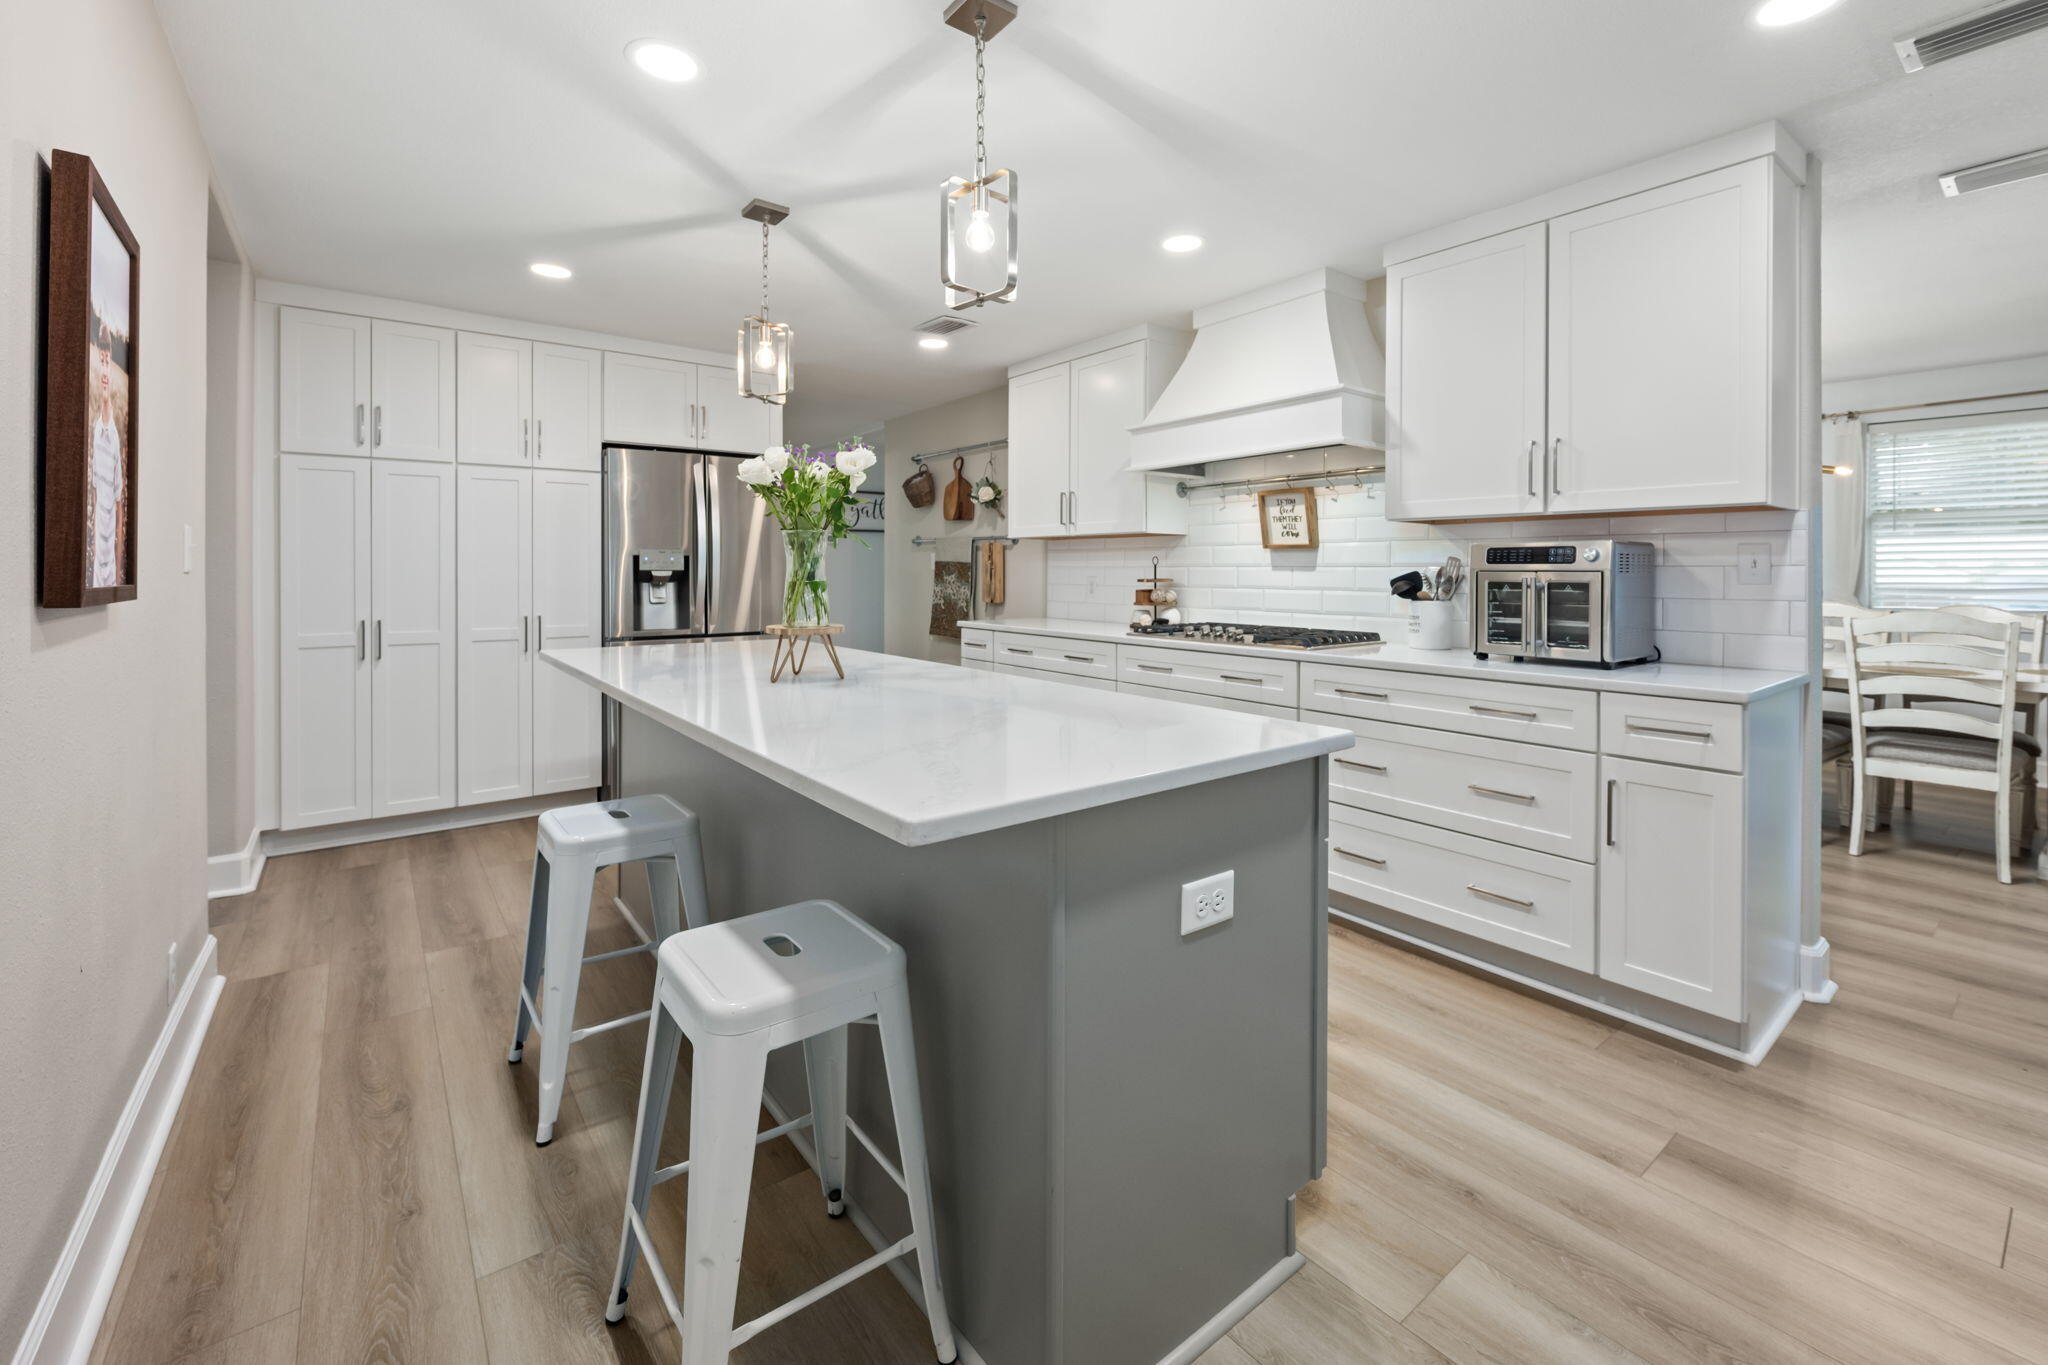
Welcome to 255 Edge Ave in Valparaiso--a beautifully updated 6-bedroom, 3-bath home with a dedicated office, spacious living areas, and room to accommodate a variety of needs. Fully remodeled in 2022 with an additional kitchen renovation in 2025, this home combines modern finishes with an exceptionally functional floor plan. The first-floor primary suite features a large walk-in closet and a spacious private bath with an oversized walk-in tile shower, frameless glass shower door, garden tub, and double vanity. Upstairs, you'll find three generously sized bedrooms that offer an impressive amount of space. Outside, enjoy the covered front porch, rear-entry 2-car garage, and oversized driveway providing abundant parking for multiple vehicles, a boat, or other recreational equipment. All of this is just 0.4 miles from Lincoln Park, where you can swim, fish, picnic, enjoy the playground, launch your boat, or take in Valparaiso's Fourth of July fireworks--and only approximately 1.7 miles from Eglin Air Force Base.

Inside, the updated kitchen serves as the heart of the home and benefits from its 2025 renovation, while the extensive 2022 remodel gives the home a fresh, updated feel throughout. With six bedrooms plus a separate office and three full bathrooms, there is no shortage of flexible space for guests, hobbies, a home gym, media room, or additional workspace.

The covered front porch adds to the home's welcoming curb appeal and provides a comfortable spot to relax outdoors. Around back, the 2-car garage and expansive driveway offer the kind of parking and storage flexibility that can be hard to find.

The location is another standout feature. Lincoln Park is practically around the corner and offers waterfront recreation along Boggy Bayou, including a boat launch, swimming area, fishing, playground, picnic areas, and beautiful waterfront views. Whether you're heading out on the boat, spending an afternoon at the park, or watching the annual Fourth of July fireworks, it's all conveniently close to home.

With its extensive updates, six-bedroom layout, dedicated office, first-floor primary suite, oversized secondary bedrooms, abundant parking, and convenient Valparaiso location near Lincoln Park and Eglin Air Force Base, 255 Edge Ave offers an impressive combination of space, updates, recreation, and accessibility. Schedule your private showing and see everything this home has to offer!
#998597

Valparaiso

255 Edge Avenue

6 Beds

3 Baths

3,235 Sq.Ft.

$540,000

MLS#: 998597

Completely Remodeled & Ready for Your Family in Valparaiso!

Welcome to 410 James Avenue, a beautifully remodeled 4-bedroom, 3-bathroom brick rancher offering the perfect blend of modern updates and classic charm in the heart of Valparaiso. Built in 1965, this home has been meticulously transformed, making it truly move-in ready for your family!Two master bedrooms, each with their own en-suite bathrooms, offer versatile living options. The newly updated bathrooms feature beautiful finishes, with one en-suite stealing the show with its walk-in shower, frameless glass doors, and fancy tilework!Location is paramount for families, and 410 James Avenue does not disappoint. You're just one block from a neighborhood park and for military families, Eglin AFB is just a short drive away.
#992607

Valparaiso

410 James Avenue

4 Beds

3 Baths

1,723 Sq.Ft.

$415,000

MLS#: 992607

 - property

Send a message

Message successfully sent.

Your message

What is 3 + 4 ?

Reason for contacting?

I agree to receive email communication and understand I can unsubscribe at any time.

I agree to be contacted by Keller Williams Realty via call, email, and text for real estate services. To opt out, you can reply 'stop' at any time or reply 'help' for assistance. You can also click the unsubscribe link in the emails. Message and data rates may apply. Message frequency may vary. Privacy Policy

Sign Out

Virtual Assistant

Would you like to take the next step with this property? We can help you schedule a showing or virtual tour, or send you more details.

Yes, I would like more information.

Thank You for Your Reply, One of Our Agents will contact you as soon as possible

No, maybe later.

Thank you, you can always contact me via email, phone number or through the contact form.

Realhub AI

Lucy - Your AI-Powered Realtor

Update Your Temporary Password

Personalize your search

Enter your email and we'll notify you immediately when new listings match what you're looking for.

or enter email address

Already have an account ? Login here

Continue your home search

I agree to receive communications and understand I can unsubscribe at any time.

I agree to be contacted by Keller Williams Realty via call, email, and text for real estate services. To opt out, you can reply 'stop' at any time or reply 'help' for assistance. You can also click the unsubscribe link in the emails. Message and data rates may apply. Message frequency may vary. Privacy Policy

Already have an account ? Login here

We use cookies

We use cookies primarily for analytics to enhance your experience. By accepting, you agree to our use of these cookies. You can manage your preferences or learn more about our cookies policy.