
Property
Beds
4
Full Baths
2
1/2 Baths
None
Year Built
1975
Sq.Footage
2,332
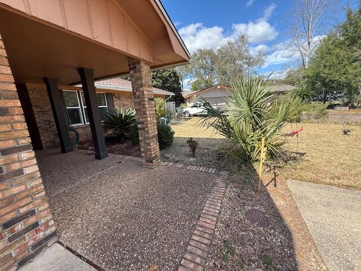
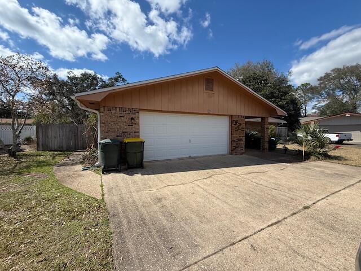
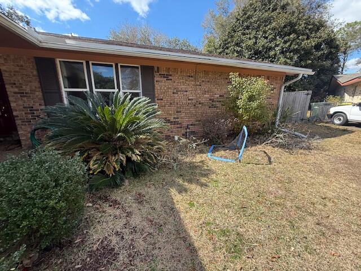
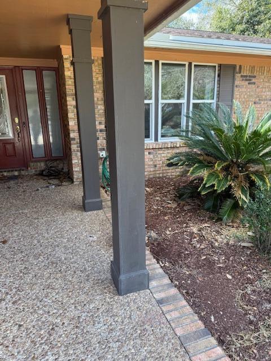
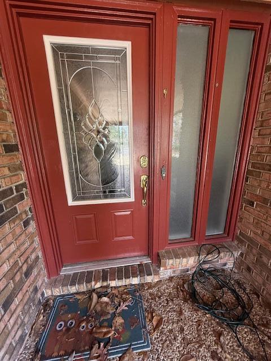
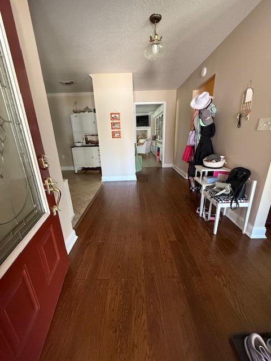
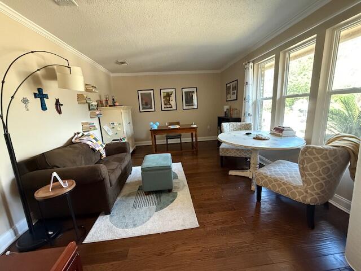
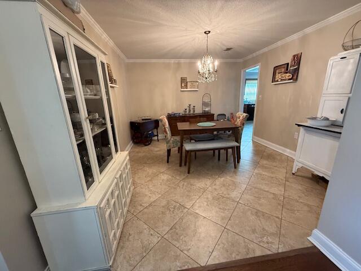
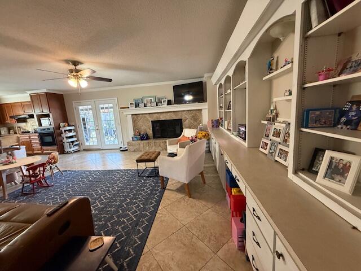
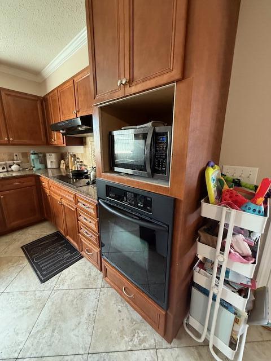
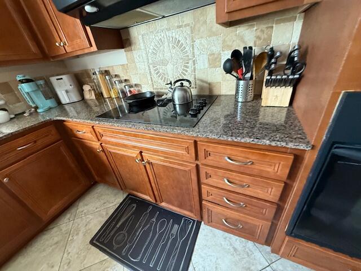
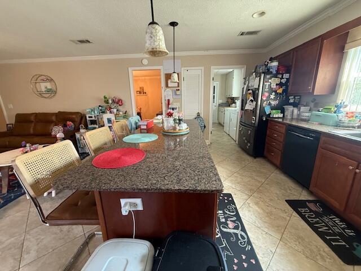
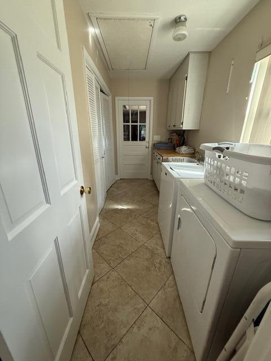
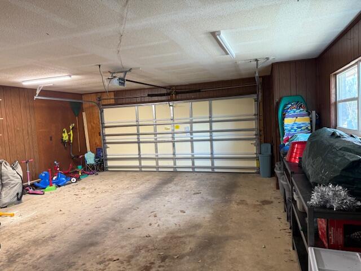
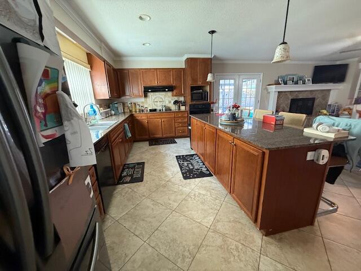
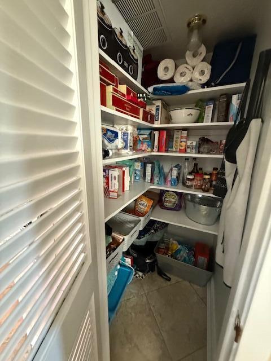
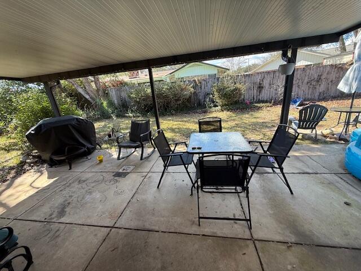
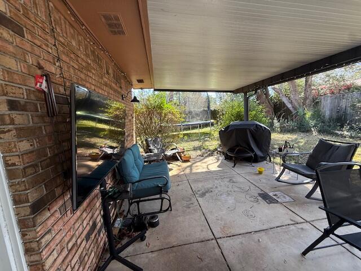
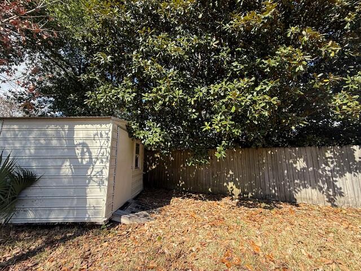
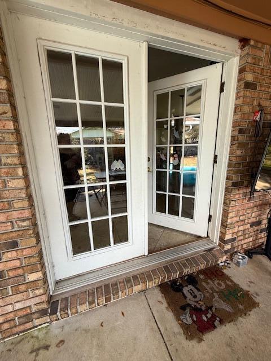
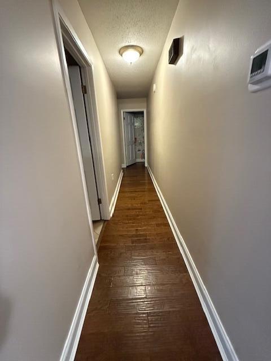
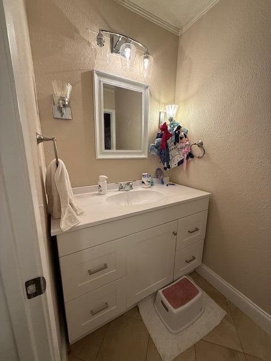
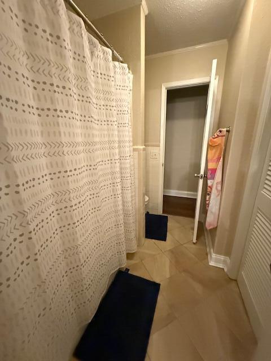
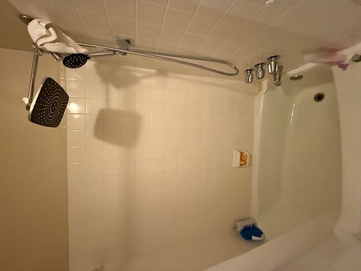
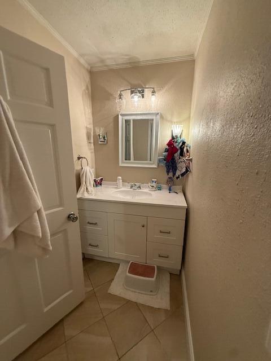
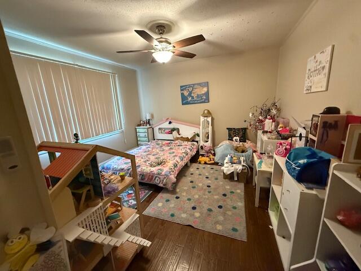
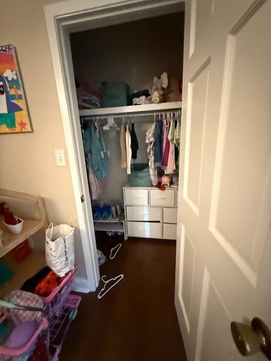
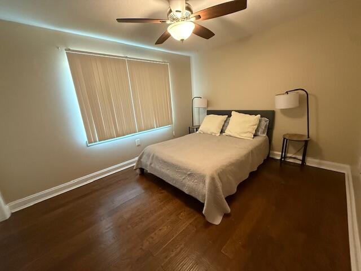
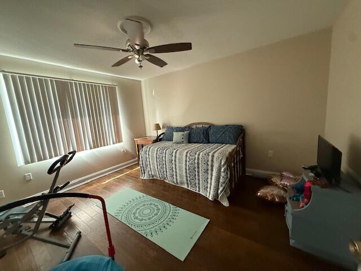
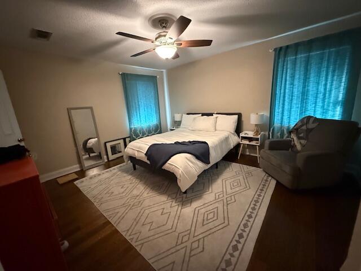
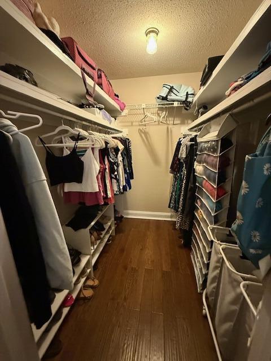
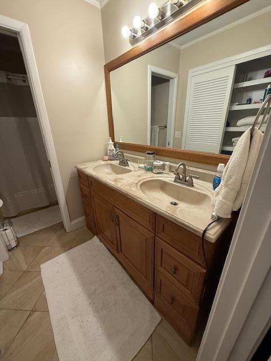
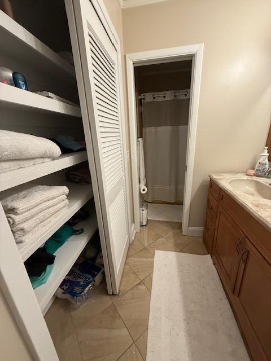
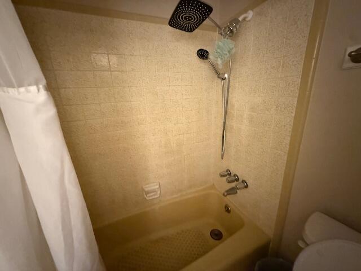
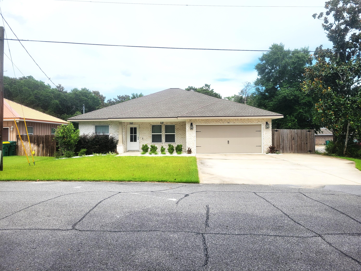
Elegant brick home located in the desirable Kenwood Neighborhood with 4 bedrooms, 2 bathrooms and 2332 sq ft. This home is close to the bases, beaches, shopping and restaurants. The home has a new 30 year dimensional shingle roof! Enter the home into the foyer and notice the large home office or bonus room to the right! This room boast three large picturesque windows allowing a view of the cul-de-sac and natural light to abound. On the opposite side of the foyer is a dining room. The floors are tiled with 20 inch tile laid on the diagonal. The home has an open floor plan with the kitchen opening to the living room. There are built in book cases in the living room and a fireplace with a mantel. The fireplace has a tiled surround. The kitchen has wood, shaker style cabinetry with brushed nickel hardware. There is a wall oven, electric cooktop, rangehood, French Door stainless refrigerator, and black dishwasher. The island is large can seat up to 4 guests. There are granite countertops and pendant lighting over the island. The laundry room and pantry with built in shelving are adjacent to the kitchen. The guest bathroom has a large white, shaker vanity, new lighting, and mirror. There is a tub and shower with tiled surround and a rain head shower, faucet. There are three guest bedrooms and one primary bedroom. The primary bedroom is large and has a large walk in closet with built in shelving. The primary bathroom has a double vanity with a cultured marble top, towel closet, tub and shower with tiled surround and a rain head shower faucet. Exit the home through the French doors to the covered back patio. The home has a brick veneer, wood trim, front and back covered patios, gutters, a privacy fence and a storage shed. Buyer to verify all dimensions and information.
Features & Amenities
Interior
-
Other Interior Features
Bookcases, Kitchen Island, Recessed Lighting
-
Total Bedrooms
4
-
Bathrooms
2
-
Cooling YN
YES
-
Cooling
Central Air, Ceiling Fan(s), Electric
-
Fireplace YN
YES
-
Heating YN
YES
-
Heating
Central, Electric
-
Pet friendly
N/A
Exterior
-
Garage
Yes
-
Garage spaces
2
-
Construction Materials
Concrete, Brick, Wood Siding
-
Other Exterior Features
Private Yard
-
Parking
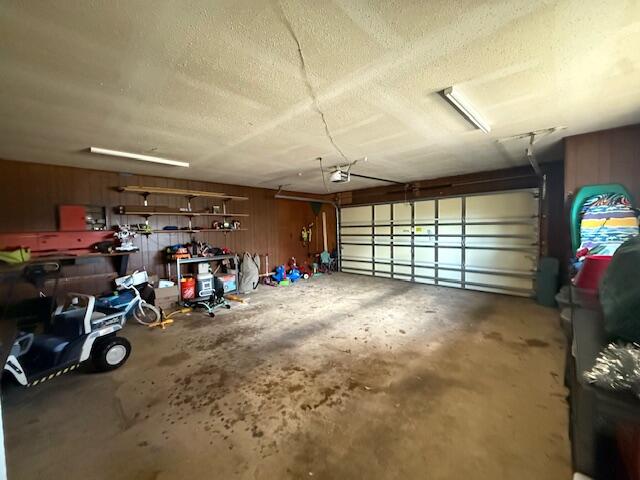
Garage Door Opener, Attached, Garage
-
Patio and Porch Features
Patio, Covered
-
Pool
No
Area & Lot
-
Lot Features
Cul-De-Sac, Interior Lot, Level
-
Lot Size(acres)
0.25
-
Lot Size(square feet)
10,890
-
Property Type
Residential
-
Property Sub Type
Single Family Residence
-
Architectural Style
Ranch
Price
-
Sales Price
$435,000
-
Zoning
Resid Single Family
-
Sq. Footage
2,332
-
Price/SqFt
$186
HOA
-
Association
No
School District
-
Elementary School
Kenwood
-
Middle School
Bruner
-
High School
Fort Walton Beach
Property Features
-
New Construction
NO
-
Sewer
Public Sewer
-
Water Source
Public
Schedule a Showing
Showing scheduled successfully.
Mortgage calculator
Estimate your monthly mortgage payment, including the principal and interest, property taxes, and HOA. Adjust the values to generate a more accurate rate.
Your payment
Principal and Interest:
$
Property taxes:
$
HOA fees:
$
Total loan payment:
$
Total interest amount:
$
Location
County
Okaloosa
Elementary School
Kenwood
Middle School
Bruner
High School
Fort Walton Beach
Listing Courtesy of Wendy M Thomas , Keller Williams Realty FWB
RealHub Information is provided exclusively for consumers' personal, non-commercial use, and it may not be used for any purpose other than to identify prospective properties consumers may be interested in purchasing. All information deemed reliable but not guaranteed and should be independently verified. All properties are subject to prior sale, change or withdrawal. RealHub website owner shall not be responsible for any typographical errors, misinformation, misprints and shall be held totally harmless.

FOUNDER
Zena Gunsur
Call Zena today to schedule a private showing.

* Listings on this website come from the FMLS IDX Compilation and may be held by brokerage firms other than the owner of this website. The listing brokerage is identified in any listing details. Information is deemed reliable but is not guaranteed. If you believe any FMLS listing contains material that infringes your copyrighted work please click here to review our DMCA policy and learn how to submit a takedown request.© 2024 FMLS.
Related Properties
Fort Walton Beach
909 Santa Rosa Boulevard UNIT 162
2 Beds
1 Baths
1,035 Sq.Ft.
$380,000
MLS#: 1006143
Fort Walton Beach
671 Nautilus Court UNIT 502
1 Beds
2 Baths
1,060 Sq.Ft.
$459,000
MLS#: 1003209
Fort Walton Beach
895 Santa Rosa Boulevard 206
2 Beds
2 Baths
1,074 Sq.Ft.
$399,000
MLS#: 1002487
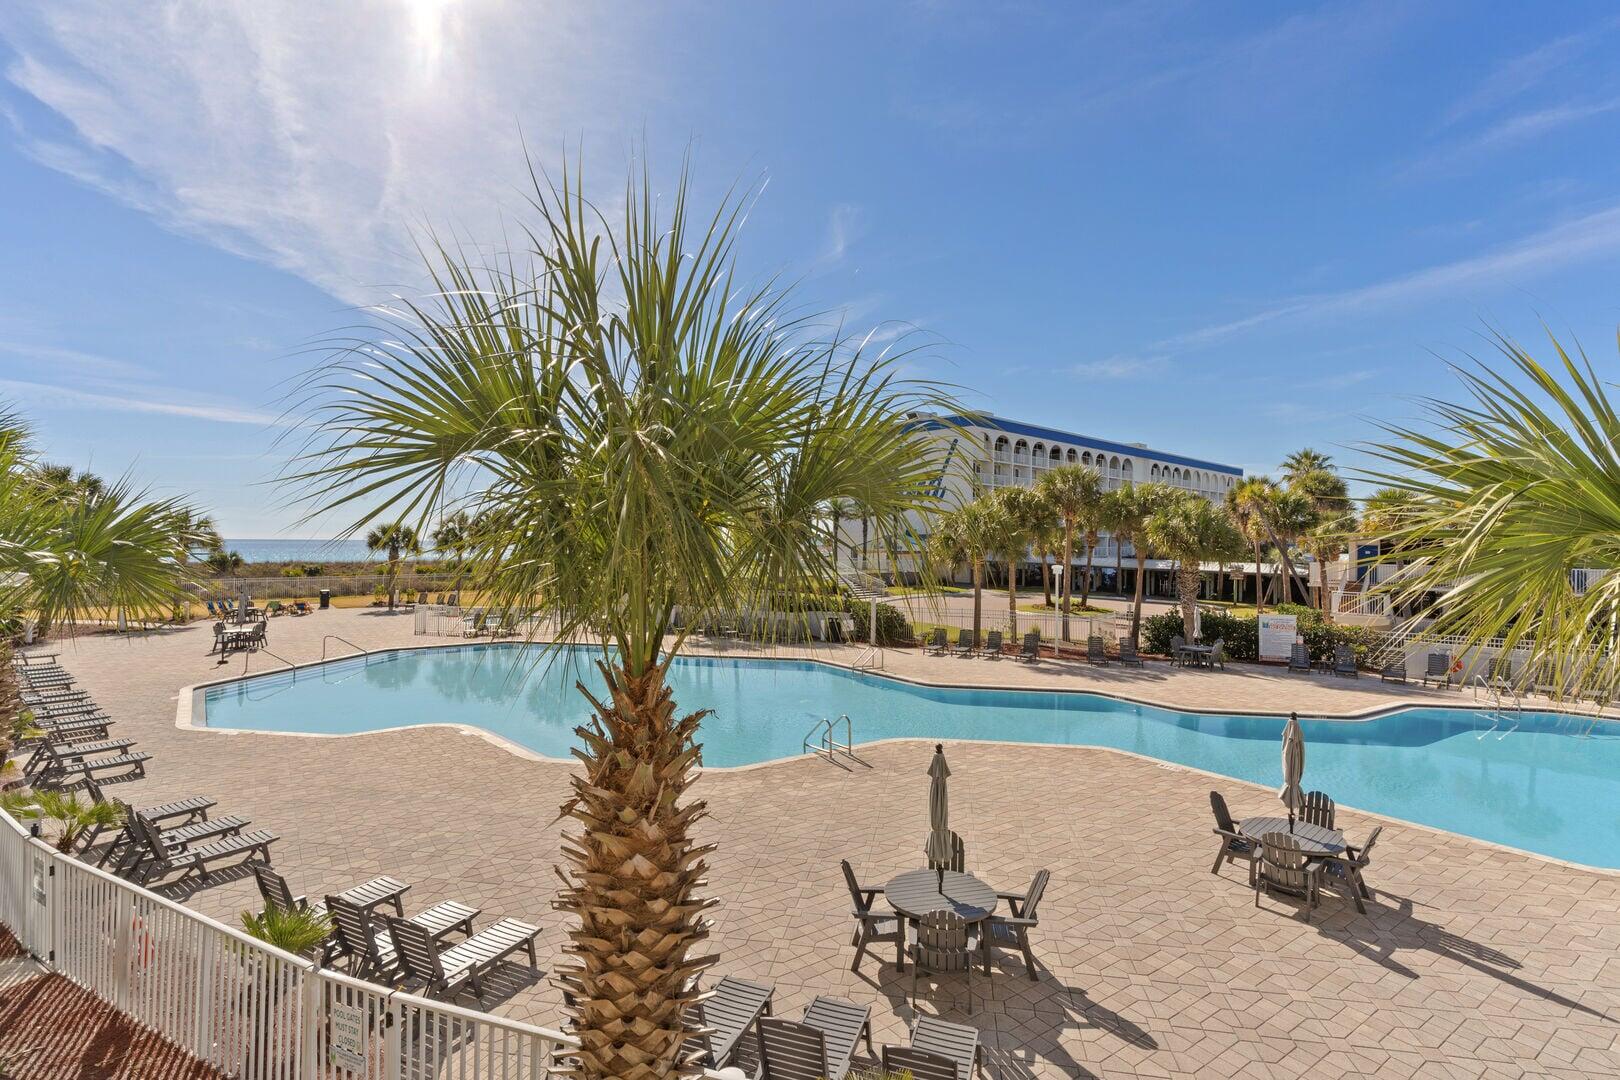
Fort Walton Beach
1515 SE Miracle Strip Parkway 209
1 Beds
2 Baths
913 Sq.Ft.
$475,000
MLS#: 1002117
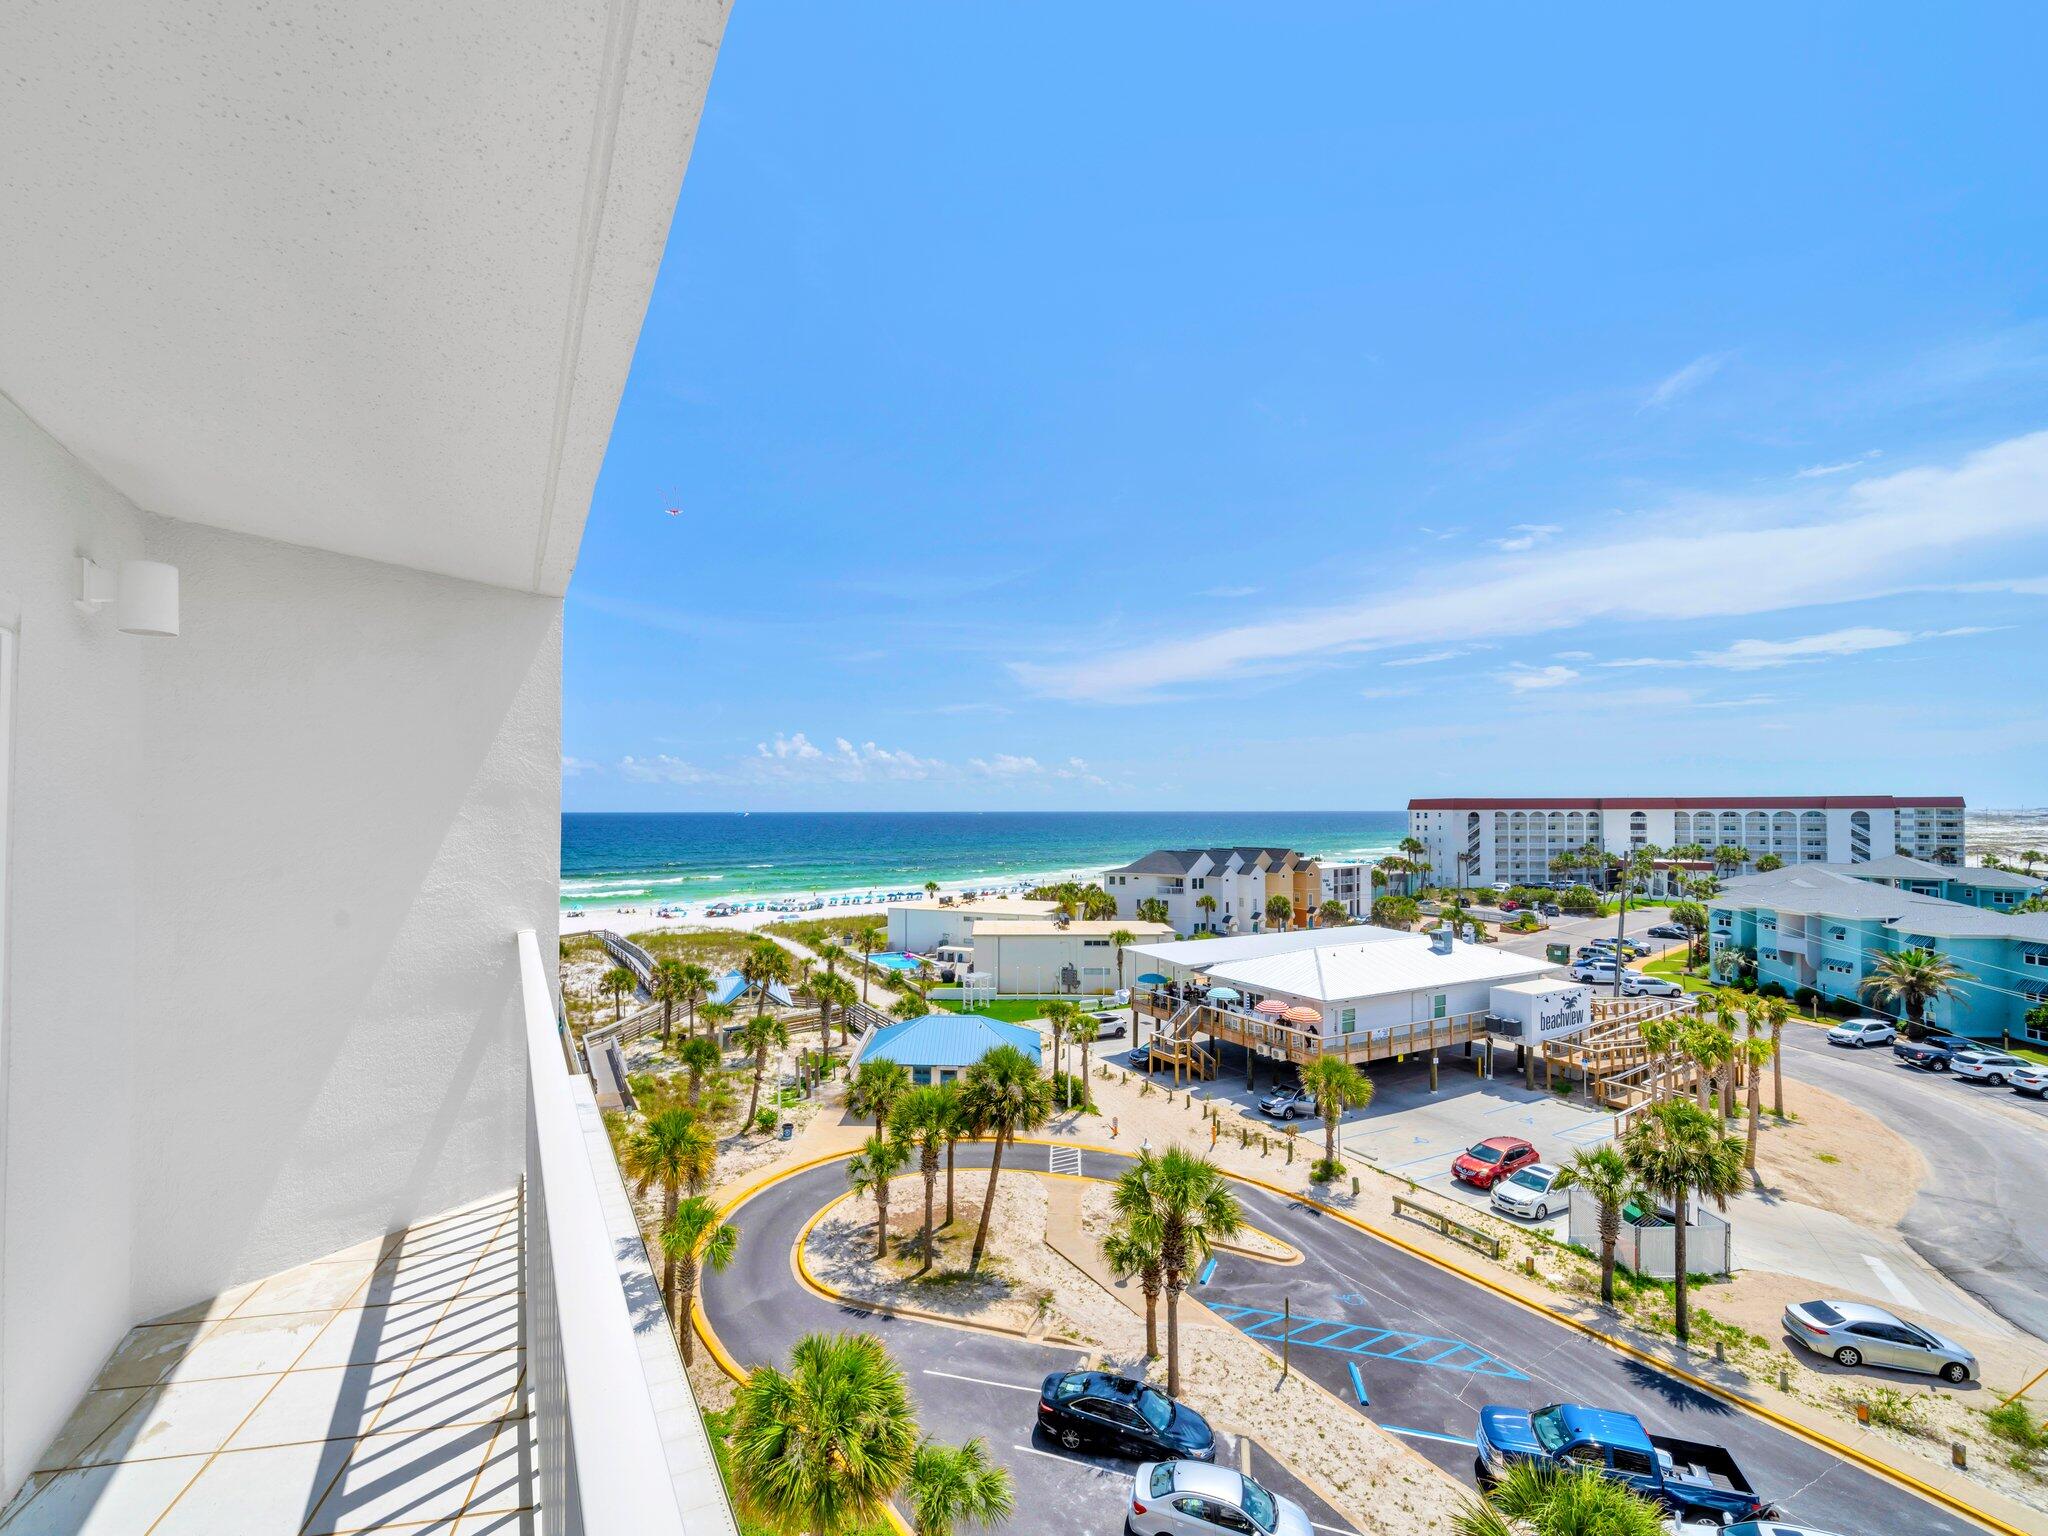
Fort Walton Beach
895 Santa Rosa Boulevard 707
2 Beds
2 Baths
1,074 Sq.Ft.
$400,000
MLS#: 996623
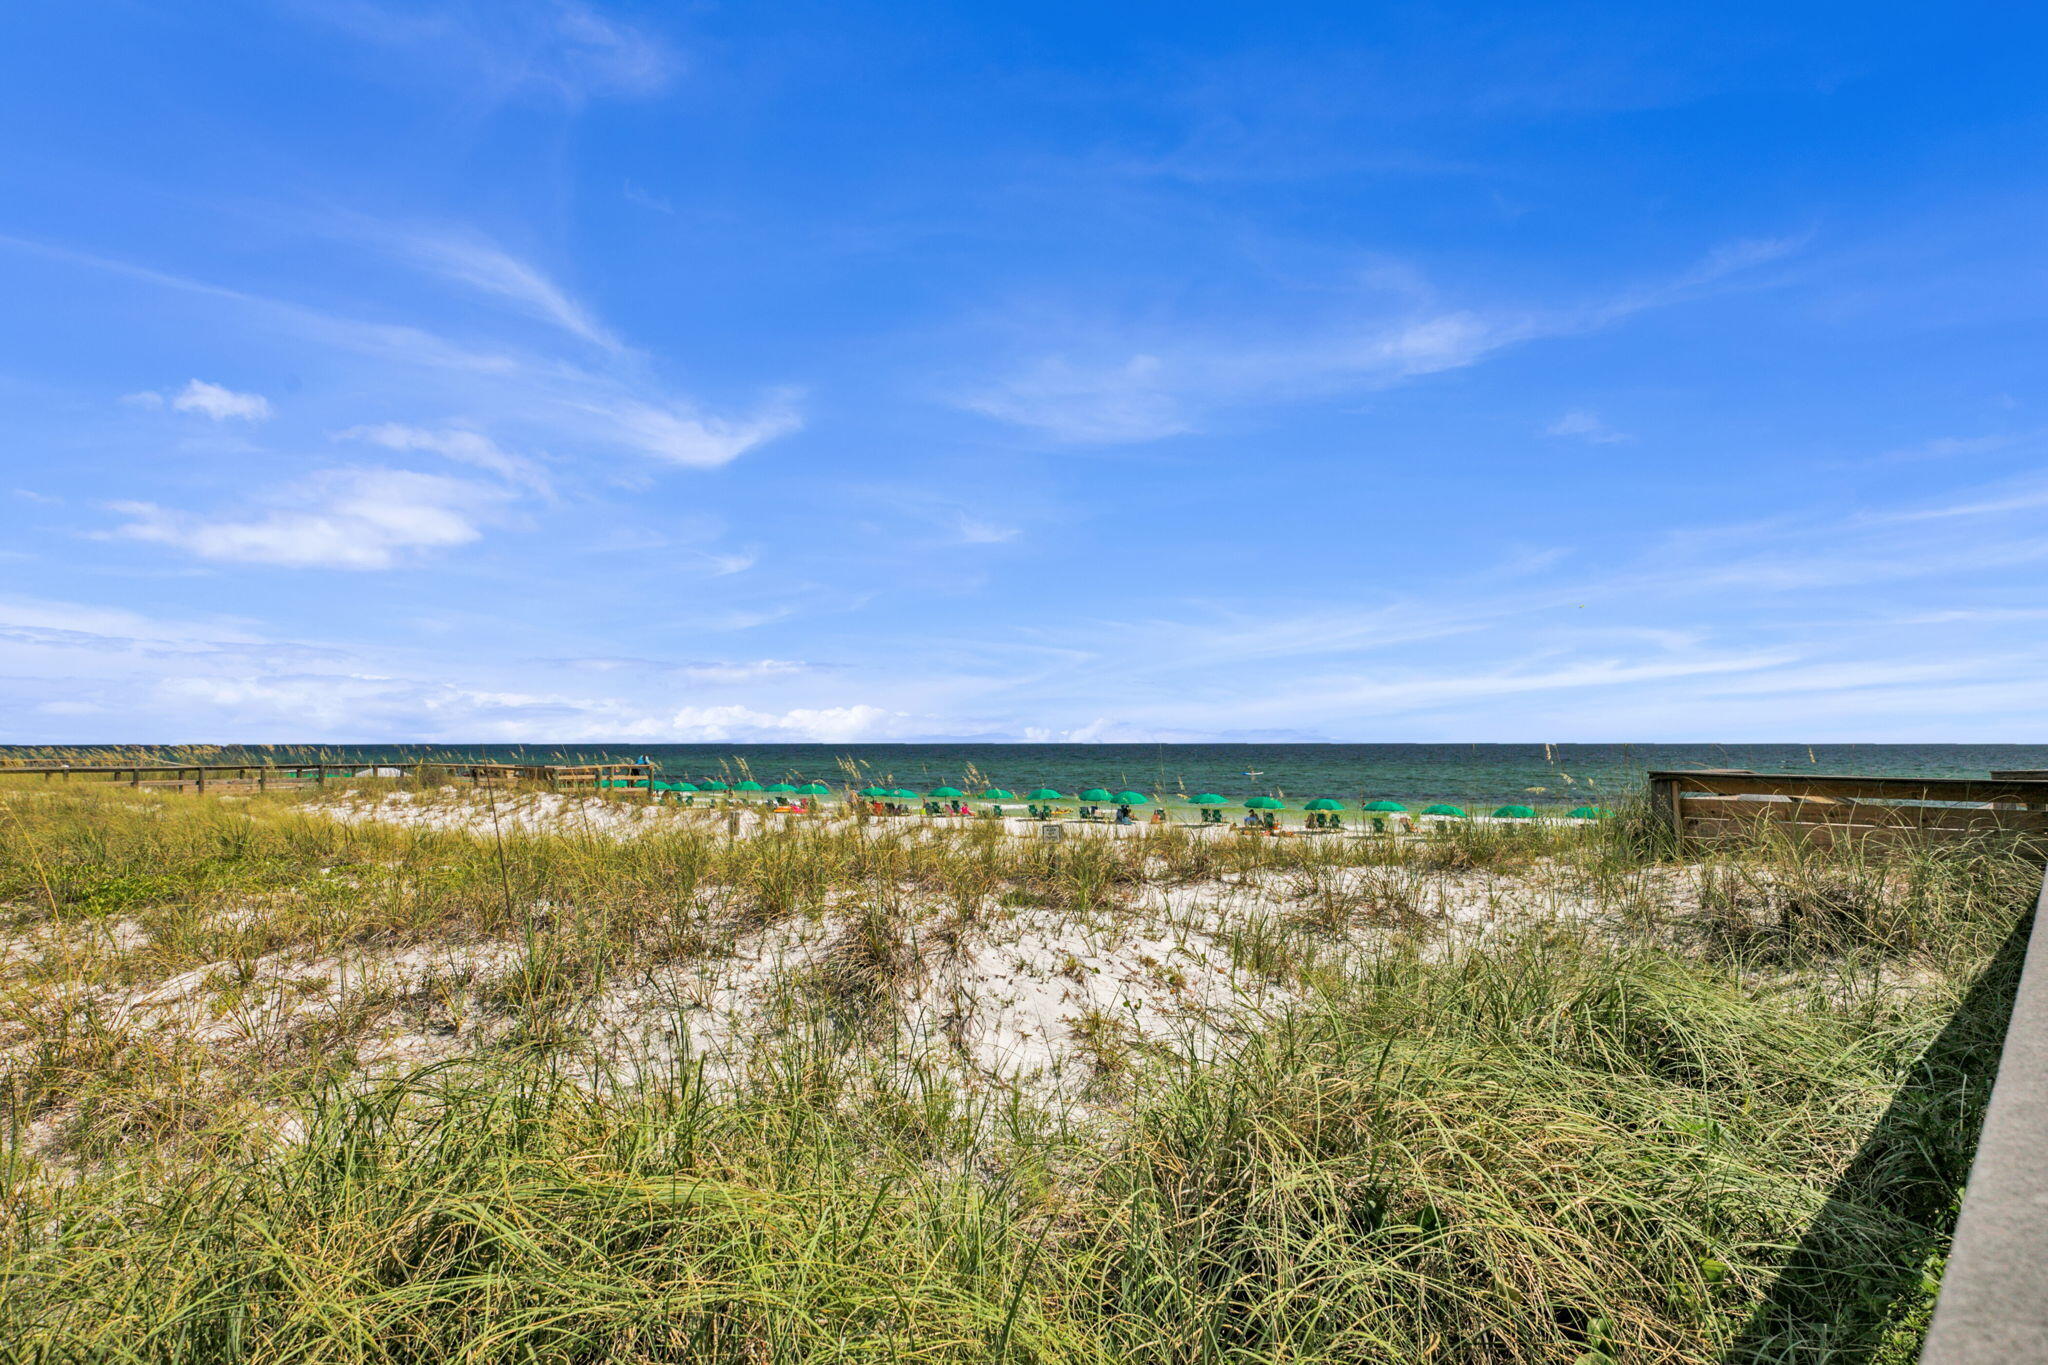
Fort Walton Beach
1322 Miracle Strip Parkway UNIT 601
1 Beds
2 Baths
971 Sq.Ft.
$475,000
MLS#: 990845
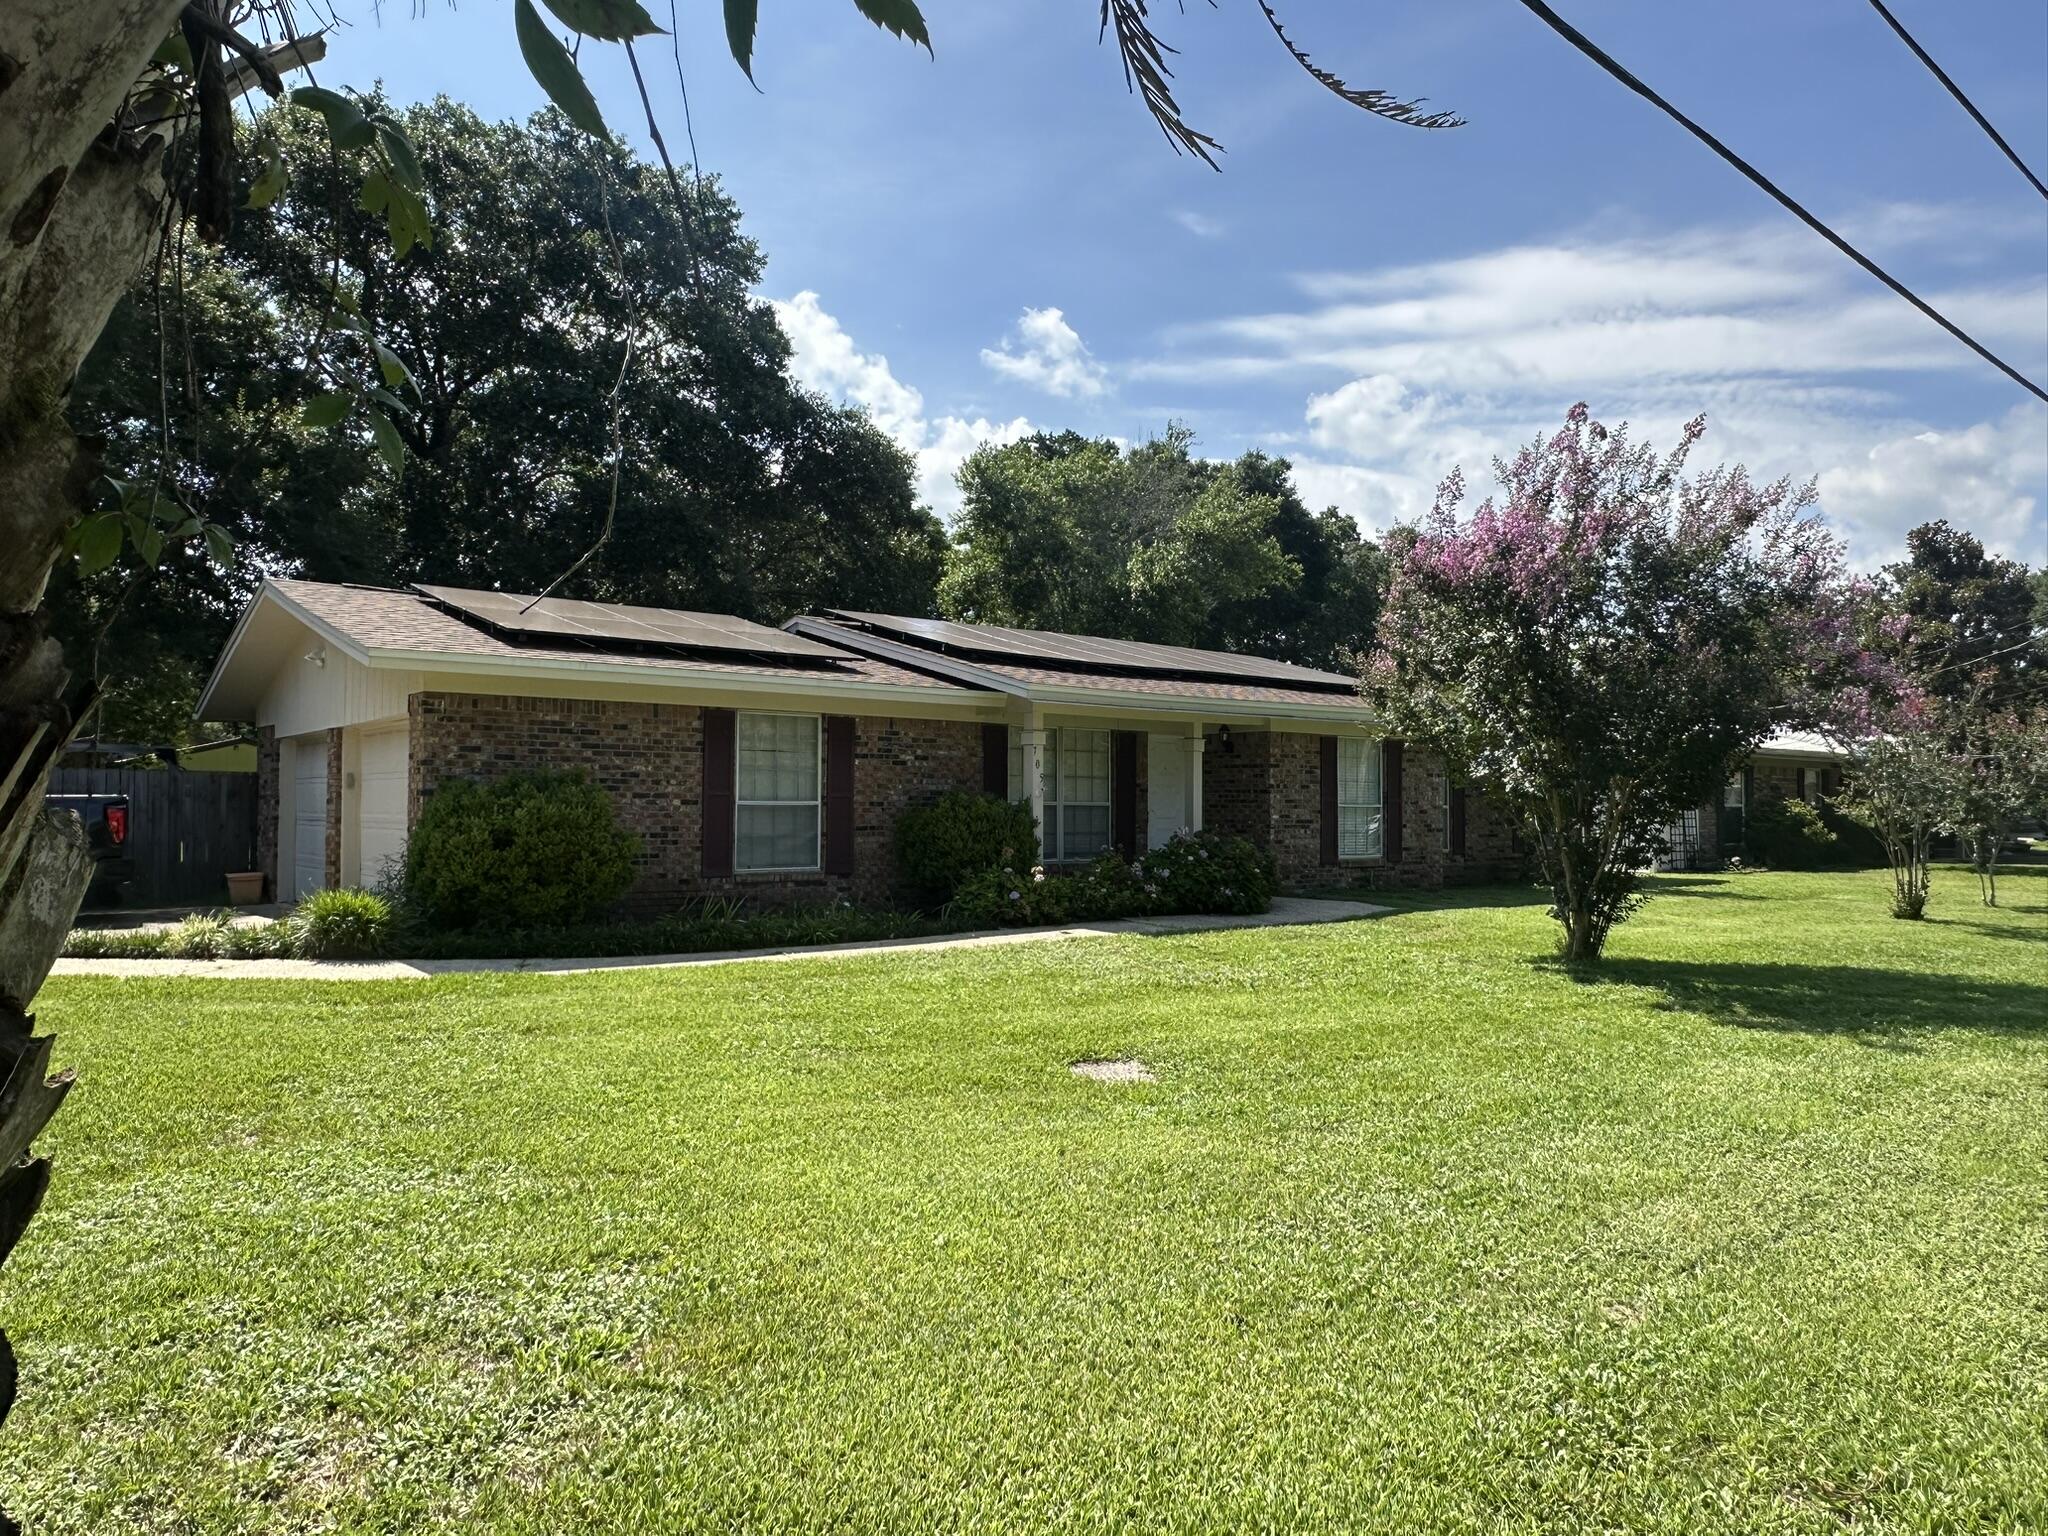
Fort Walton Beach
705 NE Powell Drive
4 Beds
2 Baths
1,485 Sq.Ft.
$359,900
MLS#: 1006206
Fort Walton Beach
101 Doodle Avenue
4 Beds
2 Baths
1,808 Sq.Ft.
$435,000
MLS#: 1007316
Fort Walton Beach
520 Santa Rosa Boulevard 319
1 Beds
2 Baths
804 Sq.Ft.
$389,000
MLS#: 1007320
Fort Walton Beach
27 SW Driftwood Parkway
4 Beds
2 Baths
1,586 Sq.Ft.
$445,000
MLS#: 1007278
