Features & Amenities

Interior

  • Other Interior Features

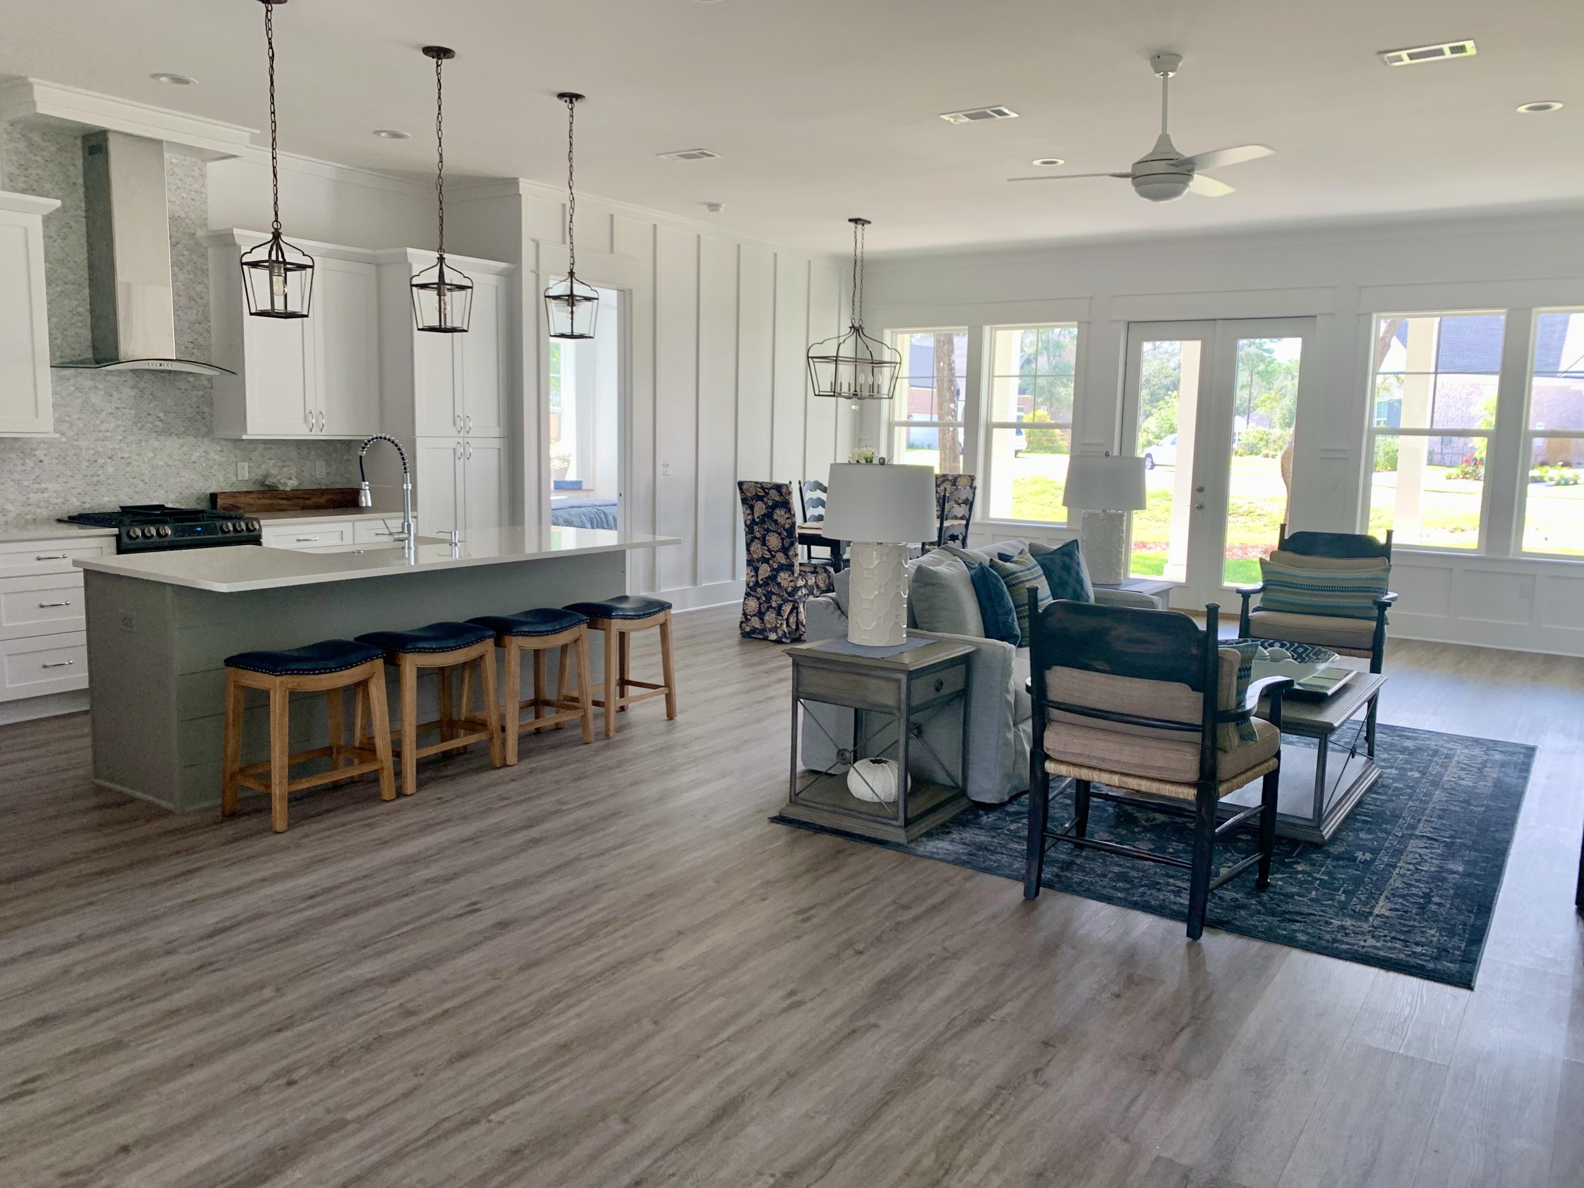
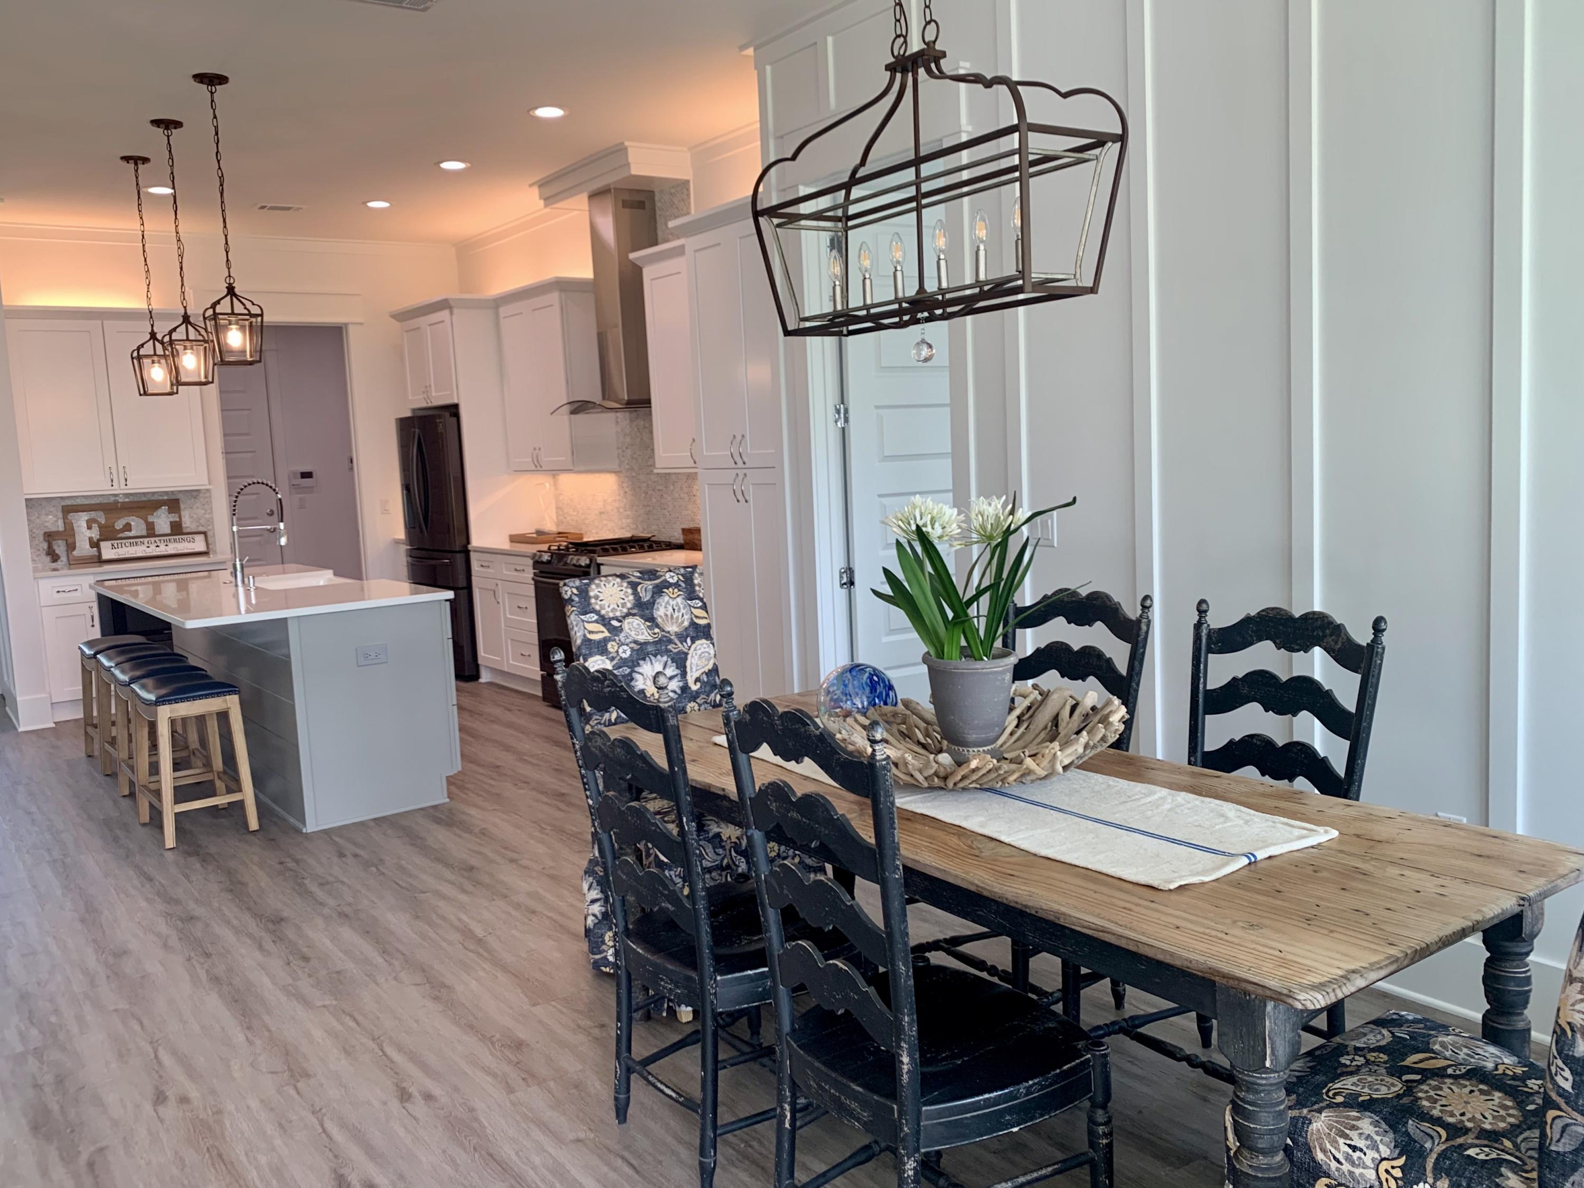
    Breakfast Bar, Crown Molding, Kitchen Island

  • Total Bedrooms

    4

  • Bathrooms

    3

  • Heating YN

    YES

  • Heating

    Central, Natural Gas, Electric

  • Pet friendly

    N/A

Exterior

  • Garage

    Yes

  • Garage spaces

    2

  • Parking

    Garage Door Opener

  • Patio and Porch Features

    Porch, Patio

  • Pool

    No

Area & Lot

  • Lot Features

    Interior Lot, Level

  • Lot Size(acres)

    0.17

  • Lot Size(square feet)

    7,405

  • Property Type

    Residential

  • Property Sub Type

    Single Family Residence

  • Architectural Style

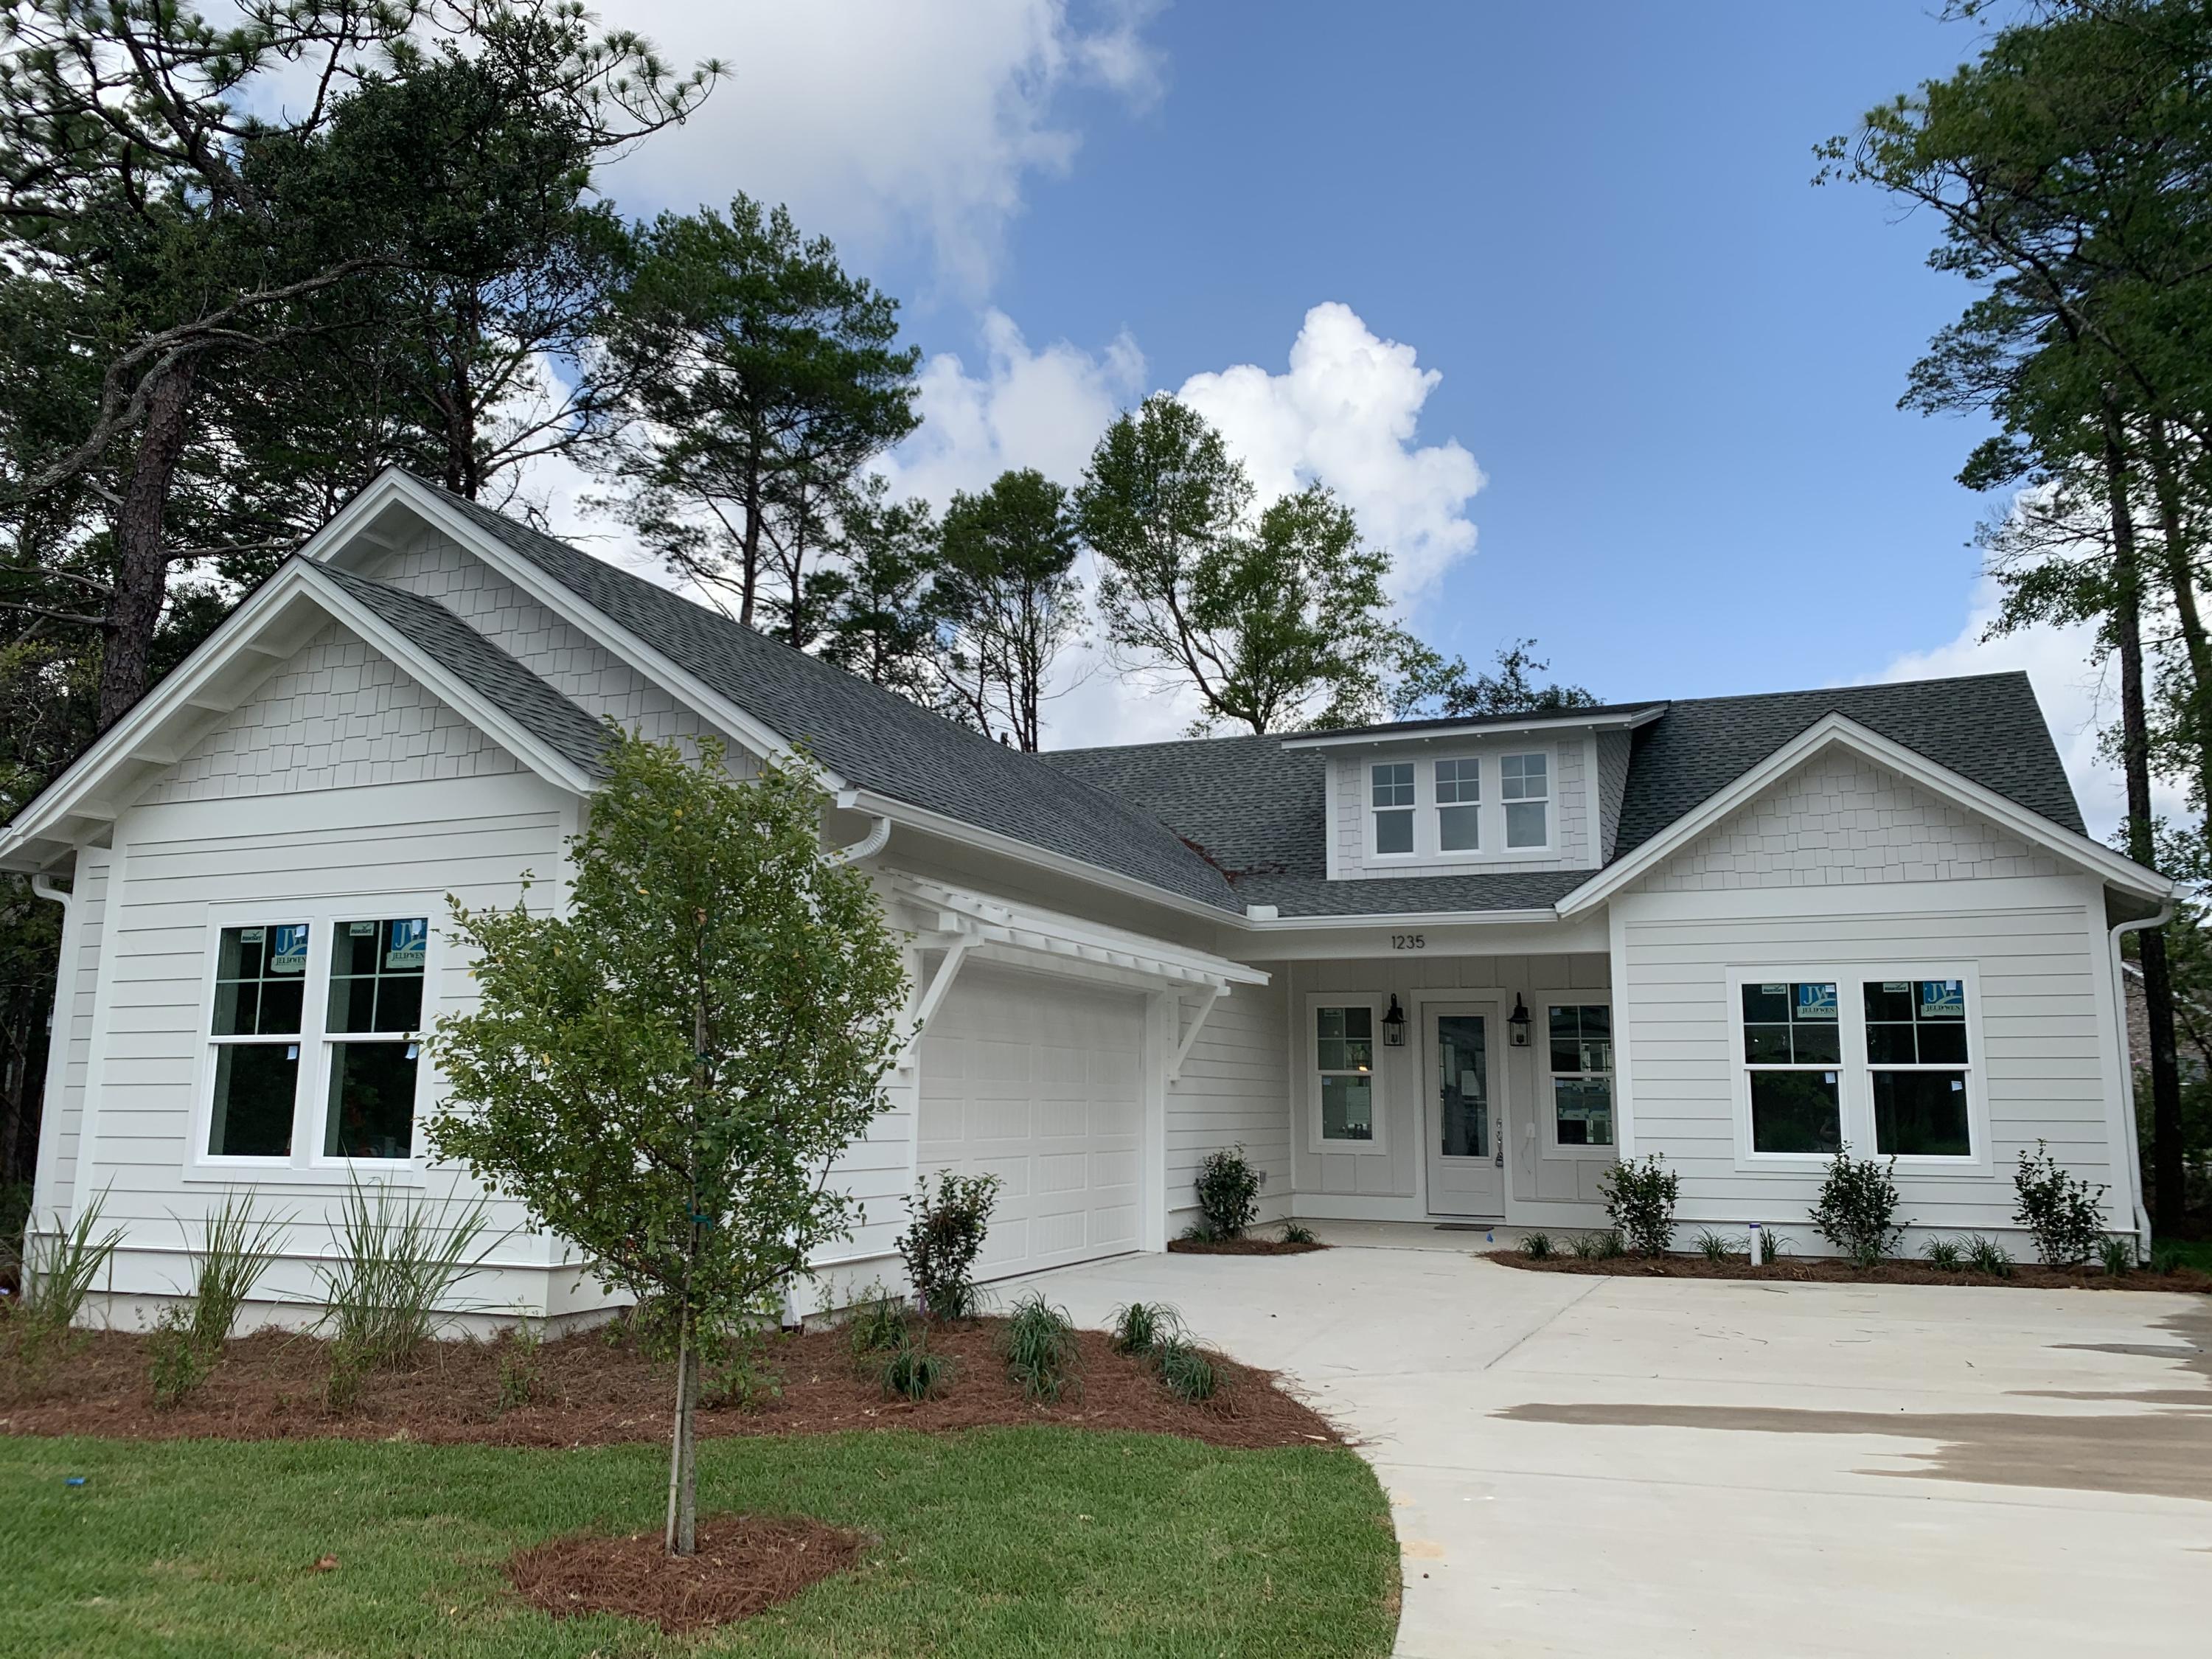
    Craftsman

Price

  • Sales Price

    $529,900

  • Zoning

    Resid Single Family

  • Sq. Footage

    2,179

  • Price/SqFt

    $243

HOA

  • Association

    YES

  • Association Fee Includes

    N/A

School District

  • Elementary School

    Plew

  • Middle School

    Ruckel

  • High School

    Niceville

Property Features

  • New Construction

    NO

  • Foundation Details

    Slab

  • Sewer

    Public Sewer

  • Water Source

    Public

Schedule a Showing

Showing scheduled successfully.

<
>
IN PERSON
VIA CHAT

What is 3 + 4 ?


Change time

Mortgage calculator

Estimate your monthly mortgage payment, including the principal and interest, property taxes, and HOA. Adjust the values to generate a more accurate rate.

Your payment

Principal and Interest:

$

Property taxes:

$

HOA fees:

$

Total loan payment:

$

Total interest amount:

$

Location

County

Okaloosa

Elementary School

Plew

Middle School

Ruckel

High School

Niceville

Listing Courtesy of Kelly L Shephard , Ruckel Properties Inc

RealHub Information is provided exclusively for consumers' personal, non-commercial use, and it may not be used for any purpose other than to identify prospective properties consumers may be interested in purchasing. All information deemed reliable but not guaranteed and should be independently verified. All properties are subject to prior sale, change or withdrawal. RealHub website owner shall not be responsible for any typographical errors, misinformation, misprints and shall be held totally harmless.

Agent Zena Gunsur

FOUNDER

Zena Gunsur

Call Zena today to schedule a private showing.


* Listings on this website come from the FMLS IDX Compilation and may be held by brokerage firms other than the owner of this website. The listing brokerage is identified in any listing details. Information is deemed reliable but is not guaranteed. If you believe any FMLS listing contains material that infringes your copyrighted work please click here to review our DMCA policy and learn how to submit a takedown request.© 2024 FMLS.
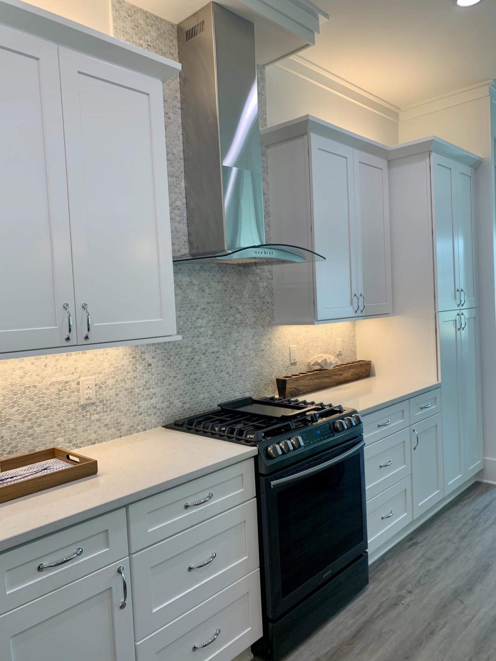
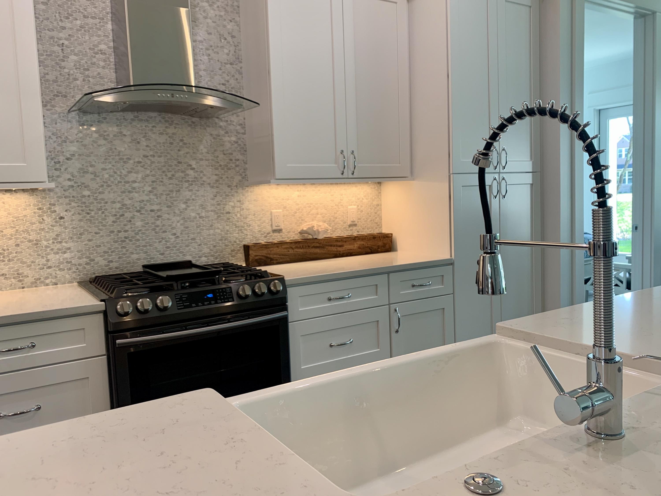
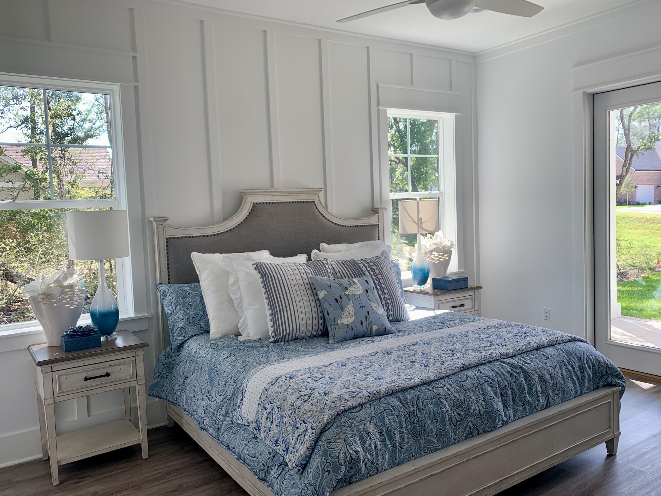
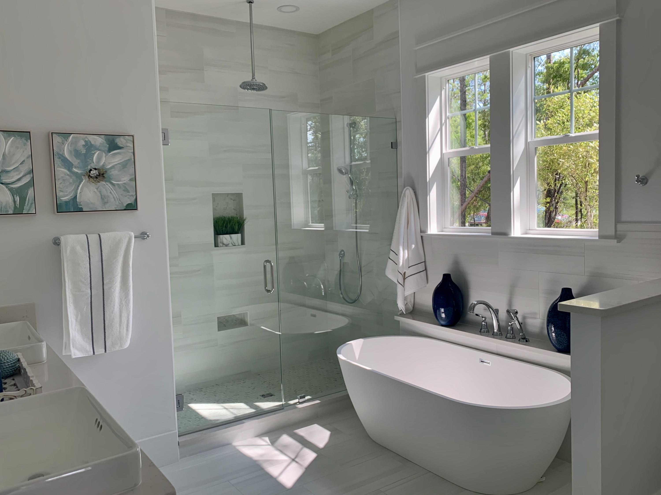
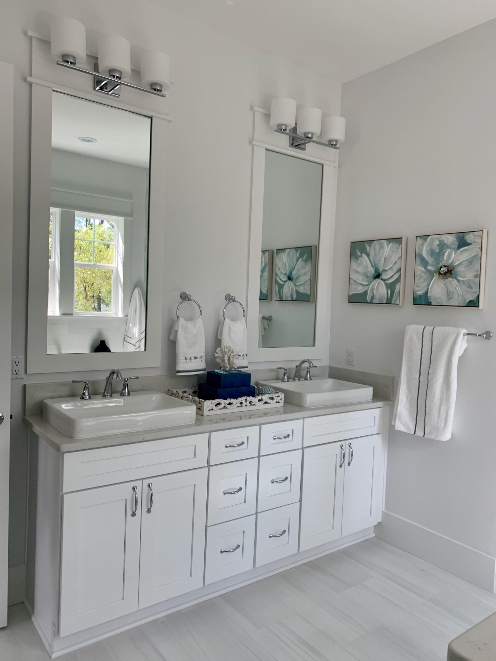
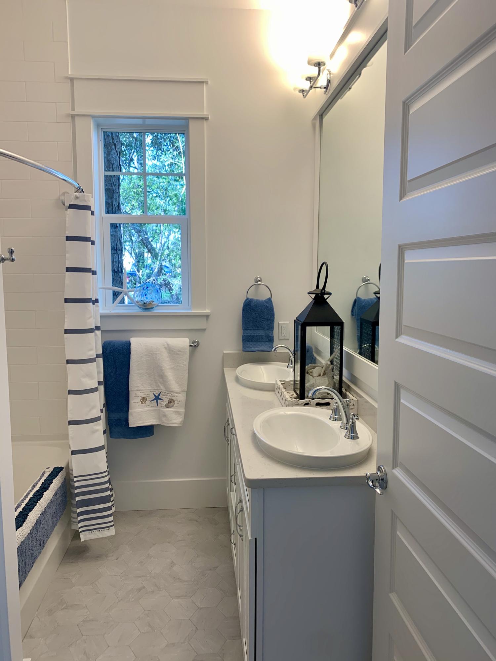
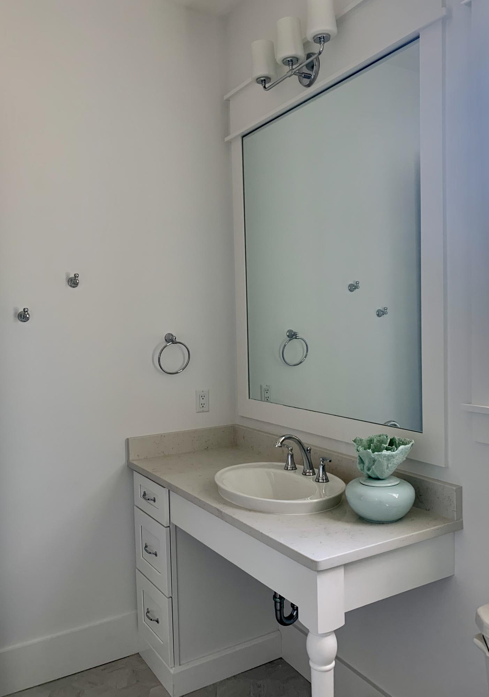
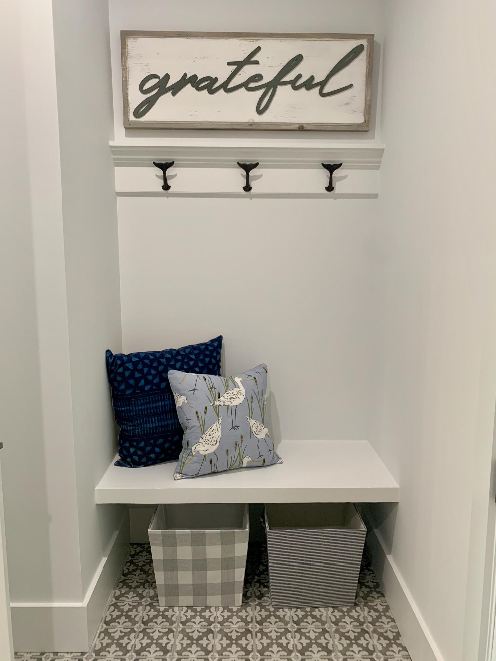
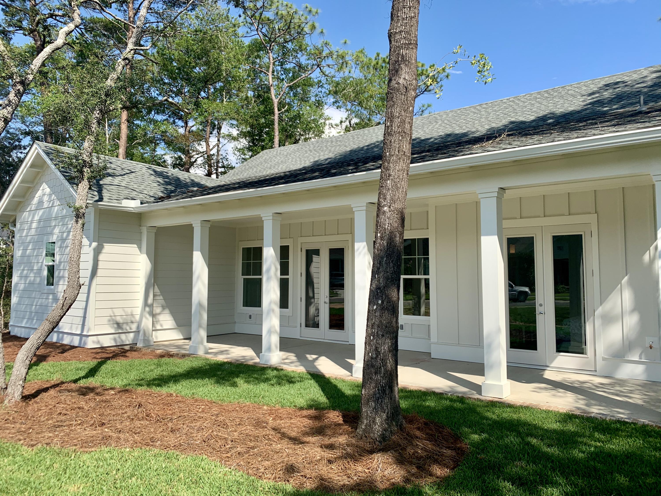
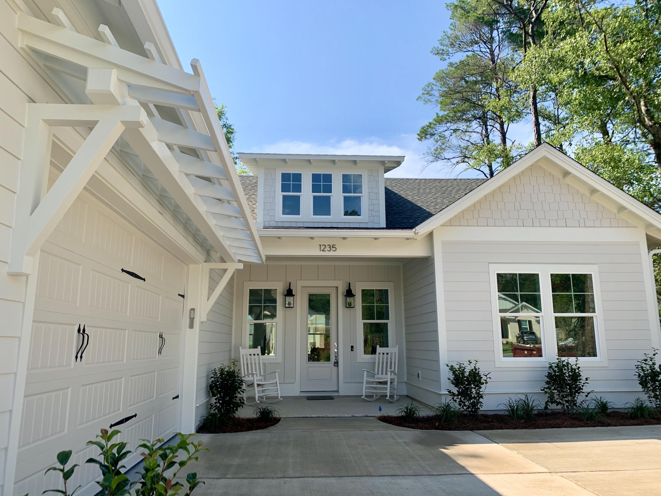
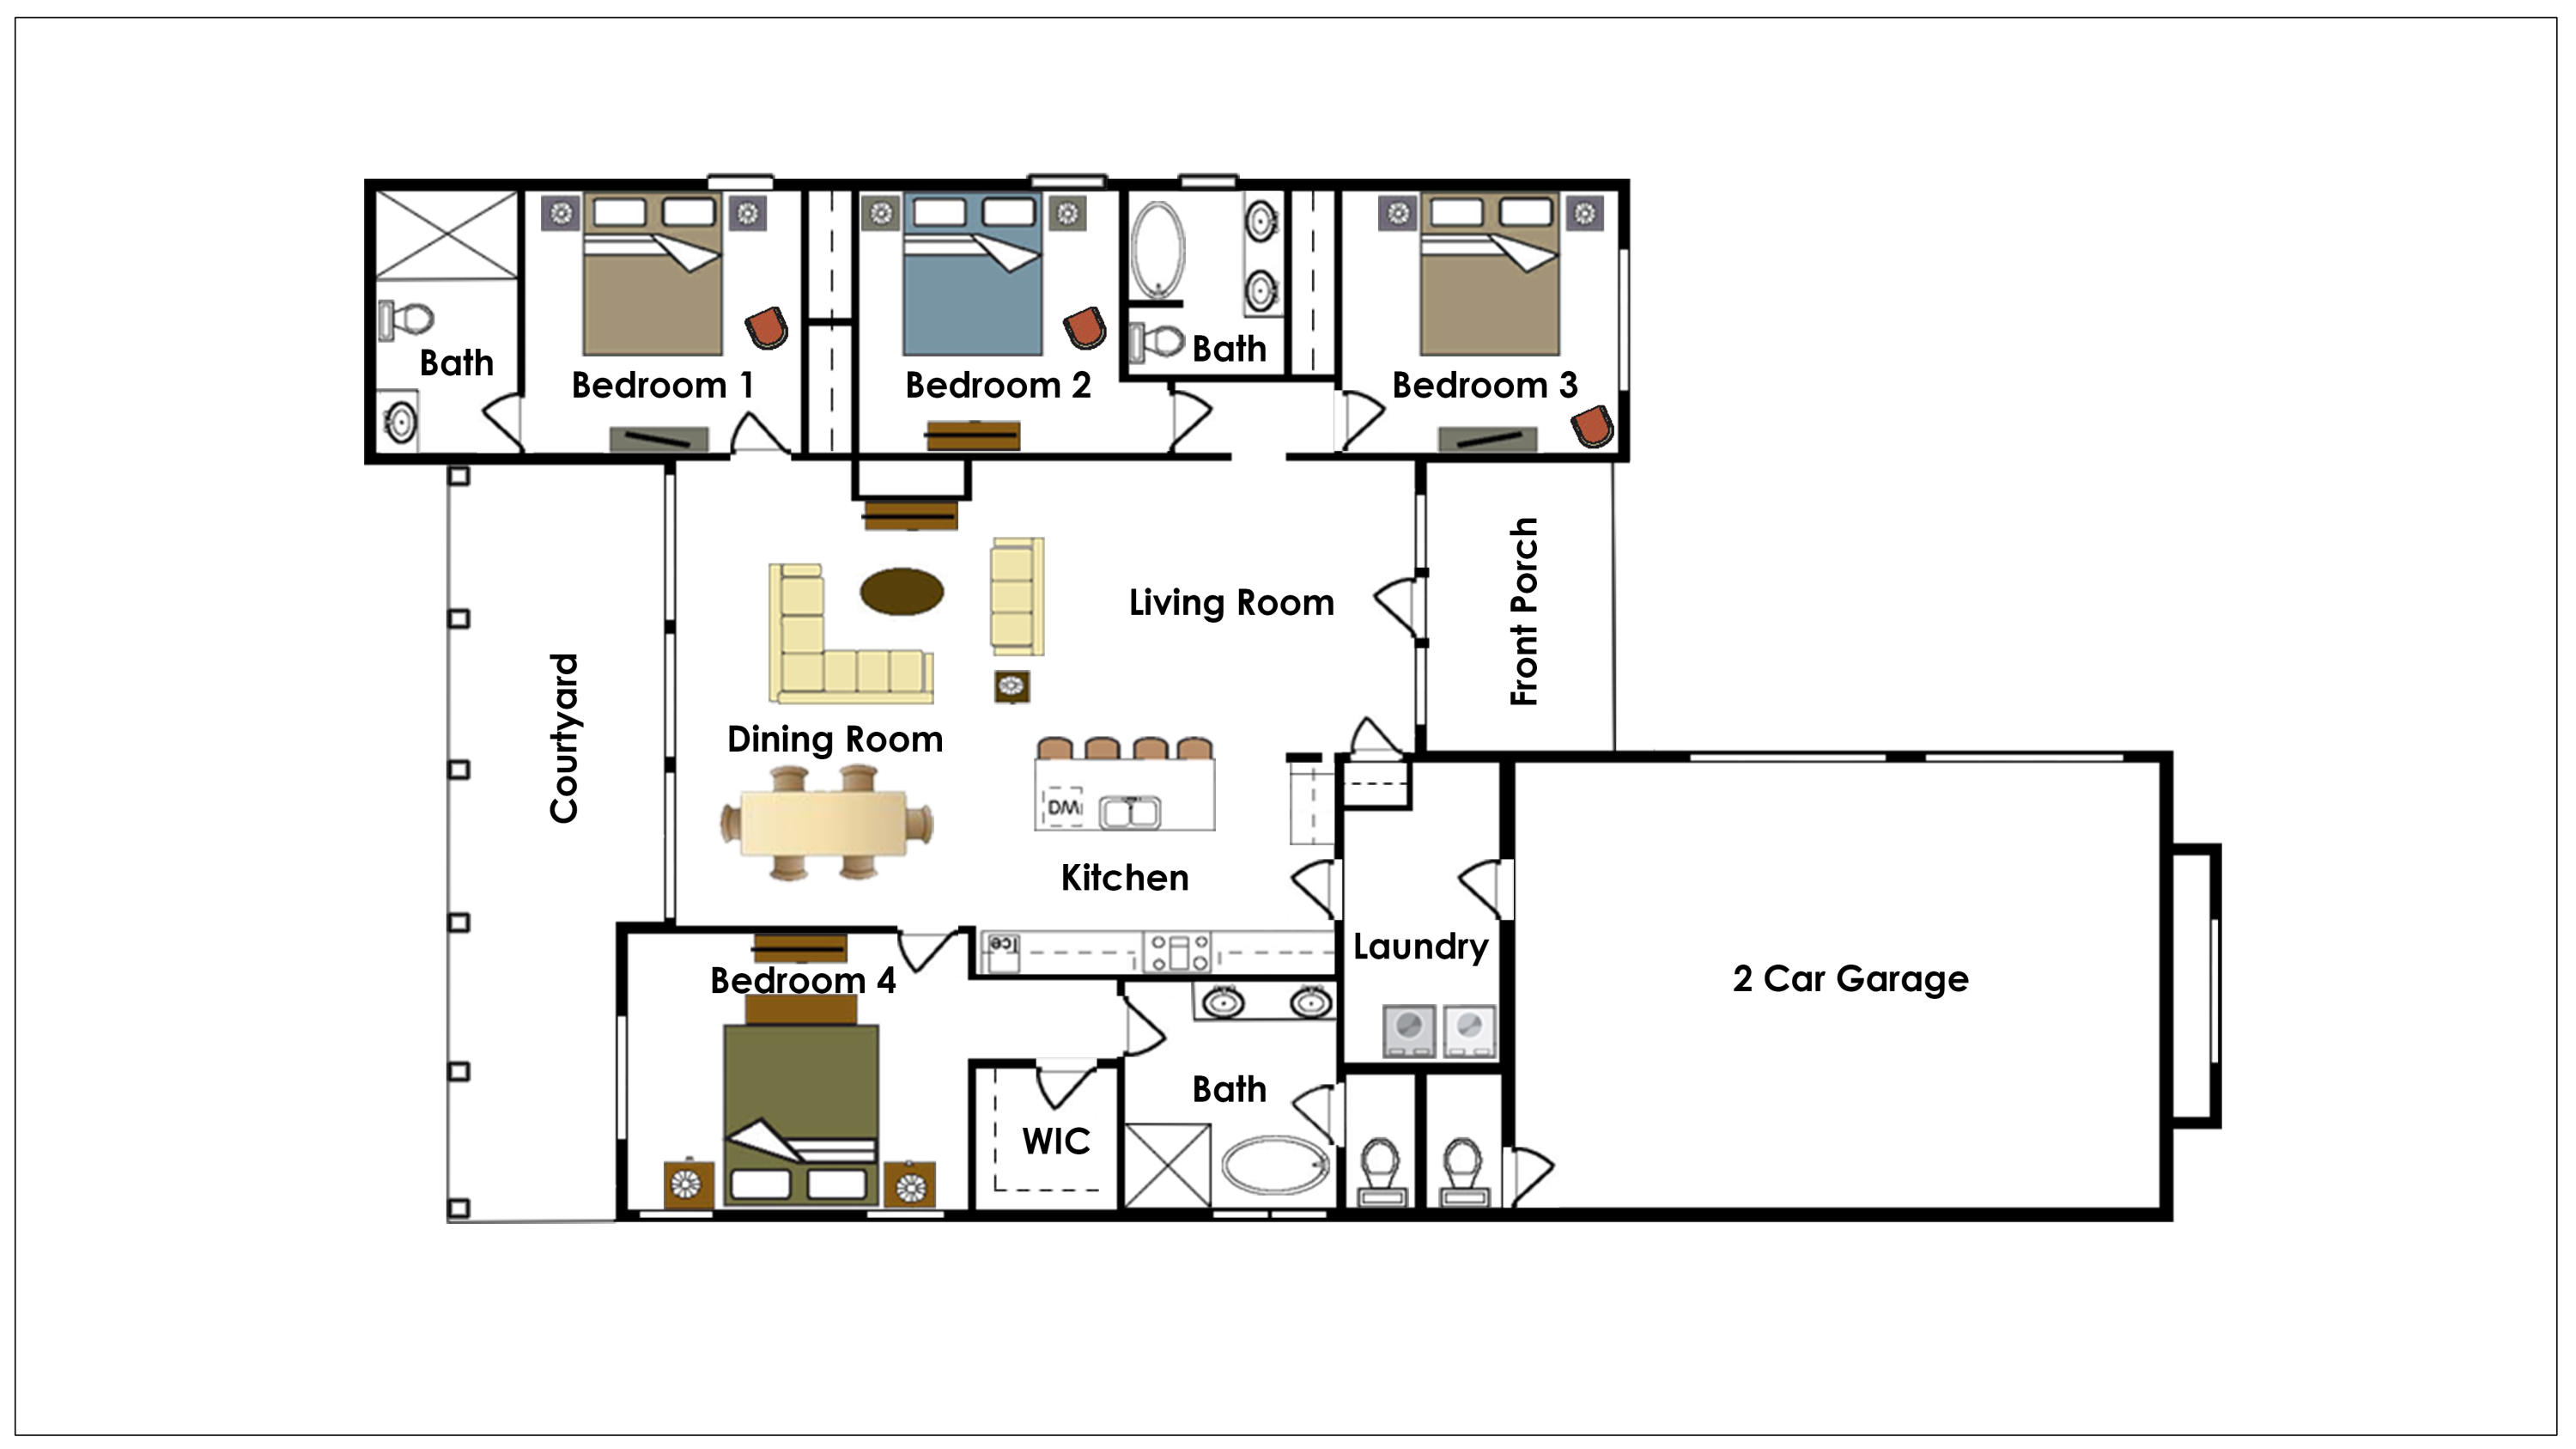
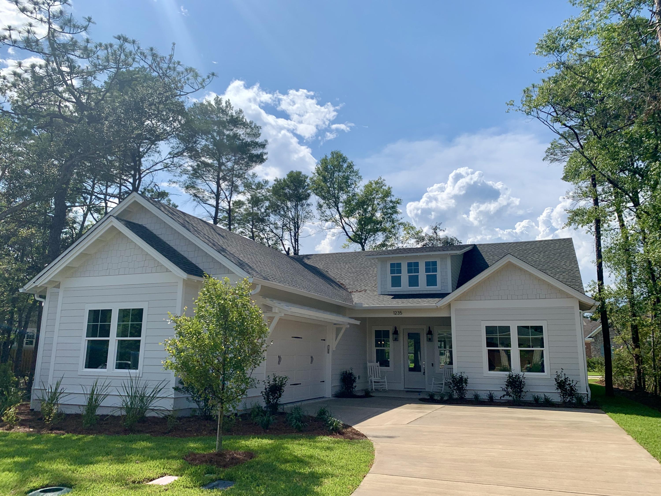
Deer Moss Creek new construction, completed July 2020, beautifully staged for the Parade of Homes. Construction features include 2x6 construction, R19 insulation, impact glass windows, spray foam insulation in attic, upgraded media wiring, architectural detail upgrades, and covered front and back porches. Interior features include LVP flooring, white shaker cabinetry, stainless appliances, nickel plumbing fixtures. The beautiful master bathroom has a separate shower with a free standing bathtub, double vanity sinks and more. Also, you'll love the Aprilaire Fresh Air HVAC System and dehumidifier. Deer Moss Creek is a mixed-use community with plans to include single family, multi-family, commercial, a town center and an office park. Don't miss your chance to get in on Phase One.

1235 Elderflower Drive

Message successfully sent.

What would you like to know?

What is 3 + 4 ?

I agree to receive email communication and understand I can unsubscribe at any time.

I agree to be contacted by Keller Williams Realty via call, email, and text for real estate services. To opt out, you can reply 'stop' at any time or reply 'help' for assistance. You can also click the unsubscribe link in the emails. Message and data rates may apply. Message frequency may vary. Privacy Policy

Related Properties

Welcome to 1730 Wren Way--where comfort, space, and location come together in one of Niceville's most desirable, low traffic neighborhoods. This beautifully maintained home offers oversized bedrooms that provide exceptional comfort and flexibility, whether for family, guests, or a dedicated home office.  Enjoy Florida living at its best on the spacious screened in back porch, perfect for morning coffee, evening relaxation, or entertaining. The home features a private backyard with no homes directly behind, giving you rare peace and privacy in a highly sought after area. A rare find in this community, the property includes a three car garage, offering ample room for vehicles, storage, tools, or recreational gear. Located just minutes on foot from popular L.J. Schooners, you'll have easy access to waterfront dining, live music, and the marina lifestyle. As part of the Bluewater community, residents also enjoy access to a community pool, dry storage, boat launch, tennis and pickleball courts, (club fees apply to all) making recreation and convenience part of everyday living. A spacious, quiet, and perfectly placed home--1730 Wren Way delivers the best of Niceville living.
#1005688

Niceville

1730 Wren Way

3 Beds

2 Baths

2,102 Sq.Ft.

$589,900

MLS#: 1005688

Stunning END UNIT waterfront townhome in the heart of Bluewater Bay, offering breathtaking views of the Choctawhatchee Bay and an effortless coastal lifestyle. End units like this one rarely come available.  This beautifully renovated three-bedroom, three-and-a-half-bath residence features modern finishes throughout and outdoor living spaces perfectly positioned to take in the water views.
Step inside to a fresh, bright, and airy interior highlighted by luxury vinyl plank flooring, updated lighting, and a cozy wood-burning fireplace anchoring the main living space. The open kitchen is designed to impress with stone countertops, designer backsplash, crisp white cabinetry, stainless steel appliances, and a dedicated dining area. A comfortable sitting room just off the kitchen and living area creates additional space to relax or entertain while enjoying the scenery. Carpeted stairs and bedrooms lead to a second-floor loft on the landing with vaulted ceilings, offering flexible space for a home office or reading nook. The primary suite is a true retreat with vaulted ceilings, stunning bay views, sleek countertop in en suite, a large vanity, bath-shower combo, and a walk-in closet. An additional bedroom is thoughtfully designed, including a third full bath with a convenient walk-in shower and upgraded carpet. Additional highlights include premium rated storm windows and doors, single-car garage, abundant storage, and a long driveway for extra parking. The HOA provides lawn care and pest control, allowing for low-maintenance living.  Ideally located within walking distance to the marina, this waterfront townhome offers the perfect blend of comfort, style, and coastal convenience!  Contact us for your showing today!!
#1003206

Niceville

7 Marina Cove Drive

3 Beds

3 Baths

1,725 Sq.Ft.

$449,000

MLS#: 1003206

Gorgeous brand-new construction offering a thoughtfully designed split floor plan, high-end finishes, and exceptional functionality throughout. This home features a two-car garage with attic storage above and an upgraded paver extended driveway for added convenience and curb appeal.

Upon entry, you're welcomed by a wide hallway, soaring ten-foot ceilings, and beautiful French oak luxury vinyl plank flooring that flows seamlessly throughout the home. The spacious living area is filled with natural light and complemented by upgraded lighting fixtures, creating a warm and inviting atmosphere ideal for both relaxing and entertaining.

The kitchen is a true centerpiece, featuring stylish two-tone cabinetry, Cashmere Taj quartz countertops, a large island, a walk-in pantry, and ample space for gathering and everyday living. The private primary suite is tucked away at the back of the home, offering peaceful views of the fully fenced backyard. The ensuite bath is beautifully appointed with custom designer tile, Miami white quartz countertops, a large walk-in shower, dual vanities, and a separate water closet.

Secondary bedrooms are located off the front hallway, providing privacy for guests or family, with one bedroom featuring a walk-in closet. The guest bathroom includes a tiled surround bathtub and shower combination with upgraded finishes.

Just off the garage, you'll find a convenient landing zone complete with custom built-ins and hooks--perfect for keeping everyday essentials organized.

With its modern design, quality craftsmanship, and desirable layout, this move-in-ready home is the perfect blend of comfort and style.
#1002617

Niceville

25 Owen Street

3 Beds

2 Baths

1,749 Sq.Ft.

$437,400

MLS#: 1002617

POOL HOME IN THE HEART OF NICEVILLE - ask about SELLER credit for SOLAR PANELS.... Great utilities savings to New Owners.  This residence offers modern comfort, functional design, and exceptional outdoor living. Soaring vaulted ceilings create a bright, open atmosphere from the moment you enter. Designed for effortless living, the open layout connects main areas, making both daily routines and hosting a breeze. The updated kitchen features contemporary finishes, generous prep space, and an open flow into the primary gathering areas. A standout feature of the home is the professionally converted garage space, now a heated and cooled recreation room complete with a half bathroom. This versatile area can serve as a media room, game room, home office, fitness space, or additional flex living area -- offering functionality rarely found in similar properties. The bedrooms and bathrooms have been tastefully renovated with clean, modern finishes, creating a move-in-ready environment throughout. Step outside to a private backyard retreat centered around an impressive 18x36 in-ground saltwater pool. Mature landscaping enhances the setting, and a full irrigation system with a newer pump supports easy maintenance. The outdoor space is ideal for gatherings, relaxation, and enjoying Florida's year-round climate. Conveniently located near shopping, dining, parks, and local amenities, this property offers a well-rounded lifestyle opportunity in an established community.
#996549

Niceville

504 Miller Lane

3 Beds

2 Baths

1,811 Sq.Ft.

$450,000

MLS#: 996549

New on site 2 days ago
Located within the highly sought-after gated community of Parkwood Estates, this one-owner home offers 2,558 square feet of thoughtfully designed living space with 3 bedrooms and 2 full bathrooms. Built in 1992, this exceptional residence is complemented with a spacious, functional floor plan.  The soaring 10-foot ceilings that create an open and inviting atmosphere throughout the home. The layout features a spacious foyer, formal dining room and living room perfect for entertaining, a spacious family room with a cozy gas fireplace, and a large utility room with plenty of storage and workspace.  The heart of the home is the expansive kitchen, complete with a center island, breakfast bar, abundant cabinetry, and a sunny breakfast nook overlooking the backyard, perfect for everyday living and gathering with family and friends.  Situated on a .29 acre lot, the property is surrounded by mature trees that provide beauty, shade, and privacy.  Parkwood Estates is one of Bluewater Bay's premier gated neighborhoods, offering a desirable location just minutes from Bluewater Elementary School, golf courses, shopping, dining, parks, and the Mid-Bay Bridge for convenient access to Destin, Eglin Air Force Base, and Duke Field.  This home is in need of some minor interior updates.  .  Roof 2014, A/C and HWH are both newer.  Sellers will consider all reasonable offers.
#1008179

Niceville

1691 Parkside Circle

3 Beds

2 Baths

2,558 Sq.Ft.

$599,900

MLS#: 1008179

New on site 3 days ago
Thoughtfully cared for home in Rocky Bayou Estates offers a blend of character, comfort, and functionality. Pride of ownership is evident throughout, inside, a gas fireplace anchors the second living space, flowing seamlessly into the sunroom overlooking the spacious backyard that backs up to the nature preserve that is owned by the association. Additional features include a whole-house generator, sprinkler system, built-in garage cabinets for extra storage, and generous front and back yards.
Filled with history, care, and character, this home is ready for its next chapter.
#993072

Niceville

8 Kristin Circle

4 Beds

2 Baths

2,066 Sq.Ft.

$575,000

MLS#: 993072

New on site 3 days ago
Welcome home to this stunning 3-bedroom, 2-bath residence offering over 1,700 square feet of thoughtfully designed living space with soaring 10-foot ceilings that create an open and inviting atmosphere. The stylish interior features premium luxury vinyl plank flooring throughout, with tile in both bathrooms, and a gorgeous kitchen showcasing granite countertops, butcher block accents, custom pantry barn door, and quality finishes.  The spacious master suite is designed for comfort and features a walk-in closet with custom extra shelving along with a luxurious en-suite bath complete with a large tiled walk-in shower and built-in bench seating.  From the dining area to your private screened-in patio, the perfect place to unwind and relax.  Built with energy efficiency in mind, this home includes a radiant barrier roof system, blown-in insulation and solar panels, helping reduce energy costs while keeping you comfortable year-round. With modern finishes, quality construction, and energy-saving features, this move-in-ready home is one you won't want to miss!  The energy saving solar panels are paid for and ownership will convey with purchase.  NO HOA!
#1008066

Niceville

220 Pines Street

3 Beds

2 Baths

1,736 Sq.Ft.

$459,900

MLS#: 1008066

New on site 4 days ago
RARE FIND, a one-owner custom built single story home on a gorgeous half acre lot located  in one of the prettiest neighborhoods in Niceville!! Driving up the winding paver driveway, you are greeted by a charming courtyard entryway. Through the double front doors you will find the sunken living room. To the left is the large dining room and family room that is open to the kitchen. The kitchen features an abundance of cabinets and counter space and it is accented by a gorgeous brick wall where the stove and oven are. There is a convenient breakfast bar between the kitchen and family room. The family room has French doors leading to the incredible back yard and built in bookcases surrounding the fireplace. There is also an oversized utility room with a full bath and a large garage. On the other side of the house you will find two good sized bedrooms and the master suite with a private screened porch overlooking the back yard. The back yard is private oasis offering a winding paver pathway through it as well as a convenient yard building/workship with electricity. Practical notes include: 2026 roof, 2026 water heater in master, 2022 water heater in utility room and 2018 HVAC system 1995 vinyl windows. With just a little updating this home could once again be a showpiece!!!
#1008033

Niceville

103 Bahia Vista Drive

3 Beds

3 Baths

2,353 Sq.Ft.

$615,000

MLS#: 1008033

Welcome to 105 Underwood Lane, an inviting brick home nestled on a private cul-de-sac in the heart of highly desirable Niceville, Florida. This charming 3-bedroom, 2-bathroom residence is perfectly situated just minutes from top-rated schools, convenient shopping, and the world's most beautiful beaches, making it the ideal place to call home. Step inside to discover spacious raised ceilings and updated luxury vinyl plank flooring that flows seamlessly throughout the main living spaces. The great room features a cozy gas fireplace, providing a perfect setting for relaxing evenings or entertaining friends. Glass sliders open onto a screened-in back porch, ideal for enjoying your morning coffee or hosting summer barbecues. Home chefs will love the well-equipped kitchen, complete with abundant cabinetry, gleaming granite countertops, and modern appliances. An oversized laundry room adds practicality and convenience to your daily routine. Enjoy peace of mind with a brand new garage door, sprinkler system, and a 6ft privacy-fenced backyard, perfect for play, pets, or simply unwinding in your own outdoor oasis. With its thoughtful updates and unbeatable location, 105 Underwood Lane offers the perfect blend of comfort, convenience, and style. Don't miss your chance to own a piece of Niceville paradise. Schedule your private showing today and discover why this move-in ready home should be your next address! Buyers to verify items of importance such as measurements and school zones. New White garage door has been ordered and will be installed.  Roof is 2019, WH is 2021 and HVAC is 2012.
#1007968

Niceville

105 Underwood Lane

3 Beds

2 Baths

1,705 Sq.Ft.

$424,900

MLS#: 1007968

Welcome to 301 Capri Cv. Located in the premier master planned community of Bluewater Bay. Situated on an expansive 0.54 cul-de-sac lot.

Just a hop over the bridge to the beautiful white beaches of the Emerald Coast.

Spacious living space. Updated kitchen with tons of storage space, formal dinning off of the kitchen. Vaulted tung and grove ceiling in the family room, cozy wood burning fireplace. There's a Great little sun room to curl up and read a book. Master bath has been beautifully upgraded. All windows were replaced with Pella Windows.
Seller has just replace the sprinkler system. There are fruit trees in the yard, Orange, Plum and lemon trees. Beautiful paver patio, hot tub and fire pit.
#1006504

Niceville

103 E Capri Cove

3 Beds

2 Baths

2,289 Sq.Ft.

$634,000

MLS#: 1006504

 - property

Send a message

Message successfully sent.

Your message

What is 3 + 4 ?

Reason for contacting?

I agree to receive email communication and understand I can unsubscribe at any time.

I agree to be contacted by Keller Williams Realty via call, email, and text for real estate services. To opt out, you can reply 'stop' at any time or reply 'help' for assistance. You can also click the unsubscribe link in the emails. Message and data rates may apply. Message frequency may vary. Privacy Policy

Sign Out

Virtual Assistant

Would you like to take the next step with this property? We can help you schedule a showing or virtual tour, or send you more details.

Yes, I would like more information.

Thank You for Your Reply, One of Our Agents will contact you as soon as possible

No, maybe later.

Thank you, you can always contact me via email, phone number or through the contact form.

Realhub AI

Lucy - Your AI-Powered Realtor

Update Your Temporary Password

Personalize your search

Enter your email and we'll notify you immediately when new listings match what you're looking for.

or enter email address

Already have an account ? Login here

Continue your home search

I agree to receive communications and understand I can unsubscribe at any time.

I agree to be contacted by Keller Williams Realty via call, email, and text for real estate services. To opt out, you can reply 'stop' at any time or reply 'help' for assistance. You can also click the unsubscribe link in the emails. Message and data rates may apply. Message frequency may vary. Privacy Policy

Already have an account ? Login here

We use cookies

We use cookies primarily for analytics to enhance your experience. By accepting, you agree to our use of these cookies. You can manage your preferences or learn more about our cookies policy.