
Property
Beds
None
Full Baths
None
1/2 Baths
None
Year Built
None
Lot size
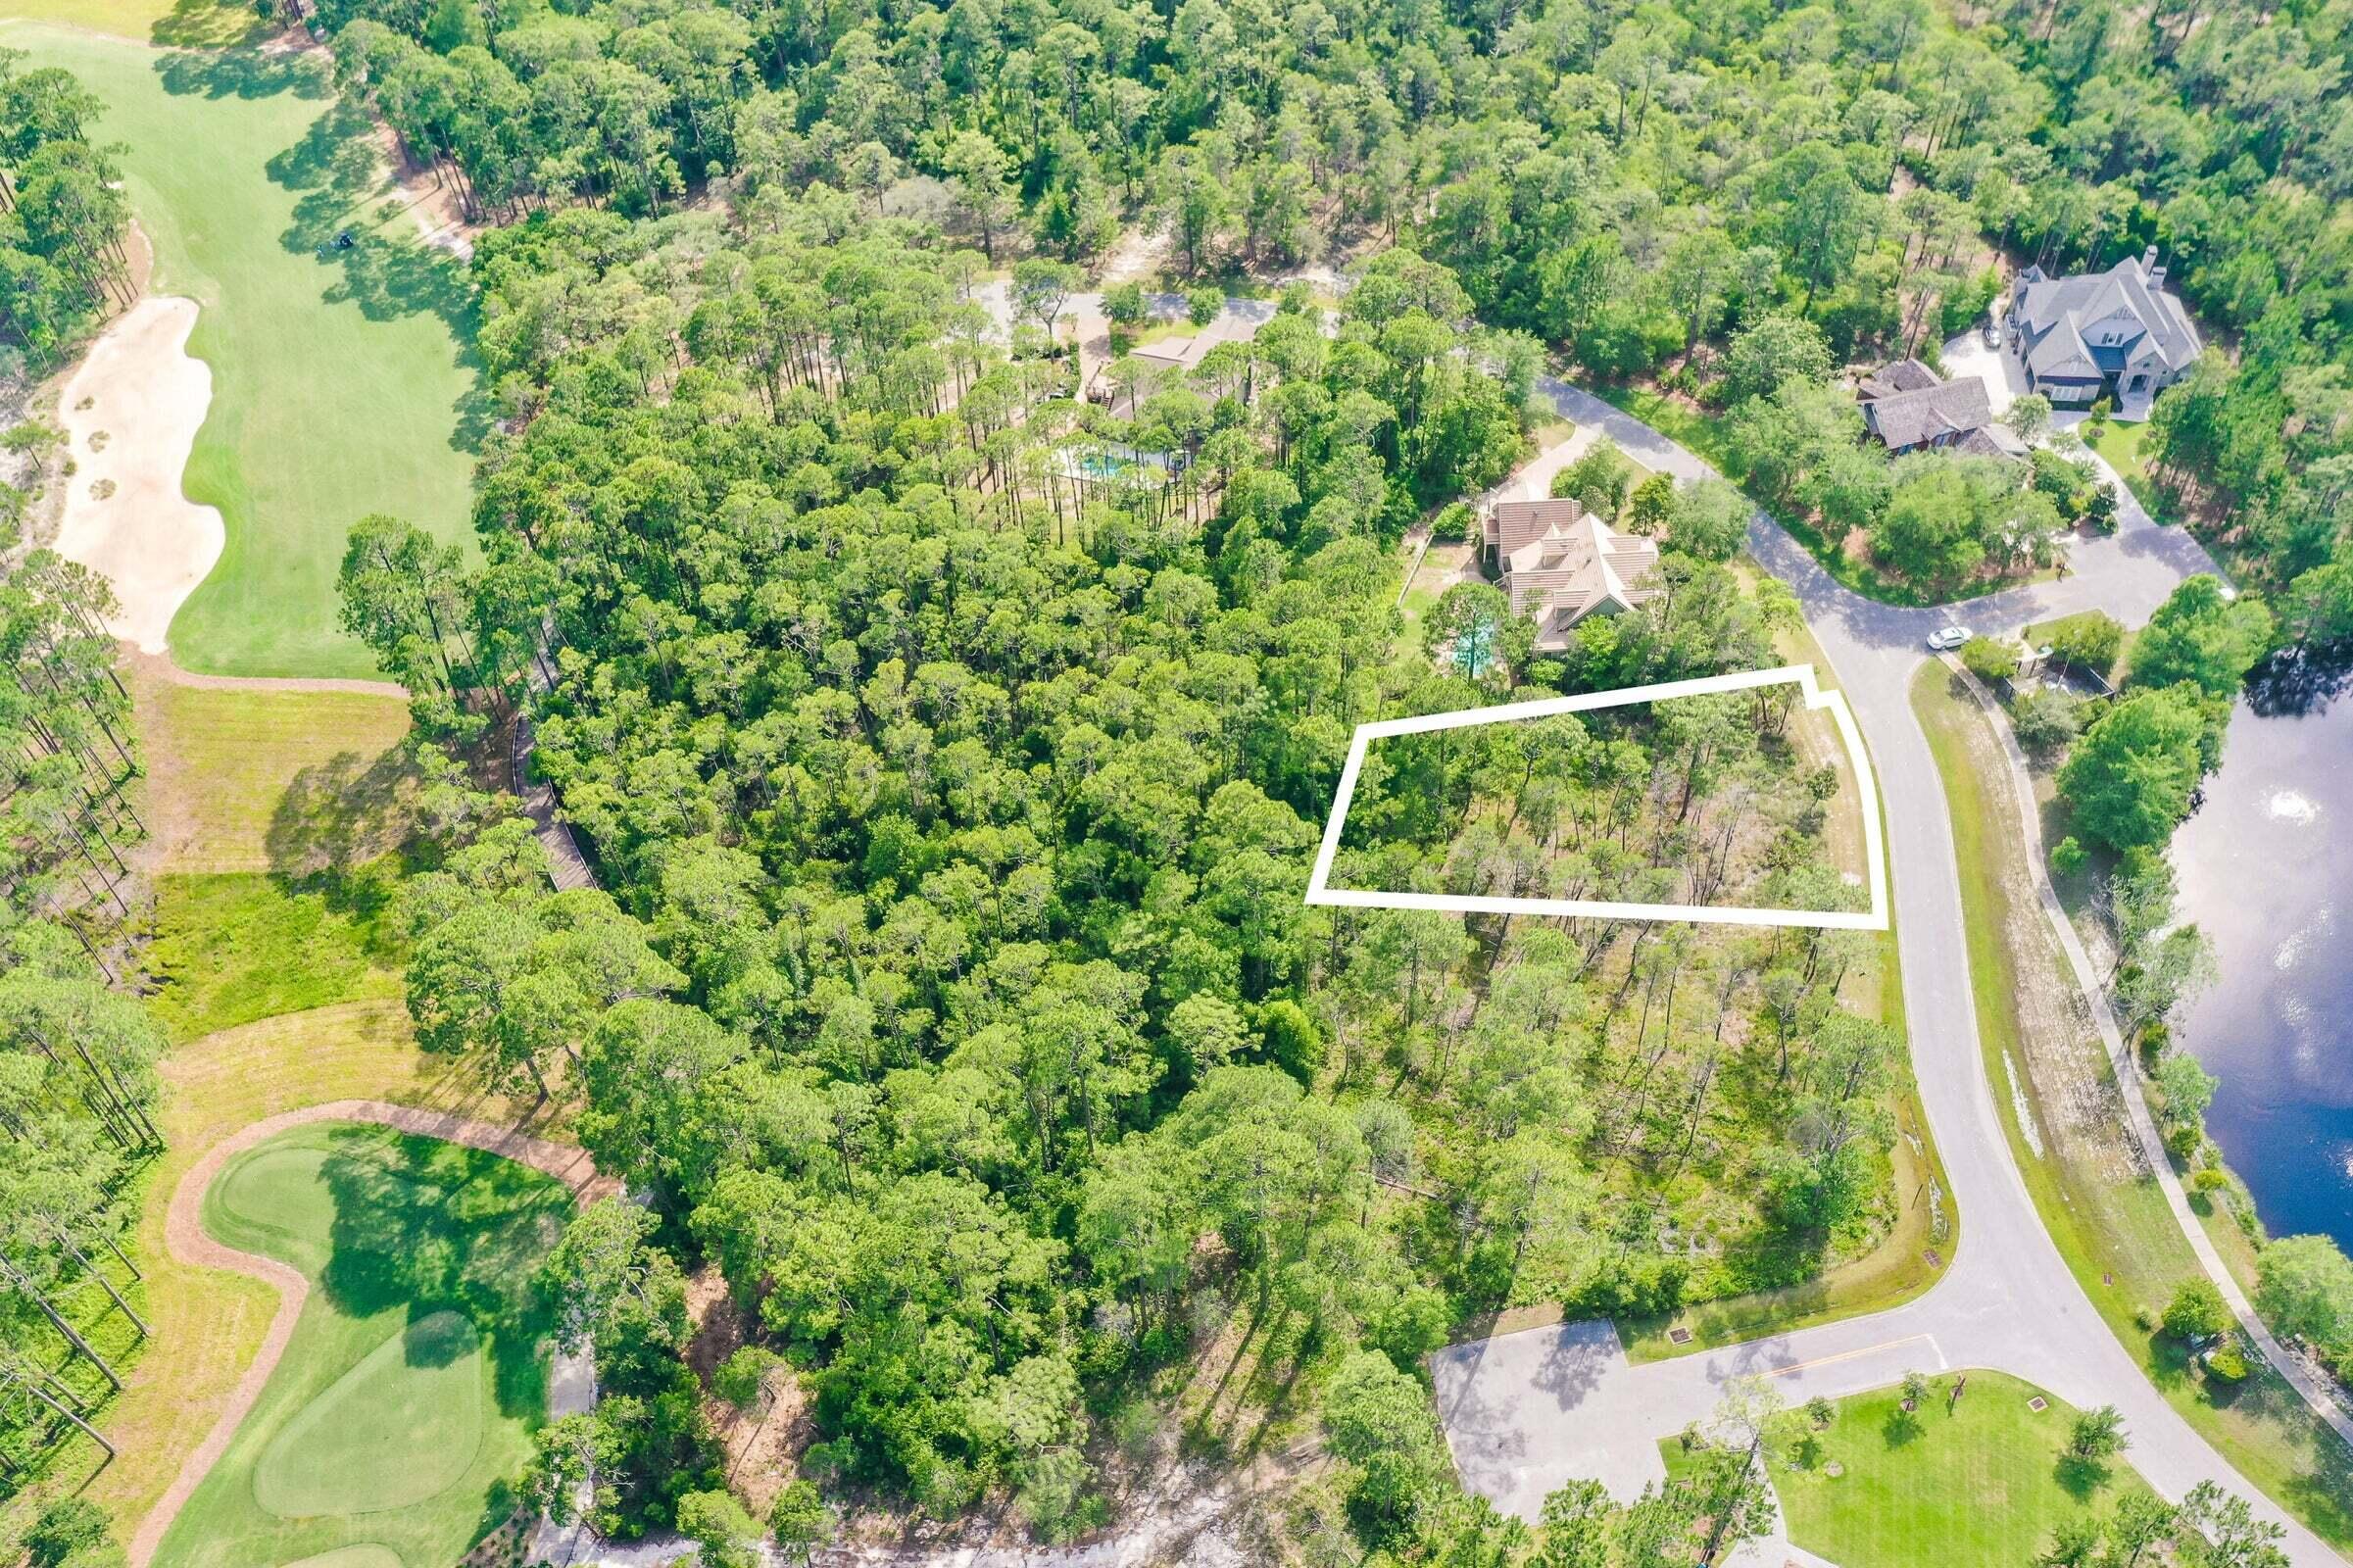
0.39 acres
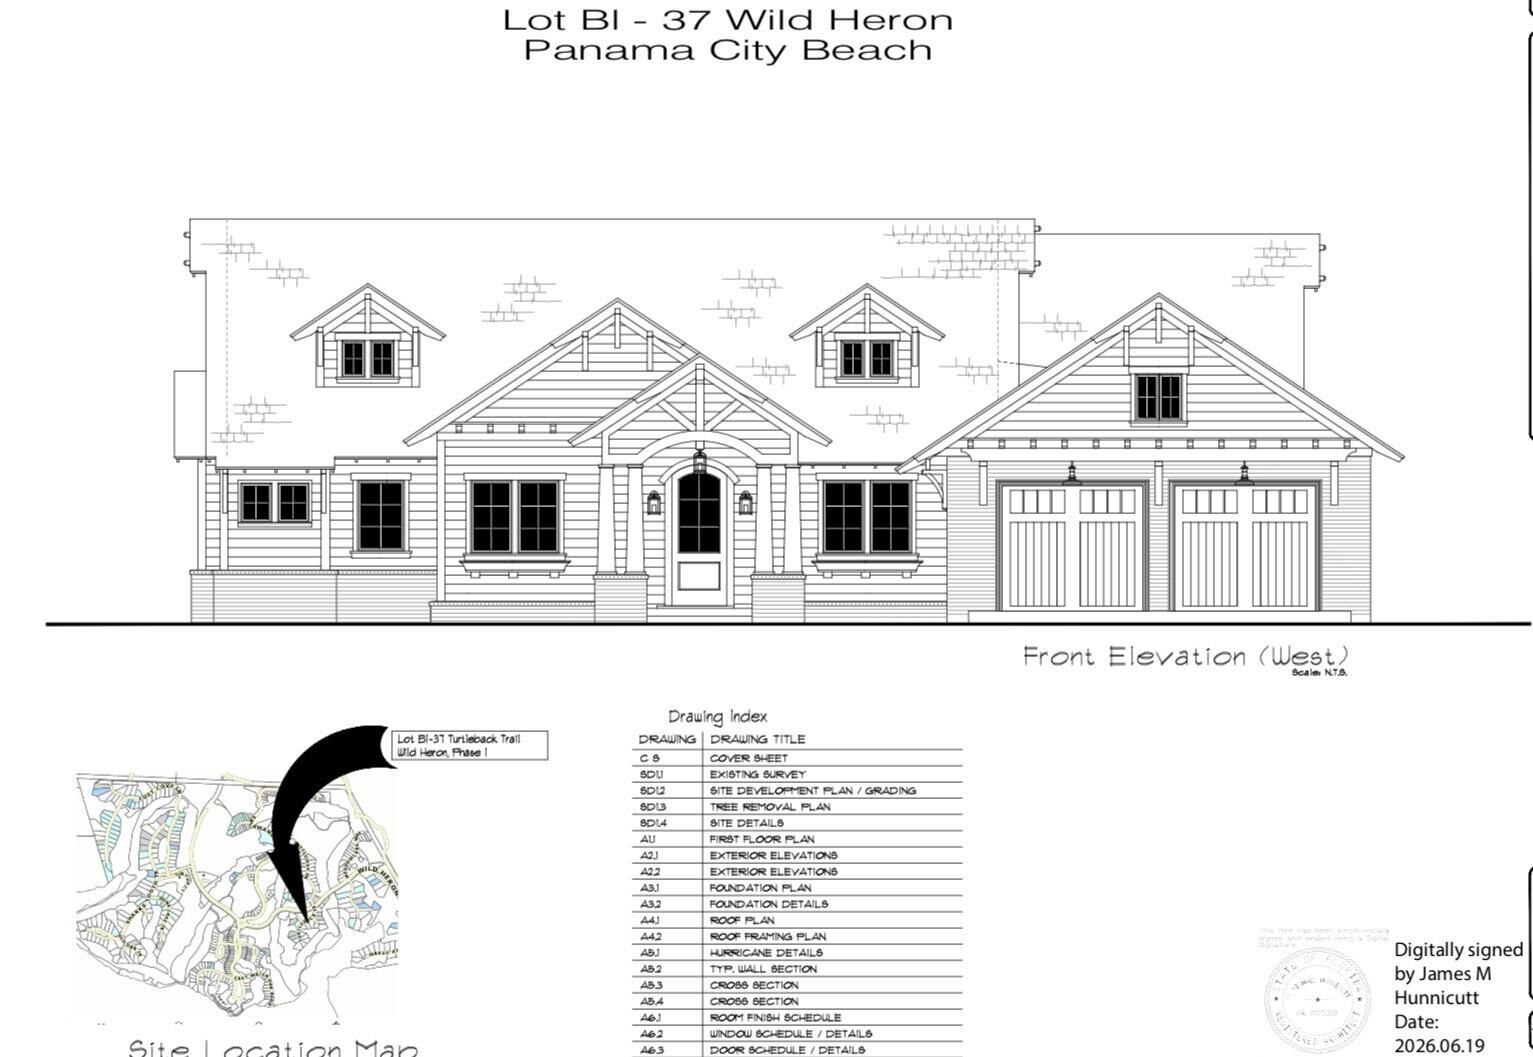
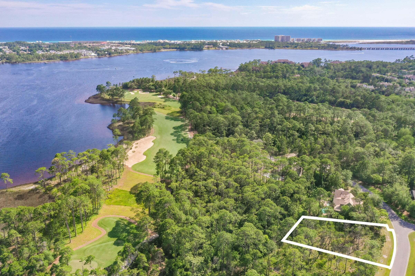
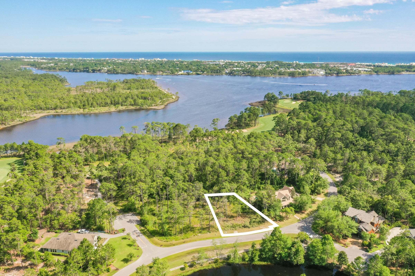
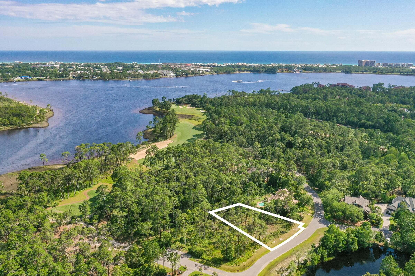
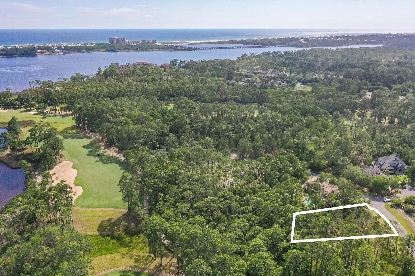
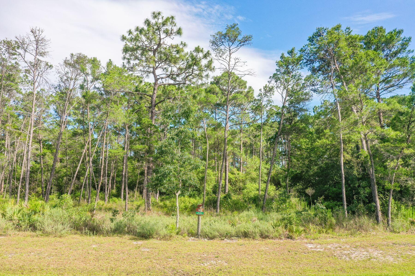
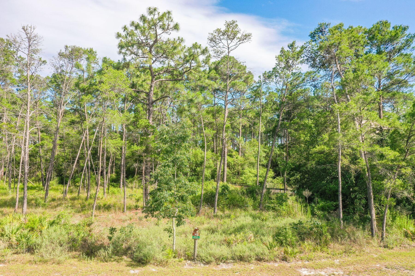
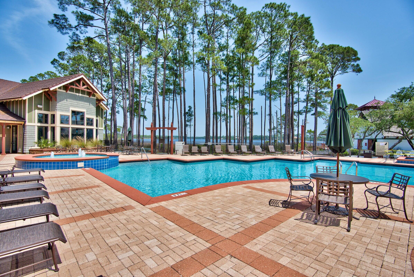
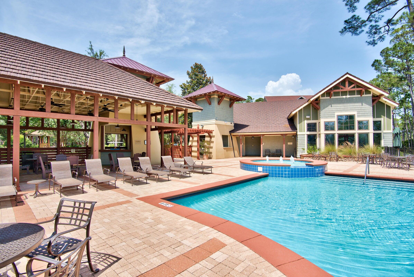
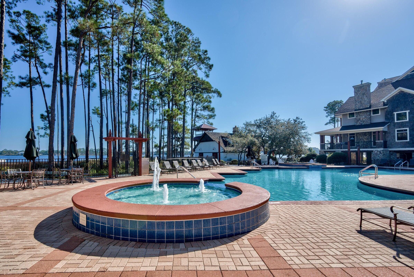
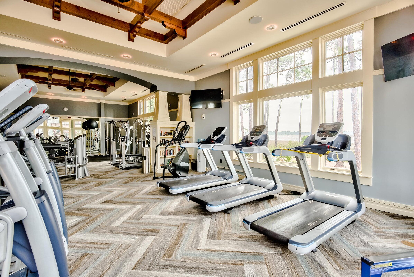
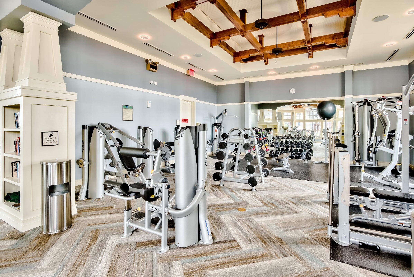
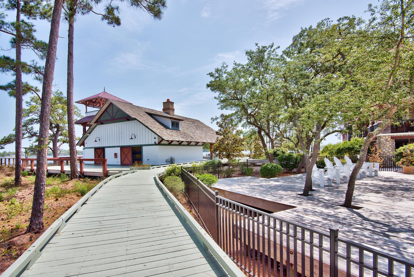
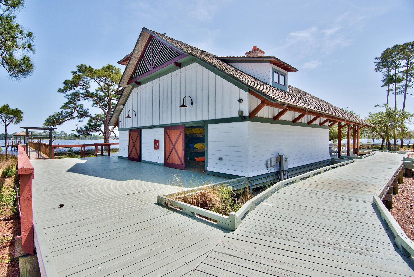
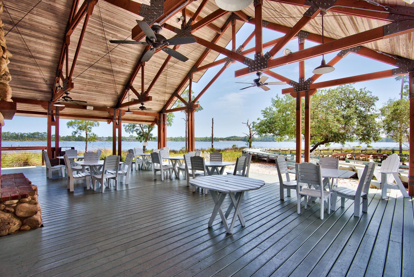
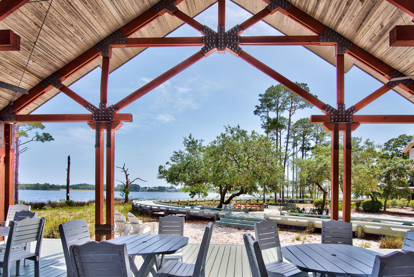
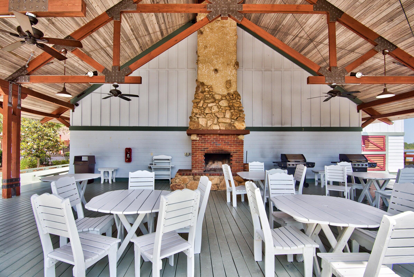
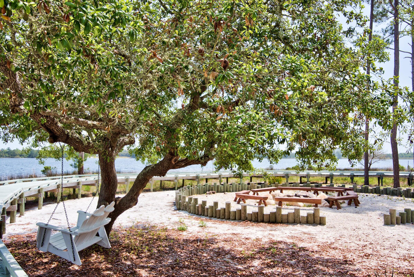
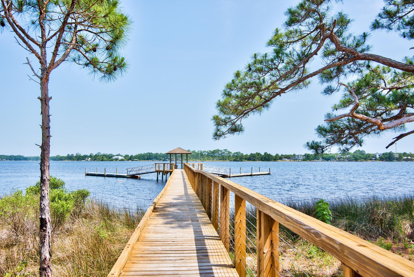
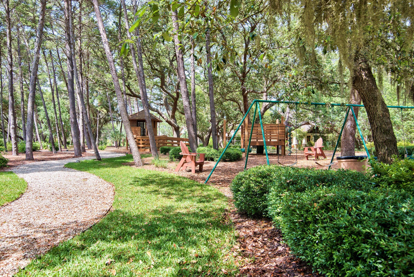
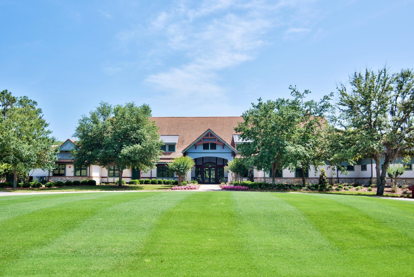
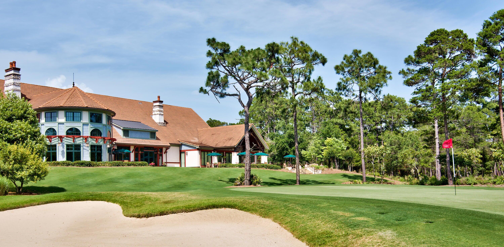
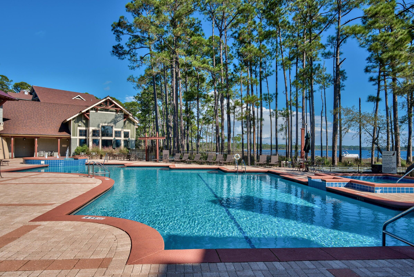
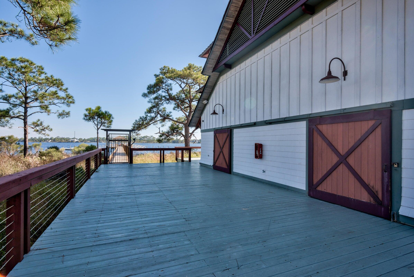
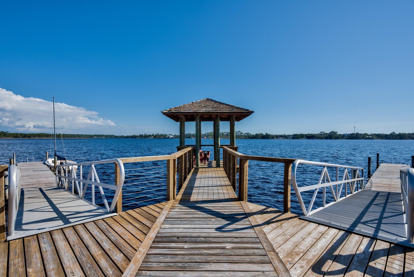
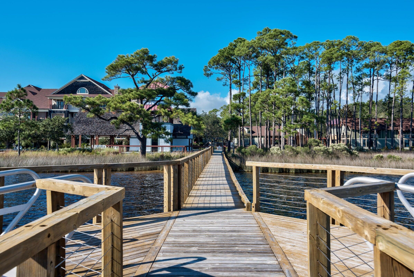
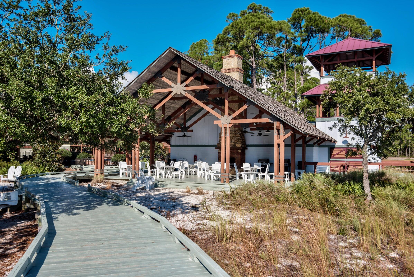
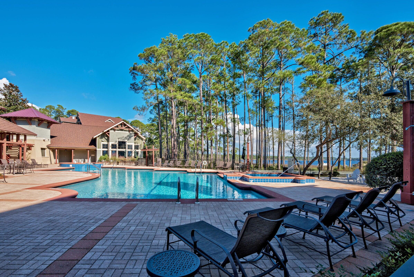
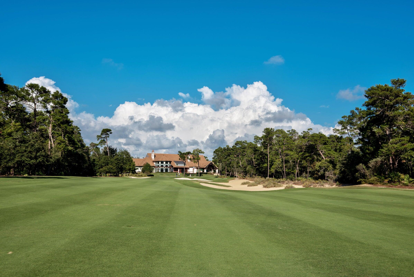
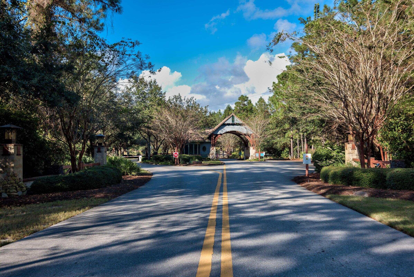
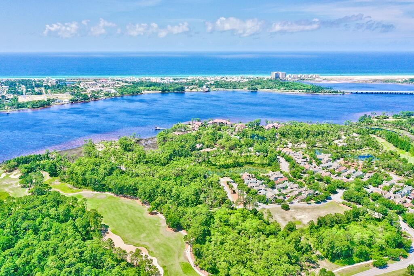
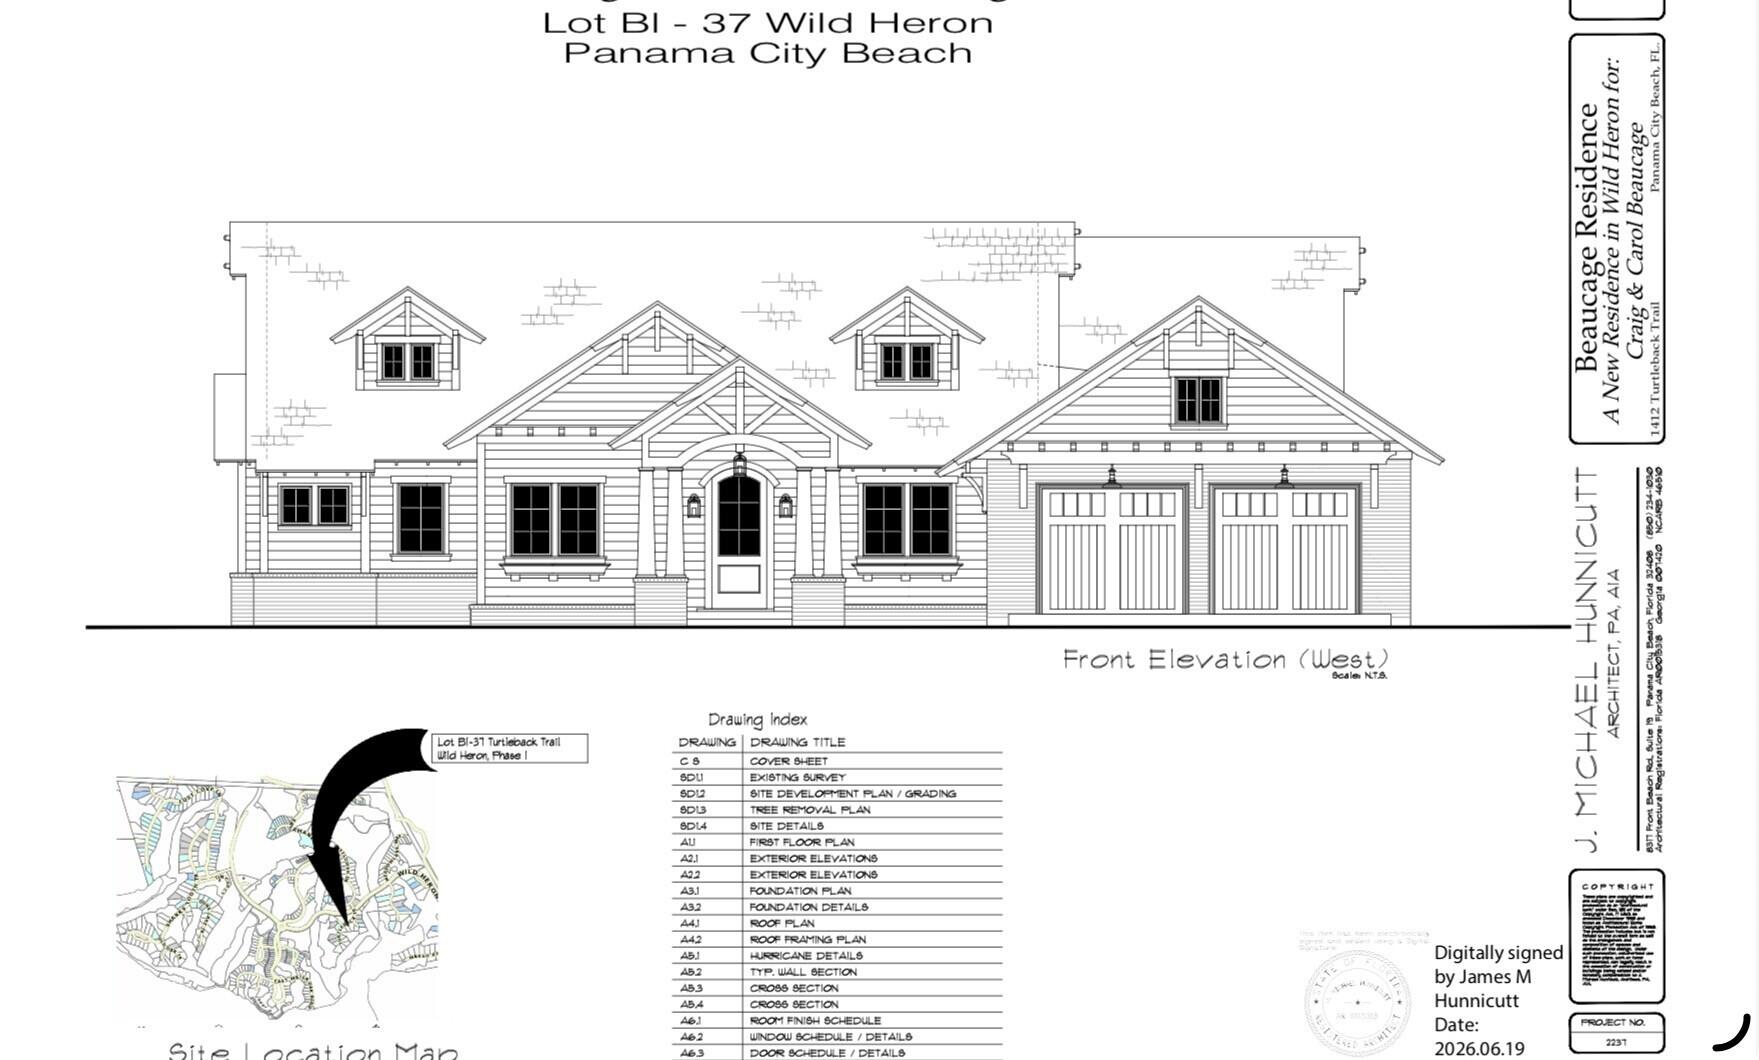
Bring your dream home to life in the prestigious gated community of Wild Heron. This exceptional homesite includes complete, permit-ready building plans for a thoughtfully designed Coastal Craftsman residence, allowing you to skip months of design work and begin building sooner. Designed by respected architect J. Michael Hunicutt, this custom home offers approximately 3,027 square feet of heated living space with 3 br, 3.5 ba, a private den, spacious game room, and an oversized 2-car garage with a dedicated golf cart bay. Every detail has been carefully planned to create a home that is both elegant and functional. The open-concept floor plan features a dramatic great room, gourmet kitchen with walk-in pantry, expansive dining area, and a luxurious primary suite complete with separate his-and-her walk-in closets and a spa-inspired bath. The outdoor living area is designed for entertaining with a screened pool, covered porch, and seamless indoor-outdoor flow. Situated within one of Northwest Florida's premier golf communities, Wild Heron offers an unmatched lifestyle centered around the acclaimed Sharks Tooth Golf Course, along with resort-style amenities including a clubhouse, fitness center, community pool, lakes, walking trails and access to Lake Powell. Located just minutes from Scenic Highway 30A, the beaches of the Emerald Coast, dining, and shopping, this is a rare opportunity to build a custom luxury home without the lengthy architectural design process.
Features & Amenities
Interior
-
Total Bedrooms
N/A
-
Bathrooms
N/A
-
Pet friendly
N/A
Exterior
-
Garage
No
-
Pool
No
Area & Lot
-
Lot Size(acres)
0.39
-
Lot Size(square feet)
16,988
-
Property Type
Land
-
Property Sub Type
Unimproved Land
Price
-
Sales Price
$270,000
-
Tax Amount
$5,009.9
-
Zoning
Resid Single Family
-
Sq. Footage
N/A
-
Price/SqFt
N/A
HOA
-
Association
YES
-
Association Fee
$750
-
Association Fee Frequency
Quarterly
-
Association Fee Includes
N/A
School District
-
Elementary School
Hutchinson Beach
-
Middle School
Surfside
-
High School
Arnold
Property Features
-
Sewer
Public Sewer
-
Water Source
Public
Schedule a Showing
Showing scheduled successfully.
Mortgage calculator
Estimate your monthly mortgage payment, including the principal and interest, property taxes, and HOA. Adjust the values to generate a more accurate rate.
Your payment
Principal and Interest:
$
Property taxes:
$
HOA fees:
$
Total loan payment:
$
Total interest amount:
$
Location
County
Bay
Elementary School
Hutchinson Beach
Middle School
Surfside
High School
Arnold
Listing Courtesy of Paige R Keith , Holiday Beach Real Estate Inc
RealHub Information is provided exclusively for consumers' personal, non-commercial use, and it may not be used for any purpose other than to identify prospective properties consumers may be interested in purchasing. All information deemed reliable but not guaranteed and should be independently verified. All properties are subject to prior sale, change or withdrawal. RealHub website owner shall not be responsible for any typographical errors, misinformation, misprints and shall be held totally harmless.

FOUNDER
Zena Gunsur
Call Zena today to schedule a private showing.

* Listings on this website come from the FMLS IDX Compilation and may be held by brokerage firms other than the owner of this website. The listing brokerage is identified in any listing details. Information is deemed reliable but is not guaranteed. If you believe any FMLS listing contains material that infringes your copyrighted work please click here to review our DMCA policy and learn how to submit a takedown request.© 2024 FMLS.
Related Properties
Panama City Beach
1041 Lighthouse Lagoon Court
None Beds
None Baths
0.14 acres
$229,000
MLS#: 1008062
Panama City Beach
1509 Sweetbay Trail
None Beds
None Baths
0.3 acres
$250,000
MLS#: 1006753
Panama City Beach
1530 Sharks Tooth Trail
None Beds
None Baths
0.45 acres
$234,900
MLS#: 1006321
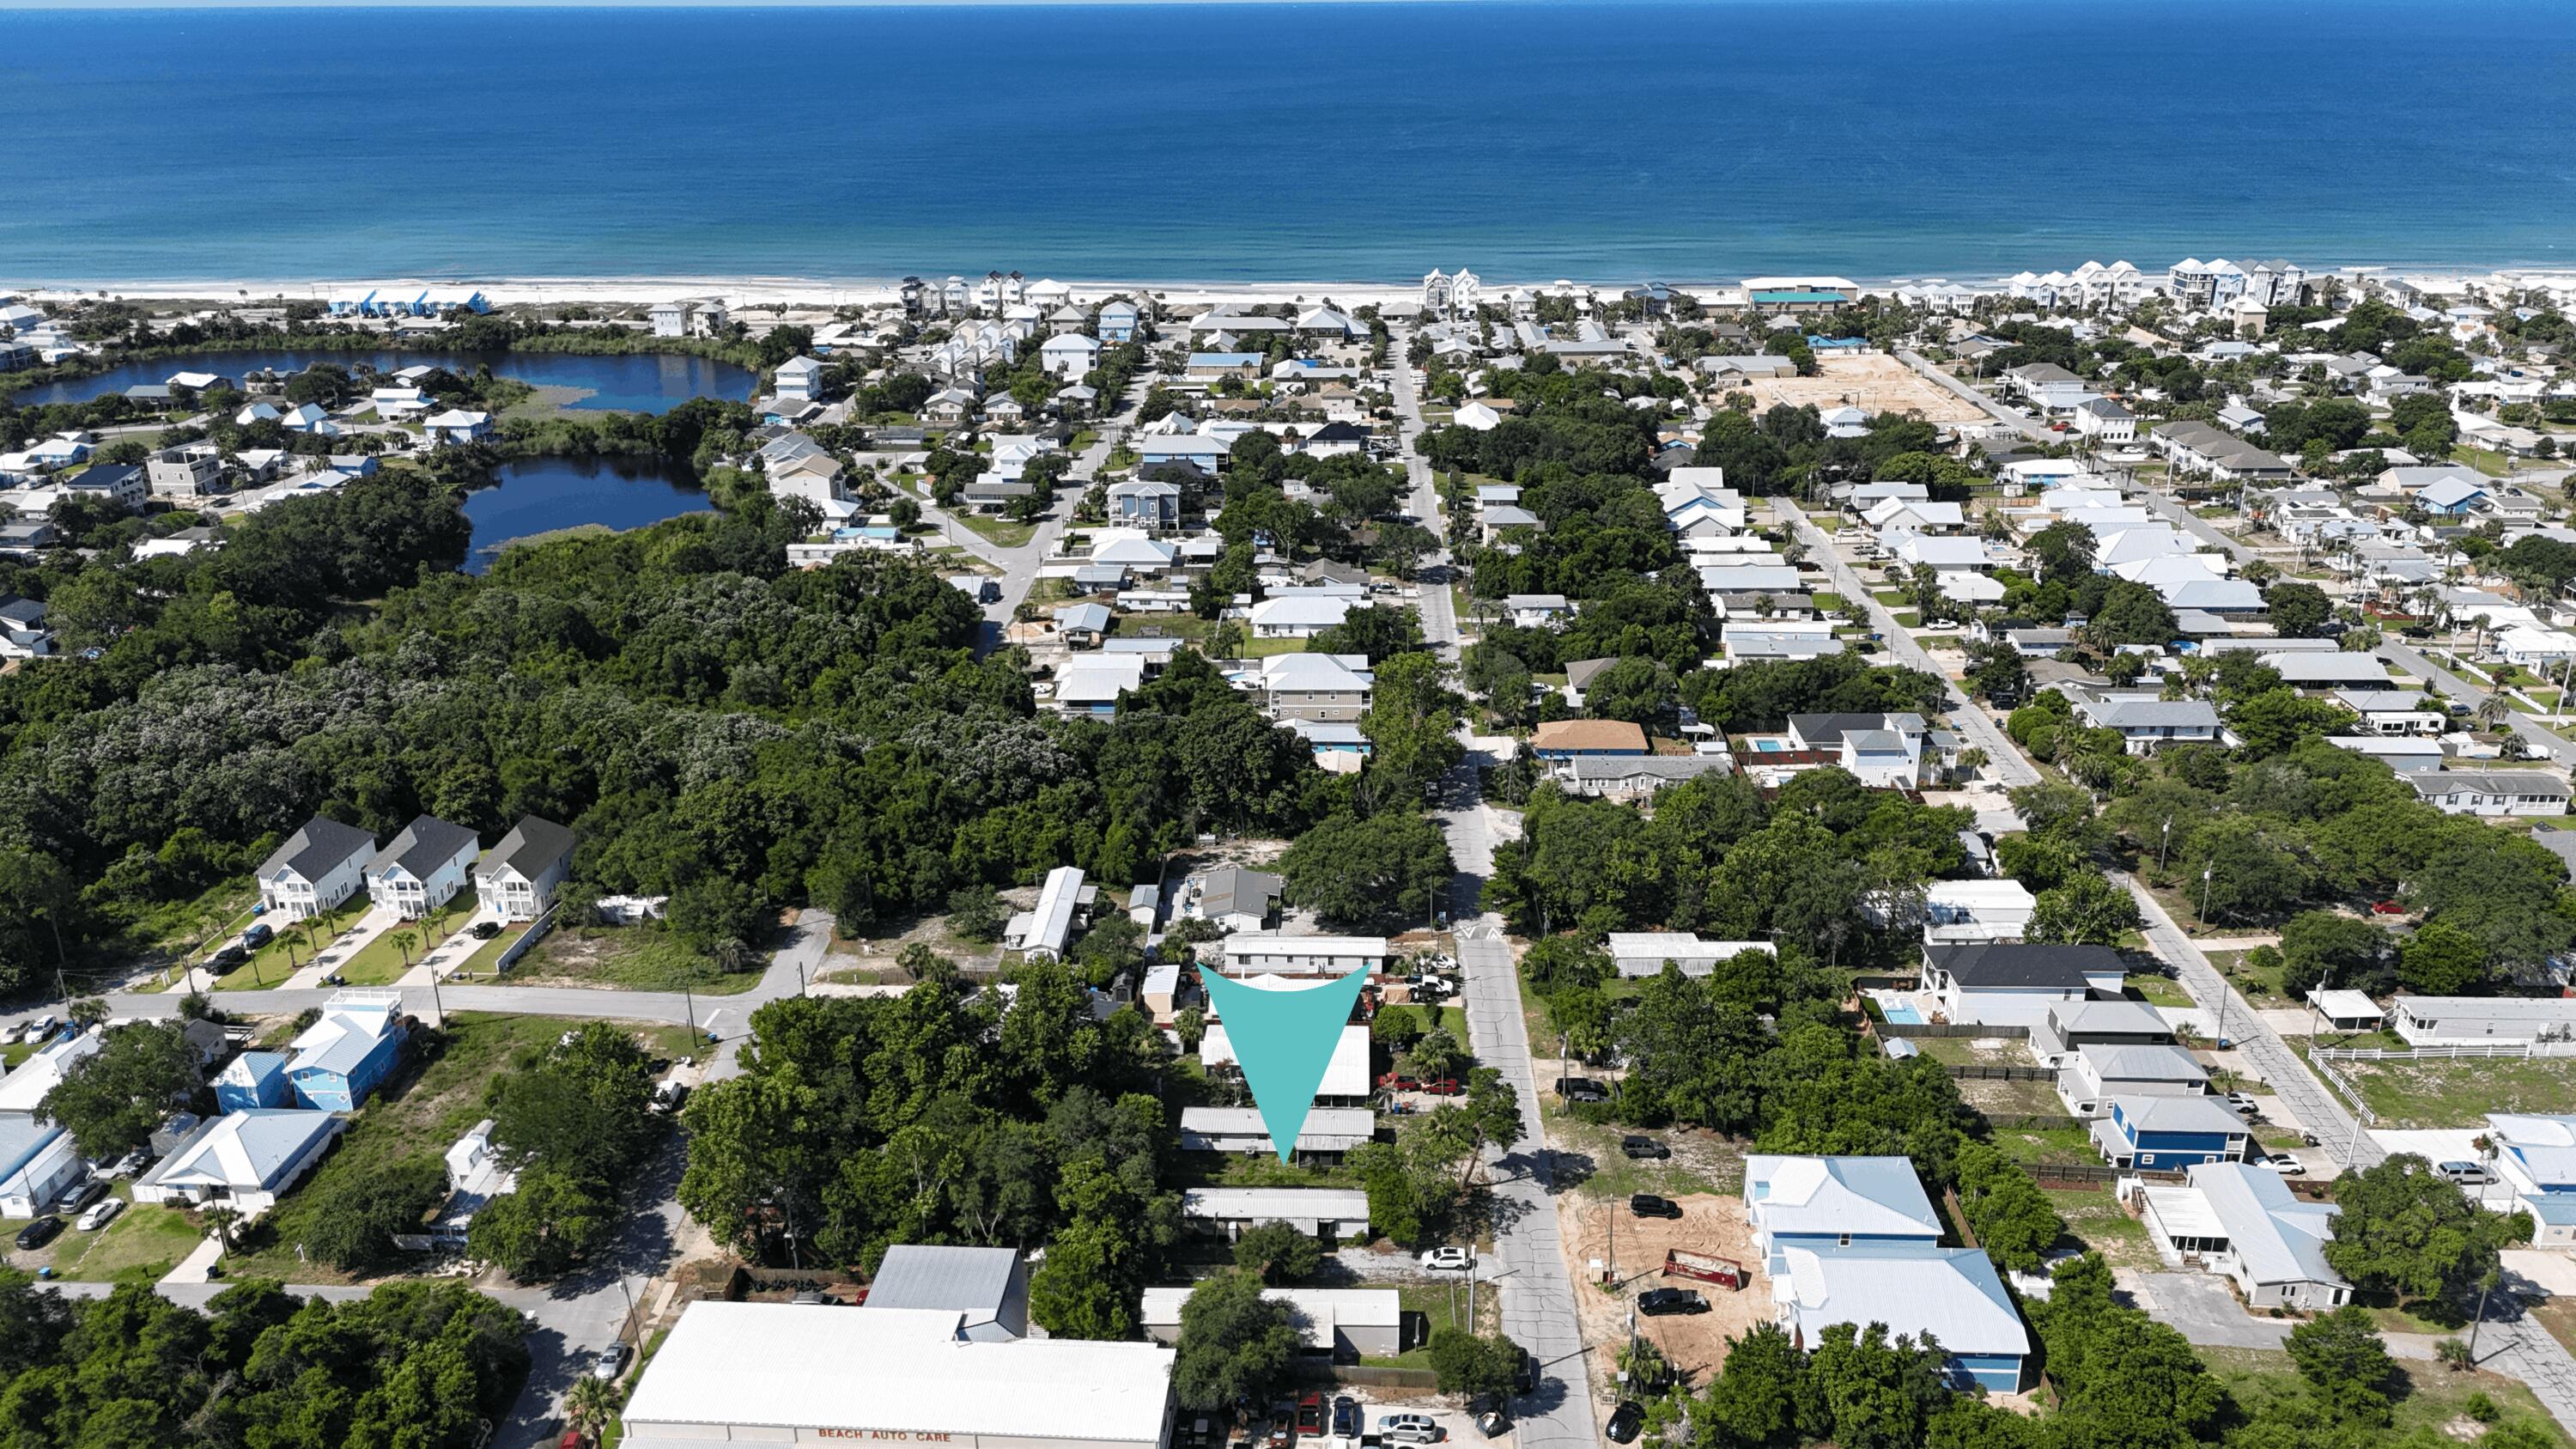
Panama City Beach
322 14th Street
None Beds
None Baths
0.14 acres
$280,000
MLS#: 1005679
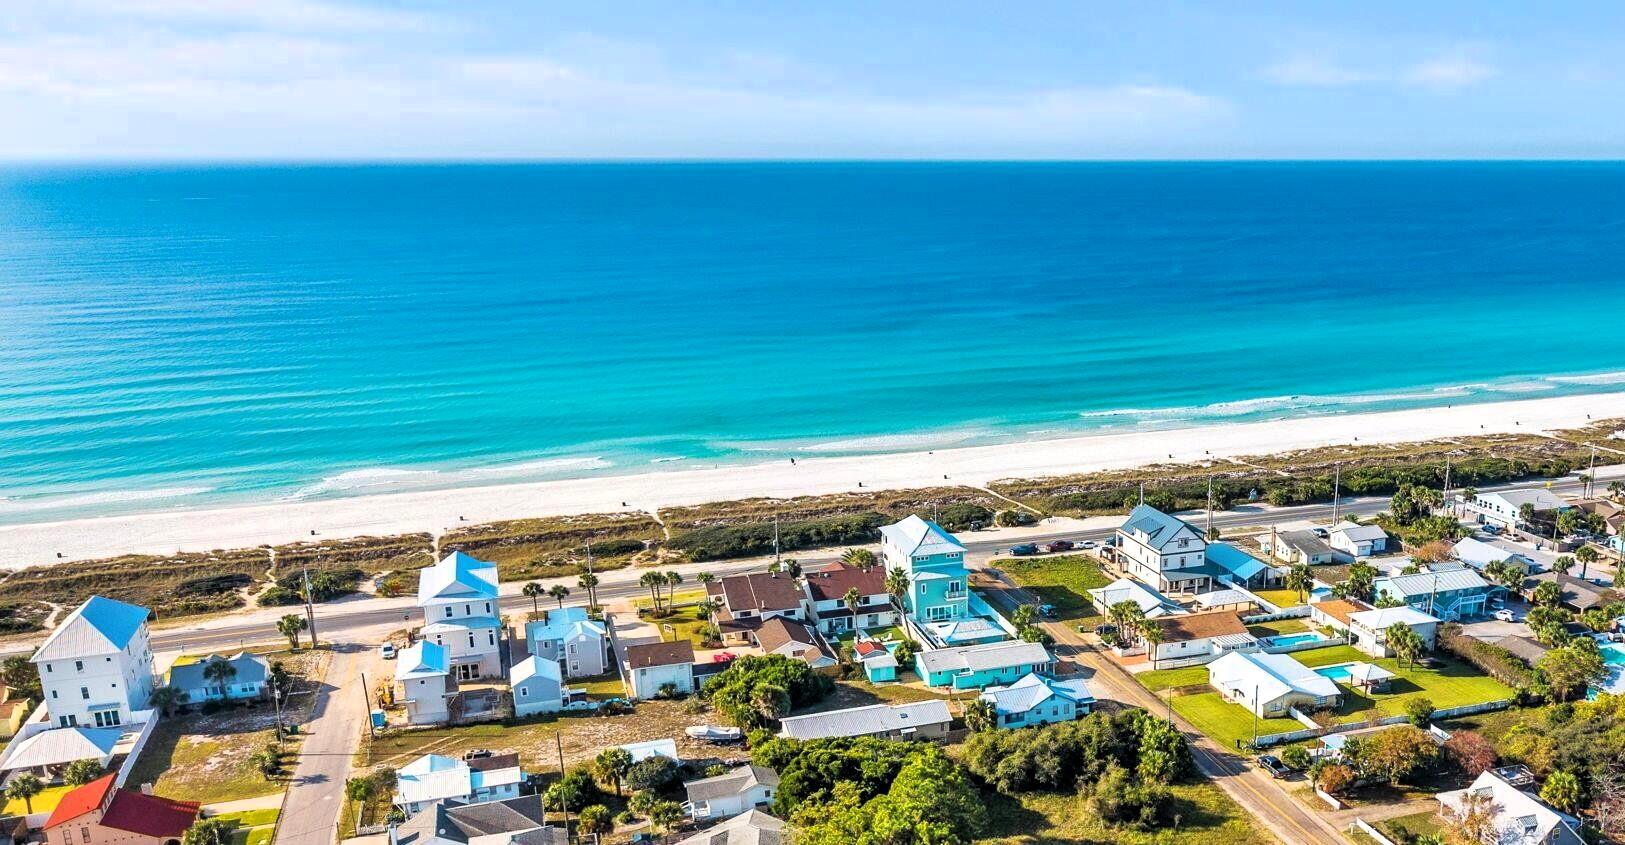
Panama City Beach
215 Casa Place
None Beds
None Baths
0.15 acres
$288,000
MLS#: 1005358
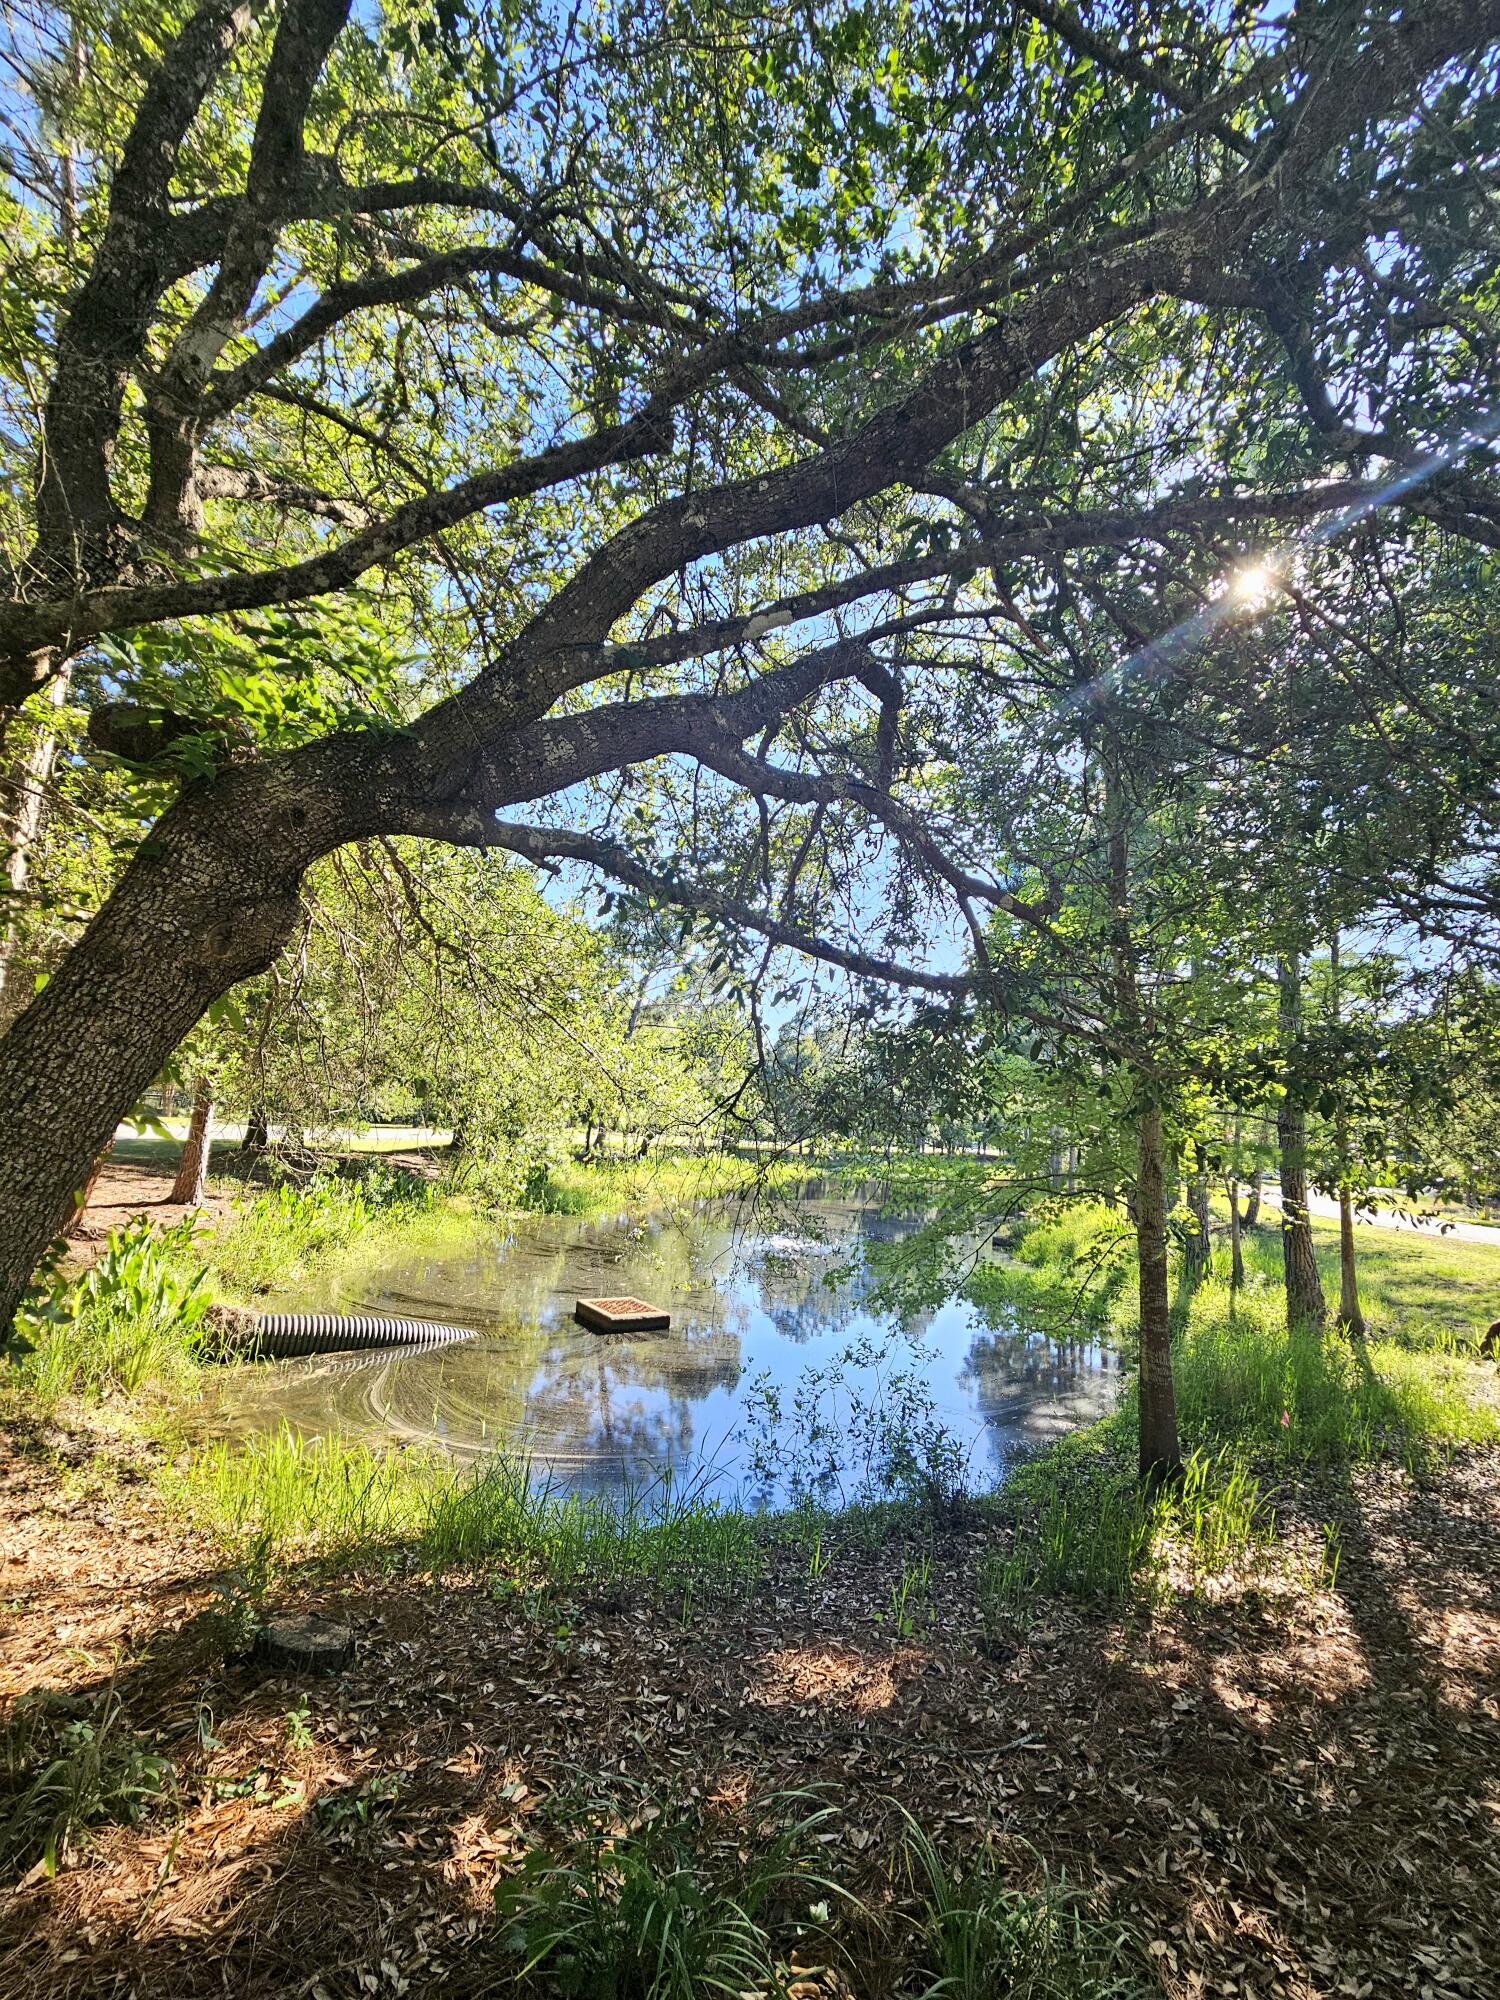
Panama City Beach
1514 Sweetbay Trail
None Beds
None Baths
0.54 acres
$295,800
MLS#: 1004469
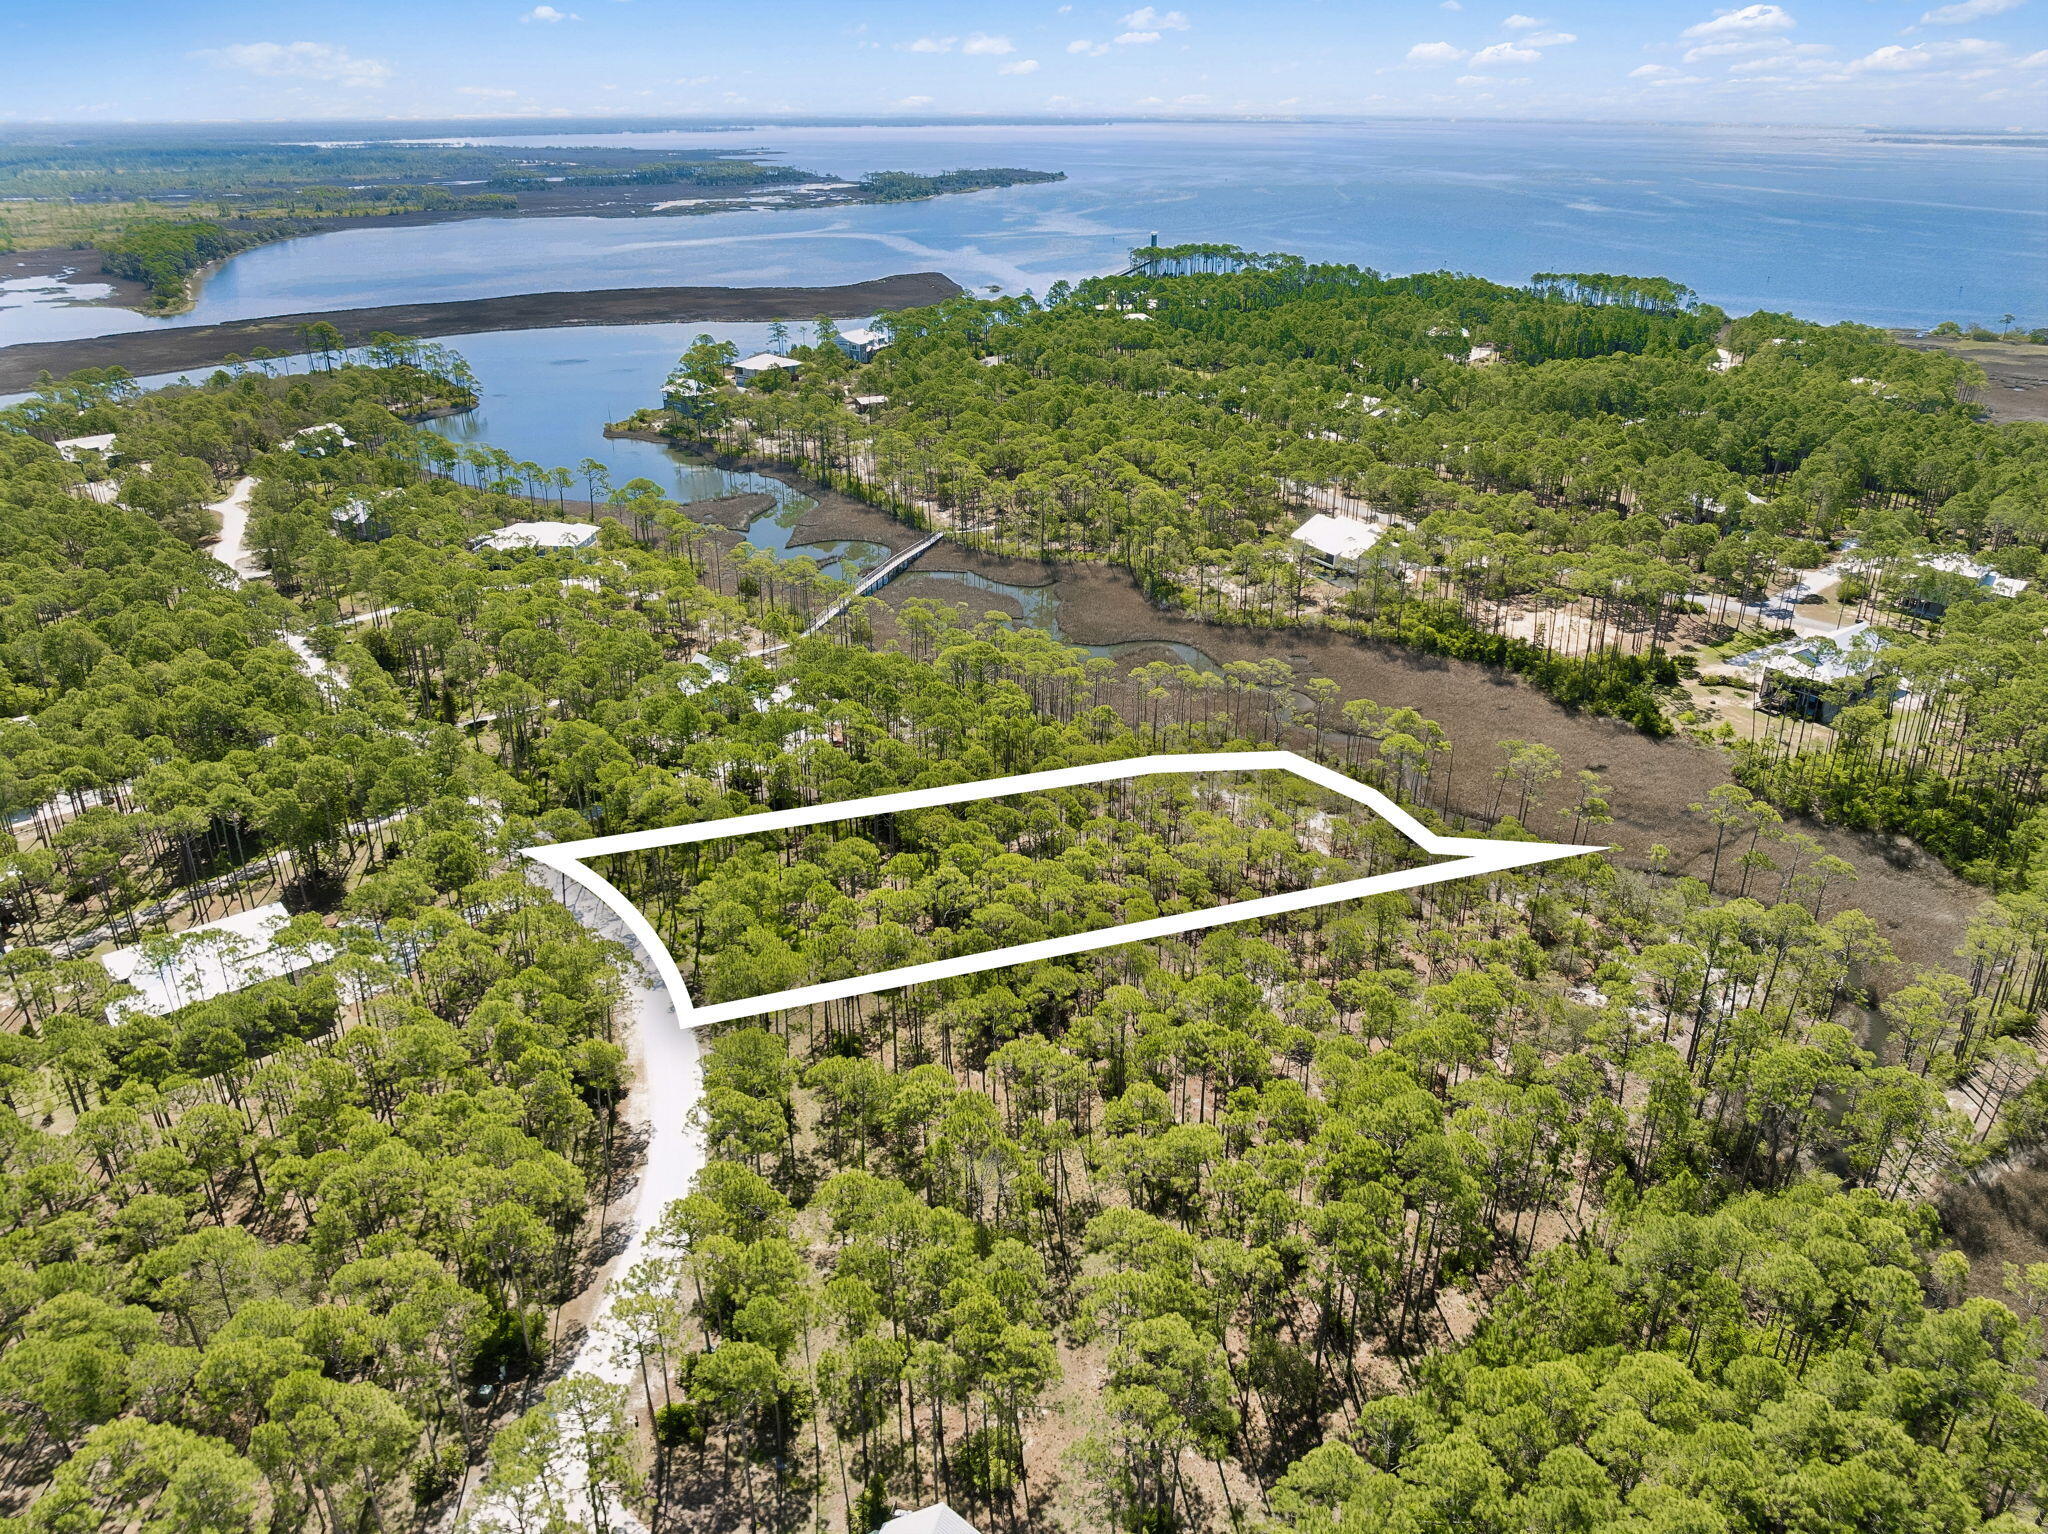
Panama City Beach
6315 Turkey Cove Lane
None Beds
None Baths
1.6 acres
$295,000
MLS#: 1002394
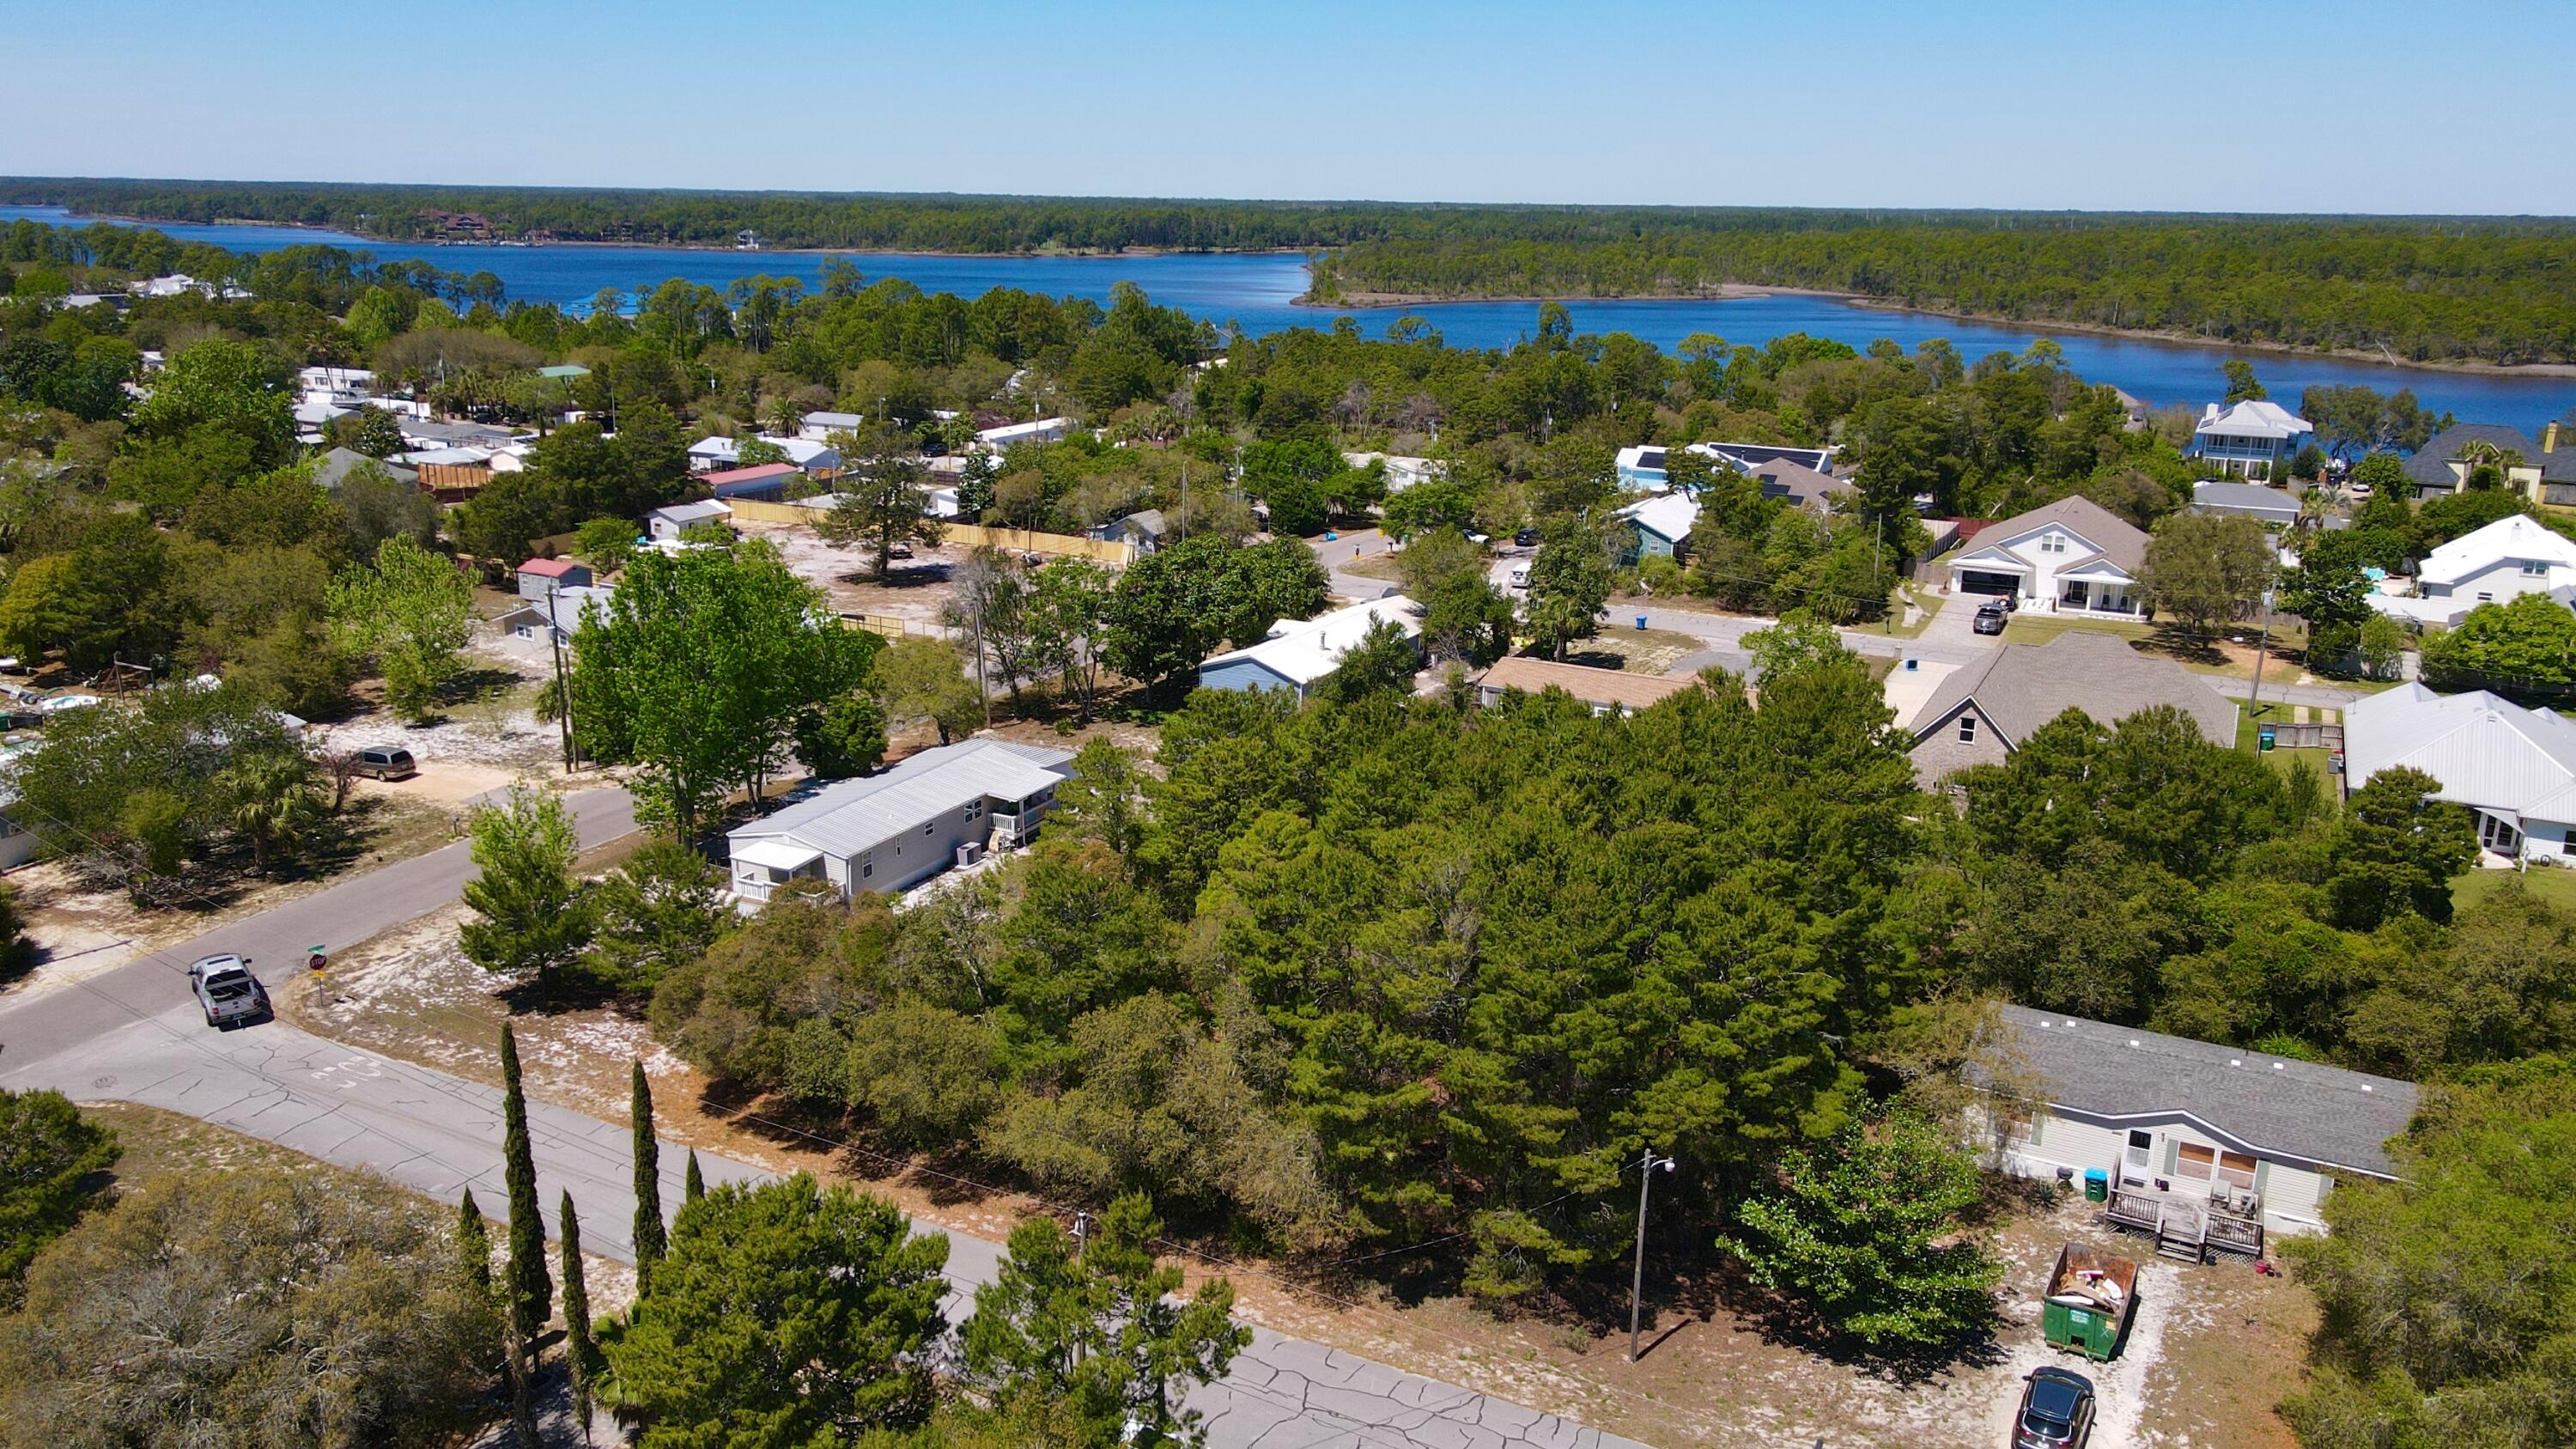
Panama City Beach
22118 High Ridge Drive
None Beds
None Baths
0.41 acres
$300,000
MLS#: 1000179
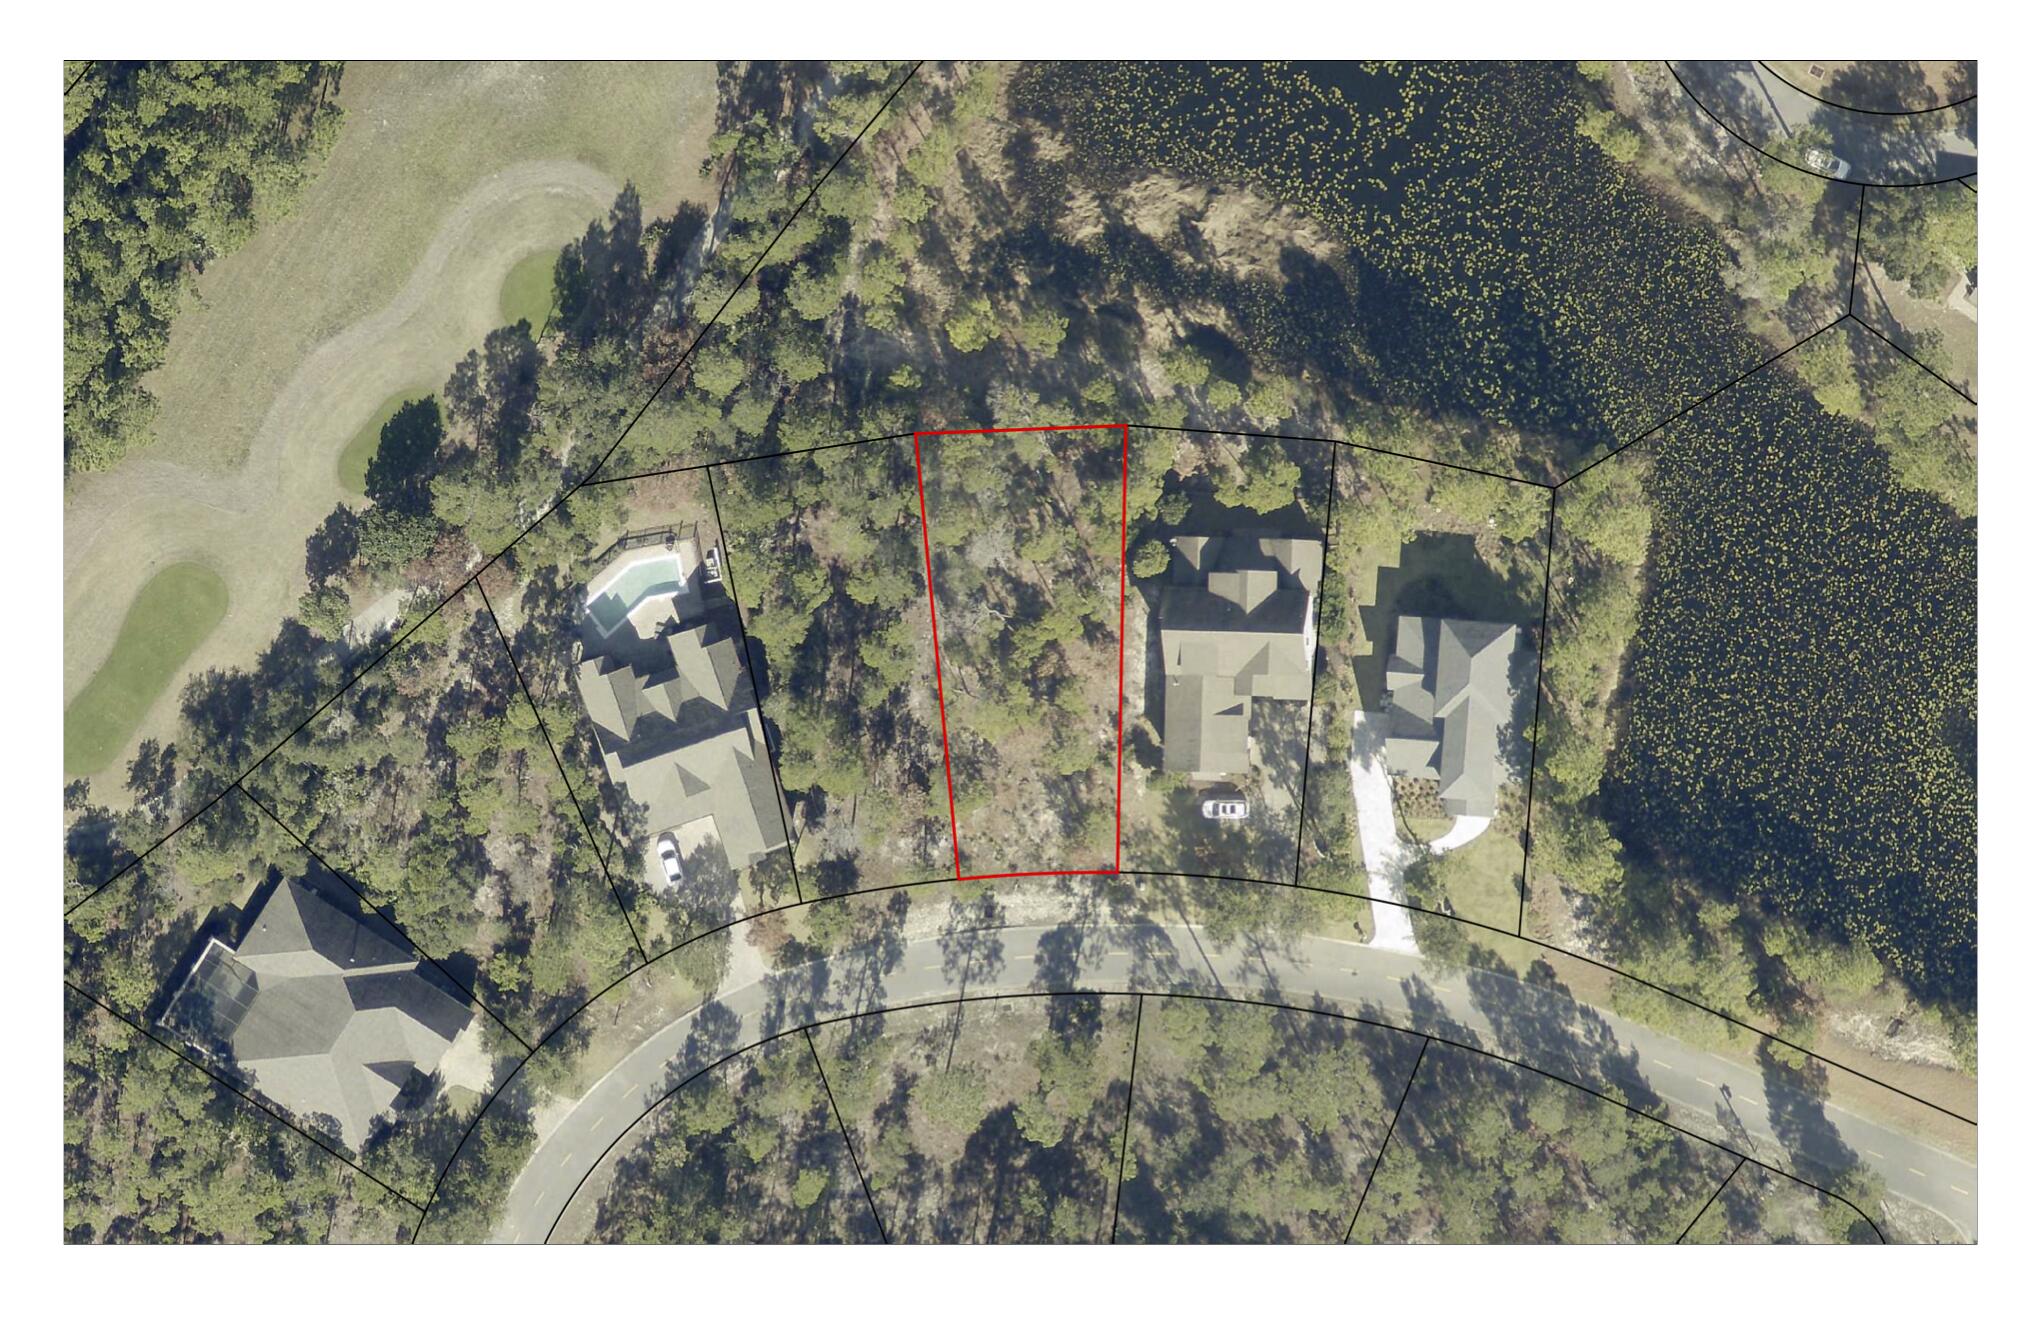
Panama City Beach
1216 W West Water Oak Bend
None Beds
None Baths
0.23 acres
$275,000
MLS#: 997986
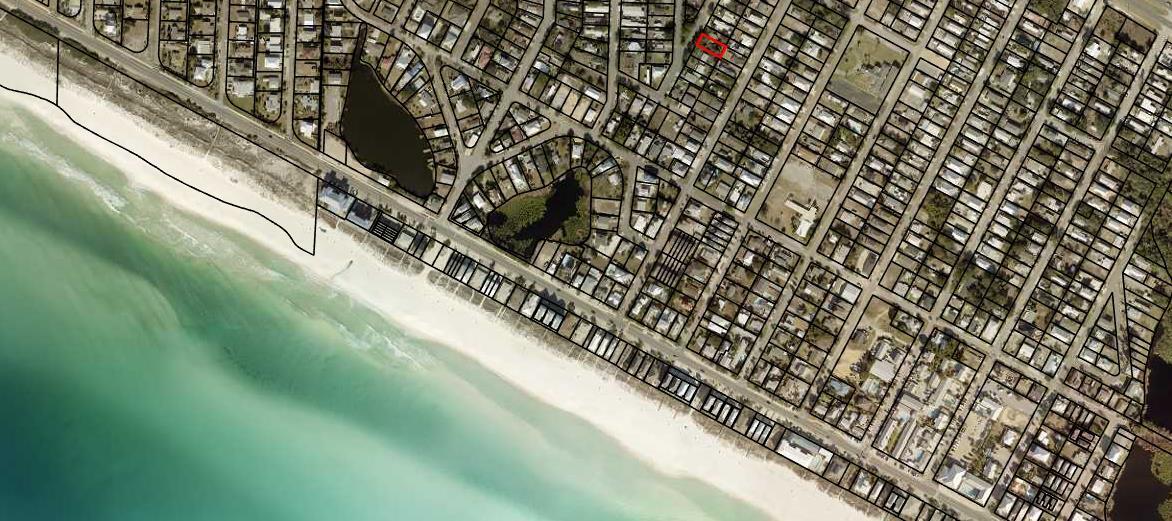
Panama City Beach
228 Magnolia Drive
None Beds
None Baths
0.13 acres
$298,000
MLS#: 959486
