Features & Amenities

Interior

  • Other Interior Features

    Breakfast Bar, Bookcases, Crown Molding, Vaulted Ceiling(s), Recessed Lighting, Pantry

  • Total Bedrooms

    3

  • Bathrooms

    3

  • 1/2 Bathrooms

    1

  • Cooling YN

    YES

  • Cooling

    Central Air, Electric

  • Fireplace YN

    YES

  • Heating YN

    YES

  • Heating

    Central, Natural Gas, Electric

  • Pet friendly

    Yes

Exterior

  • Garage

    Yes

  • Garage spaces

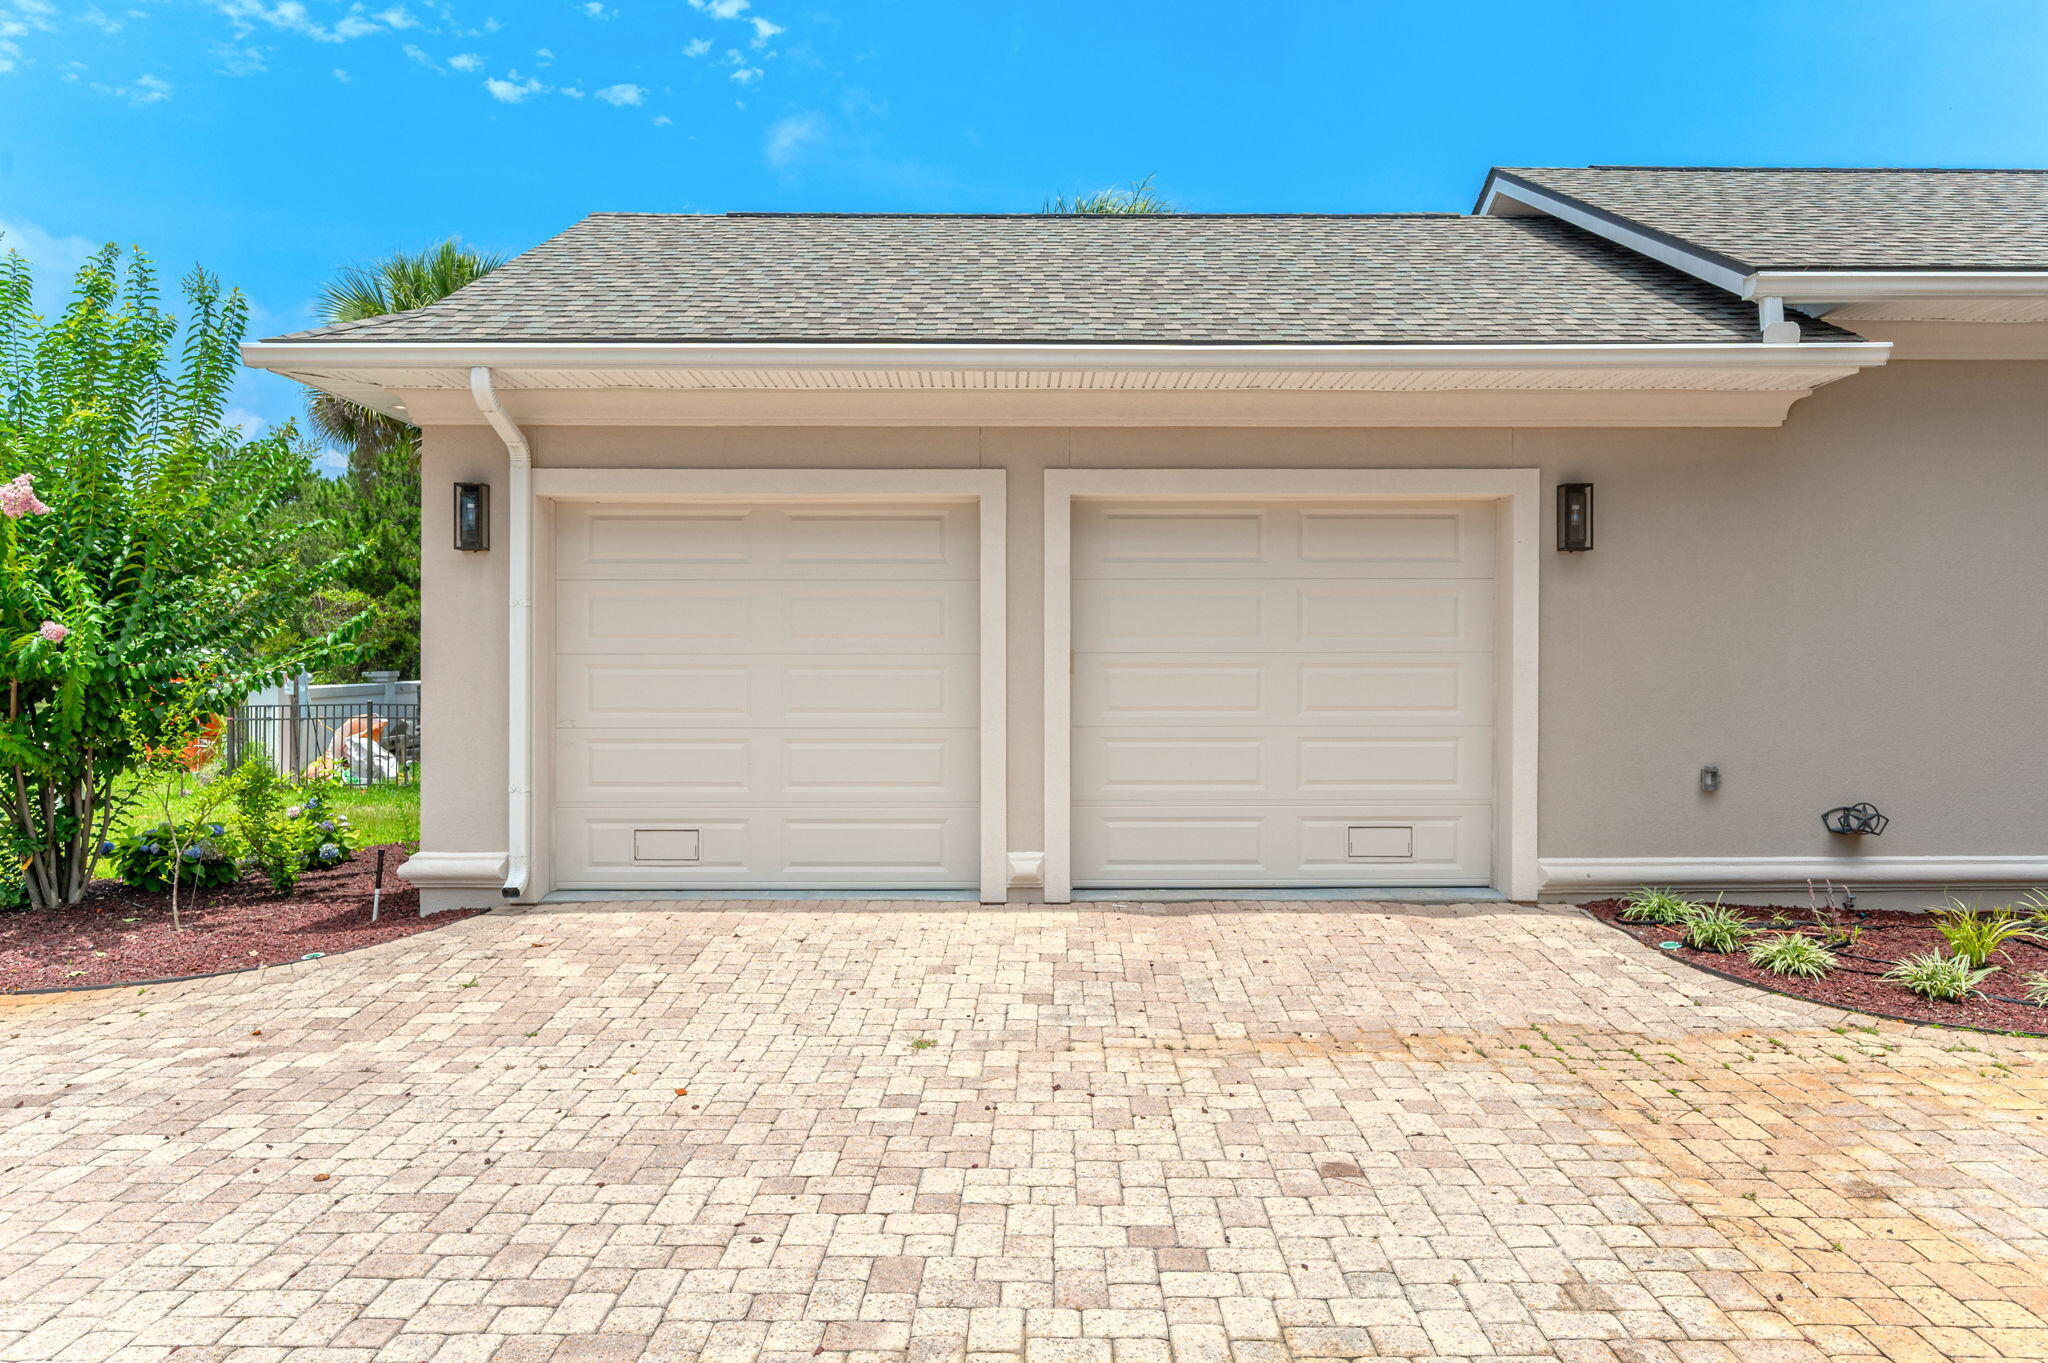
    2

  • Construction Materials

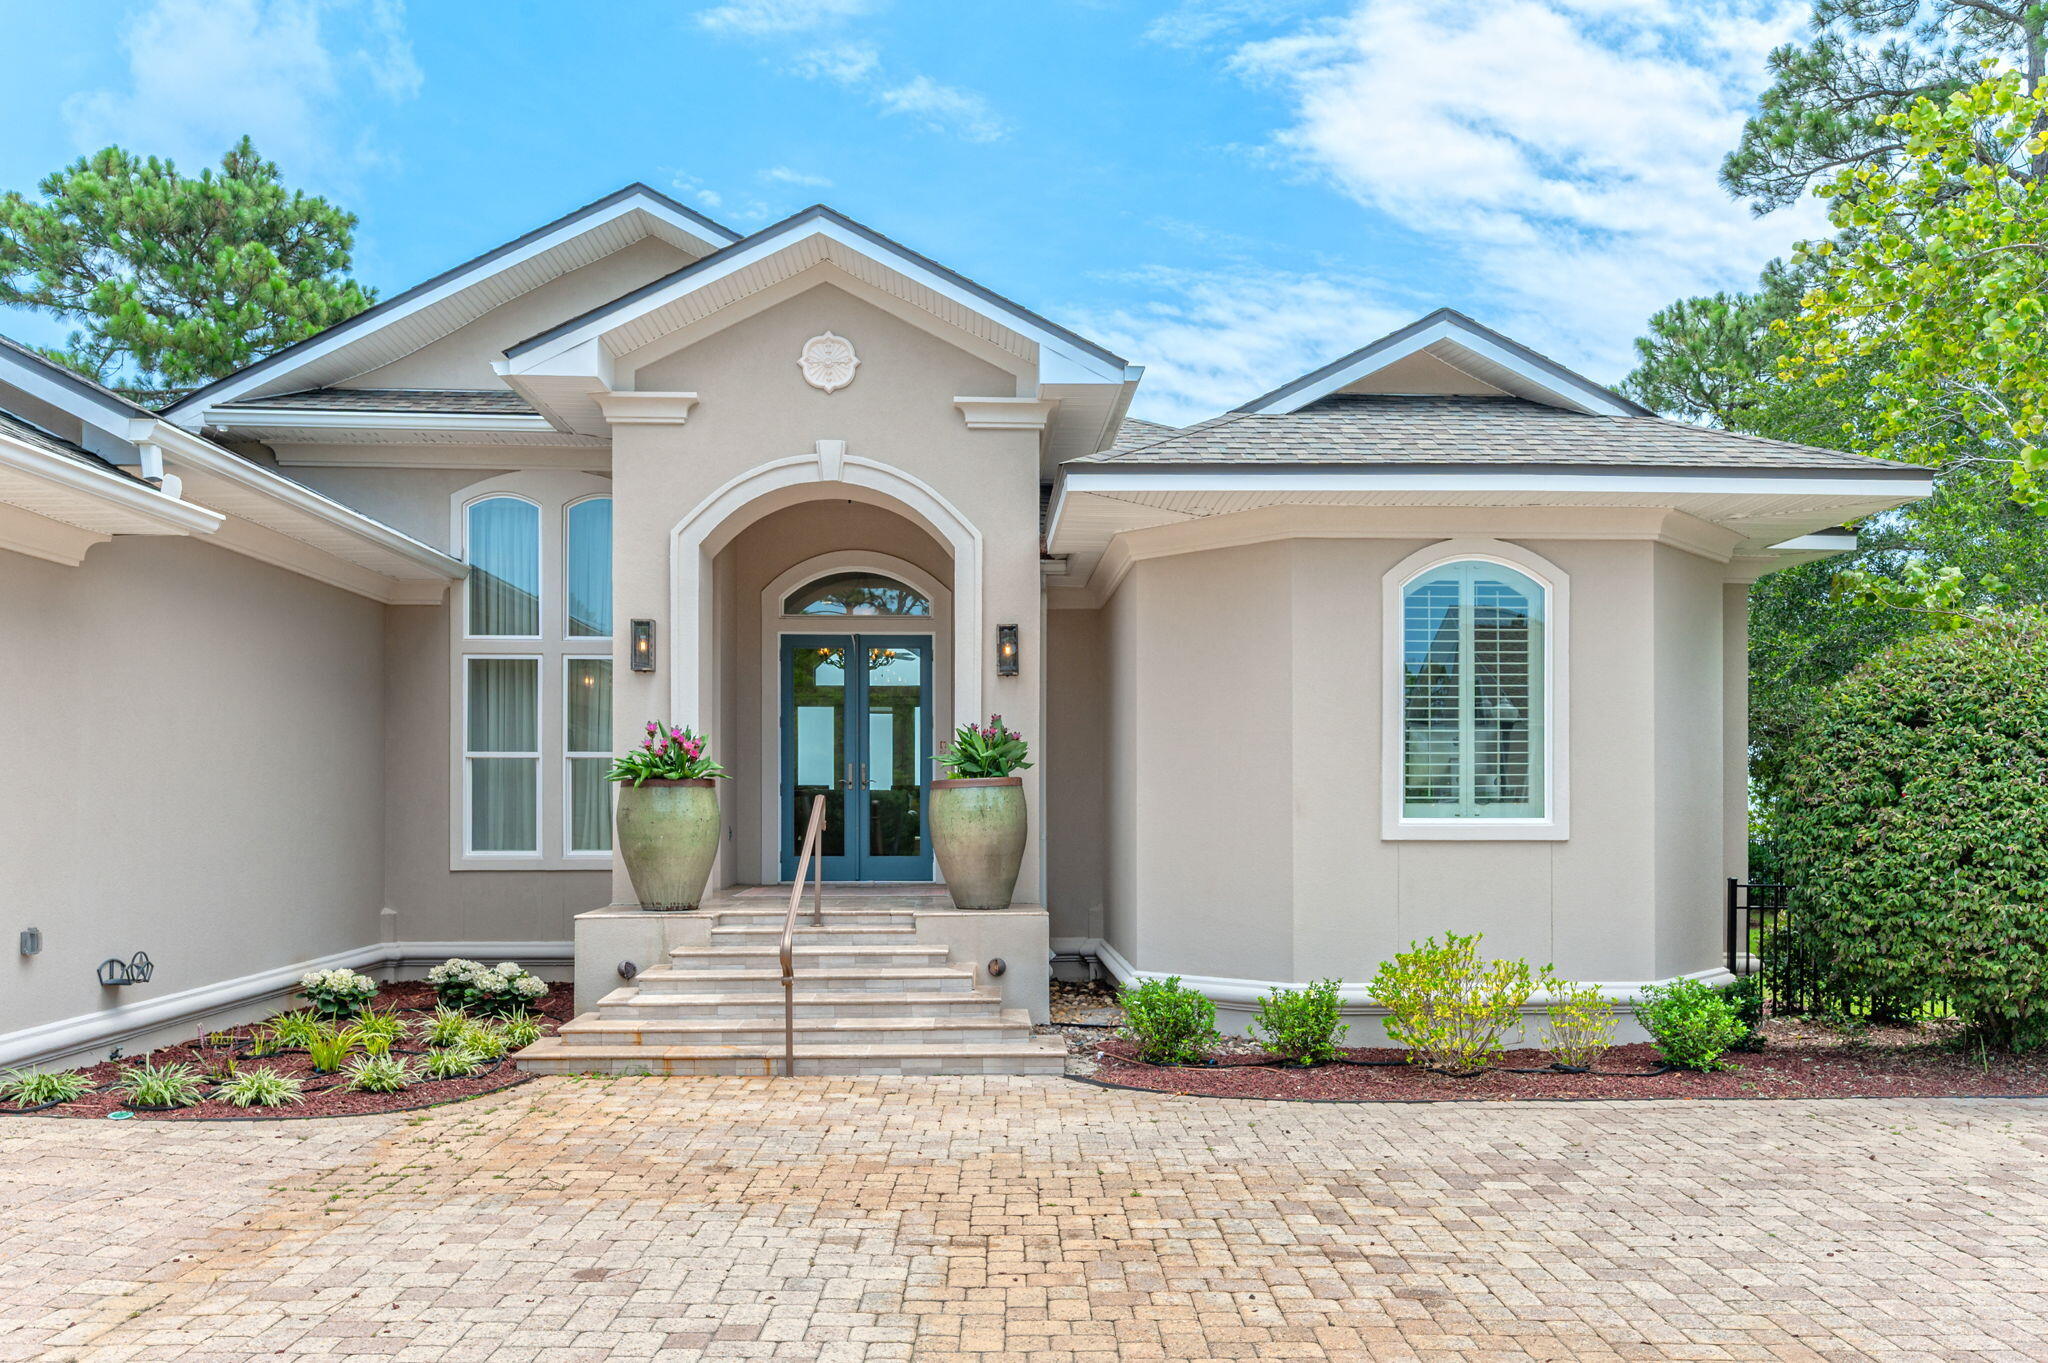
    Stucco

  • Other Exterior Features

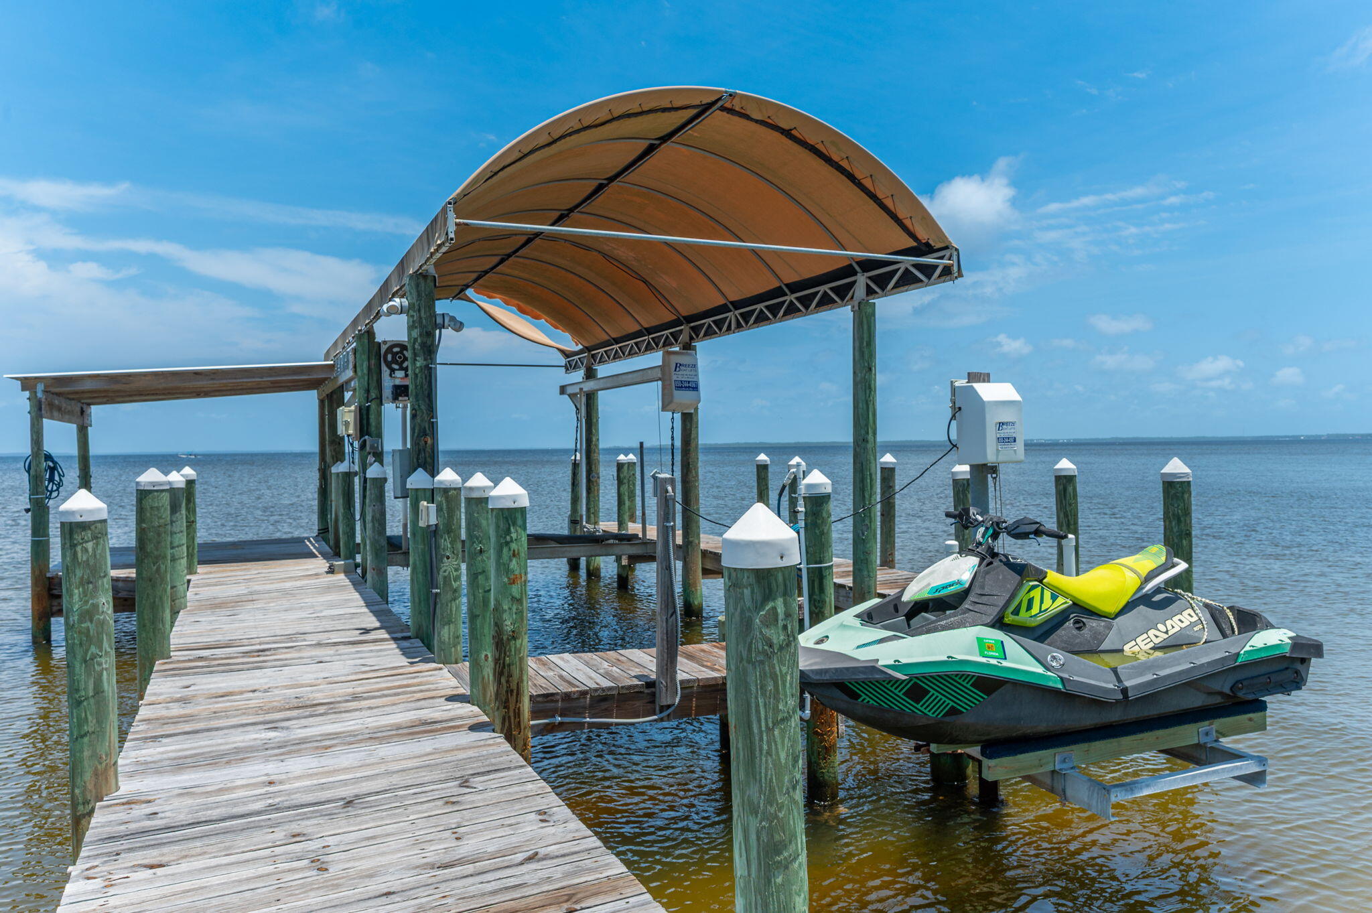
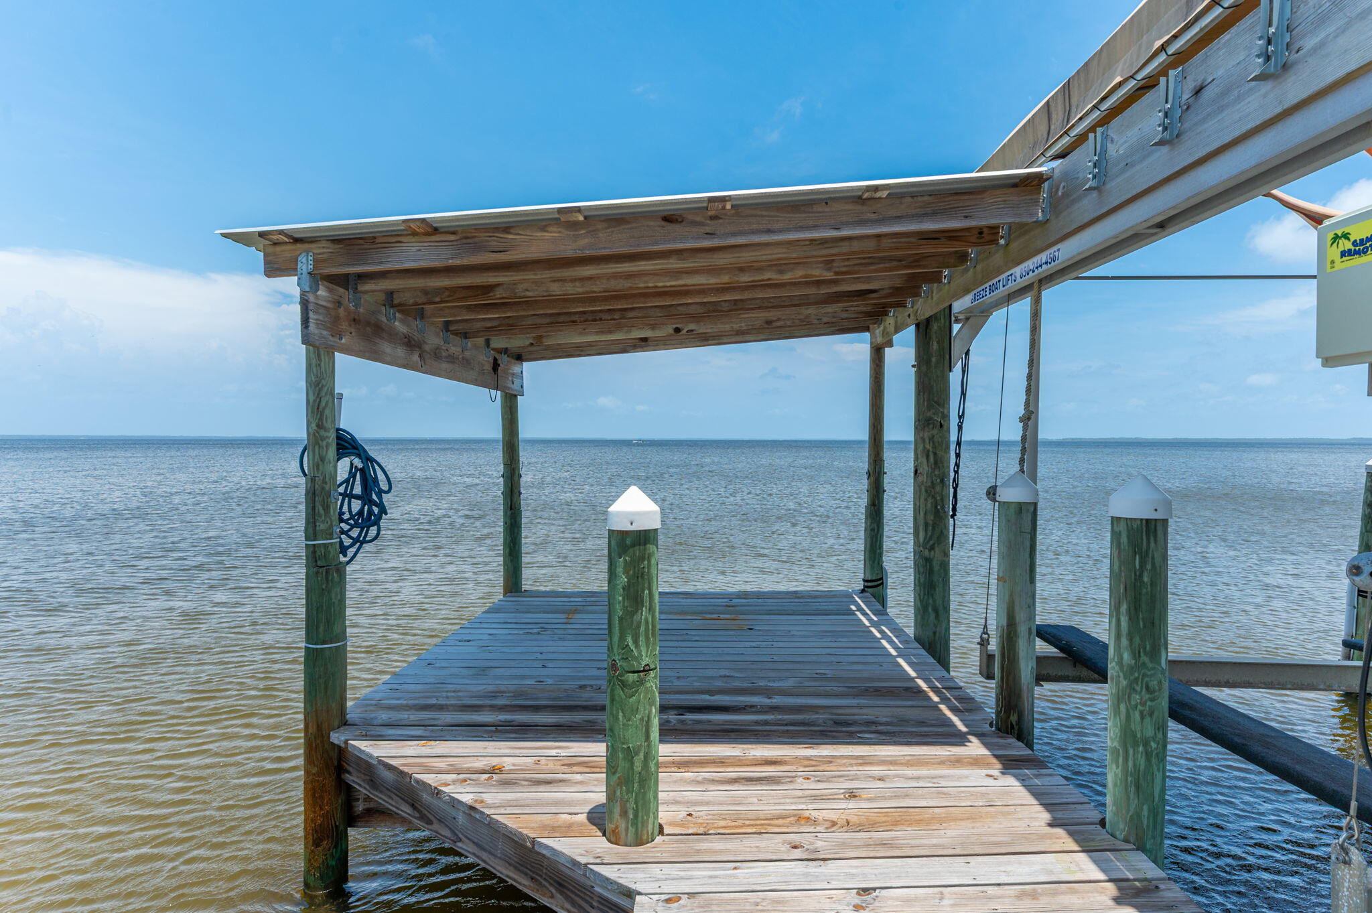
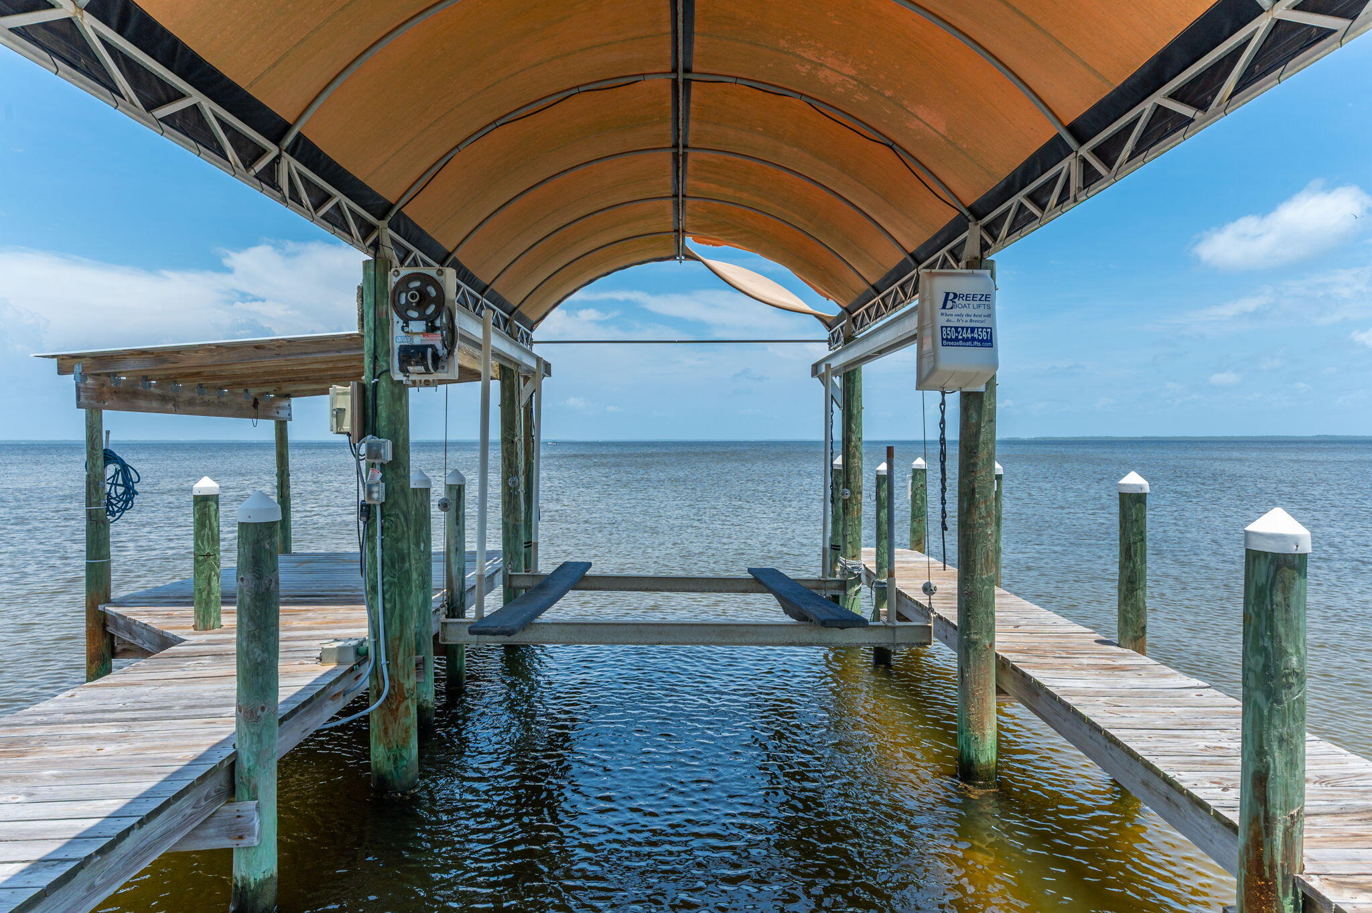
    Boat Slip, Dock, Private Yard, Rain Gutters

  • Parking

    Garage, Attached

  • Patio and Porch Features

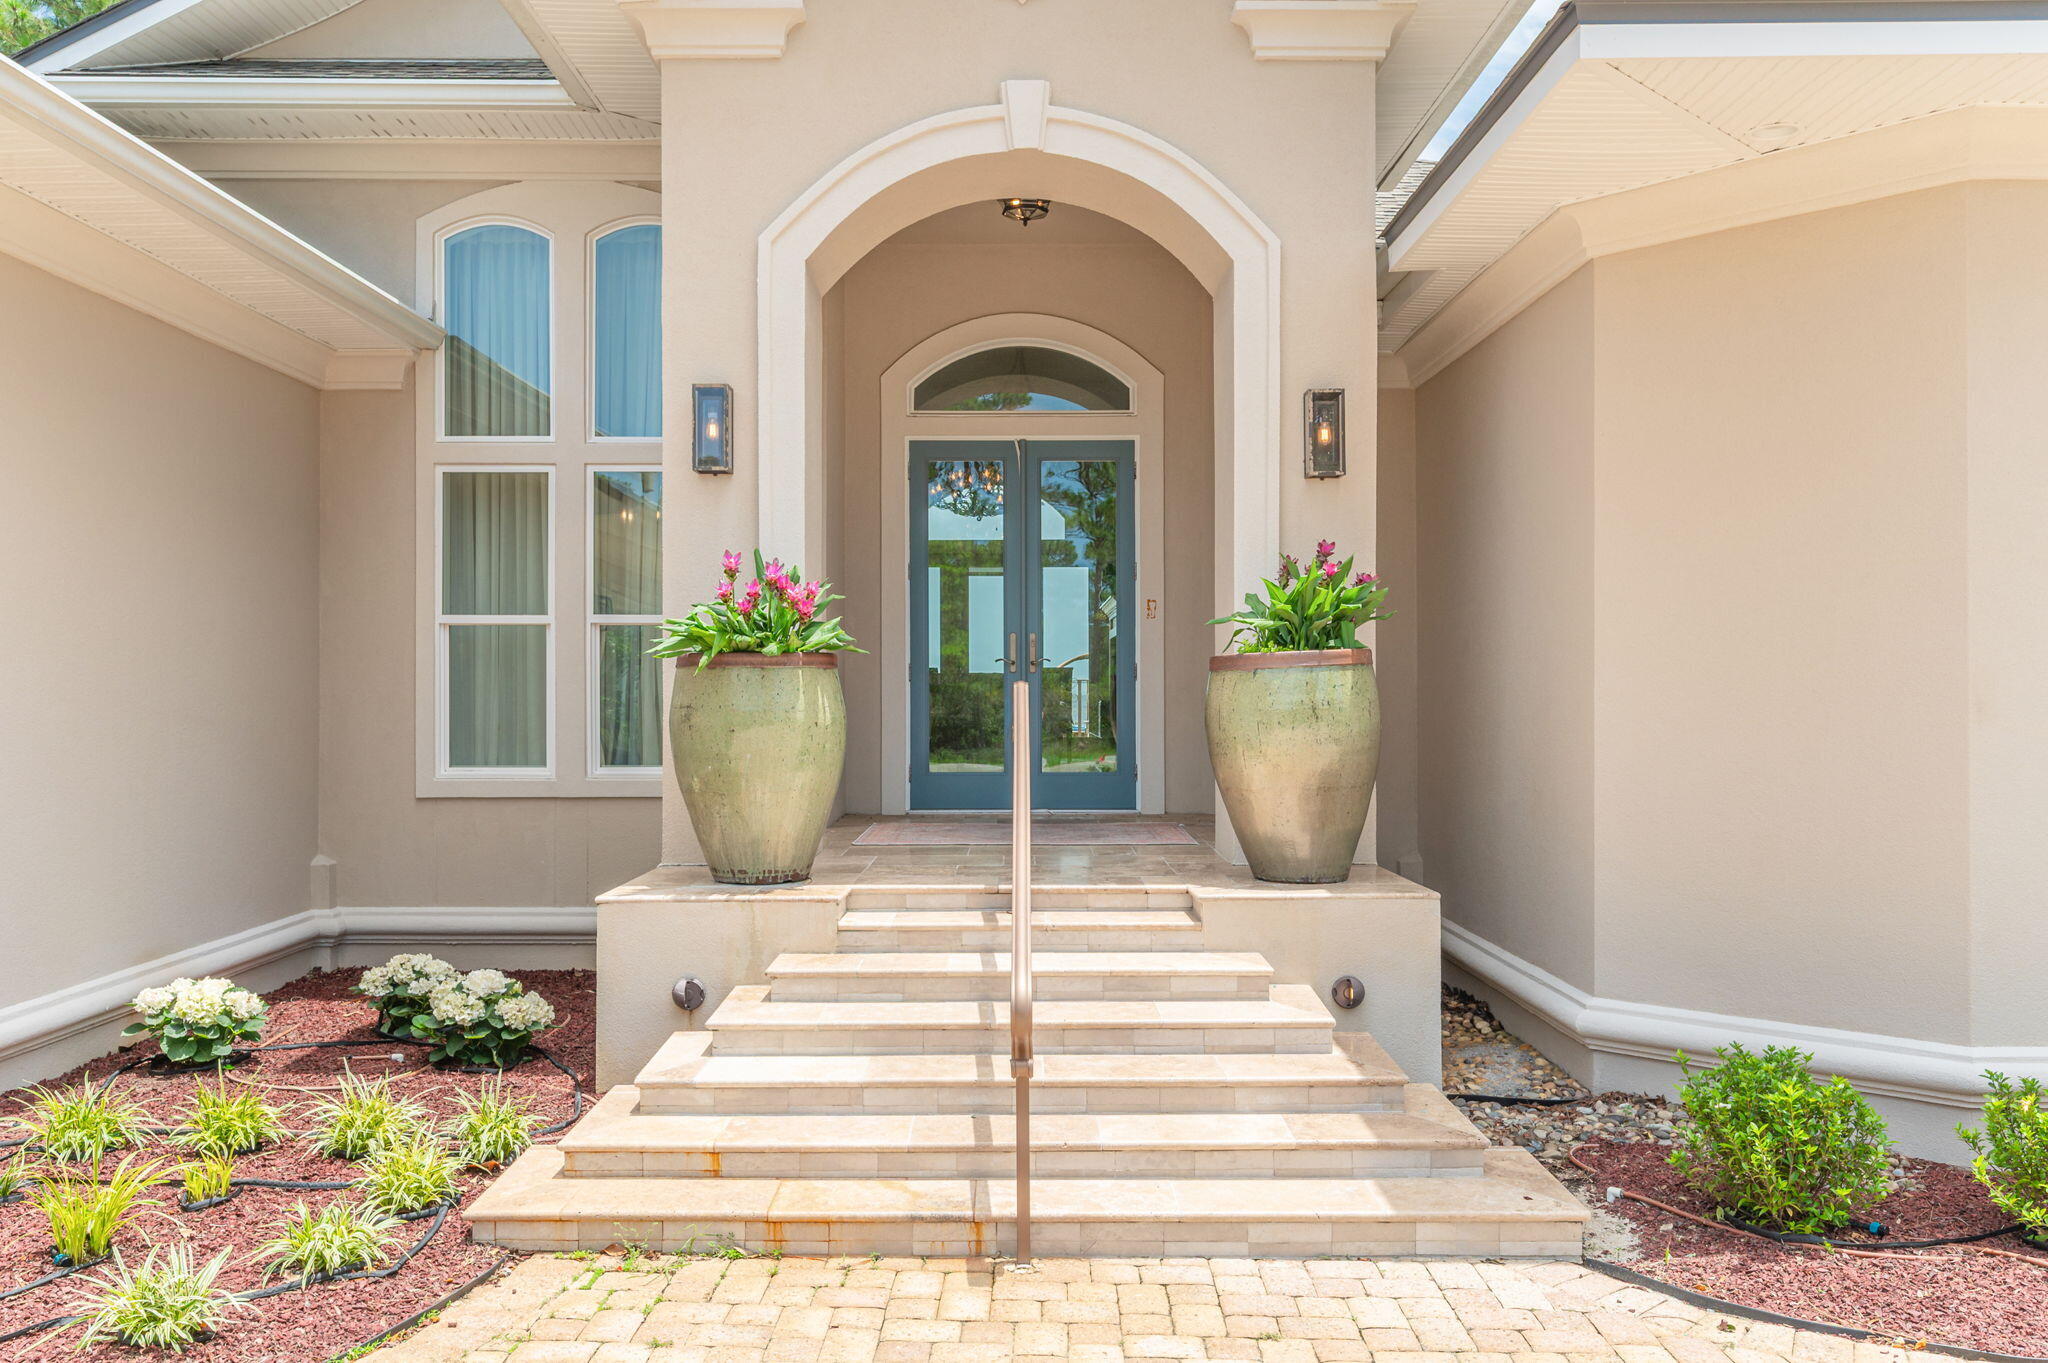
    Porch, Deck, Patio, Covered

  • Pool

    No

  • Waterfront YN

    YES

  • View

    Bay

Area & Lot

  • Lot Features

    See Remarks, Waterfront

  • Lot Size(acres)

    0.55

  • Lot Size(square feet)

    23,958

  • Property Type

    Residential

  • Property Sub Type

    Single Family Residence

  • Architectural Style

    Pueblo

Price

  • Sales Price

    $2,700,000

  • Tax Amount

    $8,801.56

  • Zoning

    Resid Single Family

  • Sq. Footage

    2,929

  • Price/SqFt

    $921

HOA

  • Association

    YES

  • Association Fee

    $200

  • Association Fee Frequency

    Annually

  • Association Fee Includes

    N/A

School District

  • Elementary School

    Van R Butler

  • Middle School

    Emerald Coast

  • High School

    South Walton

Property Features

  • New Construction

    NO

  • Sewer

    Public Sewer

  • Water Source

    Public

Schedule a Showing

Showing scheduled successfully.

<
>
IN PERSON
VIA CHAT

What is 3 + 4 ?


Change time

Mortgage calculator

Estimate your monthly mortgage payment, including the principal and interest, property taxes, and HOA. Adjust the values to generate a more accurate rate.

Your payment

Principal and Interest:

$

Property taxes:

$

HOA fees:

$

Total loan payment:

$

Total interest amount:

$

Location

County

Walton

Elementary School

Van R Butler

Middle School

Emerald Coast

High School

South Walton

Listing Courtesy of The DestinDeano Team , Keller Williams Realty Destin

RealHub Information is provided exclusively for consumers' personal, non-commercial use, and it may not be used for any purpose other than to identify prospective properties consumers may be interested in purchasing. All information deemed reliable but not guaranteed and should be independently verified. All properties are subject to prior sale, change or withdrawal. RealHub website owner shall not be responsible for any typographical errors, misinformation, misprints and shall be held totally harmless.

Agent Zena Gunsur

FOUNDER

Zena Gunsur

Call Zena today to schedule a private showing.


* Listings on this website come from the FMLS IDX Compilation and may be held by brokerage firms other than the owner of this website. The listing brokerage is identified in any listing details. Information is deemed reliable but is not guaranteed. If you believe any FMLS listing contains material that infringes your copyrighted work please click here to review our DMCA policy and learn how to submit a takedown request.© 2024 FMLS.
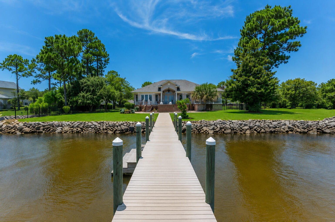
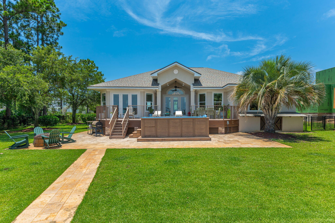
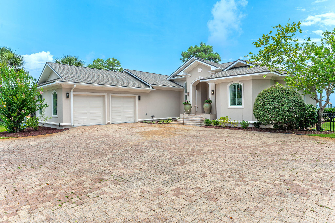
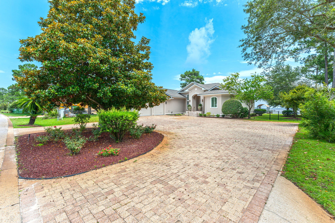
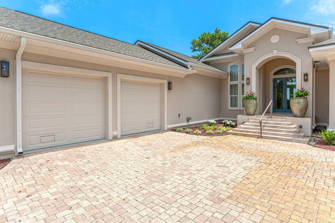
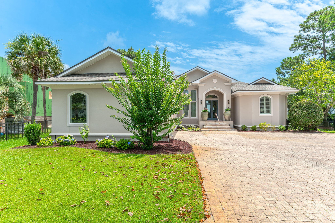
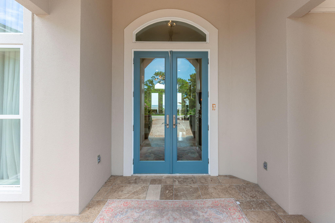
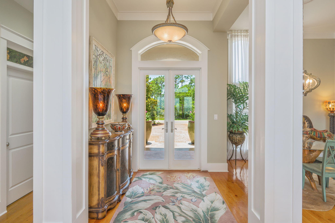
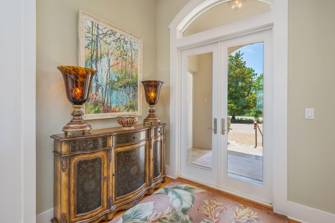
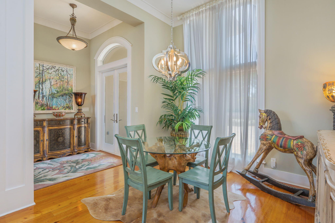
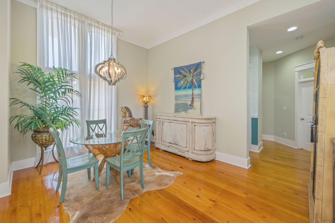
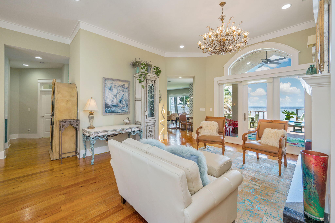
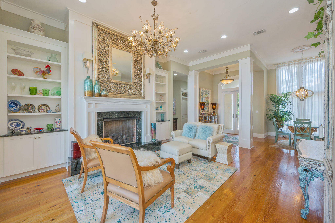
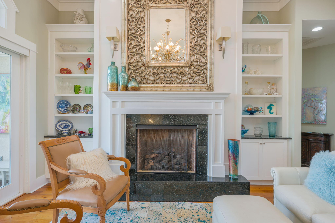
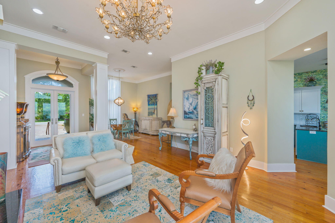
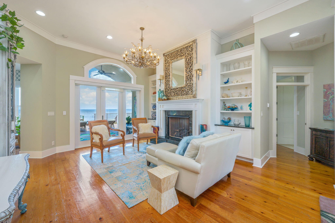
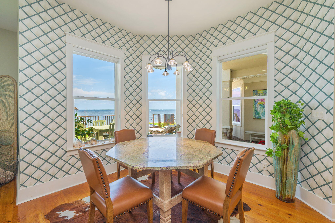
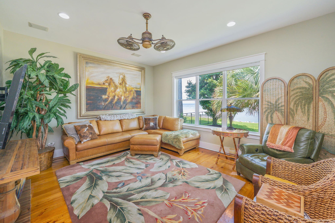
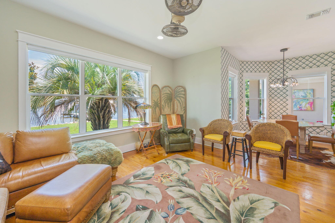
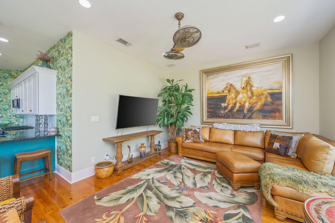
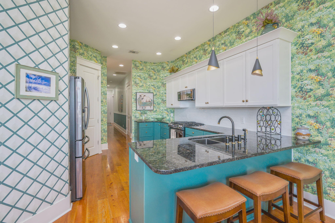
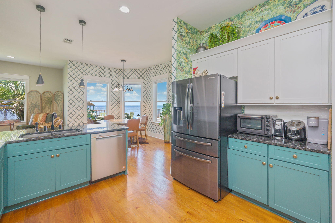
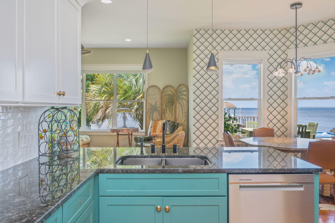
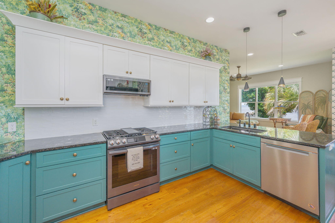
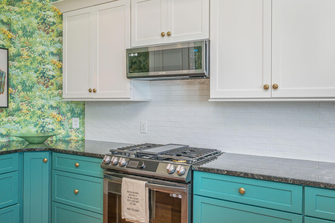
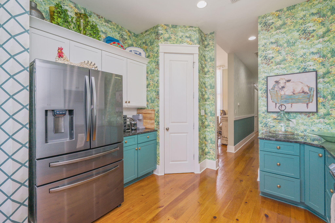
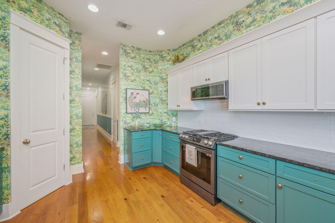
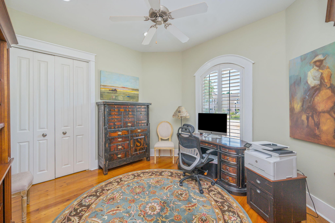
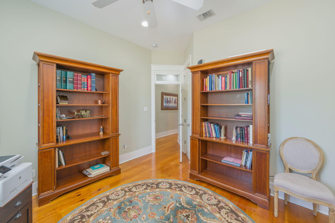
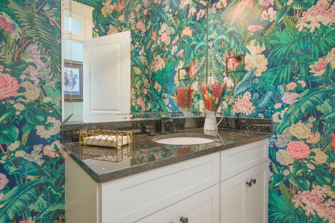
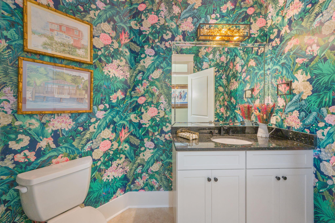
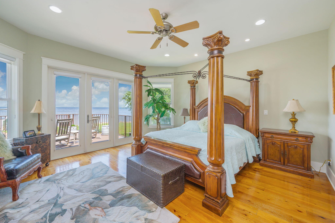
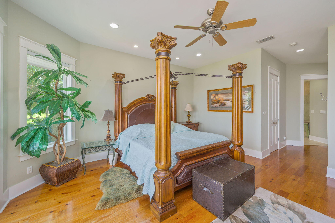
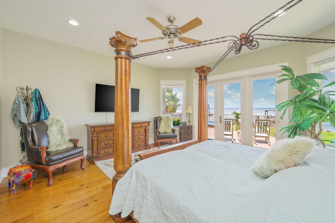
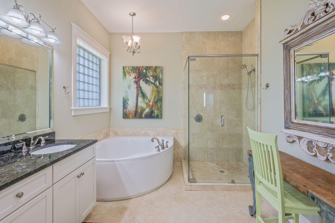
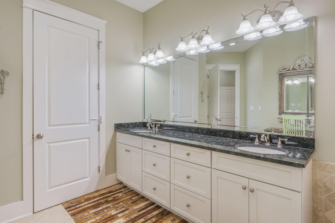
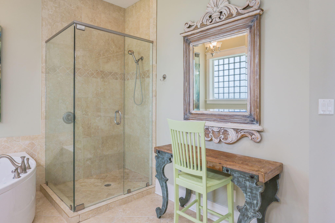
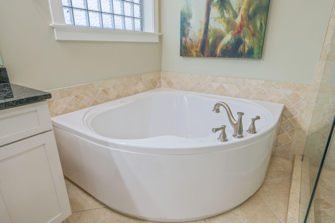
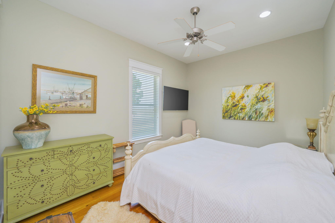
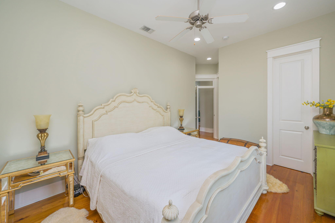
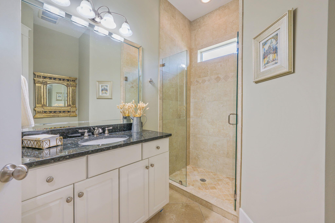
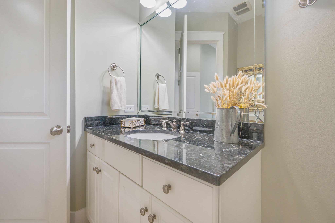
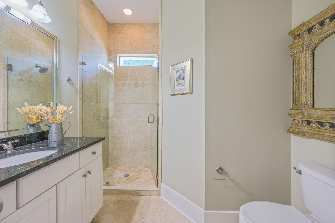
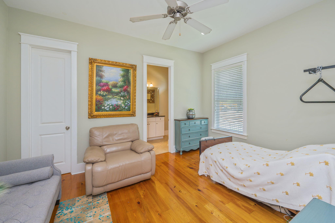
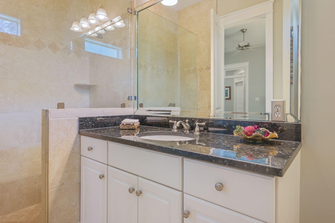
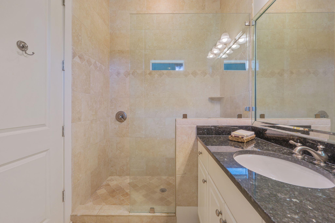
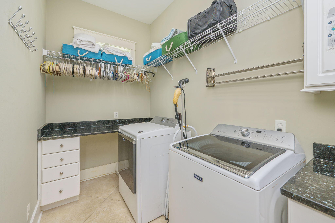
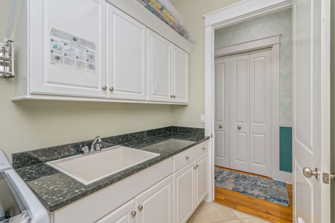
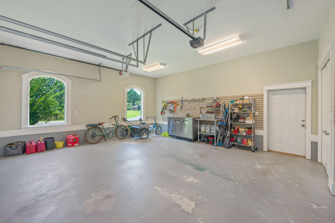
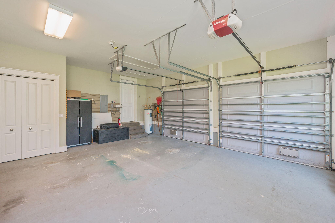
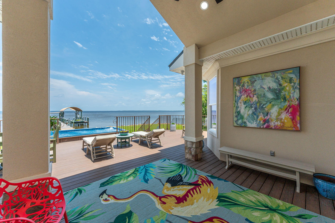
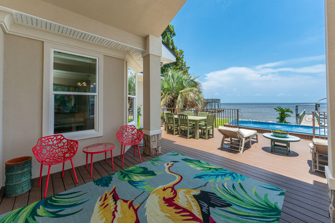
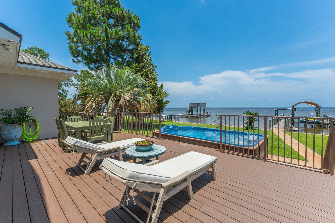
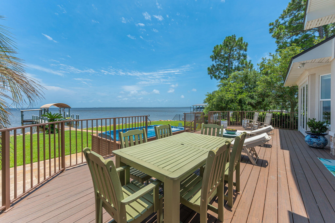
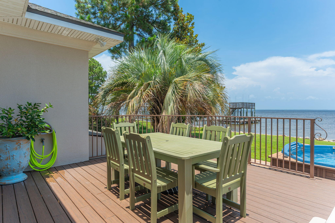
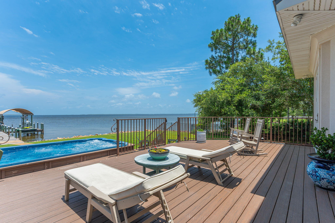
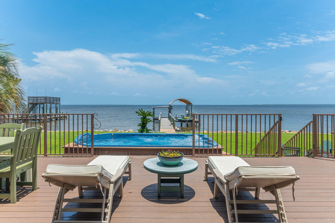
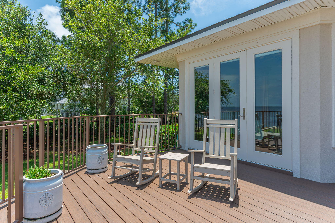
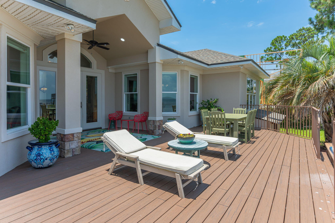
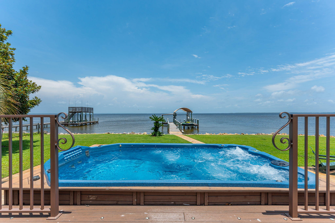
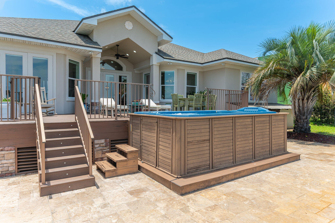
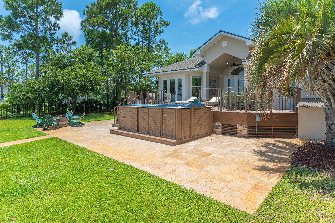
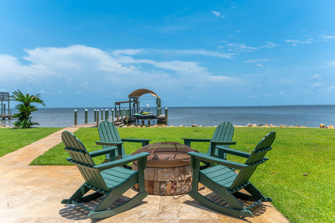
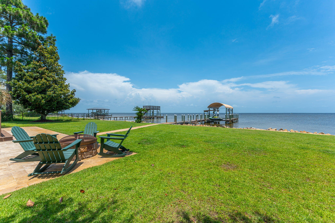
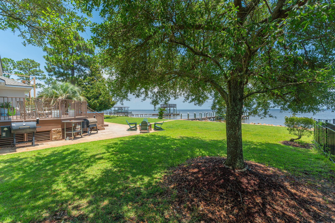
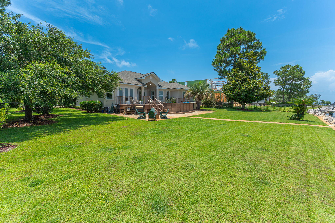
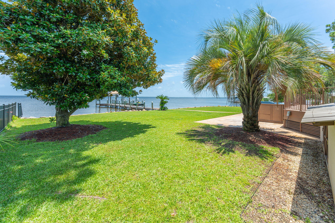
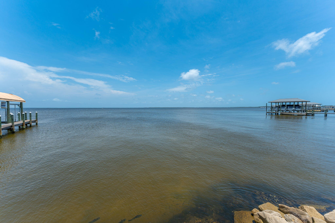
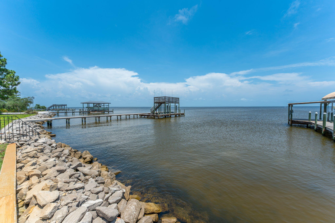
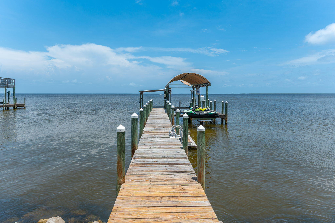
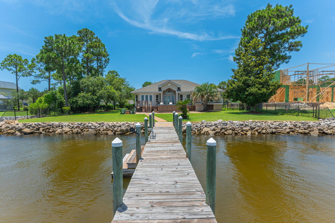
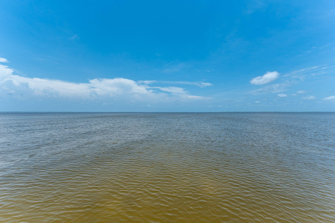
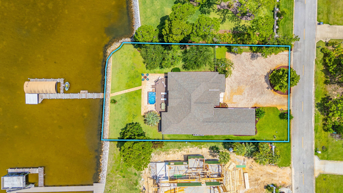
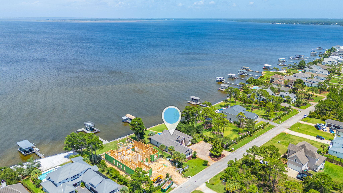
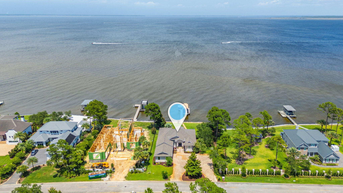
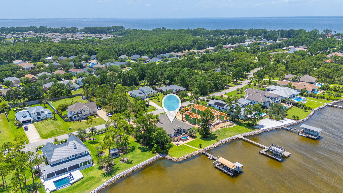
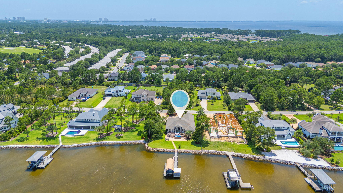
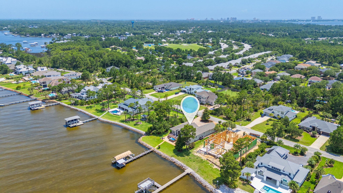
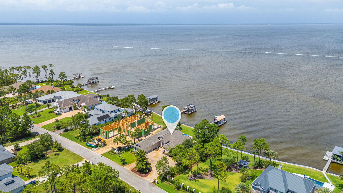
This pristine coastal retreat in Driftwood Estates is placed on the Bay of the Emerald Coast. The Gulf's beautiful beaches of 30A and Miramar Beach are a few minutes drive. This low maintenance, one story, southern home's outdoor living area boast a covered patio and deck with two oversized sitting areas to overlook the relaxing Bay and dock.  The lush grounds are perfect for lounging and entertaining in the firepit area, the grilling area, in the swim spa plus offering privacy with the enclosed fence. The welcoming front porch views the rose lined circular paver driveway with parking for up to 6 guest. Inside, the coastal elegant Foyer greets you with soaring ceilings, extensive molding, a gas fireplace surrounded by built-ins, a Formal Dining area, tasteful hardwood flooring and a tranquil view of the Bay!  There are 3 bedrooms, 3.5 baths and an office in this well-designed, split bedroom layout making it ideal for a primary or secondary home. The Master Suite wing of the home has an entry off of the Foyer that offers the privacy of a Master Bedroom with french doors to access the exterior Deck and Sitting Areas, the Dock, the Swim Spa and yard. The oversized shelved separate Master Closet is in the bedroom. The spa feel of the En Suite Master Bath gives a soaking tub for relaxation, an enclosed separate shower and a generous marble top double sink vanity. The privacy of a Home Office with a closet is convenient also. The Half Bath is close to the formal areas for guest. The character of the home includes a secondary dining area and expansive open kitchen with granite countertops, stainless appliances, gas cooking and a breakfast bar that offers easy acess to the relaxing living area while enjoying the view of the Bay. Walking from the kitchen area down the corridor there are 2 split bedrooms with en suites, a laundry room with folding area and the entry to the oversized garage with a yard access door.

1441 Driftwood Point Road

Message successfully sent.

What would you like to know?

What is 3 + 4 ?

I agree to receive email communication and understand I can unsubscribe at any time.

I agree to be contacted by Keller Williams Realty via call, email, and text for real estate services. To opt out, you can reply 'stop' at any time or reply 'help' for assistance. You can also click the unsubscribe link in the emails. Message and data rates may apply. Message frequency may vary. Privacy Policy

Related Properties

Experience waterfront living in the exclusive community of Sacred Oaks on the deep water of Mack Bayou.  This rare exceptional property comes with two lots and 90' of water frontage creating the ultimate boating lifestyle in the heart of Santa Rosa Beach.  Included in the sale is a 2018 Cobalt R35, allowing you to step from the customized dock onto one of the finest luxury bowriders on the water and cruise to crab island for the afternoon or check out the local waterfront restaurants with ease  The brick paved driveway with French gas lanterns at the entry are shaded with moss-draped oaks and views of the bayou and Choctawhatchee Bay.  The new salt water swimming pool captures the dream of Florida coastal living.  Inside you'll find an elevator, engineered wood floors throughout and updated features including expanded upper level windows to take in the panoramic waterview.  The kitchen is appointed with granite countertops and modern appliances and is fully equipped with natural gas, Culligan water treatment system, and modern smart-home convenience.  A brand-new seawall, full-property irrigation system and a hot tub are included.   Additional bedrooms are generously sized for guests, a home office, or a growing family. Step outside to enjoy expansive porches and the beautifully landscaped grounds for a peaceful bayou setting.  Located just minutes to the sugar white beaches of South Walton, Sandestin Golf and Beach Resort and Scenic Highway 30A.
#999191

Santa Rosa Beach

123 Beacon Point Drive

4 Beds

3 Baths

2,742 Sq.Ft.

$2,490,000

MLS#: 999191

**OPEN HOUSE HELD TUES-SAT 10:00-4:00. PLEASE CHECK IN WITH AGENT IN MODEL HOME AT 162 CHARMING WAY* To-Be-Built 4-Story Luxury Home with PRIVATE POOL, ELEVATOR, and walk-out basement in Serenity at Dune Allen Reserves Introducing an exceptional opportunity to own a brand-new, four-story coastal retreat in the highly desirable Serenity at Dune Allen Reserves-a boutique community located across 30A from the Dune Allen Beach Access. This impressive home will offer over 4,400 square feet of well-designed living space and is packed with upscale features, including a private pool, elevator servicing all levels including the basement, and an abundance of flexible indoor and outdoor living areas. The basement level includes a spacious flex area, kitchen, full bathroom, and access to both a screened-in porch and the private pool, providing an ideal space for guests, entertaining, or recreation.

On the first floor, the open-concept layout features a gourmet kitchen with quartz countertops, high-end appliances, a dining area, and an expansive great room designed for gathering and relaxation. Also on this level is a king bedroom with en-suite bath, a half bathroom, and a covered front porch for enjoying the breeze.

The second floor includes three additional king-sized bedrooms, each with its own en-suite bathroom, as well as a versatile loft space, perfect for a home office, media room, or play area.

The third floor is designed for maximum fun and flexibility, featuring a large bonus room with built-in bunks and a screened-in porch that captures gorgeous views of the surrounding area.

Luxury finishes will be found throughout the home, including LVP and tile flooring, quartz countertops, and custom tiled showers. Every bedroom is thoughtfully designed to accommodate a king bed, optimizing the home for rental appeal and guest comfort.

Residents of Serenity at Dune Allen enjoy access to a community pool and are just a short distance from the beach, dining, shopping, and everything 30A has to offer.

Whether you're looking for a primary residence, vacation home, or a high-income-producing rental property, this exceptional new construction home checks every box. Don't miss this rare opportunity to own a piece of paradise in one of 30A's most sought-after locations
#998212

Santa Rosa Beach

112 Charming Way

5 Beds

6 Baths

4,451 Sq.Ft.

$2,450,000

MLS#: 998212

Cote D' Azur offers an incredible opportunity to own a brand-new luxury retreat just steps away from the white sands of the Gulf in Seagrove Beach on 30A. Designed for modern families and discerning investors, this stunning five-bedroom, five-and-a-half-bath coastal escape seamlessly blends contemporary elegance with timeless beach charm, providing effortless living and impressive rental potential. Highlights for Buyers

- **Prime Location:** Located one block from Seagrove Beach and conveniently close to 30A's best shops, dining, and entertainment options.
  
- **New Construction:** Impeccably finished with top-tier appliances, stone countertops, and designer touches throughout.
  
- **Spacious Layout:** Features five bedrooms, five and a half bathrooms, an open-concept living area, and dedicated workspaces, offering flexibility for families, guests, or seasonal rentals.
  
- **Resort Amenities:** Includes a private pool, large backyard, outdoor fireplace, and an authentic vacation experience right at home.
  
- **Investment Advantage:** Boasts a strong short-term rental history.

- **Turnkey Ownership:** Move-in ready, complete with luxury furnishings and a fully equipped chef's kitchen.

Now is your chance to own a slice of paradise on 30Aperfect for full-time living, a seasonal retreat, or a proven income property in one of Florida's most desirable destinations.
#987654

Santa Rosa Beach

464 N Montigo Avenue

6 Beds

5 Baths

3,158 Sq.Ft.

$2,500,000

MLS#: 987654

New on site 1 day ago
** $190,000 + in rental income booked for 2026 rental season. ** Brand-new and just finished, this four-story beach retreat sits south of Scenic Highway 30A on Mary Street, less than a 5-minute walk to the white sand beaches and emerald green waters of Blue Mountain Beach, Fla. Designed as a true rental powerhouse with projections around $235,000, this 5BR/5BA+2 half bath home is built for fun, comfort, and income. The first level lives like a poolside cabana, with a mini kitchen, half bath, and a full wall of sliders that open straight out to the private pool and sun deck--perfect for entertaining. Upstairs, the main living floor offers a large open kitchen, dining, and living area with Thermador appliances, a gas range, a sweeping island, and a walk-in pantry, ideal for big groups to gather. The whole second floor is dedicated to this open
#1008098

Santa Rosa Beach

26 Mary Street

5 Beds

5 Baths

3,591 Sq.Ft.

$2,799,000

MLS#: 1008098

New on site 1 day ago
Perfectly positioned just steps from Camp WaterColor and only a short bike ride to Seaside, this fun coastal cottage offers an exceptional blend of charm, comfort, and location. Offered fully furnished and rental-ready, the home presents an effortless opportunity for a refined beach retreat, second home, or investment property. A welcoming, front porch sets the tone for relaxed coastal living and opens into a light filled interior designed for both entertaining and everyday comfort. The open concept living space features wide plank heart pine floors, a vaulted tongue-and-groove ceiling, and a gas fireplace, all complemented by tall sunlit windows and French doors that seamlessly connect indoor and outdoor living. The thoughtfully designed kitchen is equipped with stainless steel appliances, a gas range, granite countertops, and a breakfast bar for additional seating, while the adjacent dining area flows naturally onto the porch, ideal for gathering with family and friends.
#1008049

Santa Rosa Beach

1337 Western Lake Drive

3 Beds

4 Baths

2,162 Sq.Ft.

$2,525,000

MLS#: 1008049

New on site 1 day ago
Welcome to The Driftwood by AR Homes, a stunning new construction residence in the heart of Blue Mountain Beach on Scenic Highway 30A. Perfectly positioned on a tranquil pond-front homesite with no HOA, this luxury coastal home offers a rare combination of privacy, natural beauty, and convenience. Designed with AR Homes' renowned craftsmanship, The Driftwood features an open-concept floor plan, expansive living spaces, and seamless indoor-outdoor living. Large windows frame peaceful water views, while thoughtfully designed gathering areas create the ideal setting for entertaining and everyday coastal living.
Located just minutes from the sugar-white beaches and emerald waters of the Gulf of America, this exceptional property provides easy access to the restaurants, boutiques, bike paths, and outdoor recreation that make 30A real estate so desirable. Whether you're searching for a primary residence, second home, or investment property, this new construction home in Blue Mountain Beach delivers timeless design and an unbeatable location.
Experience the best of South Walton luxury living with waterfront pond frontage, no HOA restrictions, and the quality and attention to detail that define an AR Homes custom residence. Proposed NEW CONSTRUCTION. Home is currently through DEP permitting and is in county permitting review. Renderings and illustrations are conceptual and intended to represent the general design of the home. Final features, finishes, specifications, may change.
#1008079

Santa Rosa Beach

TBD Lot 8 Gulf Hills Drive

4 Beds

3 Baths

3,017 Sq.Ft.

$2,500,000

MLS#: 1008079

New on site 4 days ago
Welcome home to waterfront living on Eden Drive. This brand new, custom single-story home is situated on a private, half acre lot, including 4 bedrooms, 4.5 baths, a 3-car gar-age, boat dock and slip built for boats up to 32ft but with minor adjustments could accommodate a much larger vessel with boat draft access depth of 4ft. Delight in panoramic bayou views as you enter the home into a recessed foyer, the perfect space to feature artwork and welcome guests into your home. Designed with timeless finishes and thoughtful details, this residence features saddle brown stained oak floors throughout. The open concept living room boasts cypress accent coffered ceilings, a gas fireplace, and wet bar with wine and beverage center, creating the ideal entertainment space. Your stunning view is uninterrupted as you continue into the kitchen, showcasing an expansive Taj Mahal granite waterfall island with porcelain apron sink and antique gold bridge faucet. Preparing meals in this kitchen won't be a chore with a Butler's Pantry, Cafe 6-burner gas stove and double refrigerator/freezer. Just adjacent to the kitchen is a dedicated office space and additional storage with built-in desk and shelving. Step through full glass sliding doors to an expansive outdoor retreat. Enjoy your summer days and nights in your own backyard -- complete with covered patio, gas fireplace, outdoor kitchen, pool with sundeck and hot tub, firepit, and a private dock and boathouse. With direct, deep water access to the Intracoastal waterway and Choctawhatchee Bay, whether you plan to boat to dinner at The Bay or North Beach, or explore further to Destin Harbor and Crab Island, your boating options are endless right from your dock. The waterside master suite includes his and her closets, a soaking tub, and double shower for spa-like comfort. The three additional bedrooms offer ensuite bathrooms with custom tile finishes. The exterior of the home features artisan board siding, stucco accents, full glass steel front doors, and gas lanterns, portraying elevated Southern charm with modern luxury in Point Washington.
#1007873

Santa Rosa Beach

454 Eden Drive

4 Beds

4 Baths

3,163 Sq.Ft.

$2,549,000

MLS#: 1007873

Priced BELOW appraisal value! 

Welcome to 54 Vicki Street - gem on 30A, Blue Mountain Beach, custom built end of 2022. This stunning two stories , 5-bedroom (1 bedroom downstair, 4 bedrooms upstairs), 5-bathroom house boasts an expansive living room with a vaulted ceiling with wooden beams, providing a spacious and inviting atmosphere. Indulge in the luxury of high-end professional appliances in the kitchen, perfect for culinary enthusiasts. Located on beach side of 30A, conveniently located close to restaurants, Gulf Place, short walking distance to Public Beach access. Relax and unwind in your very own private heated pool, offering year-round enjoyment. The property is equipped with a stormwater system for added convenience and peace of mind.
#1007628

Santa Rosa Beach

54 Vicki Street

5 Beds

5 Baths

3,162 Sq.Ft.

$2,750,000

MLS#: 1007628

LUXURY BRAND NEW CONSTRUCTION IN GULFVIEW HEIGHTS - WEST END OF 30A!
Welcome to 24 Woodland Drive, an exceptional home currently under construction in the highly desirable Gulfview Heights community. Ideally situated on the west end of Scenic Highway 30A, Gulfview Heights is one of 30A's most sought after neighborhoods, offering walkable access to the sugar white sands of 30A's beaches as well as the shops, restaurants, and entertainment of Gulf Place -- all just steps from your front door. This 5 bedroom 5.5 bathroom residence has a projected completion date of early 2027, offering buyers the rare opportunity to secure a brand new coastal home before it's completed. Designed with luxury finishes and a high-end aesthetic throughout, this home is being crafted to impress at every turn. The sensible floor plan offers the perfect balance of function and flow, beginning with the generous wide open concept living/kitchen/dining area on the first floor. Each designated bedroom offers its own en suite bathroom, walk-in closet, and French door access to the breezy porches and verandas. The sizeable master suite boasts a large walk in closet with custom closet system and LED lighting, an en suite with double vanity area and wet room with rain head shower and soaking tub, and a private veranda over looking the pool. The bunk room is perfect for lots of kiddos, and an additional flex room could also be used for an office or a gym. A highlight of the already meticulously thought out floor plan is the 3rd story roof-top deck, with expansive views of the community and 30A. This home is perfectly suited for a variety of buyers: a family seeking a full-time relocation to the beach, a homeowner in search of the ultimate second home retreat, or an investor targeting a high-performing short-term rental with significant income potential in one of the Emerald Coast's most in-demand markets. Call for your private tour of the under construction site.
#1007489

Santa Rosa Beach

24 Woodland Drive

5 Beds

5 Baths

3,106 Sq.Ft.

$2,175,000

MLS#: 1007489

 - property

Send a message

Message successfully sent.

Your message

What is 3 + 4 ?

Reason for contacting?

I agree to receive email communication and understand I can unsubscribe at any time.

I agree to be contacted by Keller Williams Realty via call, email, and text for real estate services. To opt out, you can reply 'stop' at any time or reply 'help' for assistance. You can also click the unsubscribe link in the emails. Message and data rates may apply. Message frequency may vary. Privacy Policy

Sign Out

Virtual Assistant

Would you like to take the next step with this property? We can help you schedule a showing or virtual tour, or send you more details.

Yes, I would like more information.

Thank You for Your Reply, One of Our Agents will contact you as soon as possible

No, maybe later.

Thank you, you can always contact me via email, phone number or through the contact form.

Realhub AI

Lucy - Your AI-Powered Realtor

Update Your Temporary Password

Personalize your search

Enter your email and we'll notify you immediately when new listings match what you're looking for.

or enter email address

Already have an account ? Login here

Continue your home search

I agree to receive communications and understand I can unsubscribe at any time.

I agree to be contacted by Keller Williams Realty via call, email, and text for real estate services. To opt out, you can reply 'stop' at any time or reply 'help' for assistance. You can also click the unsubscribe link in the emails. Message and data rates may apply. Message frequency may vary. Privacy Policy

Already have an account ? Login here

We use cookies

We use cookies primarily for analytics to enhance your experience. By accepting, you agree to our use of these cookies. You can manage your preferences or learn more about our cookies policy.