Features & Amenities

Interior

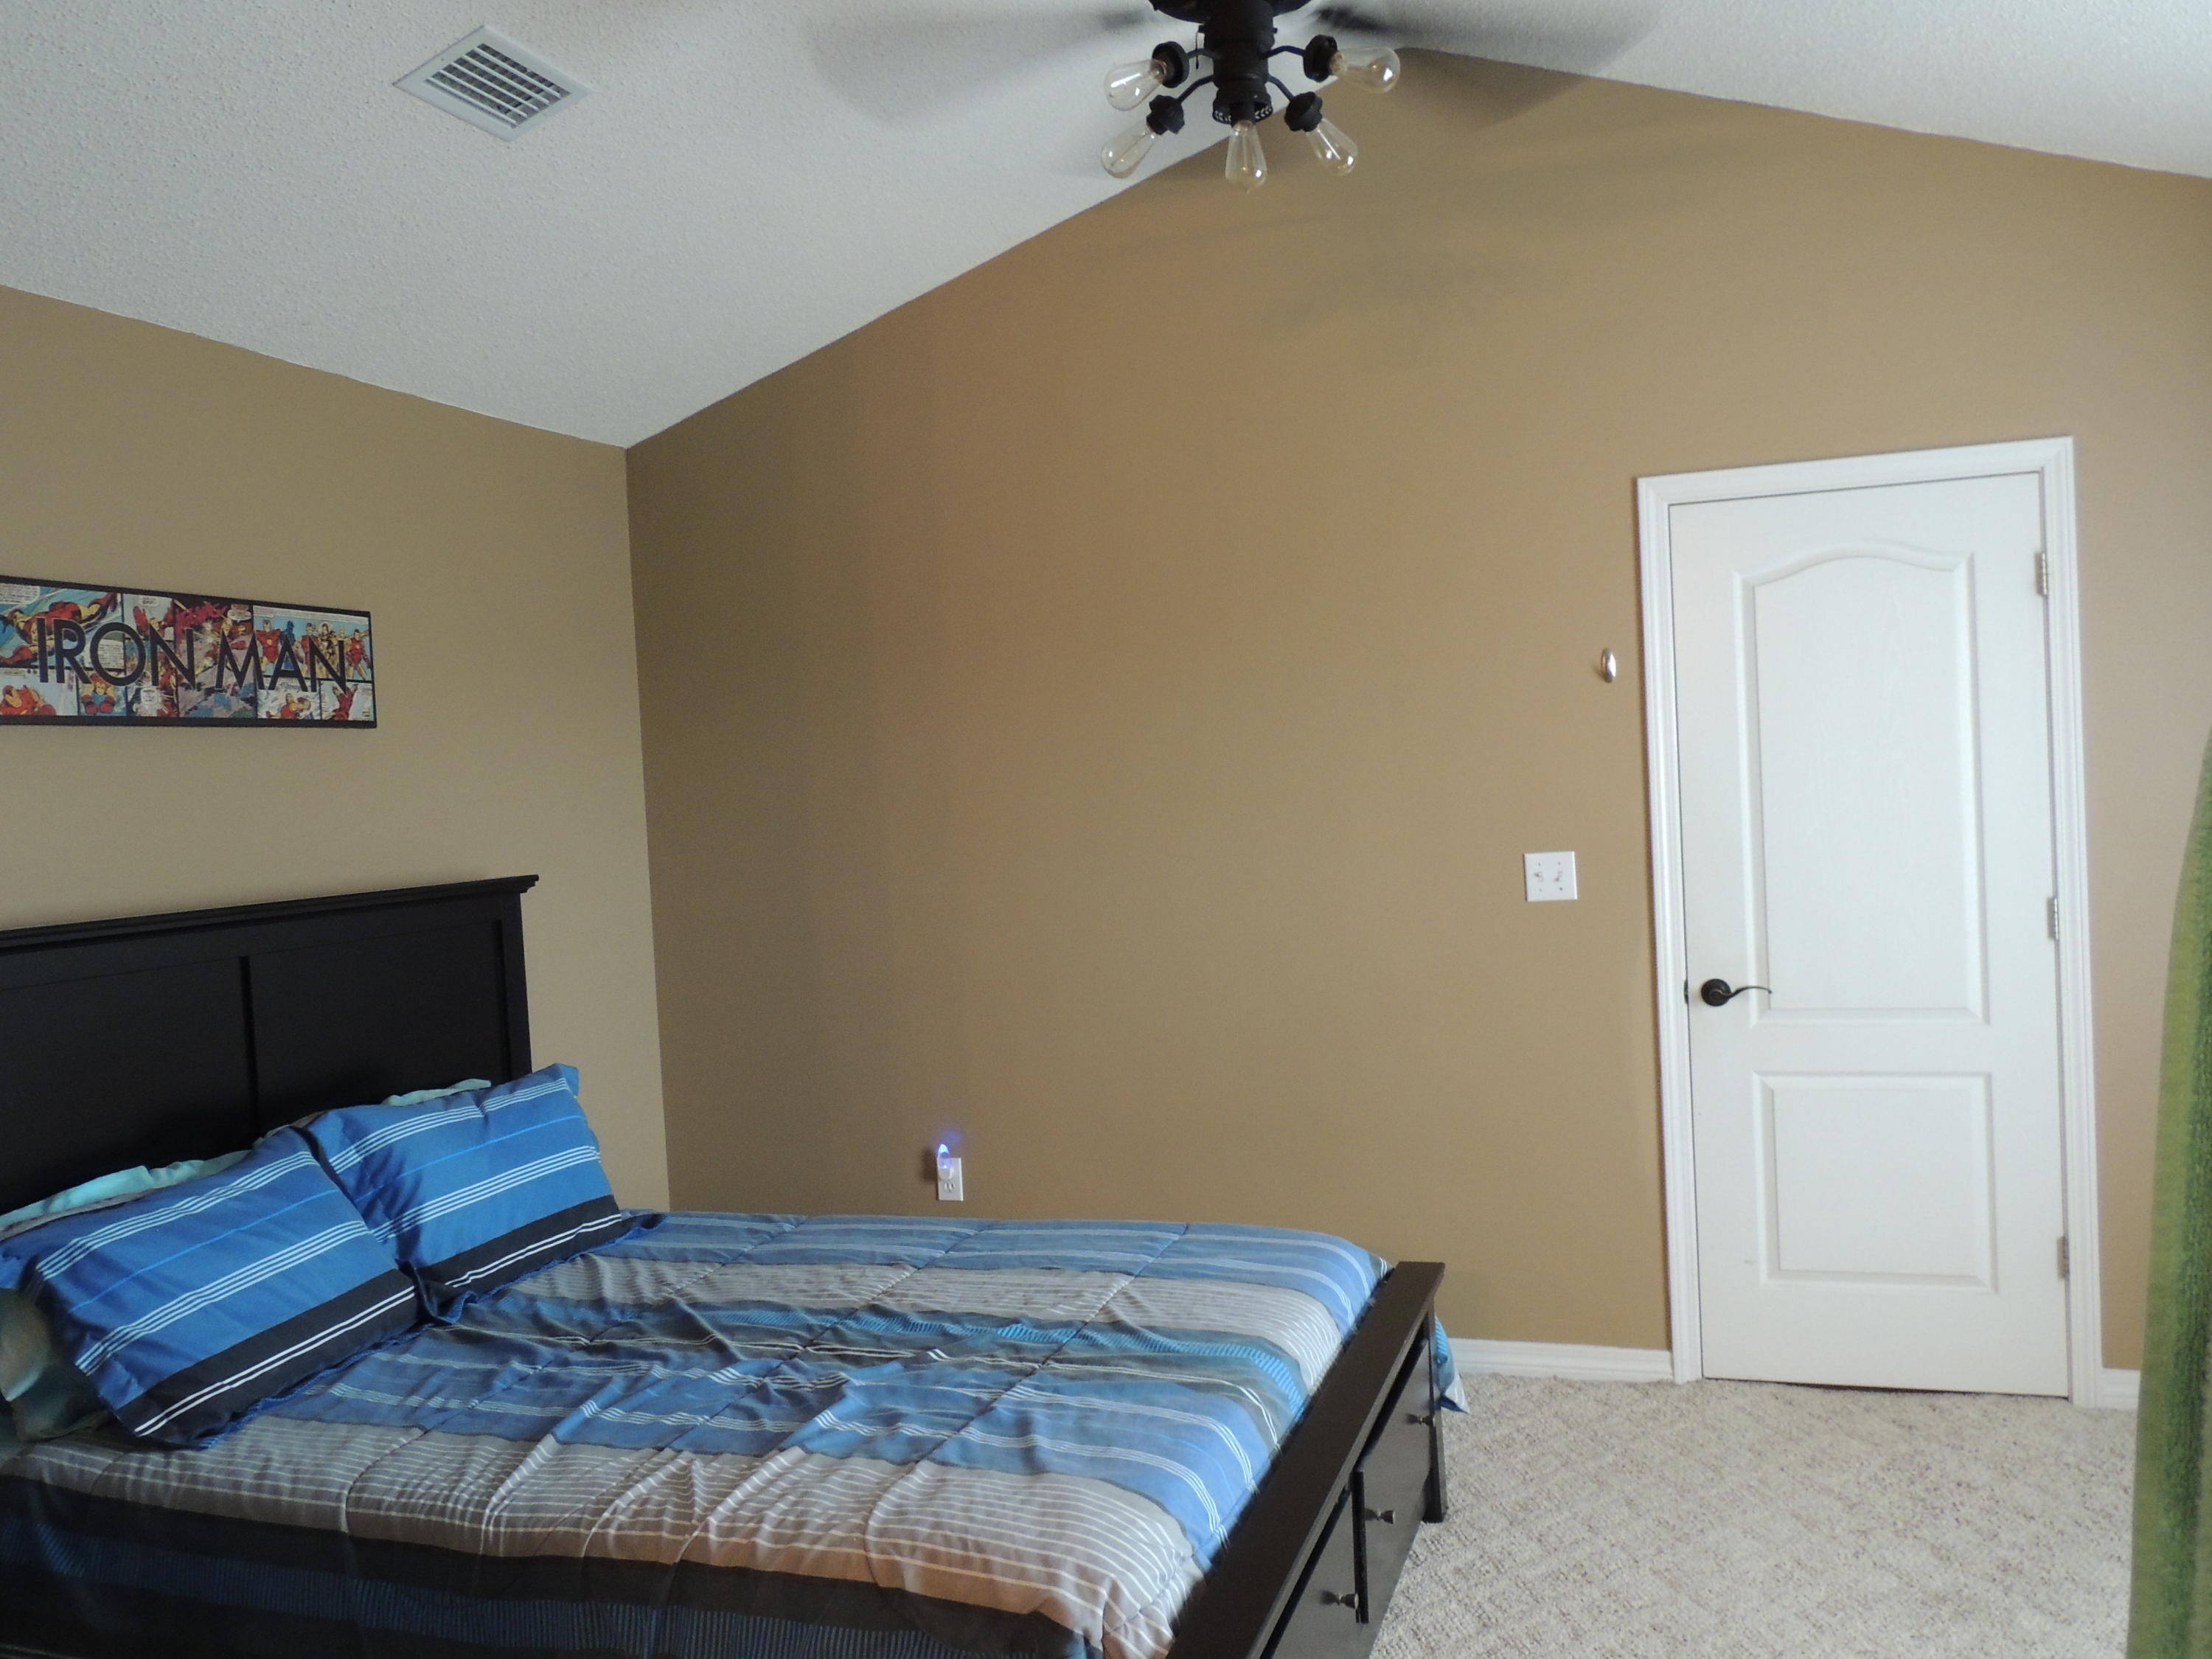
  • Other Interior Features

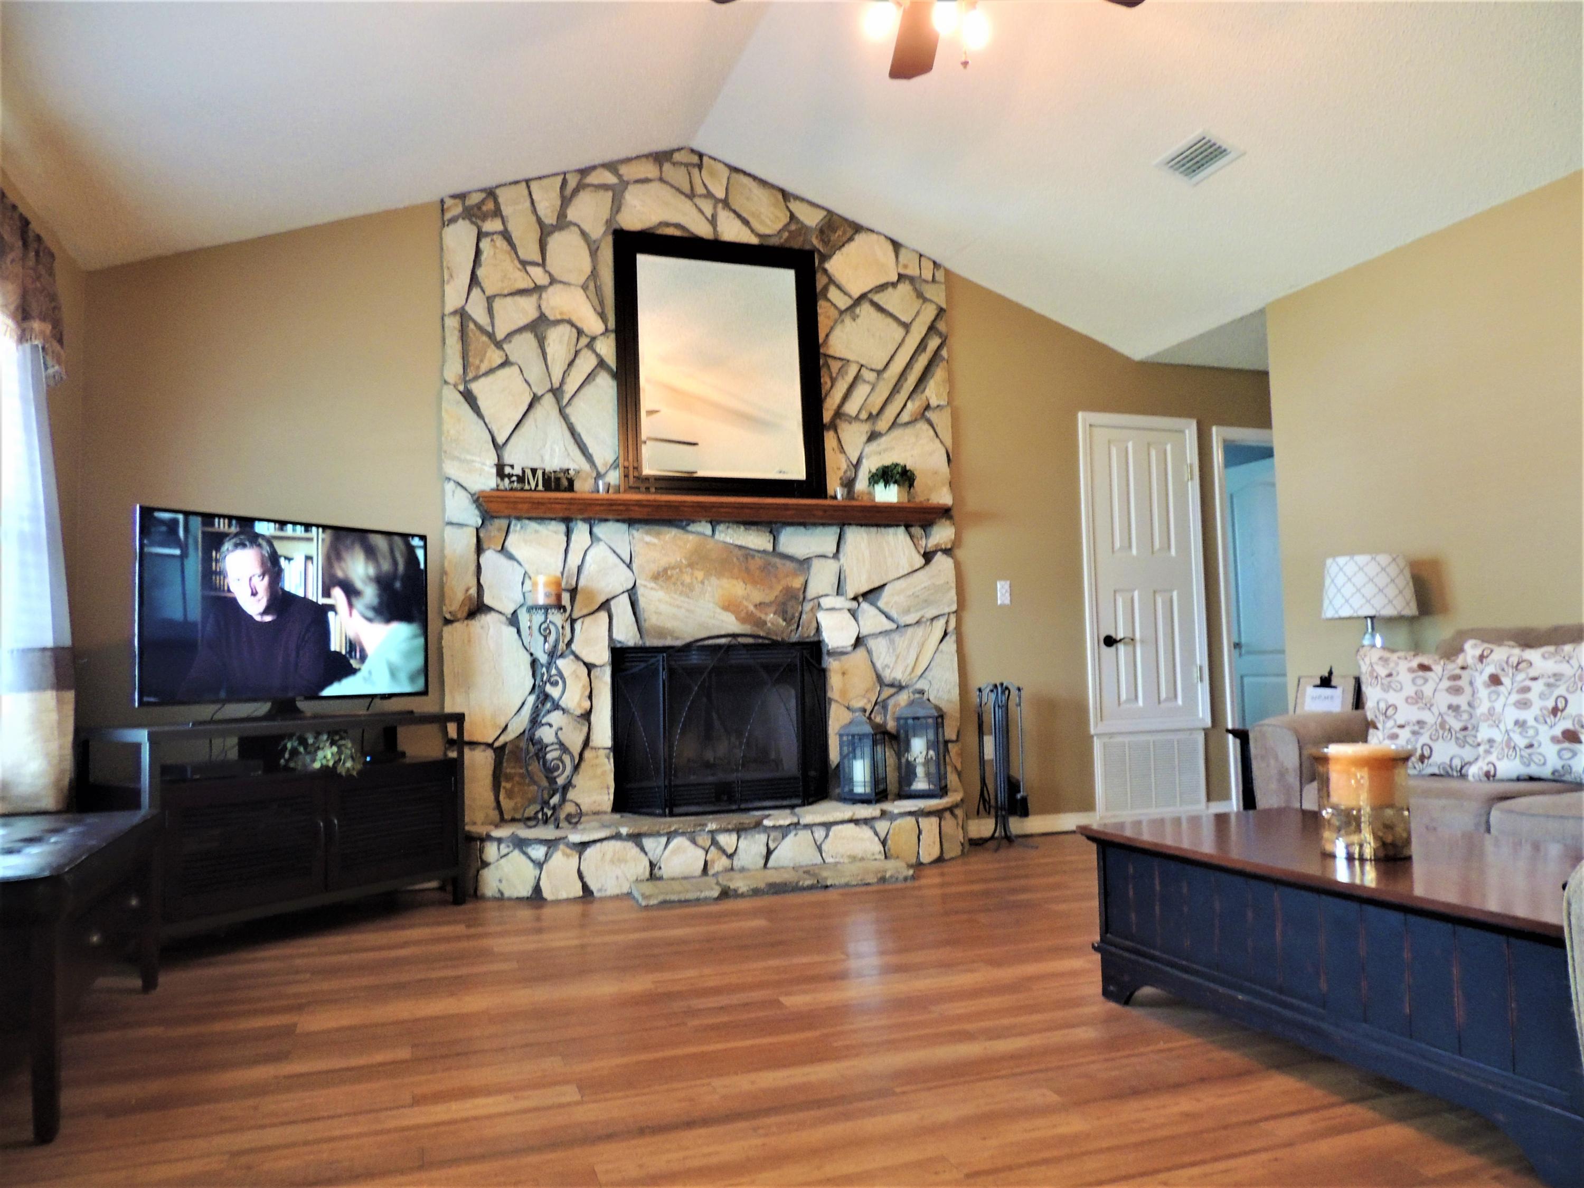
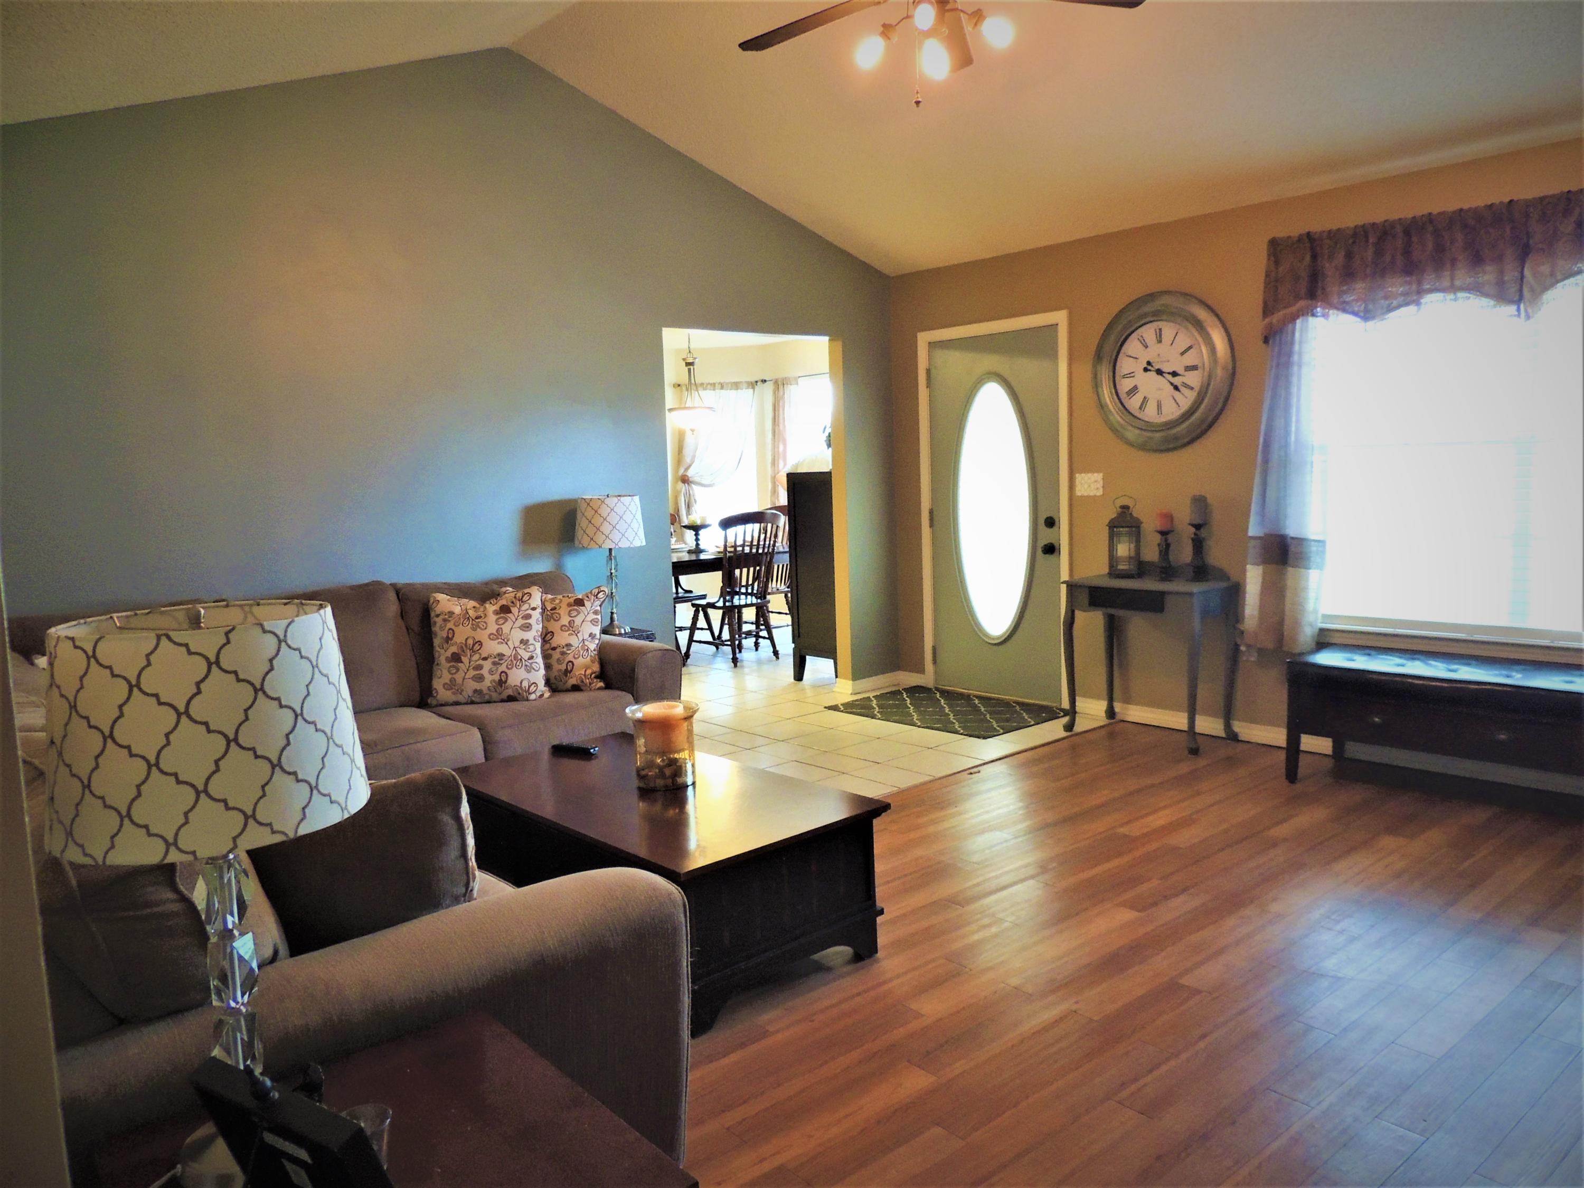
    Cathedral Ceiling(s)

  • Total Bedrooms

    3

  • Bathrooms

    2

  • Cooling YN

    YES

  • Cooling

    Central Air, Ceiling Fan(s), Electric

  • Fireplace YN

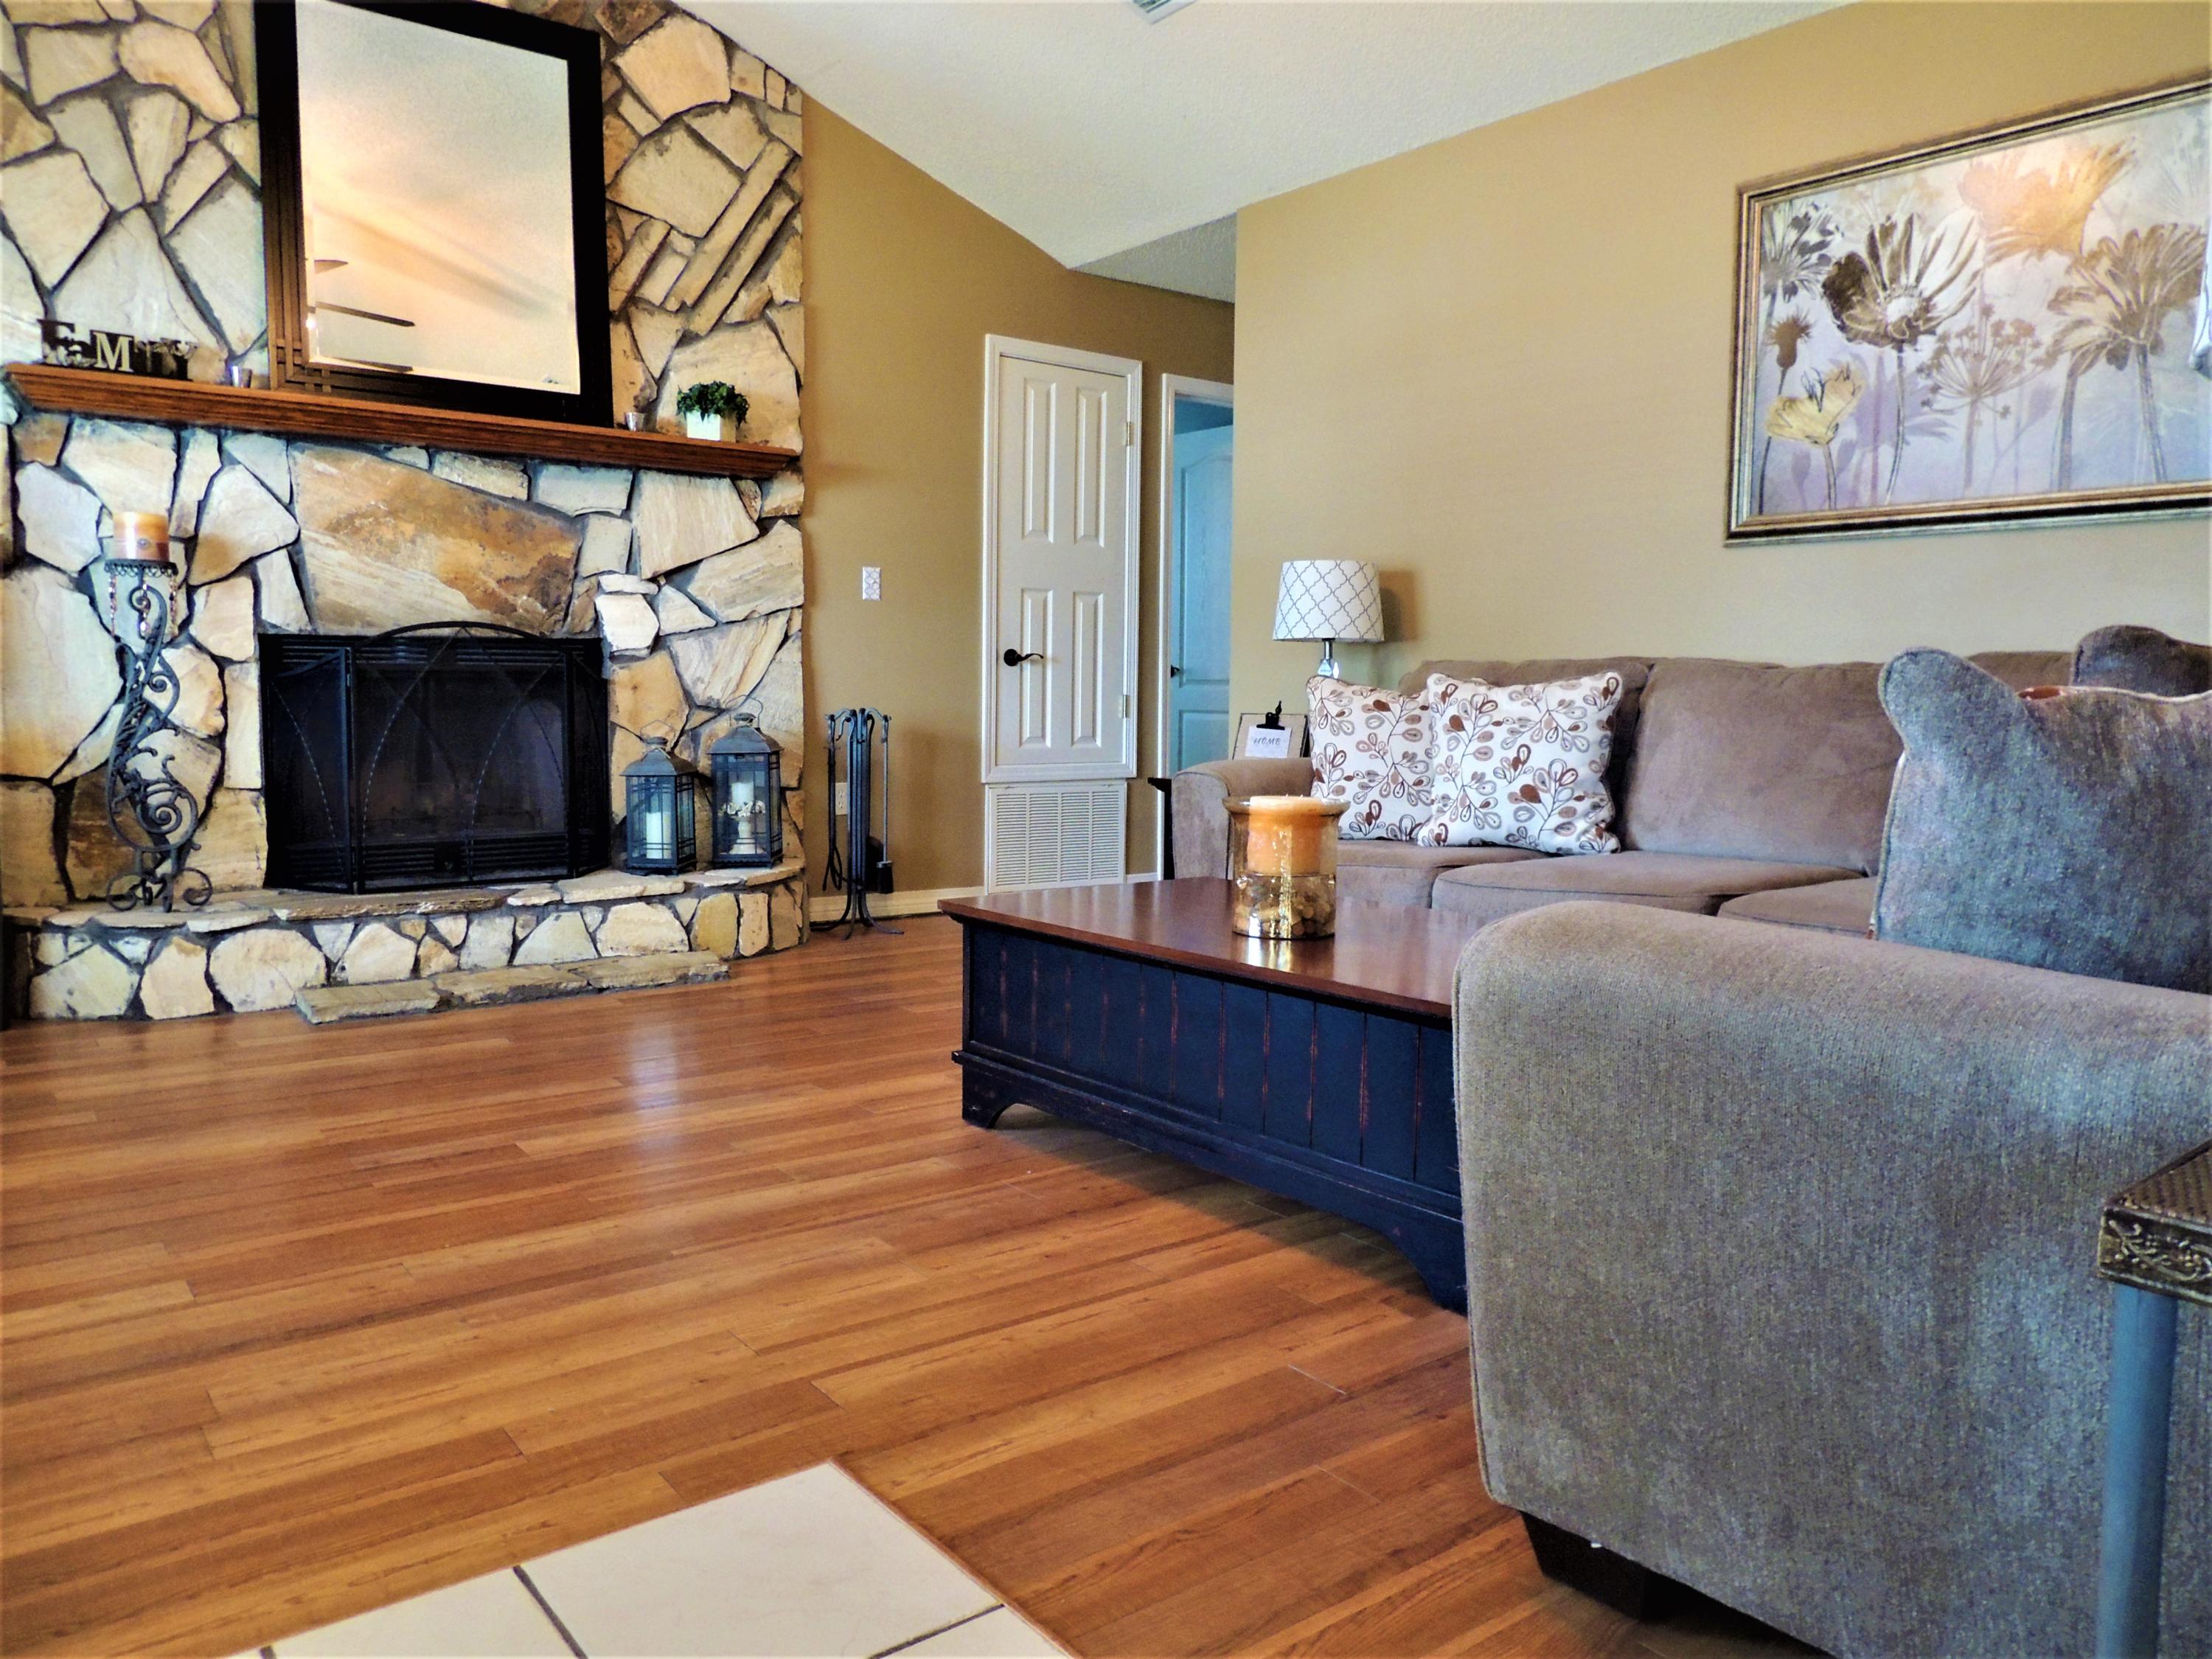
    YES

  • Heating YN

    YES

  • Heating

    Central, Electric

  • Pet friendly

    N/A

Exterior

  • Garage

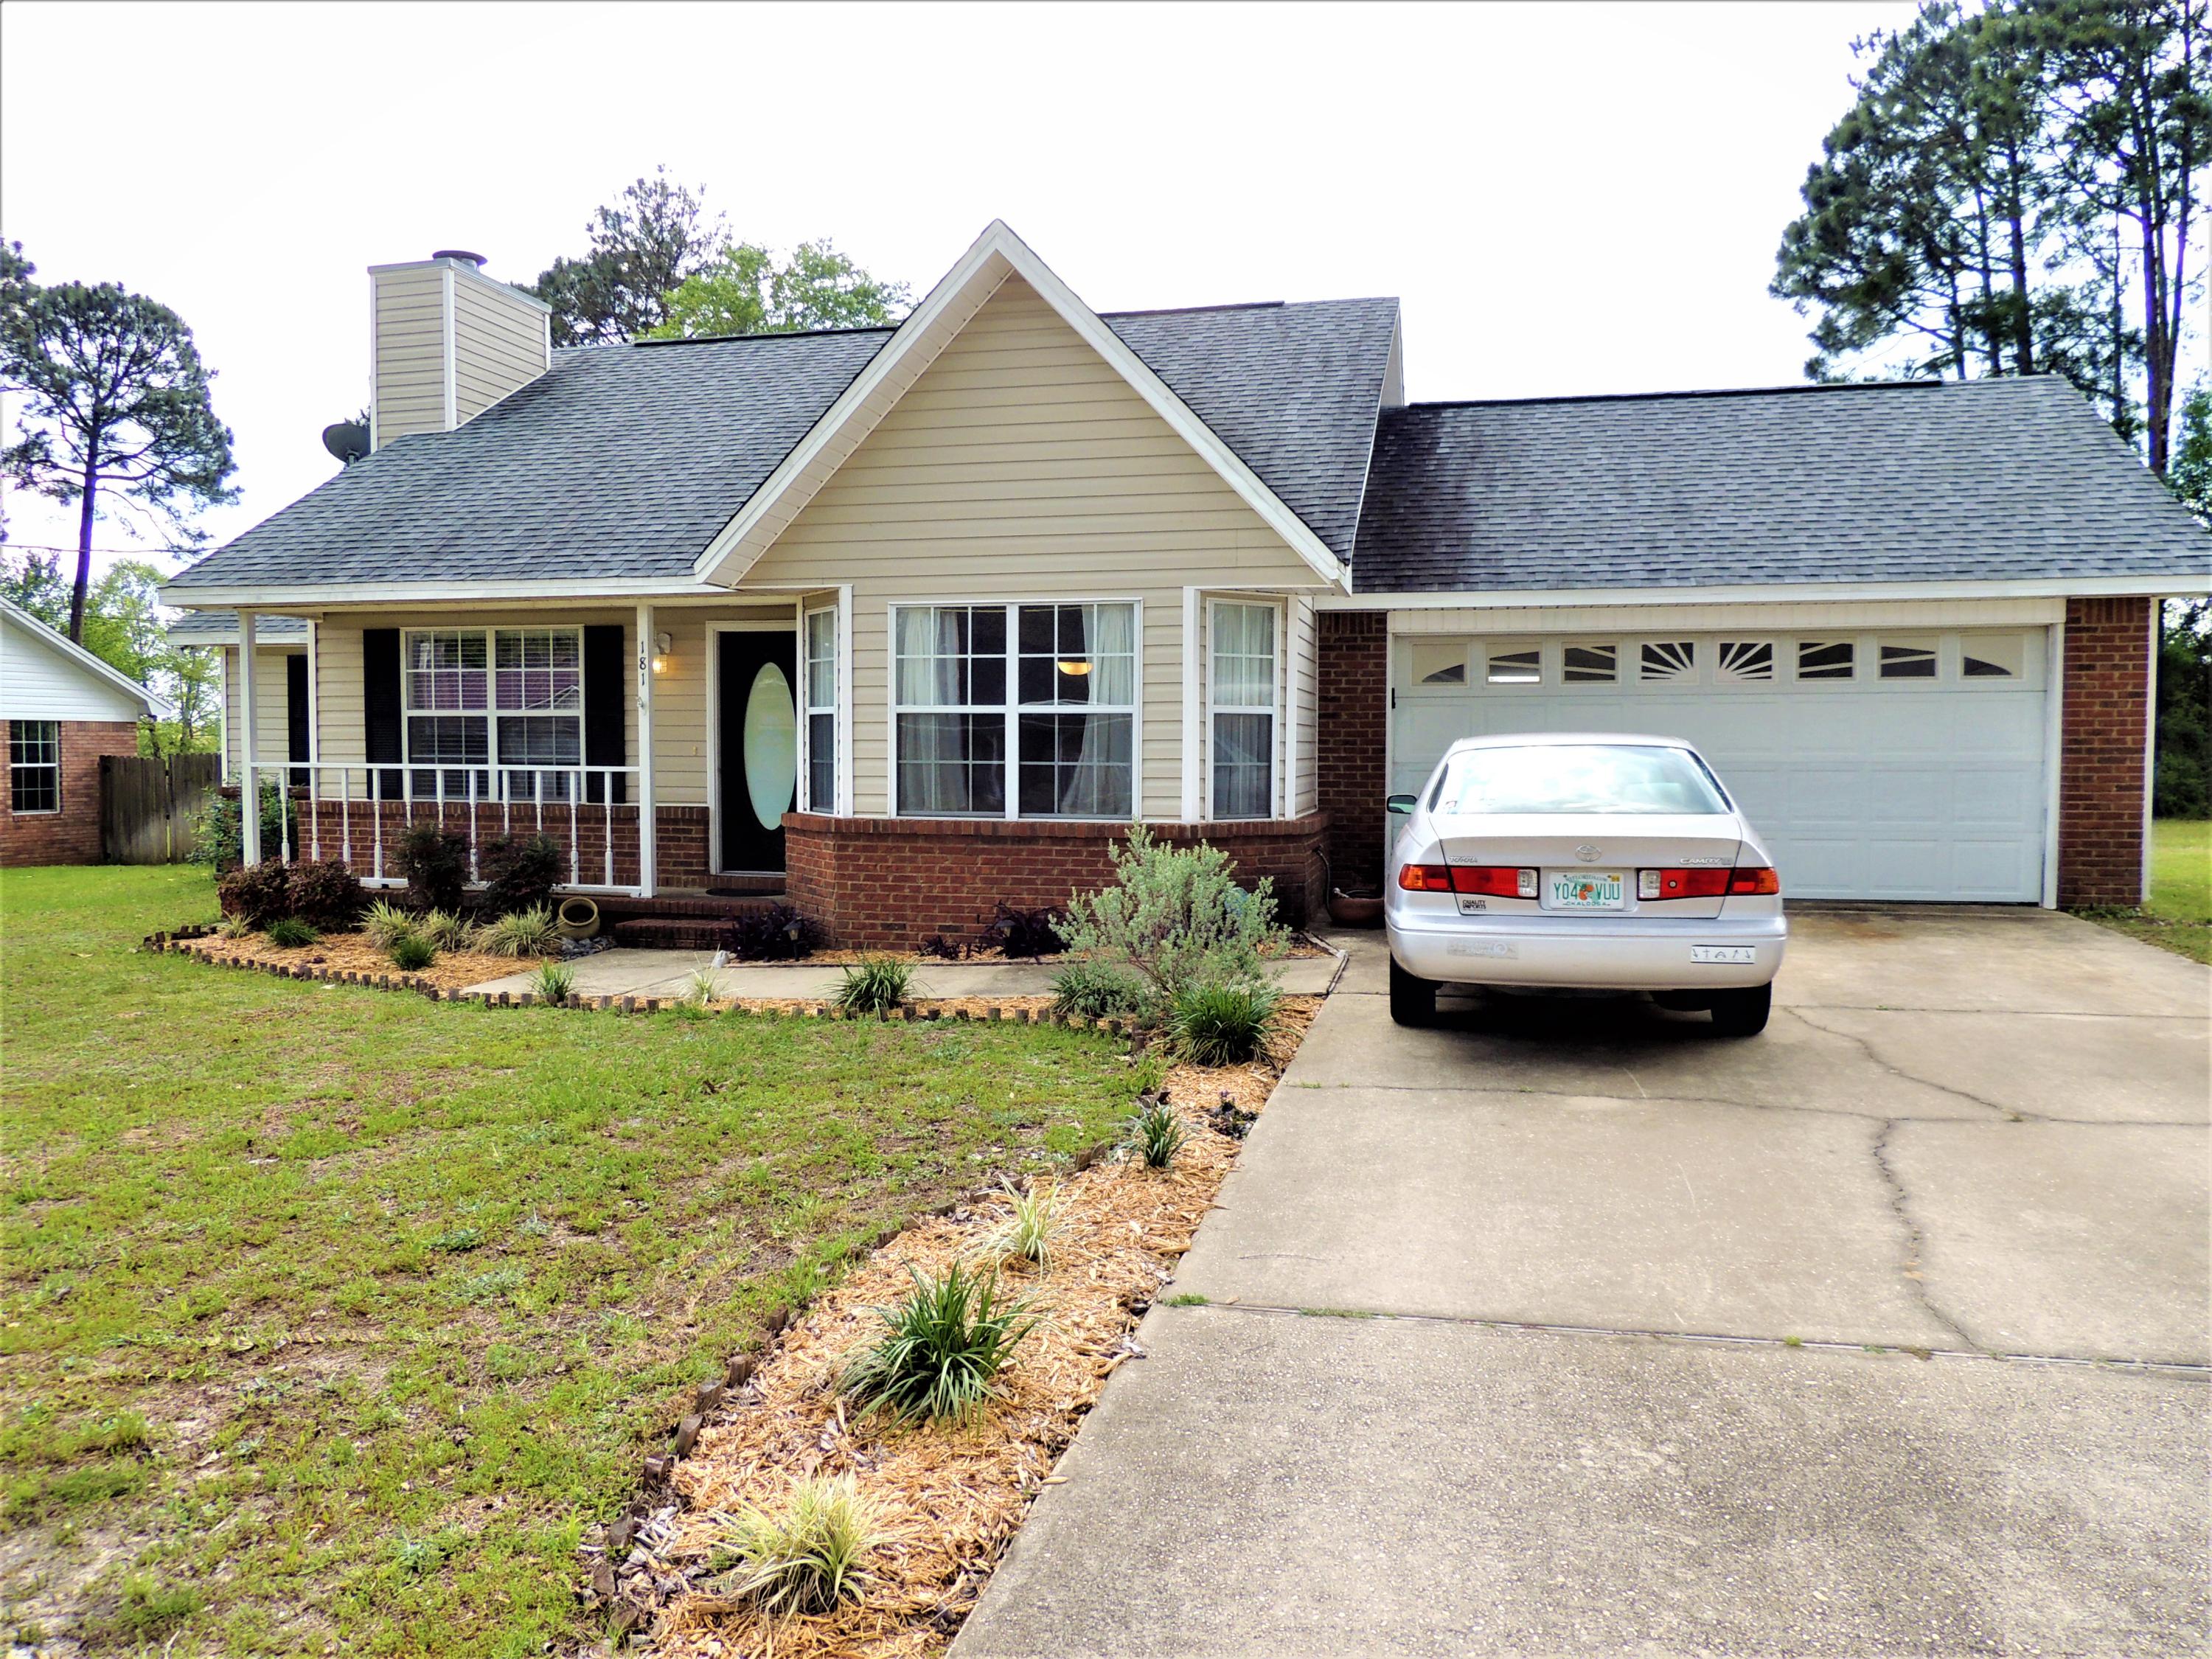
    Yes

  • Garage spaces

    2

  • Construction Materials

    Frame, Vinyl Siding

  • Other Exterior Features

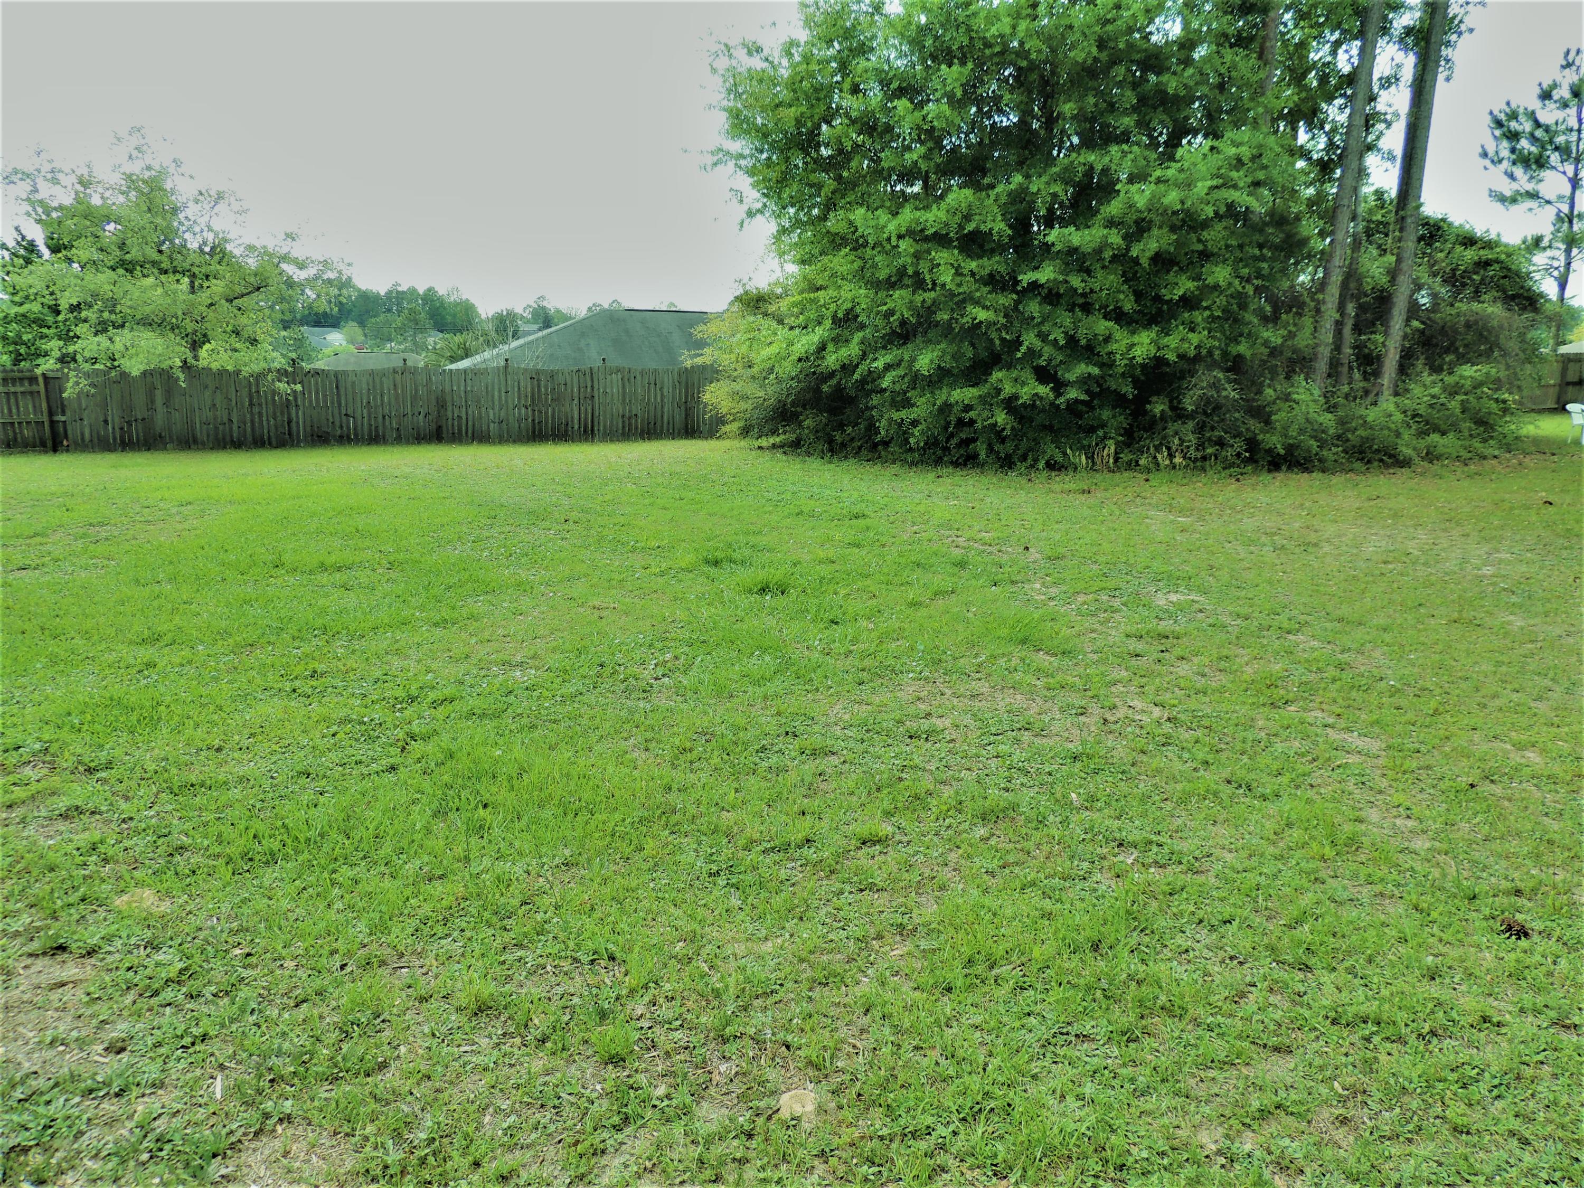
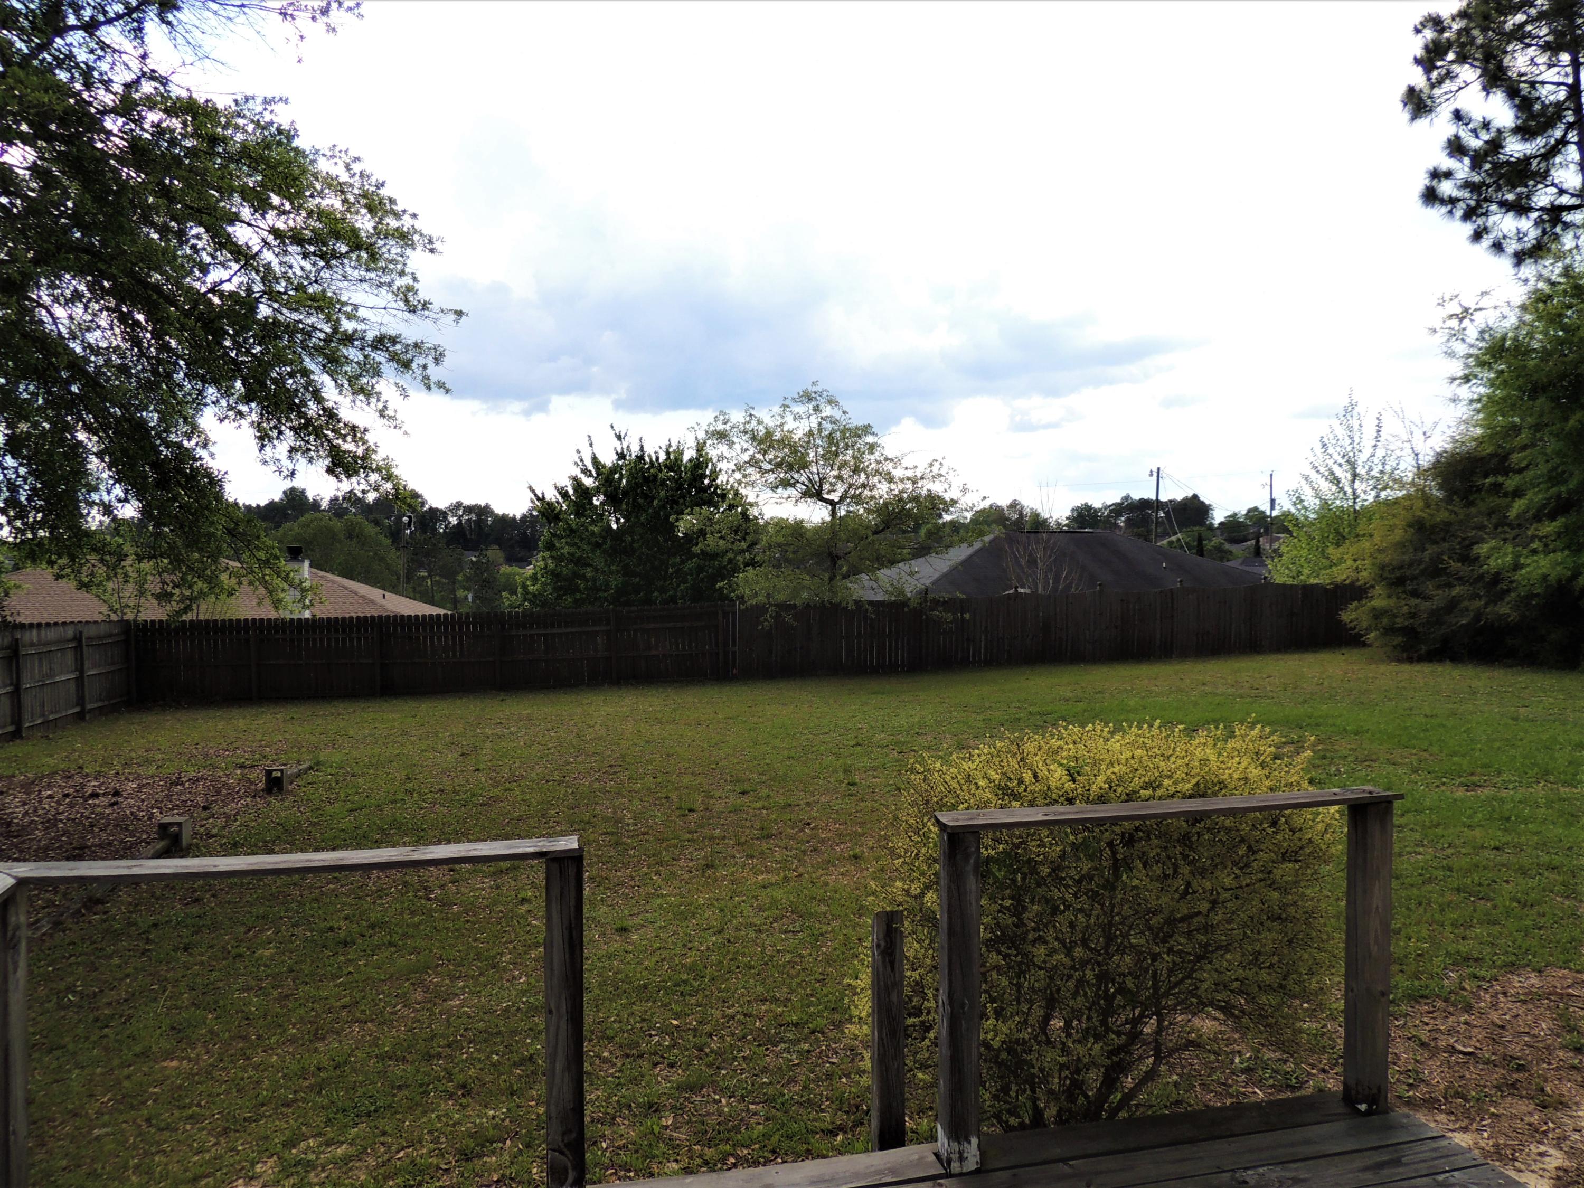
    Private Yard

  • Parking

    Garage Door Opener

  • Patio and Porch Features

    Porch, Deck, Patio

  • Pool

    No

Area & Lot

  • Lot Features

    Cleared, Interior Lot, Level

  • Property Type

    Residential

  • Property Sub Type

    Single Family Residence

  • Architectural Style

    Traditional

Price

  • Sales Price

    $130,000

  • Zoning

    Resid Single Family

  • Sq. Footage

    1,256

  • Price/SqFt

    $103

HOA

  • Association

    No

School District

  • Elementary School

    Antioch

  • Middle School

    Davidson

  • High School

    Crestview

Property Features

  • New Construction

    NO

  • Foundation Details

    Slab

  • Sewer

    Septic Tank

Schedule a Showing

Showing scheduled successfully.

<
>
IN PERSON
VIA CHAT

What is 3 + 4 ?


Change time

Mortgage calculator

Estimate your monthly mortgage payment, including the principal and interest, property taxes, and HOA. Adjust the values to generate a more accurate rate.

Your payment

Principal and Interest:

$

Property taxes:

$

HOA fees:

$

Total loan payment:

$

Total interest amount:

$

Location

County

Okaloosa

Elementary School

Antioch

Middle School

Davidson

High School

Crestview

Listing Courtesy of Kelli R Oglesby, Keller Williams Realty Destin

RealHub Information is provided exclusively for consumers' personal, non-commercial use, and it may not be used for any purpose other than to identify prospective properties consumers may be interested in purchasing. All information deemed reliable but not guaranteed and should be independently verified. All properties are subject to prior sale, change or withdrawal. RealHub website owner shall not be responsible for any typographical errors, misinformation, misprints and shall be held totally harmless.

Agent Zena Gunsur

FOUNDER

Zena Gunsur

Call Zena today to schedule a private showing.


* Listings on this website come from the FMLS IDX Compilation and may be held by brokerage firms other than the owner of this website. The listing brokerage is identified in any listing details. Information is deemed reliable but is not guaranteed. If you believe any FMLS listing contains material that infringes your copyrighted work please click here to review our DMCA policy and learn how to submit a takedown request.© 2024 FMLS.
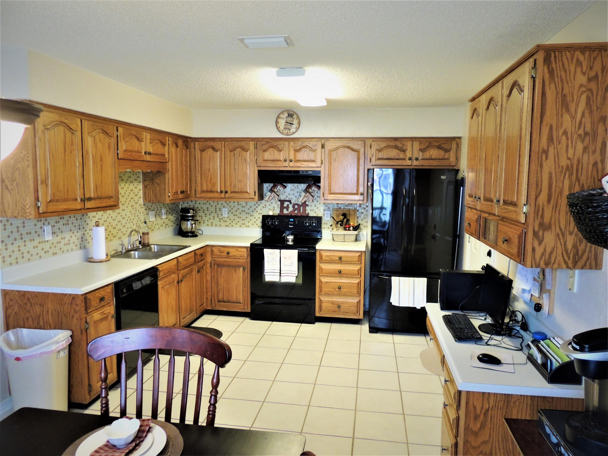
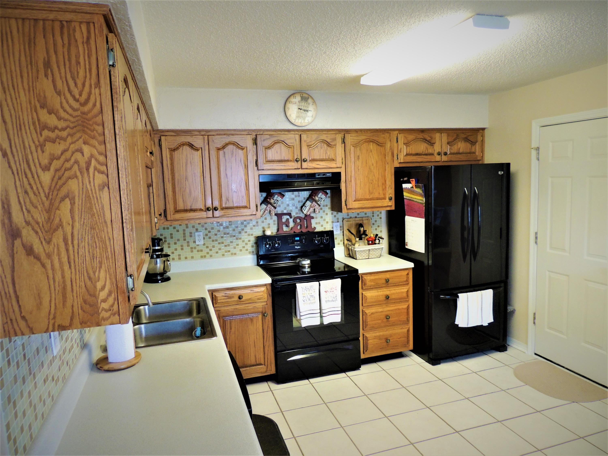
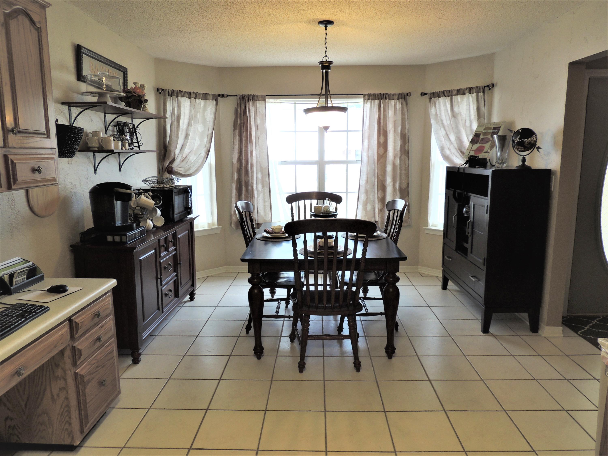
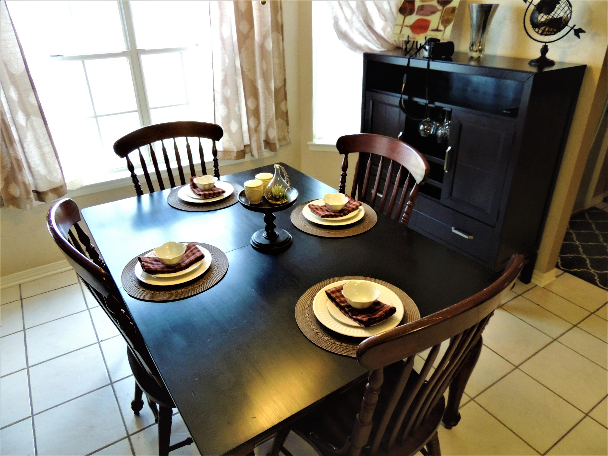
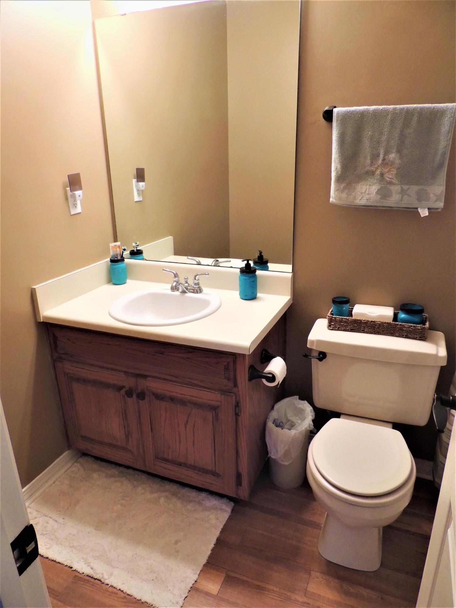
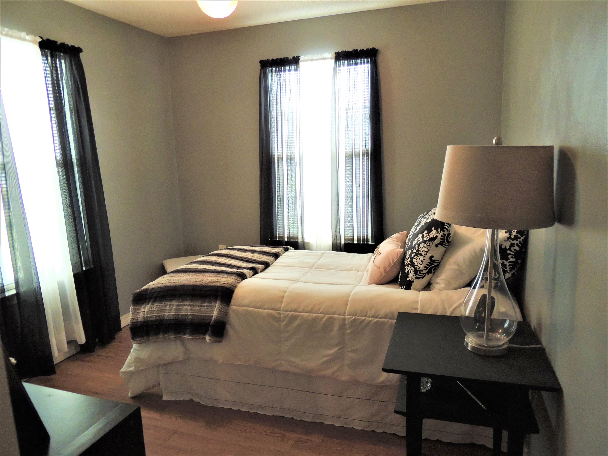
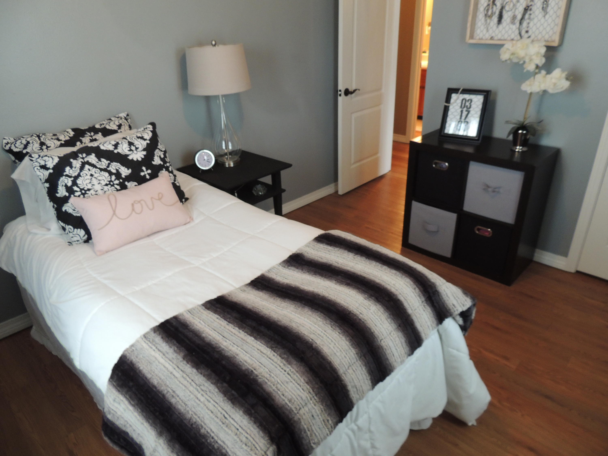
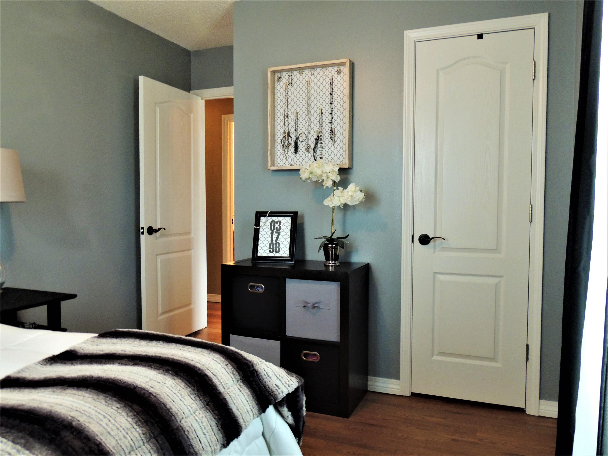
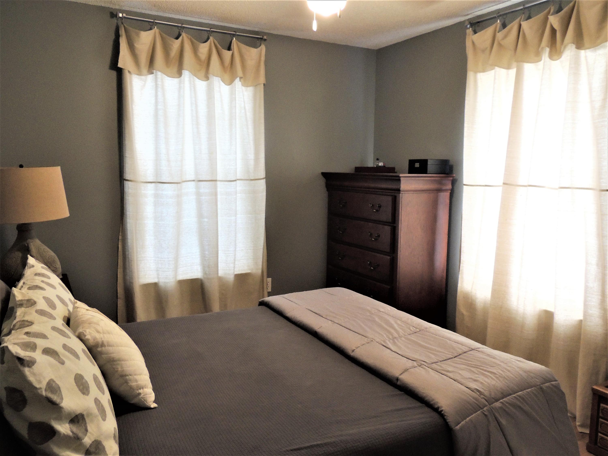
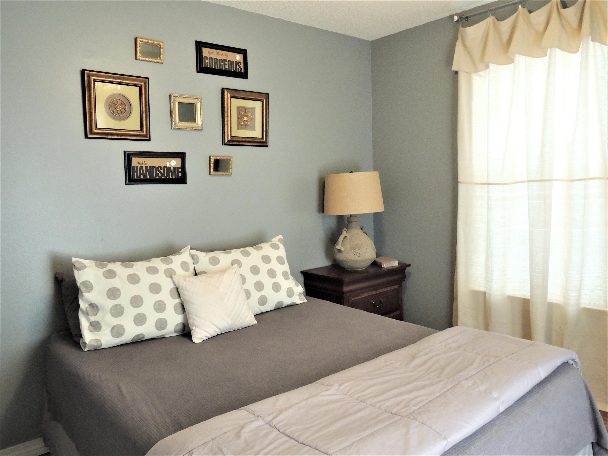
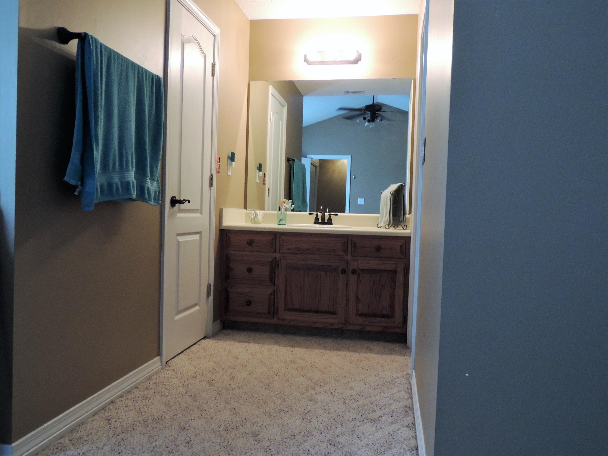
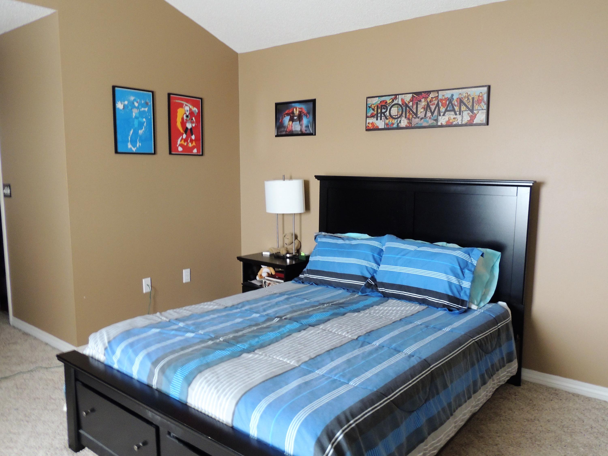
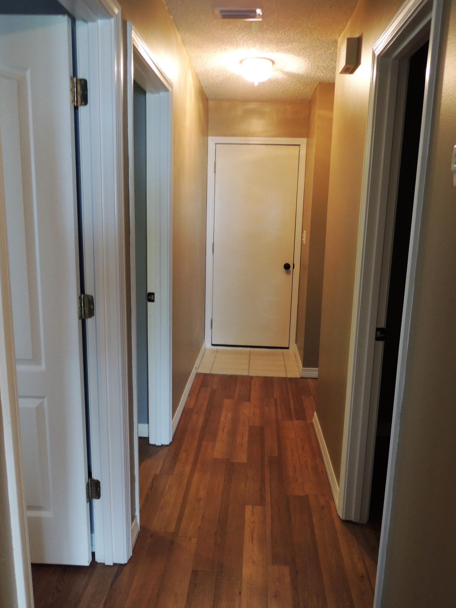
WE ARE OFFICIALLY IN HIGHEST AND BEST!!! CUT OFF FOR SHOWINGS IS 5 PM APRIL 20TH. (THURSDAY) ALL OFFERS MUST BE SUBMITTED BY 6 PM This adorable 3 bedroom 2 bath home welcomes you from the moment you enter the front door. It has a stone wood burning fireplace, custom solid wood cabinets in the kitchen with an beautiful bay window and built in desk area. Updated wood laminate flooring throughout the home. AC unit has been serviced every 2 years and is still under warranty. This home has been well kept and cared for and is awaiting its new home owners to arrive. Home also offers a full size 2 car garage and sits on over a 1/3 acre lot and is located in south Crestview zoned for the most desirable Antioch elementary school.

181 Nun Drive

Message successfully sent.

What would you like to know?

What is 3 + 4 ?

I agree to receive email communication and understand I can unsubscribe at any time.

I agree to be contacted by Keller Williams Realty via call, email, and text for real estate services. To opt out, you can reply 'stop' at any time or reply 'help' for assistance. You can also click the unsubscribe link in the emails. Message and data rates may apply. Message frequency may vary. Privacy Policy

Related Properties

New on site 4 days ago
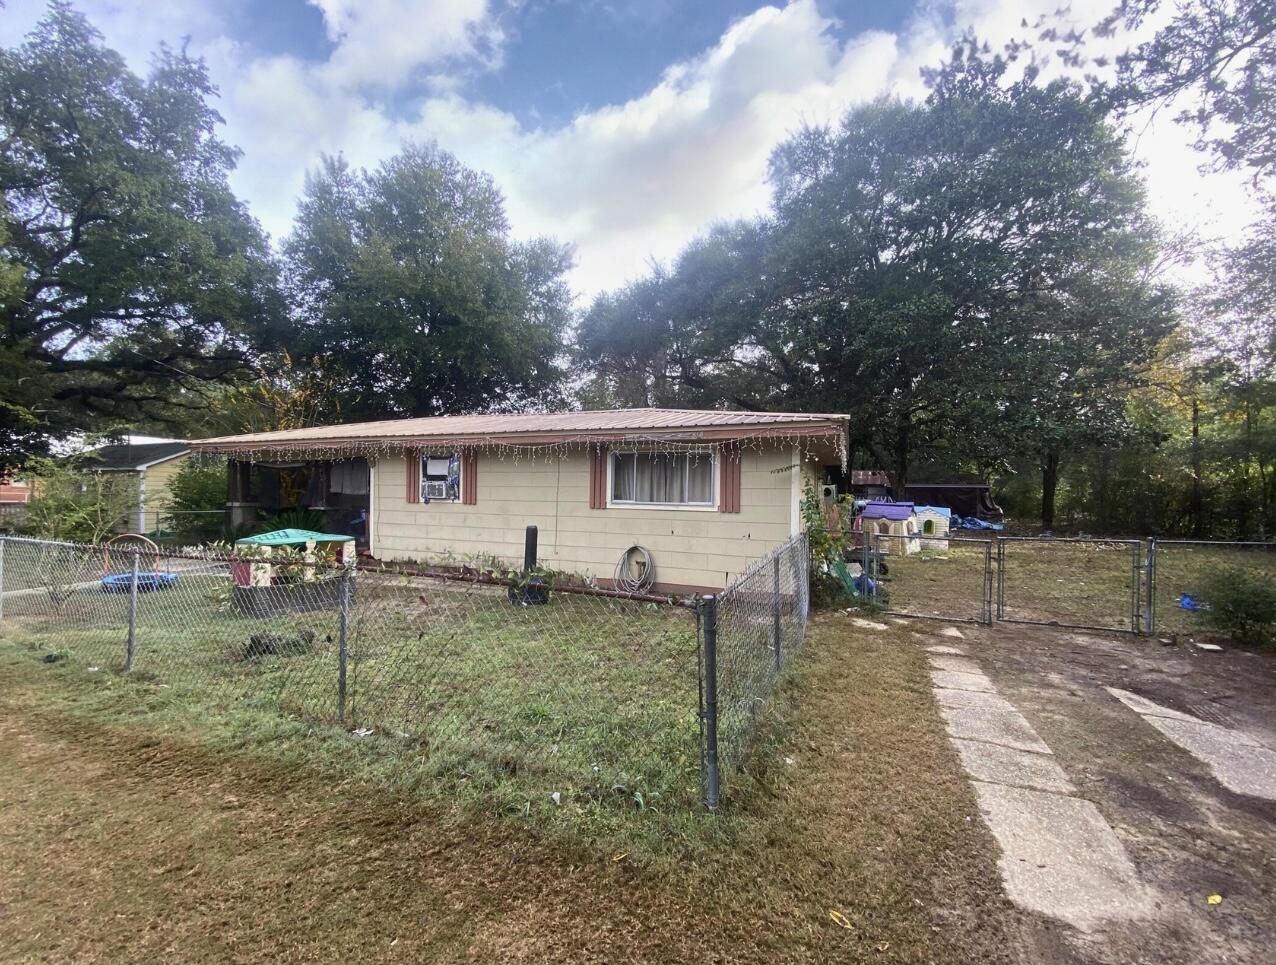
Super cute, recently renovated mobile home situated on a nearly one-acre lot in North Crestview! Enjoy the privacy of a semi-secluded setting with a beautiful tree buffer between the home and the road. This charming home features 3 bedrooms, 1 bathroom, and an open floor plan with a spacious, inviting feel. Nice neutral colors throughout provide a clean, modern look and make the home easy to personalize. Don't miss this great opportunity! Perfect for a primary residence or investment property. Current lease in place through January 31, 2027. Property being sold subject to a lease.
#1013391

Crestview

5975 Staff Road

3 Beds

1 Baths

1,064 Sq.Ft.

$115,000

MLS#: 1013391
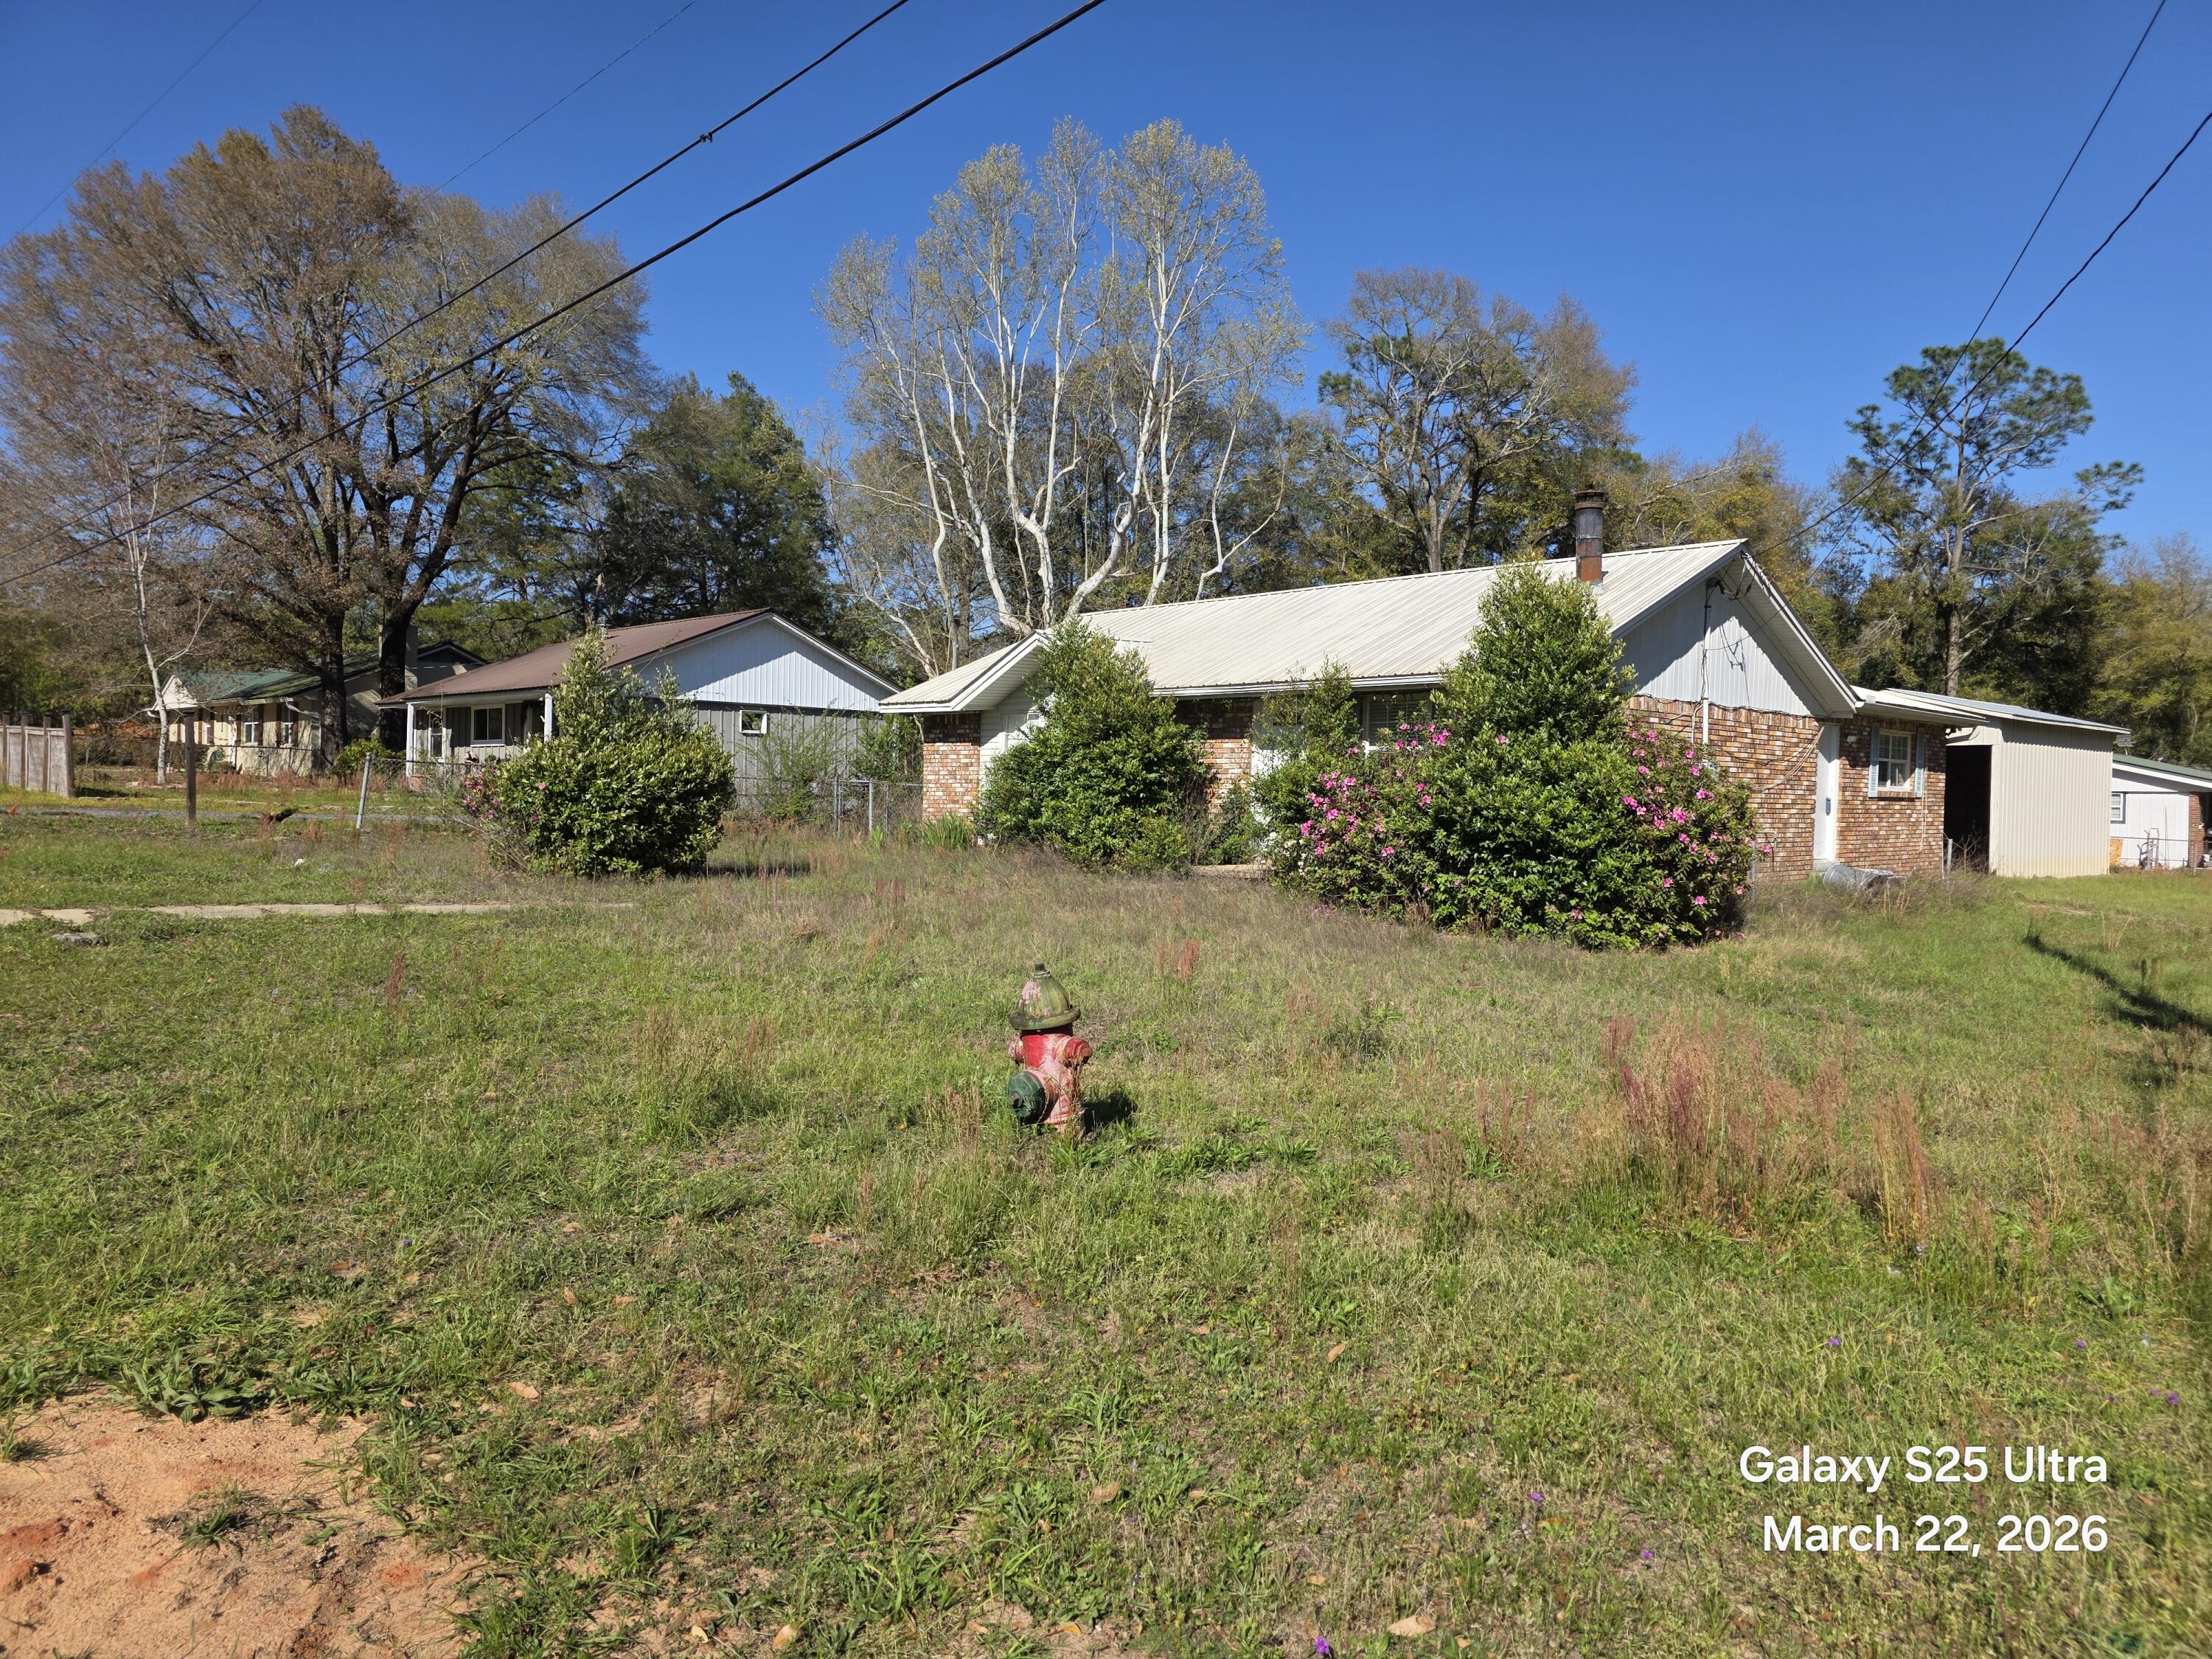
4 Lots Bring your building plans! Seller will consider seller financing with a strong downpayment, contingent on seller approval of credit report and loan application. Rental investment with room for multifamily or a mobile home park. Great Opportunity!! Fixer Upper! Metal Roof! .42 acres Zoned Mixed use 4Bed/1.5 Bath. Approximate 1442 sqft heated/cooled with a metal roof. Zoned as Mixed use property and located in the middle of town with Lots of new growth and just a short drive from local schools, hospital, south Publix, a variety of restaurants, and the Crestview Commons, Hwy 85 and I-10 are in close proximity to the property.
#937880

Crestview

742 Kit Dr

4 Beds

1 Baths

1,442 Sq.Ft.

$145,900

MLS#: 937880
Investors Dream - Brick 3 Bedroom, 1 Bathroom house conveniently located in the heart of Crestview~ This home has LVP flooring throughout, Eat in kitchen with living room and a large den with a fireplace~ Yard is partially fenced with chain link and there is a large shop with storage area in the backyard to store your boat, trailers & lawn equipment~~ Metal roof and partial chain link fenced back yard~ Home will require AC and Roof
#998643

Crestview

697 E Long Drive

3 Beds

1 Baths

1,634 Sq.Ft.

$139,000

MLS#: 998643

Send a message

Message successfully sent.

Your message

What is 3 + 4 ?

Reason for contacting?

I agree to receive email communication and understand I can unsubscribe at any time.

I agree to be contacted by Keller Williams Realty via call, email, and text for real estate services. To opt out, you can reply 'stop' at any time or reply 'help' for assistance. You can also click the unsubscribe link in the emails. Message and data rates may apply. Message frequency may vary. Privacy Policy

Sign Out

Virtual Assistant

Would you like to take the next step with this property? We can help you schedule a showing or virtual tour, or send you more details.

Yes, I would like more information.

Thank You for Your Reply, One of Our Agents will contact you as soon as possible

No, maybe later.

Thank you, you can always contact me via email, phone number or through the contact form.

Realhub AI

Lucy - Your AI-Powered Realtor

Update Your Temporary Password

Personalize your search

Enter your email and we'll notify you immediately when new listings match what you're looking for.

or enter email address

Already have an account ? Login here

Continue your home search

I agree to receive communications and understand I can unsubscribe at any time.

I agree to be contacted by Keller Williams Realty via call, email, and text for real estate services. To opt out, you can reply 'stop' at any time or reply 'help' for assistance. You can also click the unsubscribe link in the emails. Message and data rates may apply. Message frequency may vary. Privacy Policy

Already have an account ? Login here

We use cookies

We use cookies primarily for analytics to enhance your experience. By accepting, you agree to our use of these cookies. You can manage your preferences or learn more about our cookies policy.