










Property
Beds
4
Full Baths
2
1/2 Baths
None
Year Built
2016
Sq.Footage
2,031
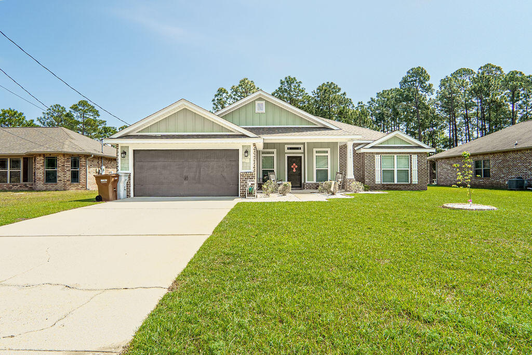
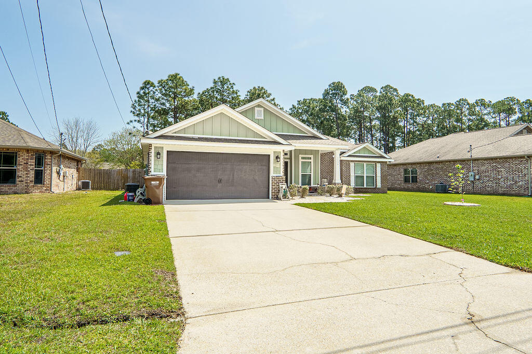
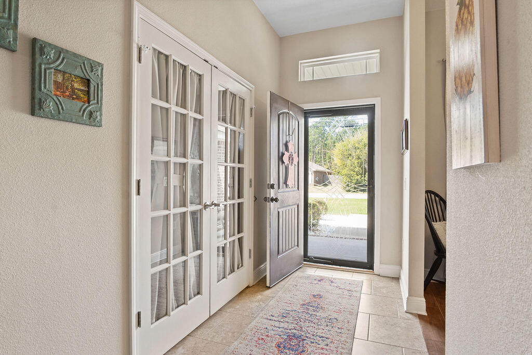
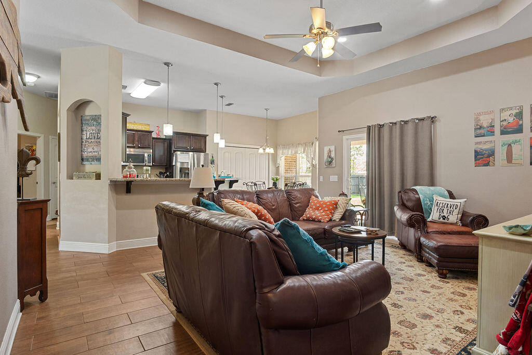
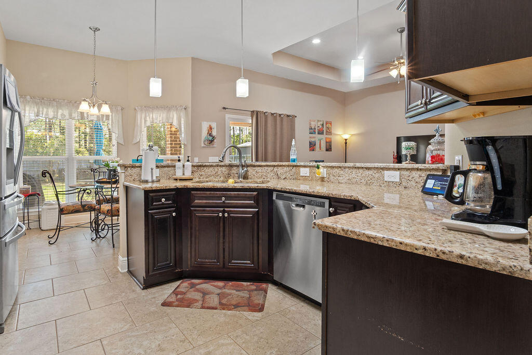
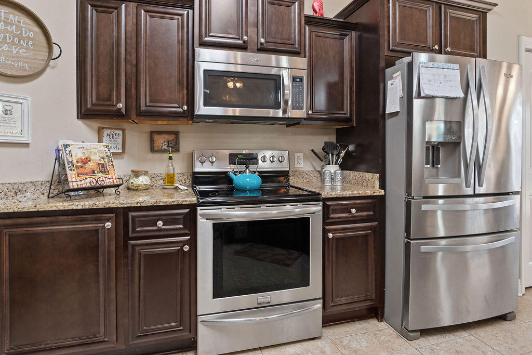
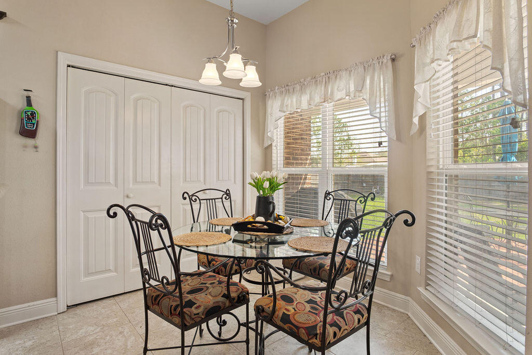
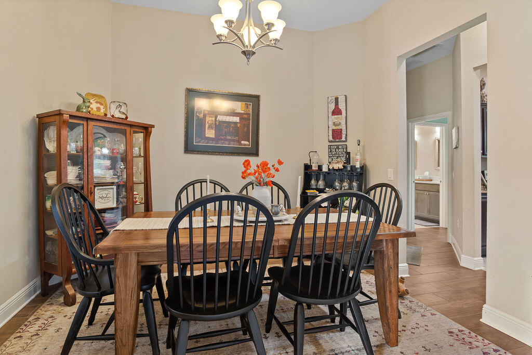
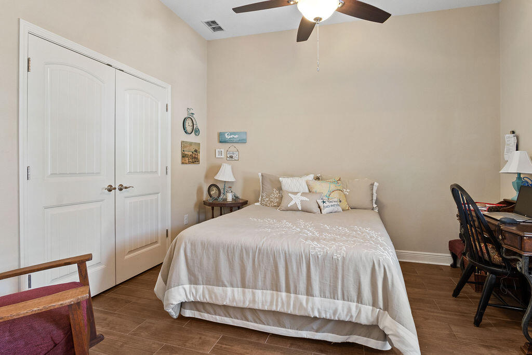
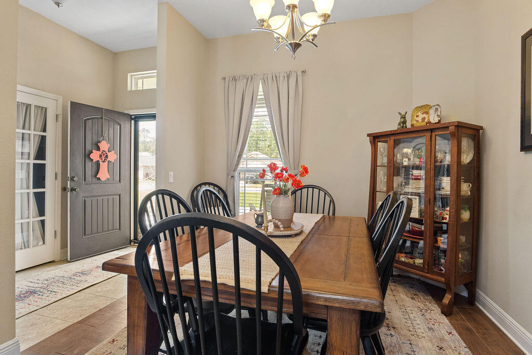
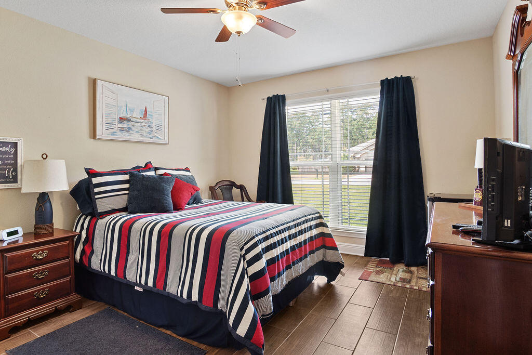
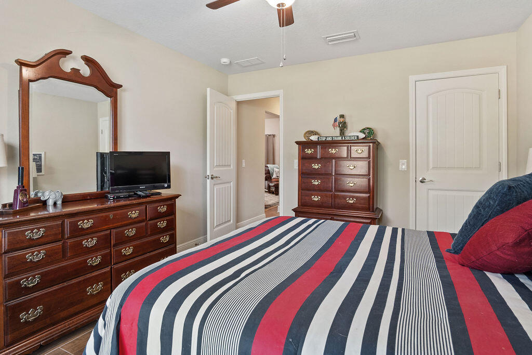
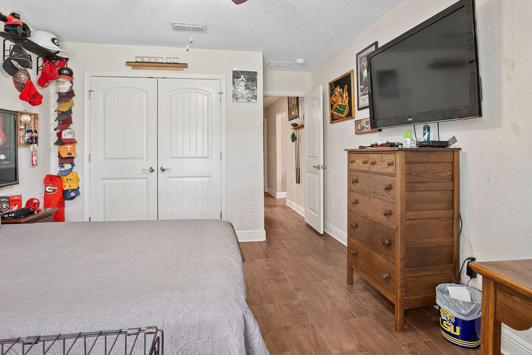
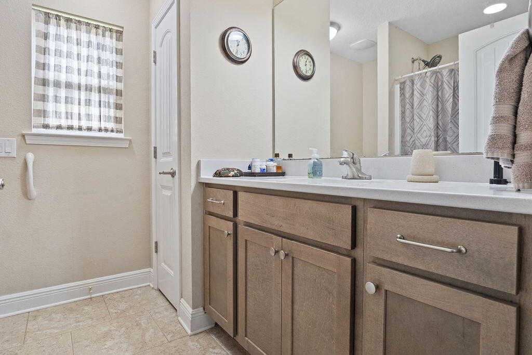
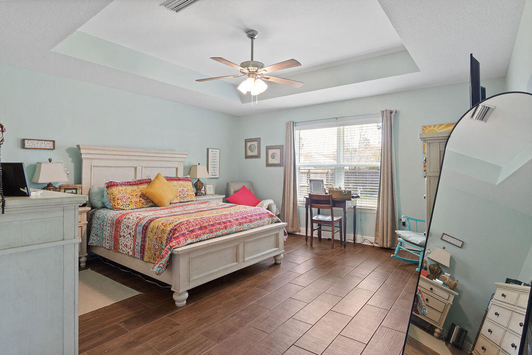
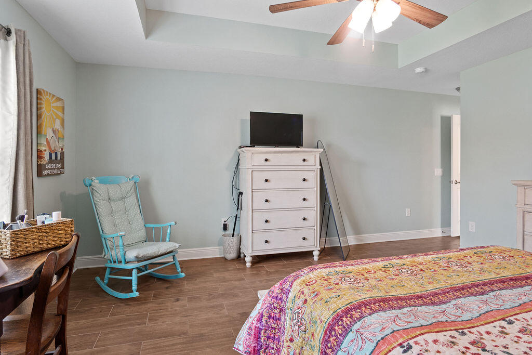
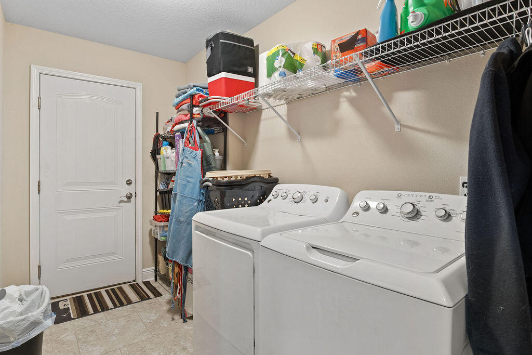
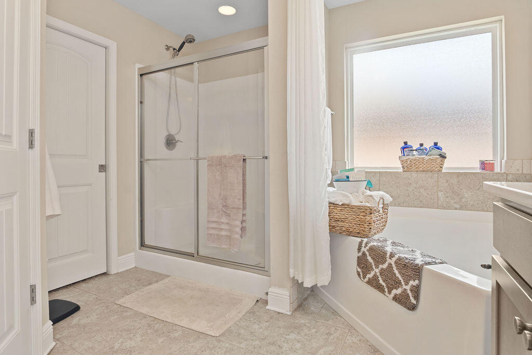
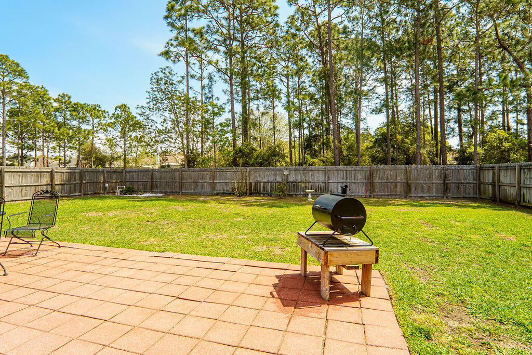
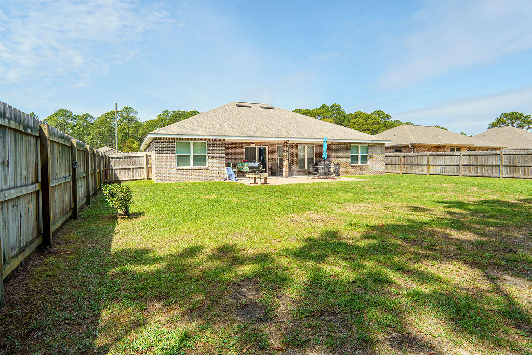
Welcome to 2036 Shannon Road, where comfort, style, and a few extra perks come together! And just to sweeten the deal, there's a NEW ROOF and NEW FENCE! Step inside and you'll find an open-concept layout that makes everyday living easy and entertaining a breeze. The kitchen is ready to steal the show with beautiful granite countertops, soft-close drawers (because the little things matter!), and stainless steel appliances. Luxury tile plank flooring flow throughout the home, bringing together style, durability, and easy maintenance. Looking for a little peace and quiet? Insulated interior walls between bedrooms, bathrooms, and living spaces add an extra layer of comfort. The primary suite is your own cozy getaway, complete with a tray ceiling and private en-suite bath featuring a NEW double vanity, walk-in shower, relaxing garden tub with tile surround, and a spacious walk-in closet. Step outside to the open patio and fenced backyard, perfect for morning coffee, weekend lounging, or letting the good times roll. And there's even more room to roam! The backyard extends beyond the fenced area, giving you extra space for outdoor fun and adventure. Need room for the cars, tools, or weekend projects? The two-car garage with attic access has you covered. Great features, thoughtful updates, and room to enjoy life! What's not to love? This one is ready to welcome its next owners, so don't just scroll past it! Call today to schedule your private showing! a relaxing garden tub with tile surround, and a spacious walk in closet. Outside, you'll find an open patio and fenced backyard ideal for enjoying fresh air or weekend lounging. The backyard extends past the fence giving even more space for outdoor adventure. Two car garage with attic access adorns the front of the home. This is a great one, call for your appointment today!
Features & Amenities
Interior
-
Other Interior Features
Breakfast Bar, Pantry
-
Total Bedrooms
4
-
Bathrooms
2
-
Cooling YN
YES
-
Cooling
Central Air, Ceiling Fan(s), Electric
-
Heating YN
YES
-
Heating
Heat Pump
-
Pet friendly
N/A
Exterior
-
Garage
Yes
-
Garage spaces
2
-
Construction Materials
Frame, Vinyl Siding
-
Other Exterior Features
Private Yard
-
Parking
Garage Door Opener, Attached, Garage
-
Patio and Porch Features
Porch
-
Pool
No
Area & Lot
-
Property Type
Residential
-
Property Sub Type
Single Family Residence
-
Architectural Style
Craftsman
Price
-
Sales Price
$445,000
-
Tax Amount
$2,656.17
-
Zoning
Resid Single Family
-
Sq. Footage
2,031
-
Price/SqFt
$219
HOA
-
Association
No
School District
-
Elementary School
West Navarre Primary-Intermed
-
Middle School
Woodlawn Beach
-
High School
Navarre
Property Features
-
New Construction
NO
-
Foundation Details
Slab
-
Sewer
Public Sewer
-
Water Source
Public
Schedule a Showing
Showing scheduled successfully.
Mortgage calculator
Estimate your monthly mortgage payment, including the principal and interest, property taxes, and HOA. Adjust the values to generate a more accurate rate.
Your payment
Principal and Interest:
$
Property taxes:
$
HOA fees:
$
Total loan payment:
$
Total interest amount:
$
Location
County
Santa Rosa
Elementary School
West Navarre Primary-Intermed
Middle School
Woodlawn Beach
High School
Navarre
Listing Courtesy of Janell C Doucet, Realty Associates of Santa Rosa Inc
RealHub Information is provided exclusively for consumers' personal, non-commercial use, and it may not be used for any purpose other than to identify prospective properties consumers may be interested in purchasing. All information deemed reliable but not guaranteed and should be independently verified. All properties are subject to prior sale, change or withdrawal. RealHub website owner shall not be responsible for any typographical errors, misinformation, misprints and shall be held totally harmless.

FOUNDER
Zena Gunsur
Call Zena today to schedule a private showing.

* Listings on this website come from the FMLS IDX Compilation and may be held by brokerage firms other than the owner of this website. The listing brokerage is identified in any listing details. Information is deemed reliable but is not guaranteed. If you believe any FMLS listing contains material that infringes your copyrighted work please review our DMCA policy and learn how to submit a takedown request.© 2024 FMLS.
Related Properties

Navarre
8425 Gulf Boulevard APT 110
2 Beds
2 Baths
1,088 Sq.Ft.
$365,000
MLS#: 1015521

Navarre
7226 Lost Treasure Court
4 Beds
2 Baths
2,169 Sq.Ft.
$475,000
MLS#: 1012542

Navarre
6906 Calle De Caballero
3 Beds
2 Baths
1,842 Sq.Ft.
$459,500
MLS#: 1015893

Navarre
1918 Candlewood Drive
4 Beds
2 Baths
1,580 Sq.Ft.
$395,000
MLS#: 1015814

Navarre
1965 Indigo Drive
3 Beds
2 Baths
1,930 Sq.Ft.
$395,000
MLS#: 1015865

Navarre
2642 Hidden Creek Drive
4 Beds
2 Baths
2,099 Sq.Ft.
$460,000
MLS#: 1015676

Navarre
7208 Majestic Boulevard
3 Beds
2 Baths
1,654 Sq.Ft.
$445,000
MLS#: 1015612

Navarre
2727 Braswell Street
3 Beds
2 Baths
1,616 Sq.Ft.
$409,900
MLS#: 1004953

Navarre
3479 Viking Ave Drive
4 Beds
2 Baths
2,404 Sq.Ft.
$529,900
MLS#: 1015461

Navarre
2125 Jeannie Street
4 Beds
3 Baths
1,893 Sq.Ft.
$415,000
MLS#: 1015379
