Features & Amenities

Interior

  • Other Interior Features

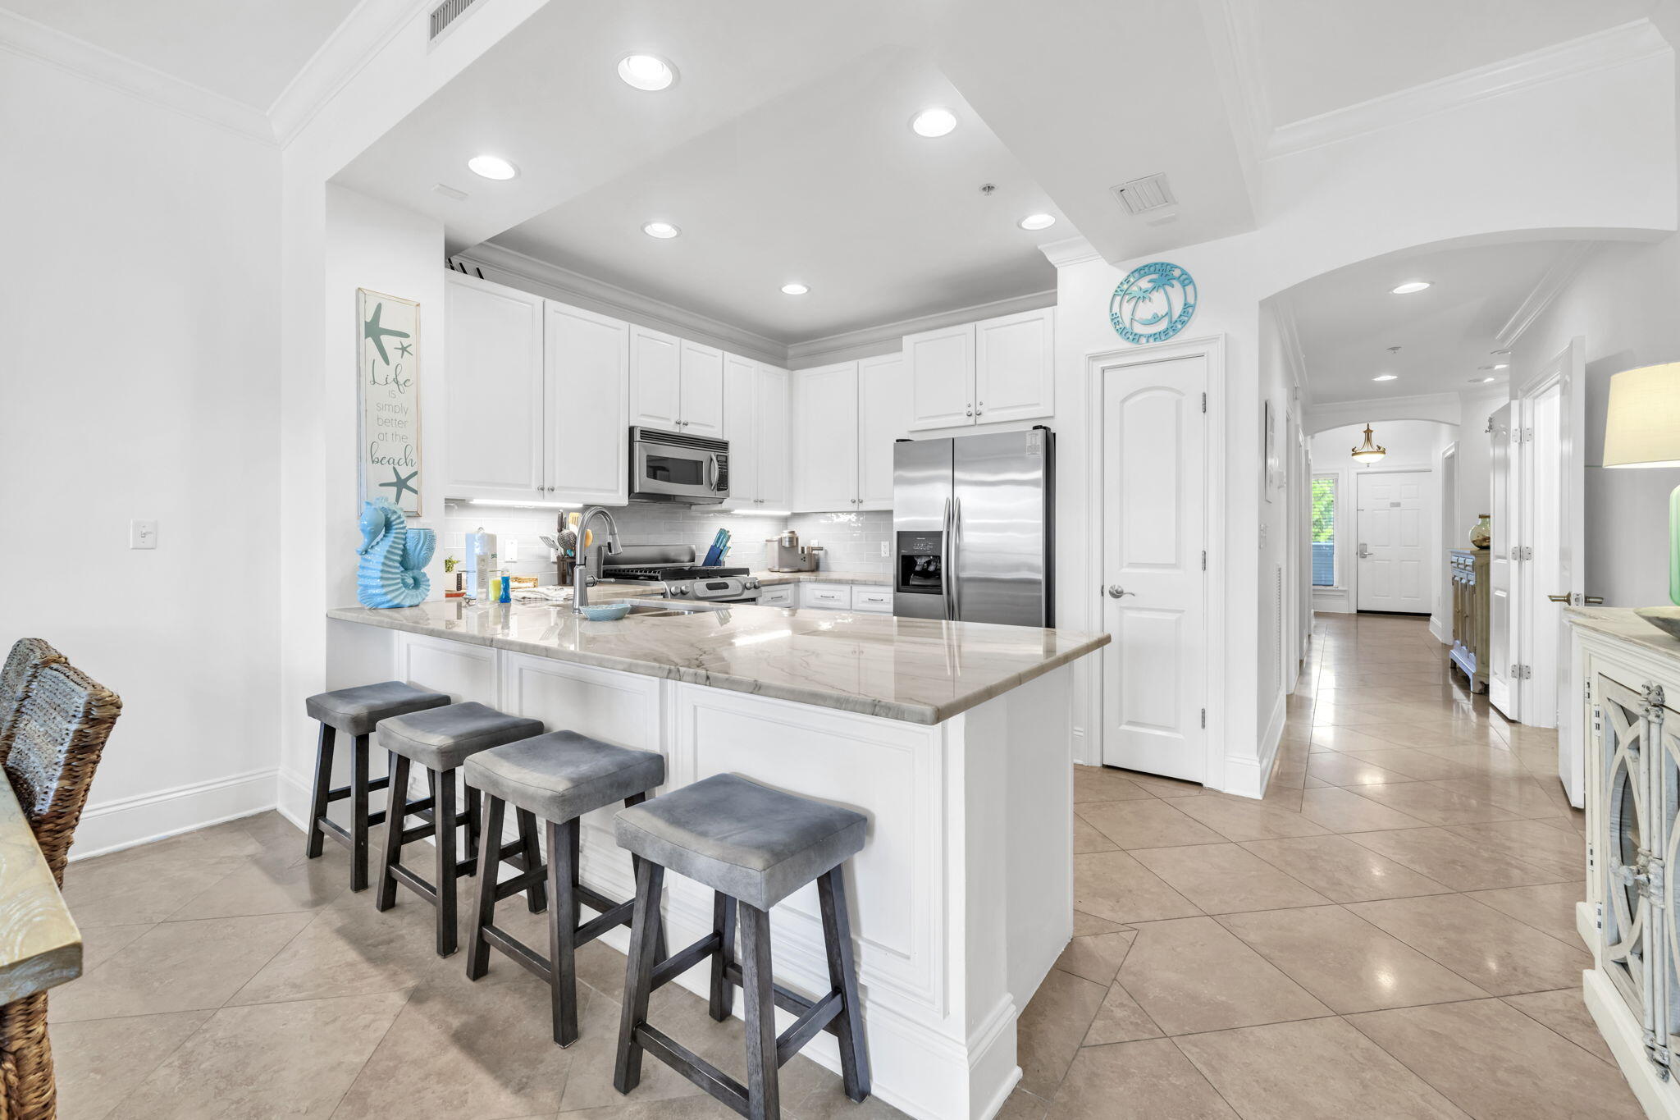
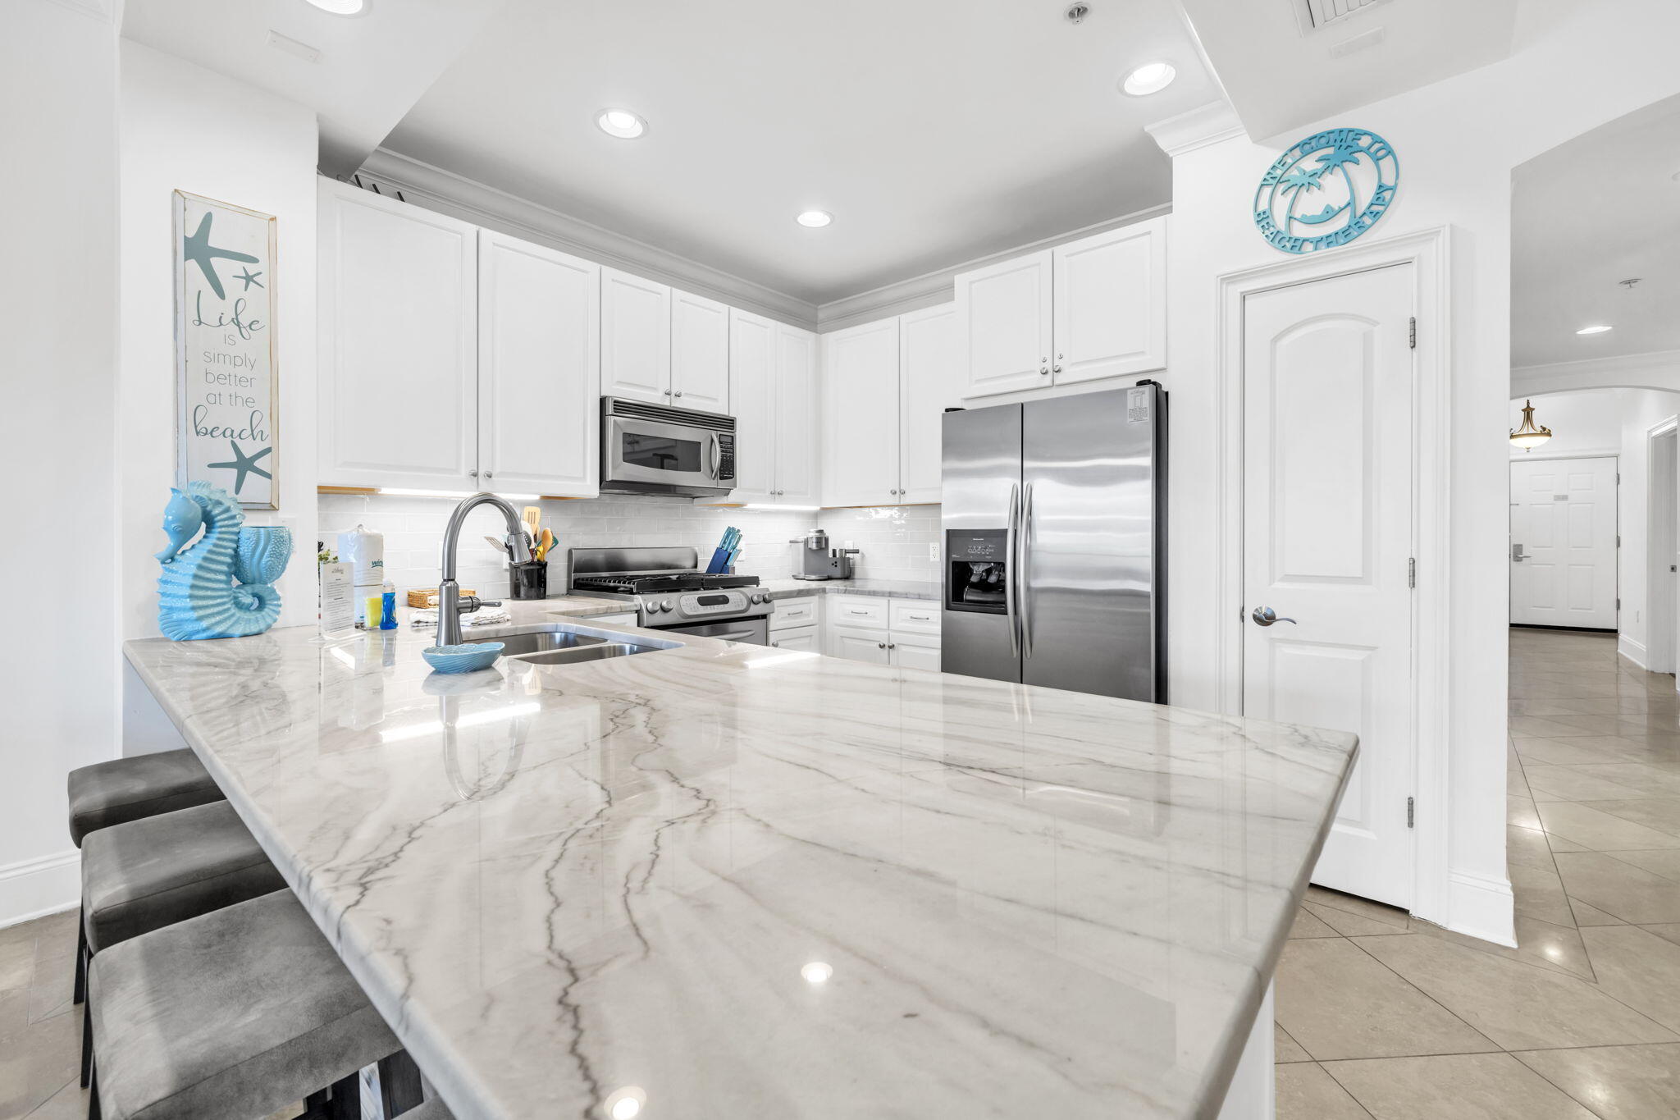
    Breakfast Bar, Crown Molding, Vaulted Ceiling(s), Kitchen Island, Recessed Lighting, Pantry

  • Total Bedrooms

    3

  • Bathrooms

    3

  • Cooling YN

    YES

  • Cooling

    Central Air, Ceiling Fan(s), Electric

  • Heating YN

    YES

  • Heating

    Central, Natural Gas, Electric

  • Pet friendly

    N/A

Exterior

  • Garage

    No

  • Construction Materials

    Stucco

  • Other Exterior Features

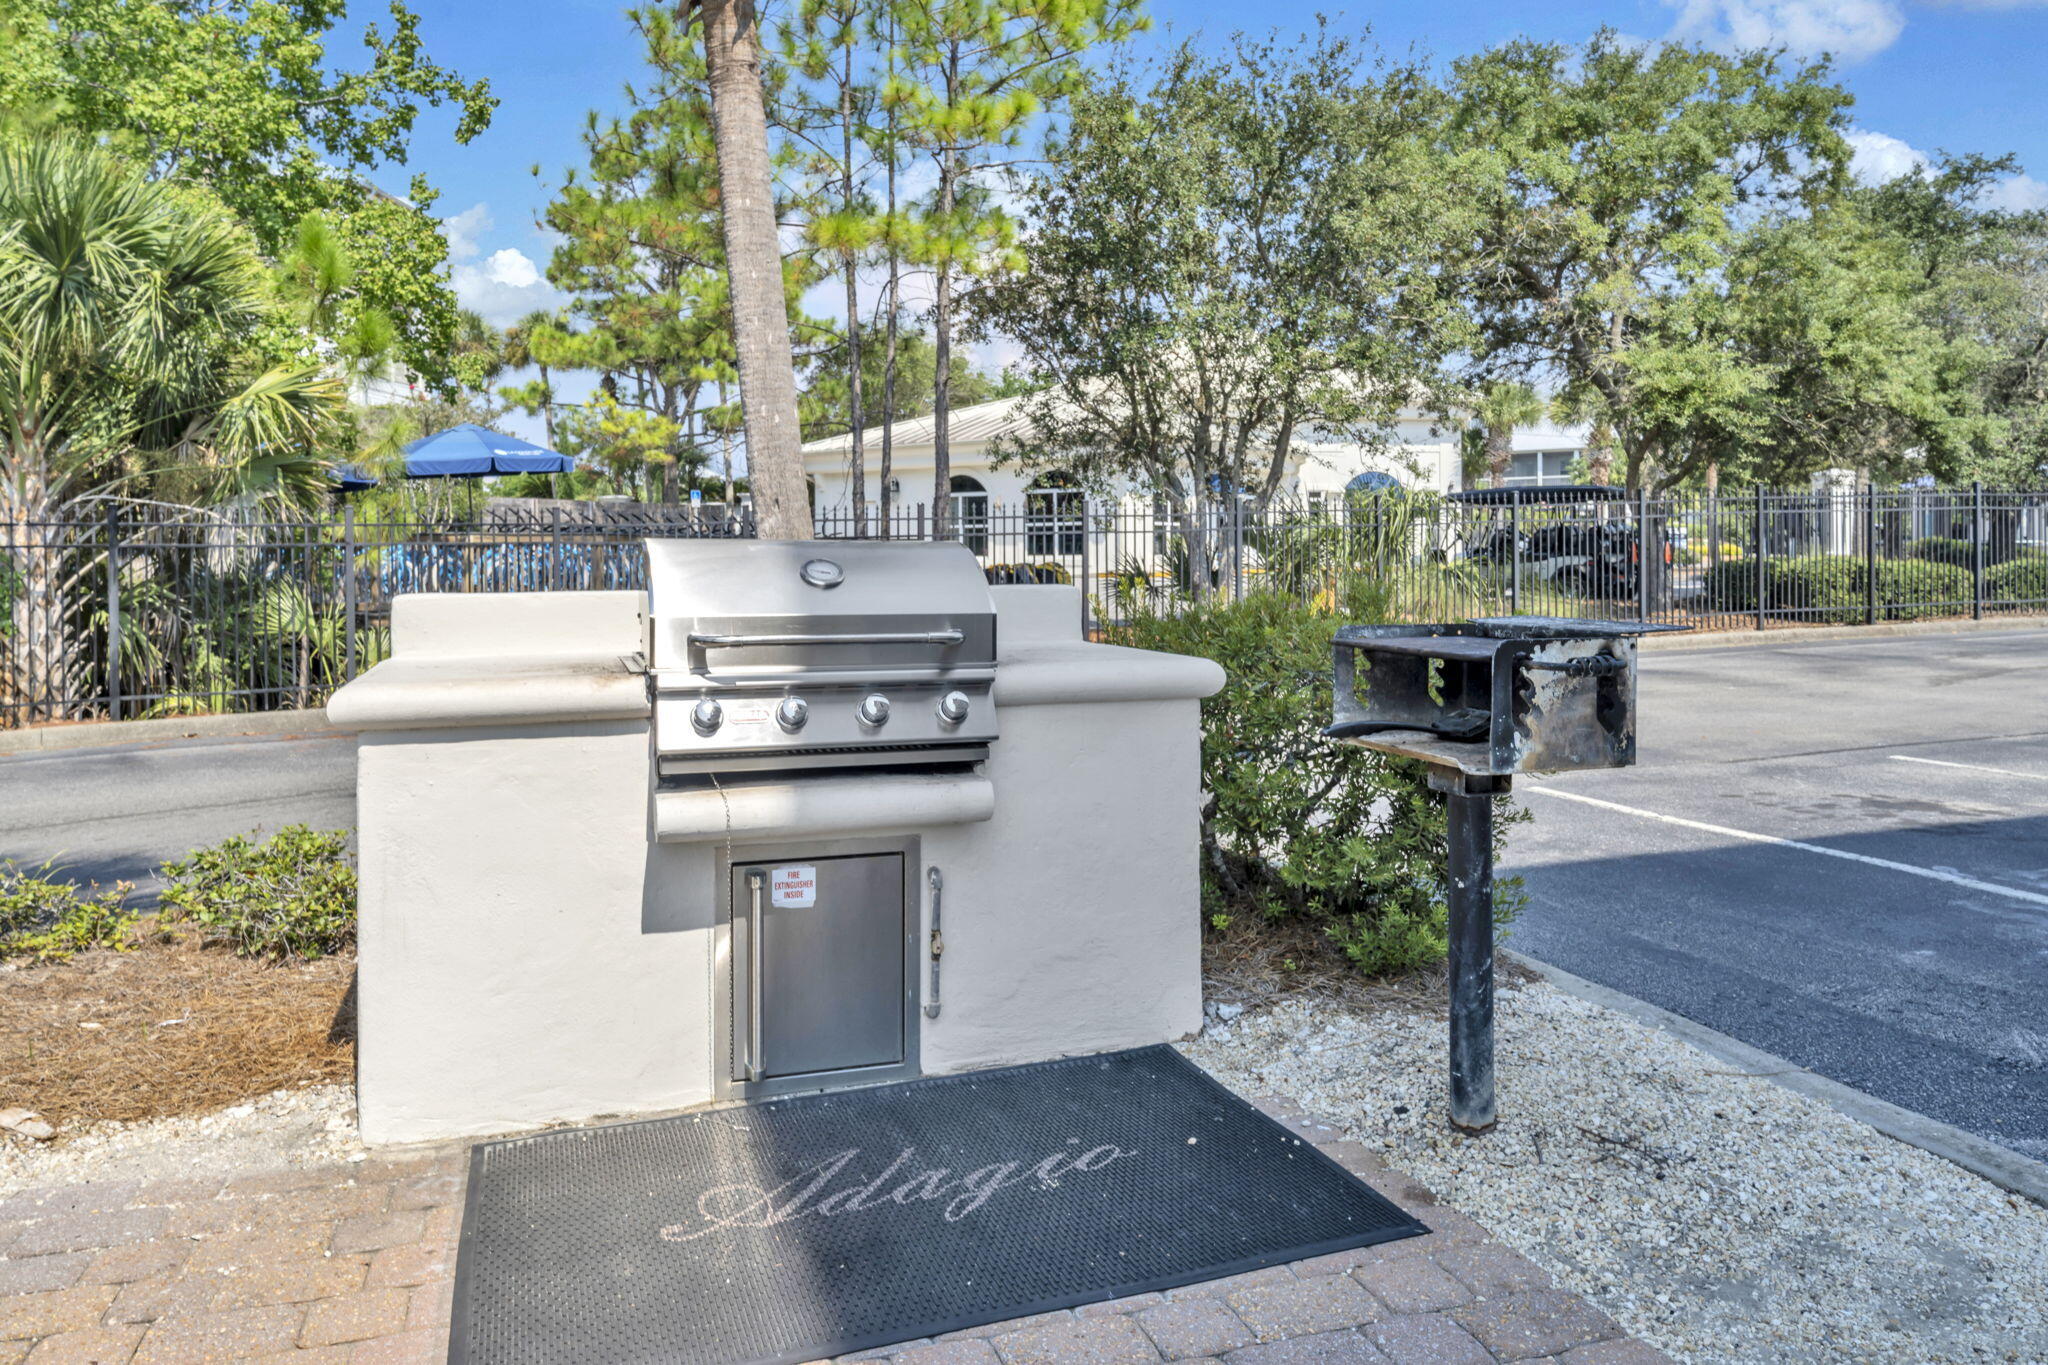
    Outdoor Grill

  • Patio and Porch Features

    Patio, Covered

  • Pool

    Yes

  • Pool Features

    In Ground

Area & Lot

  • Property Type

    Residential

  • Property Sub Type

    Condominium

  • Architectural Style

    N/A

Price

  • Sales Price

    $1,450,000
  • Tax Amount

    $7,883.34

  • Sq. Footage

    1,792

  • Price/SqFt

    $809

HOA

  • Association

    YES

  • Association Fee

    $3,368

  • Association Fee Frequency

    Quarterly

  • Association Fee Includes

    N/A

School District

  • Elementary School

    Van R Butler

  • Middle School

    Emerald Coast

  • High School

    South Walton

Property Features

  • New Construction

    NO

  • Sewer

    Public Sewer

  • Water Source

    Public

Schedule a Showing

Showing scheduled successfully.

<
>
IN PERSON
VIA CHAT

What is 3 + 4 ?


Change time

Mortgage calculator

Estimate your monthly mortgage payment, including the principal and interest, property taxes, and HOA. Adjust the values to generate a more accurate rate.

Your payment

Principal and Interest:

$

Property taxes:

$

HOA fees:

$

Total loan payment:

$

Total interest amount:

$

Location

County

Walton

Elementary School

Van R Butler

Middle School

Emerald Coast

High School

South Walton

Listing Courtesy of At The Beach Team, Keller Williams Realty Destin

RealHub Information is provided exclusively for consumers' personal, non-commercial use, and it may not be used for any purpose other than to identify prospective properties consumers may be interested in purchasing. All information deemed reliable but not guaranteed and should be independently verified. All properties are subject to prior sale, change or withdrawal. RealHub website owner shall not be responsible for any typographical errors, misinformation, misprints and shall be held totally harmless.

Agent Zena Gunsur

FOUNDER

Zena Gunsur

Call Zena today to schedule a private showing.


* Listings on this website come from the FMLS IDX Compilation and may be held by brokerage firms other than the owner of this website. The listing brokerage is identified in any listing details. Information is deemed reliable but is not guaranteed. If you believe any FMLS listing contains material that infringes your copyrighted work please click here to review our DMCA policy and learn how to submit a takedown request.© 2024 FMLS.
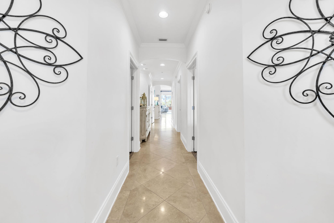
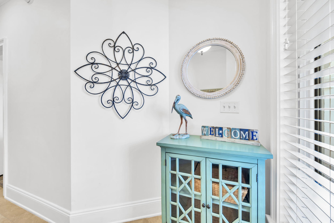
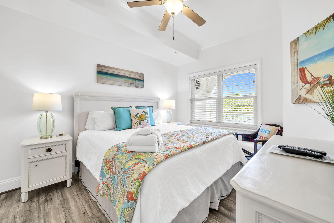
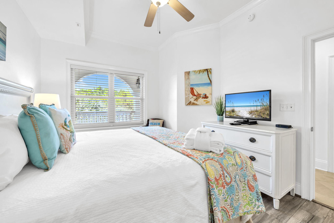
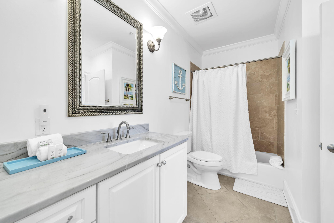
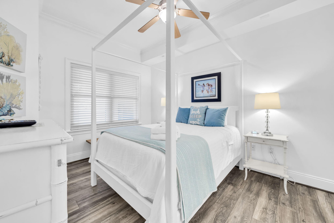
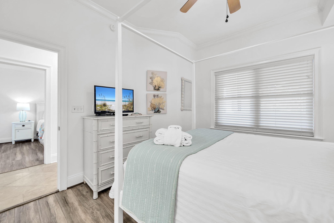
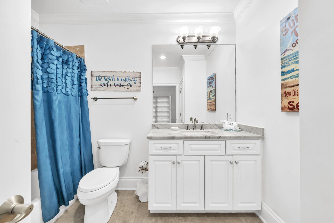
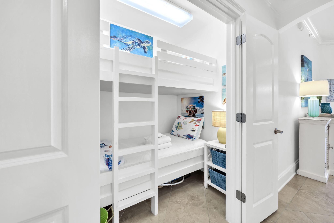
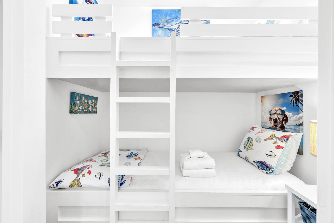
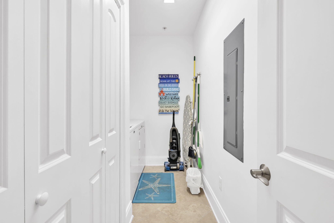
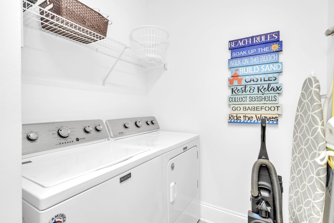
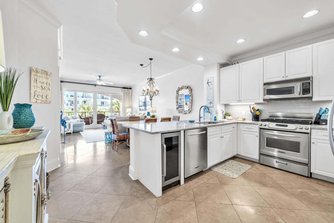
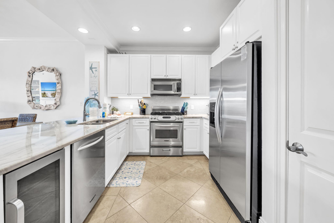
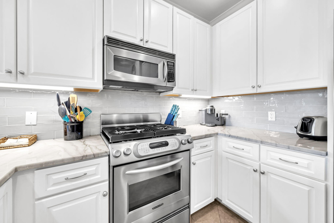
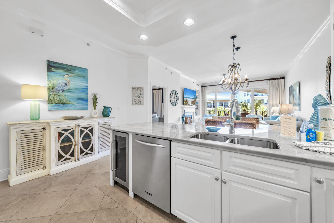
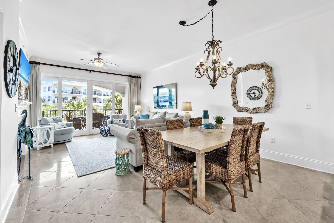
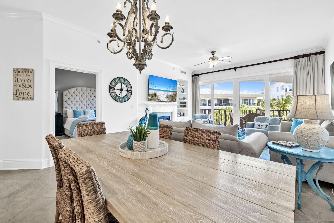
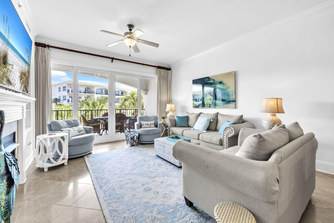
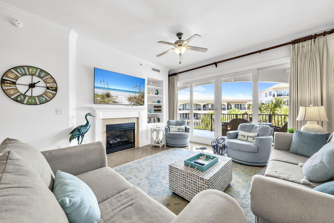
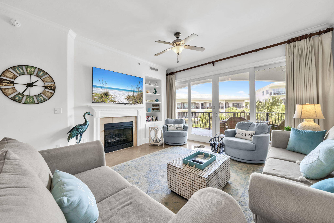
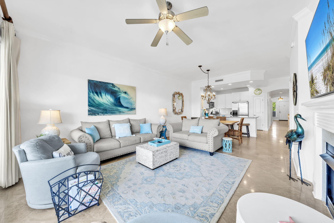
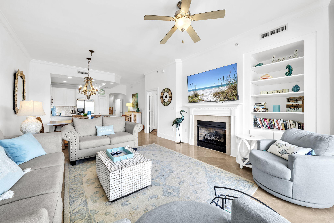
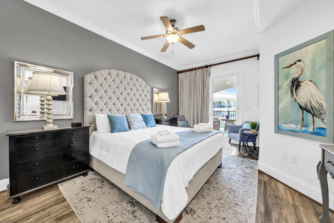
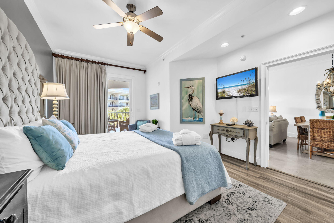
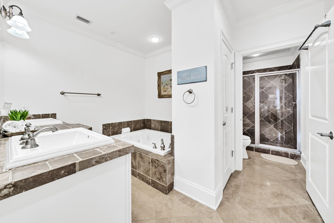
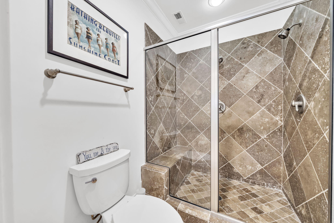
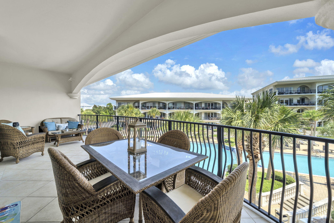
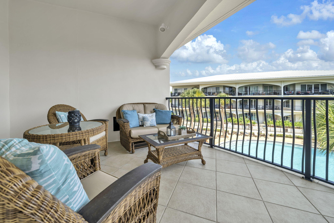
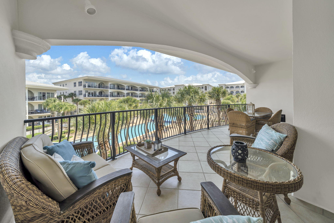
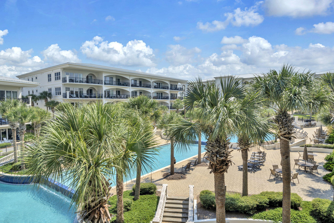
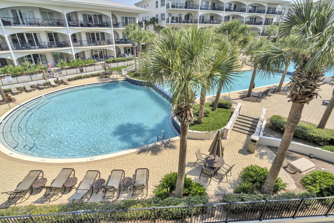
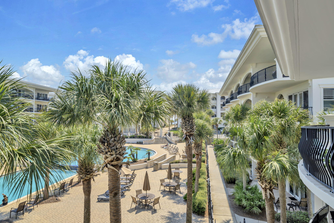
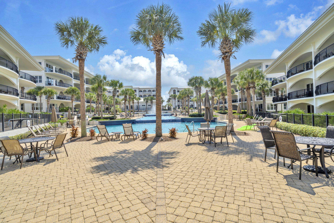
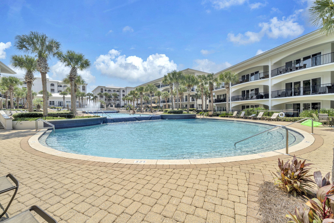
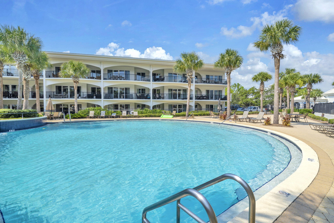
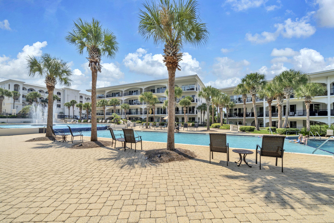
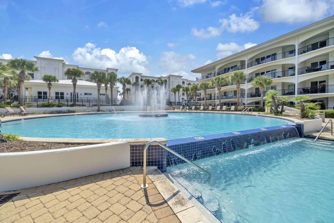
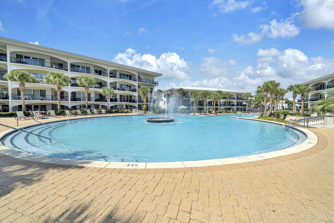
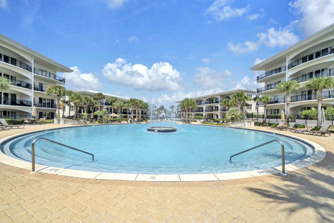
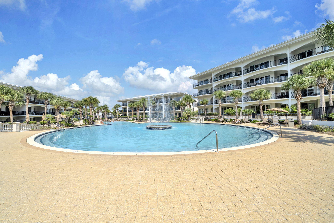
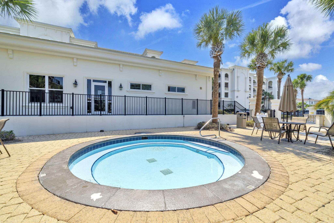
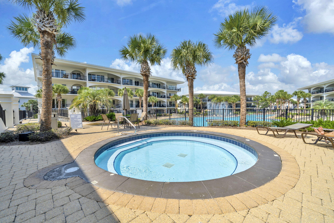
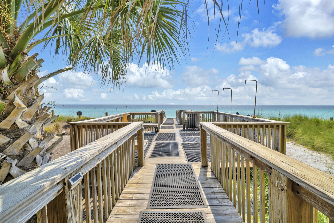
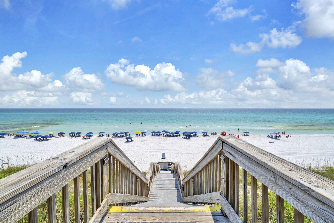
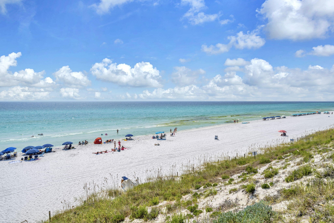
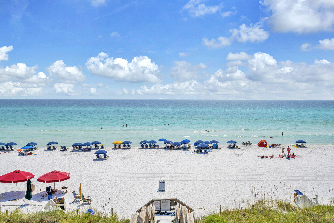
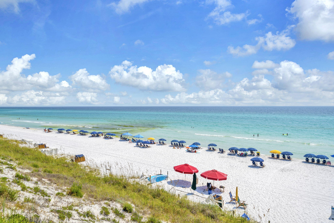
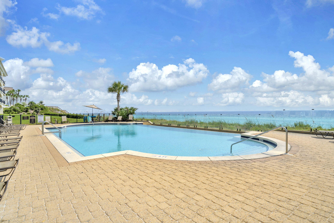
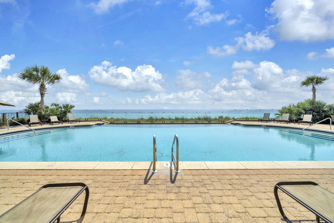
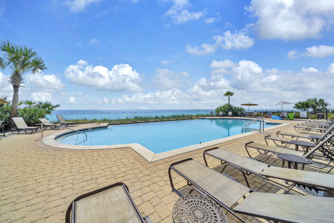
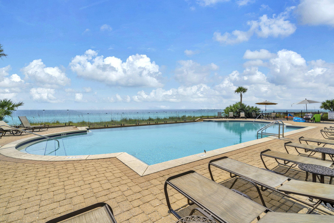
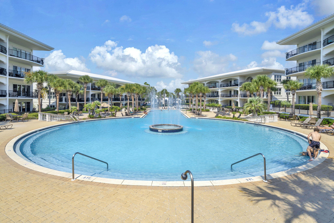
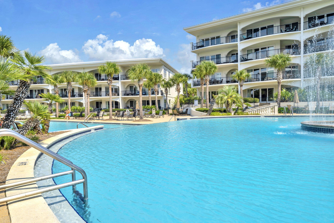
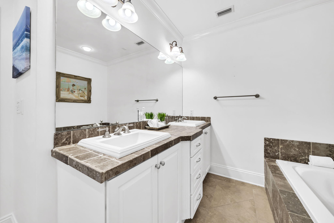
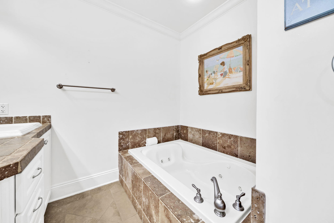
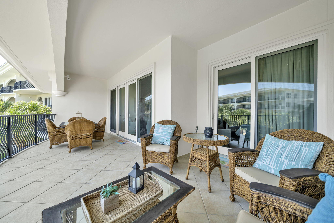
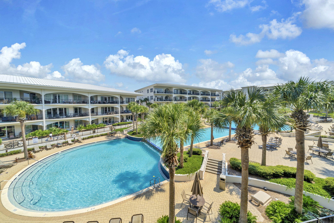
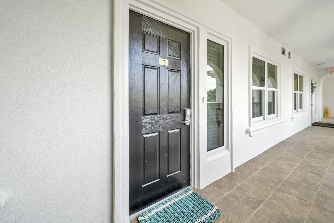
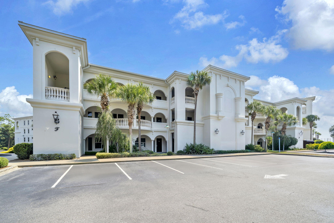
Nestled in the heart of a premier beachfront community, Adagio F304 offers a stunning 3-bedroom, 3-bathroom condo with an exceptional poolside location. Step out onto your private balcony and enjoy serene pool views, and the pool is only a quick elevator ride away for lounging and swimming! Inside, the open-concept living area features abundant natural light, high ceilings, and stylish furnishings, creating an inviting space to relax or host guests. The gourmet kitchen is a chef's dream, with granite countertops, stainless steel appliances, and a breakfast bar perfect for enjoying meals or prepping for beach days. The spacious master suite serves as a peaceful retreat with a king-sized bed, large closet, and a private bath with a soaking tub and separate shower, while two additional guest rooms provide ample space for family or friends. The condo also offers access to luxury amenities, including a large heated pool, hot tub, fitness center, and private beach access, all set within lush, tropical landscaping. Located just a short stroll to the beach and within close reach of shopping, dining, and local attractions, Adagio offers the perfect blend of relaxation, luxury, and convenience for those looking to embrace the coastal lifestyle! The property is well maintained on the inside and out, making for easy ownership at the beach.

2421 W County Highway 30A UNIT F304

Message successfully sent.

What would you like to know?

What is 3 + 4 ?

I agree to receive email communication and understand I can unsubscribe at any time.

I agree to be contacted by Keller Williams Realty via call, email, and text for real estate services. To opt out, you can reply 'stop' at any time or reply 'help' for assistance. You can also click the unsubscribe link in the emails. Message and data rates may apply. Message frequency may vary. Privacy Policy

Related Properties

Discover this beautiful 3-story beach home perfectly positioned in Serenity at Dune Allen, a short distance from the sugar-white sands of the Emerald Coast. Backing up to a peaceful conservation area with no rear neighbors, this fully furnished and turnkey property is move-in and rental ready. High-quality furnishings, tasteful décor, large flat-screen TVs, small appliances, and complete kitchenware are all included.

The first-floor features soaring 10' ceilings, an open floor plan, a gourmet kitchen with quartz countertops, a spacious master suite, an additional half bath, and a large screened-in back porch. On the second floor, you'll find two bedrooms with king beds and
#1011617

Santa Rosa Beach

39 Conscience Way

4 Beds

4 Baths

2,703 Sq.Ft.

$1,400,000

MLS#: 1011617

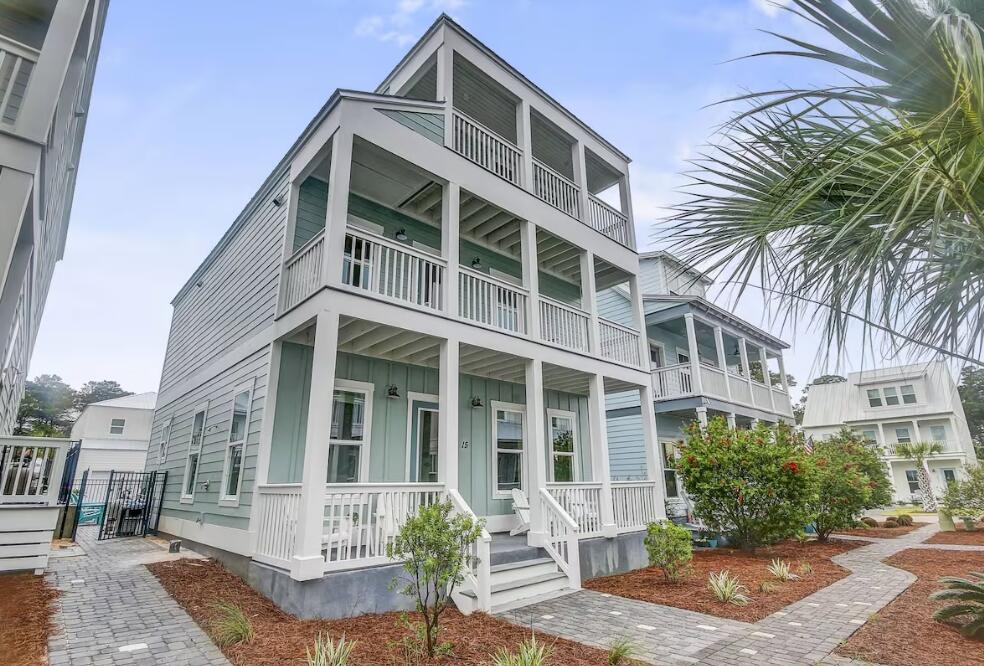
Stunning 30A Beach Retreat with Private Heated Pool! Located off 30A across from the Dune Allen Beach Access in the highly desirable Serenity at Dune Allen community, this expansive three-story home offers luxury, comfort, and excellent rental potential. The open floor plan features a gourmet kitchen with quartz countertops, high-end appliances, ample cabinetry, and a large island. Durable LVP and tile flooring run throughout, along with beautifully tiled showers. First Floor: Large guest suite with king bed and en-suite full bath, plus an additional half bath. Second Floor: Three spacious king bedrooms, each with en-suite bathrooms.
Third floor: bunk room with four bunk beds and bedroom set. Full bathroom with a shower/tub combo. Along with a large loft ideal for entertaining or a second living area.

Full covered porches on every level provide relaxing outdoor living space and capture refreshing coastal breezes. The private pool creates a true backyard retreat.

Home is being sold fully furnished with high-quality décor and is completely turn-key, including all appliances, kitchenware, and essentials. This property is an ideal primary residence, second home, or income-producing investment on 30A.
#1006254

Santa Rosa Beach

15 Constant Avenue

4 Beds

5 Baths

2,947 Sq.Ft.

$1,700,000

MLS#: 1006254

Located in the vibrant coastal community of Serenity at Dune Allen, this beautifully appointed home backs to a tranquil conservation area, offering exceptional privacy and a serene natural backdrop. Fully furnished with an elevated luxury coastal design, the interior features 10-ft ceilings, LVP flooring throughout, and a conveniently located first-floor master suite. The kitchen is outfitted with high-end appliances, abundant cabinet space, quartz countertops, and a spacious island with breakfast bar seating. The first floor also includes a half bath for added convenience.

Both the first- and second-floor full bathrooms showcase custom-tiled showers with frameless glass doors, tile flooring, and quartz countertops. Exterior upgrades include HardiBoard siding, a metal roof, a screened porch, and an outdoor shower, perfect after a day at the beach. The home is being sold fully furnished, including flat-screen TVs, kitchenware, and small appliances.
The second-floor features two spacious king bedrooms, including one with direct access to a full balcony, as well as two built-in hallway bunk beds. The third floor offers a large loft with access to another full balcony, a wet/coffee bar, a full bathroom, and an additional bunk room. Every level of the home boasts its own balcony with beautiful views and refreshing breezes.
 With the newer Dune Allen County Beach Access only a short distance away, this home delivers the true coastal experience whether you're seeking a peaceful primary residence, a stylish second-home retreat, or a high-demand rental.
#1005993

Santa Rosa Beach

23 Conscience Way

4 Beds

4 Baths

2,801 Sq.Ft.

$1,450,000
MLS#: 1005993

**BUILDER PAID 3-2-1 BUYDOWN WITH RATES STARTING AS LOW AS 3.75%**
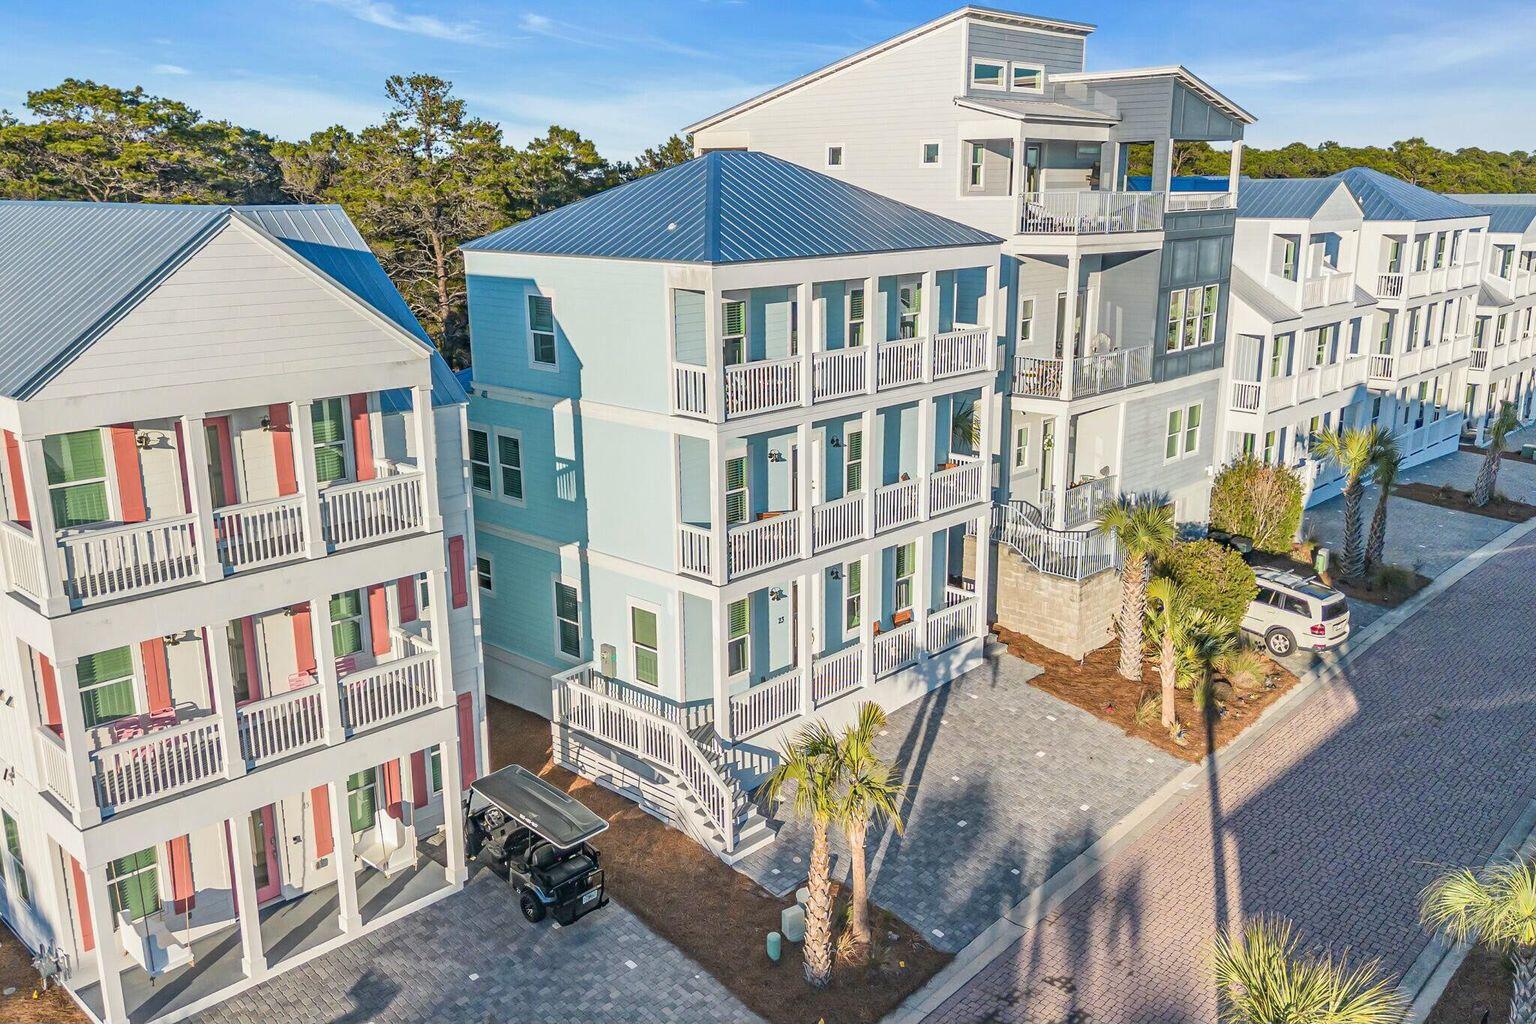
New construction in The Reserves at Serenity at Dune Allen, an exclusive community located less than half a mile from 30A and the new Dune Allen public beach access. This stunning, completed three-story home is thoughtfully designed as a spacious coastal retreat, offering five generously sized bedrooms, each with a private ensuite bathroom, along with multiple bonus spaces ideal for relaxing and entertaining.

The first floor features a bright, open-concept layout with a gourmet kitchen, dining area, and expansive great room. This level also includes a spacious bedroom with a private full bathroom, a convenient half bath, and a welcoming covered front porch.

The second floor offers three generously sized king bedrooms, each with its own ensuite bathroom, along with a versatile loft space that provides additional room for lounging or gathering.

Designed with entertaining in mind, the third floor features a spacious bunk and game room with a loft-style layout, four queen-over-queen built-in bunk beds, a full bathroom, and a wet bar with refrigerator. A large covered balcony completes the third floor, providing an ideal space to relax and enjoy the coastal surroundings. Outdoor amenities include a dedicated golf cart parking pad along the side of the home, an outdoor shower, and a private rear patio finished with pavers and a gas line ready for a grill--perfect for outdoor dining, entertaining, and enjoying the coastal lifestyle.

With its generous accommodations, multiple gathering spaces, and prime location just minutes from the beach, this home offers the perfect combination of luxury, comfort, and coastal living.
#1000641

Santa Rosa Beach

162 Charming Way

5 Beds

5 Baths

3,646 Sq.Ft.

$1,695,000

MLS#: 1000641

Welcome to Your NatureWalk Nest! This This exceptional move in ready  home makes embracing the 30A lifestyle effortless. Relax beside your private heated saltwater pool, gather around the gas firepit, or unwind on the screened porches overlooking peaceful water views and the protected beauty of Point Washington State Forest. Begin your mornings with a beach walk, bike ride along 30A, or pickleball match just steps from your door. Scenic trails, boutique shopping, dining, and entertainment are all within easy reach, making NatureWalk at Seagrove one of 30A's most desirable communities. Designed for refined coastal living, this impeccably maintained home is ideal as a primary residence, luxury beach retreat, or investment property. Residents enjoy walking, biking, and golf cart access to the renowned beaches of Seagrove, Seaside, WaterColor, and Grayton Beach. Inside, elegant finishes and thoughtful design create a warm, inviting atmosphere. The expanded chef's kitchen features commercial-grade stainless steel appliances, gas cooking, custom cabinetry, abundant storage, and an inviting keeping room for gathering with family and friends. With no carpet throughout, premium flooring offers both style and easy maintenance. The versatile climate-controlled lockout provides space for premium owner's storage. Guests enjoy private balconies, while an oversized garage and driveway parking for up to five vehicles offer convenience rarely found along 30A. Private tours available! The luxurious primary suite is a private retreat featuring a spa-inspired bath, generous walk-in closets, and a secluded balcony overlooking the pool. Beautifully maintained and thoughtfully designed, this exceptional residence offers the perfect blend of luxury, comfort, privacy, and the active coastal lifestyle that makes NatureWalk one of 30A's most sought-after communities. Private tours available.
#1000625

Santa Rosa Beach

305 Flatwoods Forest Loop

4 Beds

3 Baths

2,539 Sq.Ft.

$1,659,000

MLS#: 1000625

**BUILDER PAID 3-2-1 BUYDOWN WITH RATES STARTING AS LOW AS 3.75%**

This beautifully finished new-construction home in the exclusive enclave of The Reserves at Serenity at Dune Allen offers a rare opportunity just under half a mile from the new Dune Allen Beach access. Designed with elevated coastal style, the home features premium finishes throughout, including luxury vinyl plank and tile flooring with no carpet, quartz countertops, and custom-tiled showers.

The first floor features a bright, open-concept layout with a gourmet kitchen, spacious living area, one bedroom, a full bathroom, a half bathroom, and a welcoming covered front porch. Just off the main living area, stairs lead to a private backyard finished with pavers, creating an ideal space for outdoor entertaining, grilling, and relaxing.

Upstairs, the luxurious primary suite features a spa-inspired bathroom with a custom-tiled shower, frameless glass enclosure, and separate soaking tub. This level also includes an additional generously sized bedroom, a bunkroom with four built-in bunks, and a versatile loft with a wet bar. A large covered patio extends the living space outdoors, offering the perfect setting for lounging or entertaining guests.

Additional features include a dedicated golf cart path along the side of the home leading to an enclosed golf cart pad, as well as generous under-house space providing ample storage.
 stairs lead down to a private backyard finished with pavers--an ideal setting for outdoor entertaining, grilling, and relaxing.

Upstairs, the second level features a luxurious primary suite with a spa-inspired bathroom, complete with a custom tiled shower with a frameless glass enclosure, and a separate soaking tub. This level also includes an additional generously sized bedroom, a bunkroom with four built-in bunks, and a flexible loft space with a wet bar. A large, covered patio enhances the indoor-outdoor lifestyle, perfect for lounging or hosting guests.
#1000555

Santa Rosa Beach

8 Caba Cove

4 Beds

3 Baths

2,595 Sq.Ft.

$1,295,000

MLS#: 1000555

New on site 2 days ago
Welcome to 235 Ashwood Drive, a new coastal luxury home that is ready for move in at Parkside located in Santa Rosa Beach, Florida. Discover refined coastal luxury in this beautifully designed three-story home featuring four bedrooms, four bathrooms, and elevated living spaces on every level. Thoughtfully crafted for comfort, style, and functionality, this coastal residence offers a balcony on each floor, bringing in natural light, fresh ocean breezes, and a true indoor-outdoor lifestyle. The main level features the first of two primary bedroom suites, complete with a spacious walk-in closet and a large, spa-inspired shower. This level's private balcony creates the perfect retreat for relaxing mornings or peaceful evenings. The second level serves as the heart of the home, offering an open and inviting layout ideal for entertaining. A gourmet kitchen with premium finishes flows seamlessly into the living and dining areas, creating a bright and airy central gathering space. This level also includes a powder bath and a dedicated laundry room, along with its own balcony to enhance the coastal living experience.


On the third level, you'll find the second primary bedroom suite, featuring a generous walk-in closet, an oversized luxury shower, and access to the top-floor balcony with elevated coastal views. Two additional guest bedrooms share a well-appointed bathroom, making this floor perfect for family, visitors, or flexible lifestyle needs.


Designed for those seeking the ultimate coastal luxury lifestyle, this elegant three-story home offers exceptional privacy, modern design, and versatile living spacesall complemented by balconies on every level and thoughtful details throughout.

Images are of model home and may include custom design features not available in other homes. Furnishings and decorative items are not included with home purchase. For more information about this floor plan, contact a D.R. Horton Sales Representative.
#994320

Santa Rosa Beach

235 Ashwood Drive

4 Beds

3 Baths

3,175 Sq.Ft.

$1,239,215

MLS#: 994320

New on site 3 days ago
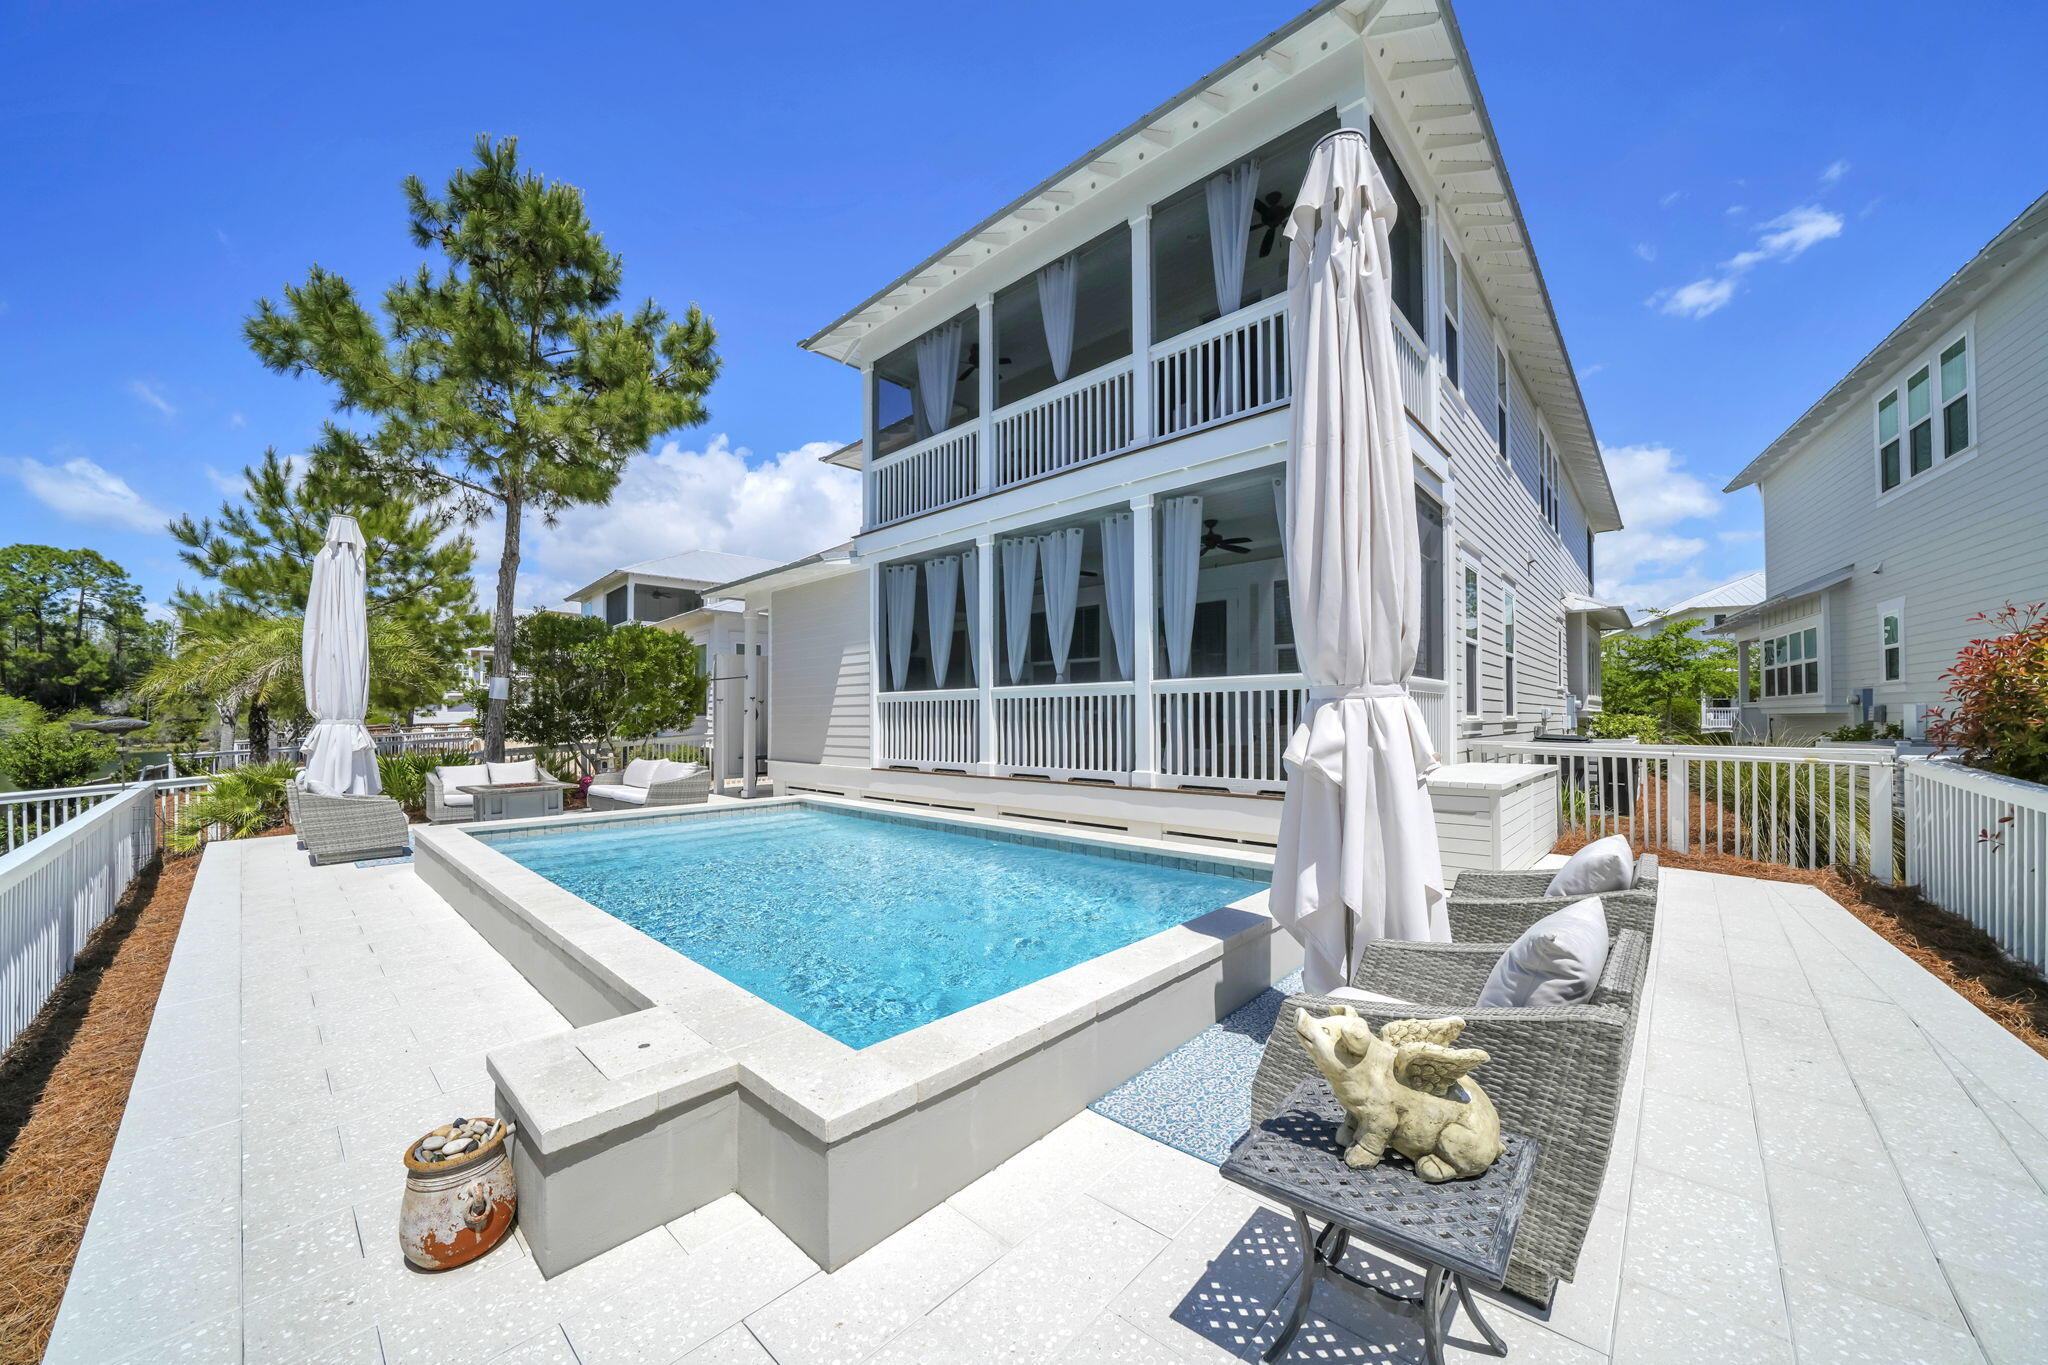
If you've been searching for an exceptional coastal estate with room to spread out, a short distance to the beach, no HOA, and a private pool -- you found it. This freshly painted, recently remodeled coastal charmer sits in the exclusive community of Santa Rosa Ridge, just minutes from the beach. A generous 1/2 acre corner lot allows space between neighbors and a room-to-breathe feel that's increasingly hard to find this close to 30A. New interior photos will be added soon showcasing the recent thoughtful remodel of the kitchen and laundry room, and reconfiguration of the fourth bedroom in the main house making the hard work behind you. A detached garage adds flexible bonus space, ideal as a private office, bunk room, or  MIL suite. Topped with a brand-new custom-color metal roof installed in May 2026, this home is offered fully-furnished and move-in ready. But the showstopper of this home is the incredible backyard - a true coastal oasis.  Imagine fishing in the backyard with a natural, self-sustaining dune pond stocked with bass, bream, and catfish, perfect for a quiet John-boat ride or a morning of fishing off your private dock. A resort-style heated private pool, custom-built fire pit, mature landscaping, and 8 foot privacy fence surrounding the property make this a truly private, coastal retreat, ideal as a primary residence, investment property or second home just minutes to the turquoise water and beaches of 30A. The seller is offering a 3-1 rate buy down incentive that can potentially save the buyer nearly $40,000 and locks in interest rates of 4.875% for the first year; 5.875% in year two and 6.875% in year three. For investors seeking a turnkey short or long-term investment, this property qualifies eligible buyers for DSCR financing. Recent AirDNA reports project short-term rental income potential of $146,800 in projected gross rental income.
#1013460

Santa Rosa Beach

10 Fairway Drive

4 Beds

2 Baths

2,300 Sq.Ft.

$1,195,000
MLS#: 1013460

New on site 3 days ago
Opening Special - Free Private Heated Gunite pool with first home purchased (approximately 10 x 24).  Interest Rate Incentive of 4.875% with Preferred Lender.  Please see agent for details. Incentives expire 10/31/26.  Location, Location, Location!  Walking distance to the beautiful Emerald Coast (Ed Walline Regional Beach Access) as well as all the eating and shopping at Gulf Place.  This beautiful 2 story FL cottage boasts 5 bedrooms and 4.5 baths (3 Shower only, 1 tub/shower, 1 half bath).  Two sets of Bunk Beds line the upstairs hallway.  The main level will have 12 ft ceilings/second floor 10 ft.  Living area has stunning cedar beams accenting the ceiling.  Kitchen boasts Stainless Steel GE appliances with Cashew perimeter cabinets and sage island.  Both with beautiful quartz counter tops.   Pantry/Laundry room has built in cabinets and sink.   Large open concept living in the main areas with LVP throughout the home.  The main level Owner's Suite has a spacious walk-in closet, Zero Entry - Luxury Oversized Spa Shower and double vanities.  Owner's Suite has a handsome wood accent ceiling. Second Owner's suite on the second level.  All bathrooms have Tiled baths to the ceiling.  Estimated completion is Nov/Dec 2026.
#1013439

Santa Rosa Beach

25 Pearl Place Circle Lot 2

5 Beds

4 Baths

2,900 Sq.Ft.

$1,600,000
MLS#: 1013439

**30A**NEW CONSTRUCTION** It's not just the BEACH, it's a lifestyle that's waiting for you in the gated community of Forest Lakes! This custom home boasts 3,535 square feet under roof with 2,456 square feet heated and cooled. Construction features endless upgrades, including two master bedrooms with walk-in closets, shiplap walls and accent bedroom walls, impact windows and doors, a metal roof, Hardie siding, brick accent columns, and two oversized porches.

The gourmet kitchen features shaker-style cabinetry, a vented hood, and a side wet bar with wine cooler. Additional custom finishes include a Venetian plaster fireplace and floor-to-ceiling porcelain in the bathrooms.

Enjoy all that Forest Lakes has to offer, including a lake with catch-and-release fishing, an Olympic-style pool with picnic and grilling area, walking trails winding through the nature preserve and lake area, and a playground for kids.

Come enjoy the warmth of 30A, the beaches, golfing, and the opportunity to be a part of the beach club. BUY NOW!
#1013261

Santa Rosa Beach

18 E Okeechobee

4 Beds

4 Baths

2,456 Sq.Ft.

$1,700,000
MLS#: 1013261

Send a message

Message successfully sent.

Your message

What is 3 + 4 ?

Reason for contacting?

I agree to receive email communication and understand I can unsubscribe at any time.

I agree to be contacted by Keller Williams Realty via call, email, and text for real estate services. To opt out, you can reply 'stop' at any time or reply 'help' for assistance. You can also click the unsubscribe link in the emails. Message and data rates may apply. Message frequency may vary. Privacy Policy

Sign Out

Virtual Assistant

Would you like to take the next step with this property? We can help you schedule a showing or virtual tour, or send you more details.

Yes, I would like more information.

Thank You for Your Reply, One of Our Agents will contact you as soon as possible

No, maybe later.

Thank you, you can always contact me via email, phone number or through the contact form.

Realhub AI

Lucy - Your AI-Powered Realtor

Update Your Temporary Password

Personalize your search

Enter your email and we'll notify you immediately when new listings match what you're looking for.

or enter email address

Already have an account ? Login here

Continue your home search

I agree to receive communications and understand I can unsubscribe at any time.

I agree to be contacted by Keller Williams Realty via call, email, and text for real estate services. To opt out, you can reply 'stop' at any time or reply 'help' for assistance. You can also click the unsubscribe link in the emails. Message and data rates may apply. Message frequency may vary. Privacy Policy

Already have an account ? Login here

We use cookies

We use cookies primarily for analytics to enhance your experience. By accepting, you agree to our use of these cookies. You can manage your preferences or learn more about our cookies policy.