Features & Amenities

Interior

  • Other Interior Features

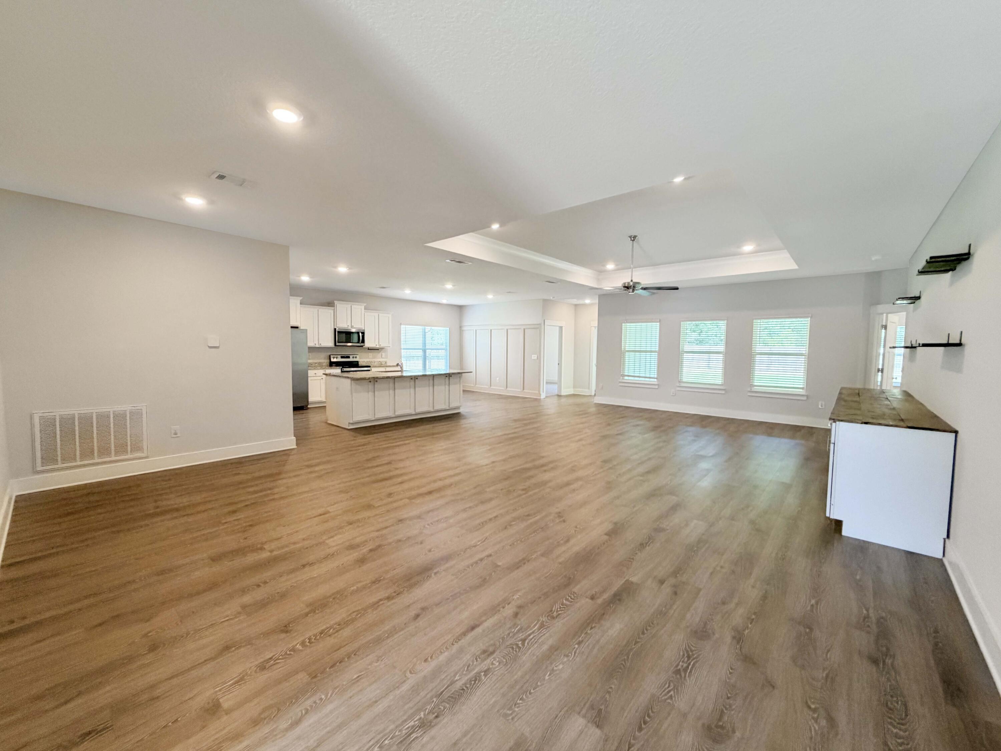
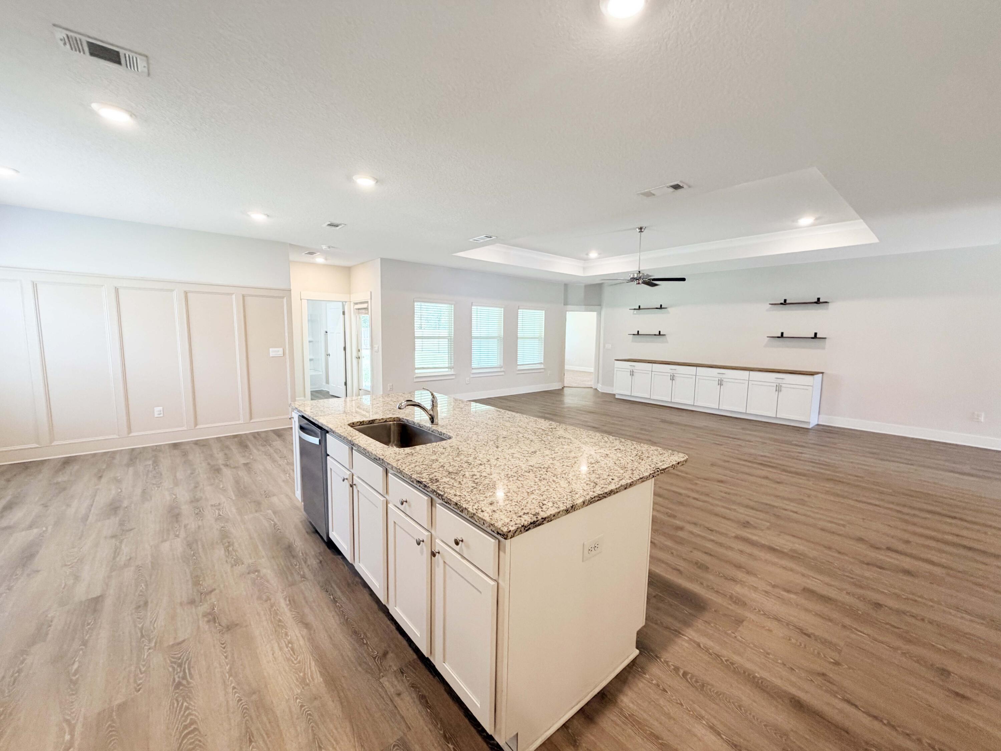
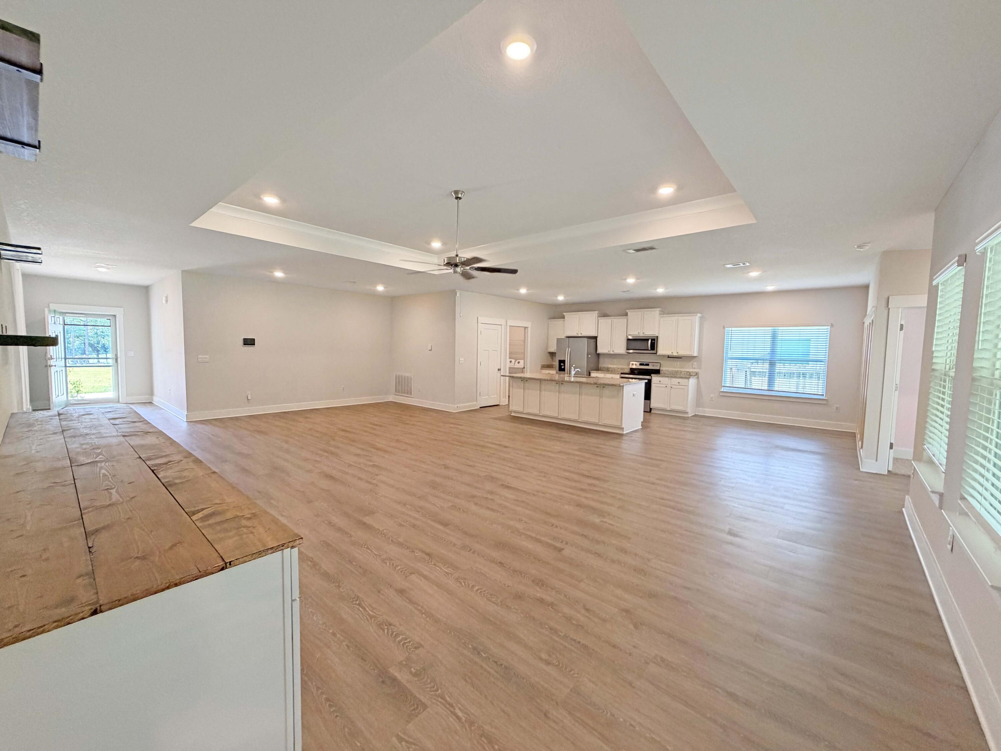
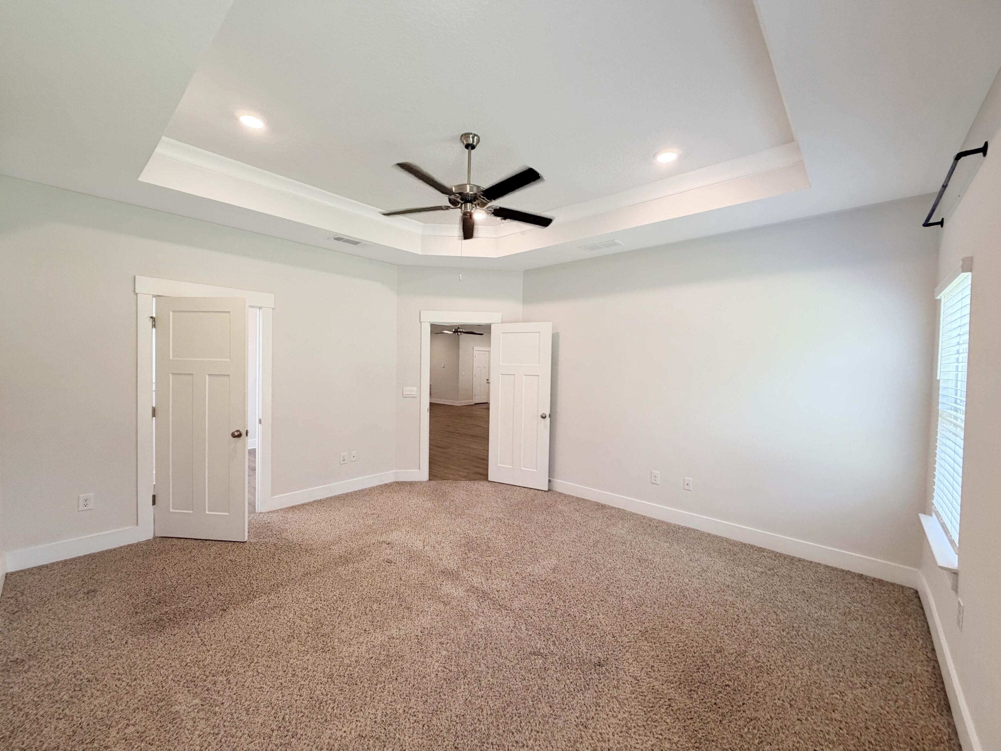
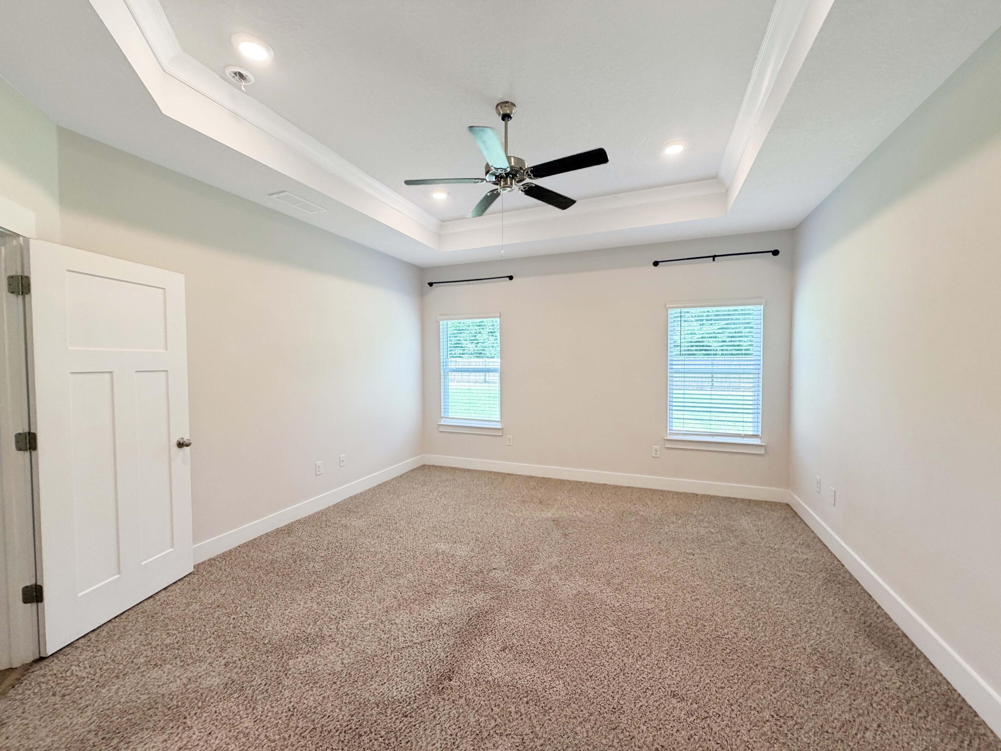
    Tray Ceiling(s), Kitchen Island

  • Total Bedrooms

    4

  • Bathrooms

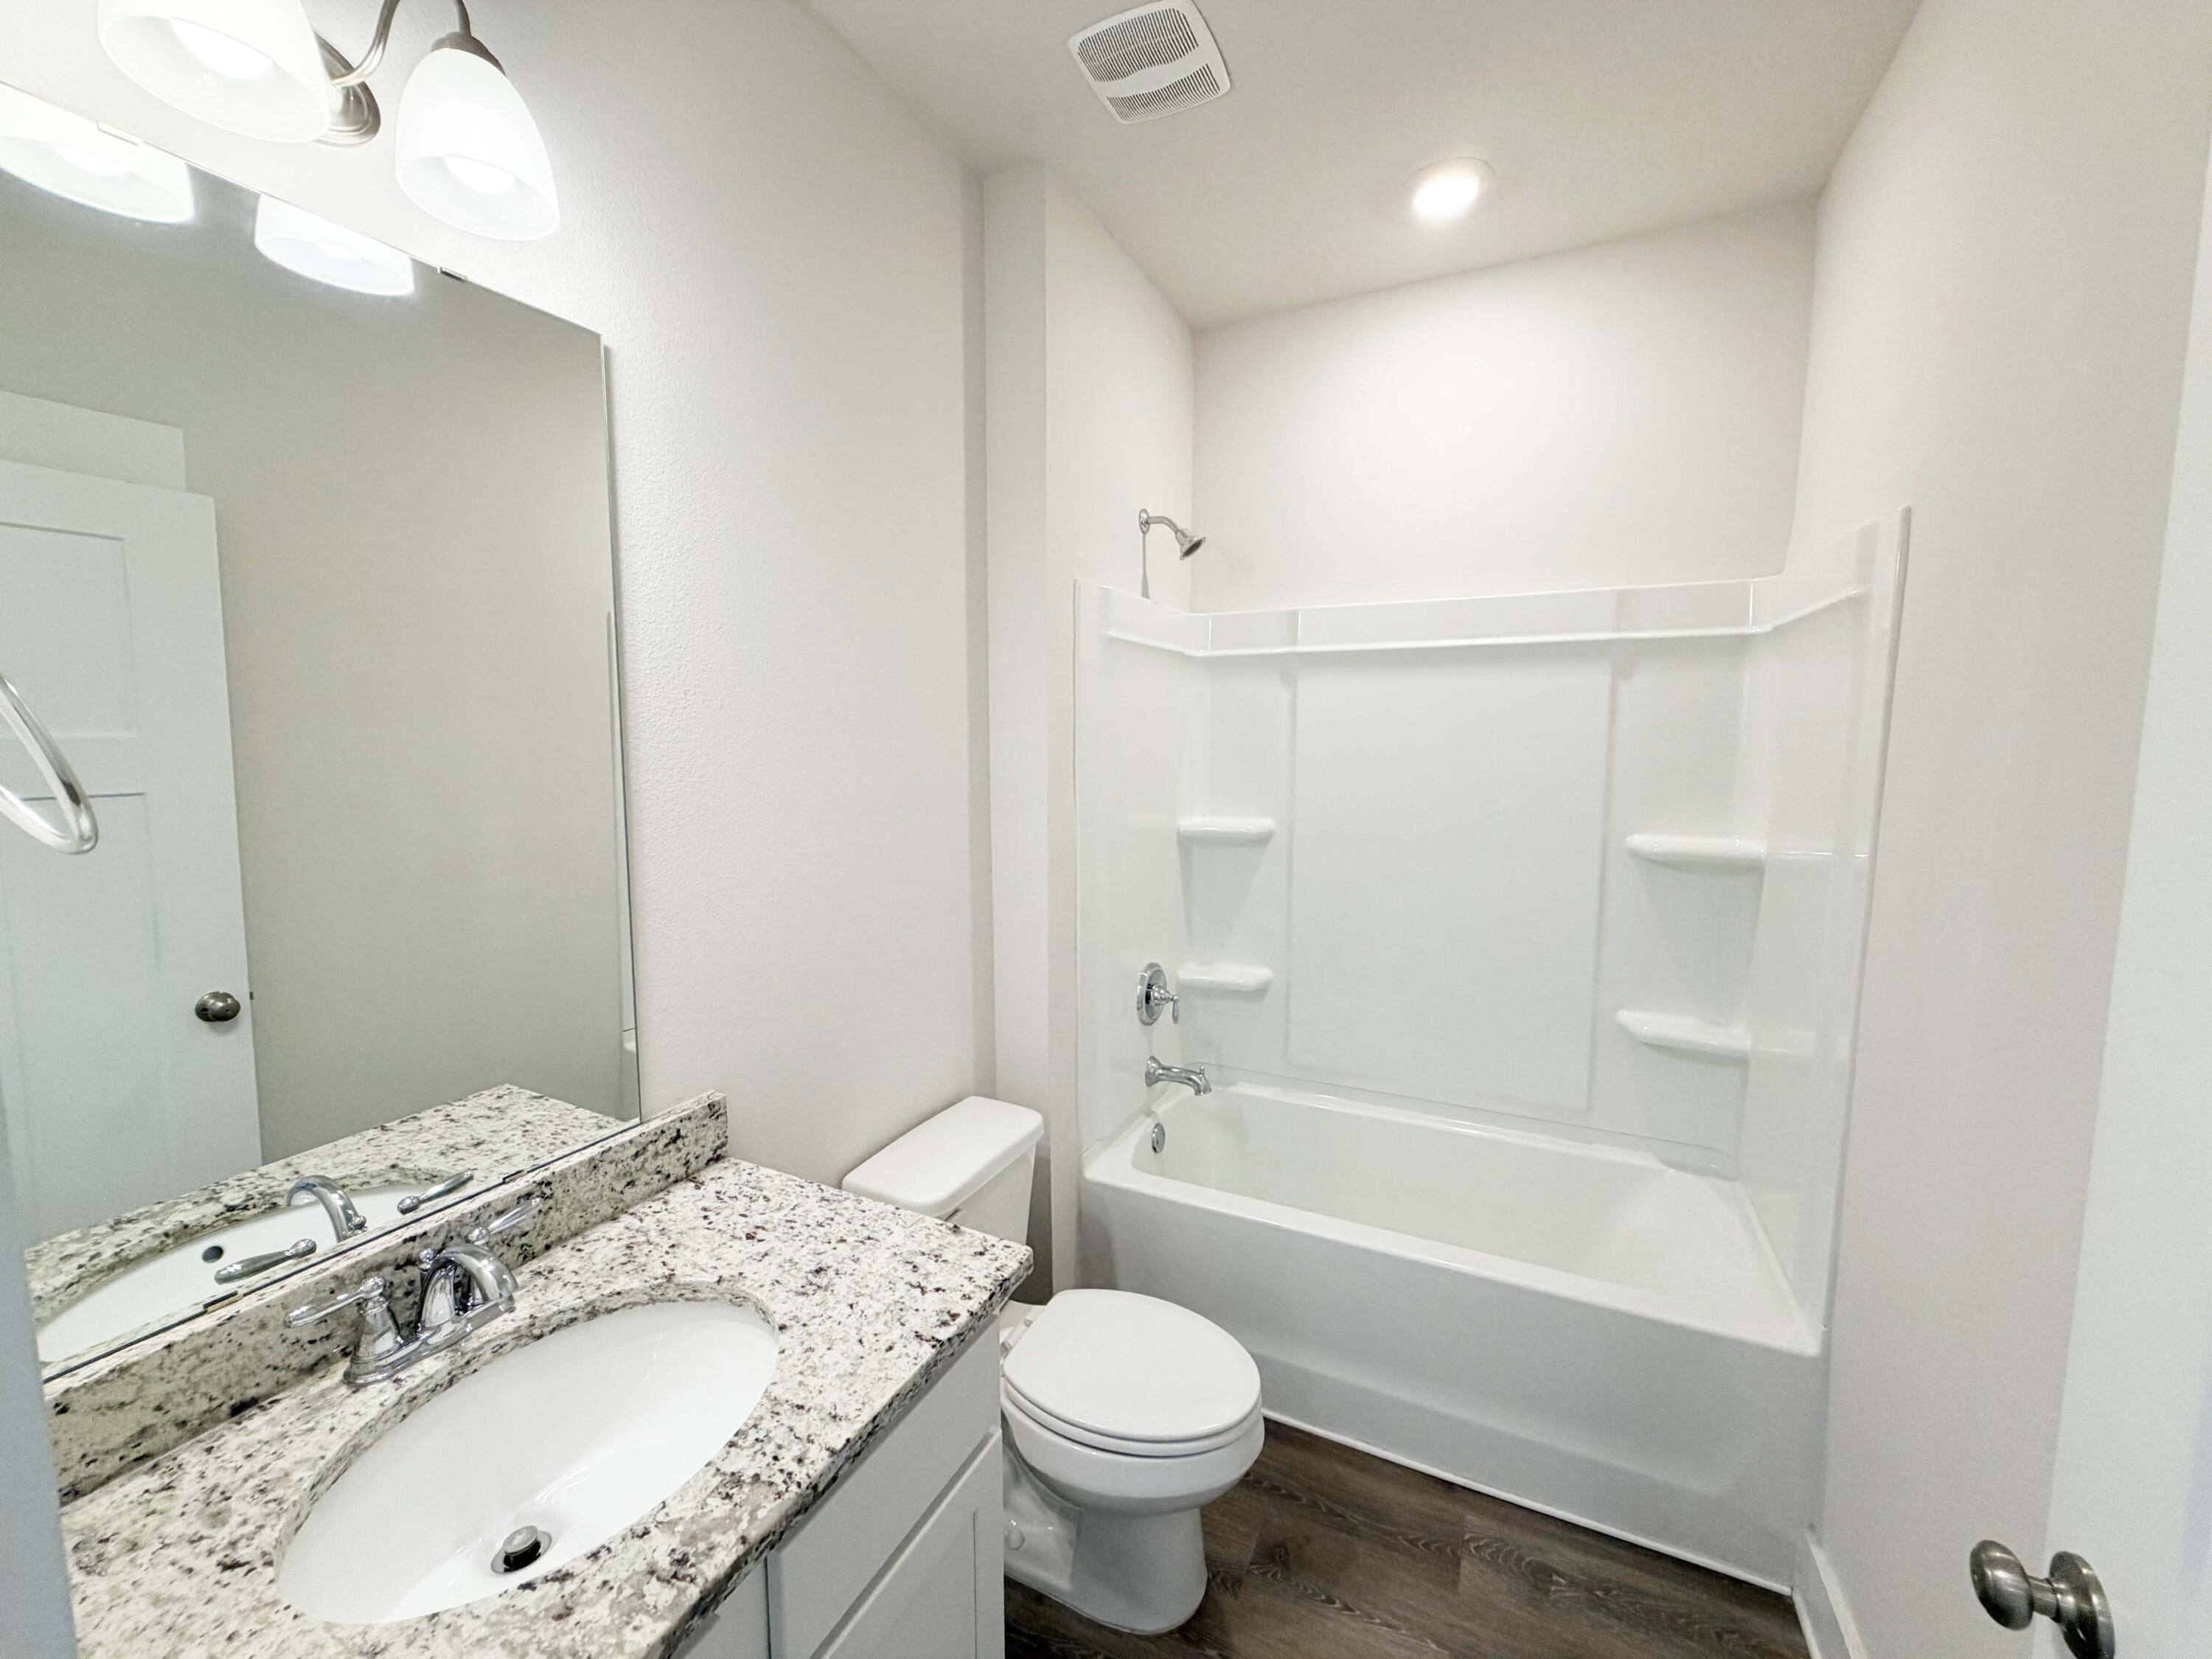
    3

  • Cooling YN

    YES

  • Cooling

    Central Air, Electric

  • Heating YN

    YES

  • Heating

    Central, Electric

  • Pet friendly

    N/A

Exterior

  • Garage

    Yes

  • Garage spaces

    3

  • Parking

    Garage Door Opener, Attached, Garage

  • Pool

    No

Area & Lot

  • Lot Size(acres)

    0.51

  • Lot Size(square feet)

    22,215

  • Property Type

    Residential

  • Property Sub Type

    Single Family Residence

  • Architectural Style

    Contemporary

Price

  • Sales Price

    $384,900

  • Tax Amount

    $67.45

  • Zoning

    County

  • Sq. Footage

    2,267

  • Price/SqFt

    $169

HOA

  • Association

    No

School District

  • Elementary School

    Bob Sikes

  • Middle School

    Davidson

  • High School

    Crestview

Property Features

  • New Construction

    NO

  • Sewer

    Septic Tank

  • Water Source

    Public

Schedule a Showing

Showing scheduled successfully.

<
>
IN PERSON
VIA CHAT

What is 3 + 4 ?


Change time

Mortgage calculator

Estimate your monthly mortgage payment, including the principal and interest, property taxes, and HOA. Adjust the values to generate a more accurate rate.

Your payment

Principal and Interest:

$

Property taxes:

$

HOA fees:

$

Total loan payment:

$

Total interest amount:

$

Location

County

Okaloosa

Elementary School

Bob Sikes

Middle School

Davidson

High School

Crestview

Listing Courtesy of Dino Sinopoli , Coldwell Banker Realty

RealHub Information is provided exclusively for consumers' personal, non-commercial use, and it may not be used for any purpose other than to identify prospective properties consumers may be interested in purchasing. All information deemed reliable but not guaranteed and should be independently verified. All properties are subject to prior sale, change or withdrawal. RealHub website owner shall not be responsible for any typographical errors, misinformation, misprints and shall be held totally harmless.

Agent Zena Gunsur

FOUNDER

Zena Gunsur

Call Zena today to schedule a private showing.


* Listings on this website come from the FMLS IDX Compilation and may be held by brokerage firms other than the owner of this website. The listing brokerage is identified in any listing details. Information is deemed reliable but is not guaranteed. If you believe any FMLS listing contains material that infringes your copyrighted work please click here to review our DMCA policy and learn how to submit a takedown request.© 2024 FMLS.
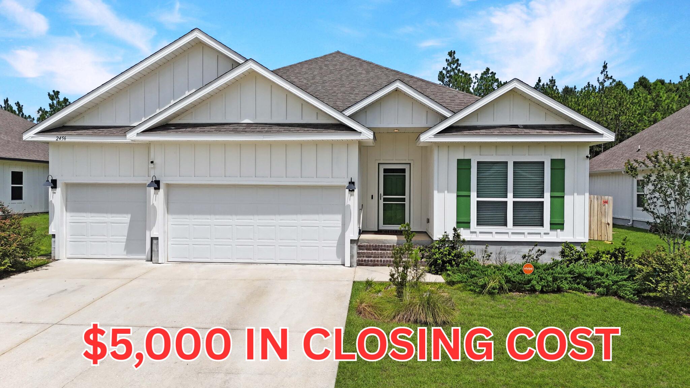
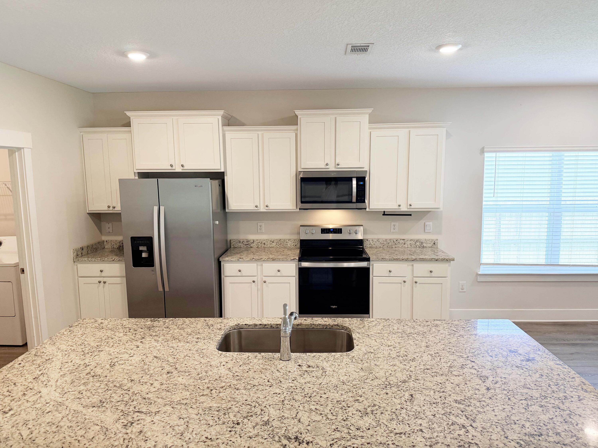
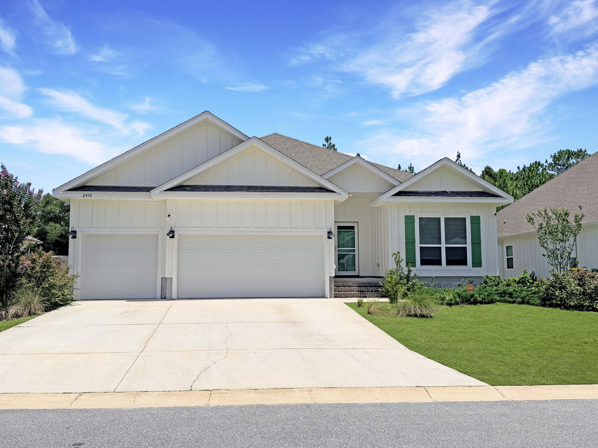
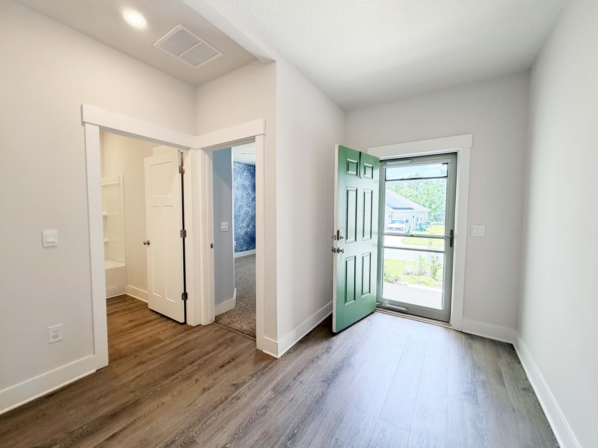
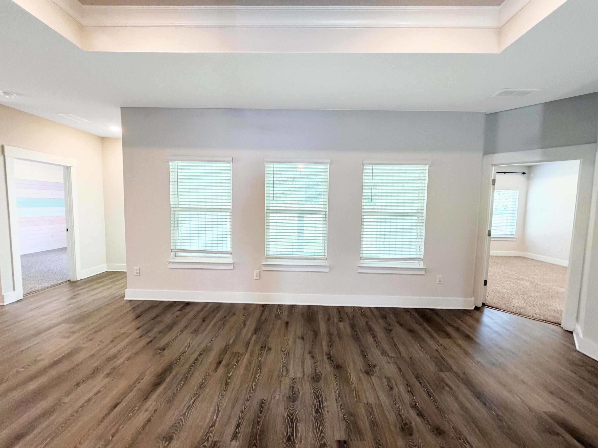
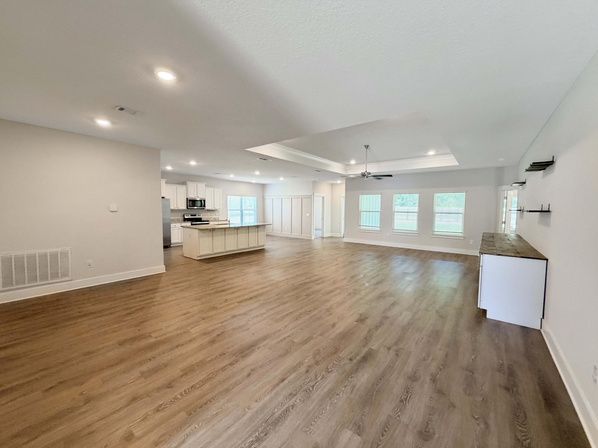
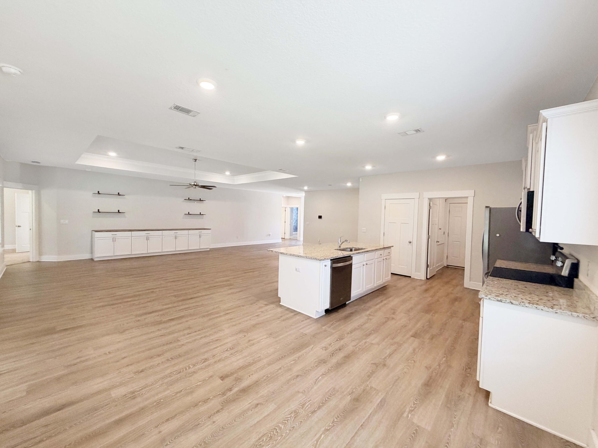
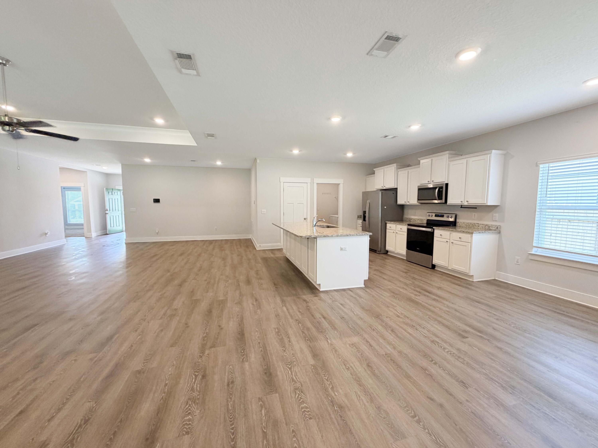
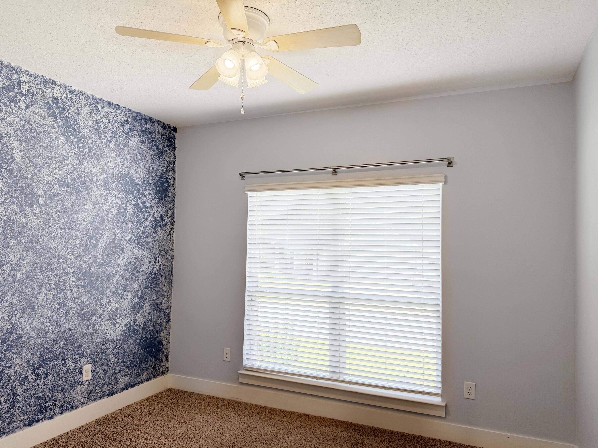
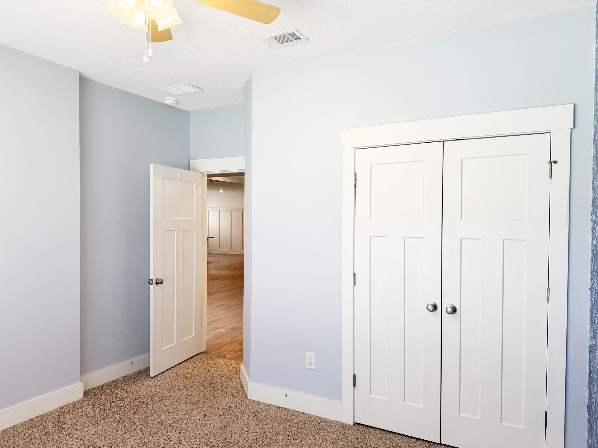
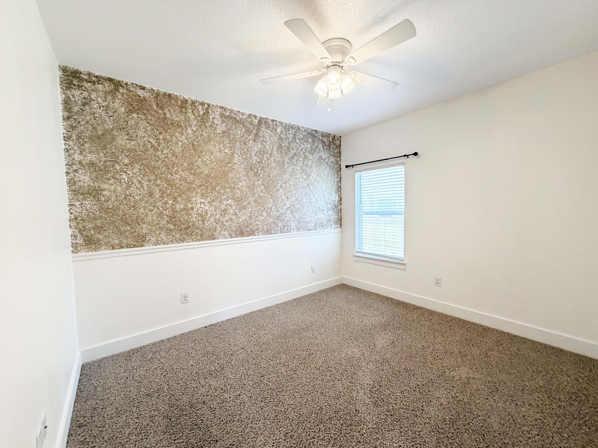
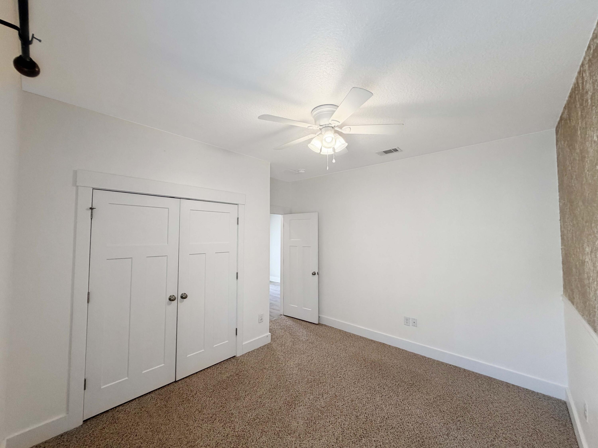
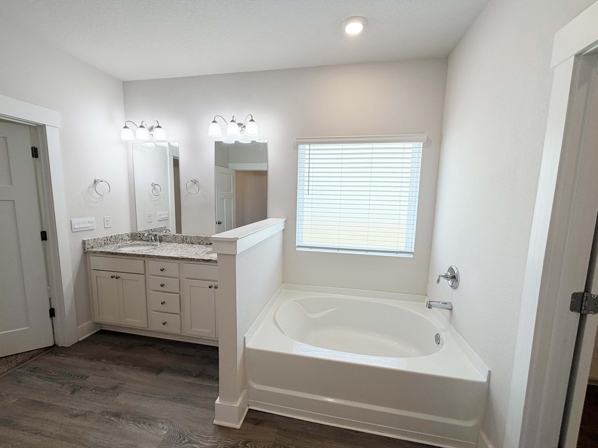
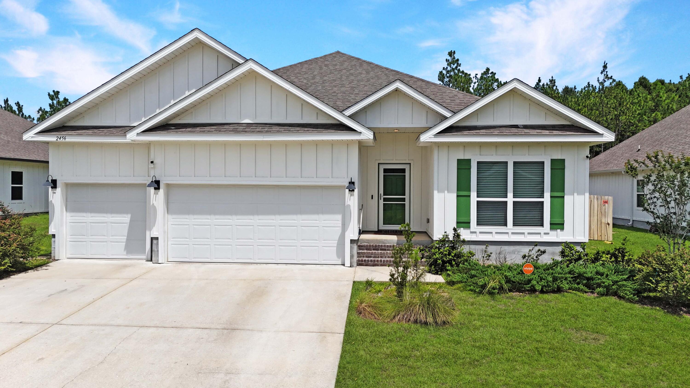
Move-In Ready! $5,000 toward buyer's closing costs--time it right and get your offer in! Home is where the heart is, and your heart will fall in love with this spacious, beautifully designed floor plan. Offering incredible versatility, this home features 4 bedrooms, 3 bathrooms, and two dining areas that can easily serve as a sitting room, home office, or fitness space. The bright, inviting interior is thoughtfully designed to maximize natural light and highlight the home's best features.
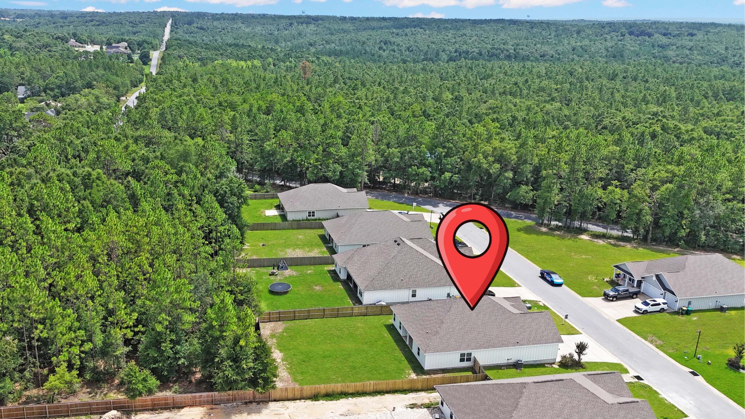
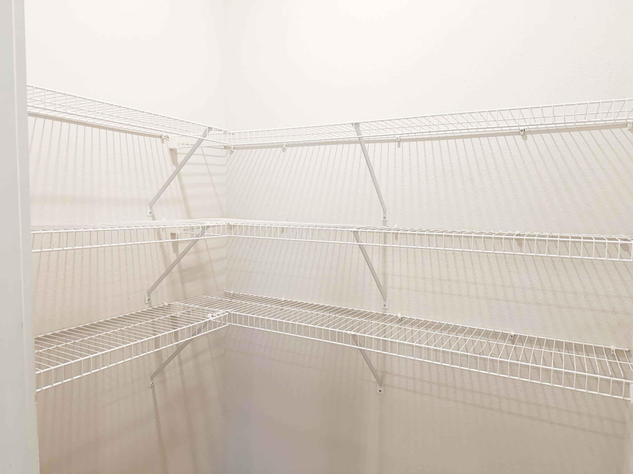
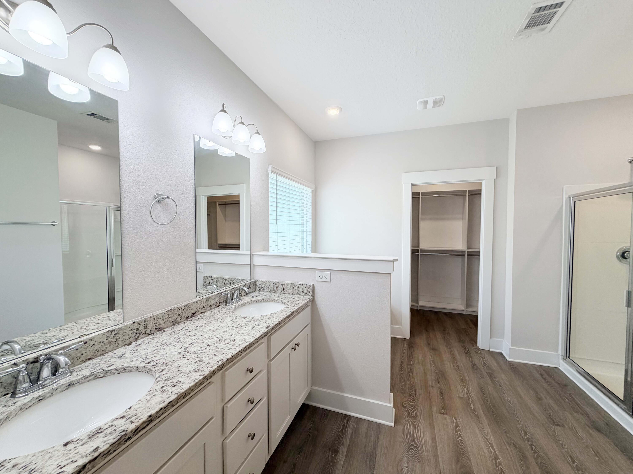
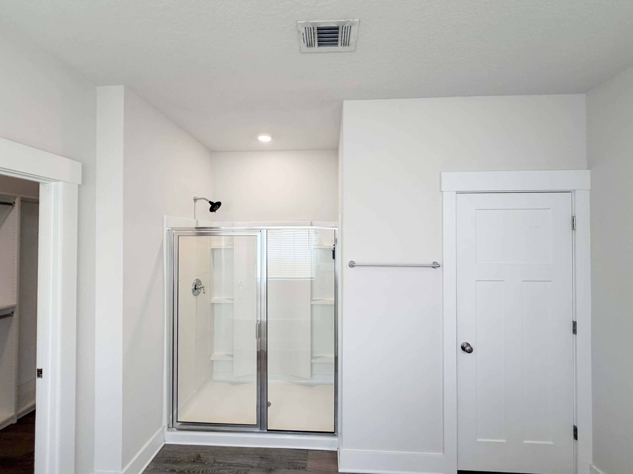
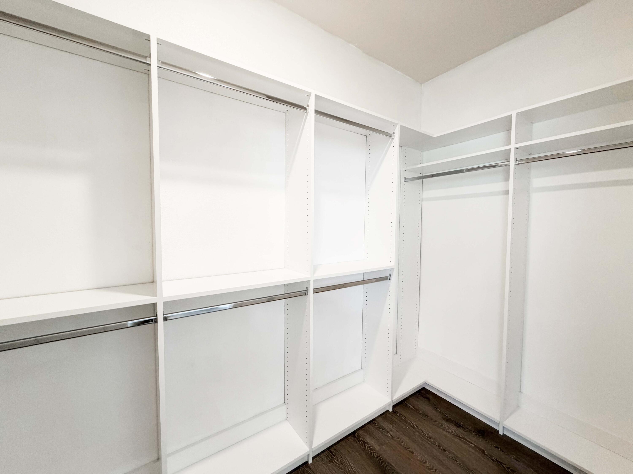
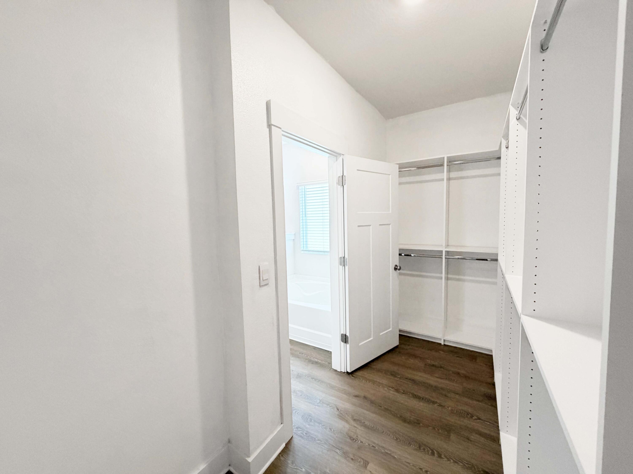
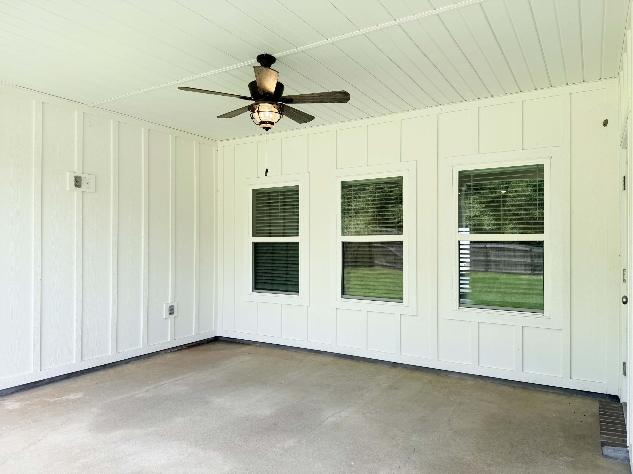
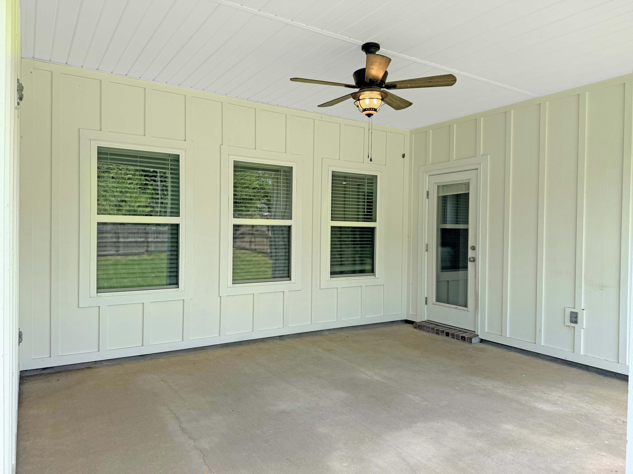
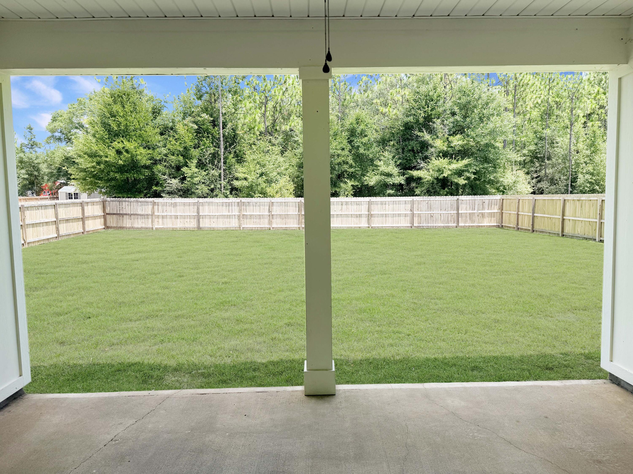
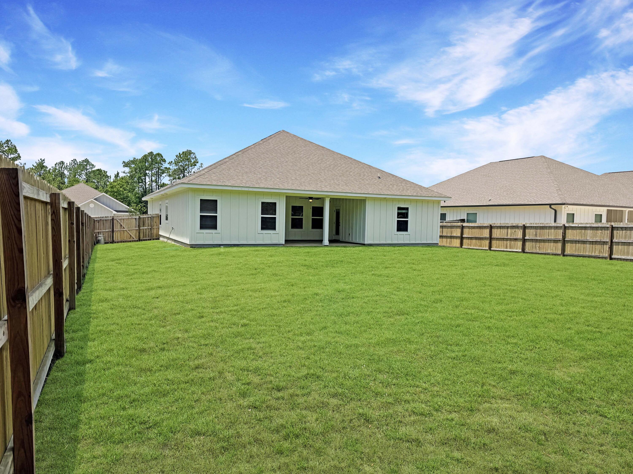
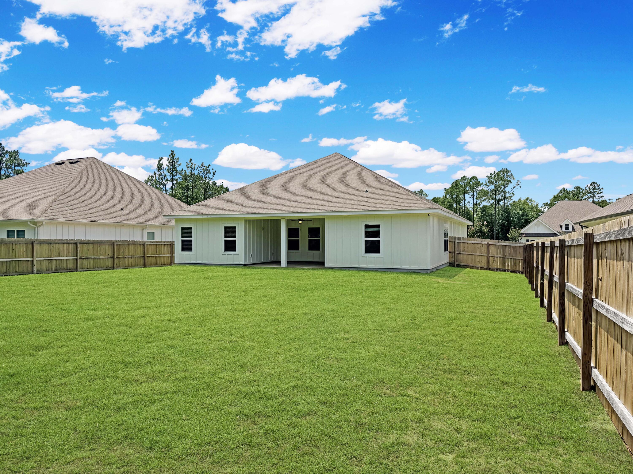
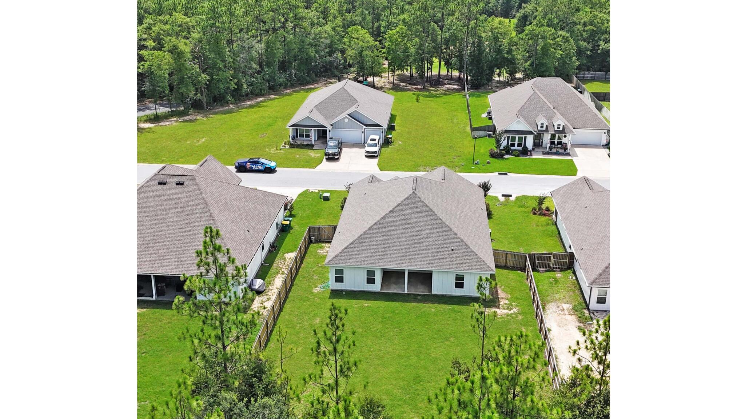
The spacious primary suite includes a walk-in closet with custom adjustable shelving, providing exceptional organization and storage to fit your needs. Step outside to the covered patio, perfect for year-round enjoyment, offering shade in the summer and protection from the elements in cooler months. The massive, flat backyard is fully fenced, with the rare bonus of extending beyond the fence line, providing endless possibilities on the oversized .51-acre lot. Completing this exceptional property is a highly desirable 3-car garage.
Incredible space, flexibility, and value both inside and out!!

2456 Dakota Way

Message successfully sent.

What would you like to know?

What is 3 + 4 ?

I agree to receive email communication and understand I can unsubscribe at any time.

I agree to be contacted by Keller Williams Realty via call, email, and text for real estate services. To opt out, you can reply 'stop' at any time or reply 'help' for assistance. You can also click the unsubscribe link in the emails. Message and data rates may apply. Message frequency may vary. Privacy Policy

Related Properties

Come see this all brick 4 bedroom, 2 full bath home in Lee Farms. The HOA maintains the integrity of the neighborhood but fees are only $100 annually! The welcoming open floor plan draws you into the great room featuring sliding glass doors leading to an open patio and large fully fenced backyard. An eat-in kitchen with breakfast bar has stainless steel appliances, warm wood cabinets and granite counter tops. The spacious primary suite includes a walk in closet as well as en-suite bath with soaking tub, separate shower and double vanities. The home has been freshly painted and has all laminate and tile flooring throughout, no carpet!
#1001758

Crestview

2264 Lewis Street

4 Beds

2 Baths

2,036 Sq.Ft.

$320,000

MLS#: 1001758

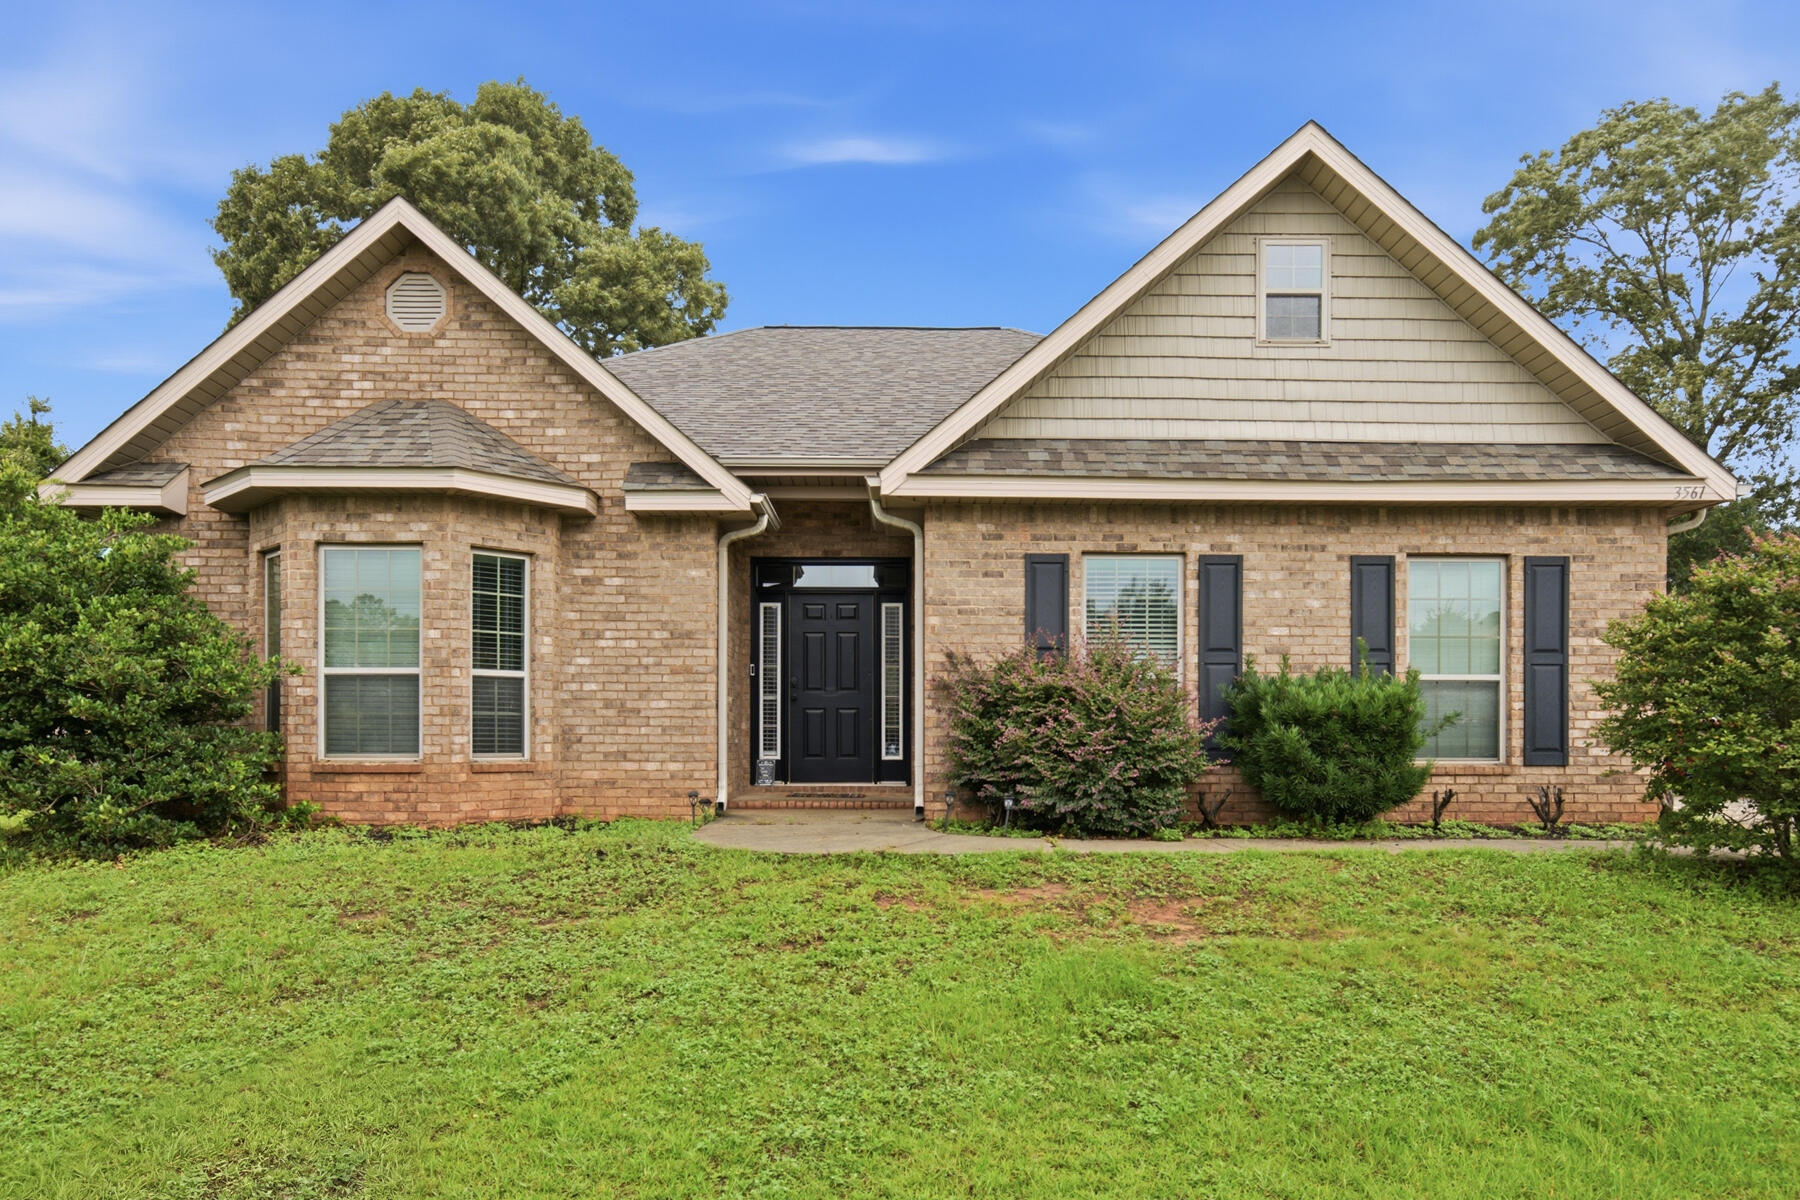
Welcome home to this charming traditional brick home, ideally situated on a quiet street in a beautiful, established subdivision known for its welcoming atmosphere and excellent schools. Combining timeless appeal with modern updates, this move-in-ready home has so much to offer.

This 3-bedroom, 2-bath home features a thoughtfully designed floor plan that's perfect for both everyday living and entertaining. The spacious living areas flow seamlessly, creating an inviting space for gathering with family and friends.

The home has been tastefully updated with new flooring installed in 2024 and a brand-new roof replaced in 2025, offering peace of mind for years to come. The kitchen features elegant granite countertops, stainless steel appliances, and plenty of workspace for preparing meals and entertaining guests.

Step outside to enjoy the large, private backyard and spacious back patio--ideal for cookouts, relaxing evenings, or simply enjoying your own outdoor retreat.

Additional features include a Ring doorbell and Nest camera system, providing added convenience and security.

With its classic brick exterior, modern updates, fantastic layout, and desirable location, this home is the perfect place to call home. Don't miss your opportunity to make it yours--schedule your private showing today!
#1006549

Crestview

3561 Autumn Woods Drive

3 Beds

2 Baths

1,838 Sq.Ft.

$328,000

MLS#: 1006549

Price Improvement on this beautiful home reflecting the sellers strong motivation to offer an excellent opportunity for buyers! Sellers only pay $44 in electric bills! Stunning 2023-Built Home with Upgrades Galore, Assumable 5.5% VA Loan, and Solar Panels Paid off at Closing!!

Welcome to this beautifully maintained, nearly-new; rare 4 bedroom home that truly has it all! Built in 2023 and loaded with thoughtful upgrades, this property offers modern comfort, exceptional energy efficiency, and a prime location with added privacy.

 Step into the heart of the home, a chef's dream kitchen featuring a gorgeous quartz island, upgraded tile backsplash, stainless steel appliances, and ample cabinet space. The open concept design flows seamlessly into the living and dining areas, perfect for entertaining or relaxing.

Enjoy peace of mind and pristine water quality with a full-house water filtration system
#997244

Crestview

165 Blooming Cove

4 Beds

2 Baths

1,739 Sq.Ft.

$340,000

MLS#: 997244

New on site today
This Crestview home truly has it all! Situated on a spacious half acre lot, this beautifully maintained 3 bedroom, 2 bathroom home is packed with features today's buyers are looking for.

From the moment you walk in, you'll be welcomed by soaring cathedral ceilings that create an open, airy feel. The inviting living room is centered around a beautiful fireplace, making it the perfect place to gather with family and friends. The stunning culinary kitchen offers both style and functionality with ample workspace and storage, making meal preparation and entertaining a breeze.

The spacious primary suite and well appointed secondary bedrooms provide comfortable living, while the washer and dryer are included, making this home even more move in ready.

Step outside to your own private oasis featuring a screened in pool, a beautifully landscaped front yard, and a fully fenced backyard that's perfect for entertaining, pets, or simply relaxing. A storage shed provides the ideal space for lawn equipment, tools, or seasonal items, and the spacious 2 car garage offers even more storage and convenience.

The best part? This home has been exceptionally cared for. The seller has stayed on top of maintenance throughout ownership, giving buyers peace of mind and a home that's truly move in ready. If you've been searching for a property that combines space, comfort, thoughtful upgrades, and outstanding upkeep, this Crestview gem is one you won't want to miss.
#1008461

Crestview

6021 Dorchester Place

3 Beds

2 Baths

2,007 Sq.Ft.

$410,000

MLS#: 1008461

New on site today
Welcome to this beautiful 4-bedroom, 2-bath home located in the desirable Brooke Estates community! This well-maintained home features a spacious open floor plan with vaulted ceilings, a large living room with a cozy fireplace, and a separate dining room, making it perfect for both everyday living and entertaining.
The kitchen offers granite countertops, upgraded lighting, a raised breakfast bar, and plenty of cabinet and counter space. The split-bedroom floor plan provides added privacy, with a spacious primary suite featuring a double vanity, garden tub, separate shower, and walk-in closet.
Additional features include three generously sized guest bedrooms, a full guest bathroom, a large laundry room, and a two-car garage. 
Enjoy the neighborhood amenities, including a community pool and tennis courts. Conveniently located in the heart of North Crestview, this home is just minutes from schools, shopping, restaurants, the library, downtown Crestview, I-10, and an easy commute to Eglin Air Force Base, Duke Field, and other area military bases.
Don't miss this wonderful opportunity to own a move-in-ready home in one of Crestview's most desirable neighborhoods. Schedule your showing today!
#1008468

Crestview

3085 Border Creek Drive

4 Beds

2 Baths

1,800 Sq.Ft.

$318,000

MLS#: 1008468

New on site 1 day ago
The stunning Carol floor plan is a well-designed 2 story model. Highly desirable open concept. The kitchen, living room & dining area flow together for relaxed living. Open kitchen features: all stainless-steel appliances, pantry, Quartz kitchen countertops, nice island, smooth-top range, built in microwave & quiet dishwasher.  Bedroom 1 on the second floor offers a spacious walk-in closet, & adjoining bath has a double vanity, large shower, garden tub, linen and water closet. All baths offer Quartz countertops. This home comes standard with a Smart Home Technology package. Beautiful wood look engineered vinyl plank flooring throughout with nice carpet in the bedrooms. Fabric hurricane window protection is included & there is a covered porch. Easy drive to the airport, military base, beaches at Ft. Walton, Destin area & just minutes to golfing. ALL LISTING pictures, colors, features, and size may vary. Square footages are approximate.
#1008431

Crestview

2809 Wingman Way

5 Beds

3 Baths

2,641 Sq.Ft.

$404,900

MLS#: 1008431

New on site 1 day ago
NEW ''Belfort'' floorplan, a well-designed open-concept 2 story model. The kitchen, living room & dining area flow together for relaxed living. Open kitchen features: all stainless-steel appliances, pantry, Quartz kitchen countertops, nice island, smooth-top range, built in microwave & quiet dishwasher. Bedroom 1 on the first floor offers a spacious walk-in closet, & adjoining bath has a double vanity, large shower, linen and water closet. All baths offer Quartz countertops. Covered back patio, Smart Hm. system & more. The Smart Home 'Connect' System has several convenient devices. Easy drive to the airport, military base, beaches at Ft. Walton, Destin area & just minutes to golfing. ALL LISTING pictures, colors, features, and size may vary. Square footages are approximate.
#1008429

Crestview

4732 Marine Loop

4 Beds

2 Baths

2,384 Sq.Ft.

$399,900

MLS#: 1008429

New on site 1 day ago
Discover the McKenzie, featuring a thoughtfully designed kitchen and a spacious layout with 5 bedrooms and 3 full bathrooms. Welcoming covered front and rear porches provide the perfect spaces to relax or entertain.

Inside, the foyer offers a graceful entry, separating the private study from the formal dining room. The open-concept kitchen is designed for both style and function, showcasing a center island, granite countertops, stainless steel appliances--including a range, microwave, and dishwasher--and ample workspace for everyday living.

The owner's suite includes a generously sized walk-in closet. The ensuite bath features dual vanities, a soaking tub, a separate tiled shower, and plenty of space to unwind.

Disclosure: The seller is a licensed real estate agent.
#1008375

Crestview

408 Chickadee Street

5 Beds

3 Baths

3,086 Sq.Ft.

$449,900

MLS#: 1008375

New on site 1 day ago
VA Assumable Loan at an Incredible 2.75% Interest Rate! Don't miss this exceptional opportunity to own this beautiful 4-bedroom, 2-bath Craftsman-style home offering approximately 1,920 square feet of thoughtfully designed living space. From the moment you arrive, you'll appreciate the attractive four-sided brick exterior, spacious front porch, two-car garage, and charming curb appeal. Step inside to discover an open and inviting floor plan featuring durable Coretec Pro-Plus flooring throughout the main living areas, with comfortable carpet in all bedrooms. The well-appointed kitchen is perfect for everyday living and entertaining, showcasing granite countertops, quality LG appliances, and ample workspace. The spacious living and dining areas flow seamlessly, creating a warm and welcoming atmosphere for family and guests alike. The private primary suite offers a beautiful tray ceiling, creating an elegant retreat. The en-suite bathroom features a double vanity, an oversized walk-in closet, and an extra-large linen closet, providing exceptional storage and convenience. The additional three bedrooms are generously sized, offering flexibility for family, guests, or a home office. Step outside and enjoy outdoor living at its finest with both a large front porch and an impressive 14' x 16' covered rear porch, perfect for relaxing, grilling, or entertaining year-round. The partially fenced backyard provides plenty of space for pets, play, or gardening. With its desirable features, quality finishes, and the rare opportunity to assume a 2.75% VA loan (subject to lender approval and buyer qualification), this home is one you won't want to miss. Schedule your private showing today!
#1008433

Crestview

2214 Jernigan Drive

4 Beds

2 Baths

1,944 Sq.Ft.

$339,900

MLS#: 1008433

 - property

Send a message

Message successfully sent.

Your message

What is 3 + 4 ?

Reason for contacting?

I agree to receive email communication and understand I can unsubscribe at any time.

I agree to be contacted by Keller Williams Realty via call, email, and text for real estate services. To opt out, you can reply 'stop' at any time or reply 'help' for assistance. You can also click the unsubscribe link in the emails. Message and data rates may apply. Message frequency may vary. Privacy Policy

Sign Out

Virtual Assistant

Would you like to take the next step with this property? We can help you schedule a showing or virtual tour, or send you more details.

Yes, I would like more information.

Thank You for Your Reply, One of Our Agents will contact you as soon as possible

No, maybe later.

Thank you, you can always contact me via email, phone number or through the contact form.

Realhub AI

Lucy - Your AI-Powered Realtor

Update Your Temporary Password

Personalize your search

Enter your email and we'll notify you immediately when new listings match what you're looking for.

or enter email address

Already have an account ? Login here

Continue your home search

I agree to receive communications and understand I can unsubscribe at any time.

I agree to be contacted by Keller Williams Realty via call, email, and text for real estate services. To opt out, you can reply 'stop' at any time or reply 'help' for assistance. You can also click the unsubscribe link in the emails. Message and data rates may apply. Message frequency may vary. Privacy Policy

Already have an account ? Login here

We use cookies

We use cookies primarily for analytics to enhance your experience. By accepting, you agree to our use of these cookies. You can manage your preferences or learn more about our cookies policy.