Features & Amenities

Interior

  • Other Interior Features

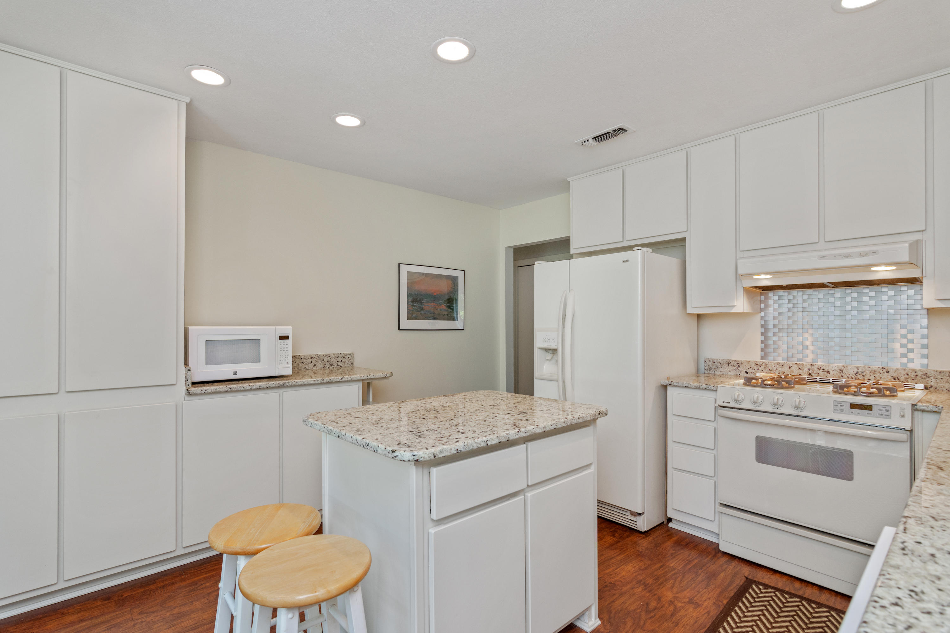
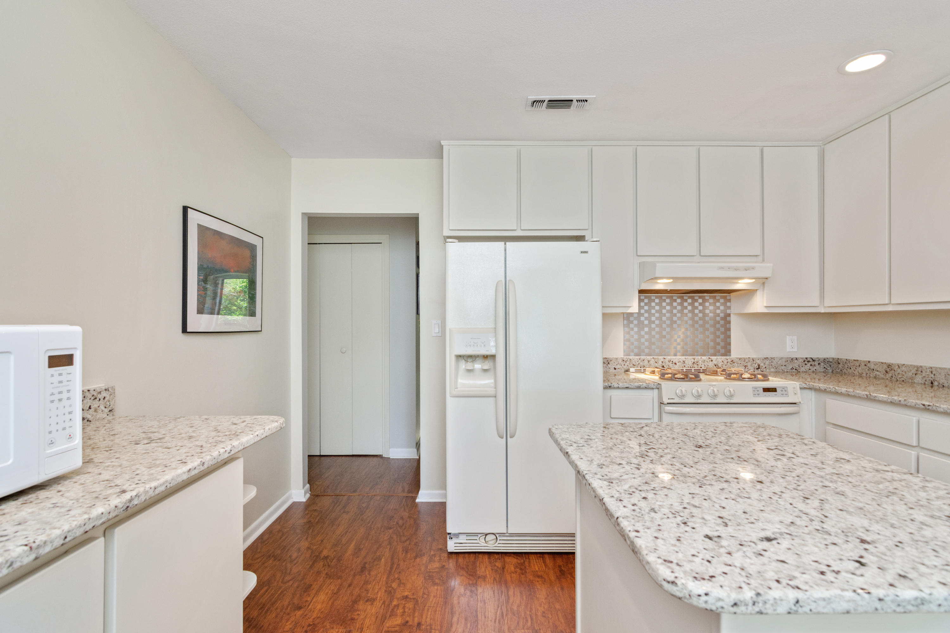
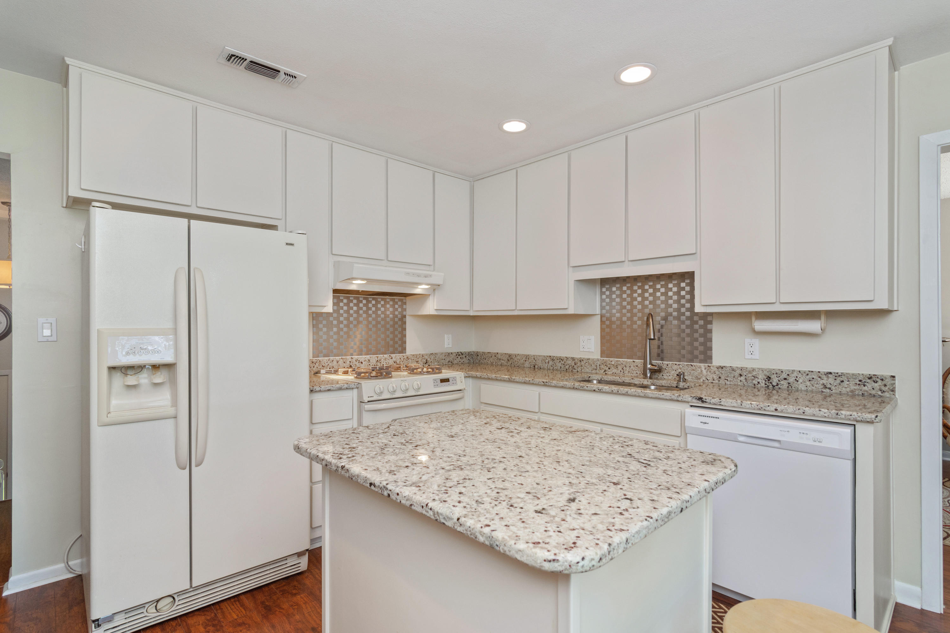
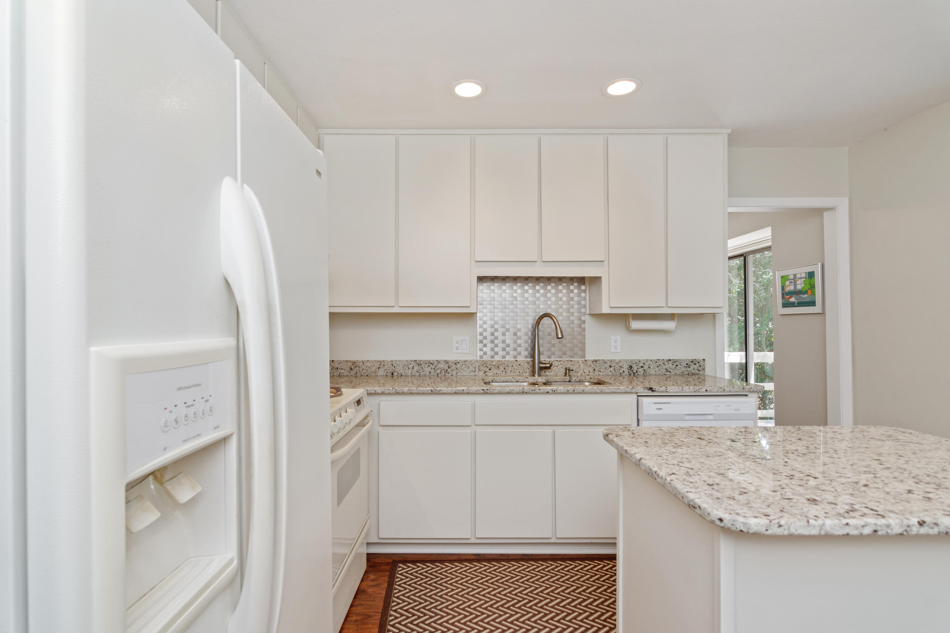
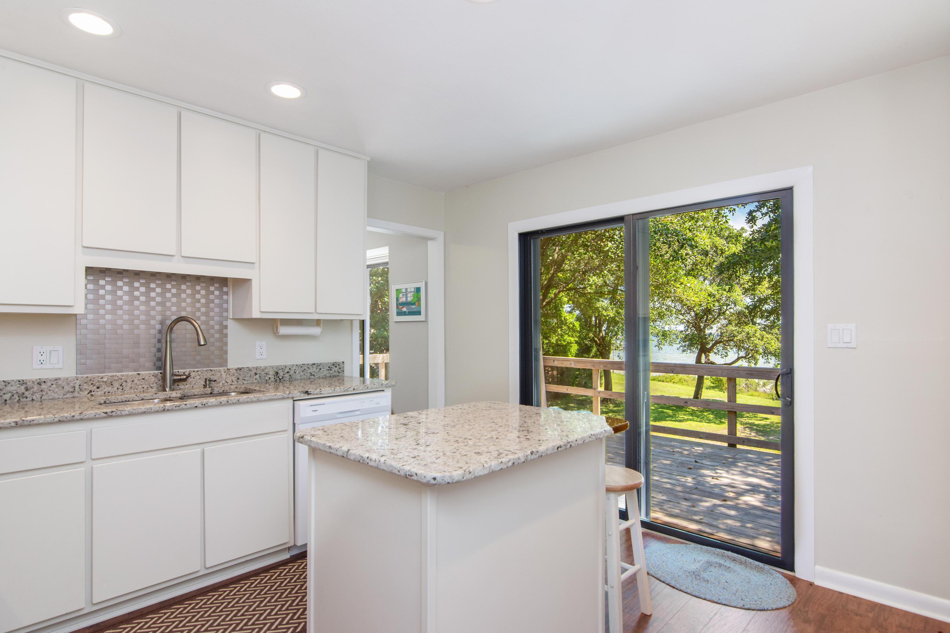
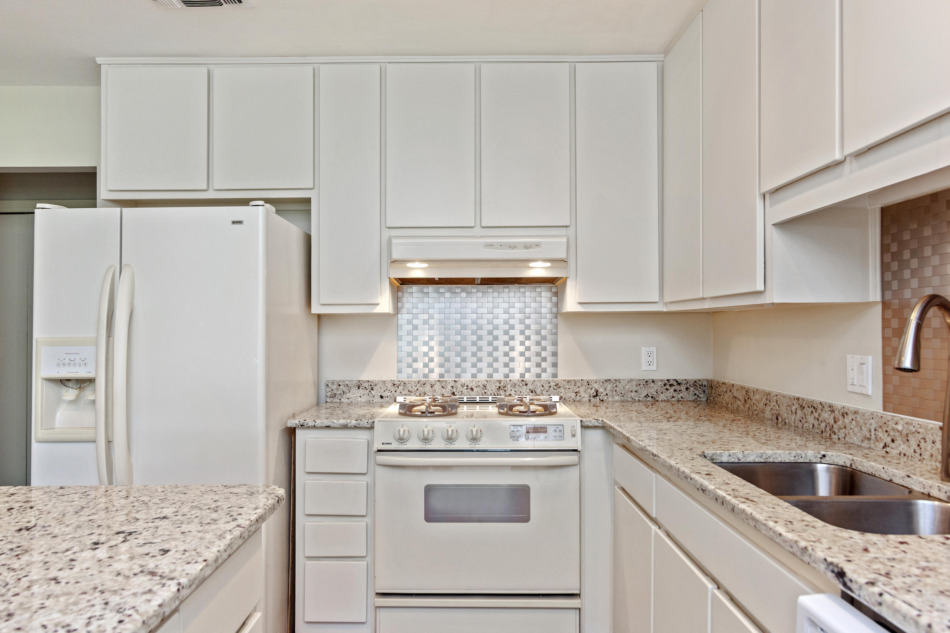
    Central Vacuum, Bookcases, Kitchen Island, Recessed Lighting

  • Total Bedrooms

    3

  • Bathrooms

    3

  • Cooling YN

    YES

  • Cooling

    Central Air, Ceiling Fan(s), Electric

  • Fireplace YN

    YES

  • Heating YN

    YES

  • Heating

    Natural Gas

  • Pet friendly

    N/A

Exterior

  • Garage

    Yes

  • Garage spaces

    2

  • Construction Materials

    Brick

  • Other Exterior Features

    Balcony

  • Parking

    Garage Door Opener

  • Pool

    No

  • Waterfront YN

    YES

  • View

    Sound

Area & Lot

  • Lot Features

    Level

  • Property Type

    Residential

  • Property Sub Type

    Single Family Residence

  • Architectural Style

    Other

Price

  • Sales Price

    $585,000

  • Tax Amount

    $3,511.45

  • Zoning

    Resid Single Family

  • Sq. Footage

    2,459

  • Price/SqFt

    $237

HOA

  • Association

    No

School District

  • Elementary School

    Florosa

  • Middle School

    Bruner

  • High School

    Fort Walton Beach

Property Features

  • New Construction

    NO

  • Foundation Details

    Slab

  • Sewer

    Public Sewer

  • Water Source

    Public

Schedule a Showing

Showing scheduled successfully.

<
>
IN PERSON
VIA CHAT

What is 3 + 4 ?


Change time

Mortgage calculator

Estimate your monthly mortgage payment, including the principal and interest, property taxes, and HOA. Adjust the values to generate a more accurate rate.

Your payment

Principal and Interest:

$

Property taxes:

$

HOA fees:

$

Total loan payment:

$

Total interest amount:

$

Location

County

Okaloosa

Elementary School

Florosa

Middle School

Bruner

High School

Fort Walton Beach

Listing Courtesy of Gabriel E Jaime Astacio , Keller Williams Realty Destin

RealHub Information is provided exclusively for consumers' personal, non-commercial use, and it may not be used for any purpose other than to identify prospective properties consumers may be interested in purchasing. All information deemed reliable but not guaranteed and should be independently verified. All properties are subject to prior sale, change or withdrawal. RealHub website owner shall not be responsible for any typographical errors, misinformation, misprints and shall be held totally harmless.

Agent Zena Gunsur

FOUNDER

Zena Gunsur

Call Zena today to schedule a private showing.


* Listings on this website come from the FMLS IDX Compilation and may be held by brokerage firms other than the owner of this website. The listing brokerage is identified in any listing details. Information is deemed reliable but is not guaranteed. If you believe any FMLS listing contains material that infringes your copyrighted work please click here to review our DMCA policy and learn how to submit a takedown request.© 2024 FMLS.
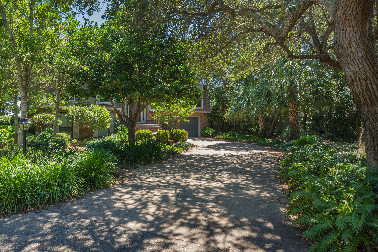
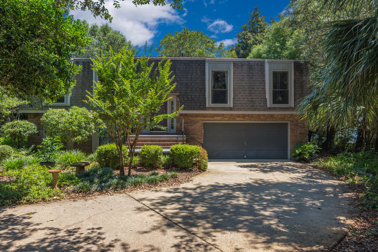
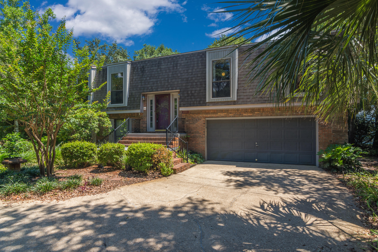
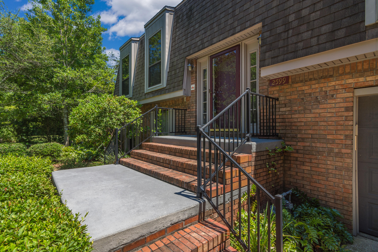
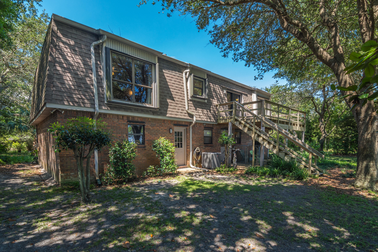
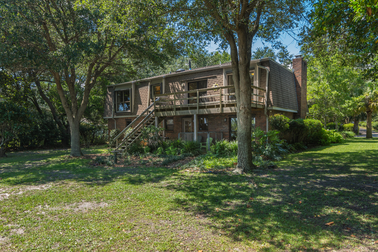
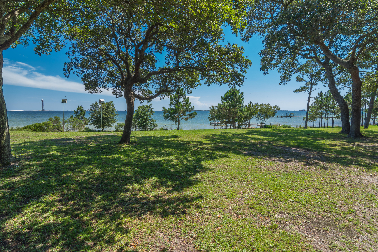
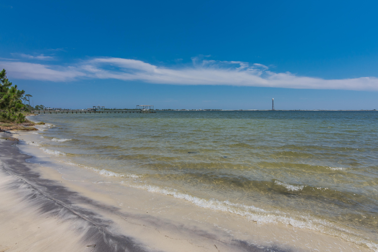
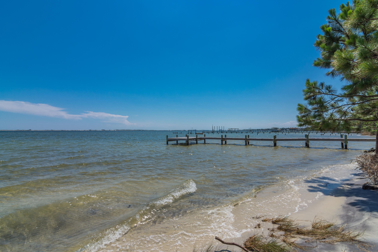
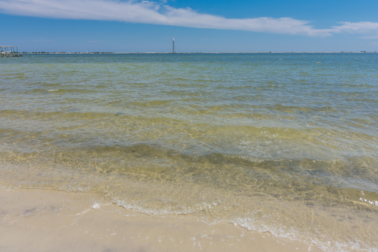
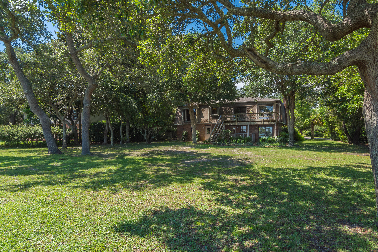
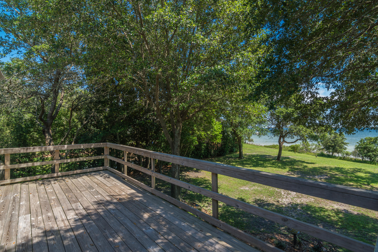
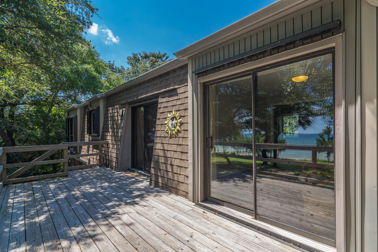
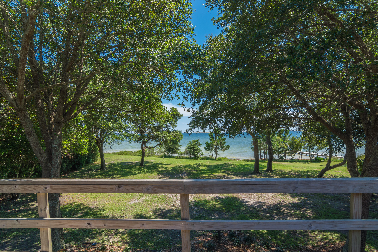
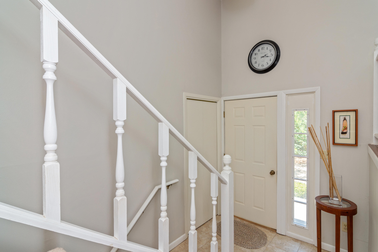
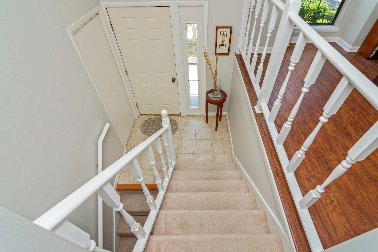
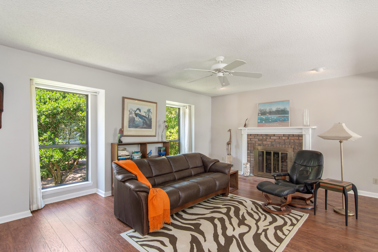
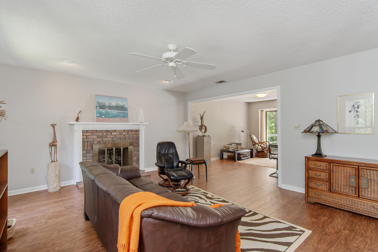
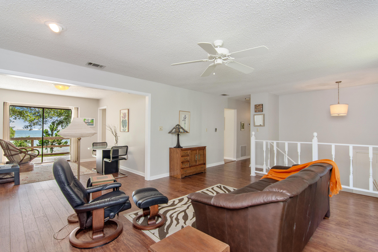
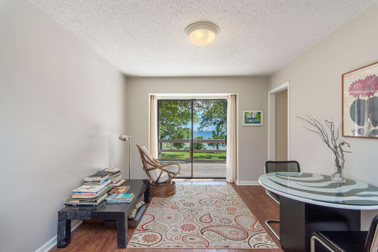
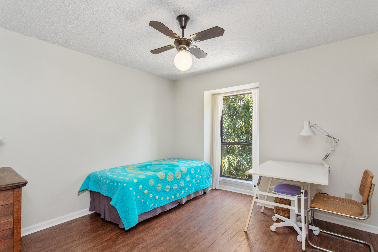
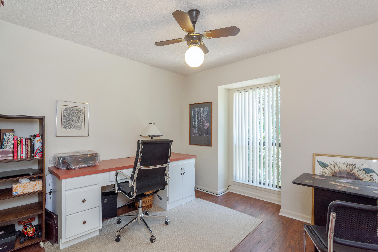
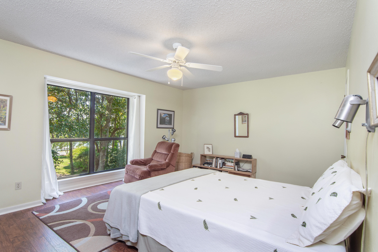
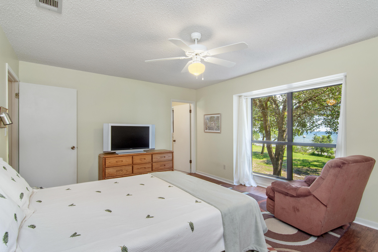
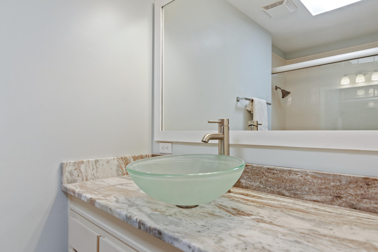
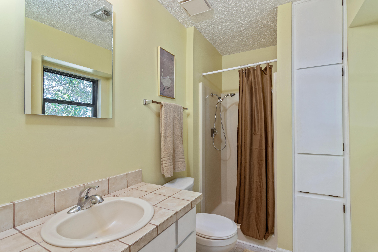
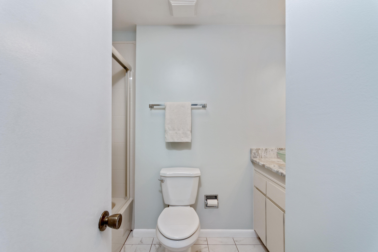
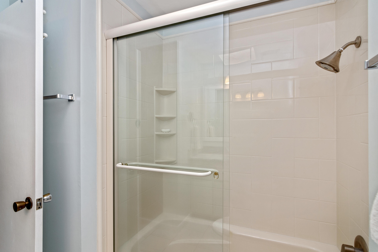
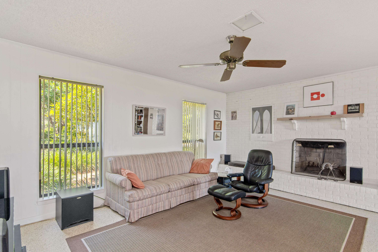
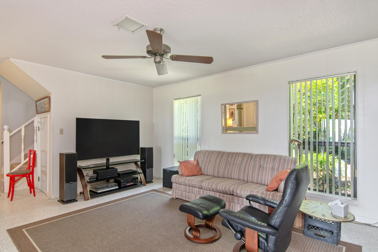
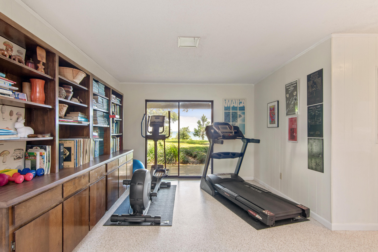
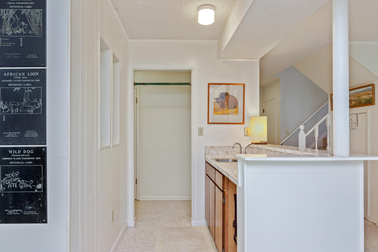
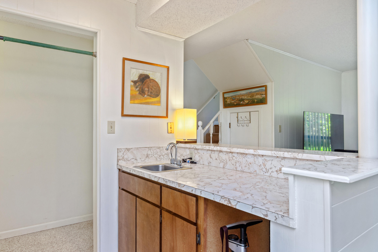
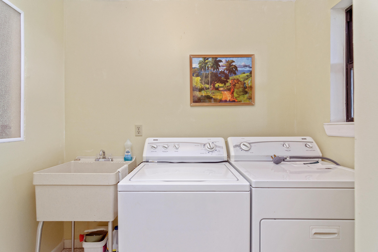
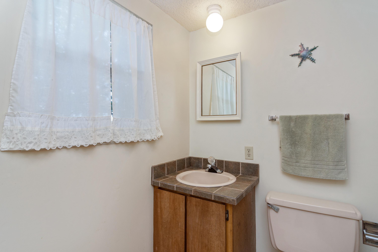
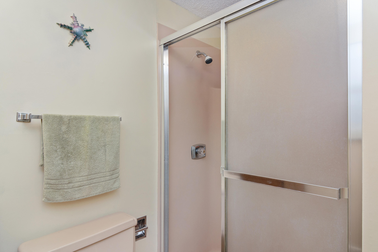
Beautiful home with 126 feet of Beach Frontage. Located on the Santa Rosa Sound this home features two stories of spacious living. The upper level features a large great room, kitchen and dining area with access to the balcony over looking the beautiful Sound! The beautiful waterfront master bedroom features a walk-in closet and full bath. The additional bedrooms and bath are generous in size and feature laminate wood floors. The lower level has yet another spacious family room with a large brick fire place and wet bar area. This level also features another bathroom, laundry room with utility sink. To top this beautiful property off it also features access to a private white sandy beach!

2599 US-98

Message successfully sent.

What would you like to know?

What is 3 + 4 ?

I agree to receive email communication and understand I can unsubscribe at any time.

I agree to be contacted by Keller Williams Realty via call, email, and text for real estate services. To opt out, you can reply 'stop' at any time or reply 'help' for assistance. You can also click the unsubscribe link in the emails. Message and data rates may apply. Message frequency may vary. Privacy Policy

Related Properties

RARE Boat Slip + Bay Access + 2026 Roof

Back on market, no fault to seller!

Enjoy Gulf access with no flood insurance required! 
Situated on a quiet one street community in Mary Esther, this home sits in a neighborhood that comes with something most simply can't offer: a neighborhood dock with Bay access, boat slips available for rent by homeowners, and a pool, just a short walk from your front door. Whether you're launching a kayak at sunrise or just watching the water at the end of the day, this is the kind of lifestyle most people vacation to find. The home itself is warm, spacious, and full of character. Soaring ceilings and fresh interior paint throughout give it an airy feel from the moment you walk in. The living room holds a classic fireplace, the kitchen features granite counters and a wine cooler, and the screened back patio extends your living space into the outdoors year round.

The primary suite includes his-and-hers closets, granite sinks, and a fully tiled shower. Two of the upstairs guest bedrooms offer bonus closet space - perfect for extra storage or a fun hideaway for the kids. A dedicated office space rounds out the layout, giving you room to work from home without sacrificing a bedroom to do it. 

Out back, you'll find a large fenced yard with plenty of room to breathe. And the location? It's hard to beat. You're just minutes from Hurlburt Field, making the daily commute almost an afterthought. Navarre Beach and Okaloosa Island are both within easy reach, putting two of the Gulf Coast's most beloved stretches of sand practically at your doorstep. Add in the restaurants, Target, parks, and everyday conveniences all within a mile, and this address delivers a level of convenience that's genuinely rare to find.

Come see why life on Islandview feels right.
#1005328

Mary Esther

2 Islandview Drive

5 Beds

2 Baths

2,593 Sq.Ft.

$540,000

MLS#: 1005328

Multi Family Coastal living at its finest! This Multi generational remarkable property boasts a unique downstairs ADU with living room, full kitchen, bedroom and full bath, offering countless possibilities for extended family, guests, or rental income; This beautifully designed waterfront-view property offers approximately 2,863 square feet of open, airy living space plus a separate 950-square-foot apartment, making it perfect for extended family, guests, or rental income potential. Enjoy relaxing sound views from both the upper and lower decks, including a spacious wraparound deck ideal for morning coffee, sunset gatherings, or simply soaking in the coastal breeze. The fenced backyard, outdoor shower, and elevated construction, built 2 feet higher than required, add both convenience and peace of mind for beach living. The main home features 4 bedrooms and 4 baths, including three guest bedrooms with their own private baths. Neutral coastal-inspired gray tones, crown molding, and abundant natural light create a welcoming atmosphere throughout. The expansive living area flows seamlessly into the chef's kitchen, complete with stainless steel appliances, double ovens, breakfast bar seating, indirect lighting, decorative pendant fixtures, and five sliding glass doors that open to the surrounding decks and water views. The private apartment offers approximately 950 square feet with a large living area, open kitchen featuring butcher block countertops dining nook, oversized primary The private apartment offers approximately 950 square feet with a large living area, open kitchen featuring butcher block countertops, dining nook, oversized primary bedroom, and a spacious walk-in closet, ideal for guests, multigenerational living, or income-producing opportunities. Additional highlights include a massive 3-car garage with plenty of room for vehicles, golf carts, boats, and beach gear; a large laundry room; floor-to-ceiling tiled showers; private water closets in the bathrooms; generous walk-in closets; durable metal roof; and a combination of tile and luxury vinyl plank flooring throughout, with carpet in select bedrooms for added comfort. Whether you're looking for a full-time residence, vacation retreat, or investment property, this coastal gem offers the space, flexibility, and water-view lifestyle you dream of living! PRICED below recent appraisal value!!
#1004737

Mary Esther

483 Marker Cove

4 Beds

4 Baths

2,863 Sq.Ft.

$490,000

MLS#: 1004737

 - property

Send a message

Message successfully sent.

Your message

What is 3 + 4 ?

Reason for contacting?

I agree to receive email communication and understand I can unsubscribe at any time.

I agree to be contacted by Keller Williams Realty via call, email, and text for real estate services. To opt out, you can reply 'stop' at any time or reply 'help' for assistance. You can also click the unsubscribe link in the emails. Message and data rates may apply. Message frequency may vary. Privacy Policy

Sign Out

Virtual Assistant

Would you like to take the next step with this property? We can help you schedule a showing or virtual tour, or send you more details.

Yes, I would like more information.

Thank You for Your Reply, One of Our Agents will contact you as soon as possible

No, maybe later.

Thank you, you can always contact me via email, phone number or through the contact form.

Realhub AI

Lucy - Your AI-Powered Realtor

Update Your Temporary Password

Personalize your search

Enter your email and we'll notify you immediately when new listings match what you're looking for.

or enter email address

Already have an account ? Login here

Continue your home search

I agree to receive communications and understand I can unsubscribe at any time.

I agree to be contacted by Keller Williams Realty via call, email, and text for real estate services. To opt out, you can reply 'stop' at any time or reply 'help' for assistance. You can also click the unsubscribe link in the emails. Message and data rates may apply. Message frequency may vary. Privacy Policy

Already have an account ? Login here

We use cookies

We use cookies primarily for analytics to enhance your experience. By accepting, you agree to our use of these cookies. You can manage your preferences or learn more about our cookies policy.