


Property
Beds
3
Full Baths
2
1/2 Baths
None
Year Built
1996
Sq.Footage
1,808
Rare opportunity to be on 30A backing up to preserve under $800k! Extensively renovated over the last two years, this 3-bedroom plus dedicated home office sits on a private quarter-acre lot backing directly to a protected state forest preserve. Step into an airy, light-filled open-concept layout featuring premium wide-plank LVP flooring and upgraded designer lighting throughout. The reimagined kitchen is built for entertaining, showcasing an oversized center island, new countertops, custom plaster vent hood, tiled backsplash, and stainless steel appliances. The primary suite serves as a quiet sanctuary with dual closets featuring custom built-in systems and a spa bath with a custom glass walk-in tile shower and double vanity. Both bathrooms have been completely transformed with stunning floor-to-ceiling tilework, new vanities, and upgraded fixtures. The laundry room offers added utility with custom built-in cabinetry. Outdoors, a new timber deck overlooks a flat, fully fenced yard with serene preserve views and plenty of room to add a pool. Located in a quiet neighborhood with low HOA fees and no short-term rentals--just minutes from Topsail Hill Preserve, 30A beach accesses, dining favorites (Stinky's, Shunk Gulley, 3 Sons), and the new Club 30A gym.
Features & Amenities
Interior
-
Other Interior Features
Bookcases
-
Total Bedrooms
3
-
Bathrooms
2
-
Heating YN
YES
-
Heating
Heat Pump
-
Pet friendly
Yes
Exterior
-
Garage
Yes
-
Garage spaces
2
-
Construction Materials
Stucco
-
Other Exterior Features
Private Yard
-
Parking
Attached, Garage
-
Patio and Porch Features
Deck, Covered
-
Pool
No
Area & Lot
-
Lot Features
Interior Lot, Level
-
Lot Size(acres)
0.25
-
Lot Size(square feet)
10,890
-
Property Type
Residential
-
Property Sub Type
Single Family Residence
-
Architectural Style
Ranch
Price
-
Sales Price
$785,000
-
Tax Amount
$4,696.27
-
Zoning
Resid Single Family
-
Sq. Footage
1,808
-
Price/SqFt
$434
HOA
-
Association
YES
-
Association Fee
$525
-
Association Fee Frequency
Annually
-
Association Fee Includes
N/A
School District
-
Elementary School
Van R Butler
-
Middle School
Emerald Coast
-
High School
South Walton
Property Features
-
New Construction
NO
-
Foundation Details
Slab
Schedule a Showing
Showing scheduled successfully.
Mortgage calculator
Estimate your monthly mortgage payment, including the principal and interest, property taxes, and HOA. Adjust the values to generate a more accurate rate.
Your payment
Principal and Interest:
$
Property taxes:
$
HOA fees:
$
Total loan payment:
$
Total interest amount:
$
Location
County
Walton
Elementary School
Van R Butler
Middle School
Emerald Coast
High School
South Walton
Listing Courtesy of Allison S Robertson, Compass
RealHub Information is provided exclusively for consumers' personal, non-commercial use, and it may not be used for any purpose other than to identify prospective properties consumers may be interested in purchasing. All information deemed reliable but not guaranteed and should be independently verified. All properties are subject to prior sale, change or withdrawal. RealHub website owner shall not be responsible for any typographical errors, misinformation, misprints and shall be held totally harmless.

FOUNDER
Zena Gunsur
Call Zena today to schedule a private showing.

* Listings on this website come from the FMLS IDX Compilation and may be held by brokerage firms other than the owner of this website. The listing brokerage is identified in any listing details. Information is deemed reliable but is not guaranteed. If you believe any FMLS listing contains material that infringes your copyrighted work please click here to review our DMCA policy and learn how to submit a takedown request.© 2024 FMLS.
Related Properties
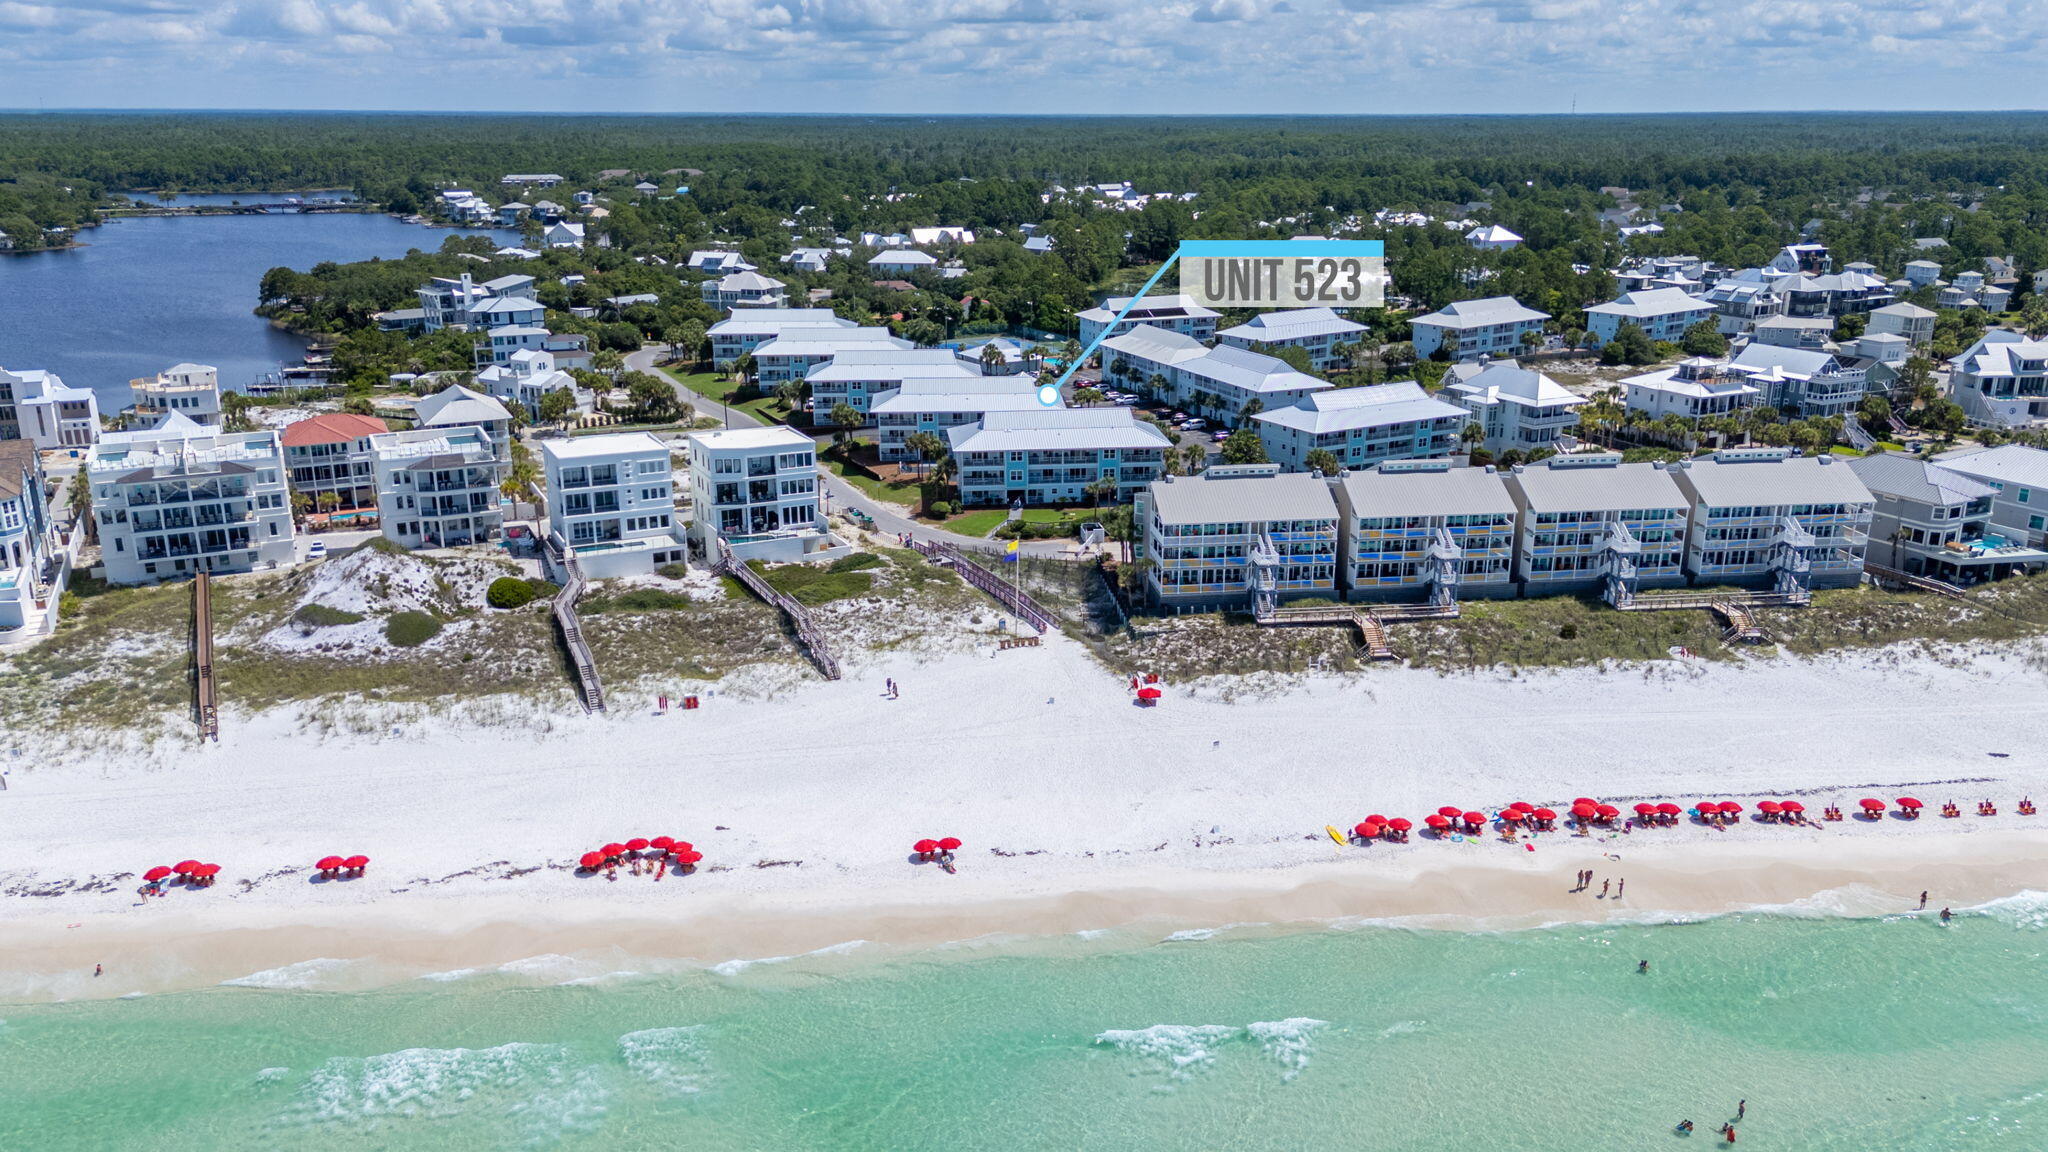
Santa Rosa Beach
11 Beachside Drive UNIT 523
3 Beds
2 Baths
1,028 Sq.Ft.
$695,000
MLS#: 998747
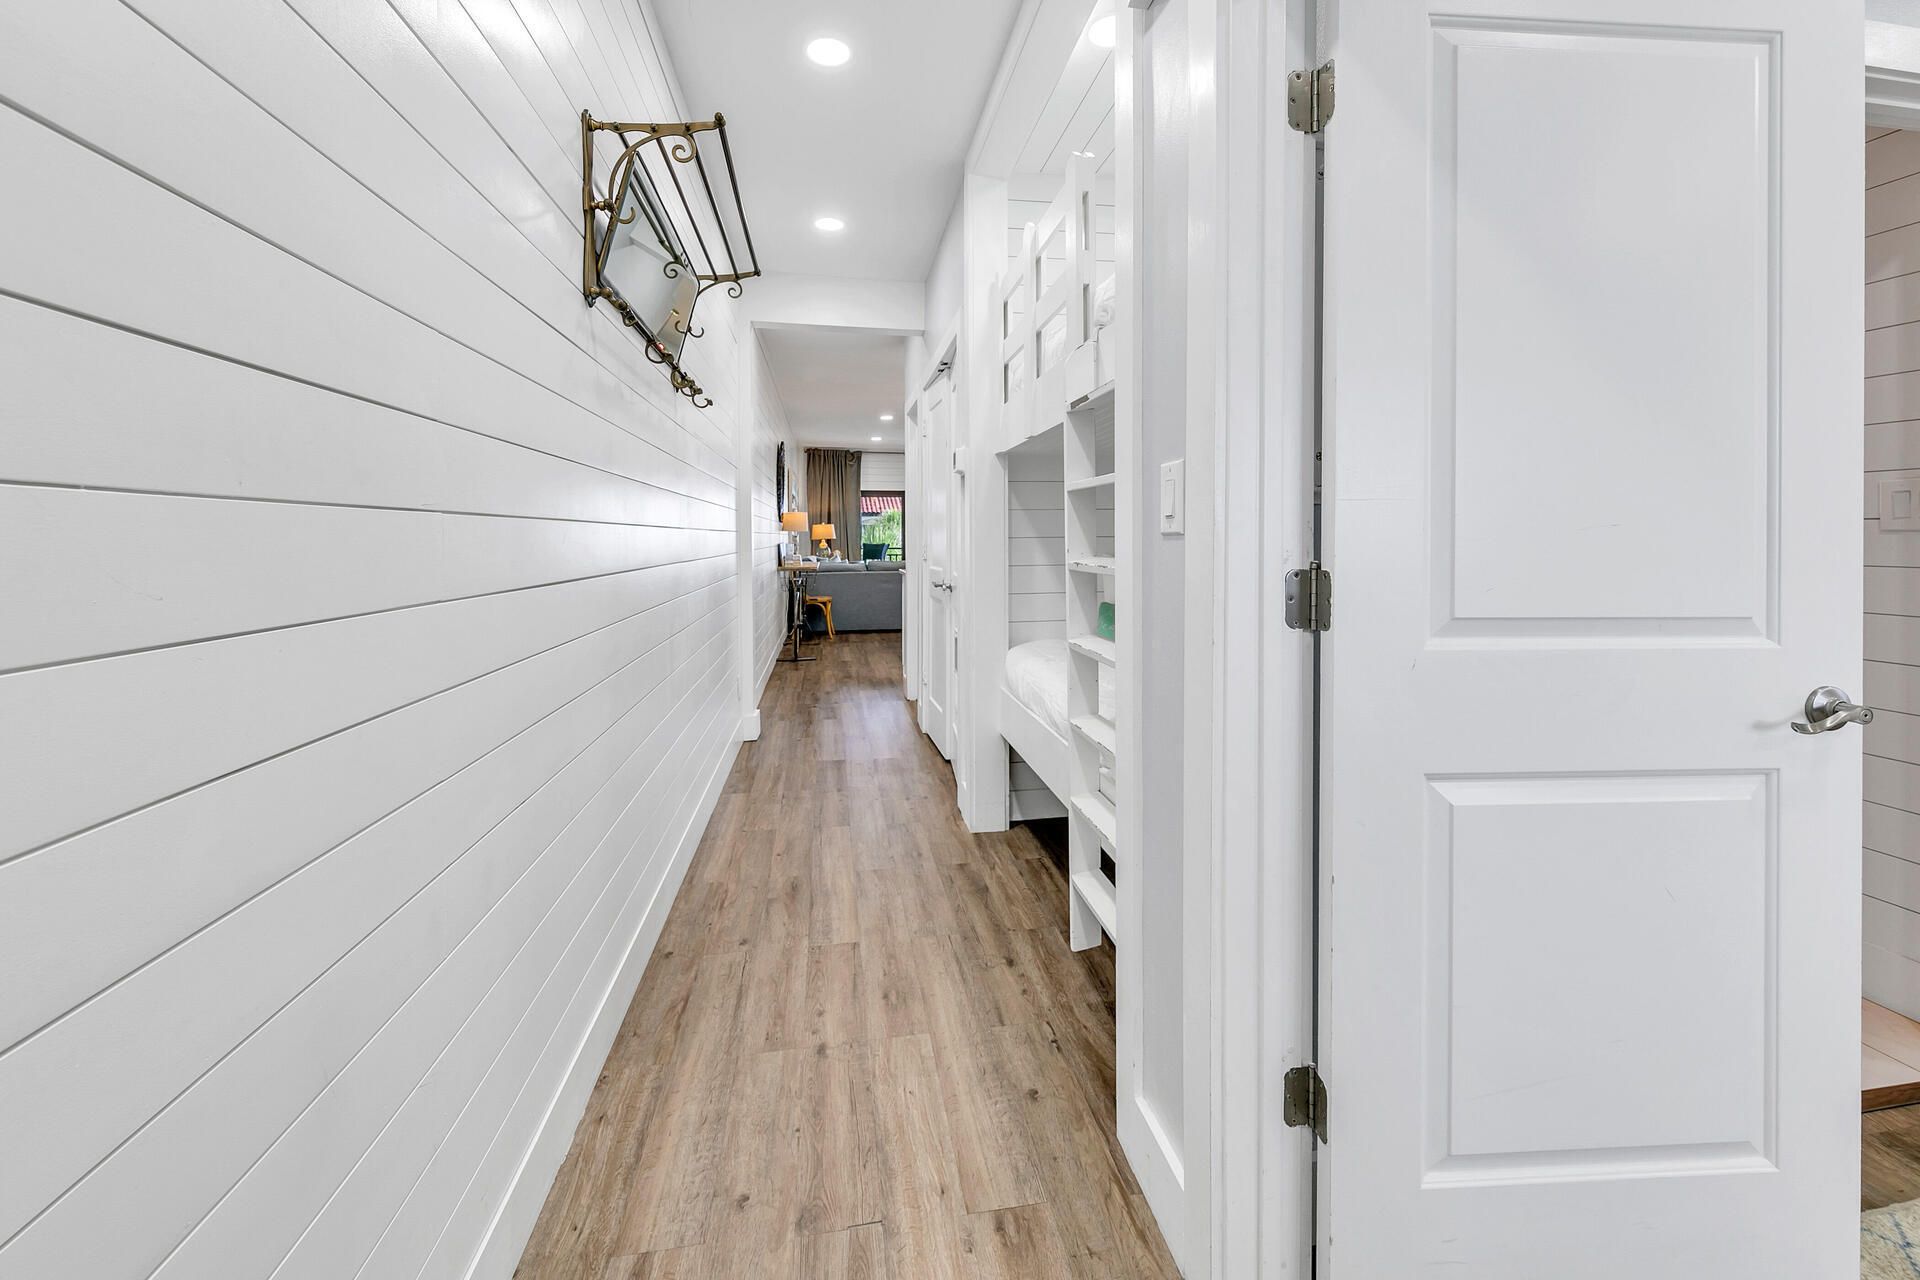
Santa Rosa Beach
3604 E County Hwy 30A UNIT B-8
1 Beds
2 Baths
807 Sq.Ft.
$745,000
MLS#: 958716

Santa Rosa Beach
4923 E County Hwy 30A E103
3 Beds
2 Baths
1,624 Sq.Ft.
$749,000
MLS#: 1011866

Santa Rosa Beach
561 Eastern Lake Road # 104
1 Beds
1 Baths
792 Sq.Ft.
$799,900
MLS#: 1011871

Santa Rosa Beach
2381 W County Highway 30A UNIT 14
2 Beds
2 Baths
1,278 Sq.Ft.
$900,000
MLS#: 1011825

Santa Rosa Beach
4923 E County Highway 30A 101B
3 Beds
2 Baths
1,522 Sq.Ft.
$770,000
MLS#: 1011743

Santa Rosa Beach
1732 W Co. Hwy. 30A 201R
3 Beds
3 Baths
1,945 Sq.Ft.
$725,000
MLS#: 1011750

Santa Rosa Beach
2035 W Hewett Road
4 Beds
2 Baths
2,201 Sq.Ft.
$794,500
MLS#: 1011663

Santa Rosa Beach
70 Marthas Lane 205
3 Beds
2 Baths
1,208 Sq.Ft.
$839,000
MLS#: 1011531

Santa Rosa Beach
3680 E County Hwy 30A 3
2 Beds
2 Baths
1,220 Sq.Ft.
$850,000
MLS#: 1011486
