Features & Amenities

Interior

  • Other Interior Features

    Tray Ceiling(s), Kitchen Island, Recessed Lighting, Pantry

  • Total Bedrooms

    4

  • Bathrooms

    3

  • 1/2 Bathrooms

    1

  • Cooling YN

    YES

  • Cooling

    Central Air, Ceiling Fan(s), Electric

  • Heating YN

    YES

  • Heating

    Central, Electric

  • Pet friendly

    N/A

Exterior

  • Garage

    Yes

  • Garage spaces

    3

  • Construction Materials

    Concrete

  • Parking

    Garage Door Opener, Attached, Garage

  • Patio and Porch Features

    Porch, Patio, Covered

  • Pool

    No

Area & Lot

  • Lot Features

    Corner Lot

  • Lot Size(acres)

    0.17

  • Lot Size(square feet)

    7,405

  • Property Type

    Residential

  • Property Sub Type

    Single Family Residence

  • Architectural Style

    Traditional

Price

  • Sales Price

    $533,225

  • Zoning

    Resid Single Family

  • Sq. Footage

    2,831

  • Price/SqFt

    $188

HOA

  • Association

    YES

  • Association Fee

    $275

  • Association Fee Frequency

    Quarterly

  • Association Fee Includes

    N/A

School District

  • Elementary School

    Freeport

  • Middle School

    Freeport

  • High School

    Freeport

Property Features

  • New Construction

    NO

  • Sewer

    Public Sewer

  • Water Source

    Public

Schedule a Showing

Showing scheduled successfully.

<
>
IN PERSON
VIA CHAT

What is 3 + 4 ?


Change time

Mortgage calculator

Estimate your monthly mortgage payment, including the principal and interest, property taxes, and HOA. Adjust the values to generate a more accurate rate.

Your payment

Principal and Interest:

$

Property taxes:

$

HOA fees:

$

Total loan payment:

$

Total interest amount:

$

Location

County

Walton

Elementary School

Freeport

Middle School

Freeport

High School

Freeport

Listing Courtesy of Pamela K Hawkins , DR Horton Realty of Emerald Coast LLC

RealHub Information is provided exclusively for consumers' personal, non-commercial use, and it may not be used for any purpose other than to identify prospective properties consumers may be interested in purchasing. All information deemed reliable but not guaranteed and should be independently verified. All properties are subject to prior sale, change or withdrawal. RealHub website owner shall not be responsible for any typographical errors, misinformation, misprints and shall be held totally harmless.

Agent Zena Gunsur

FOUNDER

Zena Gunsur

Call Zena today to schedule a private showing.


* Listings on this website come from the FMLS IDX Compilation and may be held by brokerage firms other than the owner of this website. The listing brokerage is identified in any listing details. Information is deemed reliable but is not guaranteed. If you believe any FMLS listing contains material that infringes your copyrighted work please click here to review our DMCA policy and learn how to submit a takedown request.© 2024 FMLS.
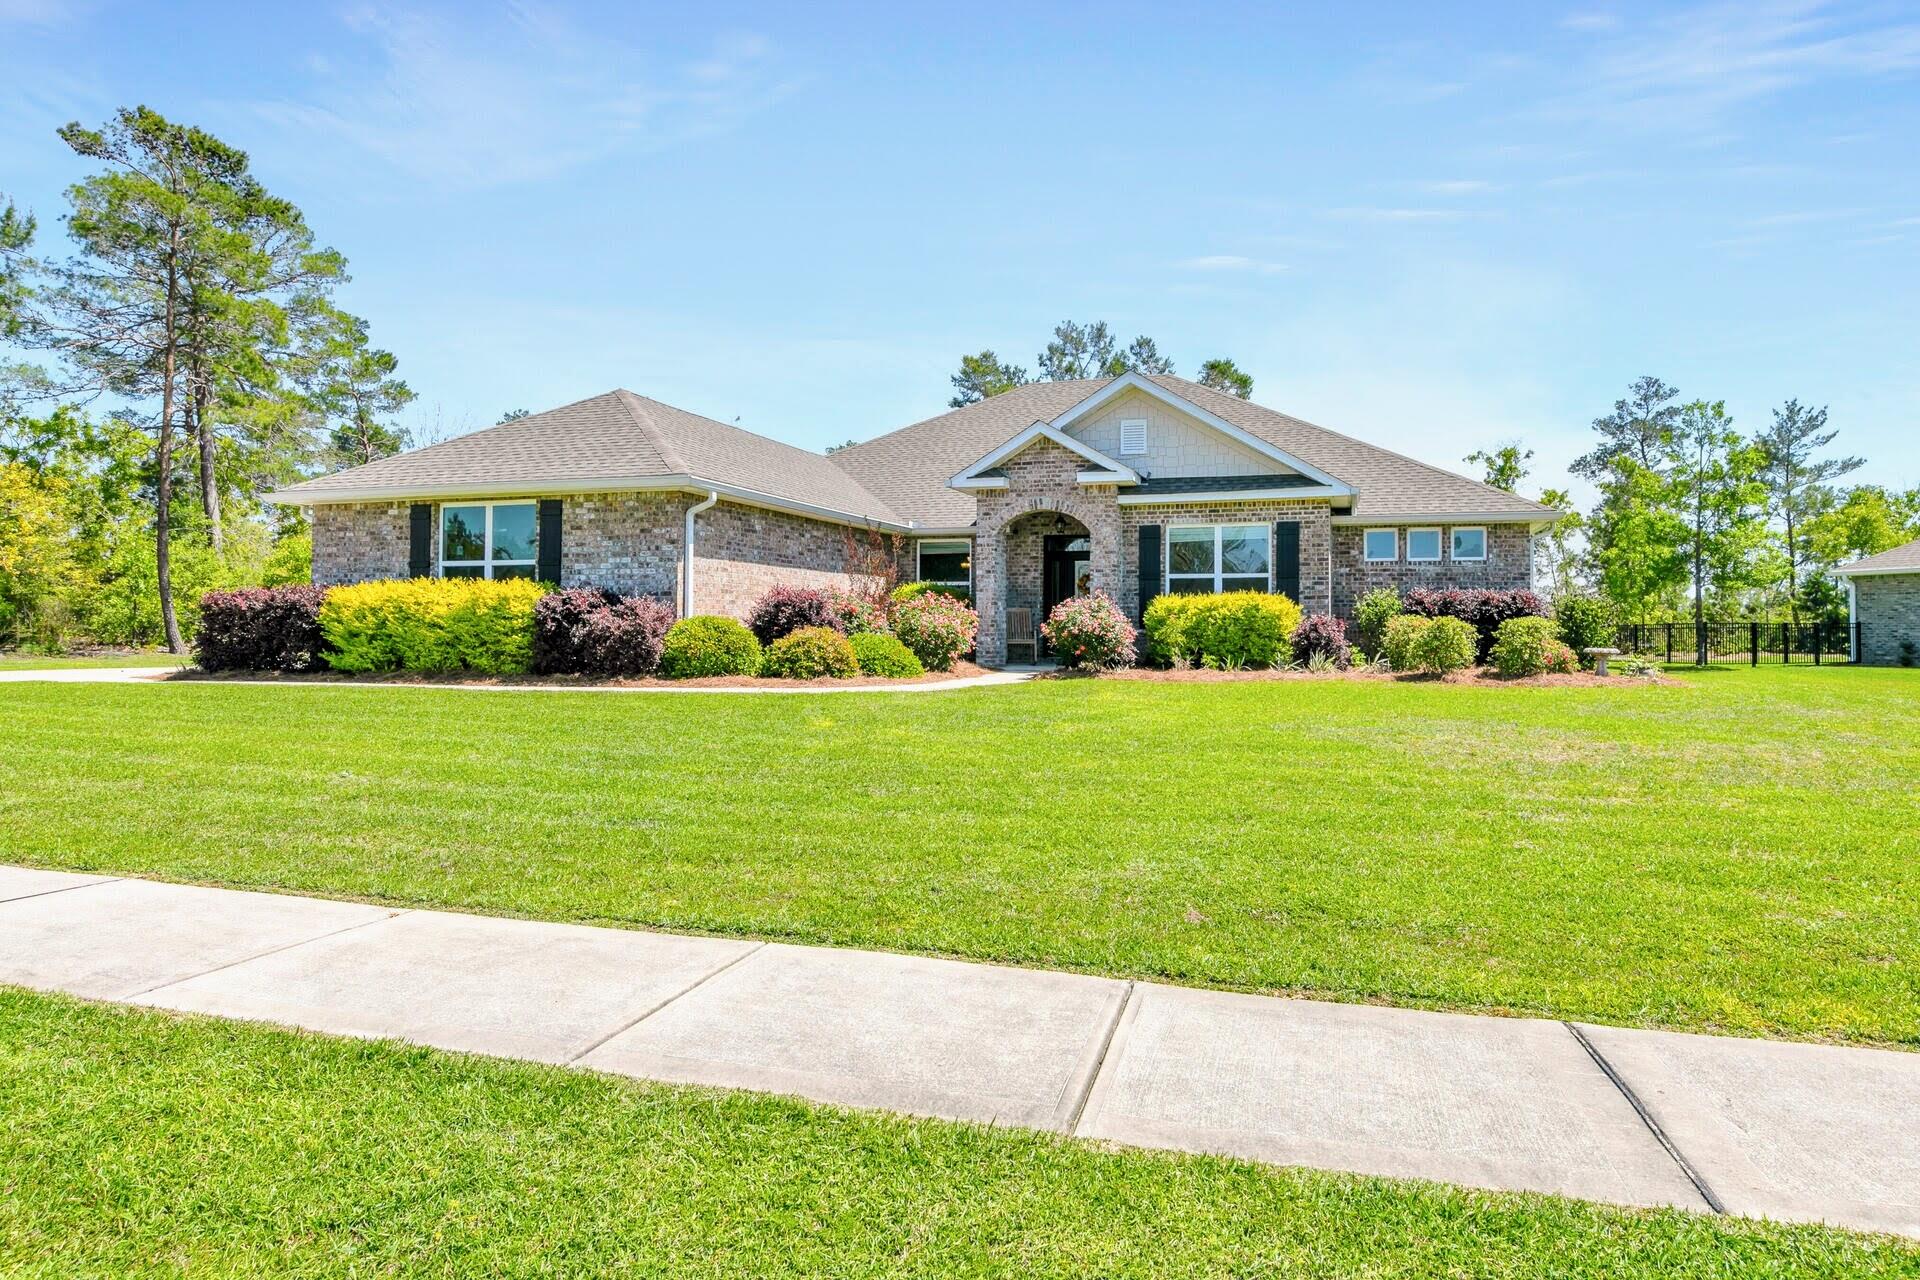
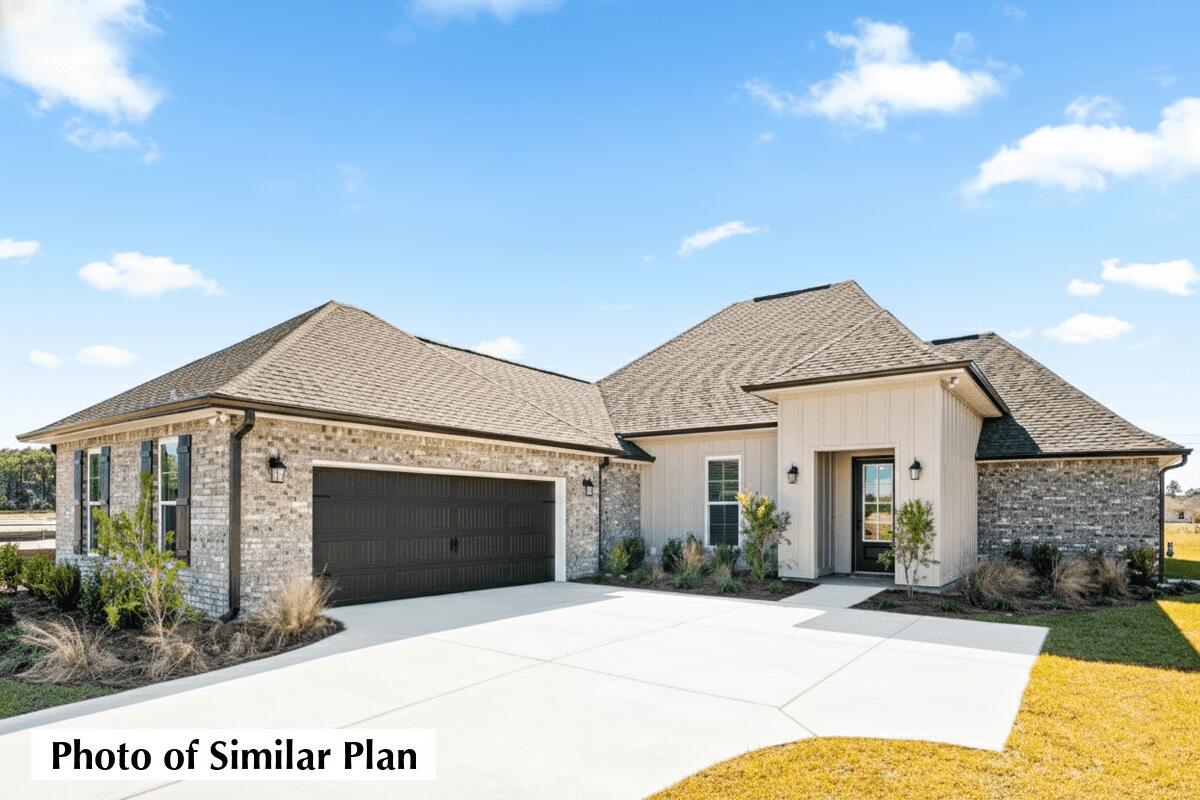
Welcome to 267 Farm Owl Drive, a new home under construction at Owl's Head Farms in Freeport Florida. This spacious new construction home offers an open-concept floor plan, elevated finishes, and a desirable Freeport location. From the expansive foyer, the home flows into a bright and inviting main living area with 9-foot ceilings, stylish EVP flooring, and a seamless connection between the great room, kitchen, and dining space. The beautifully appointed kitchen features quartz countertops, a tile backsplash, stainless-steel appliances, a walk-in pantry, and an oversized island that overlooks the great room, creating an ideal setting for everyday living and entertaining. Large windows fill the formal dining nook with natural light, while matte black fixtures throughout the home add a clean, contemporary touch.

The living room, dining area, and primary bedroom each include tray ceilings, enhancing the home's upgraded feel. Privately positioned at the rear of the home, the primary suite offers a relaxing retreat with a spa-inspired bathroom featuring a double vanity, walk-in shower, soaking tub, and a generous walk-in closet. Two additional bedrooms are located off the entry hall and share a full bathroom, making them perfect for family, guests, or flexible use. A fourth bedroom with its own bathroom, walk-in closet, and nearby dedicated study provides added privacy and convenience, ideal for visitors, remote work, or multigenerational living.

267 W Farm Owl Drive

Message successfully sent.

What would you like to know?

What is 3 + 4 ?

I agree to receive email communication and understand I can unsubscribe at any time.

I agree to be contacted by Keller Williams Realty via call, email, and text for real estate services. To opt out, you can reply 'stop' at any time or reply 'help' for assistance. You can also click the unsubscribe link in the emails. Message and data rates may apply. Message frequency may vary. Privacy Policy

Related Properties

Welcome to 487 Coastal Breeze Drive, a stunning 2,931 sq. ft. residence where luxury, comfort, and lifestyle converge. Situated on over half an acre in prestigious Windswept Estates, this original-owner home pairs generous outdoor space with exceptional layout functionality.

THE KITCHEN: Oversized social island, walk-in pantry, and seamless open-concept design.

PRIMARY SUITE: A private wing featuring a spa-like bath and dual walk-in closets.

OUTDOORS: Screened porch overlooking a newly fenced, park-like backyard with a gated entrance and full irrigation.

KEY EXTRAS: Full generator hookup, 2019 build, wood/tile flooring throughout (zero carpet), crown molding, home office, and massive laundry storage.

THE LOCATION: Low Walton County taxes, and a short drive to the Emerald Coast beaches or Eglin Air Force Base.

AMENITIES: 18-hole Windswept Dunes Golf Club, Community Swimming Pool & Lounge Area, Clubhouse, Tennis Courts, Basketball Court, Children's Playground and Pavilion, Nature & Walking Trails in this 750-acre neighborhood.

Come experience peaceful Windswept Estates! Experience Luxury & Tranquility in Walton County

Chef's Dream: Oversized island, generous pantry, and seamless open-concept flow.

Primary Retreat: Private wing featuring a spa-bath and dual walk-in closets.

Practical Luxury: Oversized 2-car garage, massive laundry/storage, and full generator hookup.

Outdoor Oasis: Newly fenced yard with irrigation and an expansive screened porch overlooking a lush, park-like setting.

The Location Advantage: Enjoy the 30A coastal lifestyle with the benefit of lower Walton County taxes.
#1000833

Freeport

487 Coastal Breeze Drive

4 Beds

3 Baths

2,931 Sq.Ft.

$529,000

MLS#: 1000833

New on site today
Welcome to 244 Farm Owl Drive, a new home under construction at Owl's Head Farms in Freeport Florida. This spacious new construction home offers an open-concept floor plan, elevated finishes, and a desirable Freeport location. From the expansive foyer, the home flows into a bright and inviting main living area with 9-foot ceilings, stylish EVP flooring, and a seamless connection between the great room, kitchen, and dining space. The beautifully appointed kitchen features quartz countertops, a tile backsplash, stainless-steel appliances, a walk-in pantry, and an oversized island that overlooks the great room, creating an ideal setting for everyday living and entertaining. Large windows fill the formal dining nook with natural light, while matte black fixtures throughout the home add a clean, contemporary touch.

The living room, dining area, and primary bedroom each include tray ceilings, enhancing the home's upgraded feel. Privately positioned at the rear of the home, the primary suite offers a relaxing retreat with a spa-inspired bathroom featuring a double vanity, walk-in shower, soaking tub, and a generous walk-in closet. Two additional bedrooms are located off the entry hall and share a full bathroom, making them perfect for family, guests, or flexible use. A fourth bedroom with its own bathroom, walk-in closet, and nearby dedicated study provides added privacy and convenience, ideal for visitors, remote work, or multigenerational living.
#1010568

Freeport

244 W Farm Owl Drive

4 Beds

3 Baths

2,831 Sq.Ft.

$522,894

MLS#: 1010568

New on site today
Welcome to 282 Farm Owl Drive, a new home under construction at Owl's Head Farms in Freeport Florida. This thoughtfully designed new construction home offers modern comfort, elevated finishes, and a desirable Freeport location near Florida's Emerald Coast beaches, shopping, dining, and outdoor recreation. From the moment you enter, the open-concept floor plan leads into an expansive great room with 9-foot ceilings and an added tray ceiling that enhances the spacious, airy feel. The main living area is ideal for both everyday living and entertaining, with a seamless connection between the living room, kitchen, and dining spaces.
The beautifully appointed kitchen features quartz countertops, attractive cabinetry, a tile backsplash, and matte black plumbing fixtures for a clean, contemporary look. An adjacent dining area provides a comfortable space for meals, while the large living area opens to a covered patio, creating an effortless indoor-outdoor connection. Engineered vinyl plank flooring runs throughout the home, providing durability, style, and a smooth transition from room to room.
Privately located at the back of the home, the primary bedroom offers a relaxing retreat with a well-appointed ensuite bathroom. The primary bath includes a soaking tub, separate shower with glass enclosure, dual-sink vanity with quartz countertops, lower cabinetry for storage, matte black fixtures, a spacious closet, and a private water closet.
#1010578

Freeport

282 W Farm Owl Drive

4 Beds

3 Baths

2,377 Sq.Ft.

$447,650

MLS#: 1010578

New on site today
Welcome to 232 Farm Owl Drive, a new home under construction at Owl's Head Farms in Freeport Florida. This thoughtfully designed new construction home offers modern comfort, elevated finishes, and a desirable Freeport location near Florida's Emerald Coast beaches, shopping, dining, and outdoor recreation. From the moment you enter, the open-concept floor plan leads into an expansive great room with 9-foot ceilings and an added tray ceiling that enhances the spacious, airy feel. The main living area is ideal for both everyday living and entertaining, with a seamless connection between the living room, kitchen, and dining spaces.
The beautifully appointed kitchen features quartz countertops, attractive cabinetry, a tile backsplash, and matte black plumbing fixtures for a clean, contemporary look. An adjacent dining area provides a comfortable space for meals, while the large living area opens to a covered patio, creating an effortless indoor-outdoor connection. Engineered vinyl plank flooring runs throughout the home, providing durability, style, and a smooth transition from room to room.
Privately located at the back of the home, the primary bedroom offers a relaxing retreat with a well-appointed ensuite bathroom. The primary bath includes a soaking tub, separate shower with glass enclosure, dual-sink vanity with quartz countertops, lower cabinetry for storage, matte black fixtures, a spacious closet, and a private water closet.
#1010577

Freeport

232 W Farm Owl Drive

4 Beds

3 Baths

2,377 Sq.Ft.

$444,189

MLS#: 1010577

New on site 1 day ago
The COMSTOCK III G in Bird Song at Hammock Bay community offers a 4BR/2BA, open and split design. Upgrades added (list attached). Features: double vanity, garden tub, separate custom tiled shower, and walk-in closet in master bath, double vanity in 2nd bath, walk-in closet in beds 2 and 3, kitchen island, walk-in pantry, covered porches, undermount sinks, custom kitchen backsplash, crown molding, LED lighting, smart connect WIFI thermostat, framed mirrors in all baths, landscaping package, architectural 30-year shingles, flood lights, and more! Energy Efficient Features: water heater, electric kitchen appliance package, vinyl low E windows, and more! Energy Star Partner.
#1010459

Freeport

71 E Tweet Street

4 Beds

2 Baths

2,314 Sq.Ft.

$509,317

MLS#: 1010459

New on site 4 days ago
Set on a substantial 0.69-acre lot backing to the golf course, this 2022 Craftsman-style Truland built home in Windswept Estates offers space, privacy, and a thoughtful floor plan designed for comfortable living. The fenced backyard provides plenty of room to enjoy the outdoors, while the golf course setting adds a beautiful backdrop. 

Inside, an open-concept layout connects the living room and kitchen, creating an inviting space for everyday living and entertaining. Porcelain plank tile flows throughout the main living areas, and the freshly painted living room feels bright and refreshed. The kitchen serves as the heart of the home, featuring a large island, stainless steel appliances, subway tile backsplash, and a striking Viking range hood that adds a stylish focal point to the space.

The first floor includes the spacious primary suite along with two additional guest bedrooms and a convenient Jack-and-Jill bathroom. Upstairs, a private fourth bedroom suite offers its own full bathroom and a quiet retreat away from the main living spaces. A second-floor window captures fantastic views of the golf course, adding to the appeal of this versatile space.

With its newer construction, brick exterior, generous lot, fenced backyard, golf course setting, and flexible four-bedroom layout, this is a place to call home.

Windswept is a gated community with pickle ball, tennis, basketball, playground, pool and more! Centrally located just 30 minutes to Grayton Beach and PCB Airport.
#1010362

Freeport

559 Coastal Breeze Drive

4 Beds

3 Baths

2,391 Sq.Ft.

$629,999

MLS#: 1010362

Can you picture yourself here? 163 Camellia Court is a beautifully maintained 3-bedroom, 2-bath, 1,901-square-foot home in the Gardens at Hammock Bay with no rear neighbors, a peaceful pond backdrop, and an outdoor living space made for enjoying Florida year-round. Inside, vaulted ceilings and abundant natural light create a bright, open feel. The kitchen features white cabinetry, granite countertops, stainless steel appliances, a pantry, and breakfast bar overlooking the living room. Bamboo flooring runs through the living areas and bedrooms--no carpet here--and the split floor plan gives the spacious primary suite comfortable separation from the guest bedrooms. The primary suite includes a tray ceiling, walk-in closet, dual vanities, garden tub, and separate shower.
The Florida room may become your favorite spot in the house. With a wall of windows overlooking the backyard and pond, it's perfect for morning coffee, a second sitting area, home office, or hobby space.
Outside is where this home really stands apart. A large paver patio and covered pergola create plenty of room for grilling, dining, and gathering with friends. The fenced backyard offers green space, established landscaping, and no home directly behind you--just the catch-and-release pond beyond the fence. A sprinkler system with lawn pump and landscape lighting help keep the outdoor spaces looking their best. Additional features include a brand-new water heater and side-entry garage with ample off-street lawn pump and landscape lighting add to the thoughtfully maintained outdoor space.
Additional features include a brand-new water heater and side-entry garage with ample off-street parking.
Living in Hammock Bay means enjoying resort-style pools, fitness facilities, pickleball and tennis courts, miles of walking and biking trails, dog parks, playgrounds, fishing opportunities, the General Store, Props Brewery, community events, and the Freeport Regional Sports Complex, with shopping, dining, and the beaches of South Walton within easy reach.
Move-in ready, beautifully maintained, and offering the indoor and outdoor spaces that make Florida living so enjoyable--come see what makes 163 Camellia Court worth a closer look.
#1010156

Freeport

163 Camellia Court

3 Beds

2 Baths

1,901 Sq.Ft.

$440,000

MLS#: 1010156

This 4-bedroom, 3-bath home in Windswept Estates gives you 2,739 square feet, a 3-car garage, dedicated office, separate guest suite and a .67-acre lot backing directly to the 18-hole Windswept Dunes Golf Course. Some homes just have a little more to offer--and 492 Club House Drive is one of them. Walk through the front door and you'll immediately notice how open the home feels. The kitchen, dining and living areas flow together into one large gathering space, with tall ceilings, crown molding, luxury vinyl plank flooring and plenty of natural light. The shiplap fireplace with wood mantel gives the living room a great focal point, while the windows across the back draw your eye straight to the golf course beyond. The kitchen offers granite countertops, abundant cabinetry and a large peninsula with seating, but wait until you see the butler's pantry, it may end up being one of your favorite spaces in the house, with butcher block countertops, cabinetry and rows of open shelving. Groceries, small appliances, serving pieces--you finally have somewhere to put all the things! The rest of the floor plan is just as well thought out. A dedicated office filled with natural light gives you a comfortable, ready-to-go workspace, while the guest suite has its own full bath and private exterior entrance--adding even more flexibility to the space. The laundry room delivers too, with cabinetry, countertop workspace and even more storage. Fresh interior paint, updated lighting and ceiling fans, recessed lighting and updated bathroom fixtures add to the home's move-in-ready feel.

Outside, the .67-acre lot gives you room to enjoy the property, with the rolling fairway of Windswept Dunes creating the backdrop. You'll also find established landscaping, seamless gutters and a smart irrigation system you can control from your phone. And don't underestimate that 3-car garage--there's room for vehicles, a golf cart and all the extras. Windswept Estates offers a community pool, clubhouse, playground, pavilion and sports courts, along with the 18-hole Windswept Dunes Golf Course. Freeport shopping and dining are nearby, and Santa Rosa Beach and the Gulf beaches are approximately 20 minutes away. The photos will get your attention, but the space, setting, and golf course backdrop are even better in person. Come take a look at 492 Club House Drive.
#1010128

Freeport

492 E Club House Drive

4 Beds

3 Baths

2,678 Sq.Ft.

$624,900

MLS#: 1010128

Awesome builder rate plus FREE refrigerator! Restrictions apply. 

The HICKORY III G in Bird Song at Hammock Bay community offers a 5BR/3BA, open design with formal dining room and separate den. Upgrades added (list attached). Features: double vanity, garden tub, separate custom tiled shower, and walk-in closet in master bathroom, double vanity in baths 2 and 3, kitchen island, walk-in pantry, boot bench at garage entry, covered porches, undermount sinks, custom kitchen backsplash, cabinet hardware, crown molding, LED lighting, smart connect WIFI thermostat, framed mirrors in all bathrooms, landscaping package, architectural 30-year shingles, flood lights, and more! Energy Efficient Features: water heater, electric kitchen appliance package, vinyl low E windows, and more! Energy Star Partner.
#1010067

Freeport

109 E Tweet Street

5 Beds

3 Baths

2,720 Sq.Ft.

$546,835

MLS#: 1010067

 - property

Send a message

Message successfully sent.

Your message

What is 3 + 4 ?

Reason for contacting?

I agree to receive email communication and understand I can unsubscribe at any time.

I agree to be contacted by Keller Williams Realty via call, email, and text for real estate services. To opt out, you can reply 'stop' at any time or reply 'help' for assistance. You can also click the unsubscribe link in the emails. Message and data rates may apply. Message frequency may vary. Privacy Policy

Sign Out

Virtual Assistant

Would you like to take the next step with this property? We can help you schedule a showing or virtual tour, or send you more details.

Yes, I would like more information.

Thank You for Your Reply, One of Our Agents will contact you as soon as possible

No, maybe later.

Thank you, you can always contact me via email, phone number or through the contact form.

Realhub AI

Lucy - Your AI-Powered Realtor

Update Your Temporary Password

Personalize your search

Enter your email and we'll notify you immediately when new listings match what you're looking for.

or enter email address

Already have an account ? Login here

Continue your home search

I agree to receive communications and understand I can unsubscribe at any time.

I agree to be contacted by Keller Williams Realty via call, email, and text for real estate services. To opt out, you can reply 'stop' at any time or reply 'help' for assistance. You can also click the unsubscribe link in the emails. Message and data rates may apply. Message frequency may vary. Privacy Policy

Already have an account ? Login here

We use cookies

We use cookies primarily for analytics to enhance your experience. By accepting, you agree to our use of these cookies. You can manage your preferences or learn more about our cookies policy.