
Beach House
297 Gulf Shore Drive A
Santa Rosa Beach, FL 32459
MLS#: 1007101
$9,975,000
Property
Beds
5
Full Baths
6
1/2 Baths
1
Year Built
2026
Sq.Footage
4,057
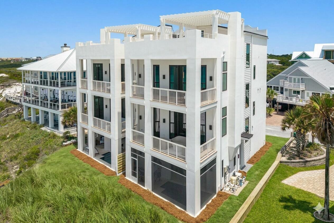
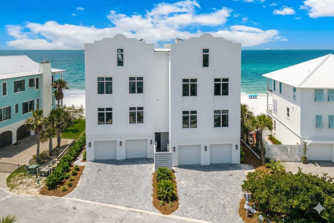
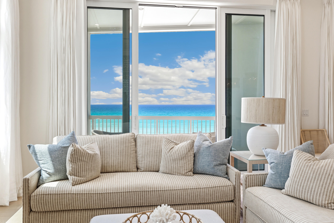
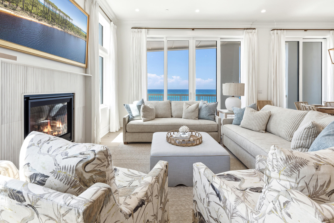
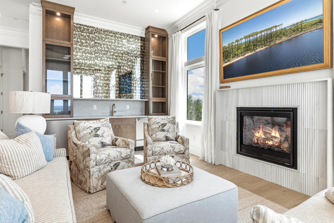
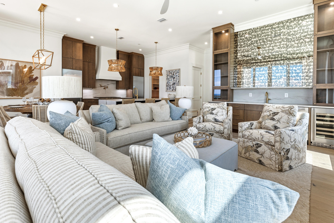
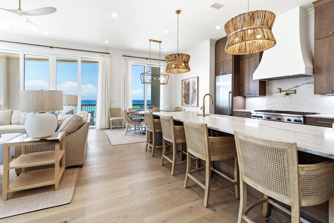
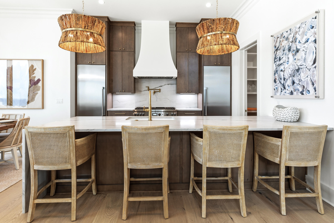
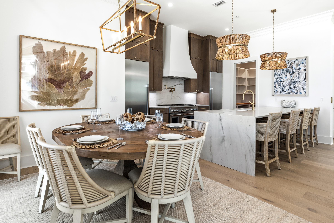
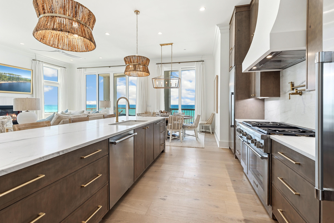
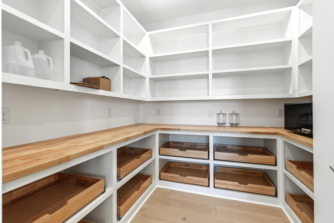
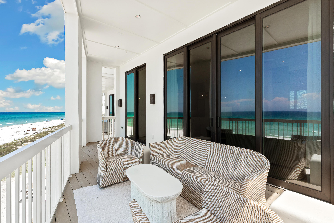
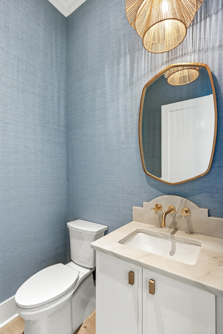
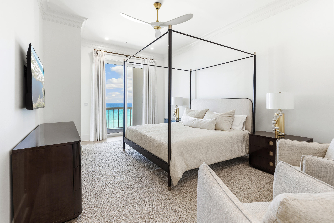
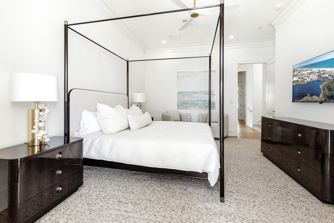
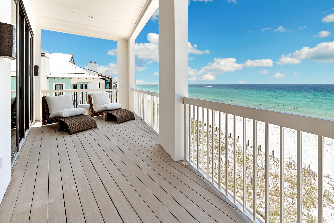
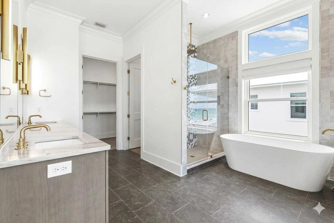
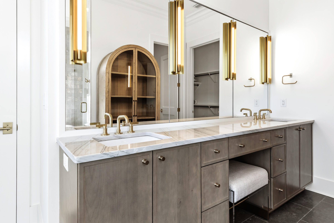
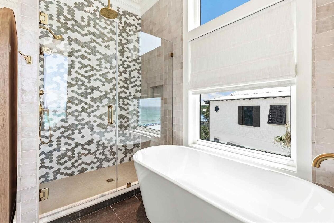
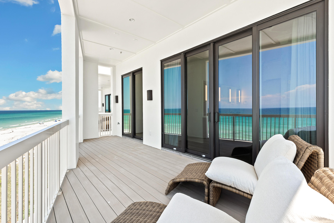
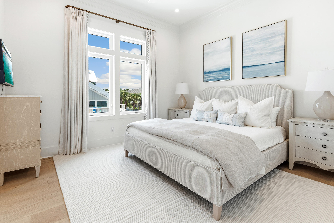
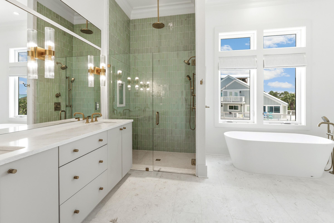
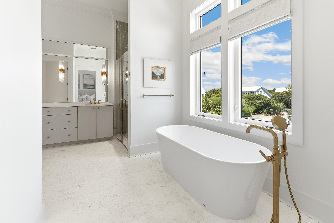
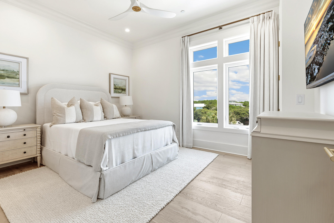
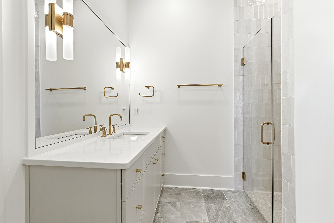
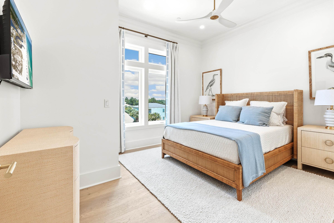
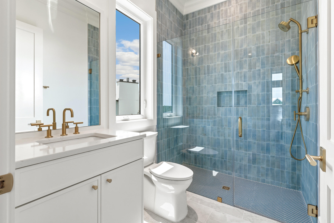
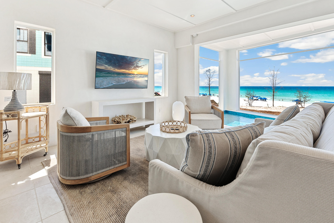
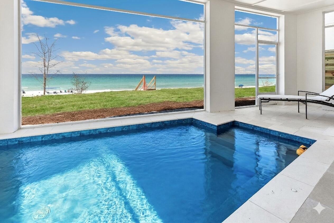
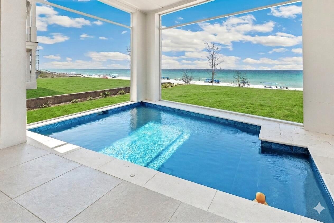
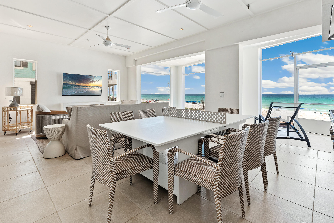
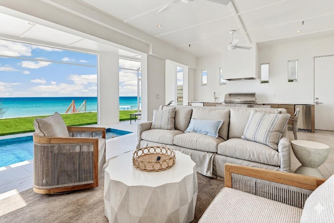
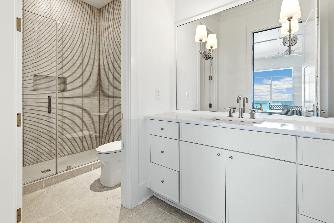
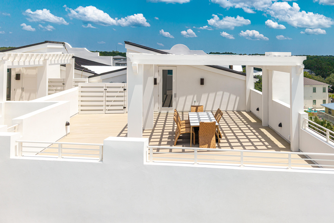
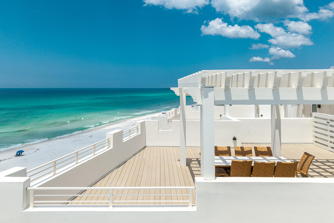
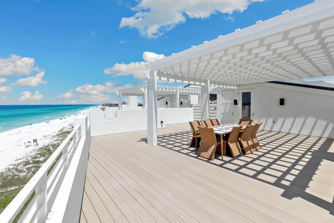
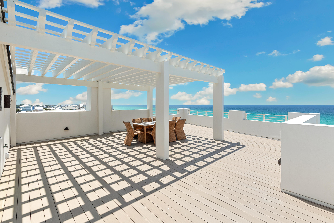
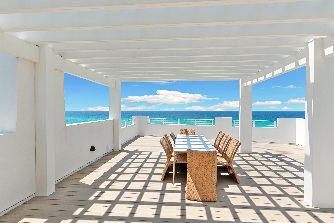
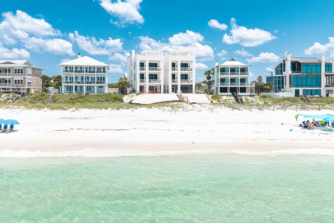
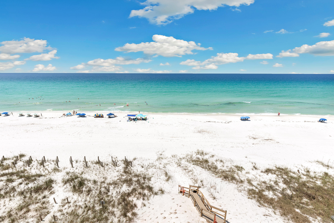
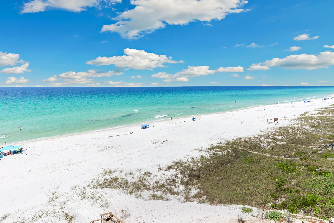
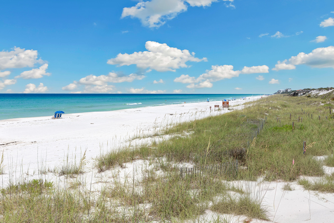
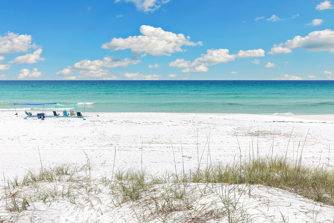
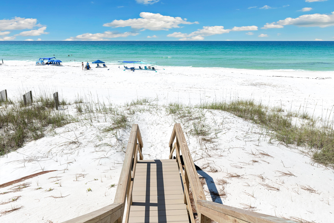
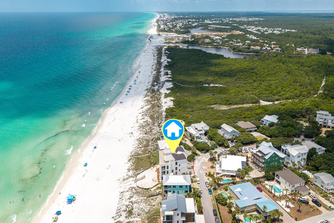
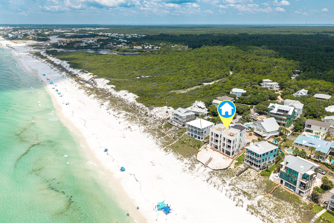
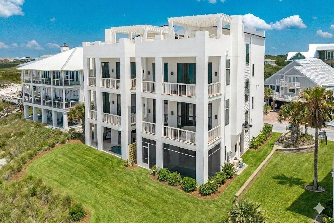
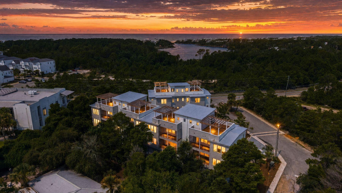
Words only begin to capture the essence of this newly constructed, gulf-front masterpiece. Located in Gulf Trace--one of 30A's most secluded, coveted, and tightly held beachside enclaves--this new home redefines the standard for coastal luxury. Every square inch of this residence was meticulously envisioned and masterfully executed, balancing robust structural integrity with sophisticated, high-end design. Moving through the home, the level of finish is an absolute testament to the owner's flawless vision and uncompromising eye for detail. The owner personally curated every design element to create an atmosphere of refined, organic luxury. Precision craftsmanship shines throughout. A soothing, sophisticated coastal palette flows throughout the home and features exquisite quartzite countertops and intricate, custom-tiled backsplashes. The kitchen features modern cabinetry, an oversized prep island, and top-tier luxury appliances integrated seamlessly to please the most discerning culinary enthusiast. Catering and grand-scale entertaining are handled effortlessly via a hidden, walk-in scullery that keeps prep work out of sight. Effortless movement throughout this residence is provided by a premium residential elevator with access to all four levels of the home. This highly coveted feature ensures that everyone, from young children to multi-generational guests, can transition effortlessly from the ground floor to the crowning jewel of the property: a spectacular rooftop terrace. From this elevated vantage point, enjoy unobstructed 180-degree views stretching from the lights of Destin to Panama City Beach--an extraordinary setting for taking in the beauty of the Gulf and unforgettable 30A sunsets. Designed to blur the line between indoor luxury and outdoor paradise, the residence features a gulf-front pool deck seamlessly integrated with a screened lanai. This outdoor oasis provides an exceptional backdrop for open-air dining, coastal entertaining, or quiet relaxation overlooking the emerald waters of the Gulf. The intuitive floor plan is equally suited for grand-scale entertaining and intimate family living. Multiple distinct living areas create effortless flow while providing privacy for family and guests. Five expansive bedrooms each feature a dedicated ensuite bath, beautifully finished with spa-inspired fixtures and premium stone. Thoughtful accessibility has been seamlessly incorporated into the residence, including wider doorways, an accessible bedroom and bath, a zero-threshold shower, accessible entry, and elevator access throughout all four levels. These ADA-compliant features have been carefully integrated into the home's overall design, providing enhanced comfort and ease of movement without compromising its sophisticated aesthetic. More than simply a home, this rare architectural achievement offers the opportunity to create a true legacy on the Gulf--a residence designed to host generations of family gatherings, create years of cherished memories, and provide a lifetime of extraordinary coastal living. Adding to the rarity of this offering, the adjoining residence, Unit B, is also available for purchase separately, presenting an exceptional opportunity to acquire both residences and create a private gulf-front family compound. Whether purchased individually or together, this represents a remarkably uncommon opportunity within one of 30A's most coveted gulf-front settings.
Features & Amenities
Interior
-
Total Bedrooms
5
-
Bathrooms
6
-
1/2 Bathrooms
1
-
Heating YN
YES
-
Heating
Natural Gas
-
Pet friendly
N/A
Exterior
-
Garage
Yes
-
Garage spaces
2
-
Parking
Attached, Garage
-
Pool
No
Area & Lot
-
Lot Size(acres)
0.23
-
Lot Size(square feet)
10,018
-
Property Type
Residential
-
Property Sub Type
Townhouse
-
Architectural Style
Beach House
Price
-
Sales Price
$9,975,000
-
Zoning
Resid Single Family
-
Sq. Footage
4,057
-
Price/SqFt
$2,458
HOA
-
Association
YES
-
Association Fee
$1,000
-
Association Fee Frequency
Annually
-
Association Fee Includes
N/A
School District
-
Elementary School
Van R Butler
-
Middle School
Emerald Coast
-
High School
South Walton
Property Features
-
New Construction
NO
-
Sewer
Public Sewer
-
Water Source
Public
Schedule a Showing
Showing scheduled successfully.
Mortgage calculator
Estimate your monthly mortgage payment, including the principal and interest, property taxes, and HOA. Adjust the values to generate a more accurate rate.
Your payment
Principal and Interest:
$
Property taxes:
$
HOA fees:
$
Total loan payment:
$
Total interest amount:
$
Location
County
Walton
Elementary School
Van R Butler
Middle School
Emerald Coast
High School
South Walton
Listing Courtesy of Royce W Mitchell, Berkshire Hathaway Home Services PenFed Realty
RealHub Information is provided exclusively for consumers' personal, non-commercial use, and it may not be used for any purpose other than to identify prospective properties consumers may be interested in purchasing. All information deemed reliable but not guaranteed and should be independently verified. All properties are subject to prior sale, change or withdrawal. RealHub website owner shall not be responsible for any typographical errors, misinformation, misprints and shall be held totally harmless.

FOUNDER
Zena Gunsur
Call Zena today to schedule a private showing.

* Listings on this website come from the FMLS IDX Compilation and may be held by brokerage firms other than the owner of this website. The listing brokerage is identified in any listing details. Information is deemed reliable but is not guaranteed. If you believe any FMLS listing contains material that infringes your copyrighted work please click here to review our DMCA policy and learn how to submit a takedown request.© 2024 FMLS.
Related Properties
Santa Rosa Beach
6904 W County Highway 30A Multiple
40 Beds
40 Baths
30,639 Sq.Ft.
$8,950,000
MLS#: 1001086
Santa Rosa Beach
2130 E Co Highway 30A
5 Beds
5 Baths
3,500 Sq.Ft.
$11,598,750
MLS#: 1007146

Santa Rosa Beach
297 Gulf Shore Drive B
5 Beds
6 Baths
4,107 Sq.Ft.
$10,175,000
MLS#: 1013255

Santa Rosa Beach
60 Sea Turtle Drive
4 Beds
4 Baths
2,236 Sq.Ft.
$7,995,000
MLS#: 1012627

Santa Rosa Beach
4895 W County Hwy 30A
6 Beds
5 Baths
6,726 Sq.Ft.
$11,900,000
MLS#: 1010893

Santa Rosa Beach
78 Twisted Pine Trail
6 Beds
6 Baths
5,660 Sq.Ft.
$11,000,000
MLS#: 1010637

Santa Rosa Beach
2000 E County Highway 30A
3 Beds
3 Baths
2,304 Sq.Ft.
$8,900,000
MLS#: 1010087

Santa Rosa Beach
4525 W County Hwy 30A
8 Beds
7 Baths
4,795 Sq.Ft.
$8,745,000
MLS#: 1009943
Santa Rosa Beach
14 Blue Wave Drive
18 Beds
18 Baths
17,088 Sq.Ft.
$8,995,000
MLS#: 1007386
