
Property
Beds
3
Full Baths
3
1/2 Baths
None
Year Built
1997
Sq.Footage
1,810
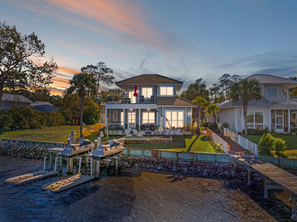
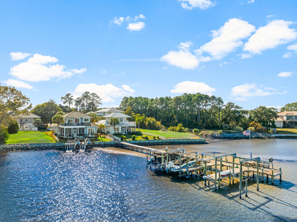
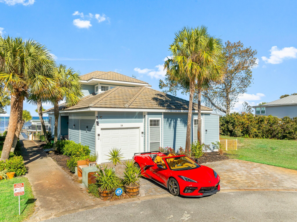
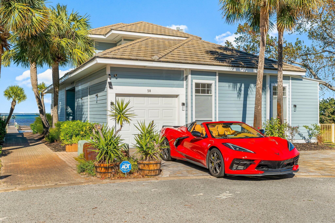
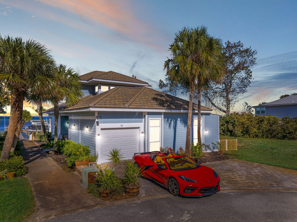
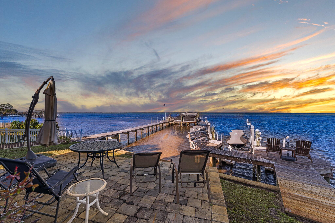
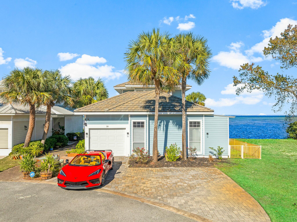
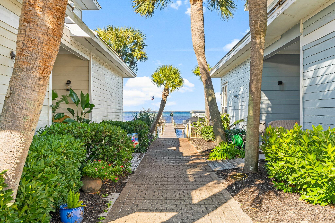
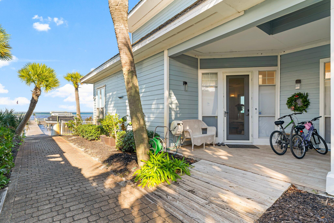
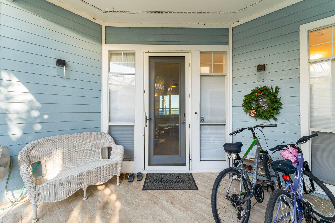
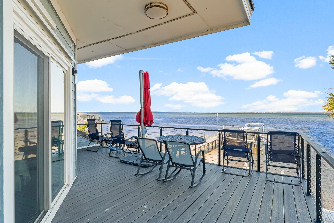
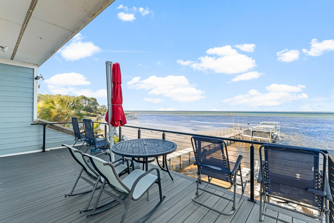
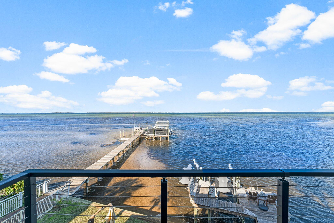
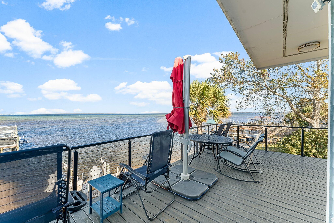
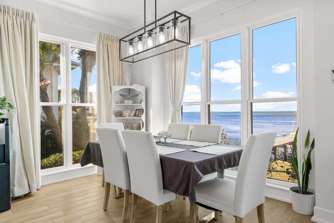
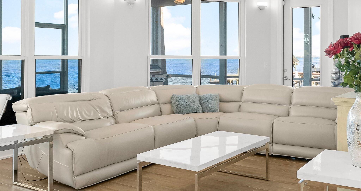
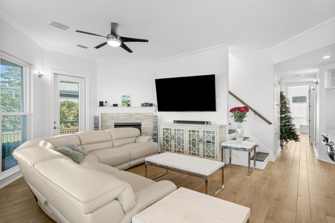
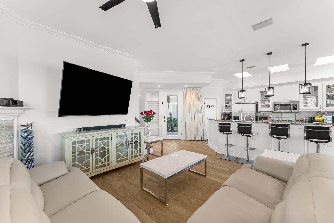
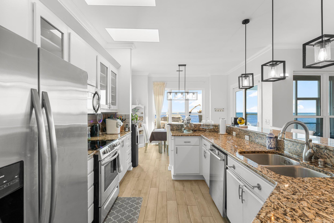
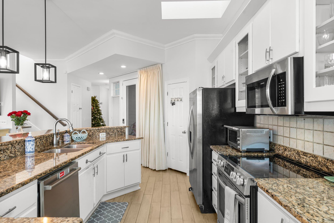
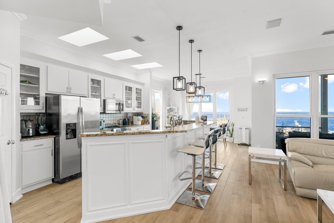
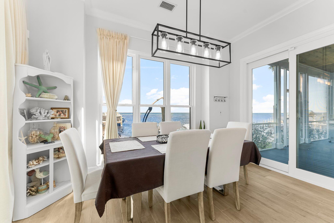
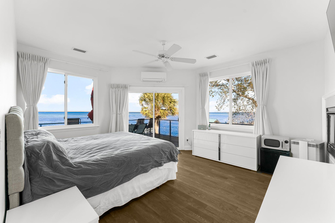
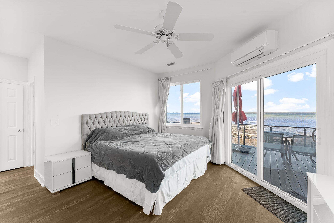
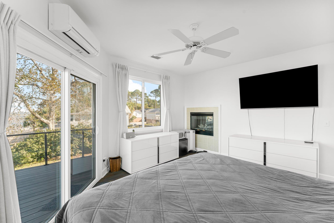
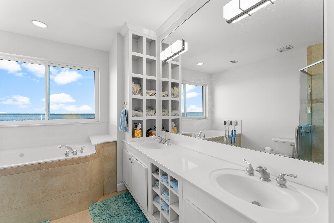
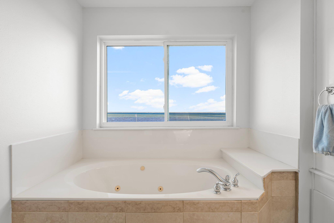
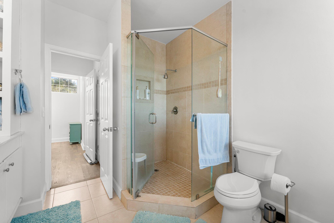
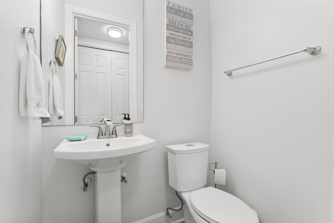
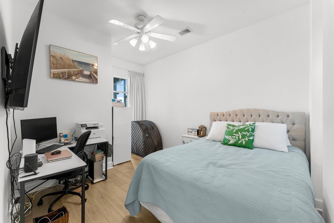
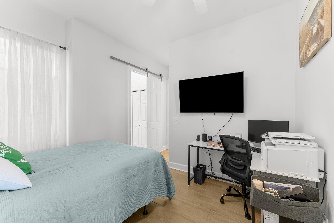
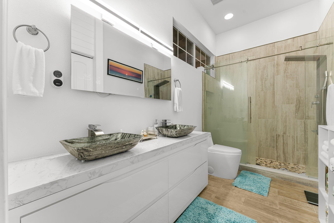
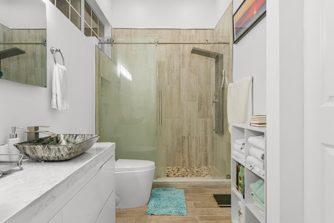
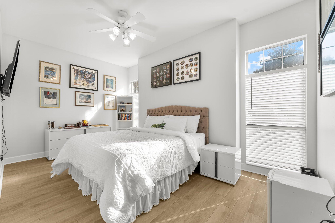
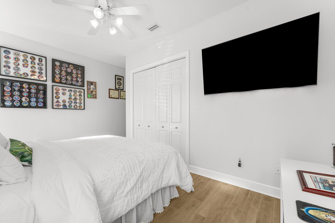
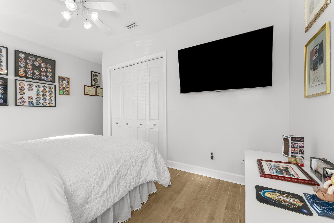
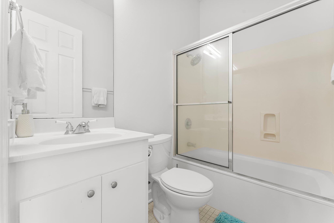
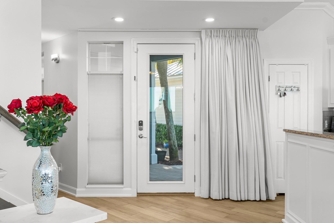
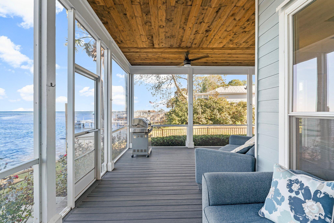
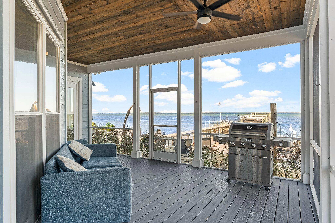
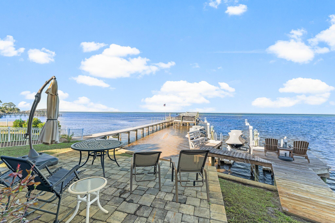
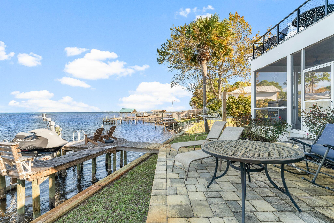
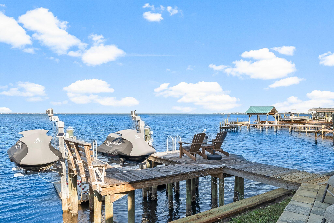
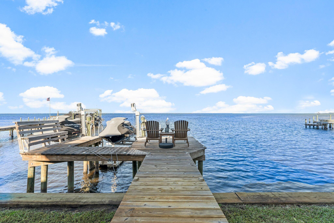
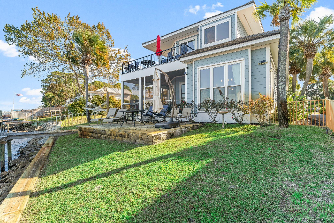
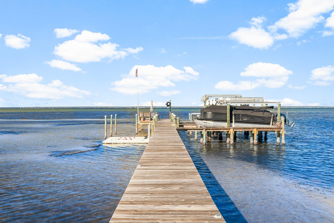
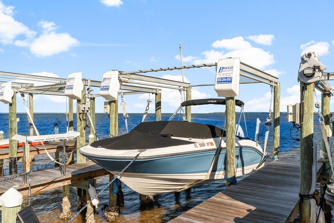
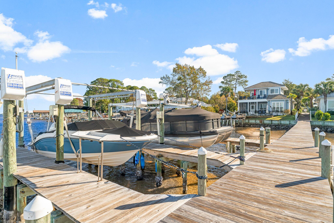
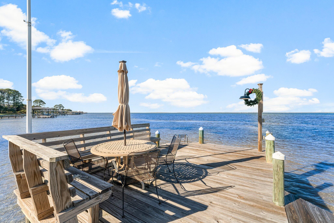
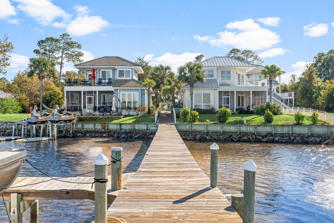
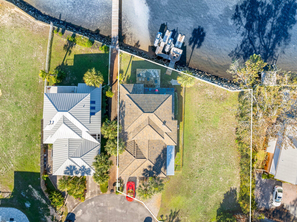
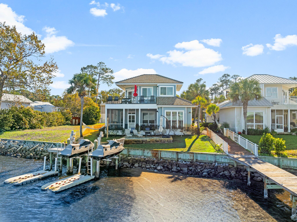
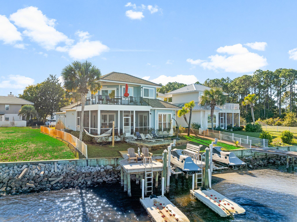
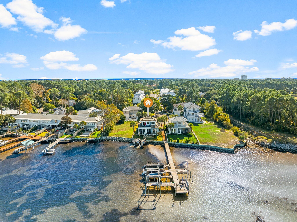
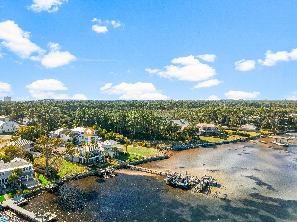
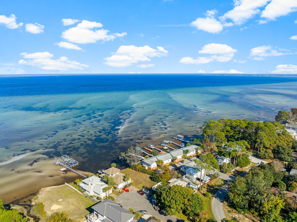
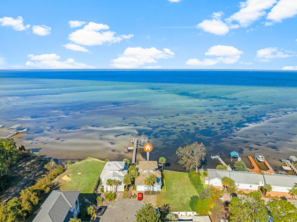
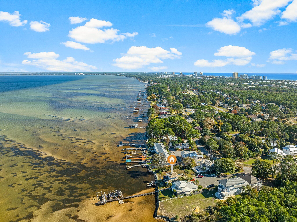
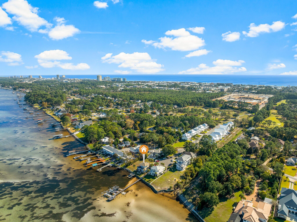
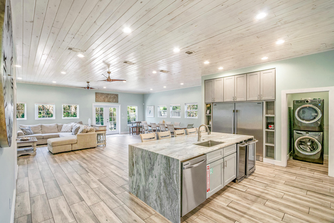
Bayside living reaches new heights at 38 Garden Bay Ct, a beautifully updated retreat tucked within the desirable Bayshores Gardens community of Miramar Beach. This open-concept home spans 1,810 square feet, offering three bedrooms and three bathrooms bathed in natural light and framed by mesmerizing waterfront views. The heart of the home is a contemporary kitchen built for gathering, with generous counter space that makes hosting effortless. Expansive windows draw the shimmering water indoors, so whether you're perched at the breakfast bar or seated in the refined dining area, the scenery never fades. Just off the living space, a screened-in porch with newly constructed decking becomes your favorite spot to relax as the day winds down. Water enthusiasts will be delighted by the private dock, complete with four locations for waverunners and a dedicated boat slip--your gateway to endless days on the bay. Retreat to the master bathroom, where a brand-new jetted jacuzzi, hot tub awaits after a long afternoon on the water. Beyond your doorstep, convenience abounds. Paradise Park sits just moments away for morning recreation and outdoor play, while Whole Foods Market and Silver Sands Factory Stores are only minutes north in Destin. Residents will appreciate the proximity to Destin High School, and beach access, dining, and shopping all fall within two easy miles. Bright, breezy, and thoughtfully appointed, this home captures the very best of relaxed coastal living. Come see it before it's gone.
Features & Amenities
Interior
-
Other Interior Features
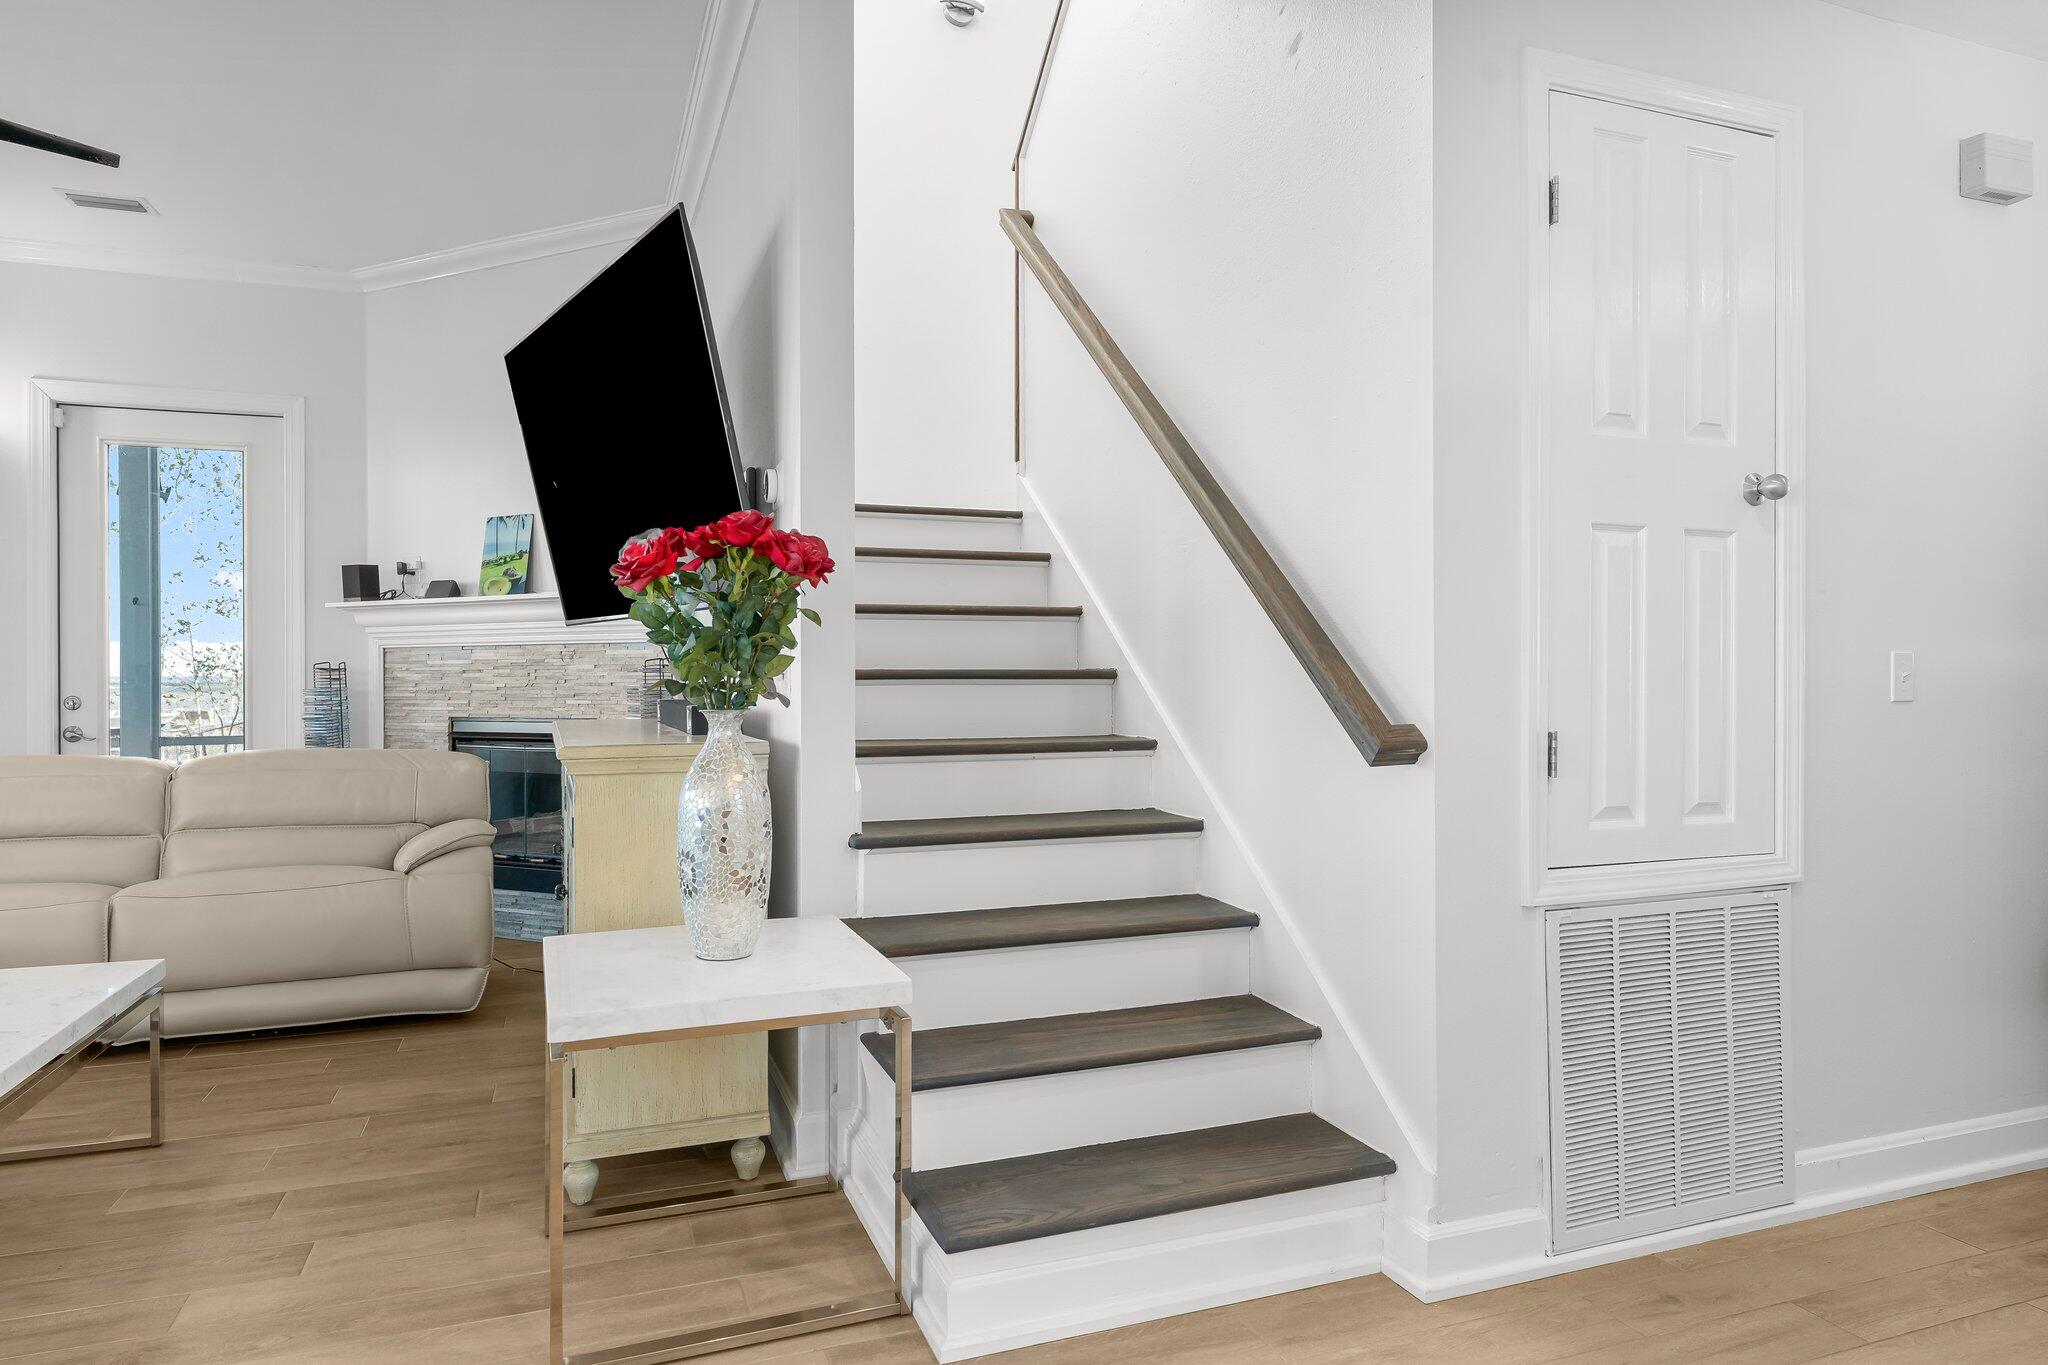
Breakfast Bar, Crown Molding, Vaulted Ceiling(s), Recessed Lighting, Pantry
-
Total Bedrooms
3
-
Bathrooms
3
-
Cooling YN
YES
-
Cooling
Ceiling Fan(s)
-
Fireplace YN
YES
-
Pet friendly
N/A
Exterior
-
Garage
No
-
Other Exterior Features
Balcony, Boat Slip
-
Parking
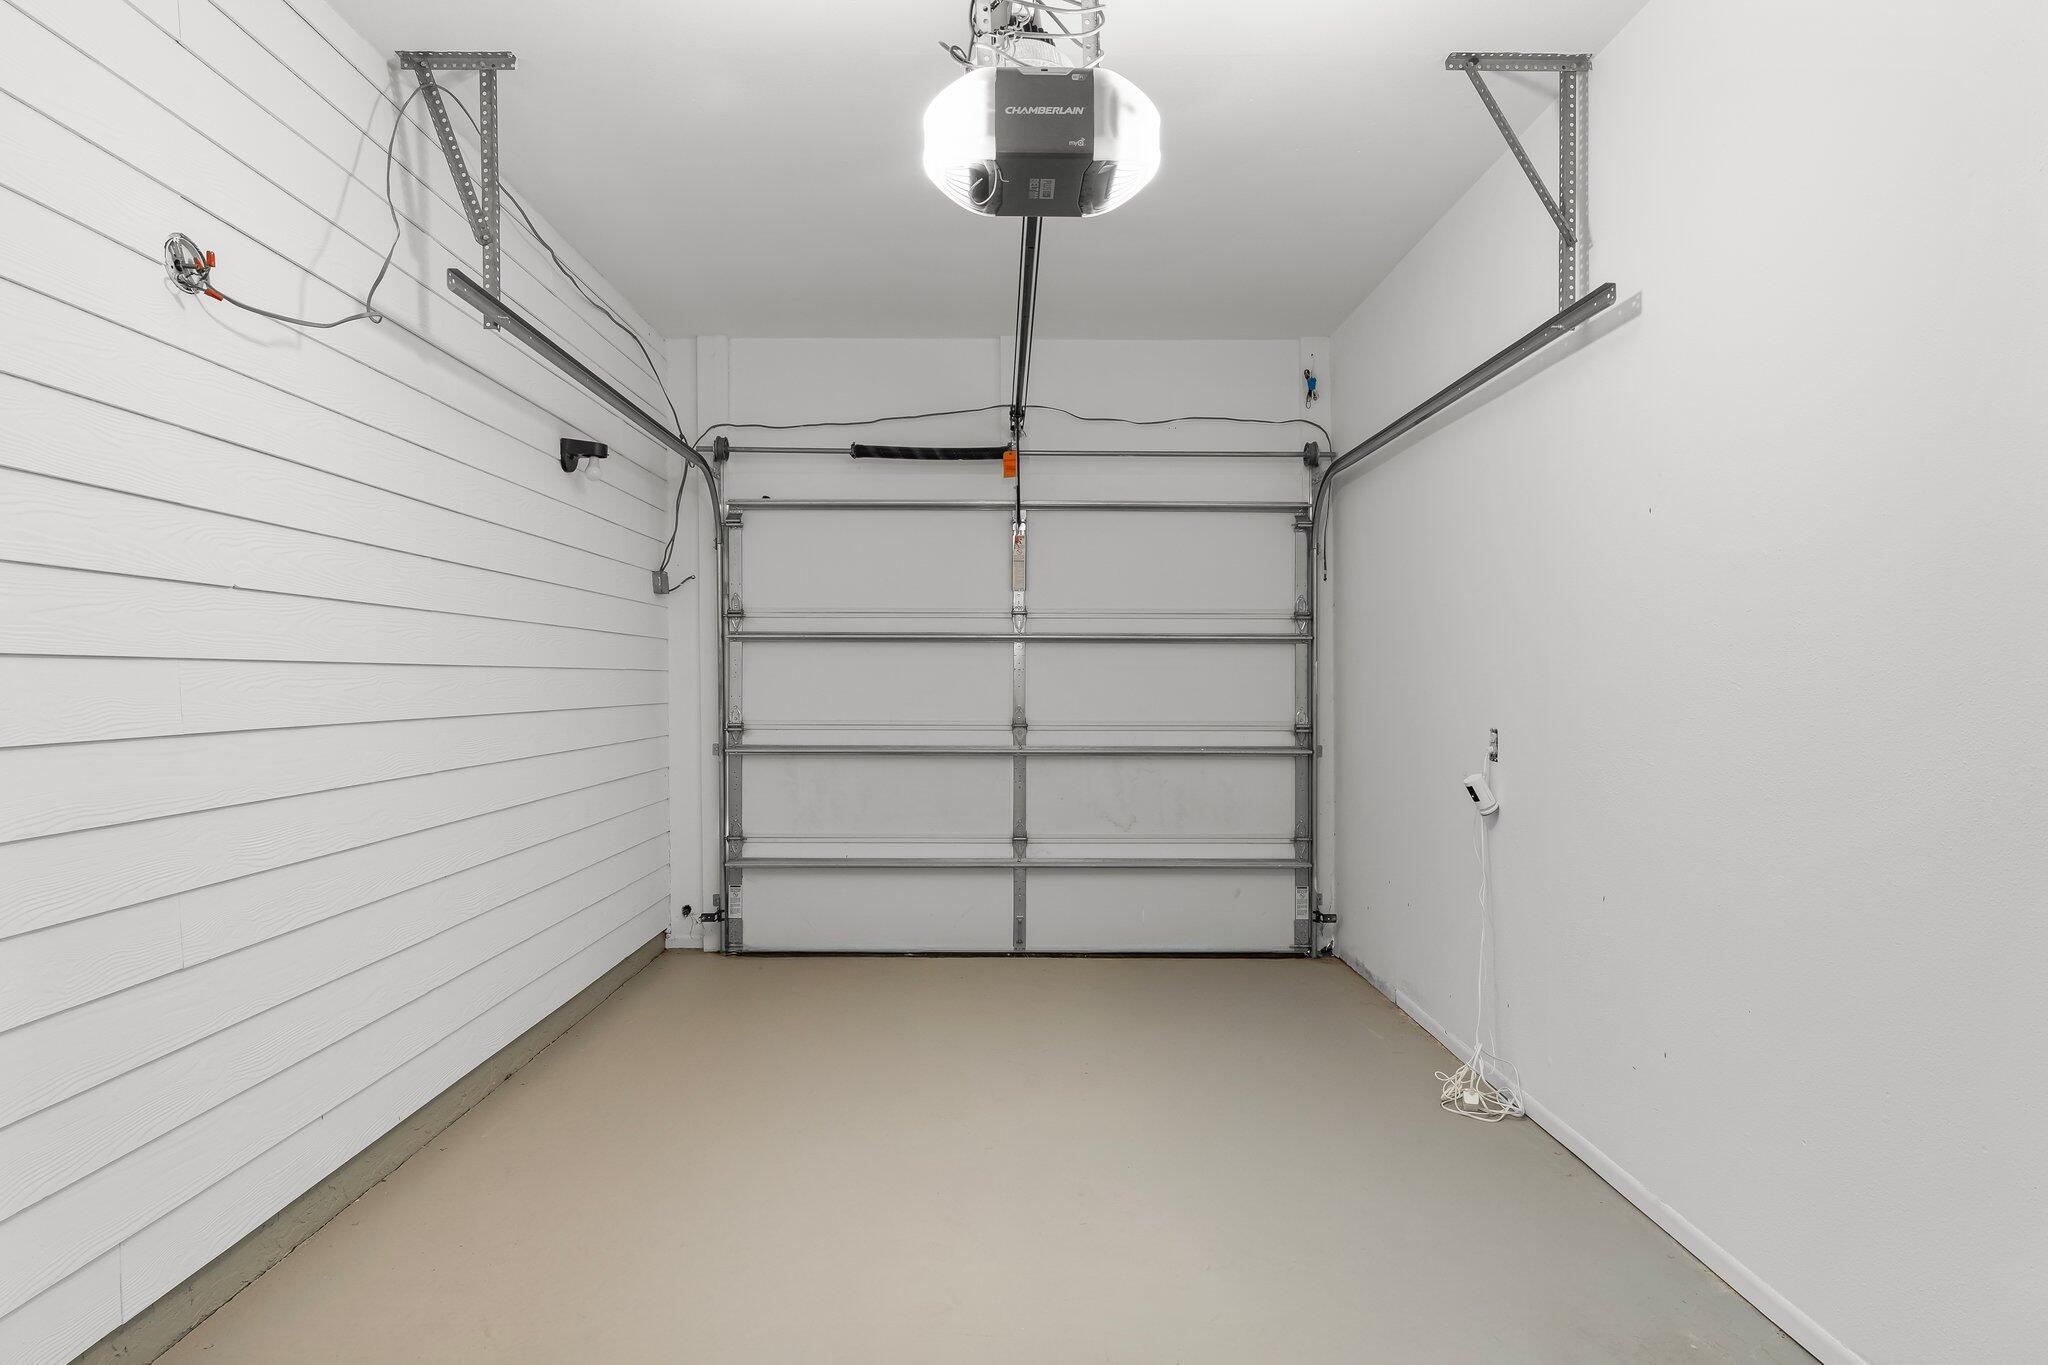
Garage Door Opener, Boat, Other, Attached, Garage
-
Patio and Porch Features
Patio, Porch, Covered, Enclosed, Screened
-
Pool
No
-
Waterfront YN
YES
-
View
Bay
Area & Lot
-
Lot Features
Cul-De-Sac, Waterfront
-
Lot Size(acres)
0.12
-
Lot Size(square feet)
5,227
-
Property Type
Residential
-
Property Sub Type
Single Family Residence
-
Architectural Style
Florida Cottage
Price
-
Sales Price
$1,990,000
-
Tax Amount
$8,447.37
-
Zoning
County
-
Sq. Footage
1,810
-
Price/SqFt
$1,099
HOA
-
Association
YES
-
Association Fee
$400
-
Association Fee Frequency
Annually
-
Association Fee Includes
N/A
School District
-
Elementary School
Van R Butler
-
Middle School
Seaside
-
High School
South Walton
Property Features
-
New Construction
NO
-
Sewer
Public Sewer
-
Water Source
Public
Schedule a Showing
Showing scheduled successfully.
Mortgage calculator
Estimate your monthly mortgage payment, including the principal and interest, property taxes, and HOA. Adjust the values to generate a more accurate rate.
Your payment
Principal and Interest:
$
Property taxes:
$
HOA fees:
$
Total loan payment:
$
Total interest amount:
$
Location
County
Walton
Elementary School
Van R Butler
Middle School
Seaside
High School
South Walton
Listing Courtesy of Yeidy Mundo, Compass
RealHub Information is provided exclusively for consumers' personal, non-commercial use, and it may not be used for any purpose other than to identify prospective properties consumers may be interested in purchasing. All information deemed reliable but not guaranteed and should be independently verified. All properties are subject to prior sale, change or withdrawal. RealHub website owner shall not be responsible for any typographical errors, misinformation, misprints and shall be held totally harmless.

FOUNDER
Zena Gunsur
Call Zena today to schedule a private showing.

* Listings on this website come from the FMLS IDX Compilation and may be held by brokerage firms other than the owner of this website. The listing brokerage is identified in any listing details. Information is deemed reliable but is not guaranteed. If you believe any FMLS listing contains material that infringes your copyrighted work please click here to review our DMCA policy and learn how to submit a takedown request.© 2024 FMLS.
Related Properties
Miramar Beach
117 charlotte ave Avenue
7 Beds
7 Baths
3,580 Sq.Ft.
$1,790,000
MLS#: 988190
Miramar Beach
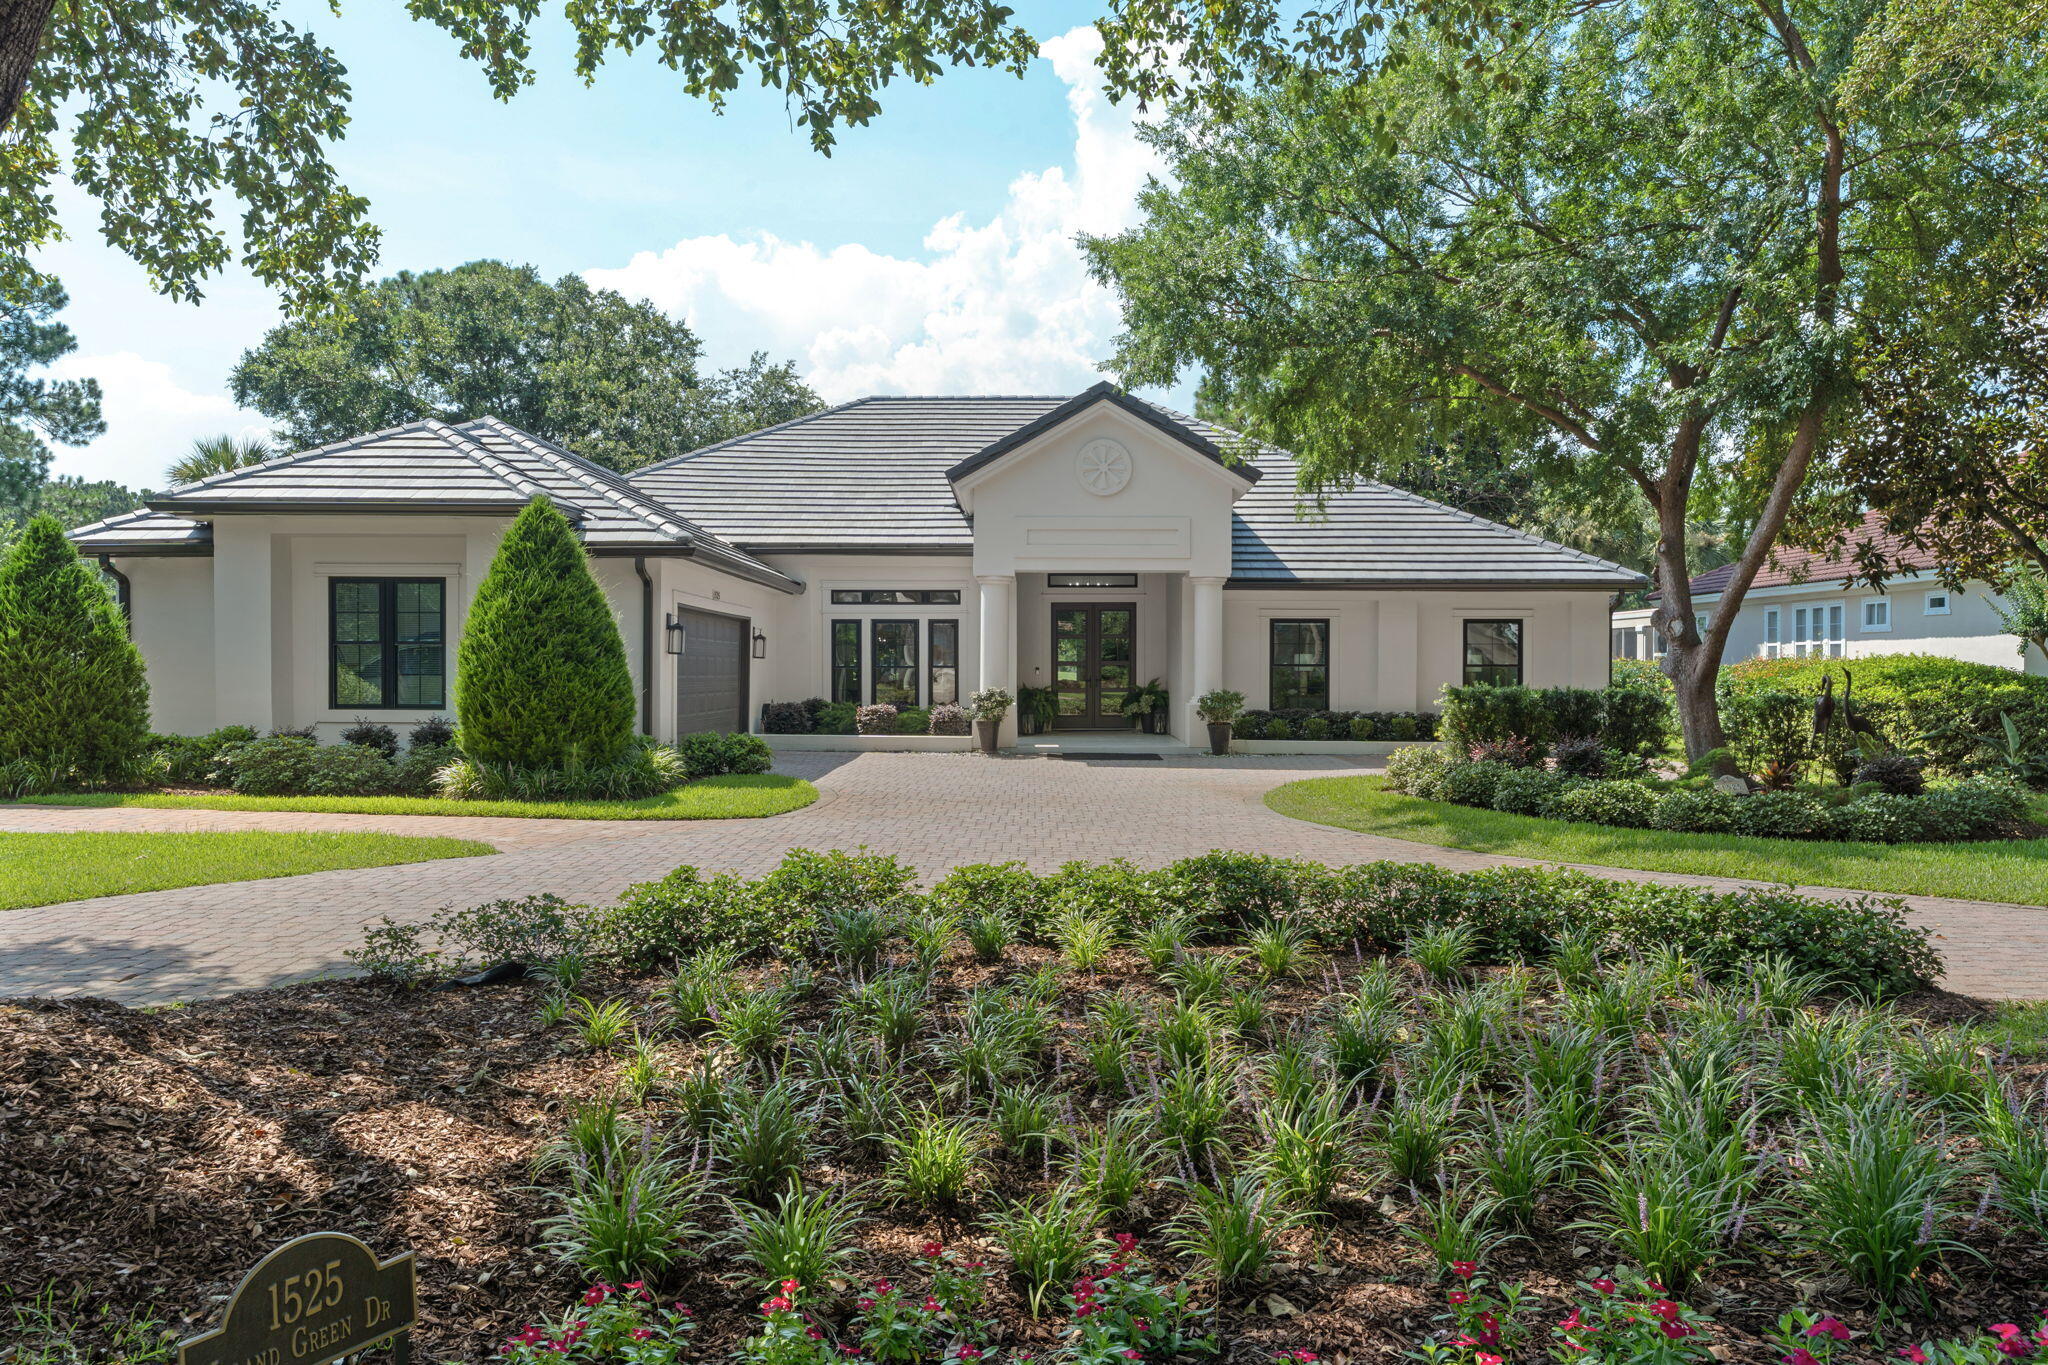
1525 Island Green Drive
3 Beds
3 Baths
3,100 Sq.Ft.
$2,050,000
MLS#: 1006692

Miramar Beach
23 Calla Way
7 Beds
6 Baths
4,234 Sq.Ft.
$1,775,000
MLS#: 1011145

Miramar Beach
10 W Palm Beach Street
7 Beds
7 Baths
3,714 Sq.Ft.
$2,150,000
MLS#: 1010431

Miramar Beach
220 N Saint Francis Drive
6 Beds
4 Baths
3,155 Sq.Ft.
$1,800,000
MLS#: 1009982

Miramar Beach
1272 Scenic Gulf Drive 304
3 Beds
3 Baths
2,675 Sq.Ft.
$1,650,000
MLS#: 1009609

Miramar Beach
8696 Anchorage Drive 8696
4 Beds
4 Baths
2,425 Sq.Ft.
$1,849,000
MLS#: 1009558

Miramar Beach
49 Monaco Street
4 Beds
4 Baths
2,856 Sq.Ft.
$1,695,000
MLS#: 1009302

Miramar Beach
4642 Southwinds Drive 4642
3 Beds
3 Baths
1,975 Sq.Ft.
$2,099,000
MLS#: 1008744
