Features & Amenities

Interior

  • Other Interior Features

    Breakfast Bar, Crown Molding, Kitchen Island, Pantry

  • Total Bedrooms

    3

  • Bathrooms

    3

  • 1/2 Bathrooms

    1

  • Heating YN

    YES

  • Heating

    Central, Natural Gas, Electric

  • Pet friendly

    N/A

Exterior

  • Garage

    Yes

  • Garage spaces

    1

  • Other Exterior Features

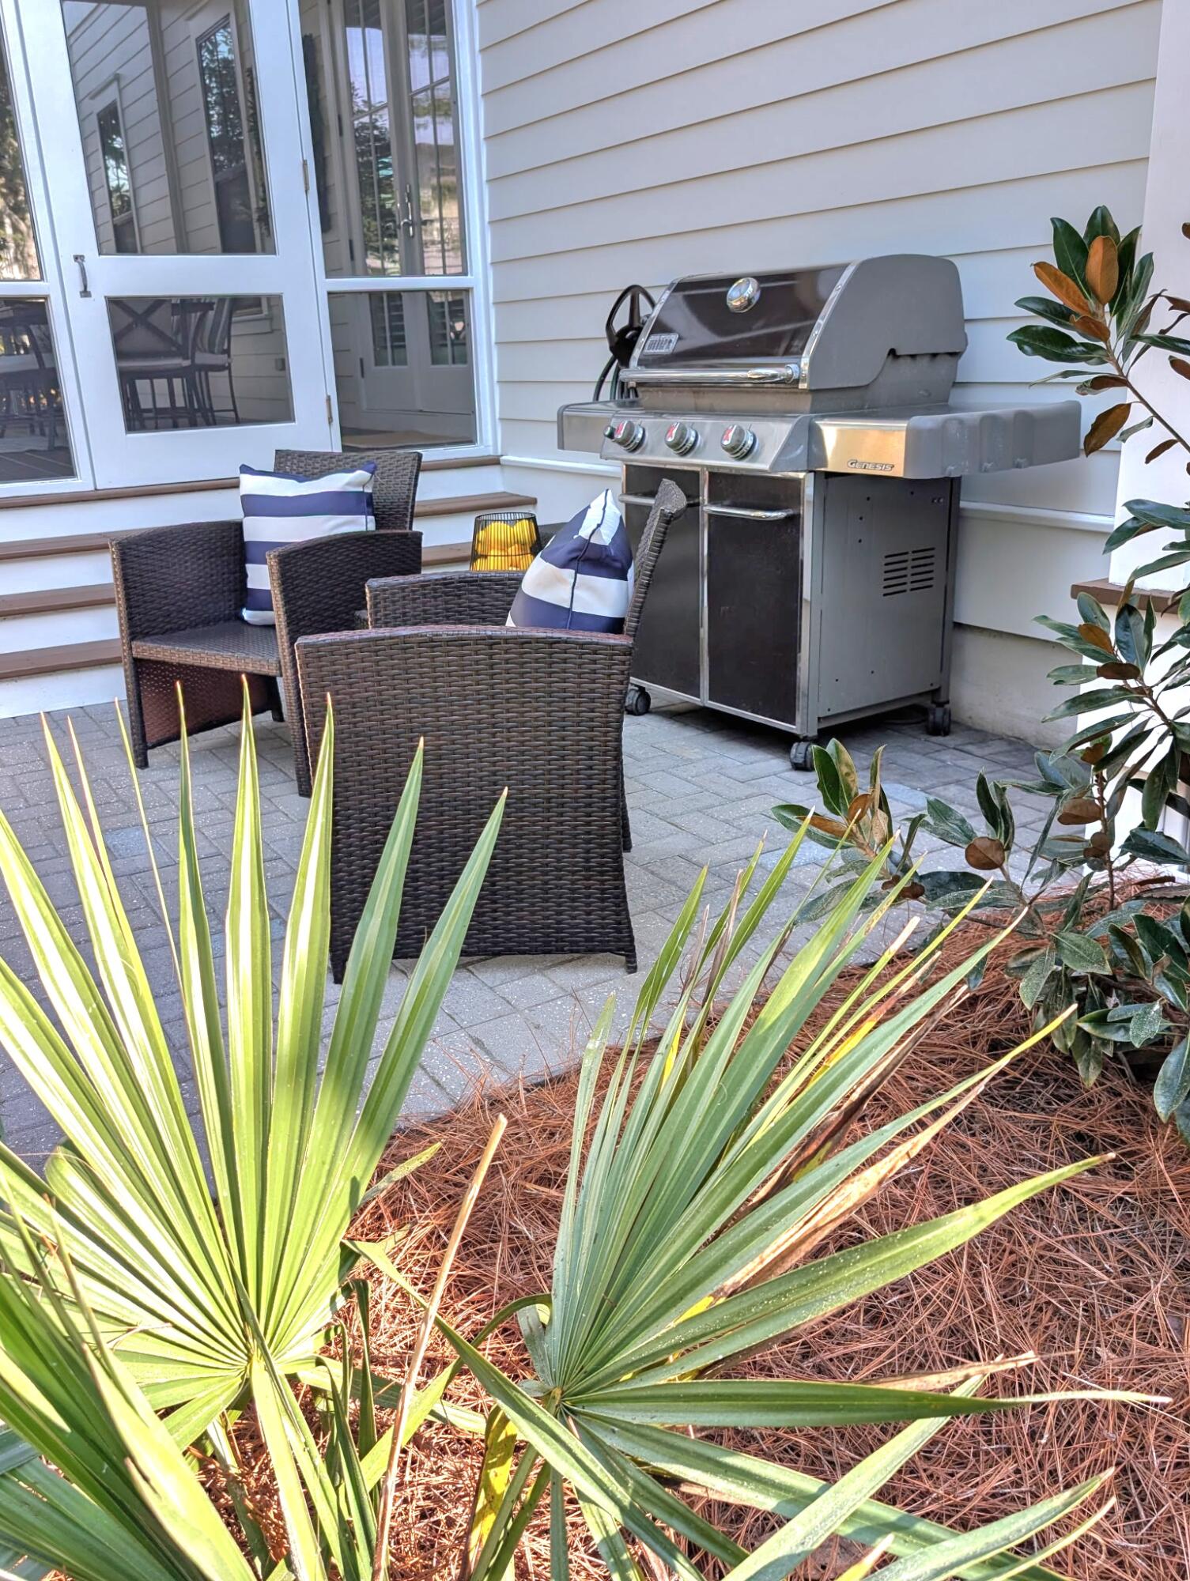
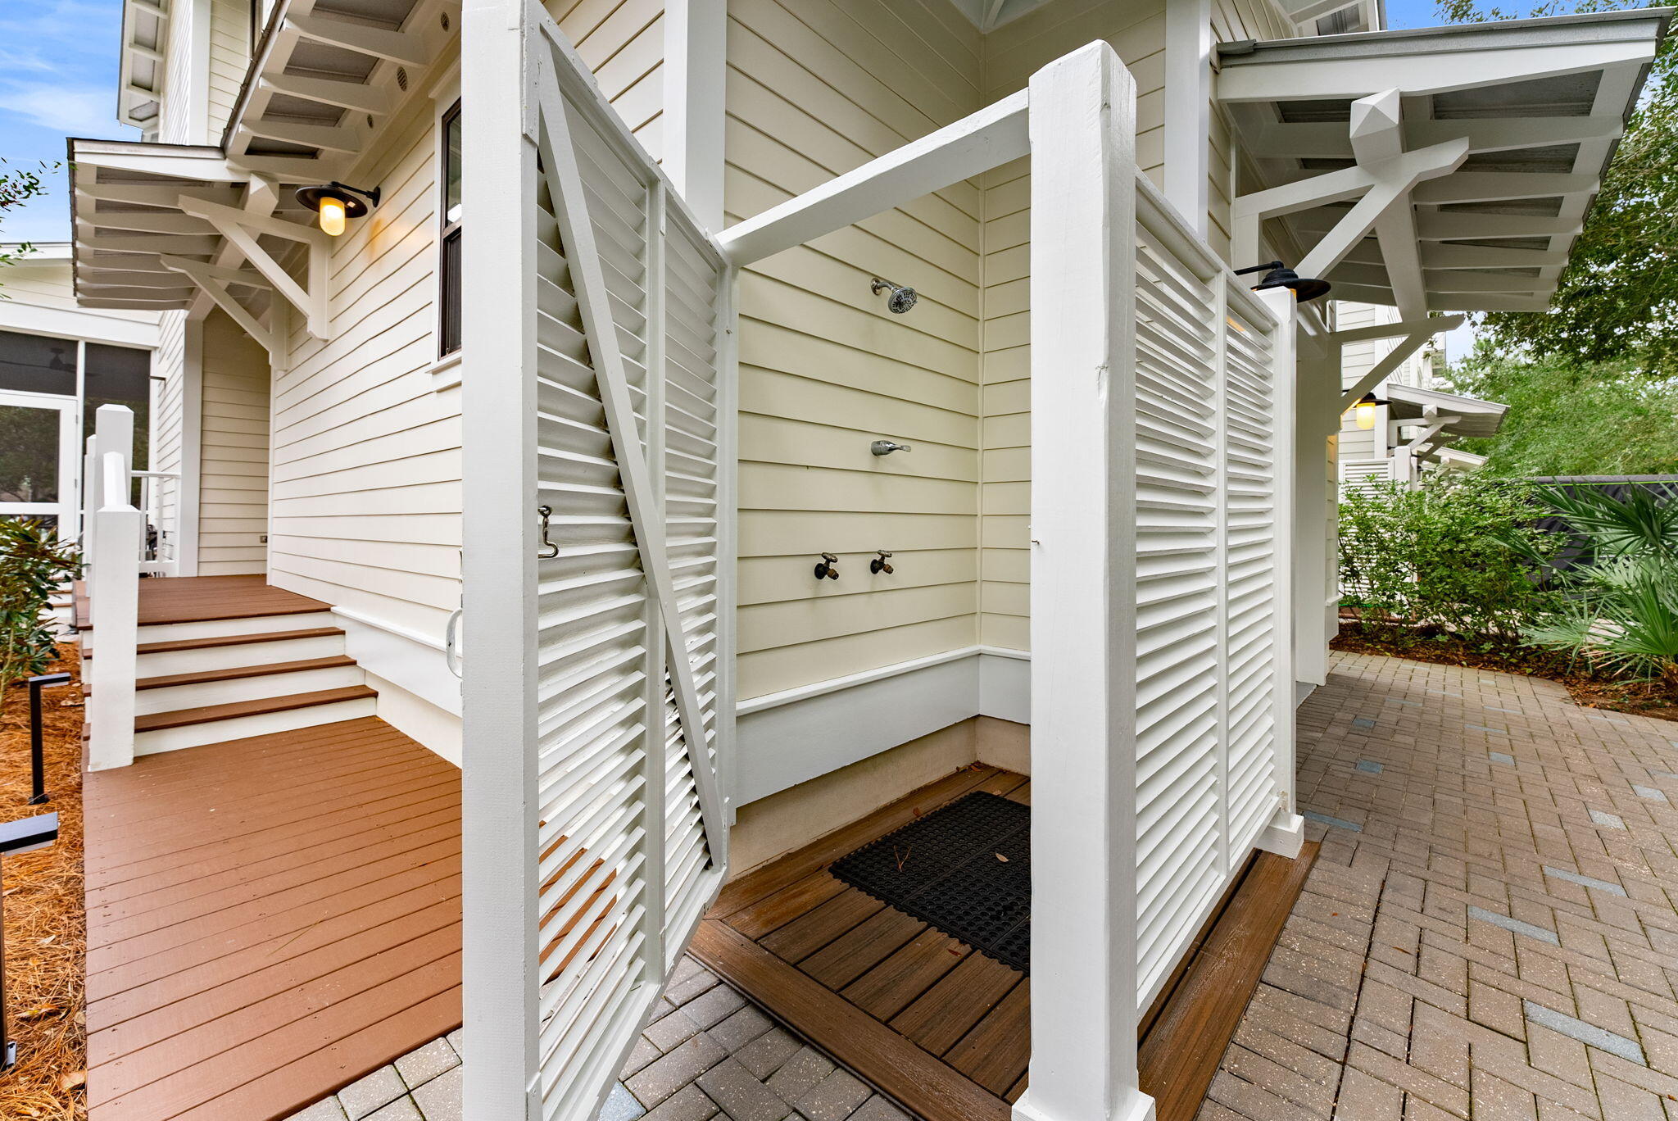
    Outdoor Grill, Balcony, Outdoor Shower

  • Parking

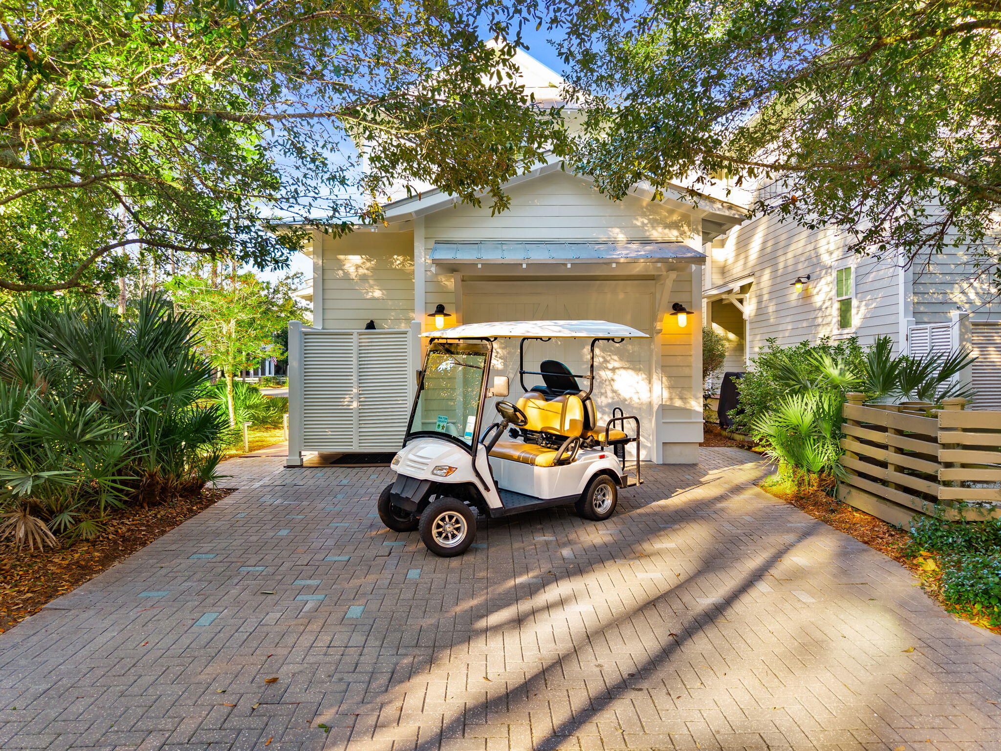
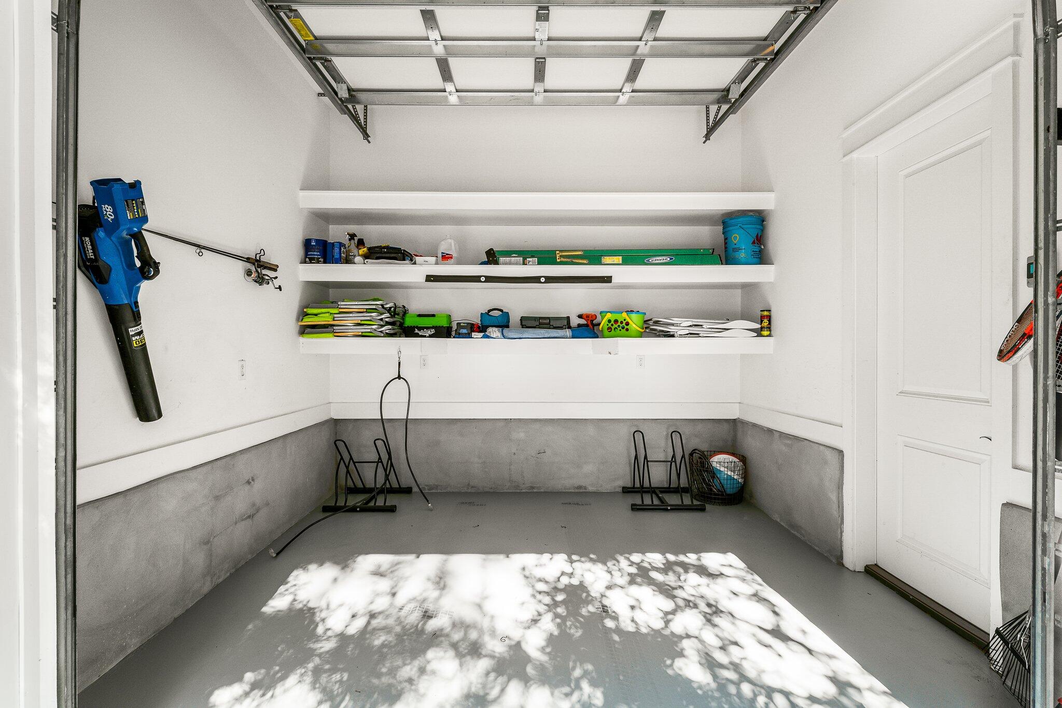
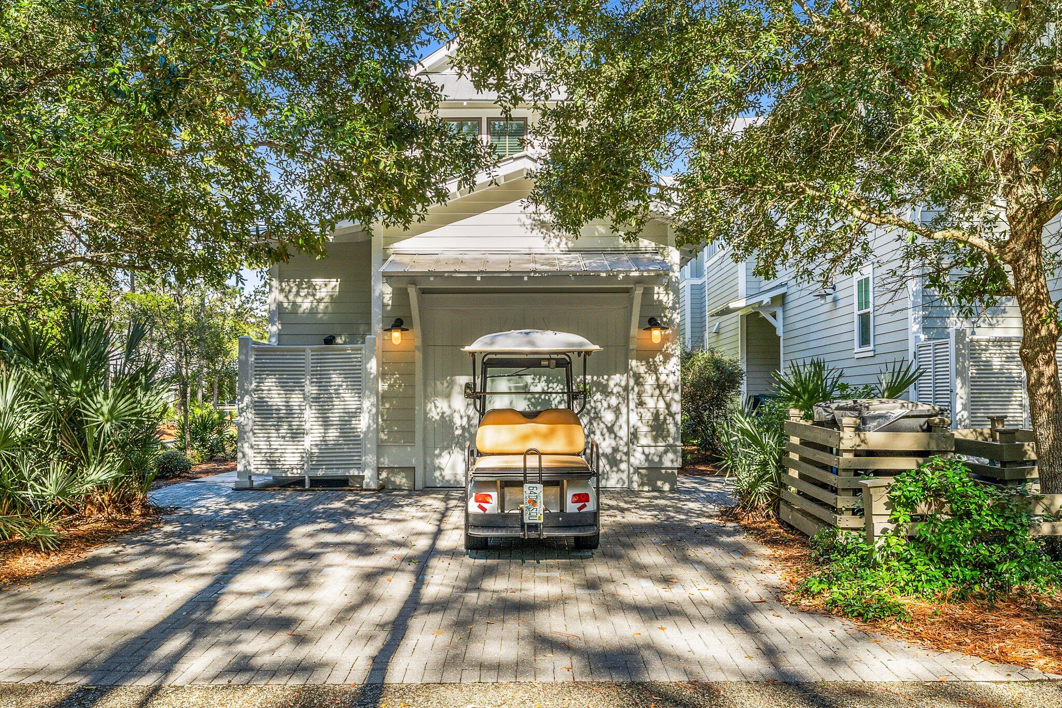
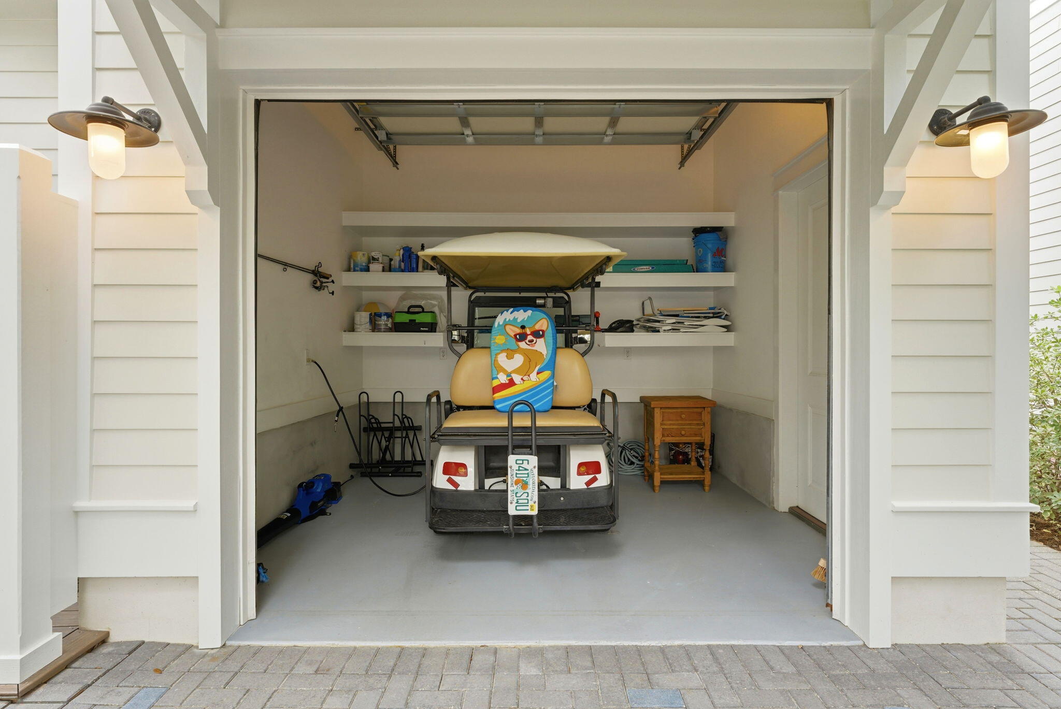
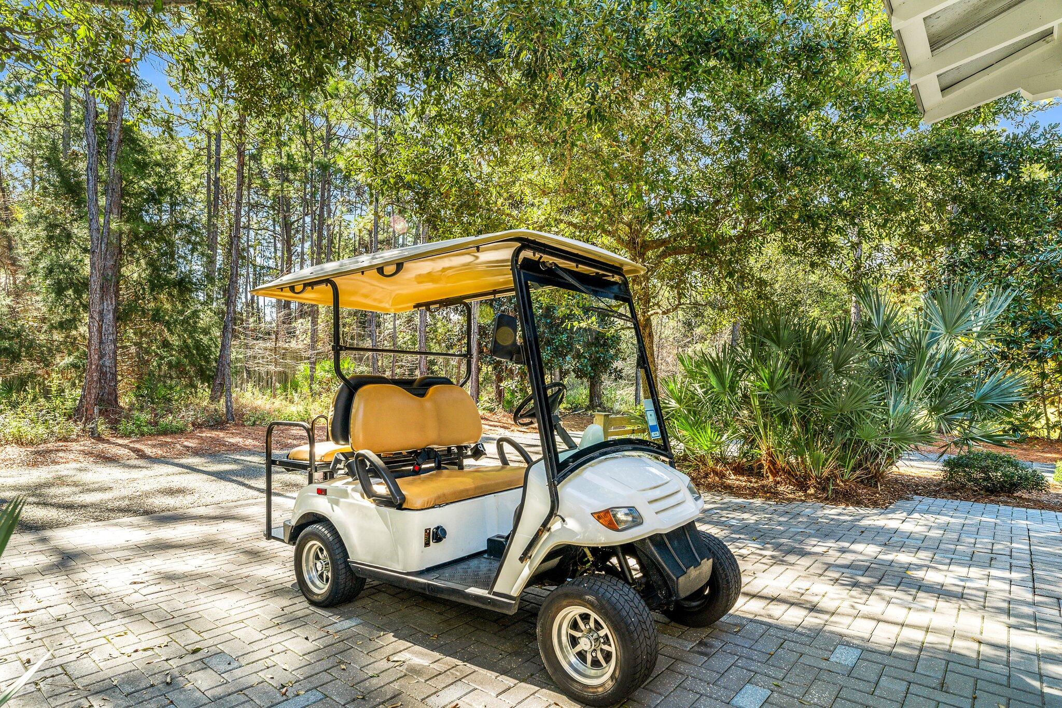
    Garage Door Opener, Golf Cart Garage

  • Patio and Porch Features

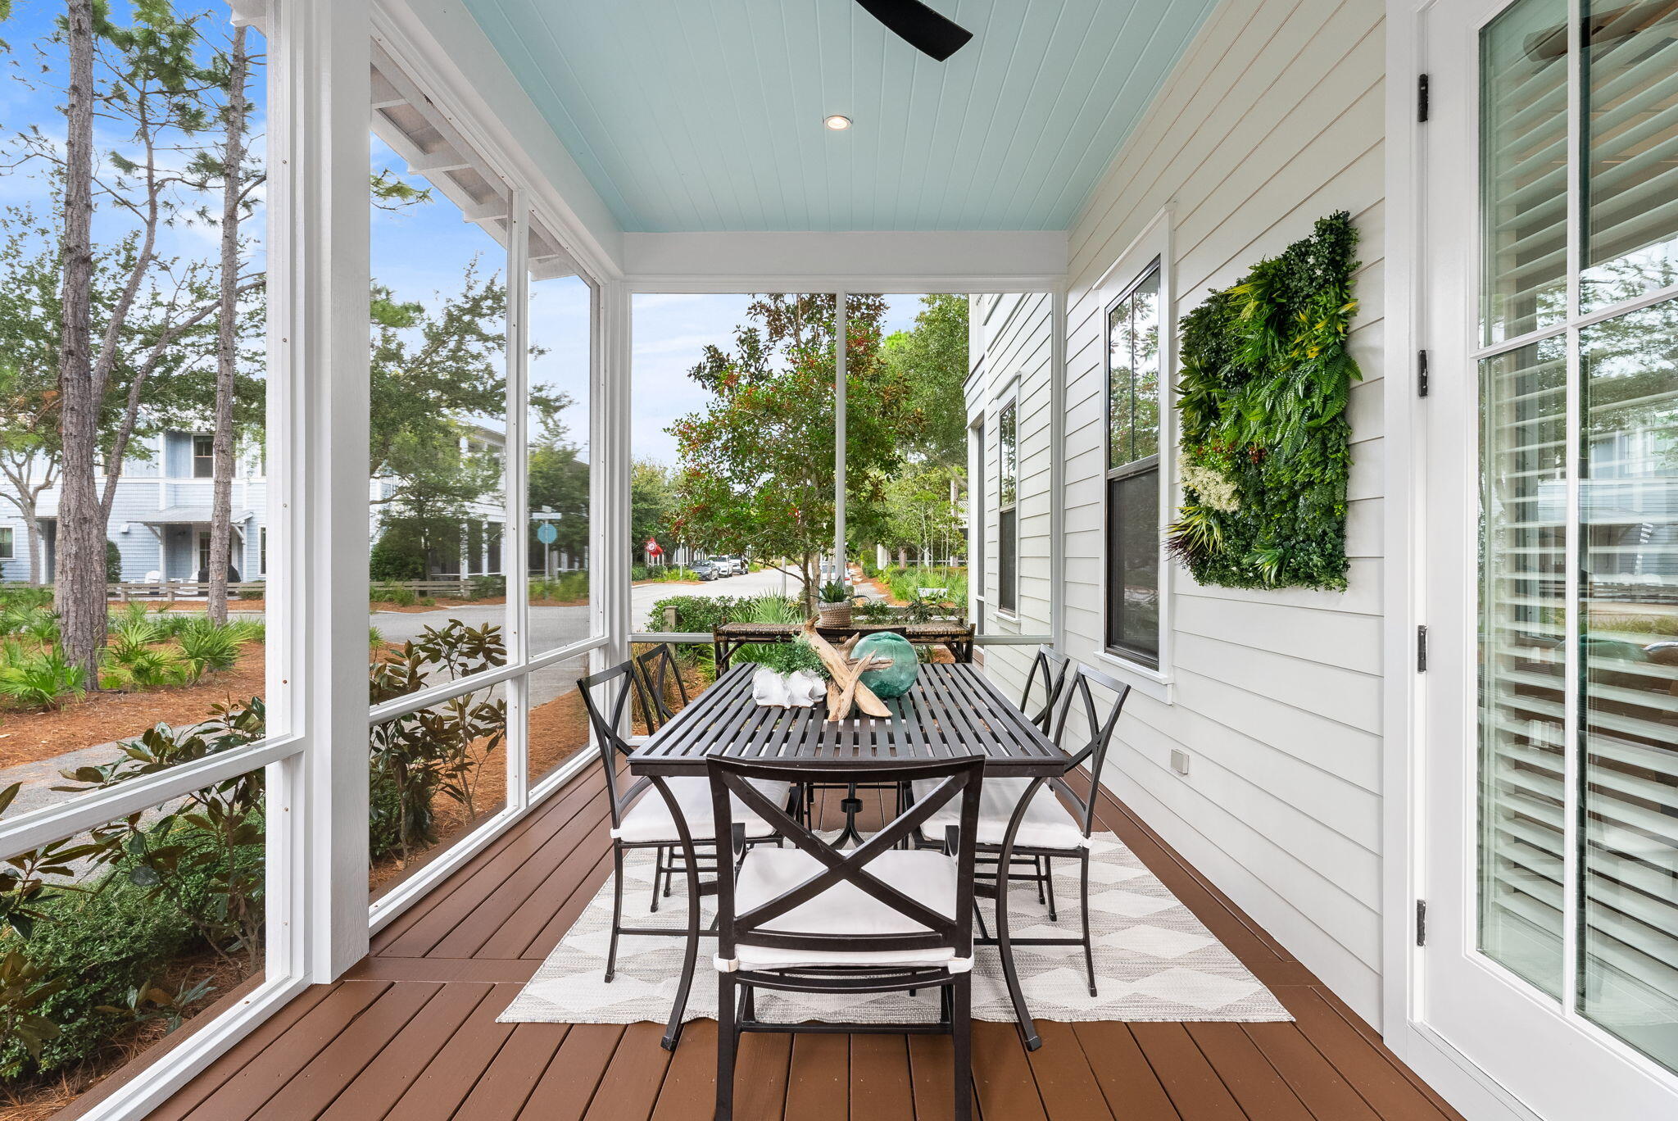
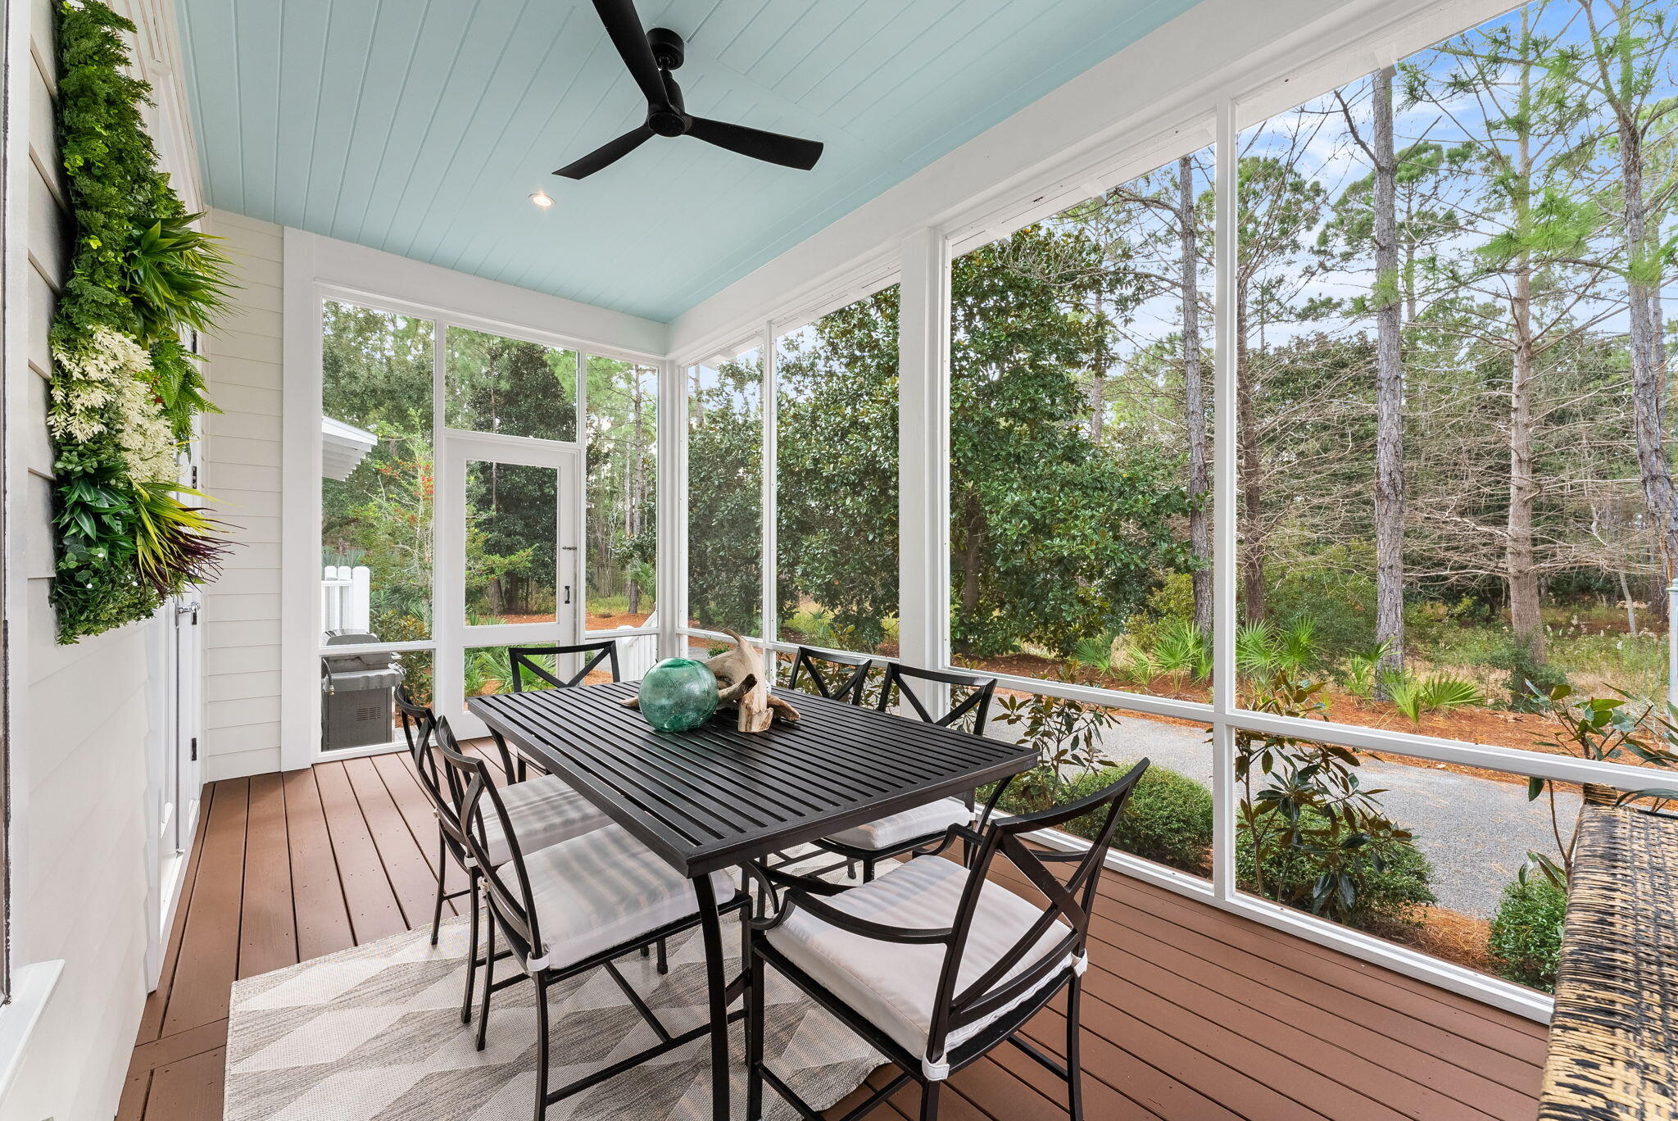
    Porch, Deck, Covered, Screened

  • Pool

    Yes

  • Pool Features

    Community

Area & Lot

  • Lot Features

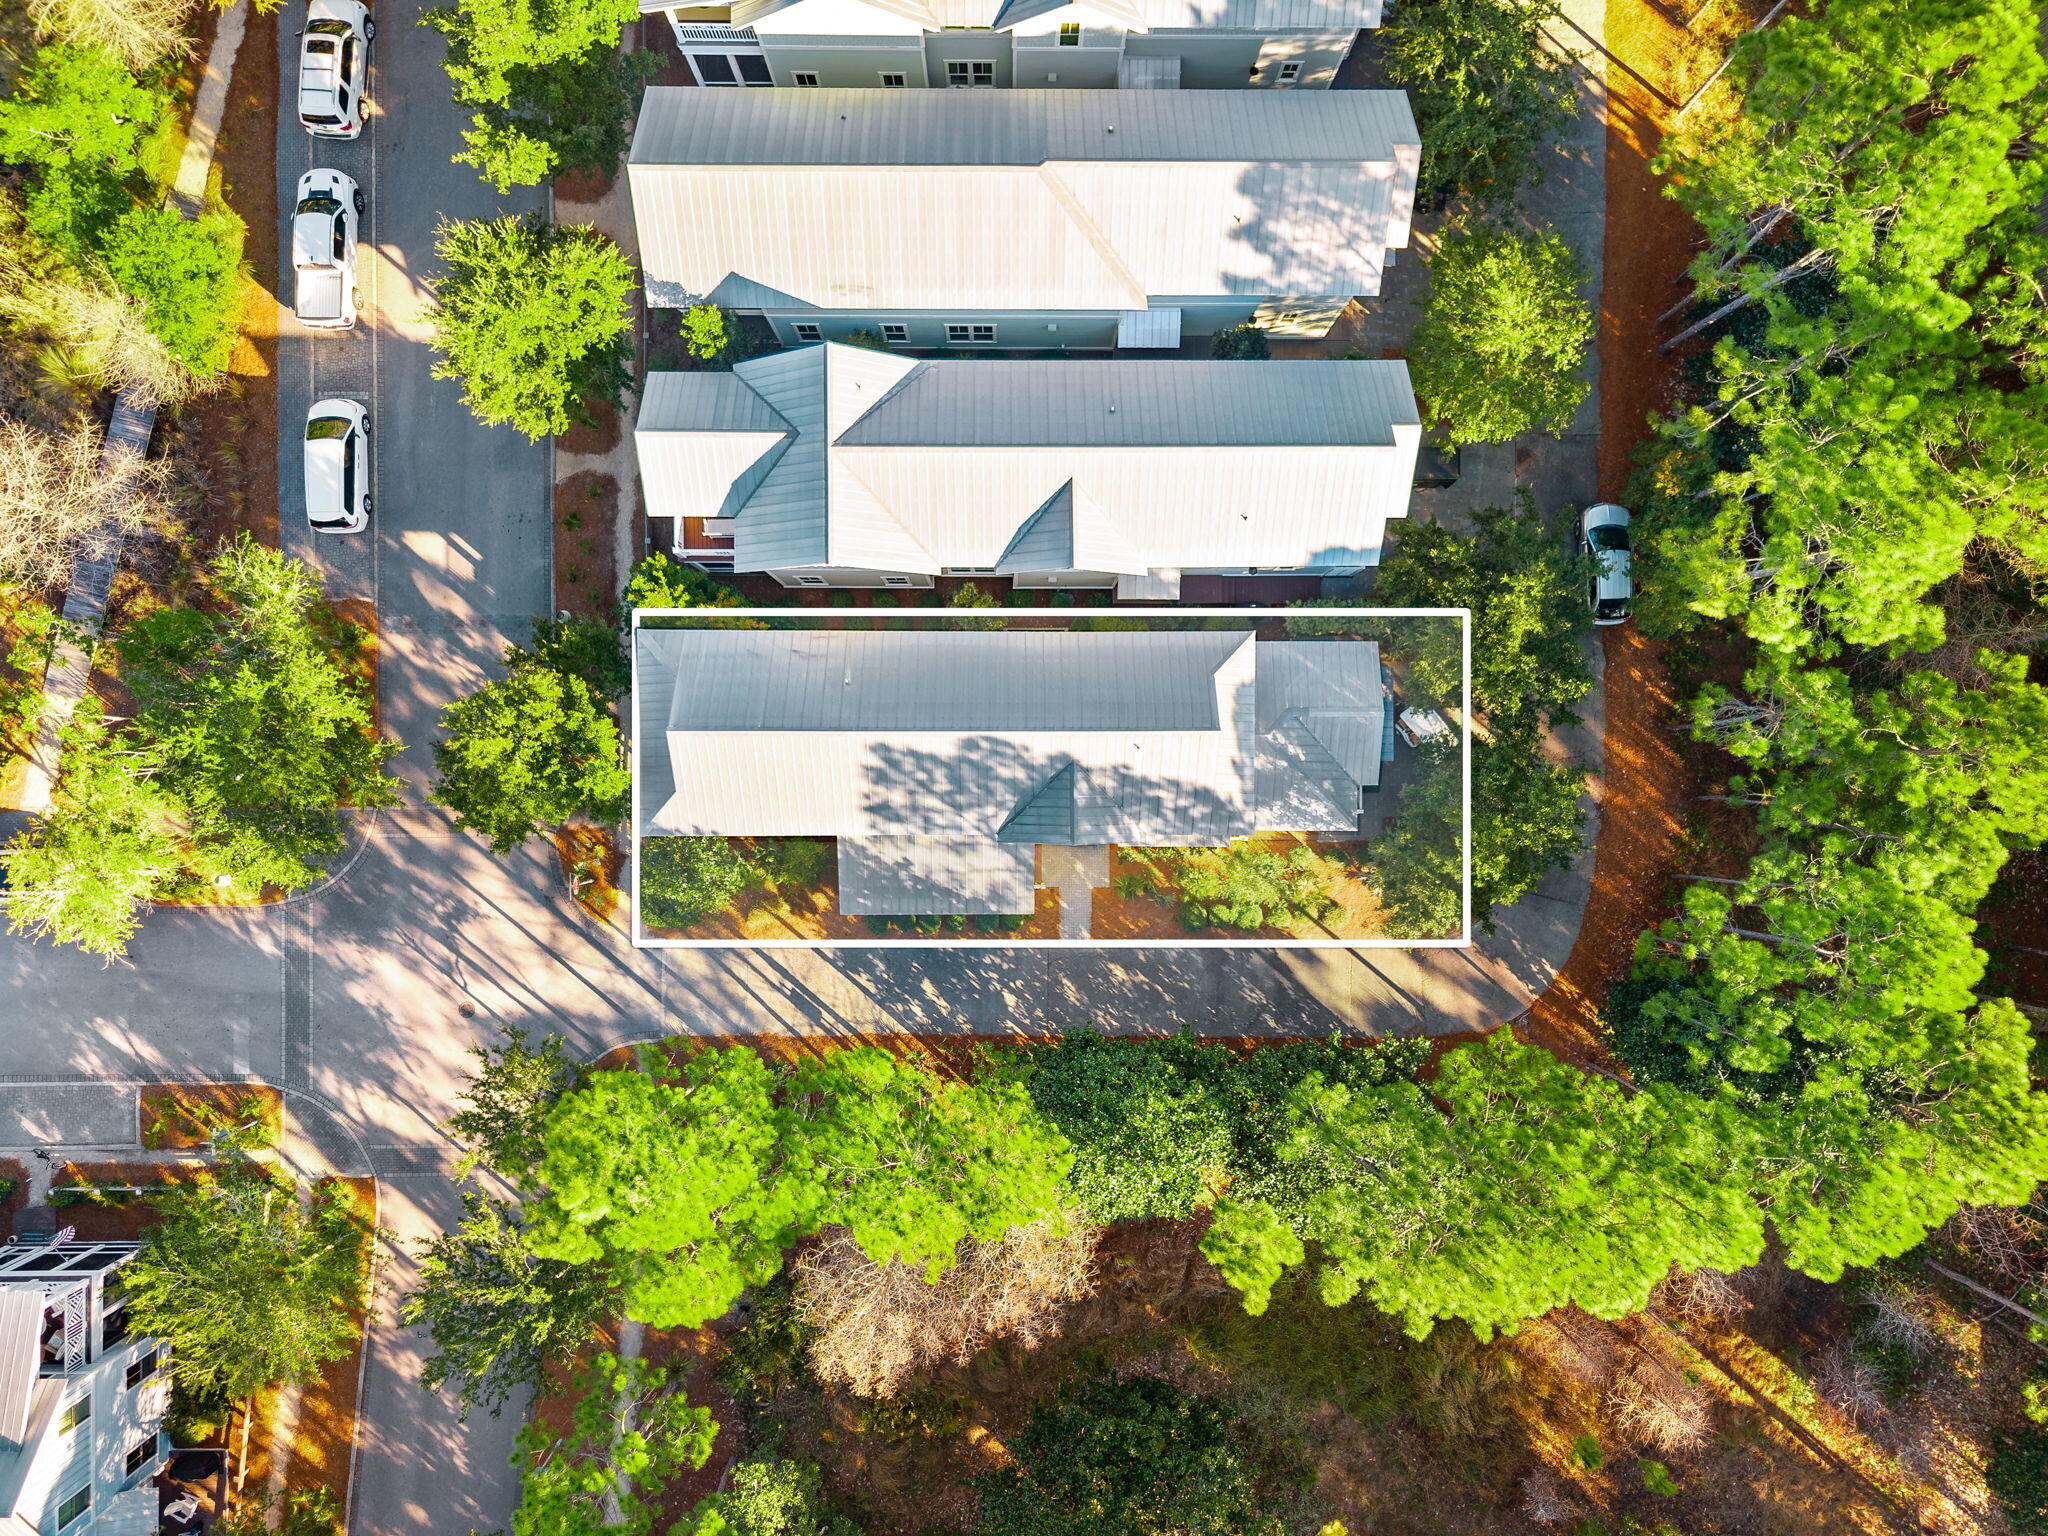
    Corner Lot

  • Lot Size(acres)

    0.08

  • Lot Size(square feet)

    3,484

  • Property Type

    Residential

  • Property Sub Type

    Single Family Residence

  • Architectural Style

    Craftsman

Price

  • Sales Price

    $2,099,000

  • Tax Amount

    $13,808

  • Zoning

    Resid Single Family

  • Sq. Footage

    2,202

  • Price/SqFt

    $953

HOA

  • Association

    YES

  • Association Fee Includes

    N/A

School District

  • Elementary School

    Dune Lakes

  • Middle School

    Emerald Coast

  • High School

    South Walton

Property Features

  • New Construction

    NO

  • Sewer

    Public Sewer

  • Water Source

    Public

Schedule a Showing

Showing scheduled successfully.

<
>
IN PERSON
VIA CHAT

What is 3 + 4 ?


Change time

Mortgage calculator

Estimate your monthly mortgage payment, including the principal and interest, property taxes, and HOA. Adjust the values to generate a more accurate rate.

Your payment

Principal and Interest:

$

Property taxes:

$

HOA fees:

$

Total loan payment:

$

Total interest amount:

$

Location

County

Walton

Elementary School

Dune Lakes

Middle School

Emerald Coast

High School

South Walton

Listing Courtesy of Lawrence W Hand , Berkshire Hathaway HomeServices

RealHub Information is provided exclusively for consumers' personal, non-commercial use, and it may not be used for any purpose other than to identify prospective properties consumers may be interested in purchasing. All information deemed reliable but not guaranteed and should be independently verified. All properties are subject to prior sale, change or withdrawal. RealHub website owner shall not be responsible for any typographical errors, misinformation, misprints and shall be held totally harmless.

Agent Zena Gunsur

FOUNDER

Zena Gunsur

Call Zena today to schedule a private showing.


* Listings on this website come from the FMLS IDX Compilation and may be held by brokerage firms other than the owner of this website. The listing brokerage is identified in any listing details. Information is deemed reliable but is not guaranteed. If you believe any FMLS listing contains material that infringes your copyrighted work please click here to review our DMCA policy and learn how to submit a takedown request.© 2024 FMLS.
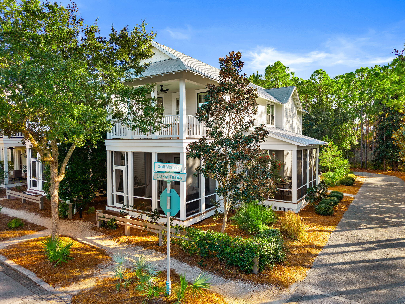
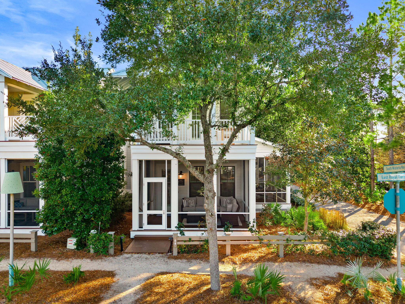
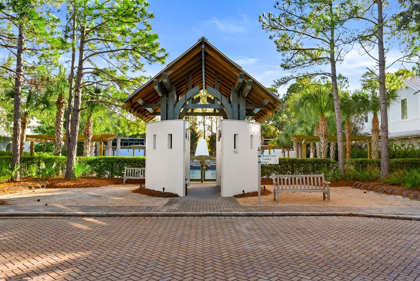
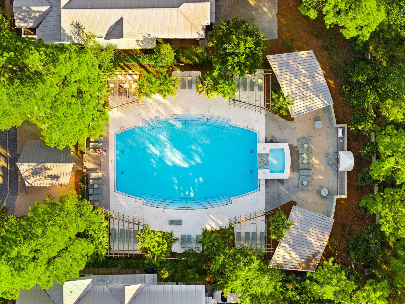
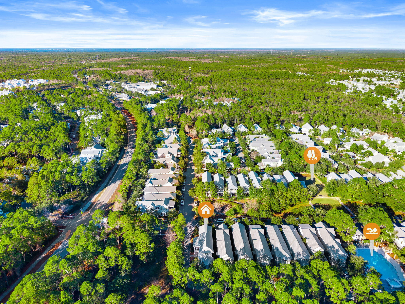
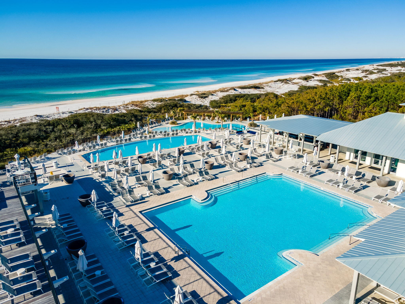
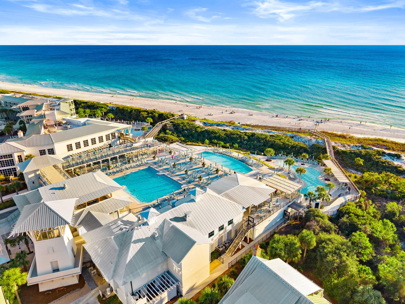
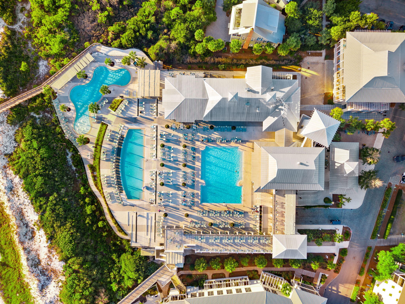
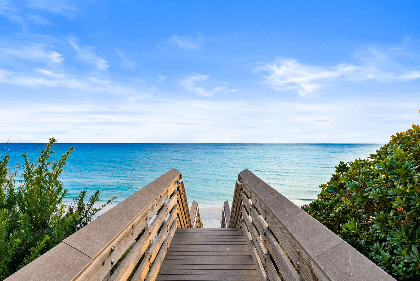
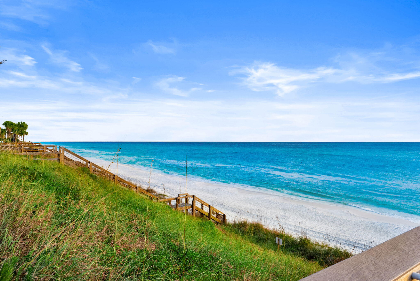
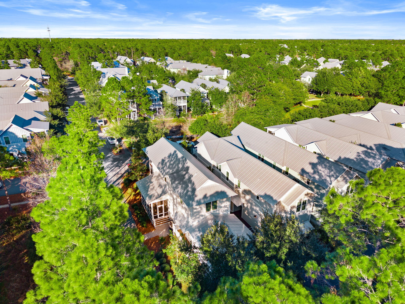
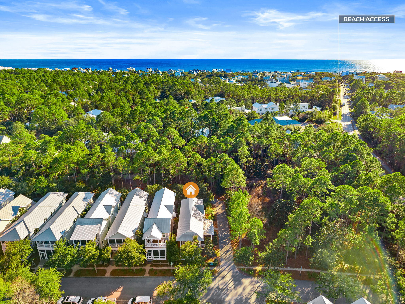
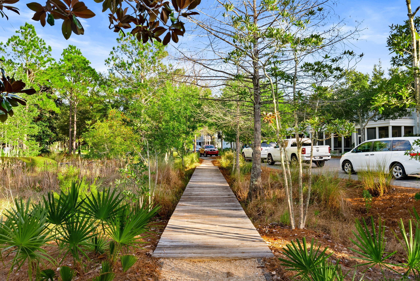
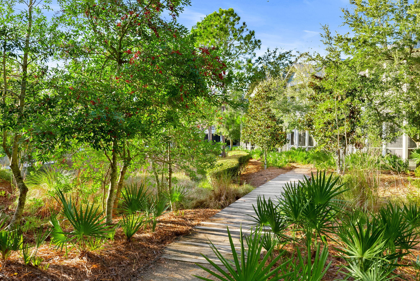
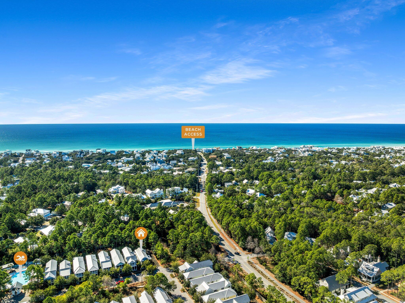
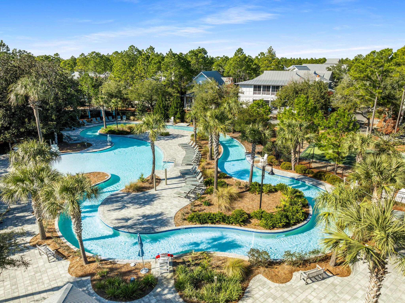
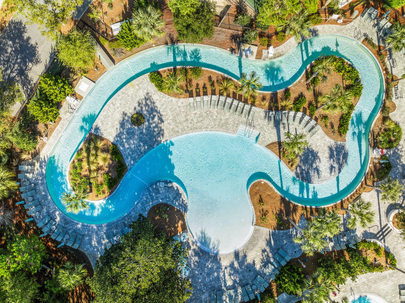
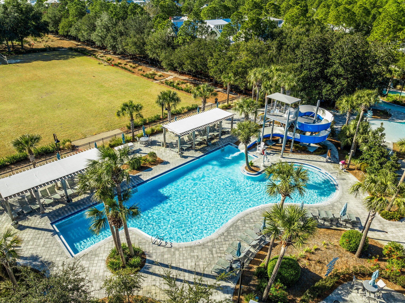
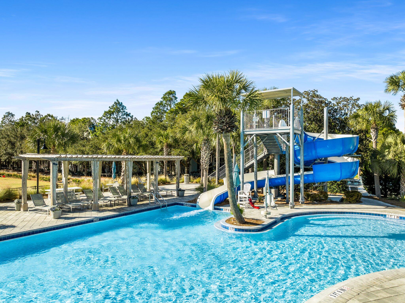
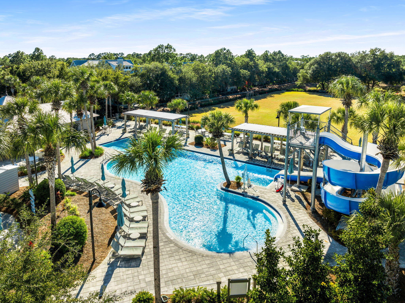
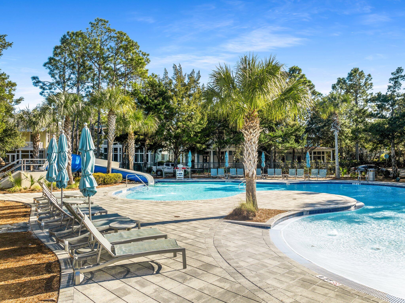
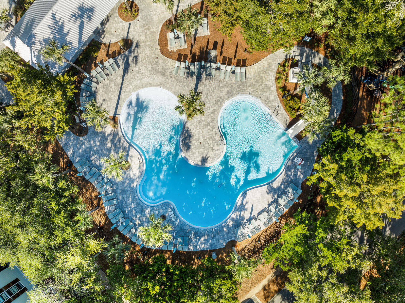
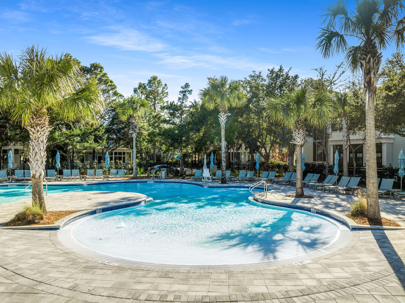
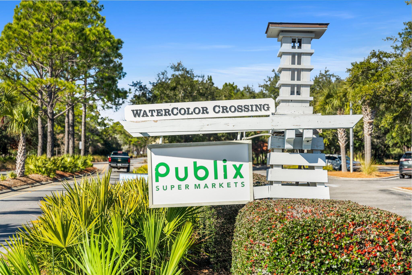
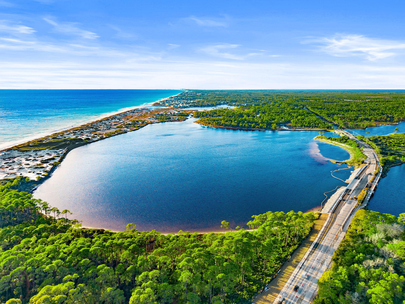
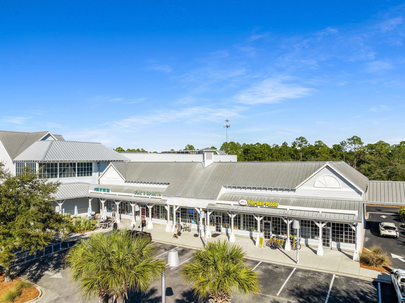
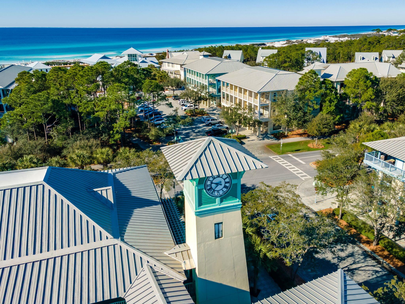
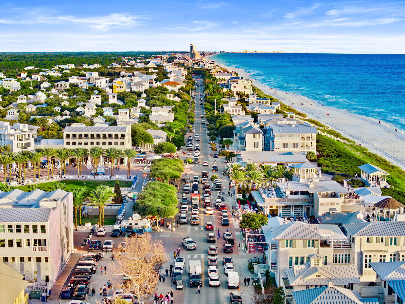
CURRENTLY UNDER CONTRACT. SELLER WILL CONSIDER BACK UP OFFERS There is perfection and privacy with this stunning southern coastal home. This meticulously maintained beach retreat is surrounded by preserve on two sides and comes fully furnished, and the LSV Golf Cart stored in the attached garage which is great for exploring this golf cart friendly neighborhood. Watercolor has private beach access bordering Grayton Beach State Park, 9 community pools, tennis courts, pickleball, miles of nature trails, direct access to the 19-mile Timpoochee bike trail, beautiful parks, and green space. Numerous clubs and social events will keep the whole family entertained. Complimentary tram service is provided to the Town Center for boutique shopping and restaurants or spend the day at the exclusive Watercolor Beach Club with zero-entry pool, a newly designed direct boardwalk access to the beautiful white beaches and gulf view restaurants.  Groundbreaking for the new fitness club and additional four pickleball courts is scheduled for January 2026 at the award-winning Watercolor Tennis Center. Watercolor Crossing, featuring Publix and a variety of stores and restaurants, is directly connected via golf cart path allowing quick and convenient access. The Boathouse by the bridge at Watercolor rents paddle boards and kayaks too.
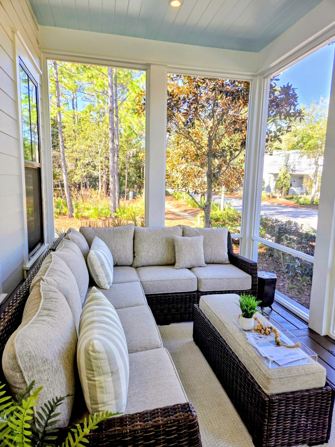
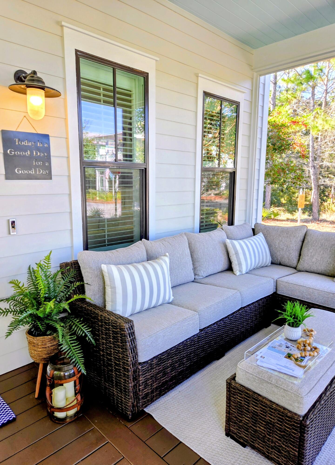
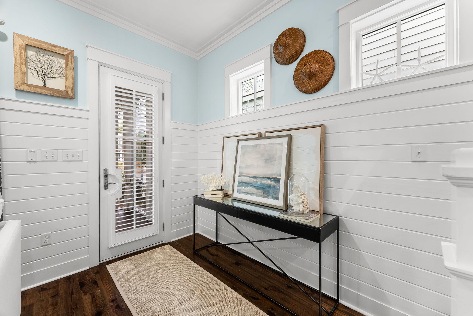
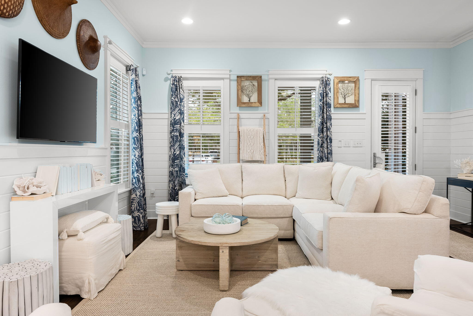
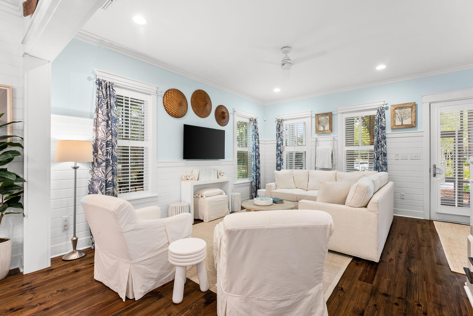
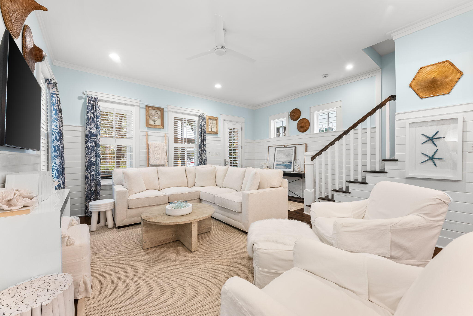
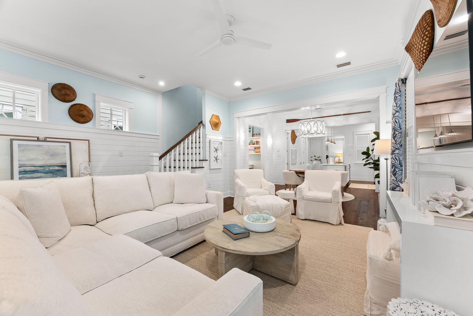
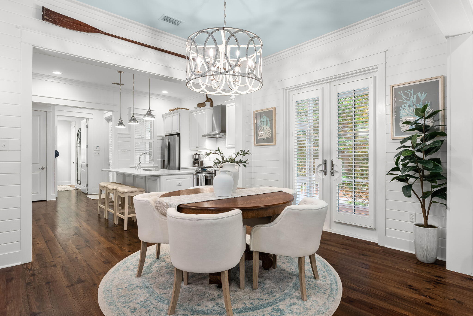
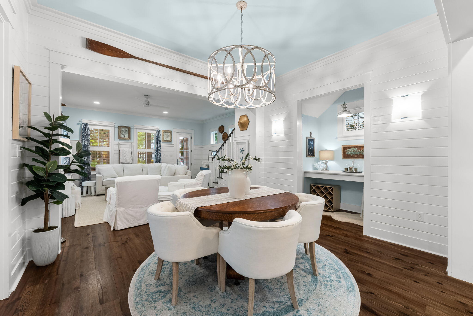
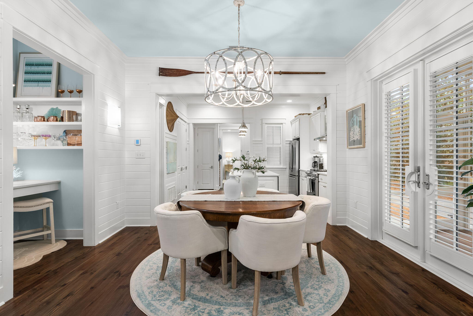
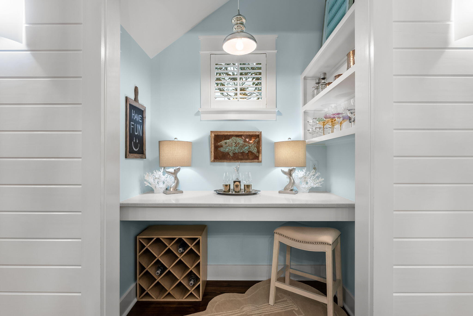
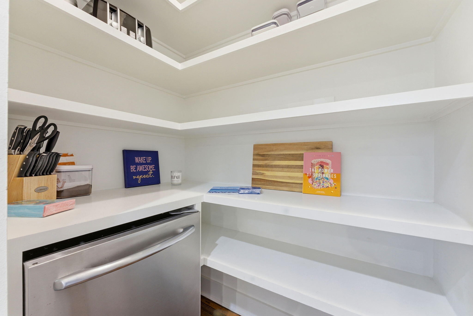
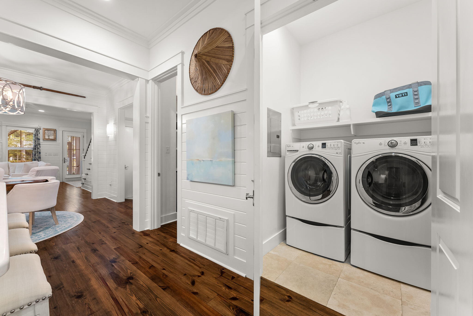
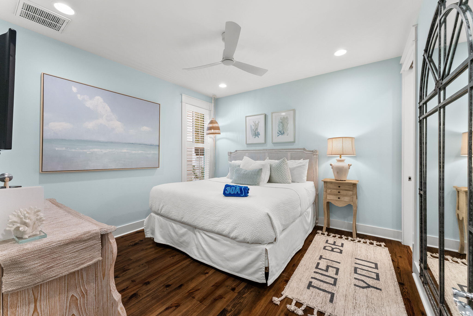
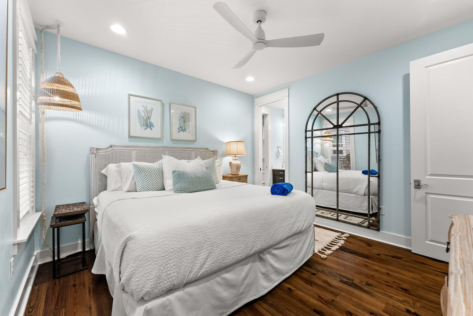
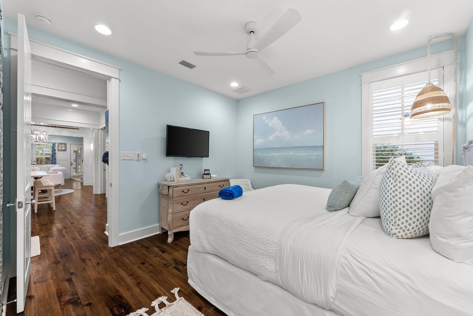
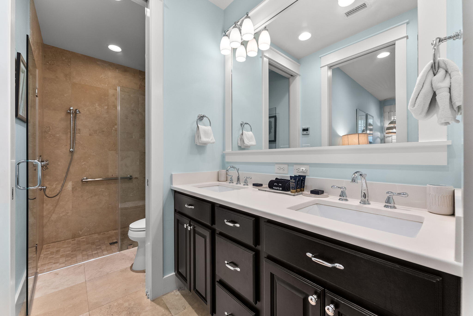
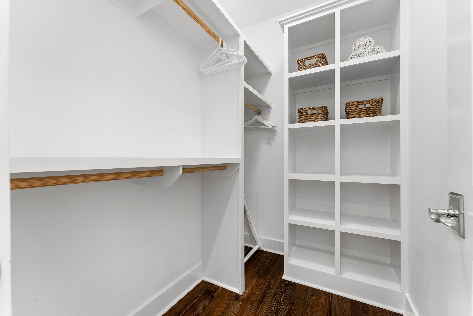
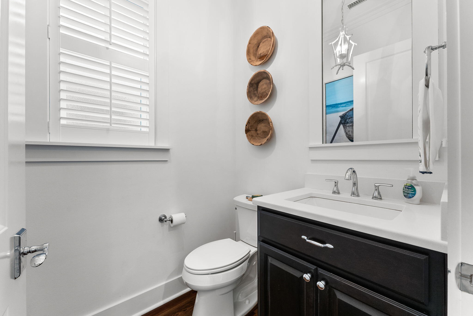
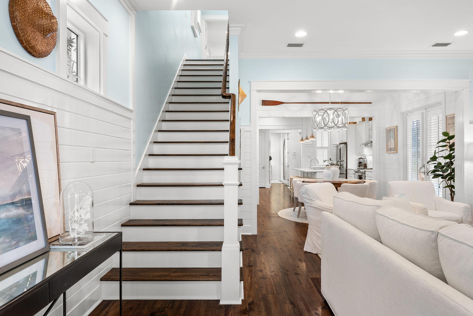
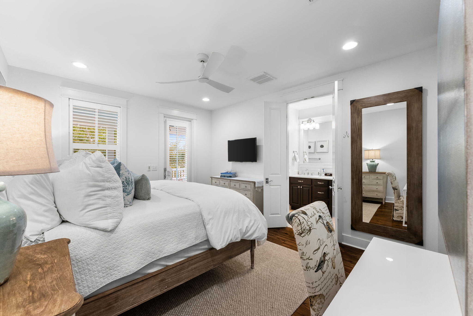
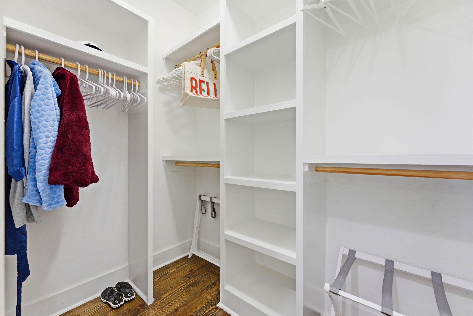
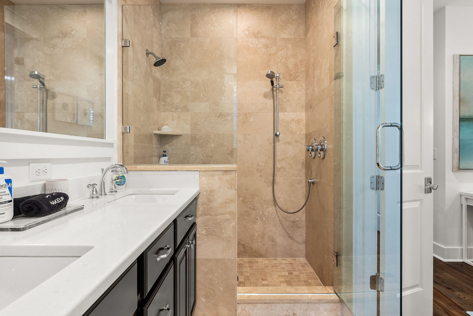
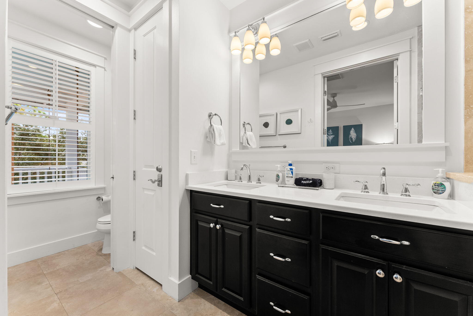
From the inviting front screened porch for relief on those hot summer days with new Ashley outdoor sectional for comfort and capacity to the side screened room for your dinner parties with family and friends, this home has it all. Once you walk through the front door, you will be greeted with a downstairs main level with a dry bar / additional prep area to keep the flow open , living room, dining room, kitchen, walk in pantry with mini refrigerator, ½ bath, a master bedroom with a king size bed, an ensuite bathroom with tiled shower double sinks and walk in closet with custom shelving. Shiplap walls add to the luxurious coastal feel.  Designer fixtures and crown molding are featured throughout the entire home. Hardwood floors add beauty and durability while hurricane protection plantation shutters allow abundant interior natural light throughout this gorgeous home. The dining area has an expandable round table and comfortable upholstered chairs for easy conversations. The family room has plenty of seating for everyone. 
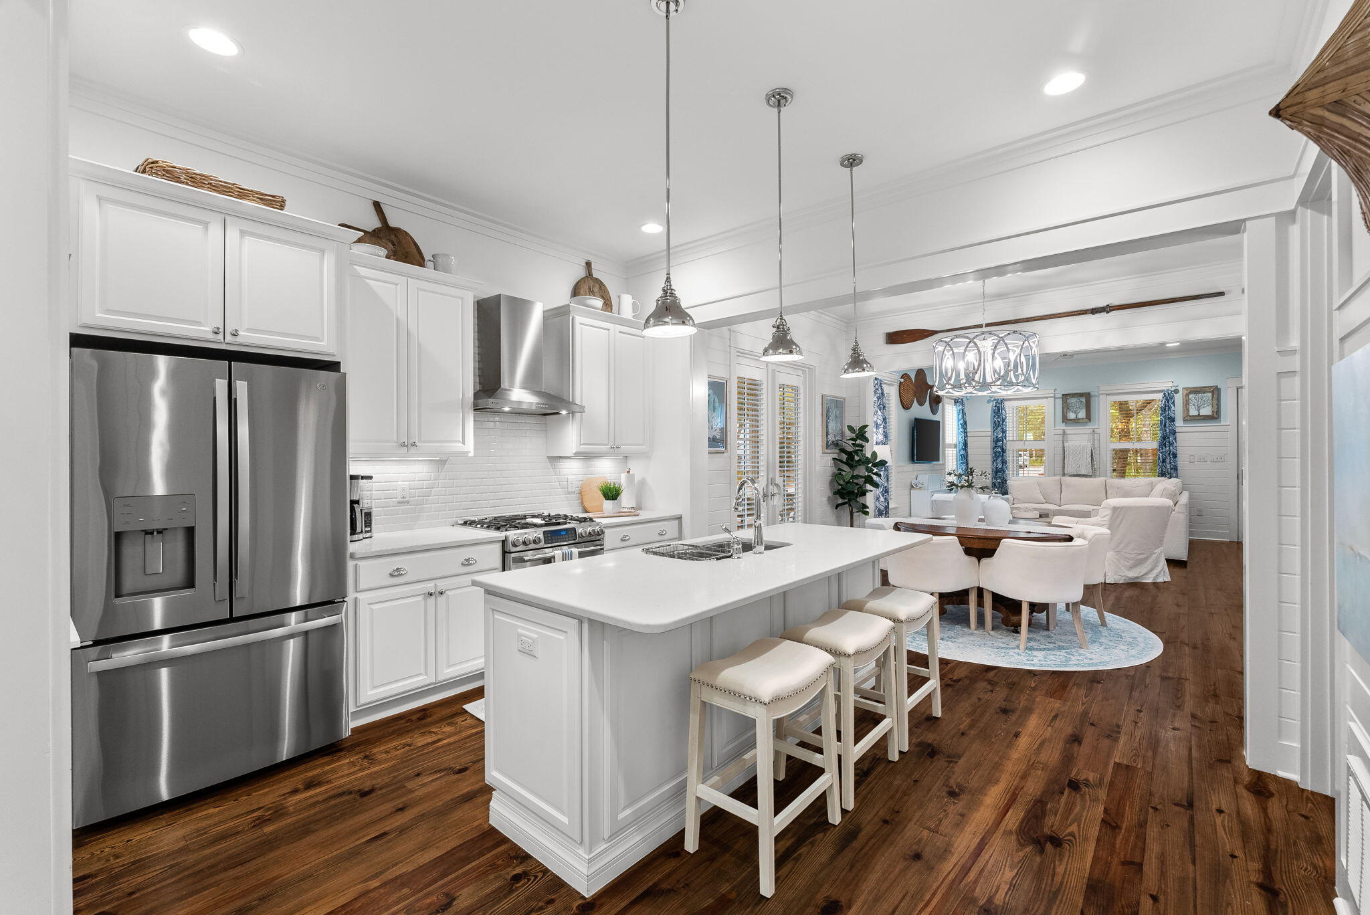
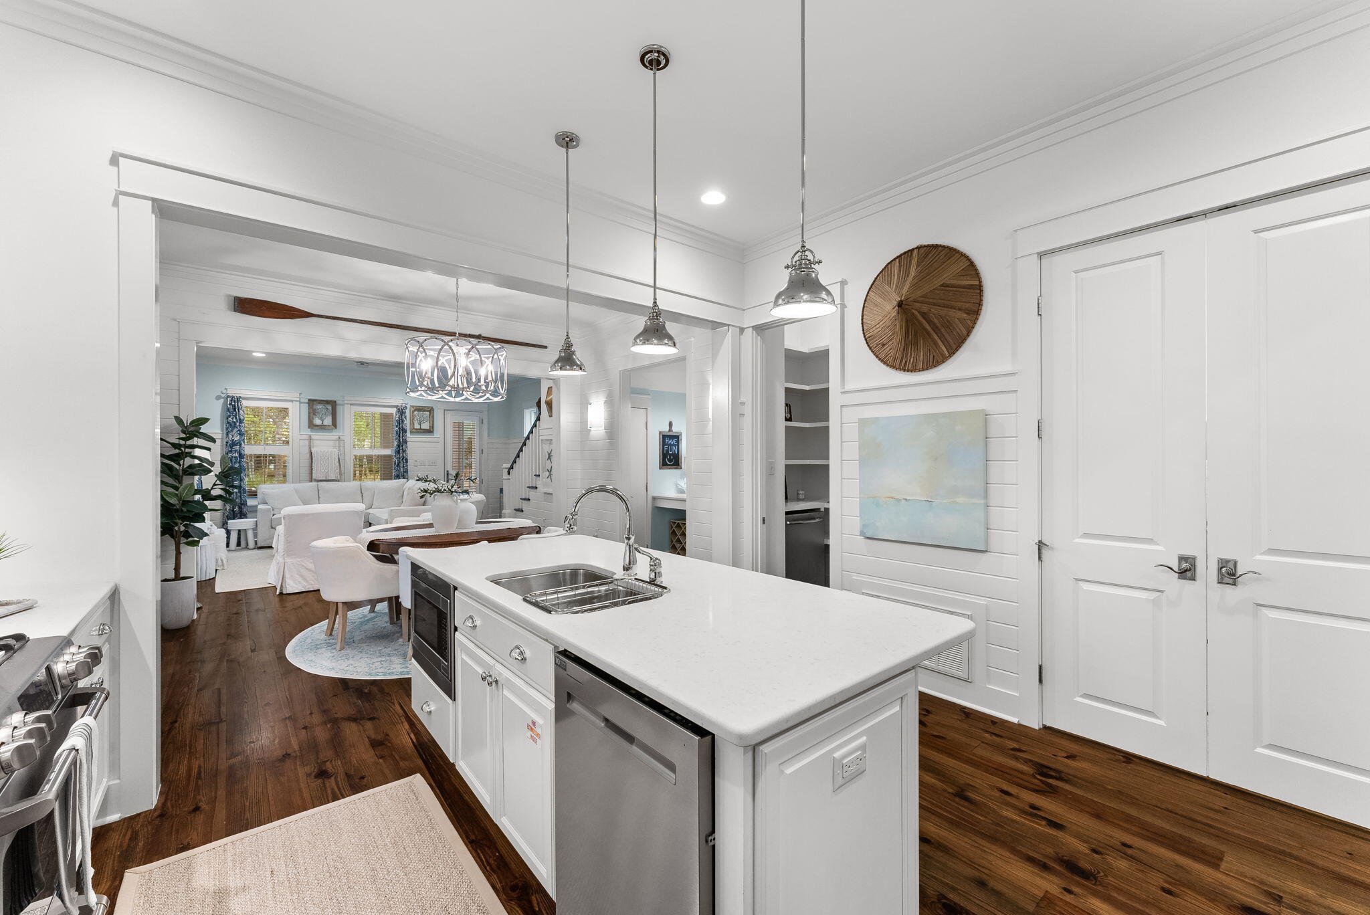
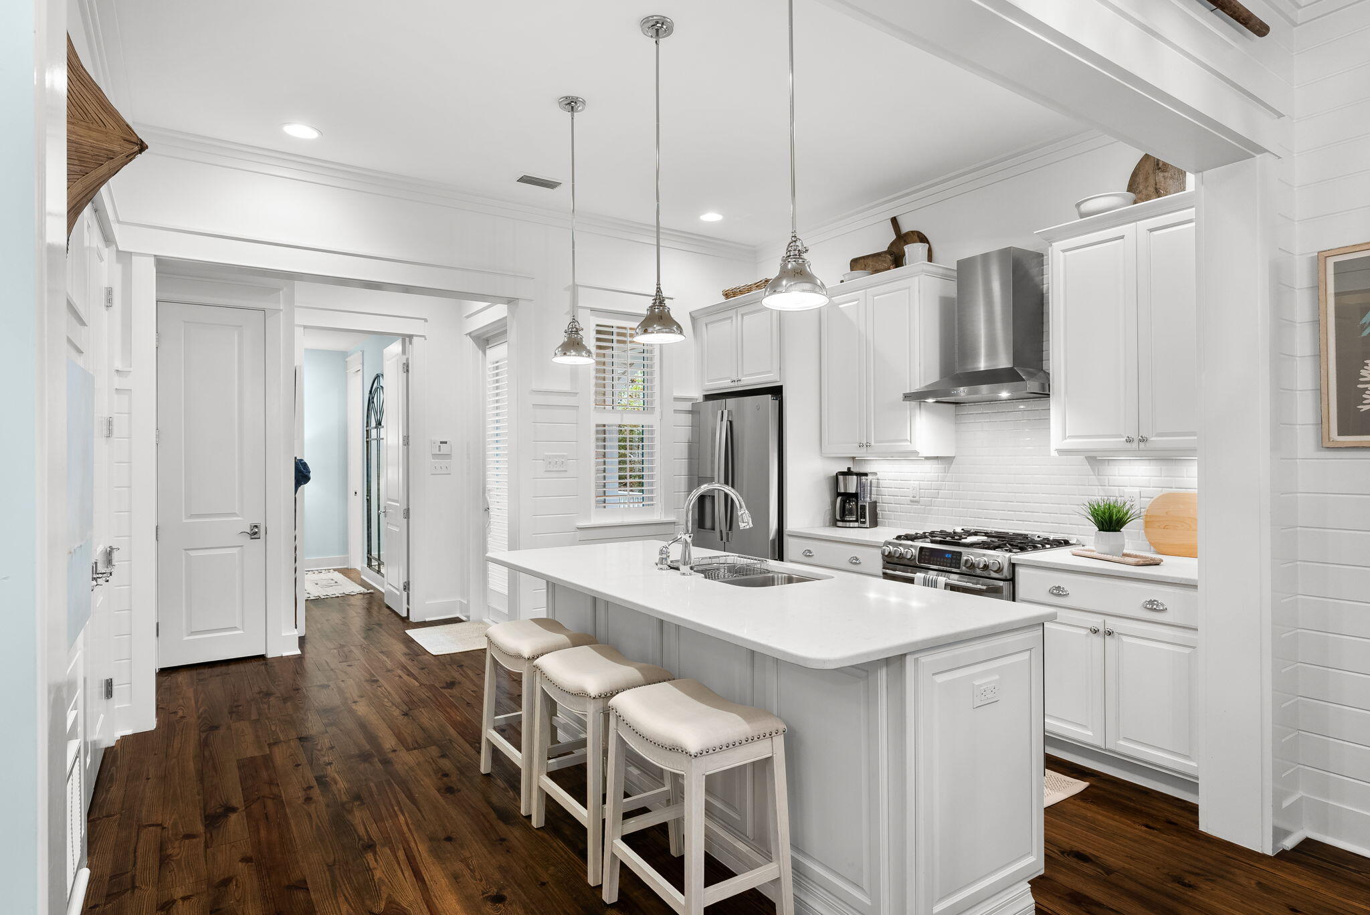
The kitchen is a chef's dream with a gas stove, stainless appliances, white cabinetry, and tile backsplash and walk in pantry. There is lots of prep space with the quartz countertops and 3 bar stools great for breakfast or anyone wanting to help prep or converse with the chef.   The furniture and decor were hand-picked by home designers. All fabric downstairs has performance fabric which is perfect for weekly rentals or sticky hands.  
  
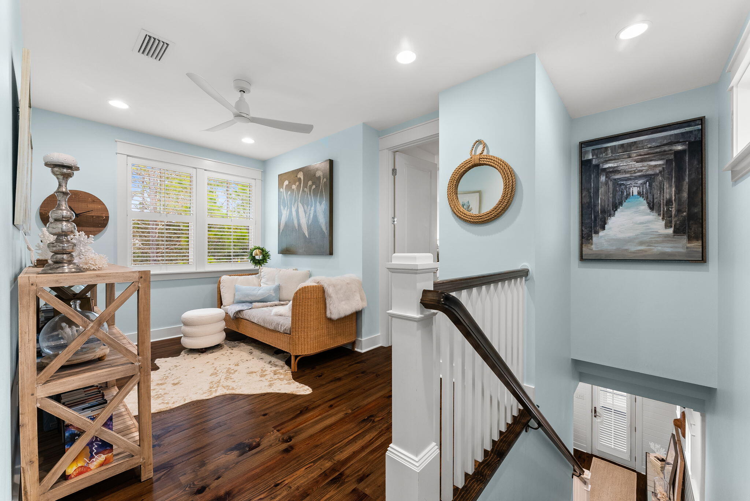
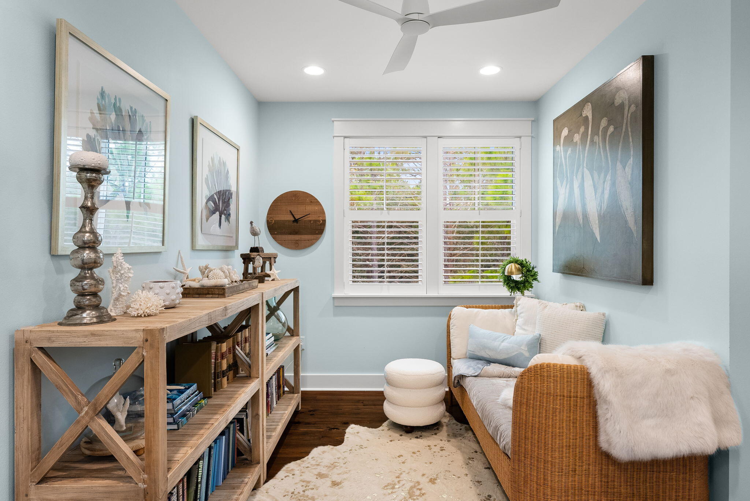
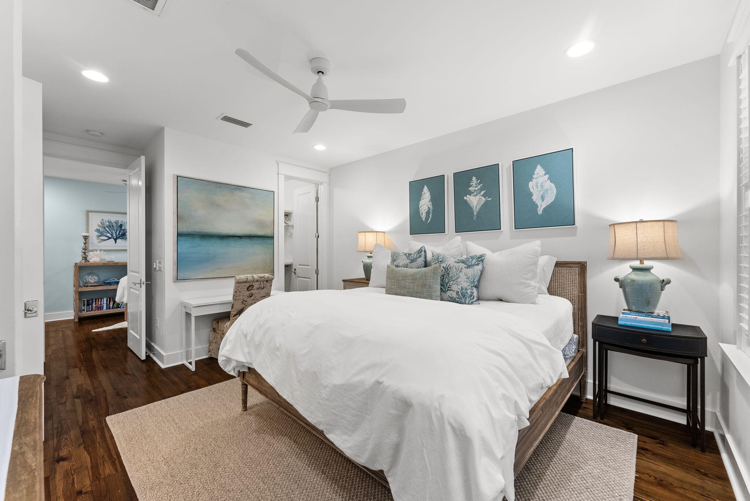
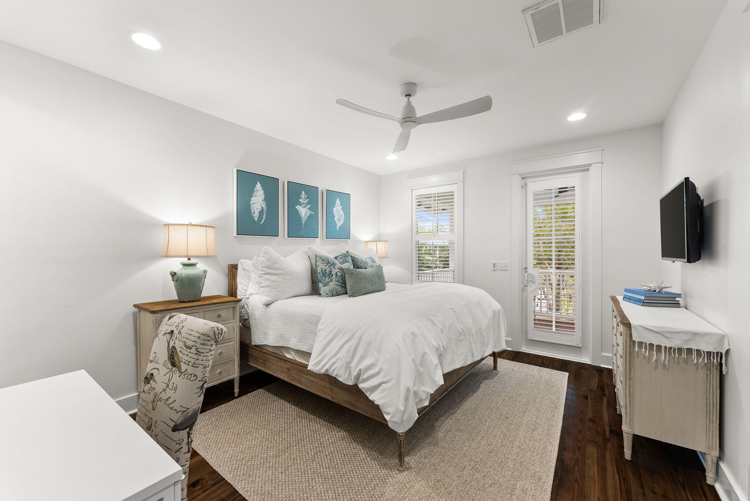
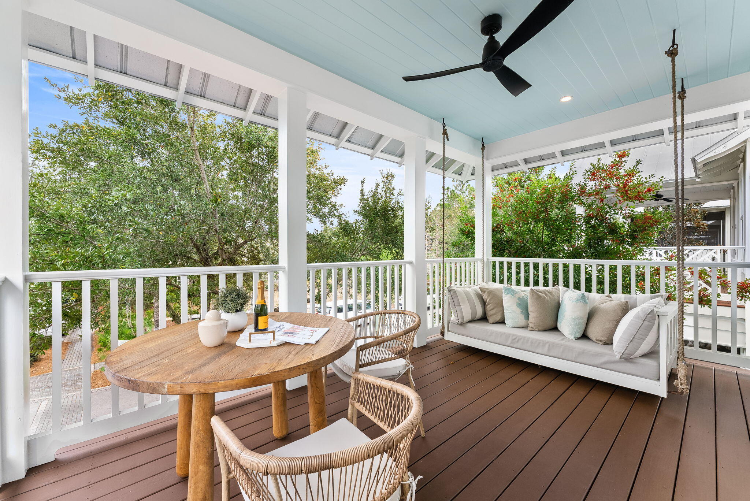
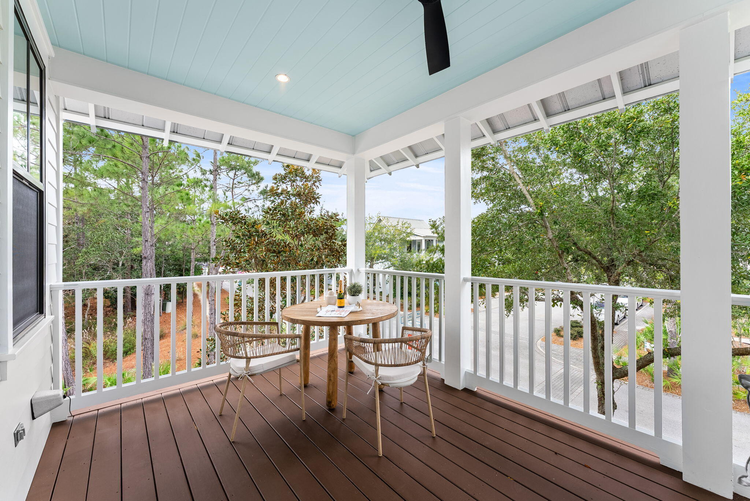
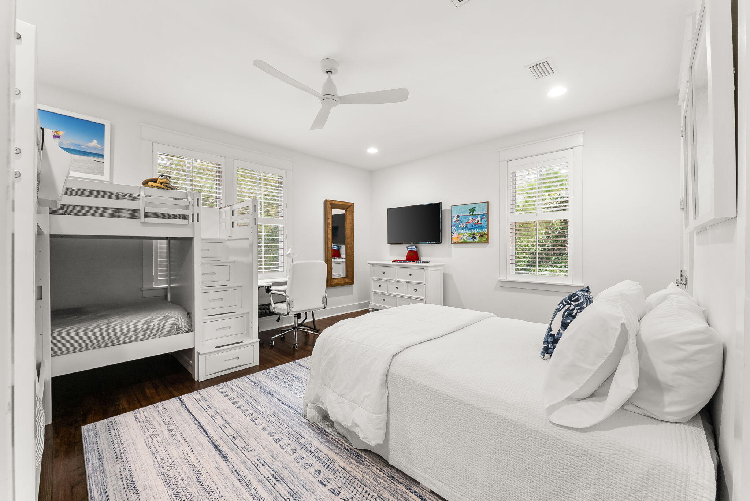
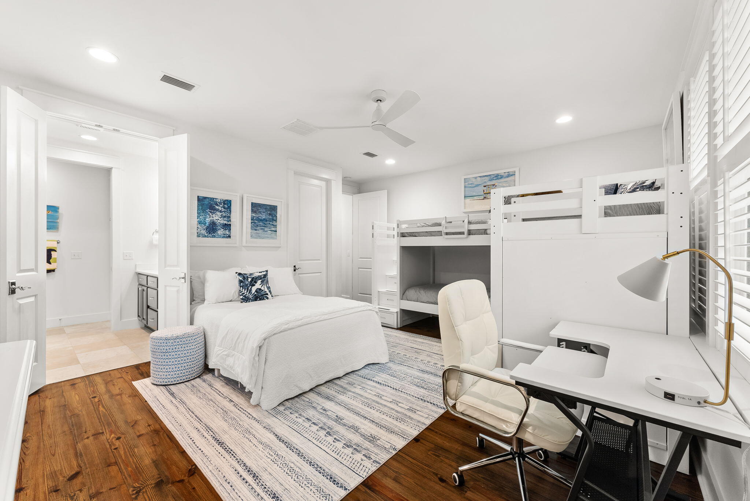
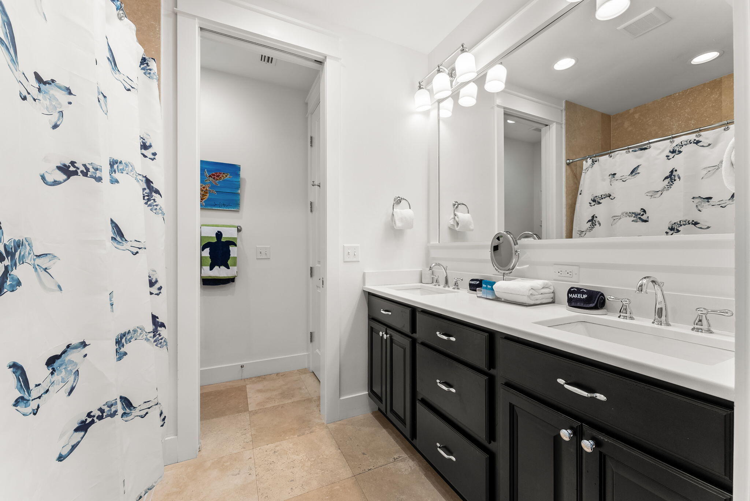
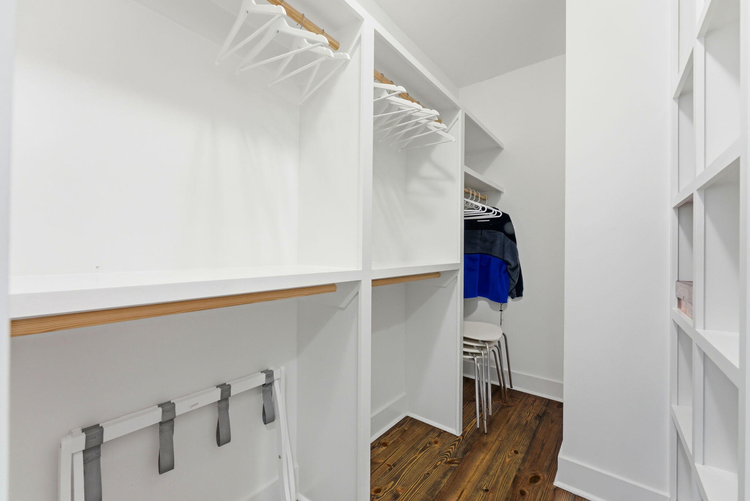
The upstairs has a bonus room great for reading, gaming, or flex space with daybed. The upstairs master has a king bed, ensuite bathroom with tile shower, and double sinks. The master closet has custom shelving. Off the master bedroom is a 16' x 10' deck with a daybed swing and with new table and chairs for that morning coffee or afternoon sunset.  The oversized guest bedroom has two twin bunkbeds, full size bed, desk, TV, walk-in closet with custom shelving, and an ensuite bathroom with tub shower combo and double sinks. This home sleeps 10 comfortably with beds for everyone.
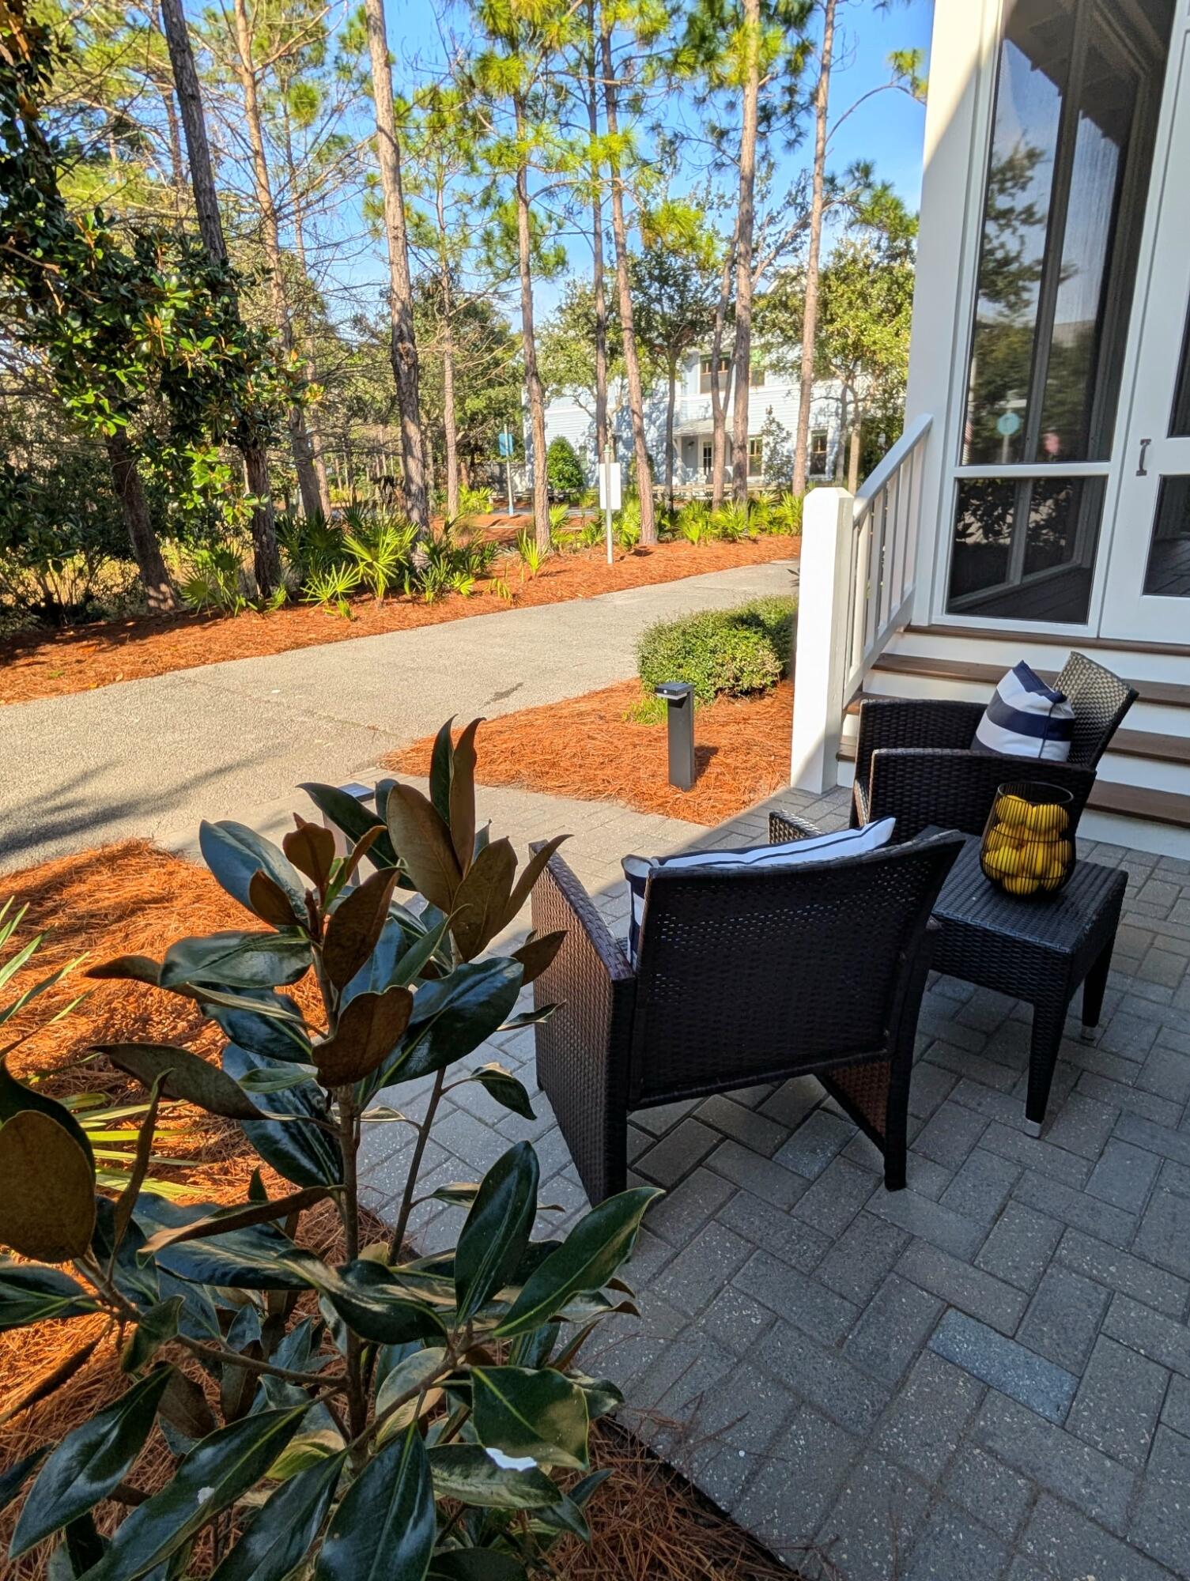
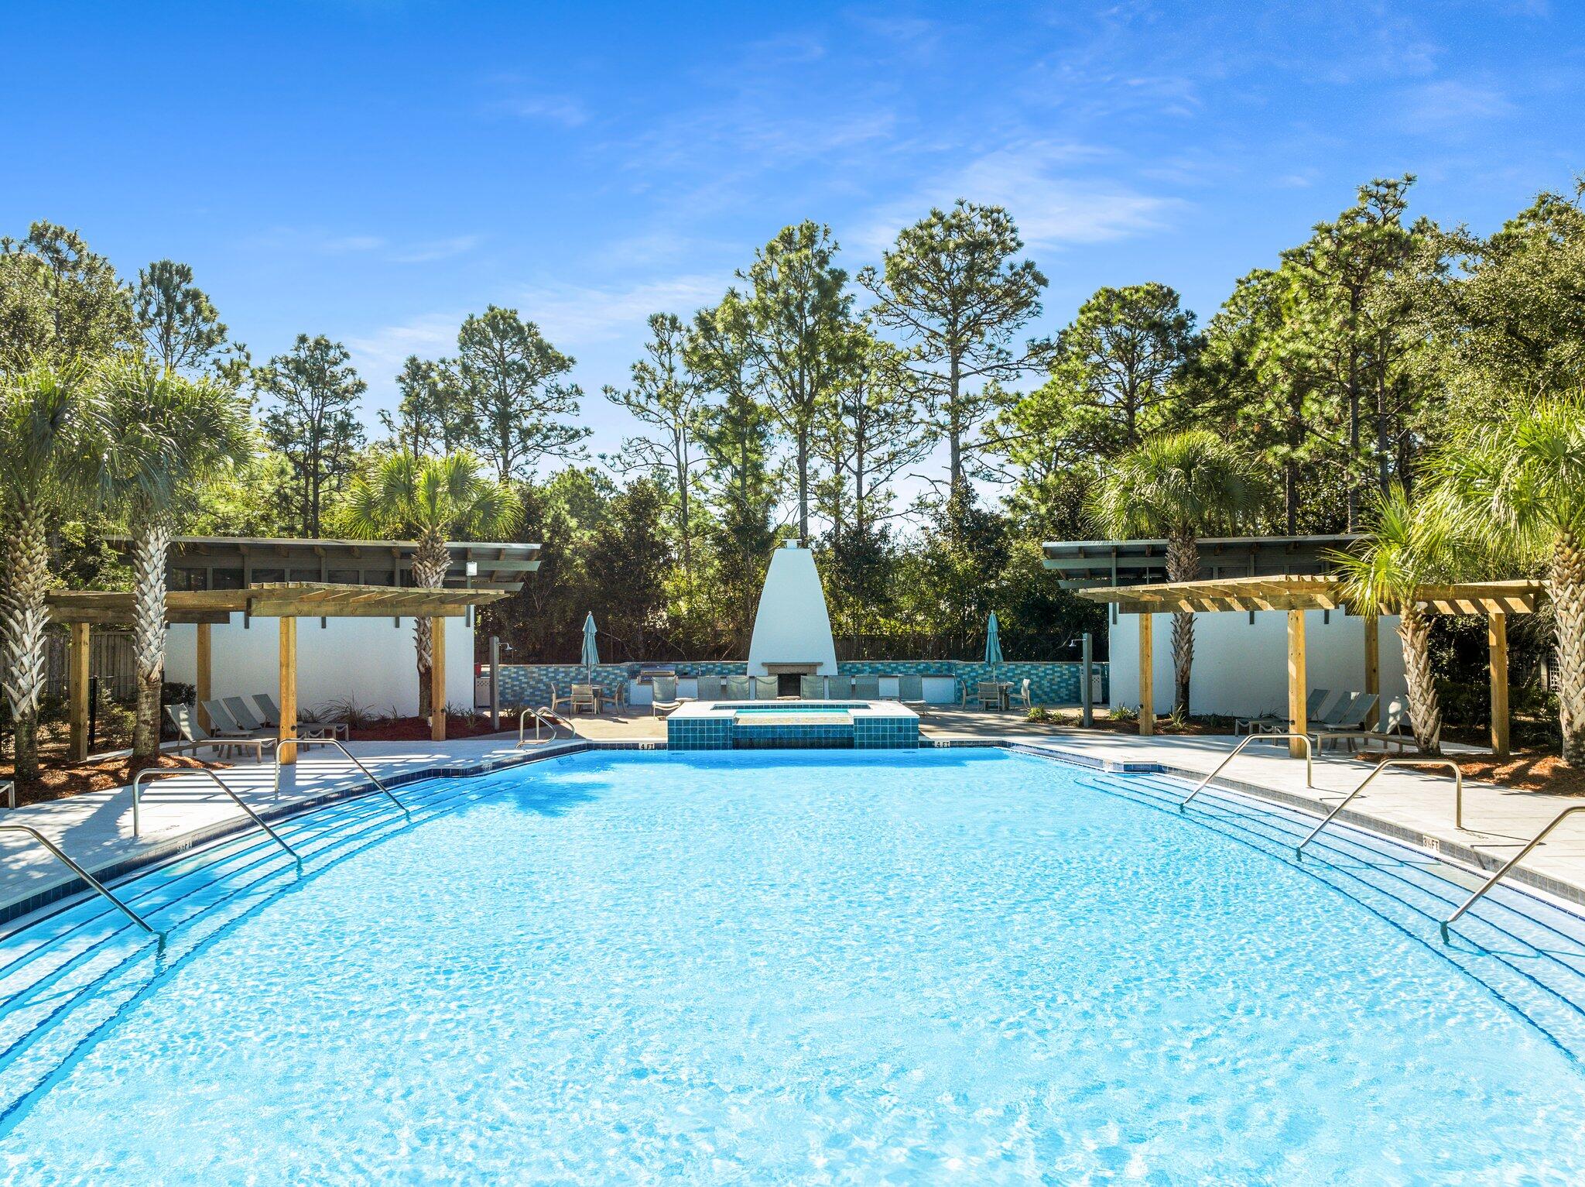
Outside you will find an enclosed hot and cold shower and a BBQ area with additional seating perfect for grilling conversations or watching the deer feed in the preserve. Two-car paved parking and garage behind the home provides ample parking and storage for all of your beach gear. The Dragonfly Pool is just a few doors down if you want to relax close to home. 
This is truly a well-maintained southern coastal home thoughtfully designed for entertaining or relaxing. Ask your realtor for the video tour of this beautiful home. Truly a turnkey home .

44 E Royal Fern Way

Message successfully sent.

What would you like to know?

What is 3 + 4 ?

I agree to receive email communication and understand I can unsubscribe at any time.

I agree to be contacted by Keller Williams Realty via call, email, and text for real estate services. To opt out, you can reply 'stop' at any time or reply 'help' for assistance. You can also click the unsubscribe link in the emails. Message and data rates may apply. Message frequency may vary. Privacy Policy

Related Properties

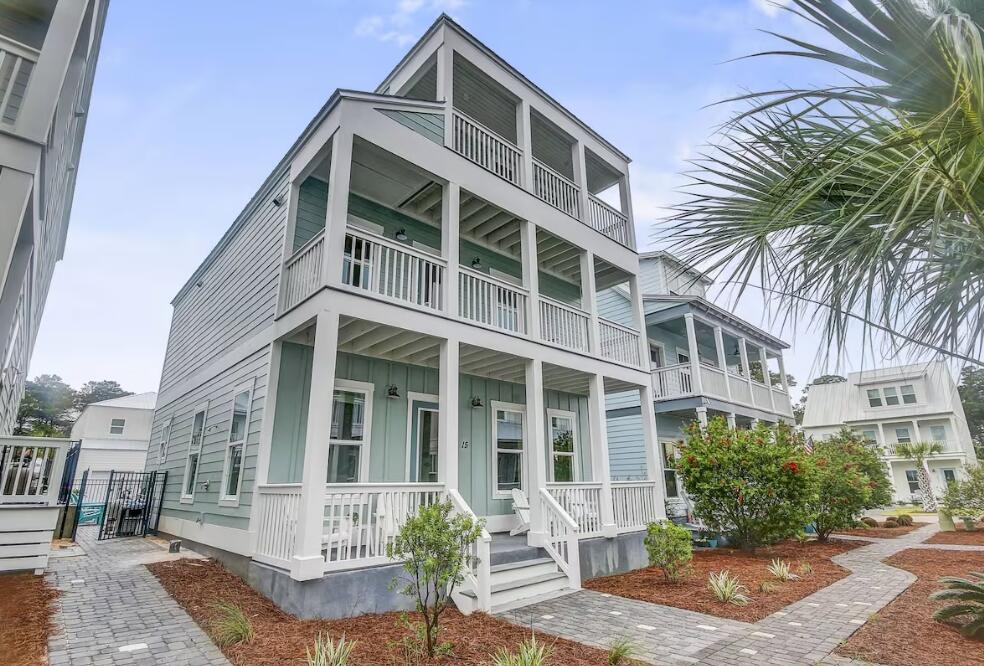
Stunning 30A Beach Retreat with Private Heated Pool! Located off 30A across from the Dune Allen Beach Access in the highly desirable Serenity at Dune Allen community, this expansive three-story home offers luxury, comfort, and excellent rental potential. The open floor plan features a gourmet kitchen with quartz countertops, high-end appliances, ample cabinetry, and a large island. Durable LVP and tile flooring run throughout, along with beautifully tiled showers. First Floor: Large guest suite with king bed and en-suite full bath, plus an additional half bath. Second Floor: Three spacious king bedrooms, each with en-suite bathrooms.
Third floor: bunk room with four bunk beds and bedroom set. Full bathroom with a shower/tub combo. Along with a large loft ideal for entertaining or a second living area.

Full covered porches on every level provide relaxing outdoor living space and capture refreshing coastal breezes. The private pool creates a true backyard retreat.

Home is being sold fully furnished with high-quality décor and is completely turn-key, including all appliances, kitchenware, and essentials. This property is an ideal primary residence, second home, or income-producing investment on 30A.
#1006254

Santa Rosa Beach

15 Constant Avenue

4 Beds

5 Baths

2,947 Sq.Ft.

$1,700,000

MLS#: 1006254

**OPEN HOUSE | TUES-SAT 10:00 AM-4:00 PM**
New construction in The Reserves in Serenity at Dune Allen, a community across 30A less than 1/2 mile from the new Dune Allen public beach access.
This stunning three-story home is now complete and thoughtfully designed as a spacious coastal retreat. It features five generously sized bedrooms, each with a private ensuite bath, along with multiple bonus spaces ideal for both relaxing and entertaining.
The first floor offers an open-concept layout with a gourmet kitchen, dining area, and expansive great room. This level also includes one bedroom with a full bath, a convenient half bath, and a covered front porch. The second-floor hosts three king-sized bedrooms, each with its own ensuite bathroom, as well as a versatile loft space perfect for additional living or lounging.
The third floor is designed for entertaining, featuring a large bunk and game room with a loft-style layout, a full bathroom, and a wet bar with a refrigerator. A spacious covered balcony completes this level, offering elevated views and an ideal setting for outdoor enjoyment.
#1000641

Santa Rosa Beach

162 Charming Way

5 Beds

5 Baths

3,646 Sq.Ft.

$1,695,000

MLS#: 1000641

**OPEN HOUSE | TUES-SAT 10:00-4:00**
*Please check in with agent in Model Home located at 162 Charming Way*
New construction coastal home on 30A, currently under construction and designed with a spacious, open layout and high-end custom finishes throughout. This thoughtfully designed property offers multiple flexible spaces, allowing you to tailor the home to fit your lifestyle and needs.
The main living level (second floor) features an expansive open-concept living area, dining space, and a beautifully appointed kitchen complete with quartz countertops, a large island, and custom cabinetry. Luxury vinyl plank flooring runs throughout the home, enhancing both durability and style. This level also includes a generously sized bedroom with a full bathroom, an additional half bath, and both a covered front porch and rear balcony for seamless indoor-outdoor living.

The first floor offers a large, versatile flex space that can be customized to suit a variety of uses--such as additional bedrooms, office space, gym, sauna, or storage. This level also includes a full bathroom and the option for a kitchenette or secondary laundry area, with direct access to a covered porch and a private backyard setting.

The third-floor features three bedrooms, including a luxurious primary suite with a spa-like en-suite bathroom showcasing a soaking tub and a separate frameless glass shower. An additional loft area with a wet bar provides the perfect space for entertaining and opens to an expansive covered patio with the option to screen in for added comfort.

Additional highlights include an outdoor shower, a three-car driveway, and the option to add a garage. Ideally located less than half a mile from the new Dune Allen Beach access, this home is tucked away in a private section of Serenity at Dune Allen within The Reserves, offering both convenience and a peaceful coastal setting.
#999489

Santa Rosa Beach

16 Caba Cove

4 Beds

4 Baths

3,495 Sq.Ft.

$1,689,900

MLS#: 999489

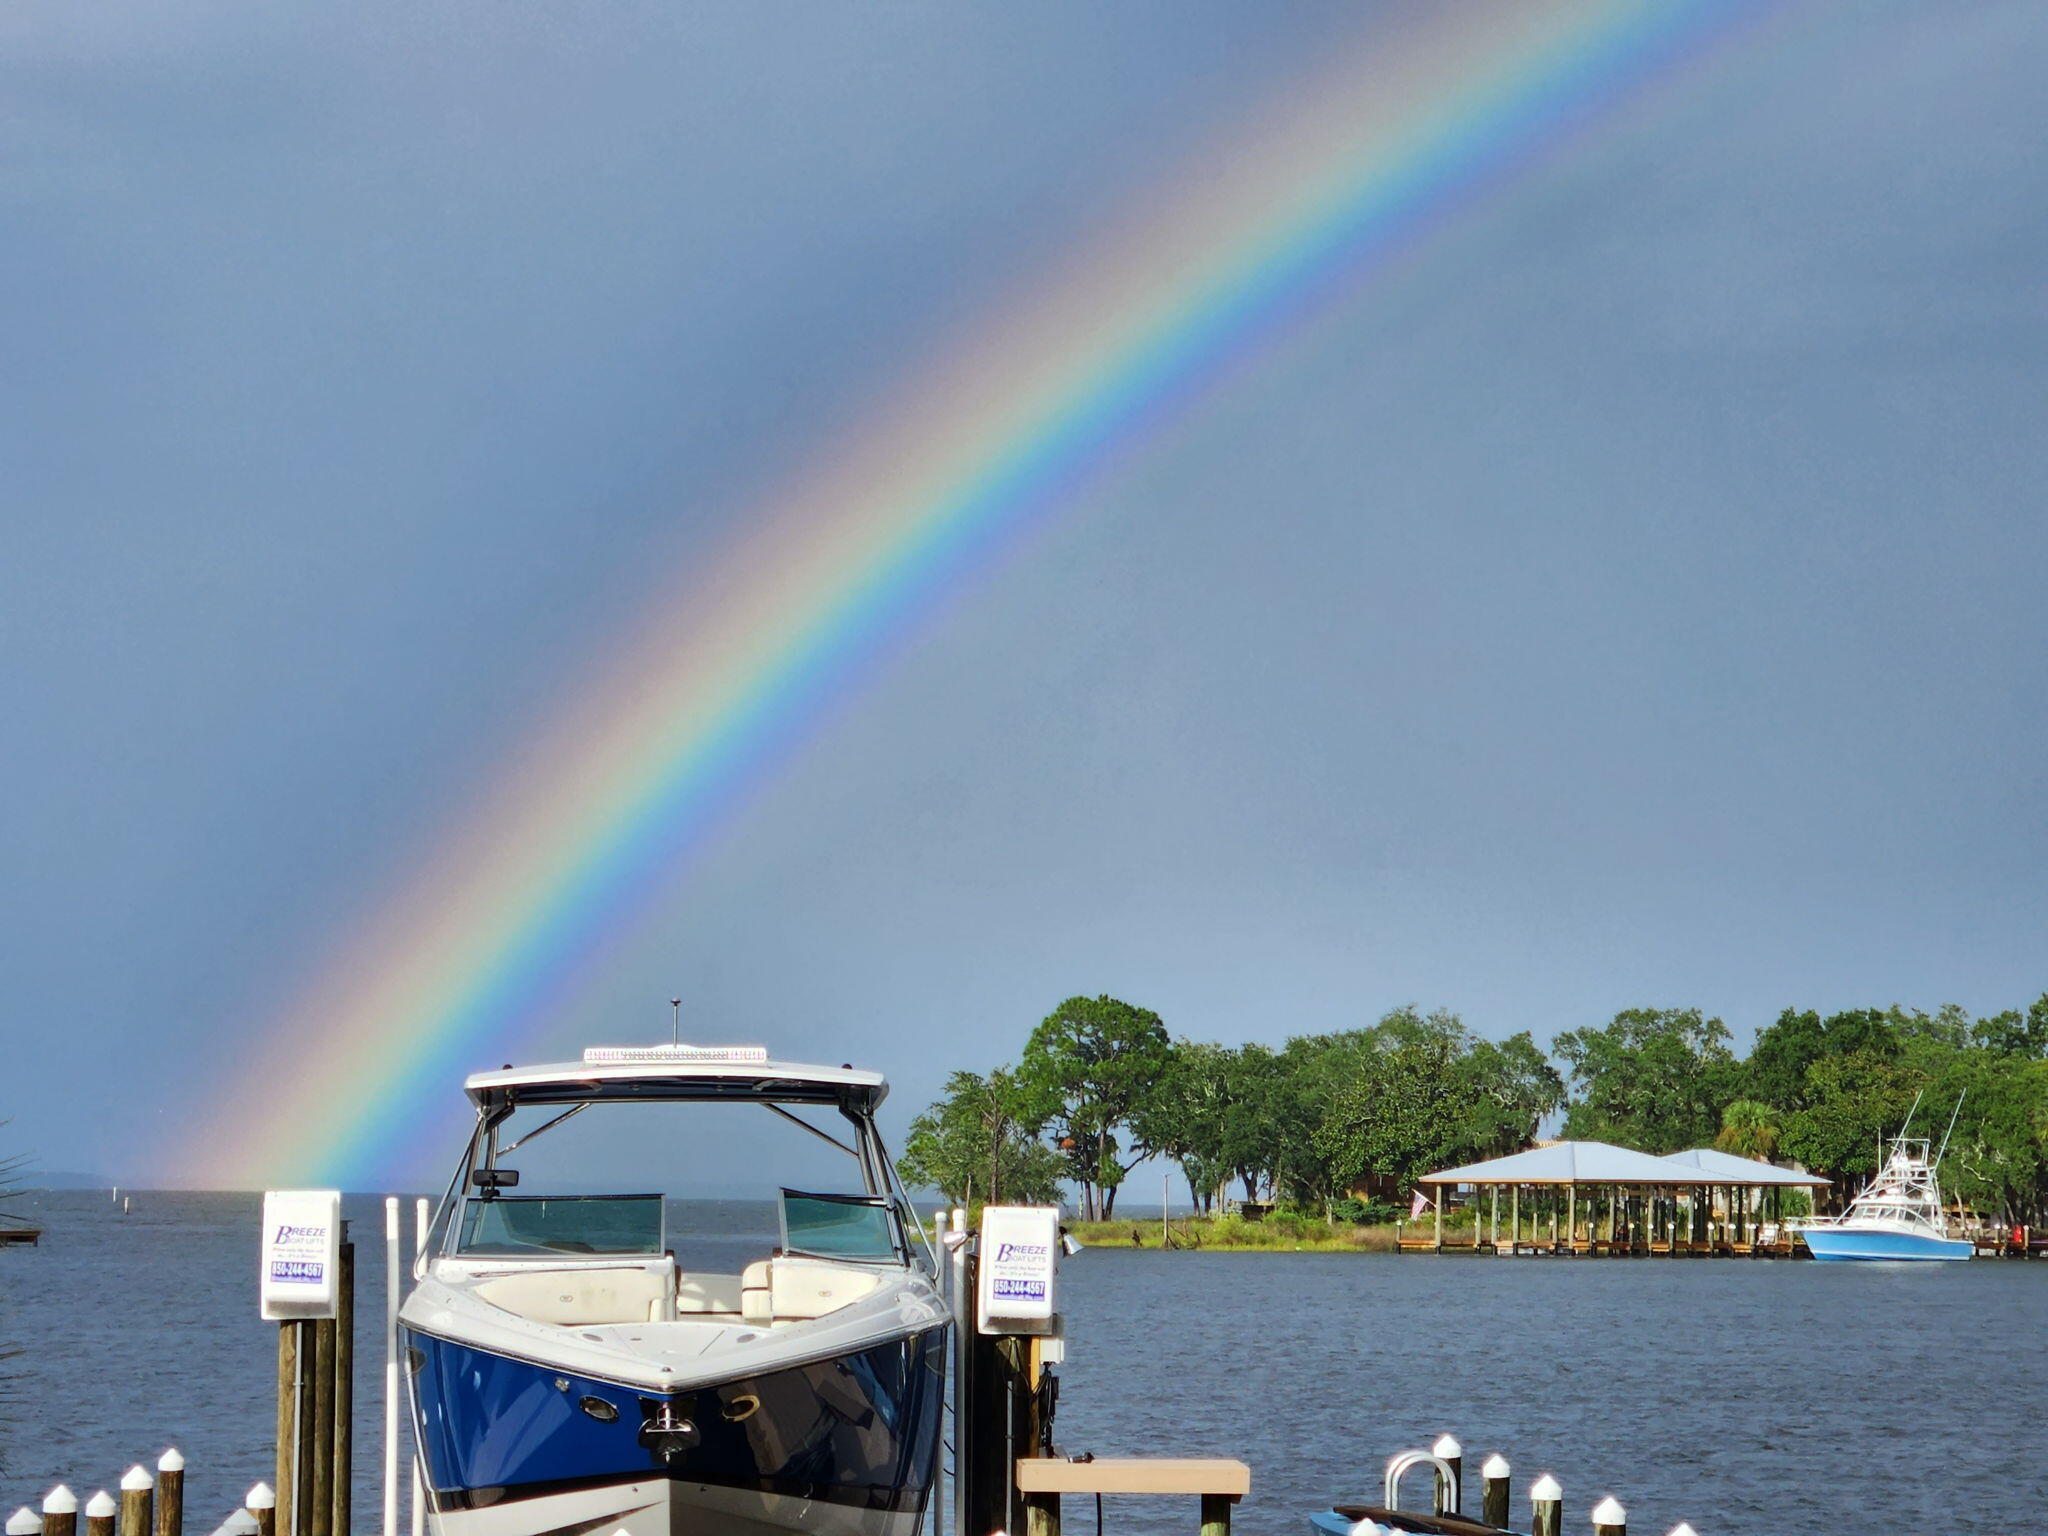
Experience waterfront living in the exclusive community of Sacred Oaks on the deep water of Mack Bayou.  This rare exceptional property comes with two lots and 90' of water frontage creating the ultimate boating lifestyle in the heart of Santa Rosa Beach.  Included in the sale is a 2018 Cobalt R35, allowing you to step from the customized dock onto one of the finest luxury bowriders on the water and cruise to crab island for the afternoon or check out the local waterfront restaurants with ease  The brick paved driveway with French gas lanterns at the entry are shaded with moss-draped oaks and views of the bayou and Choctawhatchee Bay.  The new salt water swimming pool captures the dream of Florida coastal living.  Inside you'll find an elevator, engineered wood floors throughout and updated features including expanded upper level windows to take in the panoramic waterview.  The kitchen is appointed with granite countertops and modern appliances and is fully equipped with natural gas, Culligan water treatment system, and modern smart-home convenience.  A brand-new seawall, full-property irrigation system and a hot tub are included.   Additional bedrooms are generously sized for guests, a home office, or a growing family. Step outside to enjoy expansive porches and the beautifully landscaped grounds for a peaceful bayou setting.  Located just minutes to the sugar white beaches of South Walton, Sandestin Golf and Beach Resort and Scenic Highway 30A.
#999191

Santa Rosa Beach

123 Beacon Point Drive

4 Beds

3 Baths

2,742 Sq.Ft.

$2,490,000

MLS#: 999191

**OPEN HOUSE HELD TUES-SAT 10:00-4:00. PLEASE CHECK IN WITH AGENT IN MODEL HOME AT 162 CHARMING WAY* To-Be-Built 4-Story Luxury Home with PRIVATE POOL, ELEVATOR, and walk-out basement in Serenity at Dune Allen Reserves Introducing an exceptional opportunity to own a brand-new, four-story coastal retreat in the highly desirable Serenity at Dune Allen Reserves-a boutique community located across 30A from the Dune Allen Beach Access. This impressive home will offer over 4,400 square feet of well-designed living space and is packed with upscale features, including a private pool, elevator servicing all levels including the basement, and an abundance of flexible indoor and outdoor living areas. The basement level includes a spacious flex area, kitchen, full bathroom, and access to both a screened-in porch and the private pool, providing an ideal space for guests, entertaining, or recreation.

On the first floor, the open-concept layout features a gourmet kitchen with quartz countertops, high-end appliances, a dining area, and an expansive great room designed for gathering and relaxation. Also on this level is a king bedroom with en-suite bath, a half bathroom, and a covered front porch for enjoying the breeze.

The second floor includes three additional king-sized bedrooms, each with its own en-suite bathroom, as well as a versatile loft space, perfect for a home office, media room, or play area.

The third floor is designed for maximum fun and flexibility, featuring a large bonus room with built-in bunks and a screened-in porch that captures gorgeous views of the surrounding area.

Luxury finishes will be found throughout the home, including LVP and tile flooring, quartz countertops, and custom tiled showers. Every bedroom is thoughtfully designed to accommodate a king bed, optimizing the home for rental appeal and guest comfort.

Residents of Serenity at Dune Allen enjoy access to a community pool and are just a short distance from the beach, dining, shopping, and everything 30A has to offer.

Whether you're looking for a primary residence, vacation home, or a high-income-producing rental property, this exceptional new construction home checks every box. Don't miss this rare opportunity to own a piece of paradise in one of 30A's most sought-after locations
#998212

Santa Rosa Beach

112 Charming Way

5 Beds

6 Baths

4,451 Sq.Ft.

$2,450,000

MLS#: 998212

Cote D' Azur offers an incredible opportunity to own a brand-new luxury retreat just steps away from the white sands of the Gulf in Seagrove Beach on 30A. Designed for modern families and discerning investors, this stunning five-bedroom, five-and-a-half-bath coastal escape seamlessly blends contemporary elegance with timeless beach charm, providing effortless living and impressive rental potential. Highlights for Buyers

- **Prime Location:** Located one block from Seagrove Beach and conveniently close to 30A's best shops, dining, and entertainment options.
  
- **New Construction:** Impeccably finished with top-tier appliances, stone countertops, and designer touches throughout.
  
- **Spacious Layout:** Features five bedrooms, five and a half bathrooms, an open-concept living area, and dedicated workspaces, offering flexibility for families, guests, or seasonal rentals.
  
- **Resort Amenities:** Includes a private pool, large backyard, outdoor fireplace, and an authentic vacation experience right at home.
  
- **Investment Advantage:** Boasts a strong short-term rental history.

- **Turnkey Ownership:** Move-in ready, complete with luxury furnishings and a fully equipped chef's kitchen.

Now is your chance to own a slice of paradise on 30Aperfect for full-time living, a seasonal retreat, or a proven income property in one of Florida's most desirable destinations.
#987654

Santa Rosa Beach

464 N Montigo Avenue

6 Beds

5 Baths

3,158 Sq.Ft.

$2,500,000

MLS#: 987654

New on site 2 days ago
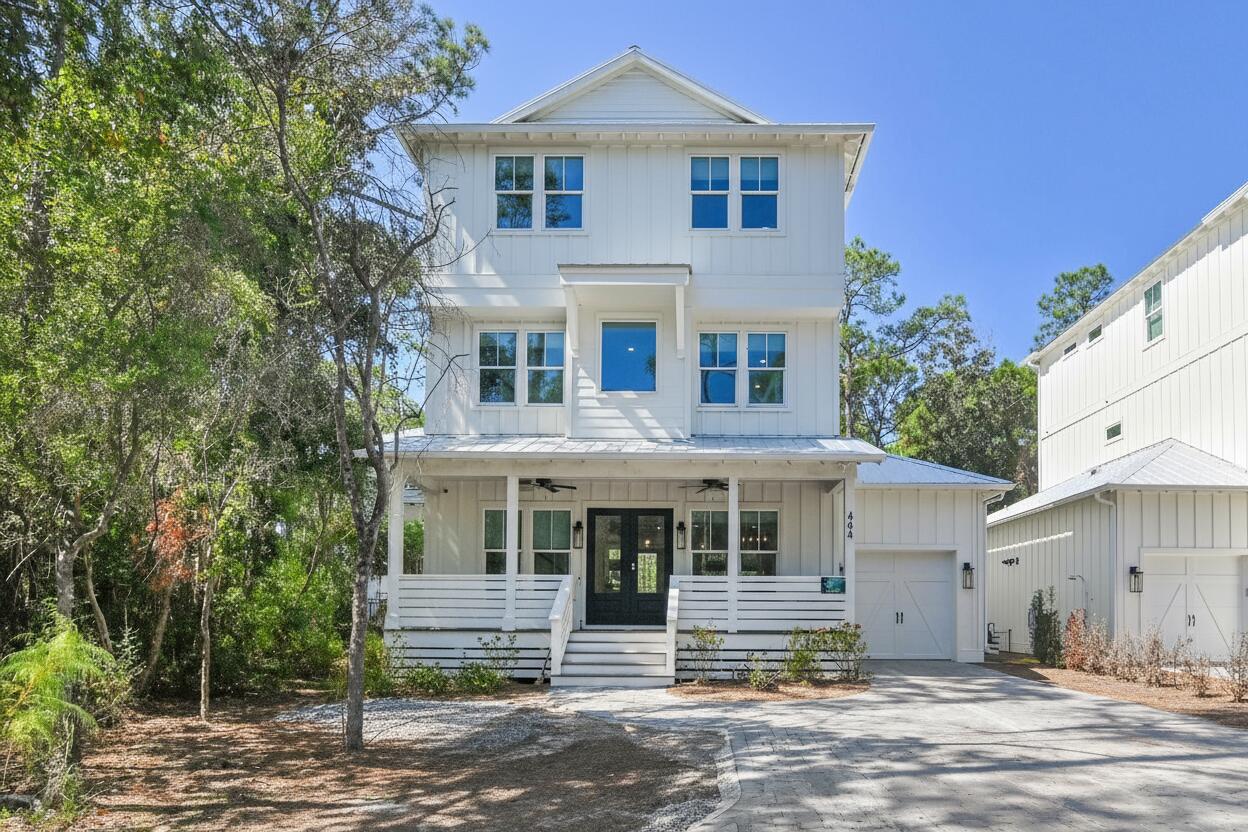
With proven rental numbers come and experience modern coastal elegance at 111 Walnut St., a masterfully crafted 3-story residence boasting 6 bedrooms, 4.5 bathrooms, and 3,503 sq. ft. of upscale living space on a prominent corner lot with no HOA. Designed for effortless entertaining, the home features high ceilings, a chef's kitchen equipped with quartz countertops and a massive breakfast bar, multiply living spaces, and plenty of porches on all levels. Outdoor living shines with a private pool, gas fire pit, and a fenced yard. Complete with an oversized 3-car garage giving you ample amount of room for your vehicle, golf cart, bikes and beach chairs. You're just moments from Gulfview Heights Beach Access and the dining of Gulf Place.
#1008908

Santa Rosa Beach

111 Walnut Street

6 Beds

4 Baths

3,503 Sq.Ft.

$2,250,000

MLS#: 1008908

New on site 2 days ago
A rare chance to own on the water in Santa Rosa Beach's established Hatchee Shores community. This nearly half-acre homesite delivers 100 feet of bay frontage and a private dock with unobstructed open-bay views, making it the kind of setting made for boating, fishing, or simply watching the sun go down.

The home itself spans 3 bedrooms and 3 bathrooms across a well-maintained, light-filled floor plan built for easy coastal living. Mature palms shade the home's stone-accented façade, while a brick paver driveway and double glass entry, flanked by stone columns, set an elevated first impression.

Inside, hardwood and tile flooring flow throughout, complemented by crown molding and a stacked-stone fireplace that anchors the great room. The primary suite offers a spa-inspired bath with soaking tub, dual vanities, stone counters, and a walk-in tile shower.

Outdoor living is equally impressive: a covered back porch beneath grand live oaks, an outdoor shower, carport, and attached garage, plus a detached workshop/storage building for gear, hobbies, or extra storage.

Whether you're seeking a full-time residence, a second home on the water, or an income-producing property, this one checks every box, and it's all just minutes from 30A's sugar-white beaches, top dining, and boutique shopping.
#1008901

Santa Rosa Beach

1551 E Nursery Road

3 Beds

3 Baths

2,620 Sq.Ft.

$1,699,000

MLS#: 1008901

New on site 3 days ago
Experience coastal country living at its finest with this exceptional custom-built equestrian estate just minutes from the white sands beaches. Nearly 5 private acres nestled behind a gated entrance with automatic openers, this property welcomes you home with a long shaded driveway, offering both privacy and a peaceful estate feel from the moment you arrive. The estate blends modern luxury, durability, and fully equipped farm living. 

Designed with quality construction in mind, the home features upgraded 2x6 exterior framing, a metal roof, impact-rated windows, whole-house water treatment system, and built on a concrete stem wall for long-term comfort and peace of mind. 
Inside the nearly 3,000sf home you'll find 5 spacious bedrooms, each with walk-in closets, and 3 full bathrooms finished with elegant quartz countertops throughout. The open-concept layout offers engineered wood flooring, oversized 8-foot doors throughout the home, and a beautifully designed kitchen complete with a walk-in pantry, generous entertaining space, and a stylish wine nook with built-in wine fridge. Outside there is an outdoor shower to rinse off after a day at the turquoise beach.

The property is perfectly suited for hobby farming, equestrian living, enjoying the tranquility and beauty of the outdoors or simply turn the barn into enclosed storage for boats, cars, or other recreational activities. Additional Features include:
3-stall horse barn with wash rack, tack room, automatic waterers and storage area (or converted into boat/recreation storage).
Chicken coop with enclosed run
Dedicated duck enclosure near the estate pond
Outdoor storage/yard building

Expansive open acreage with room to roam and fenced pasture for horses, furry friends to run, or other livestock.
Additional highlights include a 2-car garage, serene private pond, mature landscaping, and the rare combination of beach and bay proximity with functional farm amenities. The public boat launch is less than one mile away and the property offers ample space for parking boats and recreational vehicles.

There is ample space to design a luxurious estate pool with ambiance and privacy.

This one-of-a-kind estate offers the ideal blend of luxury living, rural charm, and coastal convenience.

Owner is a L.R.E.A.
#1002762

Santa Rosa Beach

2350 N County Hwy 393

5 Beds

3 Baths

2,817 Sq.Ft.

$1,790,000

MLS#: 1002762

Buyer should verify square footage as there was an addition to the 1st and 2nd floors, but the addition makes it approximately 3000.
#1008554

Santa Rosa Beach

459 Eastern Lake Road

3 Beds

3 Baths

3,000 Sq.Ft.

$1,950,000

MLS#: 1008554

 - property

Send a message

Message successfully sent.

Your message

What is 3 + 4 ?

Reason for contacting?

I agree to receive email communication and understand I can unsubscribe at any time.

I agree to be contacted by Keller Williams Realty via call, email, and text for real estate services. To opt out, you can reply 'stop' at any time or reply 'help' for assistance. You can also click the unsubscribe link in the emails. Message and data rates may apply. Message frequency may vary. Privacy Policy

Sign Out

Virtual Assistant

Would you like to take the next step with this property? We can help you schedule a showing or virtual tour, or send you more details.

Yes, I would like more information.

Thank You for Your Reply, One of Our Agents will contact you as soon as possible

No, maybe later.

Thank you, you can always contact me via email, phone number or through the contact form.

Realhub AI

Lucy - Your AI-Powered Realtor

Update Your Temporary Password

Personalize your search

Enter your email and we'll notify you immediately when new listings match what you're looking for.

or enter email address

Already have an account ? Login here

Continue your home search

I agree to receive communications and understand I can unsubscribe at any time.

I agree to be contacted by Keller Williams Realty via call, email, and text for real estate services. To opt out, you can reply 'stop' at any time or reply 'help' for assistance. You can also click the unsubscribe link in the emails. Message and data rates may apply. Message frequency may vary. Privacy Policy

Already have an account ? Login here

We use cookies

We use cookies primarily for analytics to enhance your experience. By accepting, you agree to our use of these cookies. You can manage your preferences or learn more about our cookies policy.