
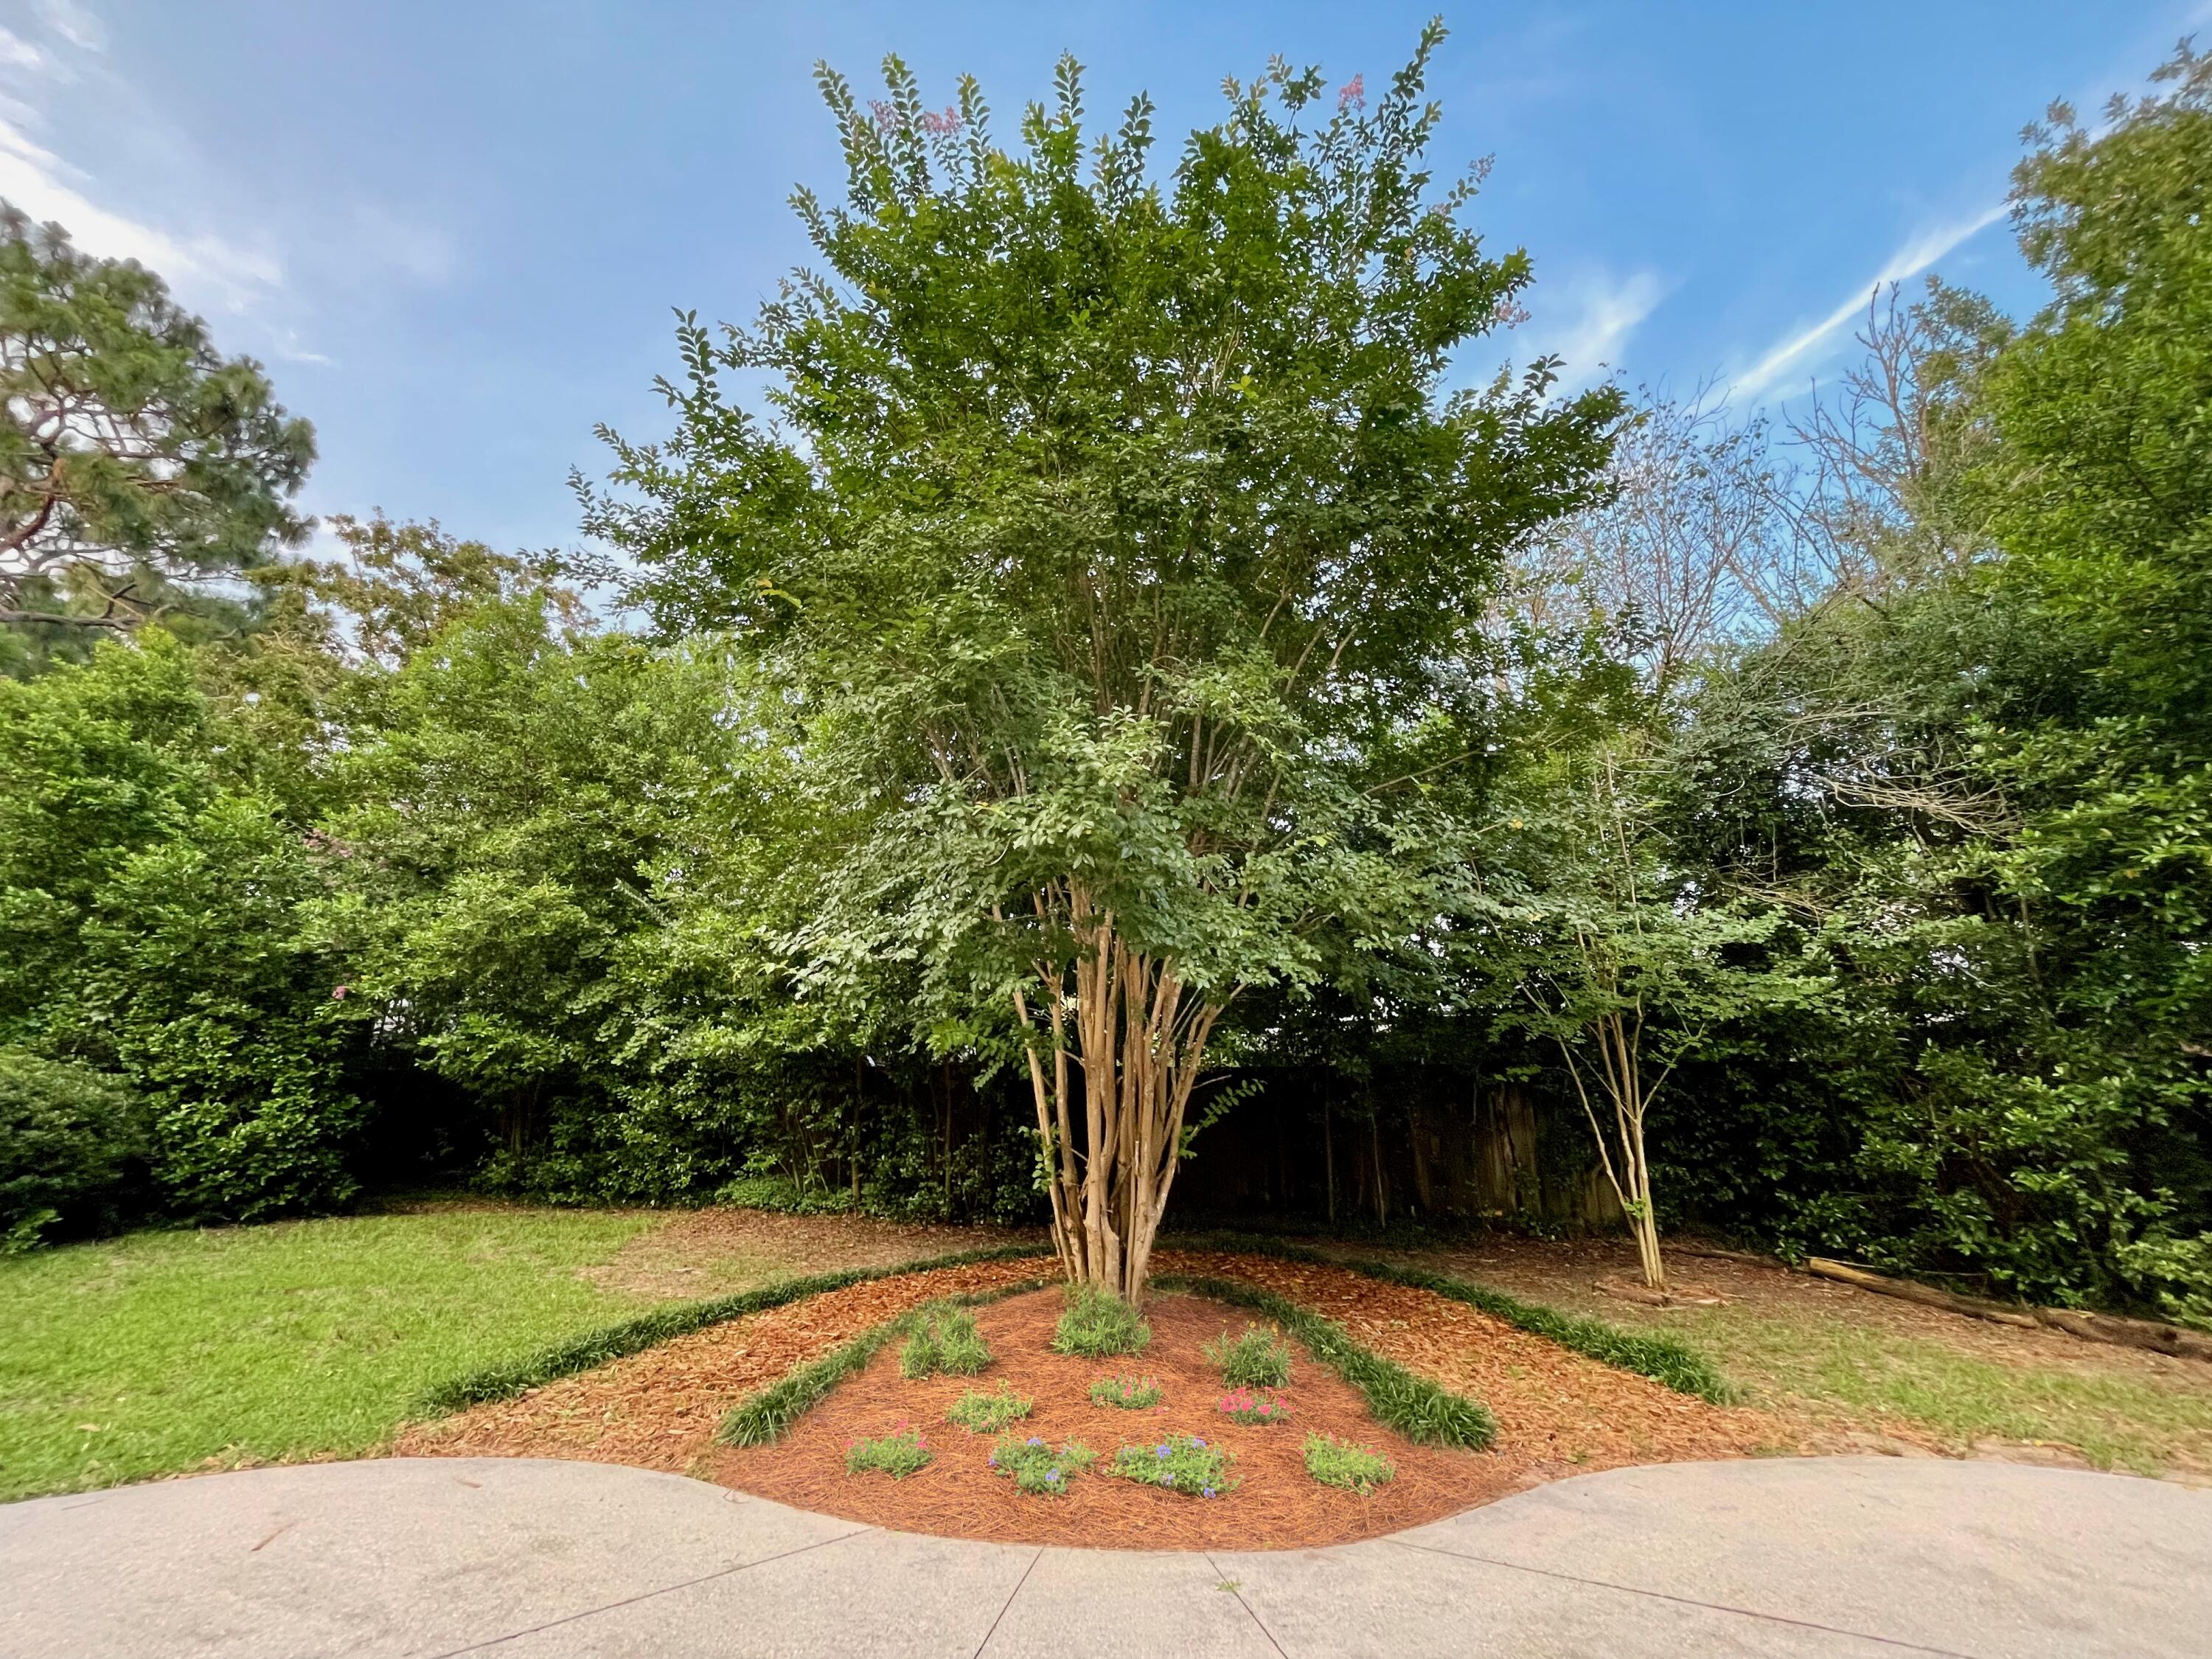
Property
Beds
3
Full Baths
2
1/2 Baths
1
Year Built
1997
Sq.Footage
2,375
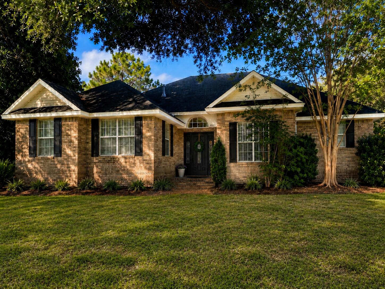
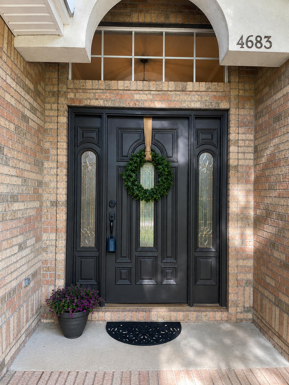
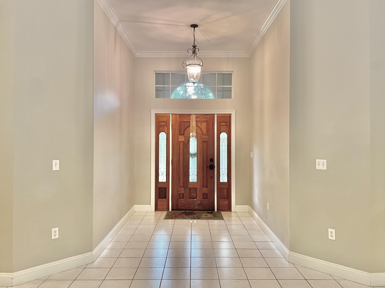
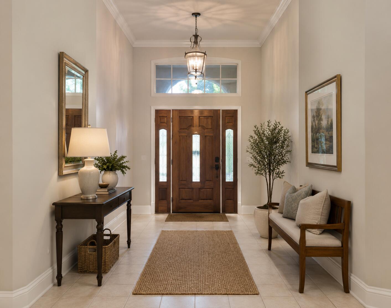
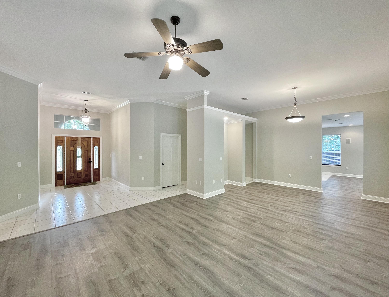
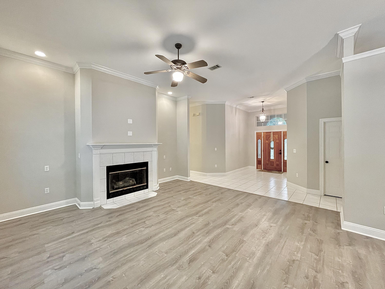
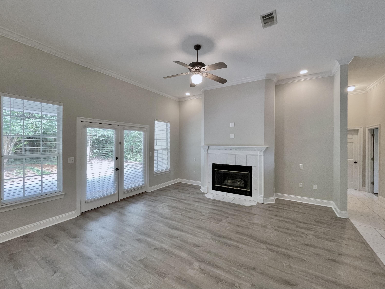
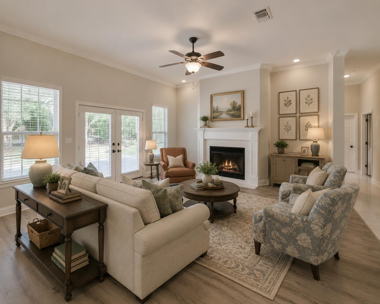
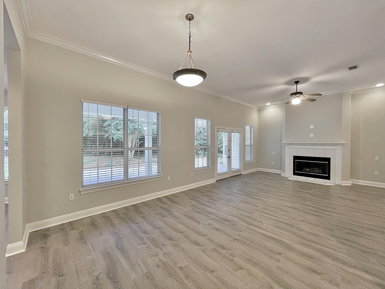
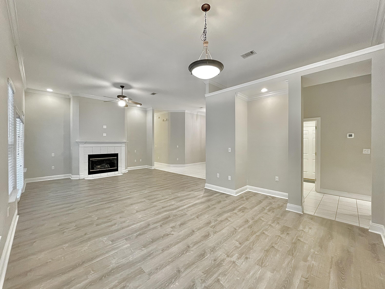
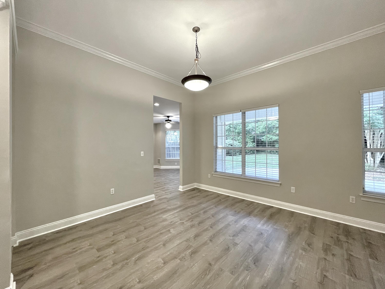
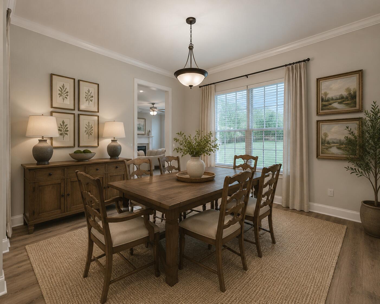
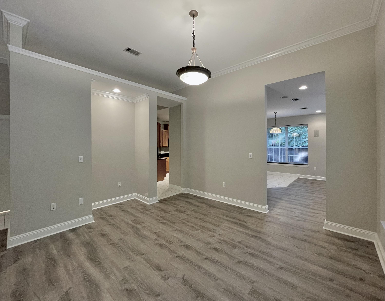
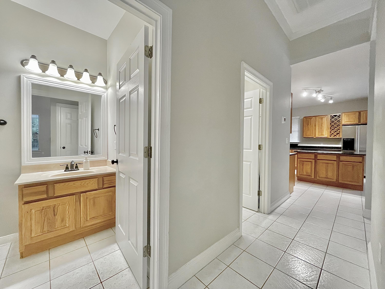
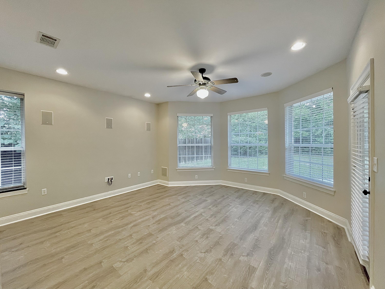
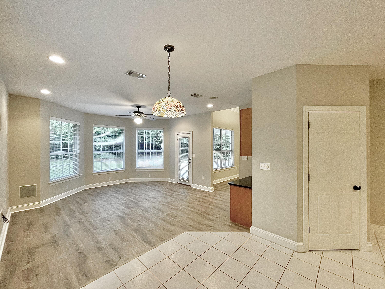
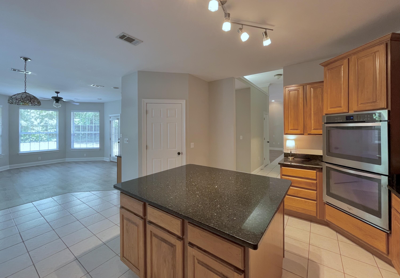
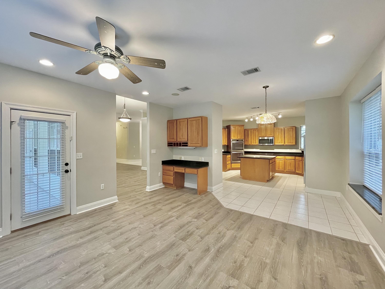
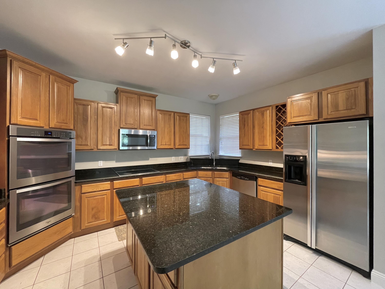
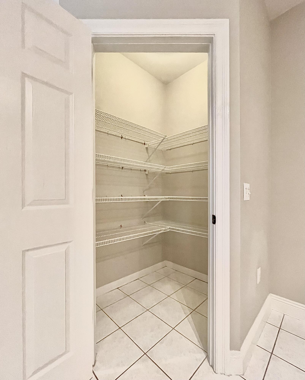
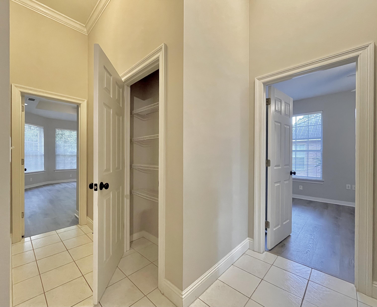
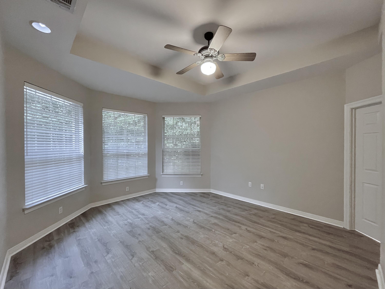
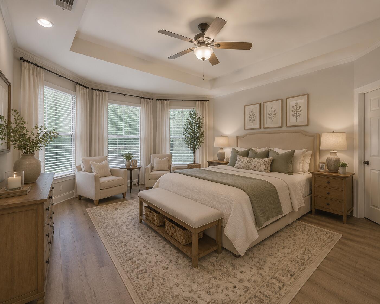
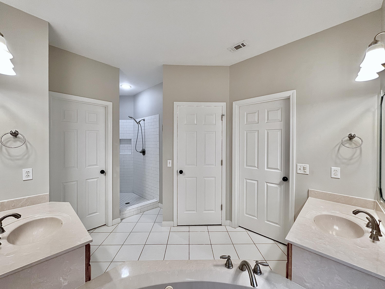
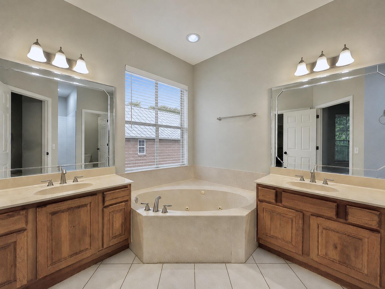
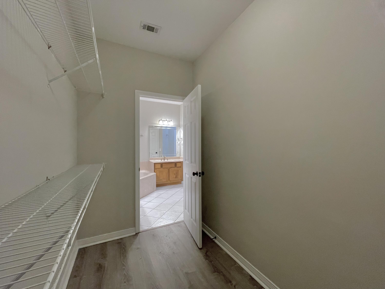
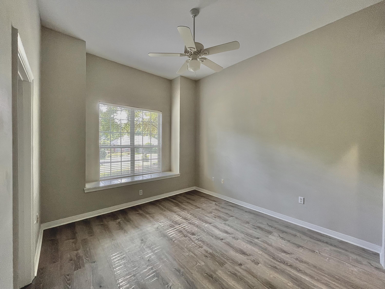
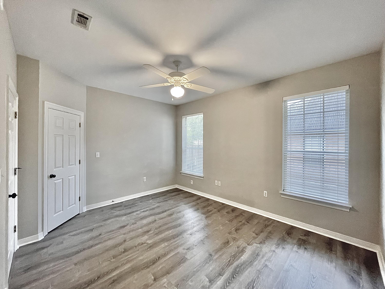
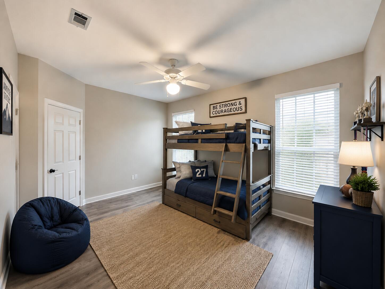
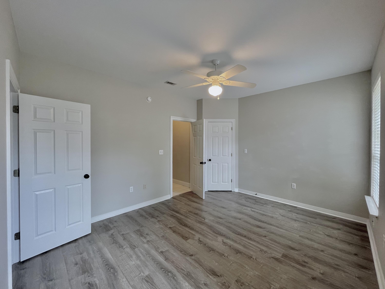
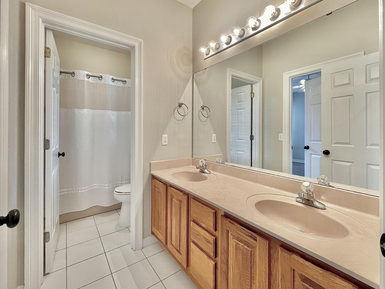
Seller will contribute $5000 to Buyer's closing costs/interest rate buy down. Welcome to this well maintained all-brick home, ideally located at the desirable south end of Crestview. Situated on a quiet, tree-lined Lovegrass Lane, this spacious home offers an open, inviting floor plan designed for comfortable everyday living and entertaining. Inside, you'll find tall ceilings, attractive luxury vinyl plank flooring in living room, dining room, family room and all bedrooms and tile in foyer, hallway, kitchen, and baths. The foyer welcomes you into a spacious living room featuring a cozy natural gas fireplace. French doors lead to the patio and a private, fully fenced backyard, creating the perfect space for relaxing or entertaining. The living room flows seamlessly into the generous dining area. The bright family room features a charming bay window overlooking the backyard and includes a built-in desk, making it ideal for a home office or homework station. The family room opens to the breakfast nook and well-appointed kitchen, which boasts a large center island, two wall ovens, abundant cabinetry, and a spacious walk-in pantry. A conveniently located half bath is in hallway near the foyer. The private primary suite is a true retreat with a bay window, tray ceiling, large walk-in closet, separate vanities, a relaxing garden tub, and a walk-in shower. The 2nd and 3rd bedrooms share a Jack and Jill bath with a double vanities. The oversized garage offers plenty of room for vehicles and storage, while the attic space above provides even more storage options. Major updates provide peace of mind, including a new HVAC system (2020), new roof (2021), and new septic drain field (2022), ensuring reliable, low-maintenance utility. If you're looking for a move-in-ready home with generous living spaces and an exceptional location, this spacious home on Lovegrass Lane is one you won't want to miss.
Features & Amenities
Interior
-
Other Interior Features
Crown Molding, Vaulted Ceiling(s), Recessed Lighting, Track Lighting, Pantry
-
Total Bedrooms
3
-
Bathrooms
2
-
1/2 Bathrooms
1
-
Cooling YN
YES
-
Cooling
Central Air, Ceiling Fan(s), Electric
-
Fireplace YN
YES
-
Heating YN
YES
-
Heating
Natural Gas
-
Pet friendly
N/A
Exterior
-
Garage
Yes
-
Garage spaces
2
-
Construction Materials
Brick
-
Other Exterior Features
Private Yard
-
Parking
Garage Door Opener, Oversized, Garage, Attached
-
Patio and Porch Features
Patio
-
Pool
No
Area & Lot
-
Lot Features
Interior Lot
-
Lot Size(acres)
0.28
-
Lot Size(square feet)
12,196
-
Property Type
Residential
-
Property Sub Type
Single Family Residence
-
Architectural Style
Traditional
Price
-
Sales Price
$399,000
-
Tax Amount
$3,751.55
-
Zoning
Resid Single Family
-
Sq. Footage
2,375
-
Price/SqFt
$168
HOA
-
Association
YES
-
Association Fee
$175
-
Association Fee Frequency
Annually
-
Association Fee Includes
N/A
School District
-
Elementary School
Antioch
-
Middle School
Shoal River
-
High School
Crestview
Property Features
-
New Construction
NO
-
Foundation Details
Slab
-
Sewer
Septic Tank
-
Water Source
Public
Schedule a Showing
Showing scheduled successfully.
Mortgage calculator
Estimate your monthly mortgage payment, including the principal and interest, property taxes, and HOA. Adjust the values to generate a more accurate rate.
Your payment
Principal and Interest:
$
Property taxes:
$
HOA fees:
$
Total loan payment:
$
Total interest amount:
$
Location
County
Okaloosa
Elementary School
Antioch
Middle School
Shoal River
High School
Crestview
Listing Courtesy of Sondra S Wallace , David Wallace Realty Llc
RealHub Information is provided exclusively for consumers' personal, non-commercial use, and it may not be used for any purpose other than to identify prospective properties consumers may be interested in purchasing. All information deemed reliable but not guaranteed and should be independently verified. All properties are subject to prior sale, change or withdrawal. RealHub website owner shall not be responsible for any typographical errors, misinformation, misprints and shall be held totally harmless.

FOUNDER
Zena Gunsur
Call Zena today to schedule a private showing.

* Listings on this website come from the FMLS IDX Compilation and may be held by brokerage firms other than the owner of this website. The listing brokerage is identified in any listing details. Information is deemed reliable but is not guaranteed. If you believe any FMLS listing contains material that infringes your copyrighted work please click here to review our DMCA policy and learn how to submit a takedown request.© 2024 FMLS.
Related Properties
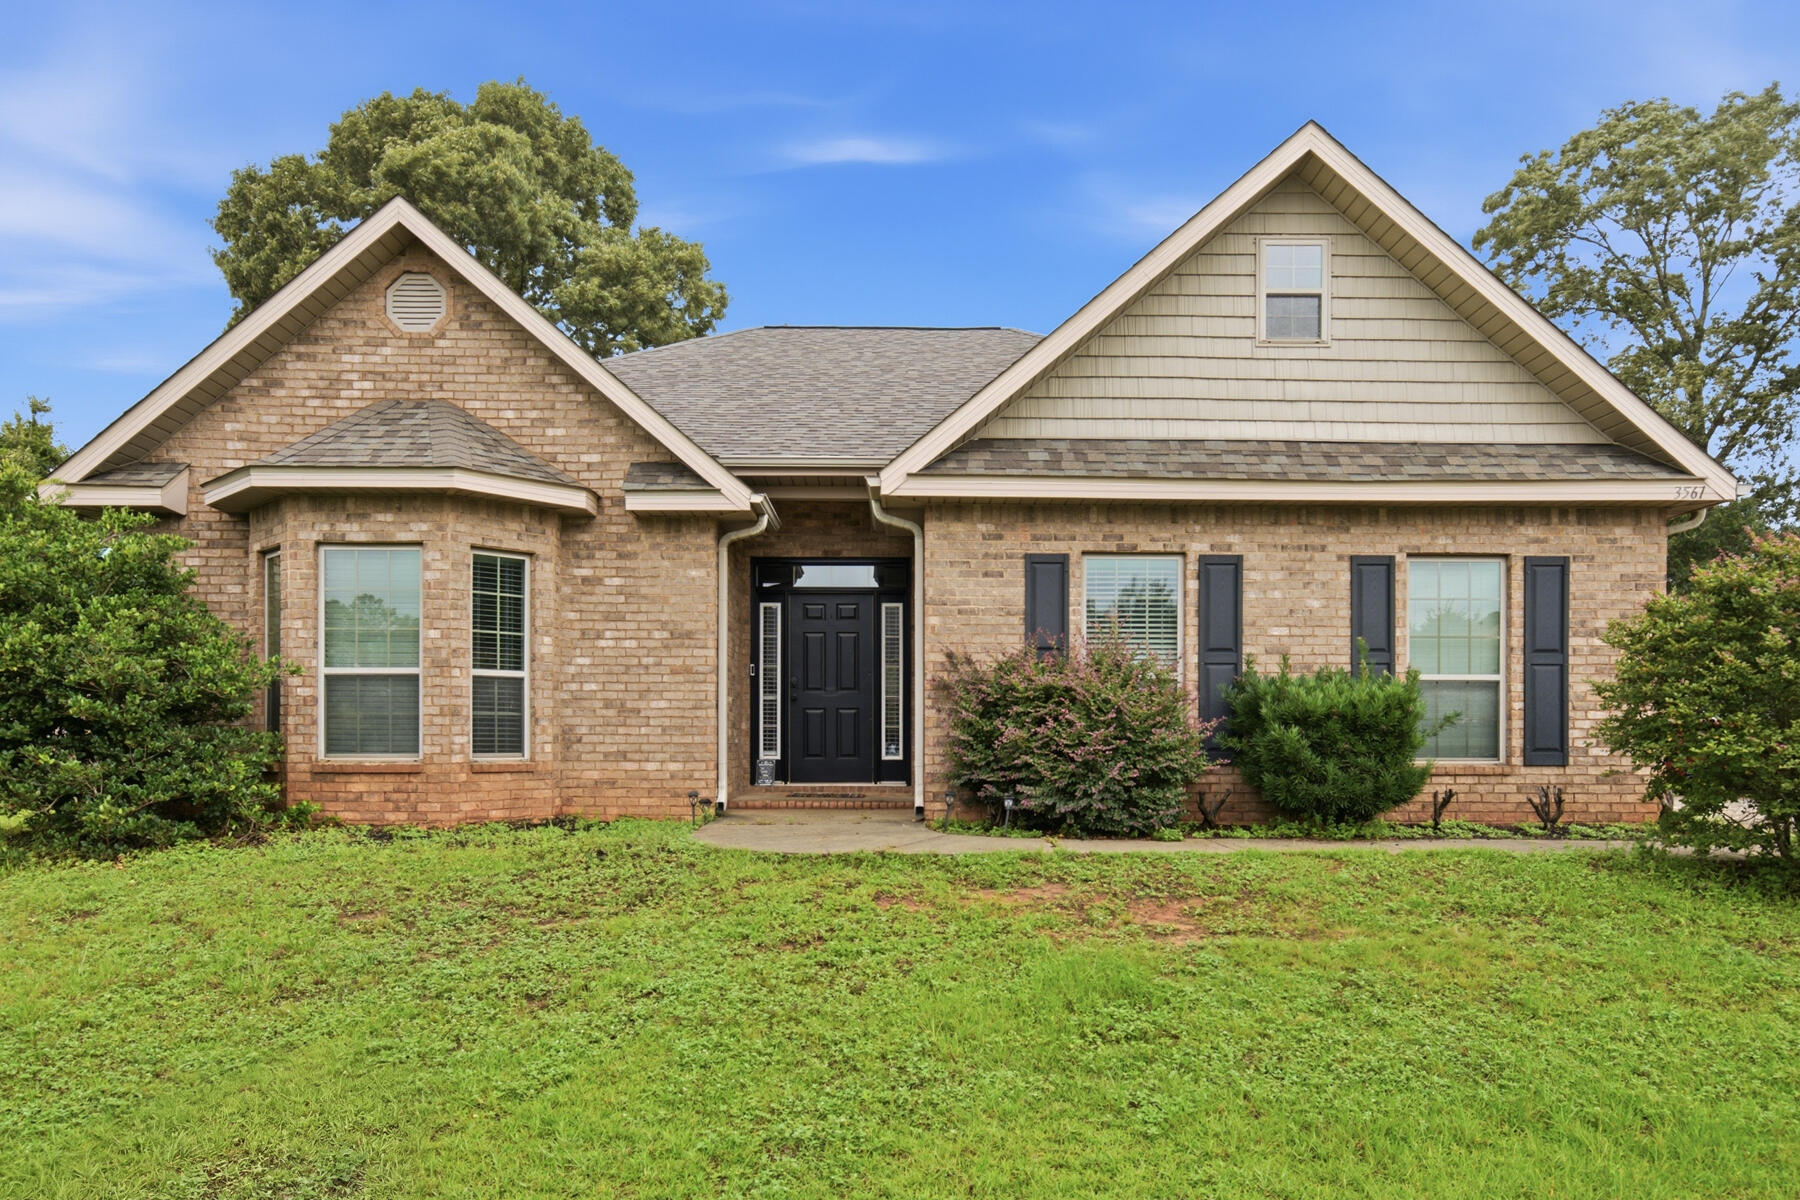
Crestview
3561 Autumn Woods Drive
3 Beds
2 Baths
1,838 Sq.Ft.
$324,000
MLS#: 1006549

Crestview
2641 Saltgrass Way
4 Beds
2 Baths
1,747 Sq.Ft.
$320,000
MLS#: 1010570

Crestview
1110 Shoal River Drive
4 Beds
3 Baths
2,337 Sq.Ft.
$429,900
MLS#: 1010535

Crestview
307 Gauntlet Drive
4 Beds
2 Baths
2,165 Sq.Ft.
$425,000
MLS#: 1009681

Crestview
5925 Wind Trace Road
4 Beds
3 Baths
2,638 Sq.Ft.
$410,865
MLS#: 1010508
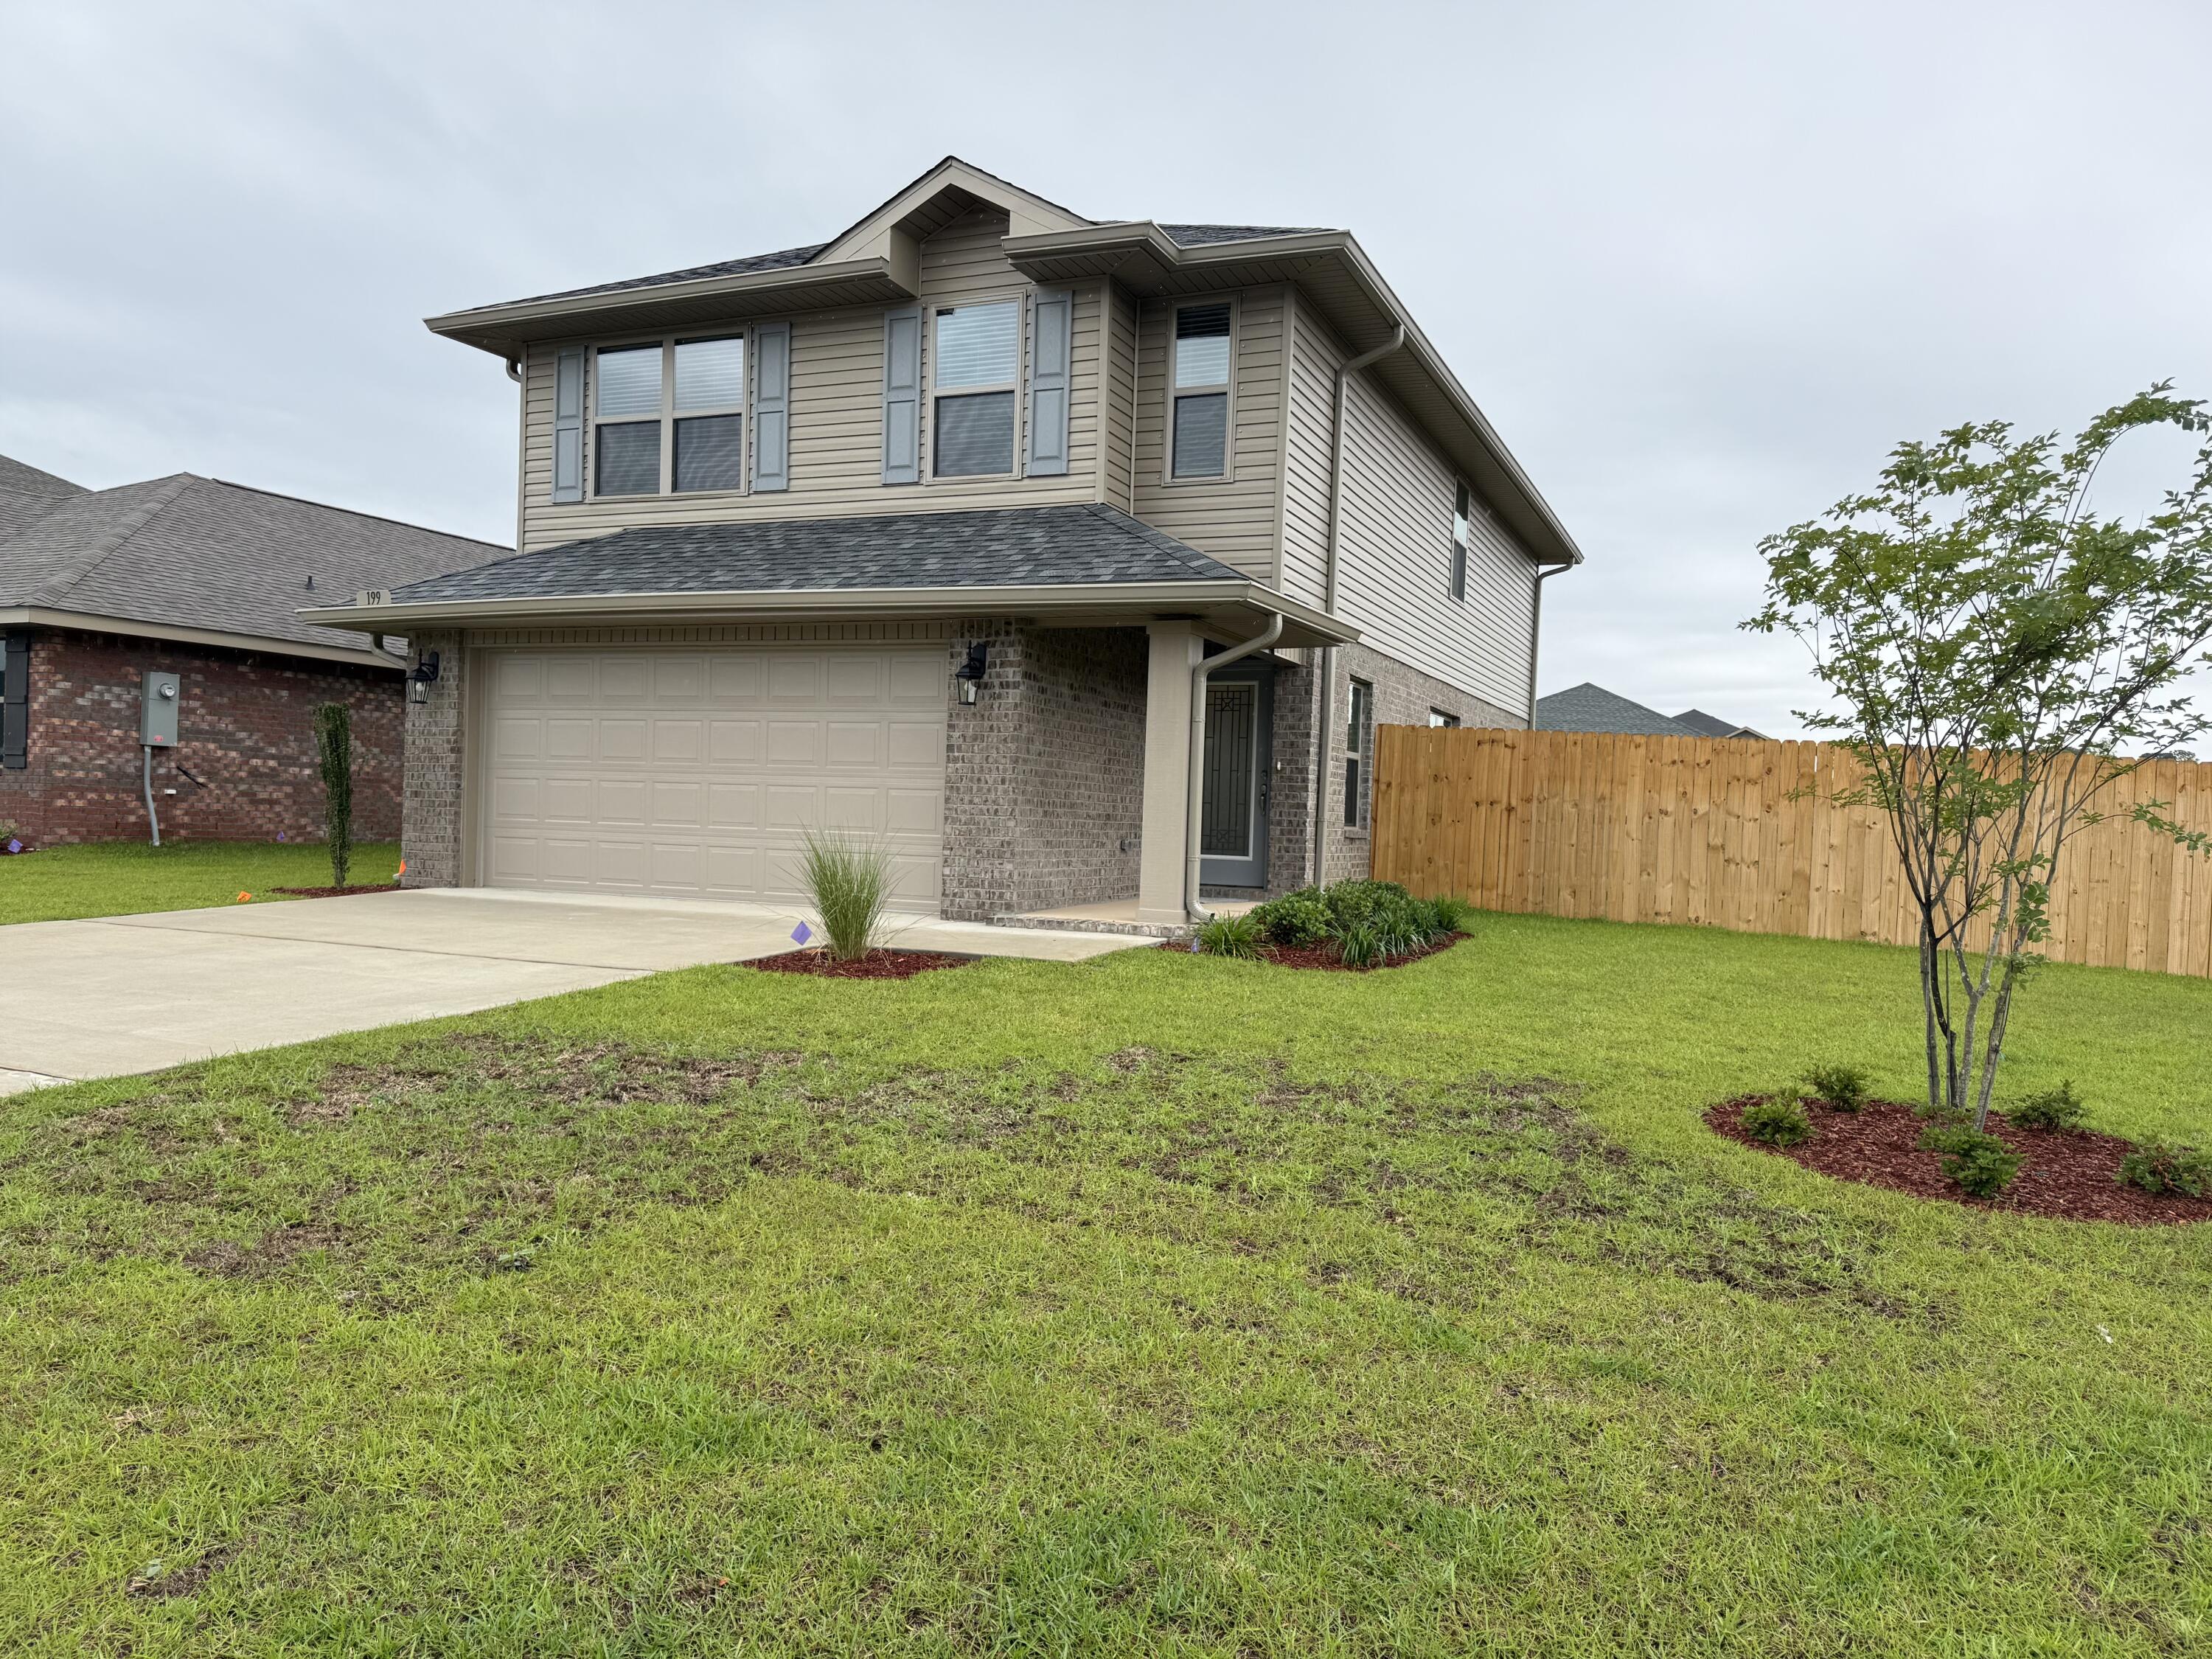
Crestview
199 Ridgeway Circle
4 Beds
2 Baths
1,817 Sq.Ft.
$352,644
MLS#: 988002

Crestview
5816 Old Bethel Road
3 Beds
2 Baths
1,797 Sq.Ft.
$329,000
MLS#: 1010509

Crestview
3401 Noelle Court
4 Beds
2 Baths
1,640 Sq.Ft.
$359,900
MLS#: 1008454

Crestview
610 W Lynn Brook
4 Beds
2 Baths
2,162 Sq.Ft.
$365,000
MLS#: 1010326

Crestview
3019 Crown Creek Circle
5 Beds
3 Baths
2,541 Sq.Ft.
$369,900
MLS#: 1007394
