Features & Amenities

Interior

  • Other Interior Features

    Breakfast Bar, Recessed Lighting, Pantry

  • Total Bedrooms

    3

  • Bathrooms

    3

  • Heating YN

    YES

  • Heating

    Heat Pump

  • Pet friendly

    N/A

Exterior

  • Garage

    Yes

  • Garage spaces

    2.5

  • Construction Materials

    Frame, Brick

  • Parking

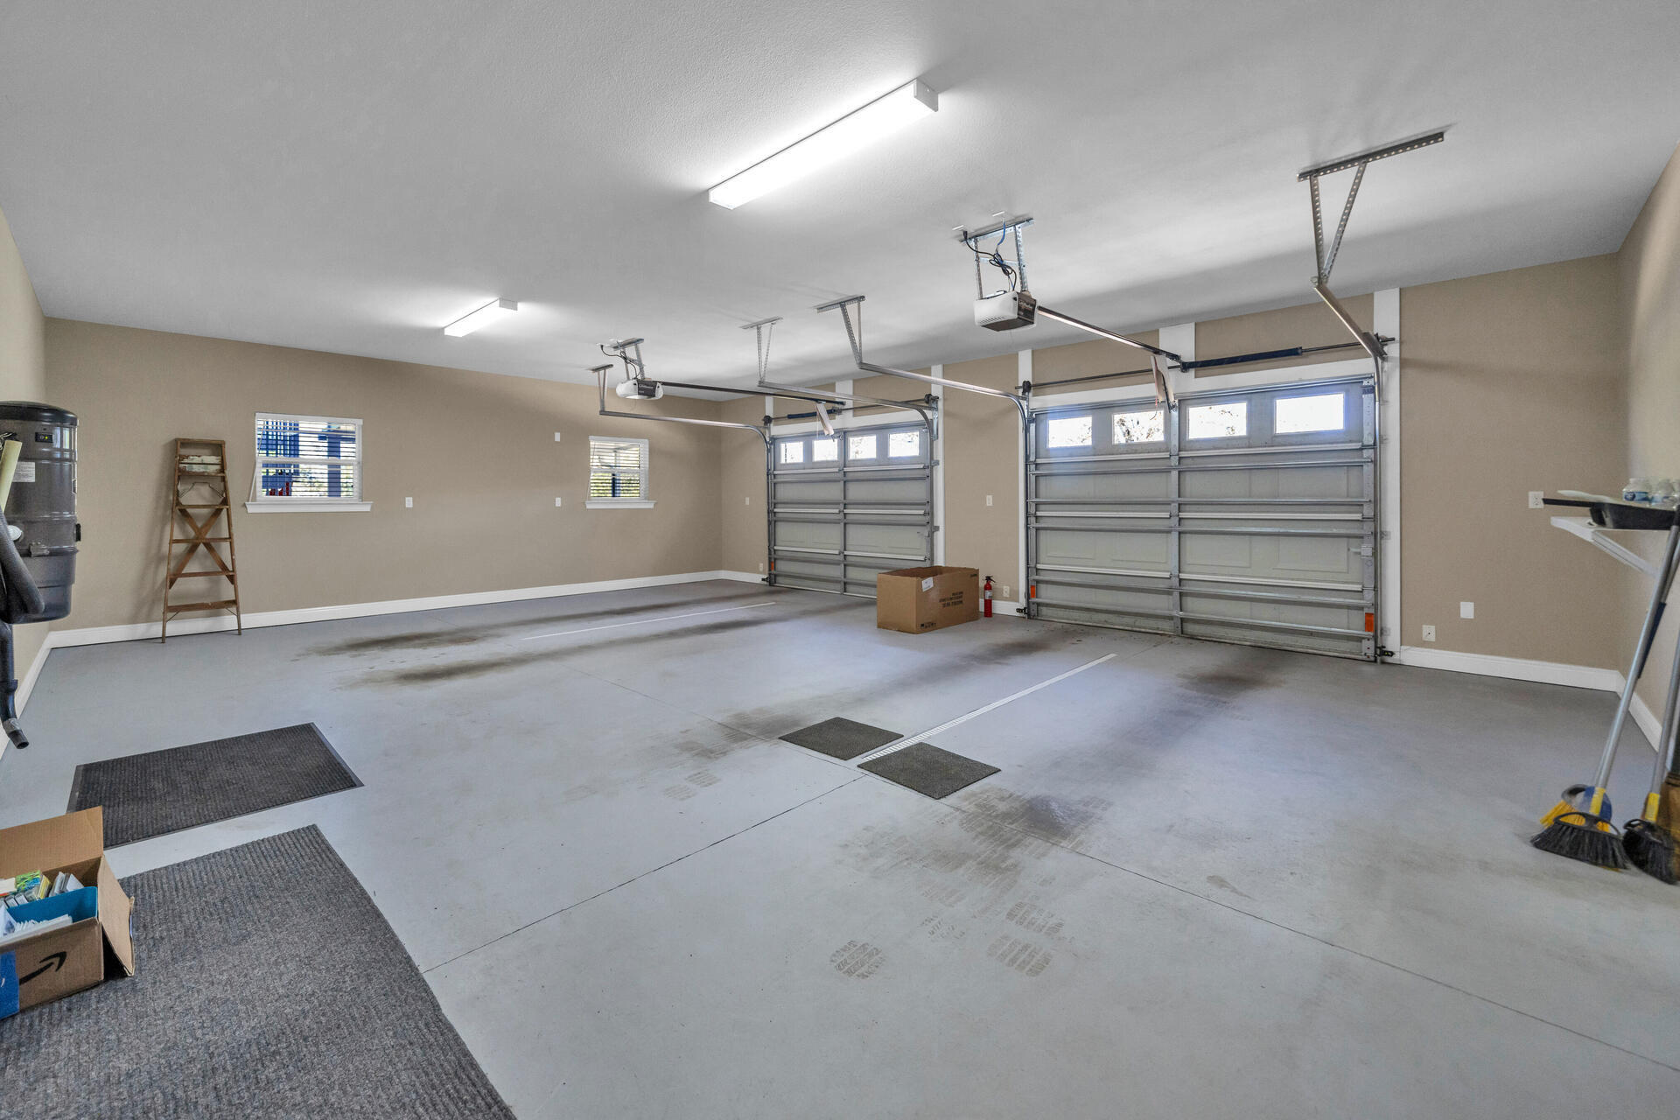
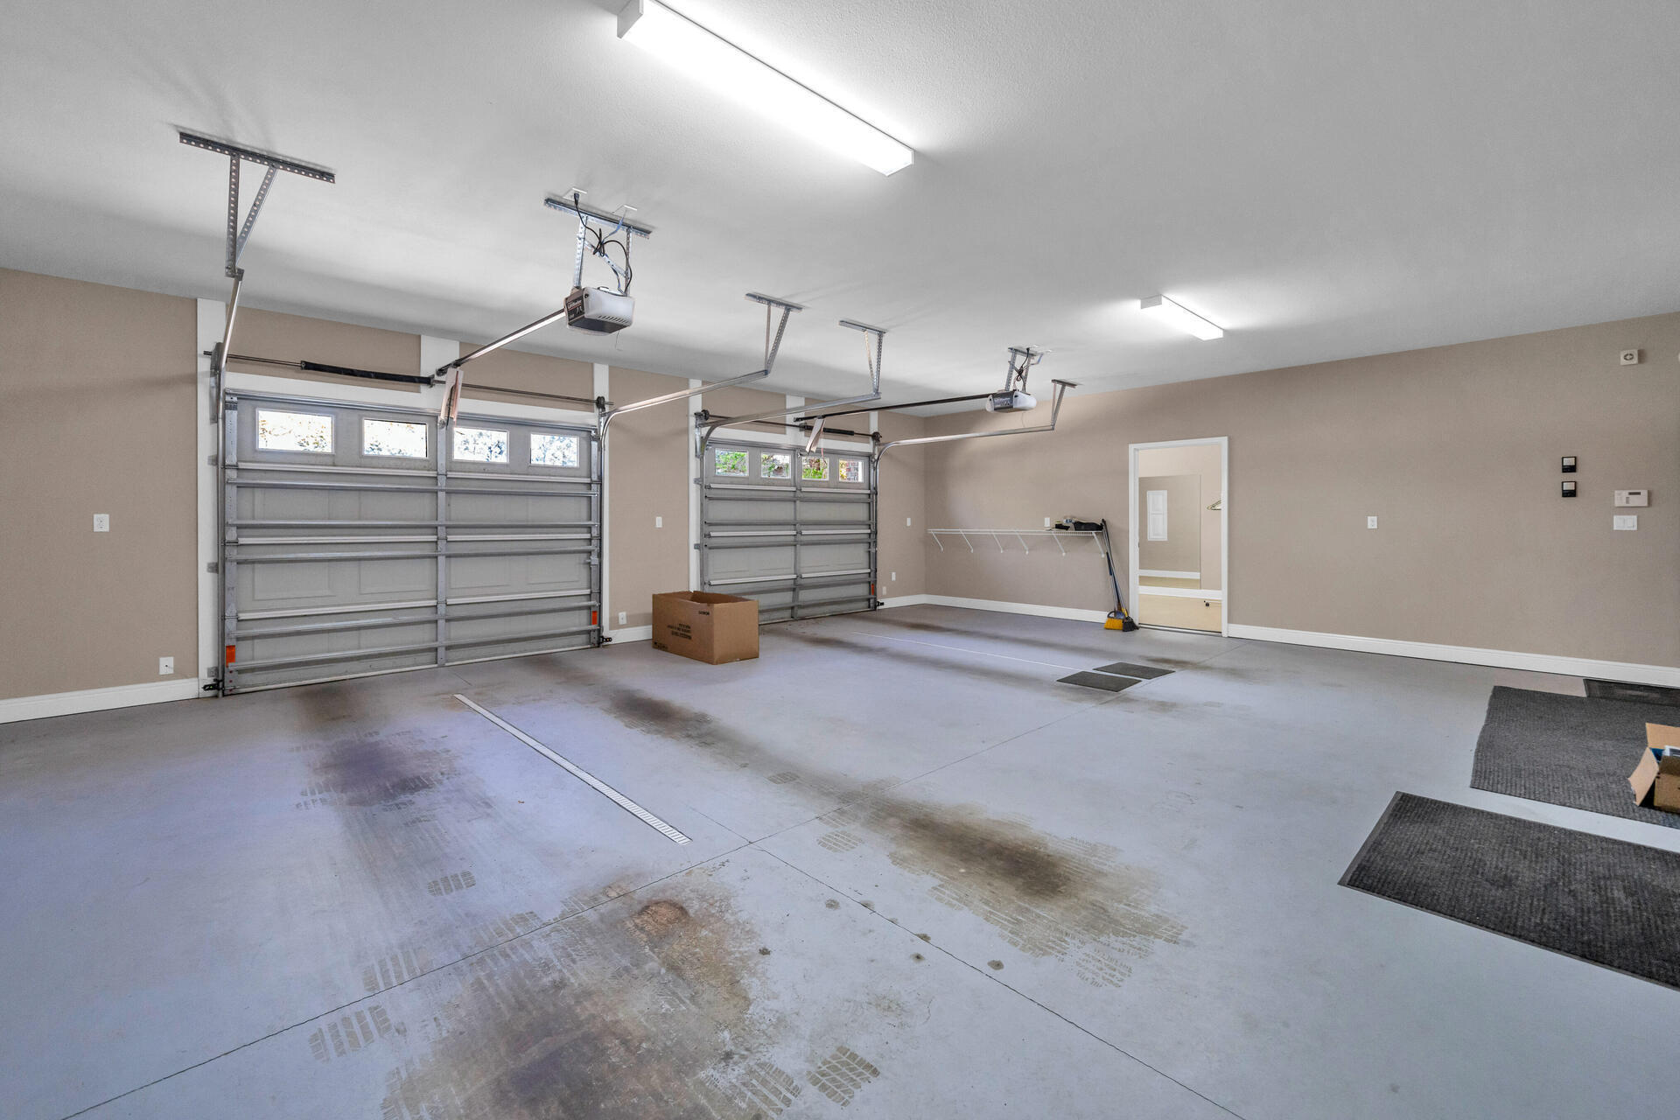
    Garage Door Opener, Guest, Oversized, Garage, See Remarks, Attached

  • Patio and Porch Features

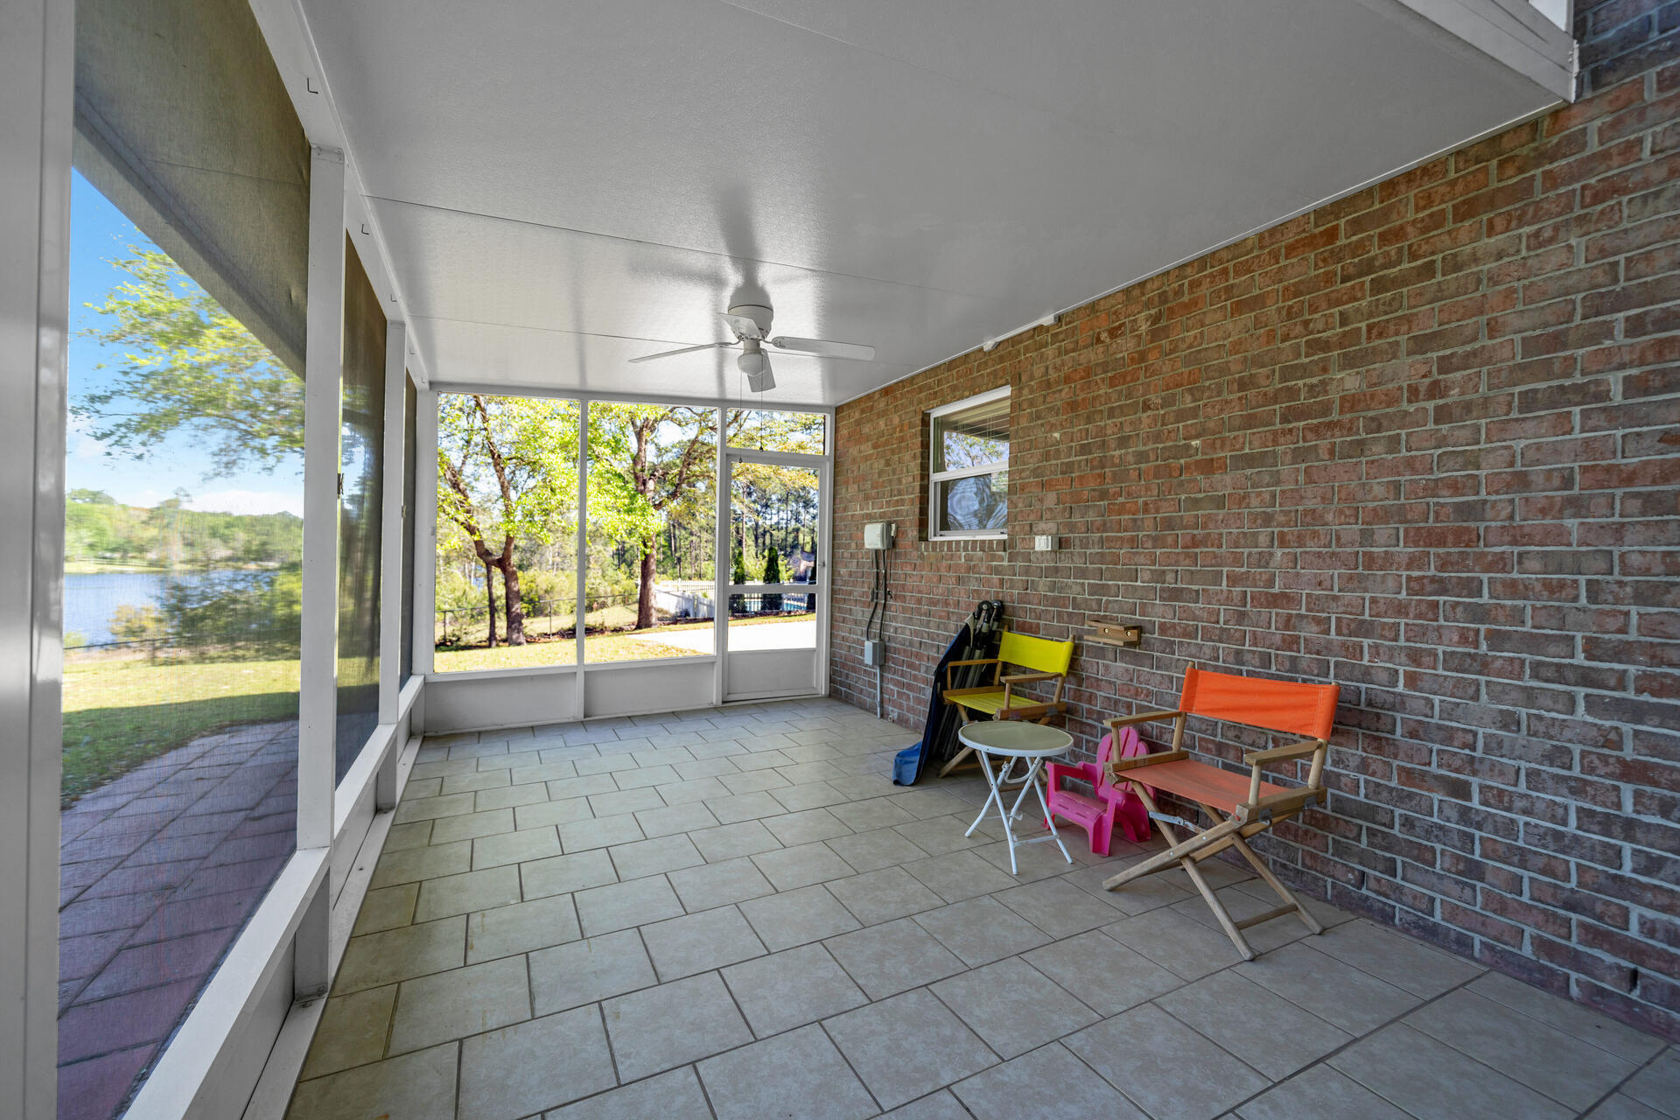
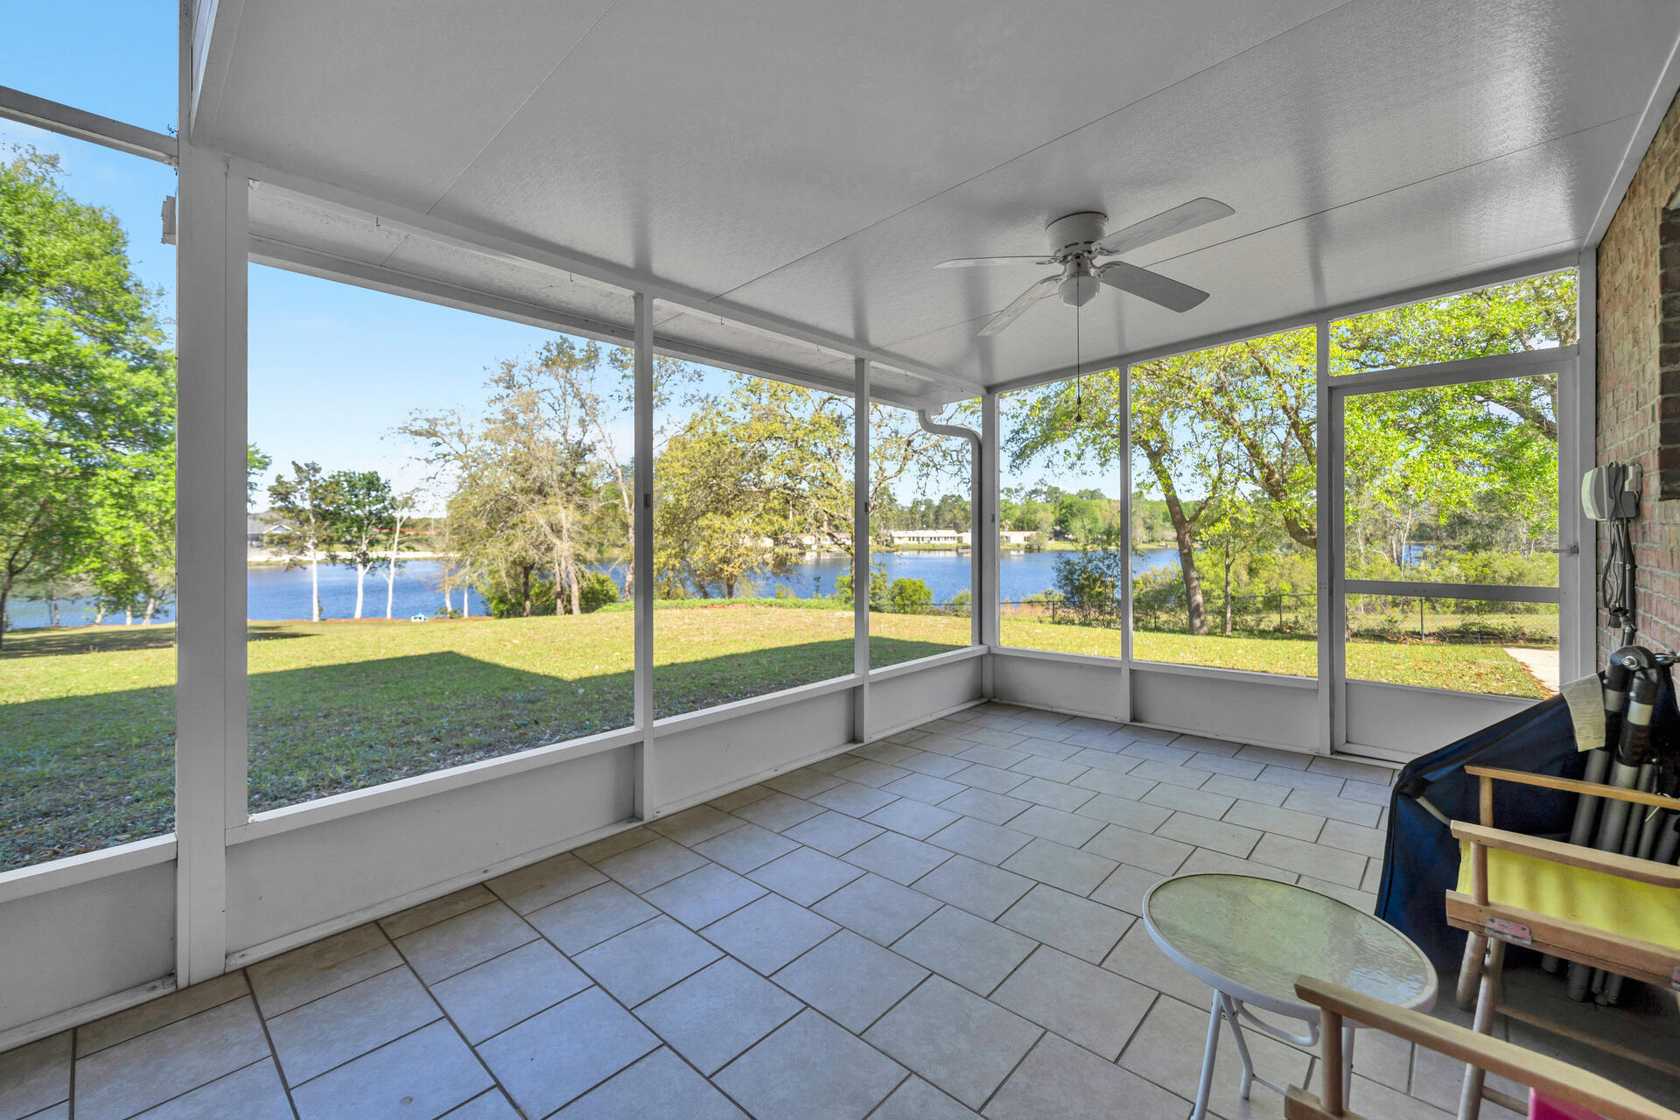
    Porch, Screened

  • Pool

    No

  • Waterfront YN

    YES

  • View

    Lake

Area & Lot

  • Lot Features

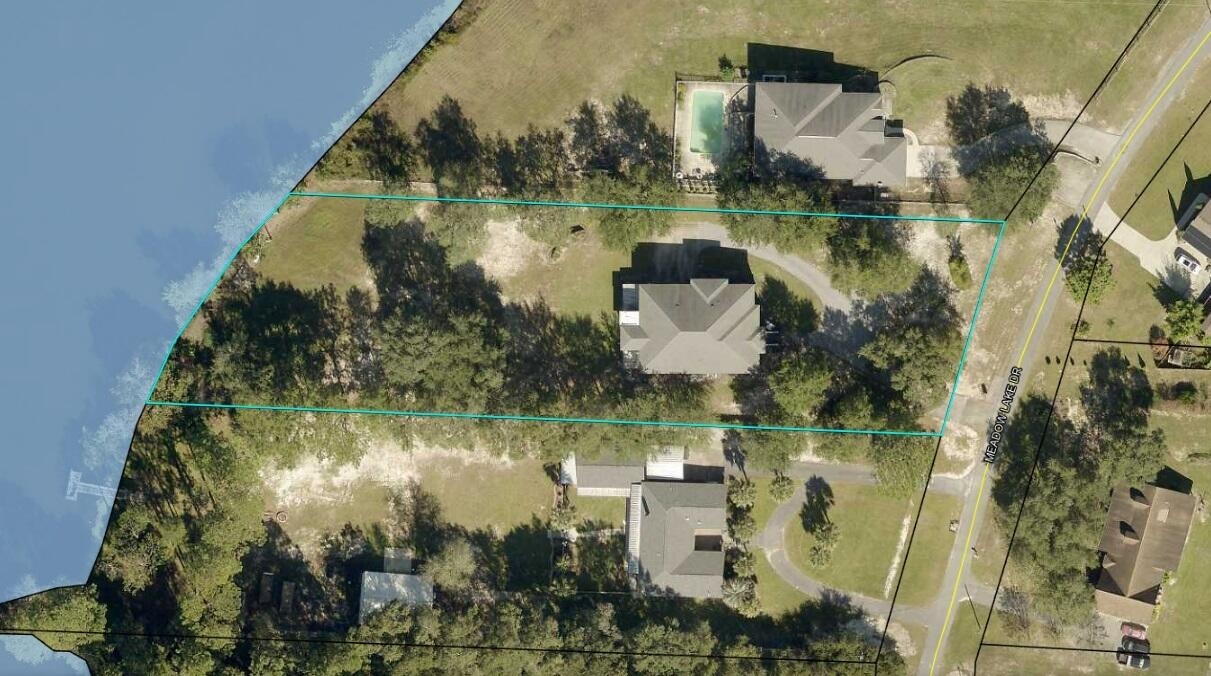
    Cleared, Interior Lot, Level, Waterfront

  • Lot Size(acres)

    1.26

  • Lot Size(square feet)

    54885.6

  • Property Type

    Residential

  • Property Sub Type

    Single Family Residence

  • Architectural Style

    Contemporary

Price

  • Sales Price

    $649,500

  • Tax Amount

    $6,581.87

  • Zoning

    Resid Single Family

  • Sq. Footage

    N/A

  • Price/SqFt

    N/A

HOA

  • Association

    No

School District

  • Elementary School

    Antioch

  • Middle School

    Shoal River

  • High School

    Crestview

Property Features

  • New Construction

    NO

  • Sewer

    Septic Tank

  • Water Source

    Public

Schedule a Showing

Showing scheduled successfully.

<
>
IN PERSON
VIA CHAT

What is 3 + 4 ?


Change time

Mortgage calculator

Estimate your monthly mortgage payment, including the principal and interest, property taxes, and HOA. Adjust the values to generate a more accurate rate.

Your payment

Principal and Interest:

$

Property taxes:

$

HOA fees:

$

Total loan payment:

$

Total interest amount:

$

Location

County

Okaloosa

Elementary School

Antioch

Middle School

Shoal River

High School

Crestview

Listing Courtesy of Judy Couto , Eglin Realty Inc

RealHub Information is provided exclusively for consumers' personal, non-commercial use, and it may not be used for any purpose other than to identify prospective properties consumers may be interested in purchasing. All information deemed reliable but not guaranteed and should be independently verified. All properties are subject to prior sale, change or withdrawal. RealHub website owner shall not be responsible for any typographical errors, misinformation, misprints and shall be held totally harmless.

Agent Zena Gunsur

FOUNDER

Zena Gunsur

Call Zena today to schedule a private showing.


* Listings on this website come from the FMLS IDX Compilation and may be held by brokerage firms other than the owner of this website. The listing brokerage is identified in any listing details. Information is deemed reliable but is not guaranteed. If you believe any FMLS listing contains material that infringes your copyrighted work please click here to review our DMCA policy and learn how to submit a takedown request.© 2024 FMLS.
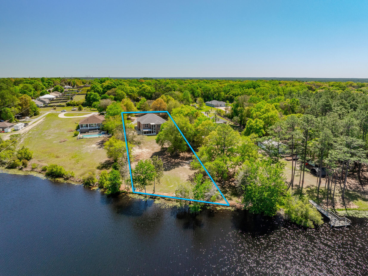
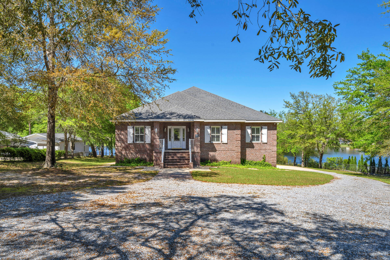
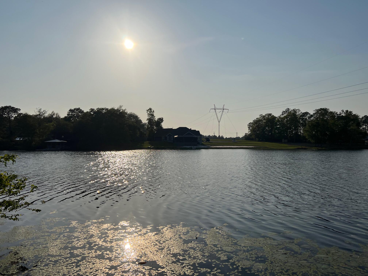
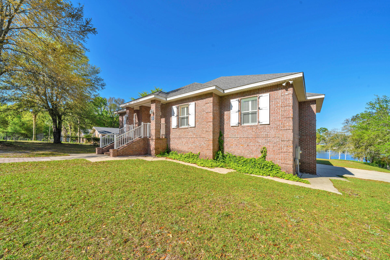
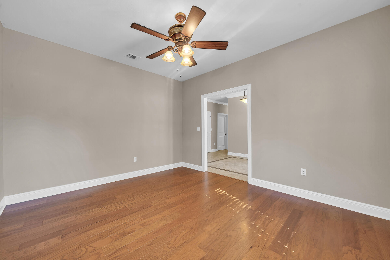
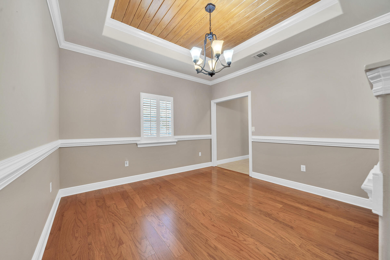
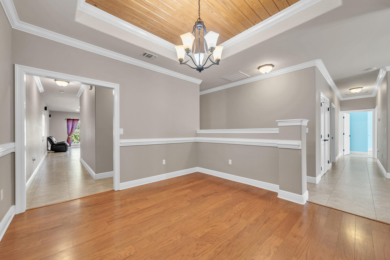
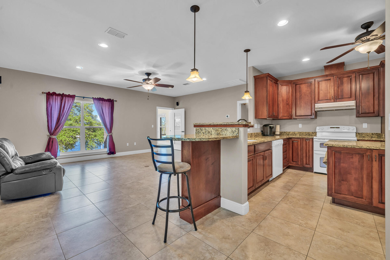
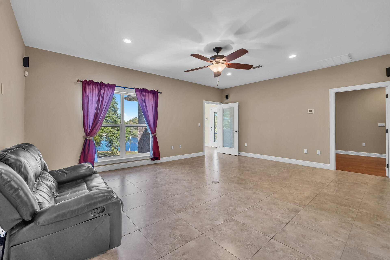
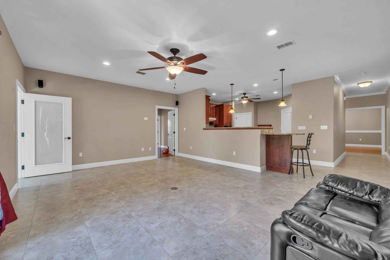
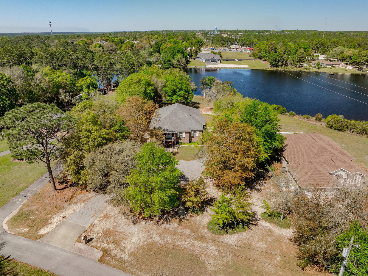
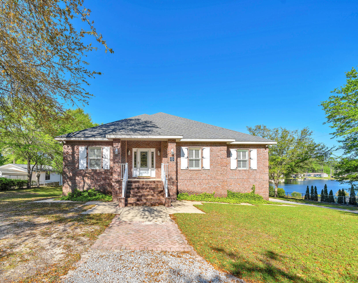
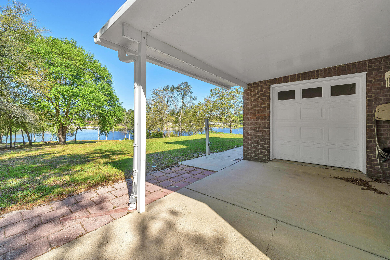
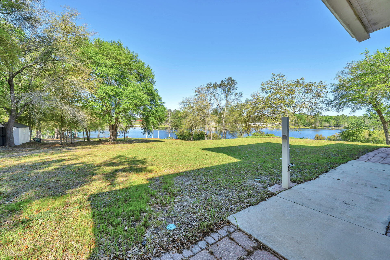
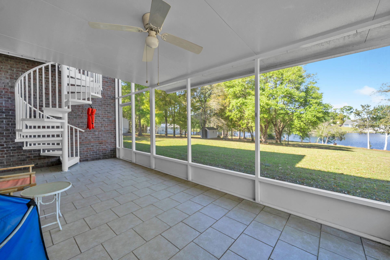
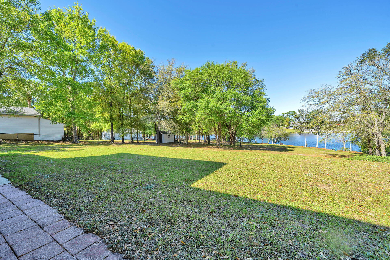
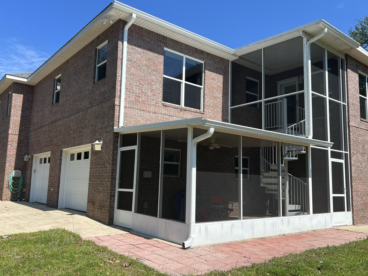
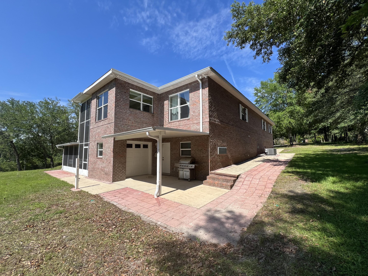
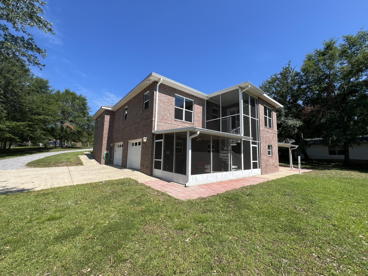
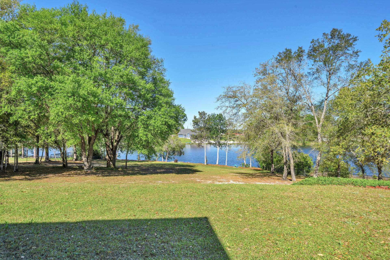
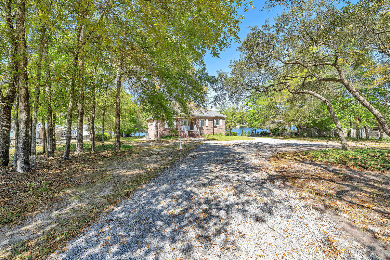
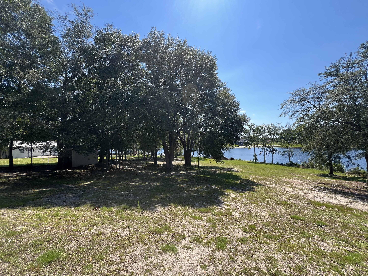
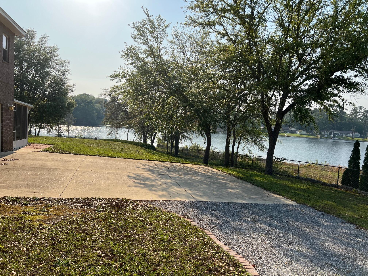
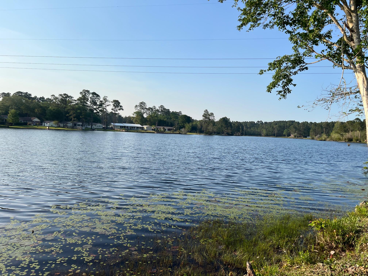
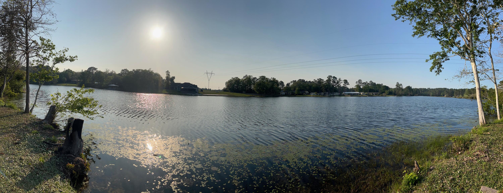
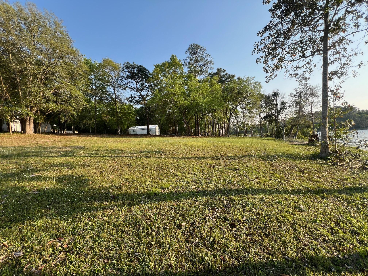
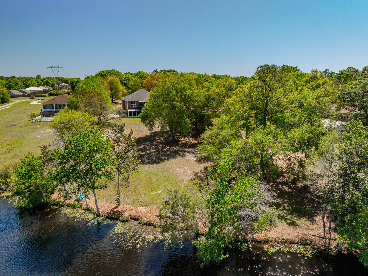
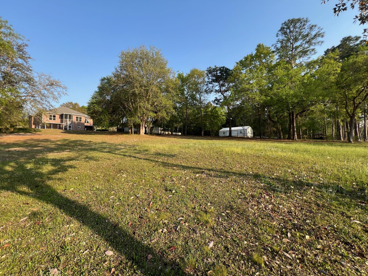
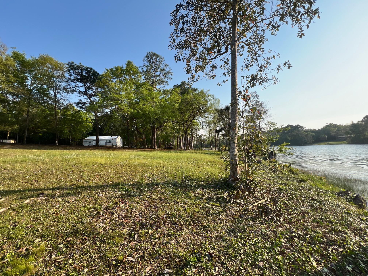
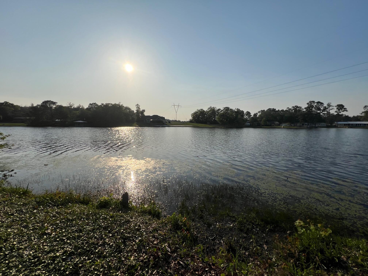
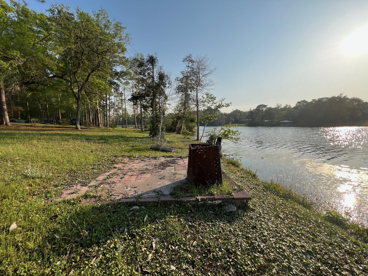
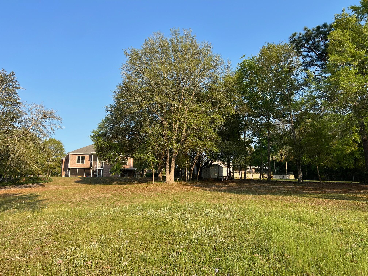
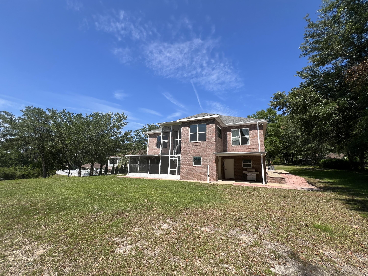
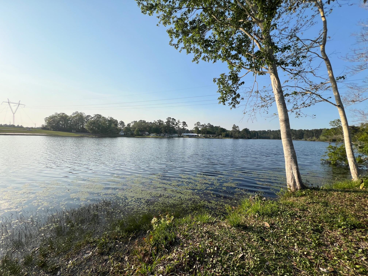
Experience Lakeside Luxury with this extraordinary Custom Built 4,508 sq. ft. One-Owner Lakefront Home in South Crestview, offering a serene retreat on 1.26 acres with 120 feet of frontage on a fully stocked 27-acre lake. There are several rooms that could be made into a 4th Bedroom!  Built in 2011 and meticulously maintained by its original owners, this unique property boasts exceptional features throughout.
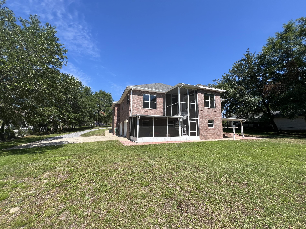
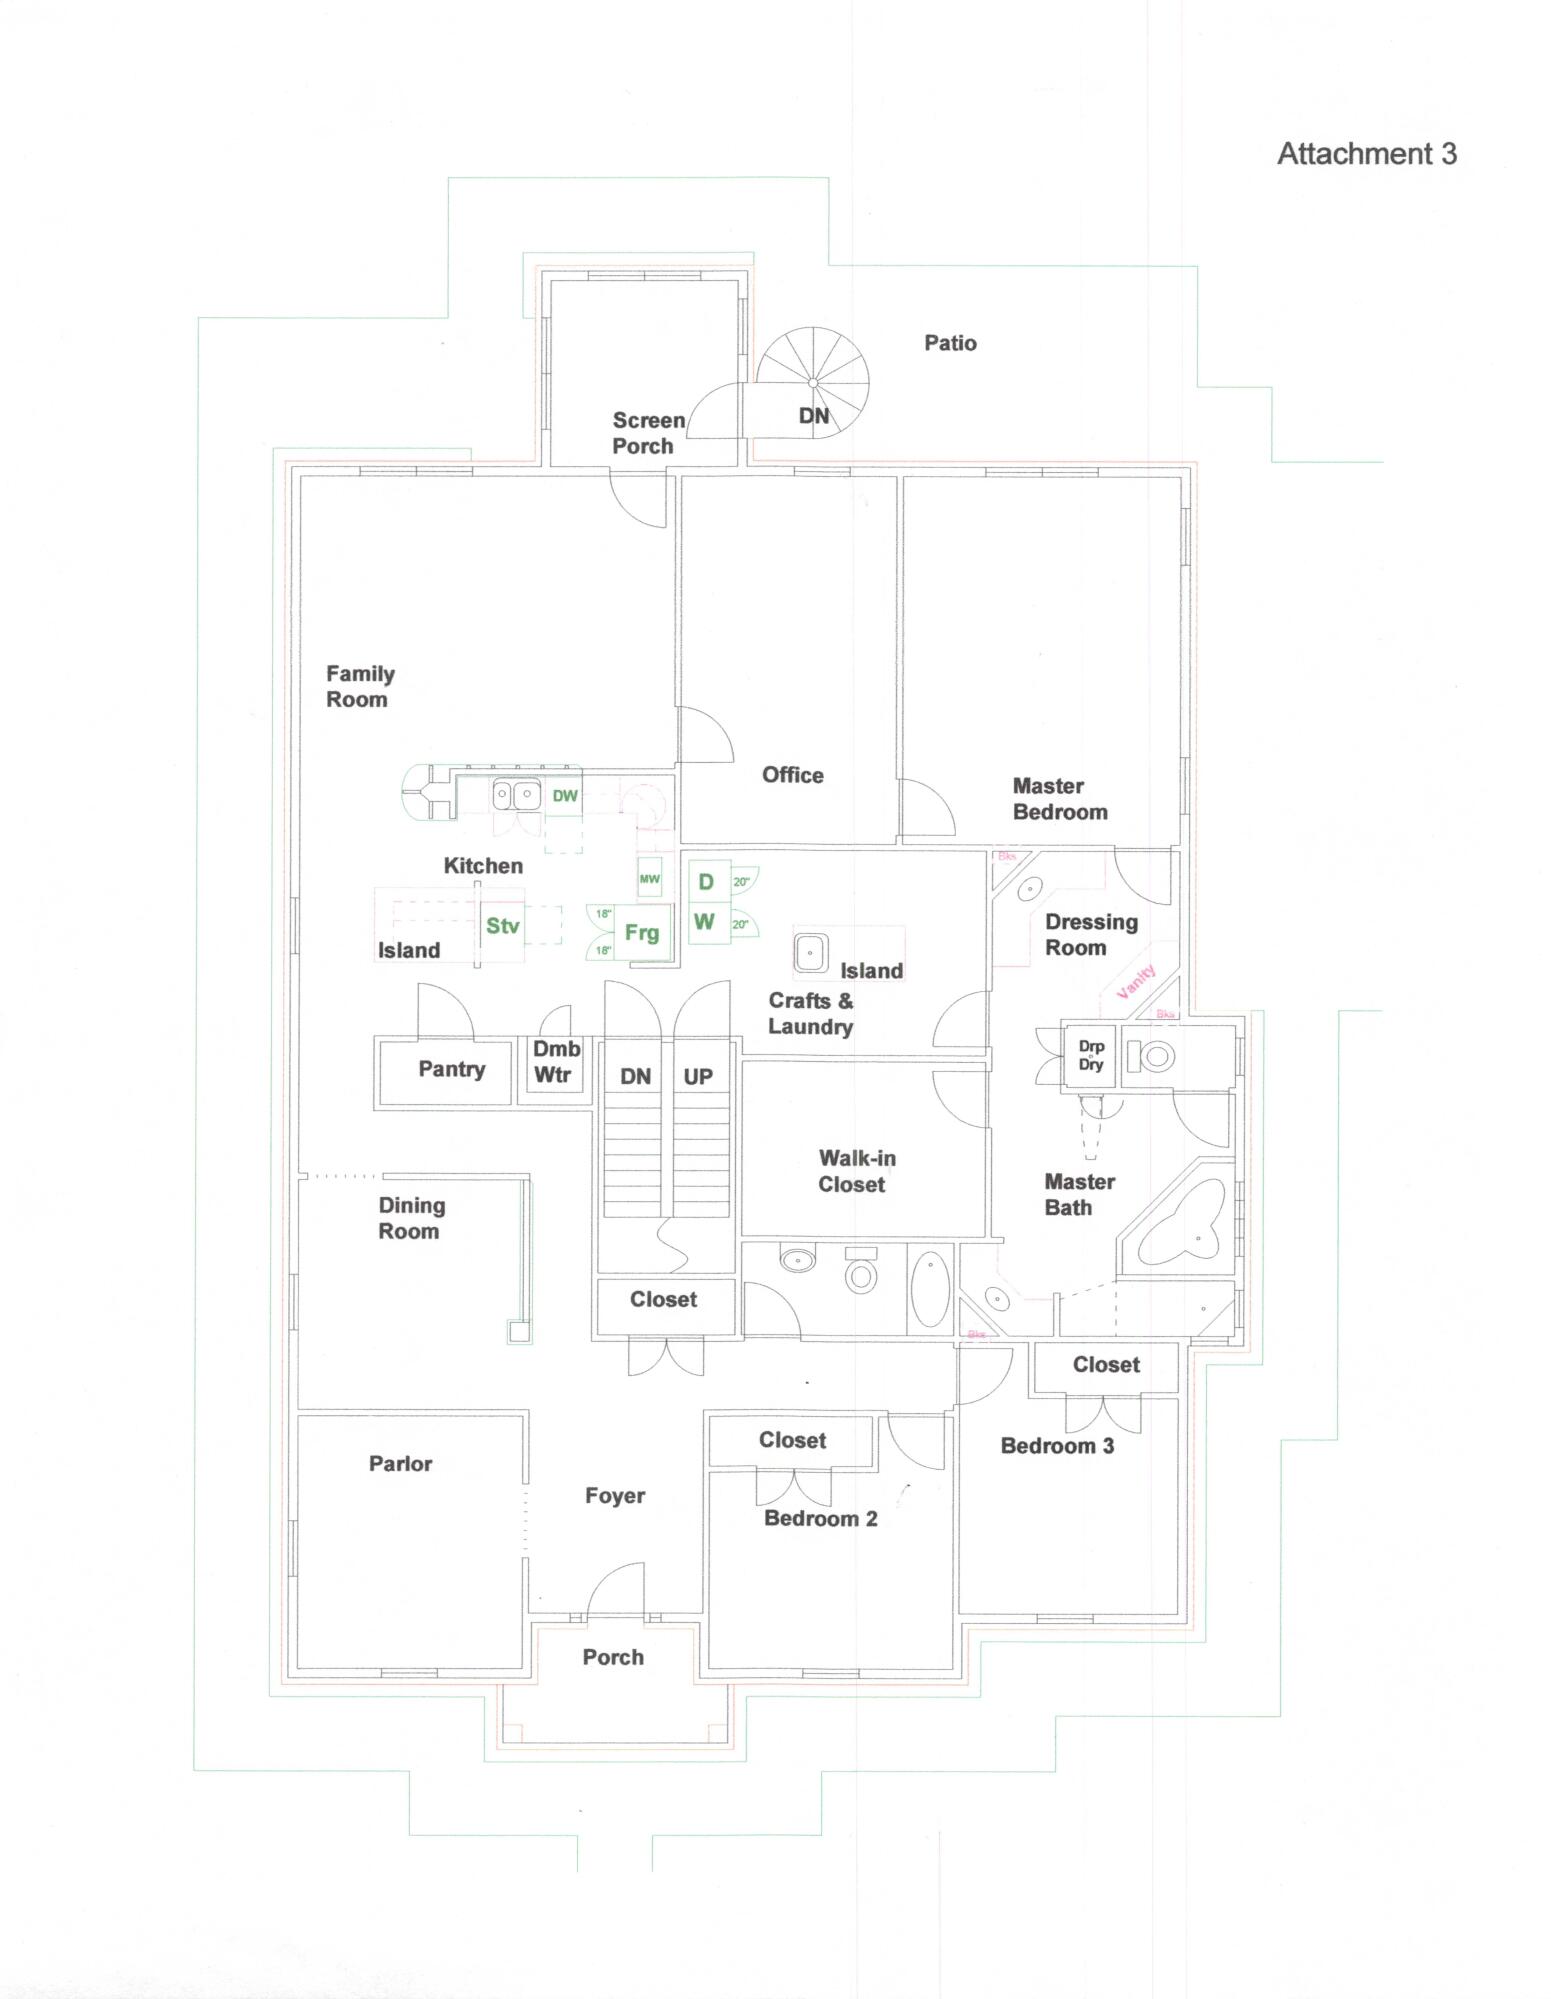
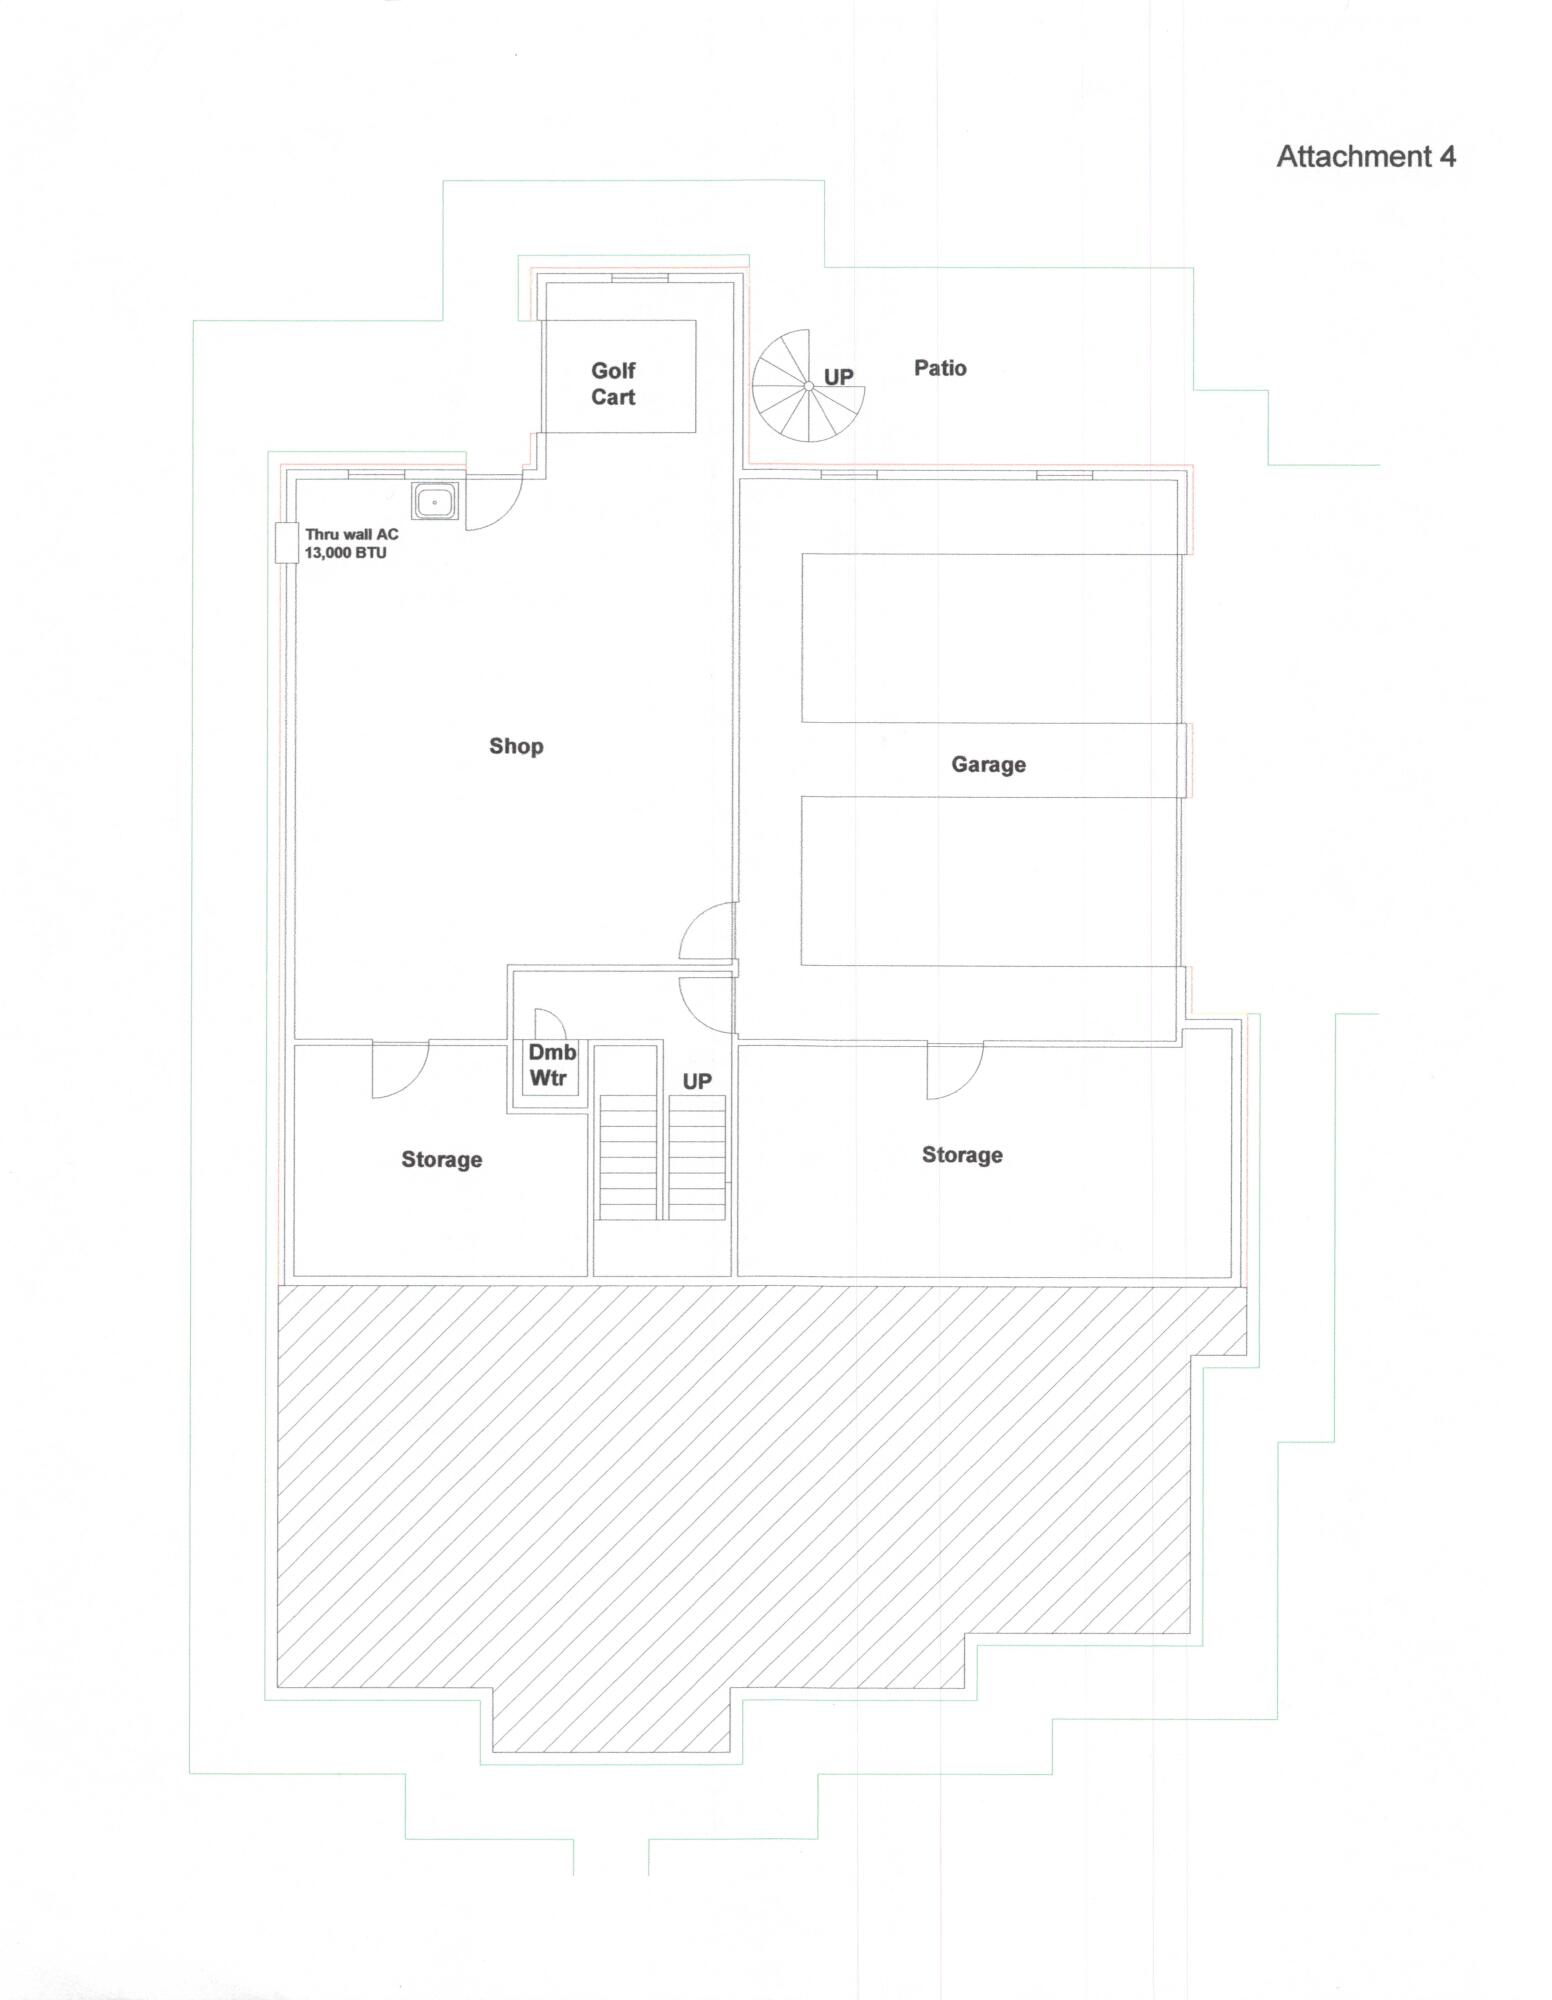
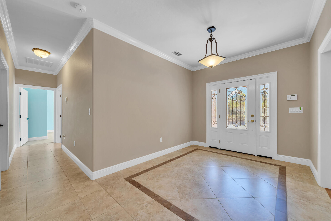
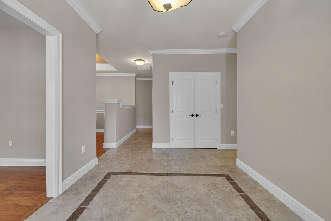
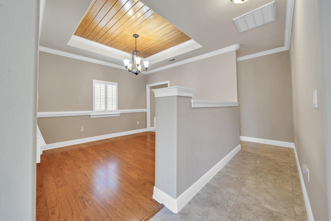
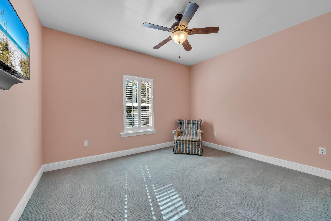
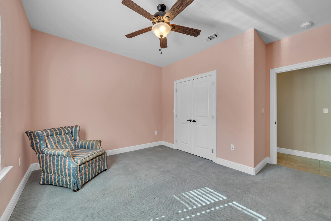
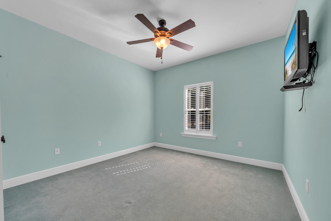
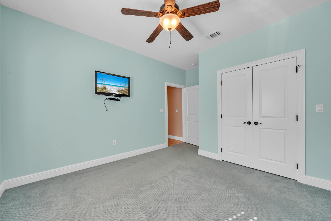
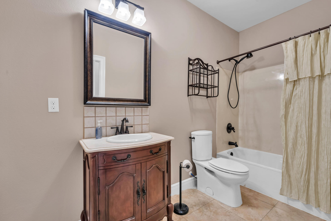
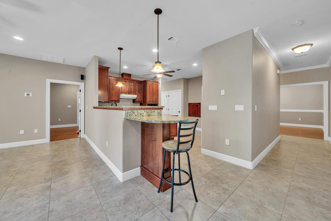
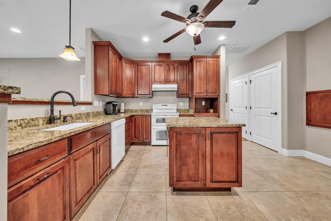
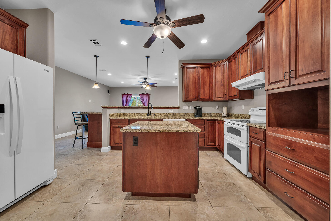
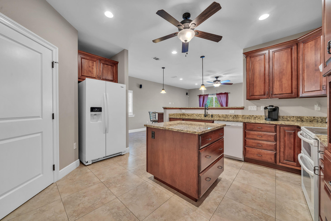
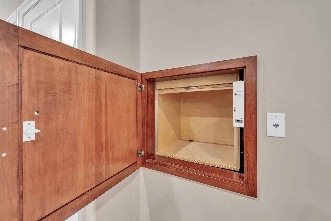
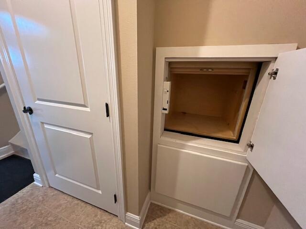
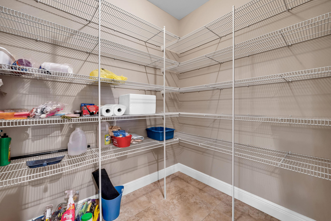
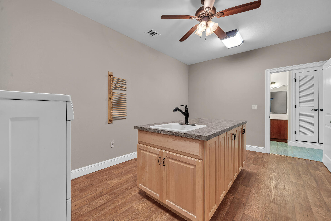
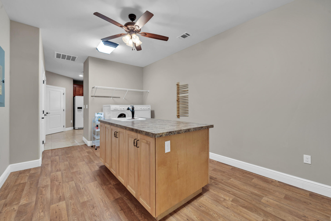
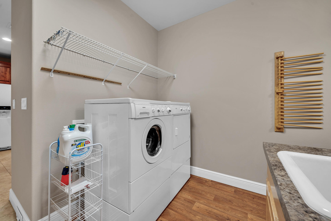
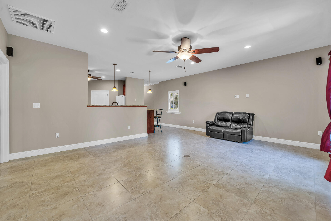
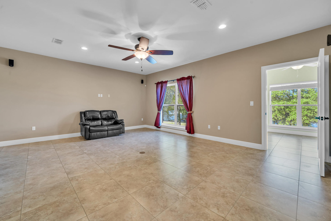
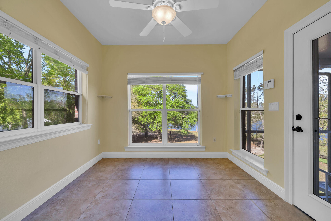
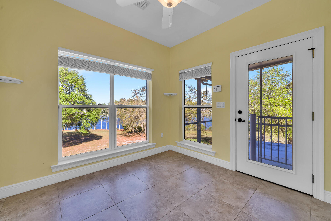
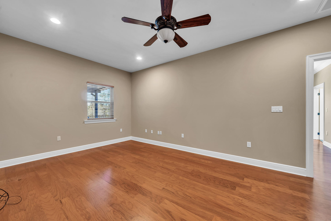
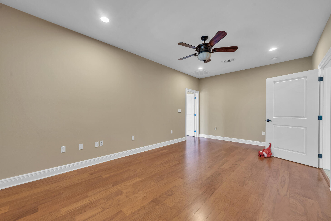
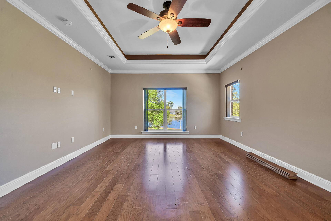
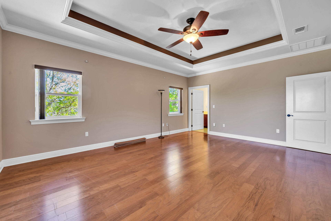
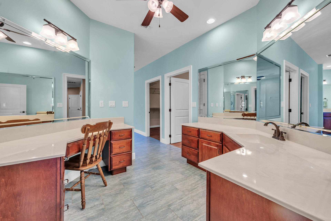
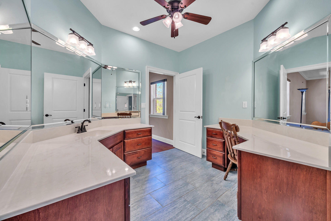
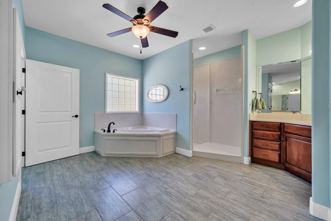
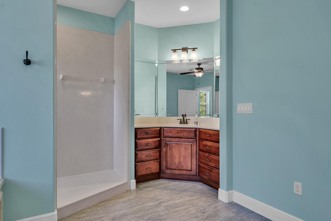
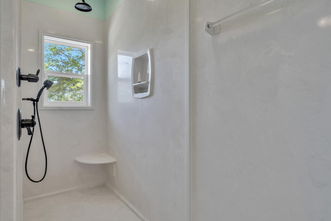
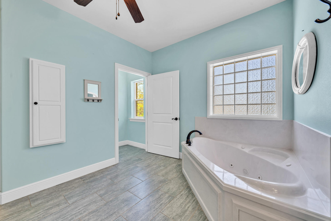
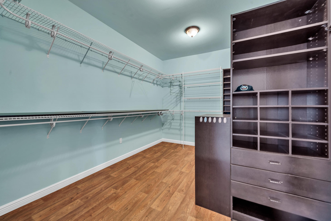
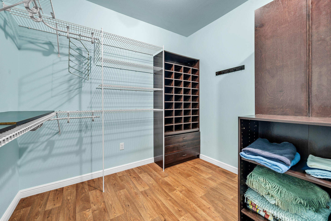
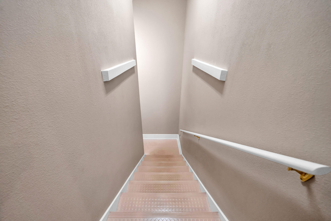
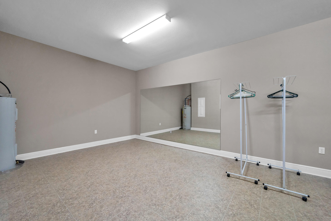
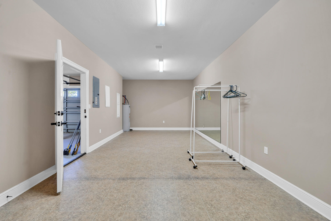
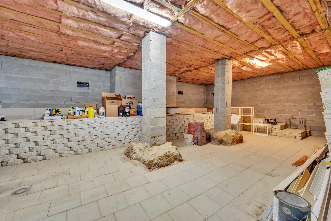
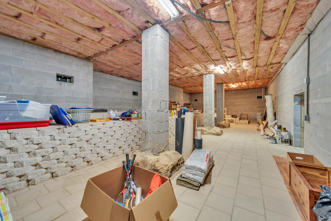
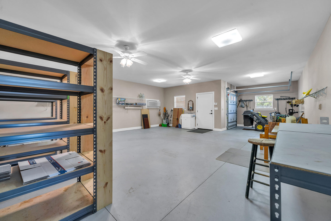
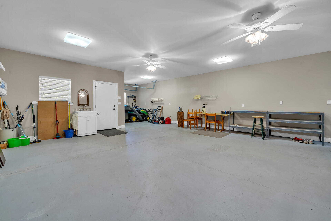
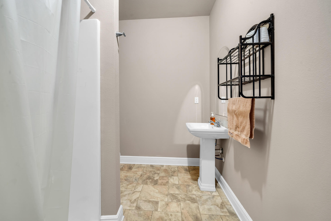
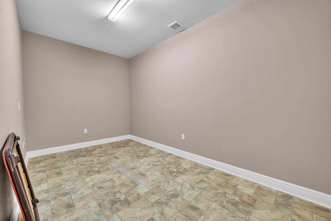
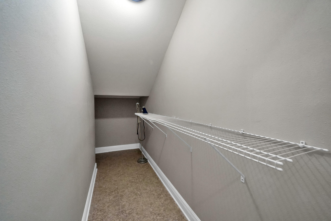
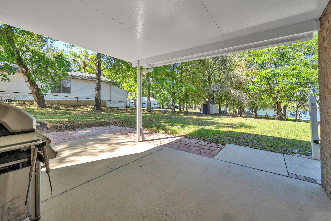
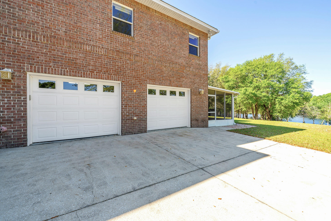
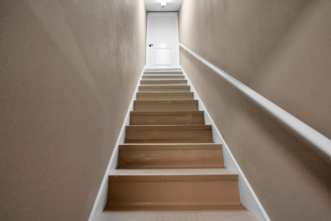
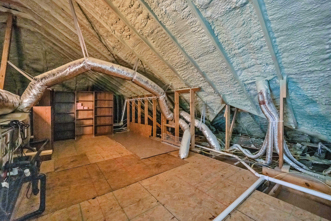
Key Highlights:  Impressive Workshop: A 736 sq. ft. heated/cooled workshop with utility sink and rollup door, perfect for hobbies or storing a golf cart. An oversized 2-car garage and two spacious storage rooms complete the first level. Quality Construction: 2x6 framing, 9' ceilings throughout, 36' wide doors (except closets), and more than 450 sq. ft. of spray foam insulated attic space ensures energy efficiency. Modern Conveniences: Central vacuum system, Home Team in-the-wall pest control with termite bond, and two brand new HVAC systems (2022) for optimal comfort. Functional Main Level: Includes a spacious family room, well-appointed kitchen with wood cabinets, granite countertops, a dumbwaiter lift to the garage, large pantry, and breakfast bar. Adjacent sunroom leads to a screened porch, perfect for soaking in the lake views. A large laundry room with an island and an office add to the convenience. Primary Suite: Features a beautiful tray ceiling, expansive walk-in closet, and a thoughtfully designed en-suite bathroom with multiple vanities, Tiled Walk-In shower, and unique "drip-dry" closet with a drain for hand washables. Additional Living Space: There is a large Office next to the Primary Bedroom - Perfect for those who work from home. On the 2nd Level, there are also two guest bedrooms, a full bath, and a versatile parlor/bonus room. Carpeting is only found in the guest rooms, maintaining easy upkeep throughout. Extras: TVs are included, and a lawn tractor with a lift for maintenance is part of the sale. The property also features a storage shed and a scenic backyard leading to the water's edge. This is truly a one-of-a-kind property where you can enjoy peaceful lakefront living with modern amenities. Schedule your visit to fully appreciate the beauty and craftsmanship of this exceptional, One-Owner Home!

4801 Meadow Lake Drive

Message successfully sent.

What would you like to know?

What is 3 + 4 ?

I agree to receive email communication and understand I can unsubscribe at any time.

I agree to be contacted by LPT Realty LLC via call, email, and text for real estate services. To opt out, you can reply 'stop' at any time or reply 'help' for assistance. You can also click the unsubscribe link in the emails. Message and data rates may apply. Message frequency may vary. Privacy Policy

Related Properties

New on site 2 days ago
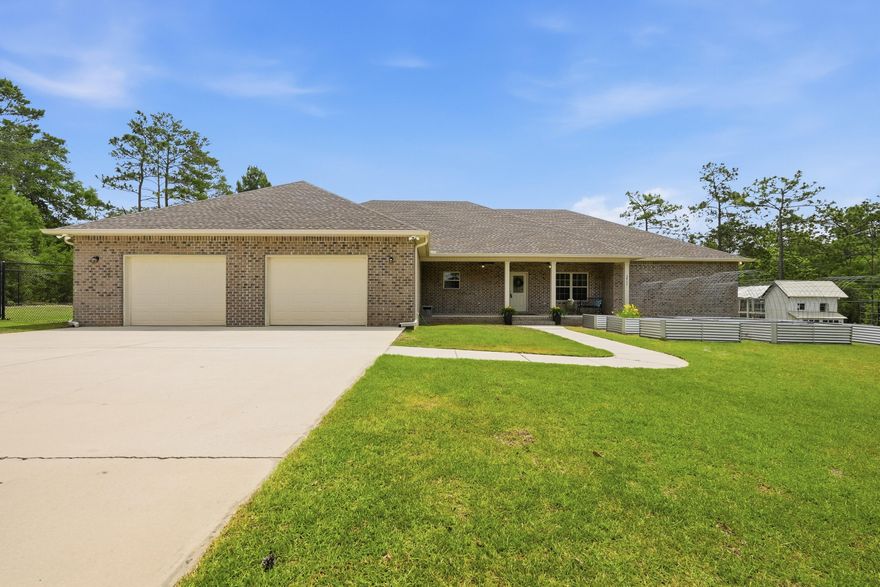
This is not your typical Crestview listing. 6004 Staff Rd delivers 3.31 secluded acres, a meticulously crafted brick home, and an outdoor infrastructure that rivals a small private estate. All without a homeowners association and minutes from everything this city has to offer.
Built in 2020 by a reputable, experienced local builder, this 1,971-square-foot single-story home was designed with intentionality from the foundation up. Spray foam insulation keeps utility costs in check year-round, brick construction ensures lasting curb appeal and structural durability, and ceramic tile flooring runs throughout the living areas with clean drywall finishes and a central ducted HVAC system that handles the Northwest Florida climate with ease.
The split floor plan offers three bedrooms and 2.5 bathrooms arranged for maximum privacy. The primary suite is a standout, anchored by an exceptionally spacious walk-in closet that connects directly to the laundry room. It is the kind of detail that sounds minor until you experience how much it elevates daily life. The 2.5-bath layout keeps shared spaces functional for visiting guests and secondary bedrooms alike.
The heart of this home is the screened porch, accessed directly from the kitchen. This configuration creates an effortless indoor/outdoor connection that anchors daily life here. A wood-burning fireplace makes it a legitimate four-season room: a place to curl up with a book on a rainy afternoon, entertain on a cool fall evening, or simply breathe in the sounds of the property. An uncovered patio extends the outdoor footprint beyond the screen, and a covered front porch invites the kind of slow-morning living that Crestview was built for.
Step beyond the home and the property earns its price point. Two fully powered detached garages offer storage and utility that most properties in this price range simply cannot match. The first is a generous one-car structure. The second is a two-car garage with an additional roll-up door on the opposite end sized for a riding mower, and water has been run directly to this structure. Attached to the two-car garage is a covered, high-clearance bay built specifically for RV or boat storage. A separate covered carport provides a third vehicle space with ease.
The 3.31-acre lot is designed to surprise you. The front of the property maintains an approachable presence close to the road, but drive back through the corridor of mature trees and the land opens into a cleared, private section that feels entirely removed from the outside world. It is a rare feature in a location this convenient to Crestview's shopping, dining, and services. The grounds have been maintained with exceptional care, and established raised garden beds add color and purpose to the exterior.
No HOA. No restrictions. No compromise.
Located in unincorporated Okaloosa County, 6004 Staff Rd is minutes from the Hwy 85 and Hwy 90 corridor and within comfortable distance of Eglin Air Force Base, Duke Field, and all that Northwest Florida has to offer. Custom-built, meticulously maintained, and one of a kind. Properties like this do not come available often. Schedule your private showing today.
#1003271

Crestview

6004 Staff Road

3 Beds

2 Baths

1,971 Sq.Ft.

$559,988

MLS#: 1003271
New on site 3 days ago
Set on approximately 2.3 acres in North Crestview, this spacious property offers the perfect blend of indoor comfort and outdoor living. A gated driveway welcomes you to this 5-bedroom, 4-bath home featuring a versatile floor plan with three bedrooms offering private en-suite baths and large walk-in closets. Enjoy multiple spaces for relaxing and entertaining, including a screened porch, open back deck, and a sparkling in-ground pool. The outdoor amenities continue with raised garden beds, a chicken coop, and an irrigation system to help maintain the grounds. With room to spread out and enjoy country-style living while still being convenient to shopping, schools, and a short commute to Eglin Air Force Base and Duke Field, this unique property offers endless possibilities.
#1003326

Crestview

5403 Highway 393

5 Beds

4 Baths

3,276 Sq.Ft.

$675,000

MLS#: 1003326
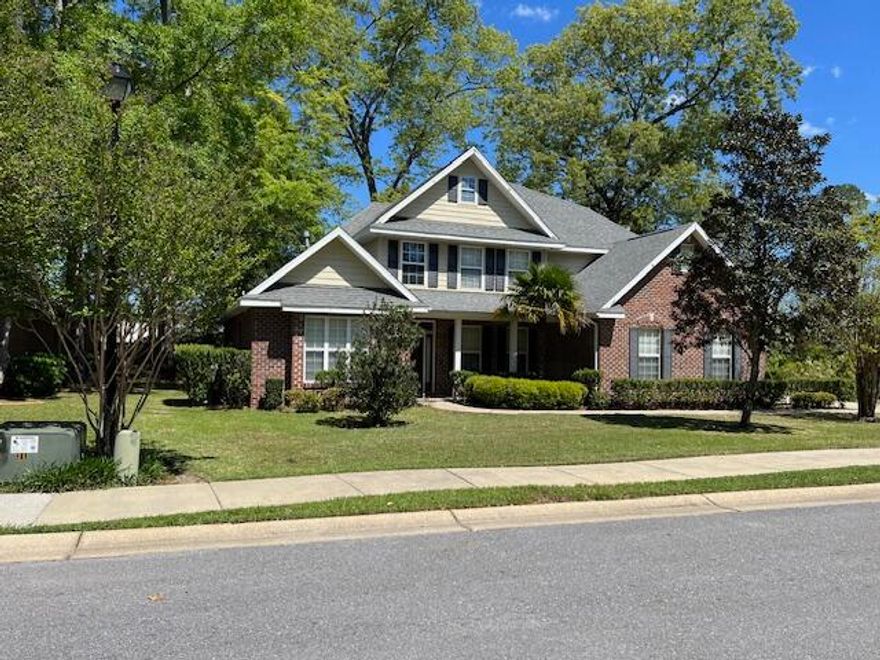
Introducing the sought-after St. Celia floor plan by Key Lime Homes! This beautifully maintained 4BR/3BA two-story home offers a flexible split-bedroom layout ideal for families, guests, or multi-generational living. Two bedrooms and a full bath are upstairs, while downstairs features two additional bedrooms and baths, including a private guest or teen suite.

The spacious kitchen is designed for entertaining with a large center island, Silestone countertops, custom cabinetry, and 42'' upper cabinets with crown molding, plus gas or electric appliance options. Interior upgrades include cultured marble vanities, tubs, and showers, ceramic tile in wet areas, and wood flooring in the dining room, foyer, and oversized first-floor primary suite.

The primary suite measures approximately 23'7'' x 13'4'' and features a custom walk-in closet (13'4'' x 8'11''). Additional living space includes a large Florida Room (27'8'' x 11') and a converted attic office/flex space (approx. 19'3'' x 13') with heating, cooling, and secondary access for extra storage.

Major updates include a new roof (Nov. 2024), new A/C units (2022 & 2023), and expanded septic drain field (2019). A dramatic 20-foot entry ceiling adds to the open and inviting feel of the home. Offering space, flexibility, and quality upgrades throughout, this home is truly a must-see!
#1003297

Crestview

2913 Murray Lane

4 Beds

3 Baths

3,278 Sq.Ft.

$614,999

MLS#: 1003297
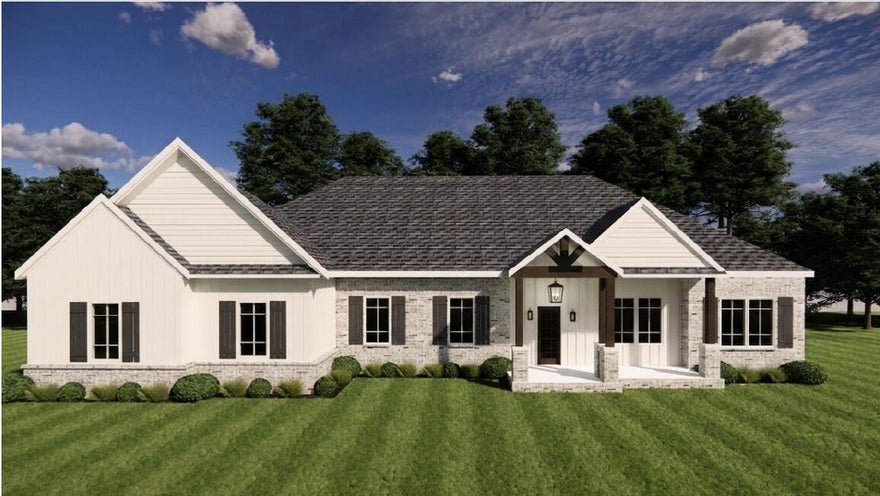
Complete by 6/5. Introducing the 2026 Emerald Coast Scholarship Dream Home, a stunning 2,388 sq ft residence thoughtfully designed for comfort and style. Situated on a spacious .68-acre lot within a gated community, this 4-bedroom, 3-bath home blends luxury with everyday functionality. The open layout features LVP flooring throughout, 10-foot tray ceilings in both the family room and owner's suite, and a cozy electric fireplace flanked by custom cabinetry. The gourmet kitchen is equipped with LG Signature appliances, waterfall island, a striking countertop backsplash, and a butler's pantry complete with a wine cooler. Enjoy a private office with board and batten accent walls, a separate laundry room with washer and dryer included, and custom closet systems throughout. The owner's bath offers a freestanding tub and tiled flooring for a spa-like retreat. Step outside to your private pool and outdoor grill, all complemented by a 2-car garage.
#1002987

Crestview

5509 Fenny Way

4 Beds

3 Baths

2,388 Sq.Ft.

$614,900

MLS#: 1002987
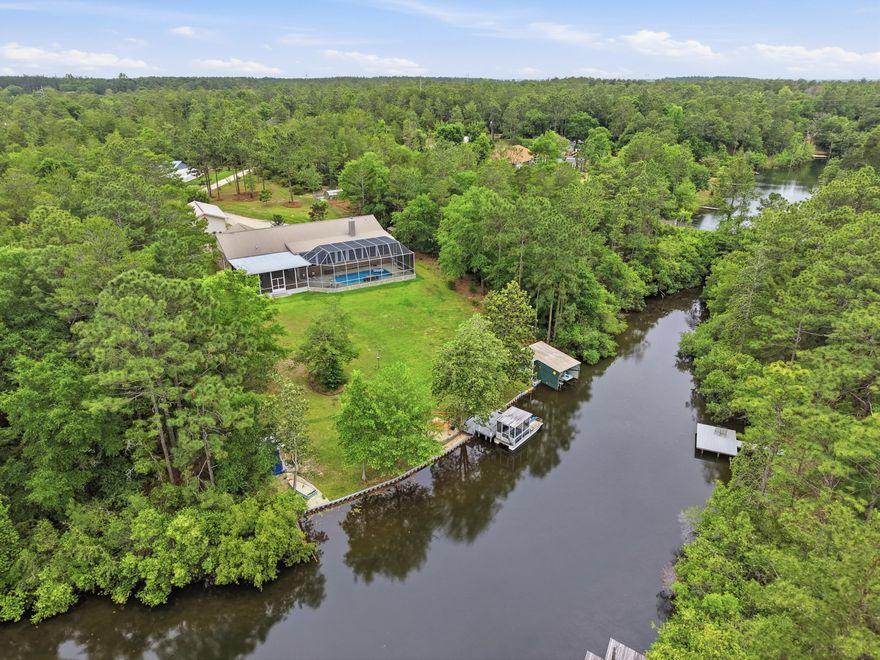
Peaceful lakefront living on beautiful spring fed Mirror Lake! This stunning home offers the perfect blend of privacy, comfort and outdoor living just 7 miles from town and close to military bases. Quiet country living without sacrificing convenience. Inside features a huge chef's kitchen, spacious living areas, and breathtaking lake views. Step outside to your private oasis with a heated screened swimming pool and beautiful cage enclosure overlooking the sparkling lake. The property includes a covered patio, large barn, RV pad with 50-amp hookup, irrigation system with pump house, greenhouse, orchard, and raised flower beds. Waterfront features include a boathouse, boats with kayaks included plus a dock. Watch the video & you'll see this incredible property truly has it all!
#1002554

Crestview

4063 Lakeview Drive

3 Beds

2 Baths

2,547 Sq.Ft.

$745,900

MLS#: 1002554
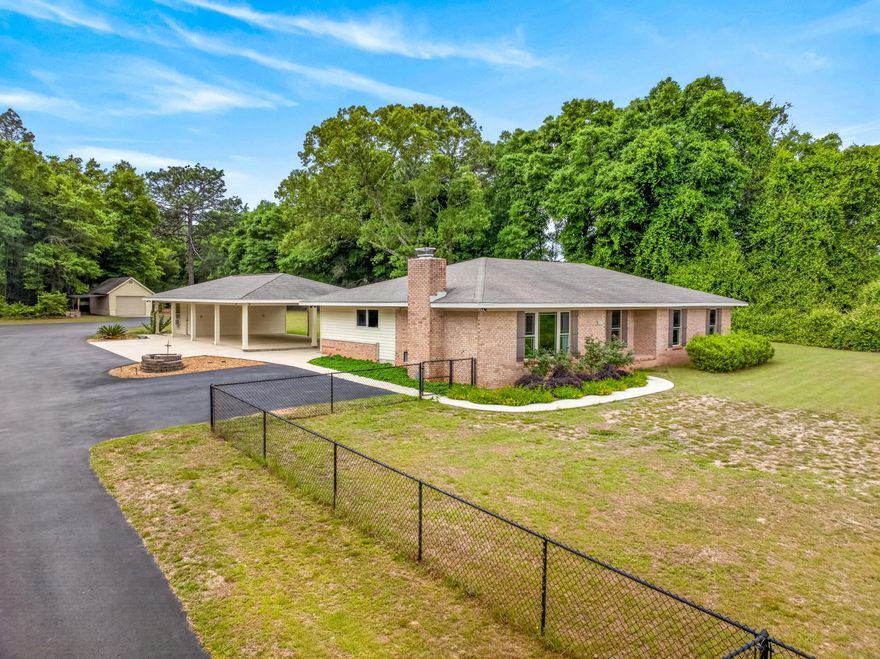
Contract pending with '72 hour Kick-out Clause' - taking back up contract.  Seller will pay $23,000 toward Buyer's closing costs with acceptable offer. Your own private retreat-five acres just minutes from town, where nature and comfort meet in perfect balance. Beautifully renovated 3-bedroom, 2-bath home (2014 updated) offers modern living surrounded by the charm of country life. Wood FPL. Master BR has 2 closets, one is a walk-in. New HVAC system 4/22/26. Property is a dream for hobbyists, adventurers, and anyone needing space: an attached 3-car carport, expansive 24x48 RV garage, detached 1-car garage, a shop, tool shed, and a greenhouse for your gardening passions. Wander through the land and discover flourishing blueberry bushes and a serene wooded backdrop with winding trails-perfect for morning walks, quiet reflection, or weekend exploration. R1 Zoning. See Features Sheet in the Document Section.
#1000549

Crestview

5981 Old Bethel Road

3 Beds

2 Baths

2,384 Sq.Ft.

$575,000

MLS#: 1000549
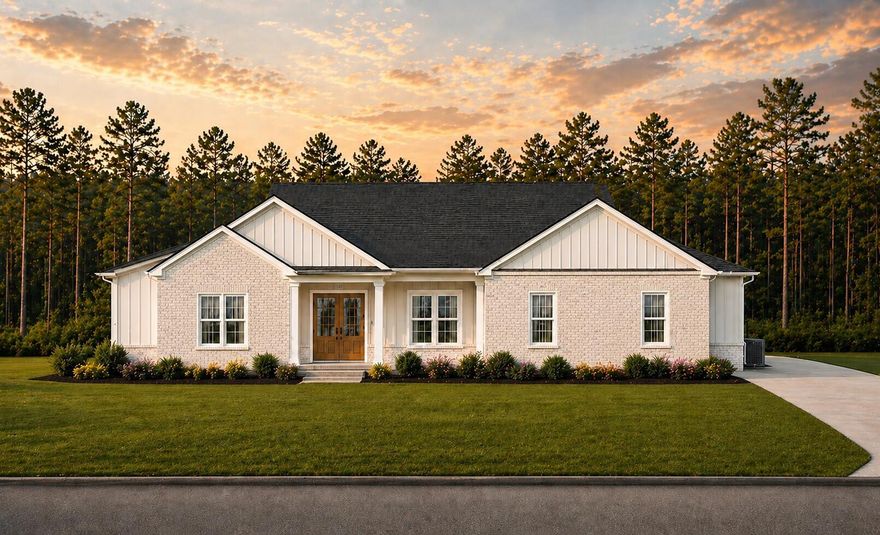
Your 2025 Parade of Homes Award-Winning Builder is Back... with another ''Dream Home'' that offers picturesque views of forested woodland, bordered by a creek, with private gated security! 

Introducing the ''Freedom Brigade Plan'', a 4 bedroom/2 bath brick and hardy estate that sits on a 1.13 acre lot and boasts premium upgrades previously reserved for the Builder's Parade of Homes showcase entry. 

Step inside to luxury vinyl wood plank flooring, designer paint, designer lighting, spacious living, gourmet kitchen with butler's pantry, and other notable kitchen enhancements the family chef will enjoy. The master suite offers serene views of the forest, and upscale finishes, including a CUSTOM TILED SHOWER BUILT FOR 2 AND THE COVETED SLIPPER TUB!

Each bedroom is spacious, private, with generous-sized closets and large windows that flood the space with light. The guest bath is also spacious with luxury appointments.

The outdoor lanai is expansive offering serene views of local flora and fauna and features a custom masonry staircase
that will soon be complete.

The location is impressive-- steps away from the 2025 Parade of Homes Winner and across the street from the 2026 Builder Industry Association's Dream Home.

Gated Neighborhood! Forested Woodland! Meandering Creek! 1.13 acre! Award-Winning Builder! Closing Costs Paid!

Better hurry! This dream home is priced to move!
#1001718

Crestview

2462 Hammock Lane

4 Beds

2 Baths

2,388 Sq.Ft.

$553,440

MLS#: 1001718
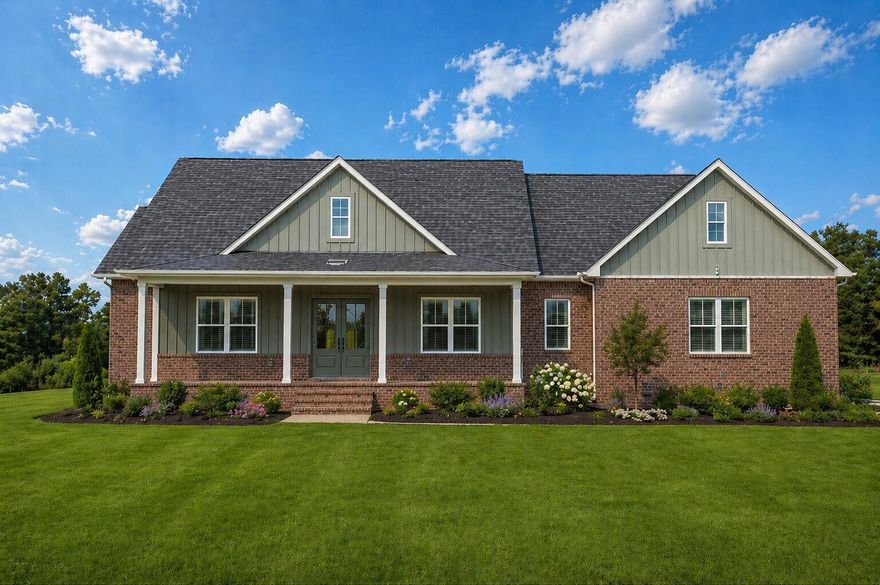
Your 2025 Parade of Homes Award-Winning Builder is Back... with another ''Dream Home'' that offers picturesque views of forested woodland, bordered by a creek, with private gated security!

Introducing the ''Freedom Battalion Plan'',  a 3 bedroom/2½ bath brick estate that sits on a 1.01 acre lot and boasts premium upgrades previously reserved for the Builder's Parade of Homes showcase entry.

Step inside to luxury vinyl wood plank flooring, designer paint, designer lighting, spacious living, gourmet kitchen with butler's pantry, and other notable kitchen enhancements the family chef will enjoy. The master suite offers serene views of the forest, and upscale finishes, including a CUSTOM TILED SHOWER BUILT FOR 2 AND THE COVETED SLIPPER TUB!

Each bedroom is spacious, private, with generous-sized closets and large windows that flood the space with light. The guest bath is also spacious with luxury appointments. 

The outdoor lanai is expansive offering serene views of local flora and fauna and features a custom masonry staircase 
that will soon be complete.

The location is impressive-- directly next door to the 2025 Parade of Homes Winner and across the street from the 2026 Builder Industry Association's Dream Home. 

Gated Neighborhood! Forested Woodland! Meandering Creek! 1.01 acre! Award-Winning Builder! Closing Cost Paid!

Better hurry! This dream home is priced to move!
#1001501

Crestview

2468 Hammock Lane

3 Beds

2 Baths

2,367 Sq.Ft.

$546,240

MLS#: 1001501
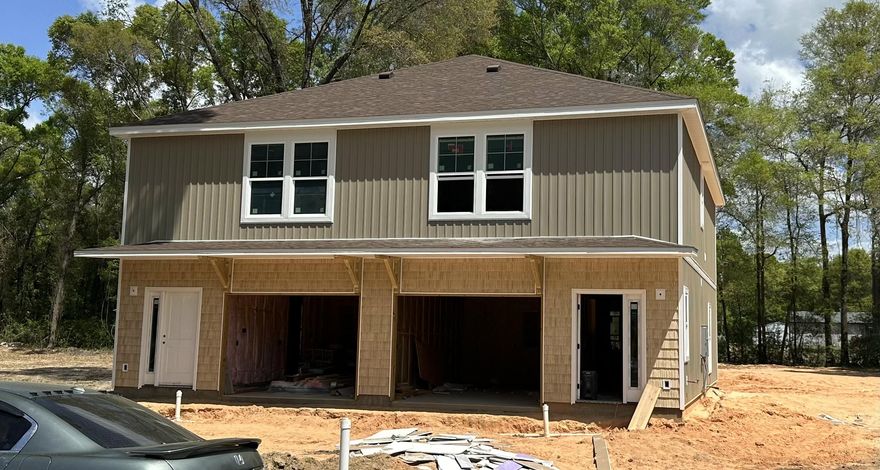
NEW NEW NEW ! Perfect opportunity to start investing in real estate,
Whether you're a first time homebuyer or adding onto your portfolio, this self paying duplex will meet your needs ! Each unit is a two-story 3 bed, 2.5 bath standard sized home.  Expected to be finished by June 2026, so be the first one in !
#1000504

Crestview

161 S Booker Street UNIT A + B

6 Beds

2 Baths

2,834 Sq.Ft.

$720,000

MLS#: 1000504
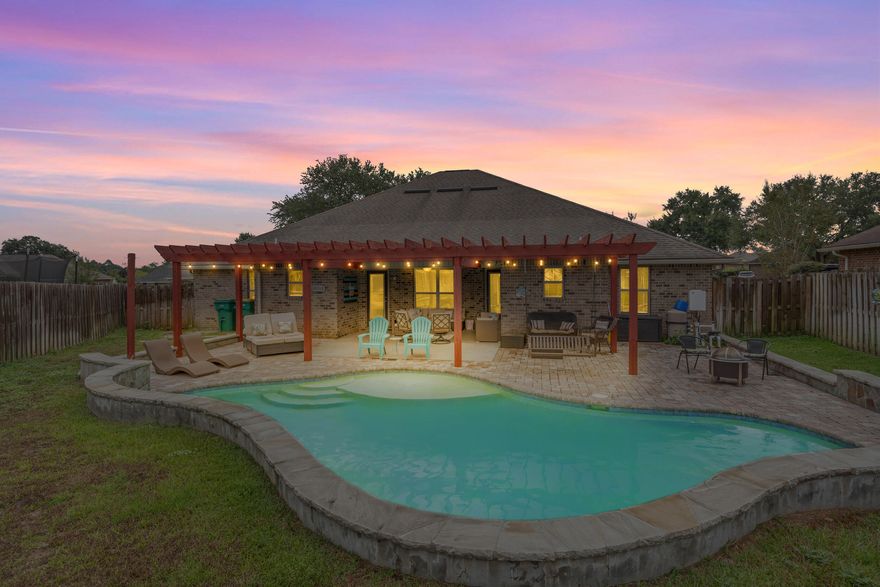
Welcome to Chanan Estates, one of Crestview's most sought-after gated communities! This beautiful 4-bedroom plus a bonus room home combines an open-concept layout with thoughtful updates inside and out. The most notable update includes a sparkling gunite pool added in 2020.

Inside, the main living area features stylish shiplap accents, abundant natural light, and a seamless flow into the dining space and kitchen. The layout is perfect for entertaining or everyday life. The kitchen is fully equipped with stainless steel appliances and all of the cabinet space you could ever want. The first floor includes a spacious primary suite that offers a true retreat with double vanities, double closets, a soaking tub, and a fully tiled shower.
#999463

Crestview

4646 Chanan Drive

4 Beds

3 Baths

2,898 Sq.Ft.

$525,000

MLS#: 999463

 - property

Send a message

Message successfully sent.

Your message

What is 3 + 4 ?

Reason for contacting?

I agree to receive email communication and understand I can unsubscribe at any time.

I agree to be contacted by LPT Realty LLC via call, email, and text for real estate services. To opt out, you can reply 'stop' at any time or reply 'help' for assistance. You can also click the unsubscribe link in the emails. Message and data rates may apply. Message frequency may vary. Privacy Policy

Sign Out

Virtual Assistant

Would you like to take the next step with this property? We can help you schedule a showing or virtual tour, or send you more details.

Yes, I would like more information.

Thank You for Your Reply, One of Our Agents will contact you as soon as possible

No, maybe later.

Thank you, you can always contact me via email, phone number or through the contact form.

Realhub AI

Lucy - Your AI-Powered Realtor

Update Your Temporary Password

Personalize your search

Enter your email and we'll notify you immediately when new listings match what you're looking for.

or enter email address

Already have an account ? Login here

Continue your home search

I agree to receive communications and understand I can unsubscribe at any time.

I agree to be contacted by LPT Realty LLC via call, email, and text for real estate services. To opt out, you can reply 'stop' at any time or reply 'help' for assistance. You can also click the unsubscribe link in the emails. Message and data rates may apply. Message frequency may vary. Privacy Policy

Already have an account ? Login here

We use cookies

We use cookies primarily for analytics to enhance your experience. By accepting, you agree to our use of these cookies. You can manage your preferences or learn more about our cookies policy.