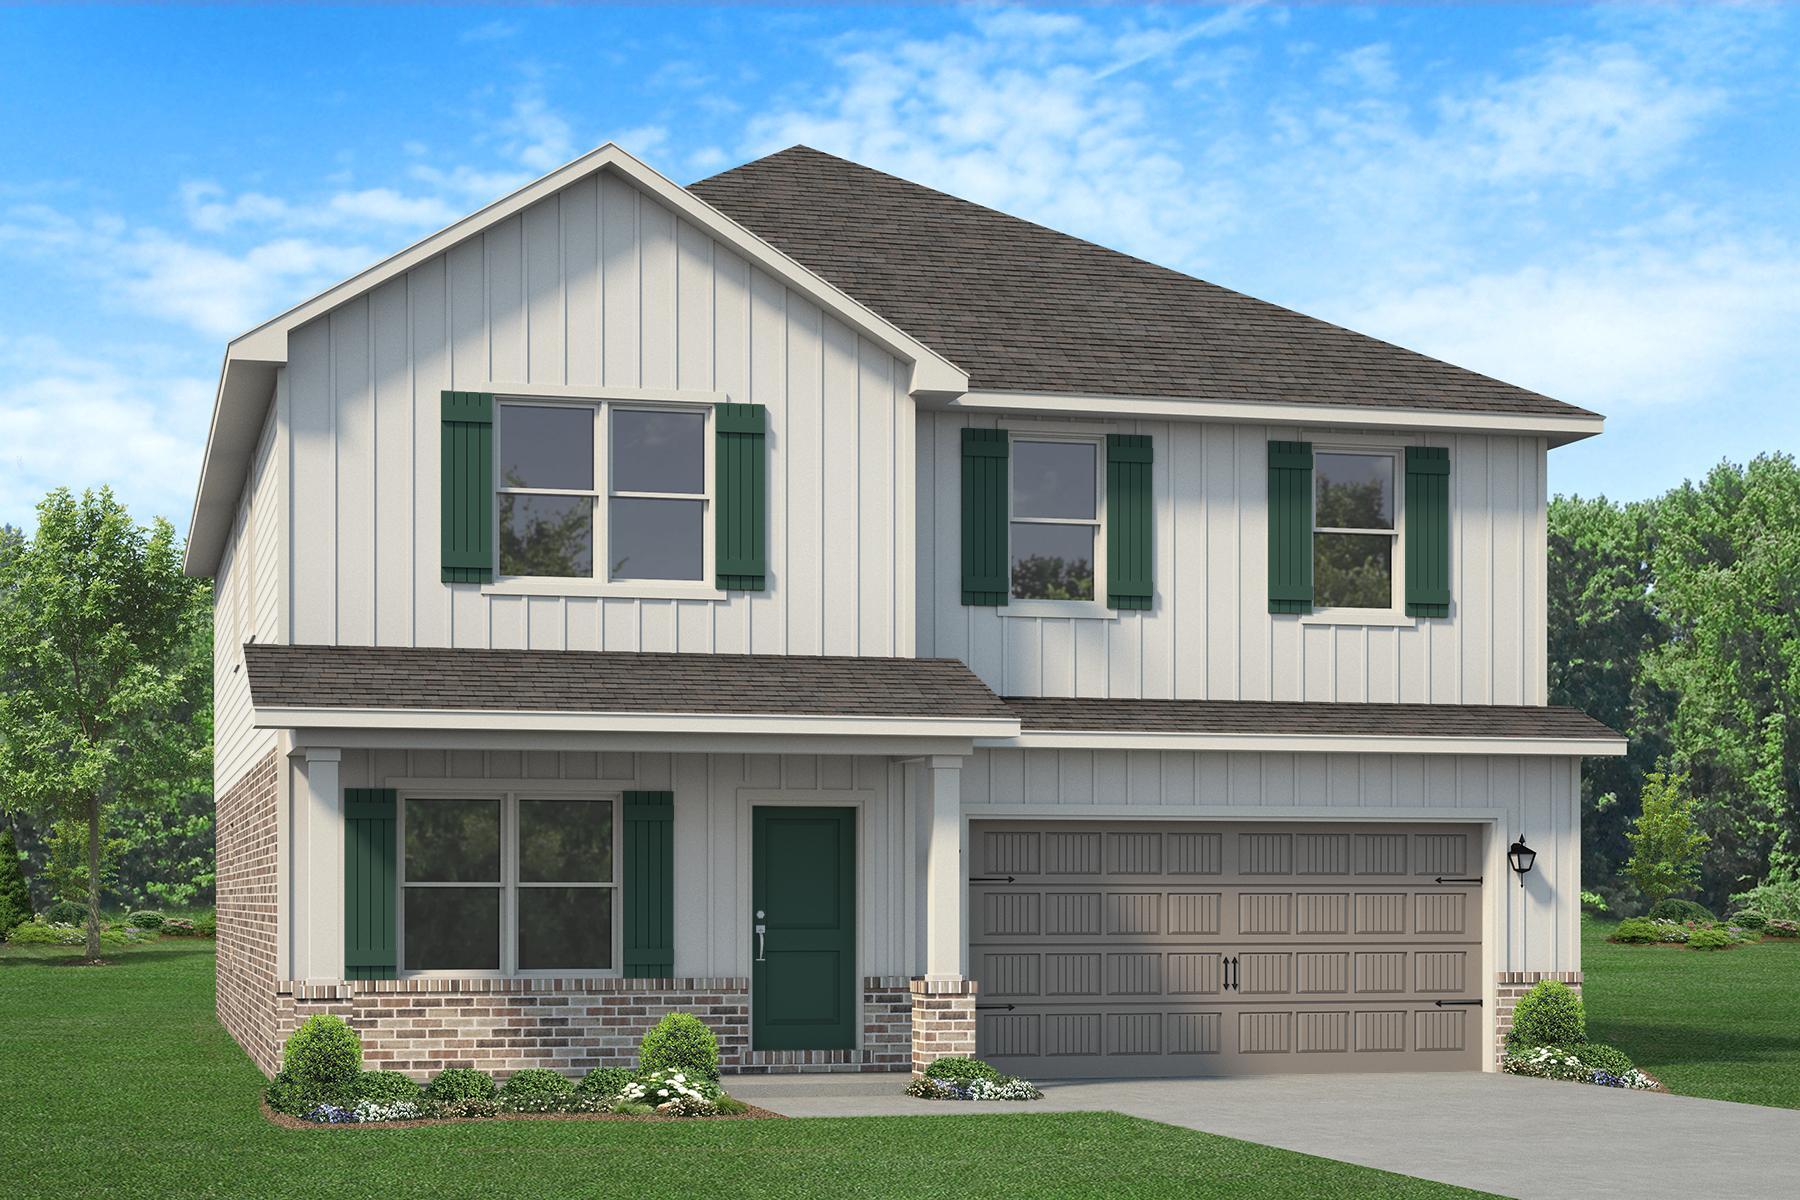
Features & Amenities

Interior

  • Other Interior Features

    Crown Molding, Vaulted Ceiling(s), Tray Ceiling(s), Kitchen Island, Recessed Lighting, Pantry

  • Total Bedrooms

    4

  • Bathrooms

    3

  • Cooling YN

    YES

  • Cooling

    Central Air, Electric

  • Heating YN

    YES

  • Heating

    Heat Pump

  • Pet friendly

    N/A

Exterior

  • Garage

    Yes

  • Garage spaces

    2

  • Construction Materials

    Frame, Brick

  • Other Exterior Features

    Private Yard

  • Parking

    Oversized, Garage

  • Patio and Porch Features

    Patio, Covered

  • Pool

    Yes

  • Pool Features

    In Ground

Area & Lot

  • Lot Features

    Cleared, Level

  • Lot Size(acres)

    0.3

  • Lot Size(square feet)

    13,068

  • Property Type

    Residential

  • Property Sub Type

    Single Family Residence

  • Architectural Style

    Contemporary

Price

  • Sales Price

    $525,000

  • Tax Amount

    $5,365.61

  • Zoning

    City, Resid Single Family

  • Sq. Footage

    2,945

  • Price/SqFt

    $178

HOA

  • Association

    YES

  • Association Fee

    $185

  • Association Fee Frequency

    Quarterly

  • Association Fee Includes

    N/A

School District

  • Elementary School

    Riverside

  • Middle School

    Shoal River

  • High School

    Crestview

Property Features

  • New Construction

    NO

  • Foundation Details

    Slab

  • Sewer

    Public Sewer

  • Water Source

    Public

Schedule a Showing

Showing scheduled successfully.

<
>
IN PERSON
VIA CHAT

What is 3 + 4 ?


Change time

Mortgage calculator

Estimate your monthly mortgage payment, including the principal and interest, property taxes, and HOA. Adjust the values to generate a more accurate rate.

Your payment

Principal and Interest:

$

Property taxes:

$

HOA fees:

$

Total loan payment:

$

Total interest amount:

$

Location

County

Okaloosa

Elementary School

Riverside

Middle School

Shoal River

High School

Crestview

Listing Courtesy of Kimberly J Nilles , ERA American Real Estate

RealHub Information is provided exclusively for consumers' personal, non-commercial use, and it may not be used for any purpose other than to identify prospective properties consumers may be interested in purchasing. All information deemed reliable but not guaranteed and should be independently verified. All properties are subject to prior sale, change or withdrawal. RealHub website owner shall not be responsible for any typographical errors, misinformation, misprints and shall be held totally harmless.

Agent Zena Gunsur

FOUNDER

Zena Gunsur

Call Zena today to schedule a private showing.


* Listings on this website come from the FMLS IDX Compilation and may be held by brokerage firms other than the owner of this website. The listing brokerage is identified in any listing details. Information is deemed reliable but is not guaranteed. If you believe any FMLS listing contains material that infringes your copyrighted work please click here to review our DMCA policy and learn how to submit a takedown request.© 2024 FMLS.
Welcome home, this spacious Mila floorplan offers 4 bedrooms, 3 full bathrooms with a large flex room/office space.  Located  on the south end of town it offers effortless access to local hospitals, shopping, Eglin AFB, & 7th Special Forces Group. Community amenities include a resort-style pool with a clubhouse, dog parks, and playgrounds. 
Step into your sanctuary with tiled wet areas, beautiful wood like flooring through out, top-of-the-line plush carpeting in bedrooms, the only carpet found in this home is where you sleep. Enhanced Window Coverings with elegant plantation shutters are featured throughout, complimented by newly added recessed lighting in the great room. Your Gourmet dream kitchen awaits you equipped with built-in oven & microwave, separate flat cooktop, a massive granite island with pendant lighting & beautiful backsplash. Soaring ceilings with double tray accents frame both the formal dining area and spacious living room. The eat-in breakfast nook opens directly to a covered patio & privacy-fenced backyard. The Primary Suite features tray ceilings, a large walk-in closet, an ensuite bath complete with a 5-foot custom-tiled shower, soaking tub, and double granite vanity. This split floor plan and flexible layout boasts two generously sized bedrooms that share a Jack-and-Jill bath on one side of the home, while a fourth bedroom and private bath sit near the garage entry --offering ideal privacy for guests.

481 Merganser Way

Message successfully sent.

What would you like to know?

What is 3 + 4 ?

I agree to receive email communication and understand I can unsubscribe at any time.

I agree to be contacted by Keller Williams Realty via call, email, and text for real estate services. To opt out, you can reply 'stop' at any time or reply 'help' for assistance. You can also click the unsubscribe link in the emails. Message and data rates may apply. Message frequency may vary. Privacy Policy

Related Properties

New on site today
PRIVATE POND, 2.5 WOODED ACRES, AND A TRANQUIL COUNTRY SETTING JUST MINUTES FROM TOWN! This 4-bedroom, 3-bath brick home offers nearly 3,000 square feet of living space, no HOA, and the kind of privacy and breathing room that is getting harder to find.
Large windows across the rear of the home frame beautiful views of the private, year-round pond and surrounding woods, bringing the outdoors into the main living spaces. Step outside to the covered back deck and enjoy a quiet morning, an evening with friends, or simply take in the view. A newer dock sits at the water's edge and offers the perfect spot to relax or spend a little time fishing in the stocked pond.
Inside, the spacious living room features a wood-burning stove, while the updated kitchen offers quartz countertops, refreshed cabinetry with new hardware and pull-out shelving, stainless appliances, tile backsplash, a breakfast area, and a large walk-in pantry. A separate dining room gives you even more space for family gatherings and entertaining.
The oversized first-floor primary suite is another highlight, featuring its own pond view, sitting area, large walk-in closet, and remodeled bath with dual sinks and a spacious walk-in shower. Two additional bedrooms and a full bath are located upstairs, giving the home a flexible layout with most everyday living on the main level.
Nearly every room in the home has been updated in recent years, and the major systems have been addressed as well, including the roof, both HVAC systems, both water heaters, exterior doors, and flooring. Simply put, very little has been left untouched.
Outside, the two-car garage is complemented by an oversized pole barn with electric and 50-amp RV hookup, providing covered space for an RV, boat, trailer, or equipment.
Whether you are relaxing on the back deck, fishing from the dock, or simply enjoying the privacy of your own wooded acreage, this property offers a lifestyle that is difficult to replicate. Come see why 5845 White Oak Drive is the country escape you need and the access to town you want.
#1010646

Crestview

5845 White Oak Drive

4 Beds

3 Baths

2,960 Sq.Ft.

$574,900

MLS#: 1010646

New on site 1 day ago
VA Assumable Loan at an Incredible 2.875% Interest Rate!  Stylish all-brick home awaits in Shoal River Landing, featuring the popular Destin floor plan. This stunning Craftsman-style residence offers four bedrooms and three full baths, along with a spacious three-car garage and a covered patio measuring approximately 12'5'' x 15', perfect for relaxing or entertaining. inside, you'll find a large breakfast nook complemented by a separate dining area, enhanced by tray ceilings with crown molding that add an elegant touch throughout the main living spaces. The kitchen and baths showcase beautiful granite countertops, stainless steel appliances, a dishwasher, island bar, and a convenient corner pantry, making the kitchen both functional and eye-catching. The spacious primary suite features a generous 5' x 12'4'' walk-in closet, double vanities, a garden tub, and a large separate shower designed for comfort and relaxation. Luxury vinyl plank flooring runs throughout the home, with plush frieze carpet in the bedrooms for added warmth. Located in the desirable Patriot Ridge community, residents enjoy underground utilities, sidewalks, and a community pool, all in a convenient Crestview location. The fenced backyard offers privacy and includes a sprinkler system in the backyard only, adding ease of maintenance and completing this beautiful home that blends style, comfort, and everyday practicality.
#1010535

Crestview

1110 Shoal River Drive

4 Beds

3 Baths

2,337 Sq.Ft.

$429,900

MLS#: 1010535

New on site 1 day ago
South of I-10 in the GATED Community of Chanan Estates. Low Traffic Family Friendly Cul-De-Sac. FLOOR PLAN IN PHOTOS. Be the 1st to live in this BRAND NEW 2026 Home with Brick on 4 Sides. 2 Car Garage with Sought After 8 FOOT TALL GARAGE DOOR - Builder Pays Most CLOSING COST. 5 Bedrooms, 3 Full Baths, Soaring 10 Ft Ceilings In the Main Areas, Sterling Oak LV Plank Flooring Throughout with Stonehollow Mist Glazed Porcelain Tile in the Master Bath, Brushed Nickel and Chrome Fixtures, Ceiling Fans in All Bedrooms. Kitchen with Shaker White Cabinets topped with Crown Molding, Upgraded 3 CM Quartz Counter Tops, Stainless Steel Appliances Including, Smooth-top Range, Microwave & Dishwasher, UNDER & OVER Cabinet Lighting, Single Bowl Sink, Walk-in Pantry. MASTER SUITE - Remote Controlled 66 Inch Ceiling Fan, CUSTOM TILED SHOWER with Recessed NICHE + Frameless Glass Door, Double Sink 3 CM Quartz Countertop, Master Vanity with Large Storage Drawers, Freestanding Soaking Tub, Private Water Closet & Walk-in Clothes Closet. No City of Crestview Property Taxes. Astroguard Hurricane Fabric Custom Cut on Site for Windows and Doors is Included with this home. Sprinkler System with Rainbird Control Box in Grassed Areas. LiftMaster Garage Door Opener with MyQ App Access. Manabloc Plumbing System, Carrier 15 Seer Heat Pump. This section of Chanan Estates is on Sewer not Septic. Check out the Photos of the same plan that was previously built. Zero Carpet in This Home. Only 3 Lots Left! Buyer to verify measurements and anything else of importance. The buyer must register the A/C and Heating System within 90 days of Closing to get the extended parts warranty. This home is NOT constructed by a big box national home builder, and the floor plans are unique to this builder.
#1010586

Crestview

4640 Chanteuse Parkway

5 Beds

3 Baths

2,638 Sq.Ft.

$529,926

MLS#: 1010586

New on site 2 days ago
Welcome home to this beautifully maintained all-brick 4BR/2BA pool home in the desirable Iron Gate community of South Crestview--NO HOA! Situated on a quiet cul-de-sac, this 2,165 SF split floor plan features a dedicated office, formal dining room, spacious living area, and an updated kitchen with granite countertops, stainless steel appliances, refinished cabinets, and pantry. The primary suite offers French doors to the covered patio, double vanities, soaking tub, walk-in shower, and two walk-in closets with custom shelving.  Step outside to your private backyard oasis with an in-ground pool, Gazebo with lights, GFI & fan, covered patio, hot tub (conveys), and storage shed. Major updates include a 2020 roof, 2017 HVAC with air purifier, and 2013 water heater. Conveniently located near military bases, shopping, and schools, this move-in ready home offers the perfect blend of comfort, style, and Florida outdoor living!
#1009681

Crestview

307 Gauntlet Drive

4 Beds

2 Baths

2,165 Sq.Ft.

$425,000

MLS#: 1009681

Buyer incentives available! Discover five acres of possibilities featuring a move-in-ready brick home with an open floor plan, accessible doorways, upgraded appliances, lighting and ceiling fans, fiber internet, spacious secondary bedrooms, abundant storage, and an impressive 24x40 enclosed and insulated pole barn. With two septic systems, approximately two cleared acres, a 44x60 concrete pad, fiber internet in both the home and barn, and potential for a guest house, pool house, workshop, or second residence, this property offers an exceptional combination of comfort, functionality, and room to grow.

Inside, the welcoming open floor plan creates a spacious and comfortable setting for everyday living and entertaining. Luxury vinyl plank flooring extends throughout the home, while upgraded appliances, lighting, and ceiling fans add style and convenience. The kitchen includes an additional refrigerator for extra food and beverage storage, and the large laundry room provides even more functional space. The primary suite features a walk-in closet conveniently located in the primary bathroom, while the generously sized secondary bedrooms offer flexibility for family, guests, a home office, or hobby space. Accessible doorways and plentiful storage further enhance the home's thoughtful design.

The home is equipped with a modern alarm system and fiber internet and is wired for a Generac generator, giving the future owner the option to add compatible backup-power equipment. Outside, a backyard garden box is ready for flowers, herbs, or homegrown vegetables, while approximately two cleared acres provide plenty of room to expand, create an outdoor retreat, or simply enjoy peaceful country living.

The 20x40 enclosed and insulated pole barn sits on a substantial 44x60 concrete pad, providing abundant space for vehicles, equipment, recreational toys, storage, hobbies, or a workshop. Fiber internet is also available in the barn, making it even more versatile for projects, remote work, or other permitted uses. The barn includes a plumbed bathroom that is ready to connect to the property's second septic system, which is already installed and rated for a three-bath home.

With infrastructure already in place, the property offers exciting potential for a future guest house, pool house, or second residence, subject to applicable zoning, permitting, and other required approvals. Conveniently located approximately two miles from the new Shoal River Industrial Park, this unique property delivers acreage, modern conveniences, exceptional improvements, and endless possibilities. There is a Generac Generator that can be included in the sale. 

Ask about available buyer incentives and make this one-of-a-kind property yours! All information provided in this description is deemed to be accurate and if important shall be verified by buyer.
#1010179

Crestview

5570 Mount Olive Road

3 Beds

2 Baths

1,792 Sq.Ft.

$595,000

MLS#: 1010179

$10,000 BUYER INCENTIVE + ASSUMABLE VA LOAN! Seller is offering up to $10,000 toward buyer closing costs and/or interest rate buydown with an acceptable offer. An assumable VA loan may provide an additional financing opportunity for qualified buyers.
Welcome to this spacious 5-bedroom, 3-bath home offering 3,050 square feet in desirable Hillwood Estates. Built in 2022, this move-in-ready, single-story home delivers the space that's hard to find--without sacrificing modern finishes, functionality, or comfort.
The flexible floor plan is ideal for a variety of lifestyles, with room for a home office, guest accommodations, multigenerational living, playroom, or additional living space. All five bedrooms are located on one level, making the layout both spacious and convenient.
Situated on approximately half an acre, the property also features a 2-car garage, covered outdoor space, and plenty of room to enjoy both indoor and outdoor living.
Conveniently located for access to Eglin AFB, Hurlburt Field, and Duke Field, this home is an excellent option for military relocation, growing households, and buyers simply looking for more space.

Immediate occupancy available. Schedule your private showing today!
#1009978

Crestview

2452 Dakota Way

5 Beds

3 Baths

3,050 Sq.Ft.

$469,999

MLS#: 1009978

WELCOME HOME!  2606 Butterfly Alley, is a magnificent property - an executives home - nestled into a highly desirable neighborhood - with a fenced, enormous, private backyard. This home was designed with functionality in mind. Generous room sizes and flowing floor plan offer 4 bedrooms / 3 bathrooms across 2,612 square feet of well-appointed living space. A key feature is the guest ensuite with bath for family members or friends to relax in spacious comfort. The home delivers  a peaceful and quiet ambiance.  
While the overall interior layout is spacious, ready to handle day-to-day life and entertaining, the true crown jewel of this property is its unmatched, resort-style backyard setup; a private outdoor paradise.
Step outside into an expansive, beautifully landscaped backyard designed for ultimate relaxation and hosting gatherings year-round:
The Main Porch: from the family room, glide through the double sliders onto a covered back porch, the ideal shaded spot for your morning coffee or unwinding as the sun goes down. 
The Upper Patio: seamlessly extending from the porch, an open-air patio provides ample room for grilling, alfresco dining, and lounging under the open Florida sky.
The Lower Patio & Custom Fireplace: take a few gentle steps down to the custom lower patio area, anchored by a gorgeous built-in fireplace. Whether you're hosting crisp autumn evening fire pit nights, roasting marshmallows, or enjoying a quiet glass of wine by the warmth of the fire, this space creates an incredible ambiance. Situated on a large, private lot with plenty of green space to make your own, this phenomenal outdoor living environment turns the backyard into an absolute extension of the home offering exceptional privacy, lush surroundings, and room to breathe. 
The listing information for the sale of the home has been sourced from the County Property Appraiser's website. All information provided herein is believed to be accurate but is subject to errors, omissions, or changes without notice and therefore not guaranteed. Buyer and Buyer's Broker are strongly advised to perform due diligence and independently verify all facts, square footage, property features, and zoning regulations prior to purchase.
#1009586

Crestview

2606 Butterfly Alley

4 Beds

3 Baths

2,612 Sq.Ft.

$465,000

MLS#: 1009586

Check out this gorgeous 2026-built, two-story home featuring 4 bedrooms and 3.5 bathrooms, nestled in a desirable South Crestview neighborhood. Thoughtfully constructed tons of space and premium finishes throughout, this home offers lasting quality along with the added benefits of lower insurance and maintenance costs.

Conveniently located just 10 minutes from Duke Field and 25 minutes from Eglin AFB, this property is perfectly positioned for an easy commute while still offering a peaceful residential setting.

Inside, you'll find an open-concept floor plan designed for both everyday living and entertaining. This home even has two living rooms, one downstairs and one upstairs. The culinary-inspired kitchen features granite countertops, stainless steel appliances, and a spacious pantry, while overlooking the living and dining areas to create the perfect gathering space for family and friends. Also, with two primary suites, this home offers exceptional flexibility for multi-generational living, guests, or growing families.

The bathrooms are equally impressive, featuring beautifully tiled baths and showers that add a touch of luxury and durability throughout the home.

Step outside to a beautifully designed outdoor entertaining area, ideal for relaxing or hosting. Upstairs, the luxurious primary suite features a private balcony, providing the perfect retreat to enjoy your morning coffee or unwind at the end of the day.

Don't miss the opportunity to see this home!
#1009865

Crestview

4540 Hermosa Road

4 Beds

3 Baths

2,841 Sq.Ft.

$475,000

MLS#: 1009865

SELLERS OFFERING $10,000 TOWARDS A 2-1 RATE BUY DOWN -OR- ANY WAY MONEY!!! 

Close to Everything. Tucked Away From It All.

Welcome to 6082 Carina Road, where you can enjoy the convenience of being close enough to the city for shopping, schools, restaurants, and everyday necessities, while still coming home to a neighborhood that feels peaceful and established.

Here, mature trees line the streets, sidewalks invite an evening stroll, and front porches seem made for a rocking chair--or two. It's the kind of neighborhood where you can slow down, wave to a neighbor, and enjoy a little breathing room without giving up convenience.

Sitting on over half an acre, this spacious 5-bedroom, 3-bath home offers approximately 2,616 square feet of room to live, gather, work, and grow. Built in 2021, you get the comfort of a newer home paired with the charm and natural beauty that can be hard to find in newer communities.

And for those connected to our local military community, the location provides convenient access to Duke Field and Eglin Air Force Base, while the Emerald Coast's beaches are still within reach.

6082 Carina Road isn't just about the house--it's about having a little more space, a little more back yard than usual, a little more quiet, and still being close to the places you need to be.
#1009890

Crestview

6082 Carina Road

5 Beds

3 Baths

2,616 Sq.Ft.

$424,000

MLS#: 1009890

 - property

Send a message

Message successfully sent.

Your message

What is 3 + 4 ?

Reason for contacting?

I agree to receive email communication and understand I can unsubscribe at any time.

I agree to be contacted by Keller Williams Realty via call, email, and text for real estate services. To opt out, you can reply 'stop' at any time or reply 'help' for assistance. You can also click the unsubscribe link in the emails. Message and data rates may apply. Message frequency may vary. Privacy Policy

Sign Out

Virtual Assistant

Would you like to take the next step with this property? We can help you schedule a showing or virtual tour, or send you more details.

Yes, I would like more information.

Thank You for Your Reply, One of Our Agents will contact you as soon as possible

No, maybe later.

Thank you, you can always contact me via email, phone number or through the contact form.

Realhub AI

Lucy - Your AI-Powered Realtor

Update Your Temporary Password

Personalize your search

Enter your email and we'll notify you immediately when new listings match what you're looking for.

or enter email address

Already have an account ? Login here

Continue your home search

I agree to receive communications and understand I can unsubscribe at any time.

I agree to be contacted by Keller Williams Realty via call, email, and text for real estate services. To opt out, you can reply 'stop' at any time or reply 'help' for assistance. You can also click the unsubscribe link in the emails. Message and data rates may apply. Message frequency may vary. Privacy Policy

Already have an account ? Login here

We use cookies

We use cookies primarily for analytics to enhance your experience. By accepting, you agree to our use of these cookies. You can manage your preferences or learn more about our cookies policy.