


Property
Beds
3
Full Baths
2
1/2 Baths
None
Year Built
1994
Sq.Footage
1,754
Better than new and beautifully renovated, this inviting home in the desirable Kings Crossing subdivision offers the perfect blend of modern comfort, thoughtful updates, and spaces designed for both everyday living and entertaining. Tucked away south of I-10, this move-in-ready 3-bedroom, 2-bath home with a spacious bonus room provides room to spread out while offering a peaceful retreat from the hustle and bustle. From the moment you enter, you'll appreciate the attention to detail and extensive updates throughout. The thoughtfully designed split-bedroom floor plan centers around a spacious great room featuring a newly refinished wood-burning fireplace with gas starter, creating a warm and inviting gathering space. French doors open to the large backyard and newly refinished patio, making indoor-outdoor living and entertaining effortless. The versatile bonus room provides endless possibilities and could easily serve as a fourth bedroom, home office, second living area, playroom, or hobby space. The beautifully updated kitchen is filled with natural light and features new wood cabinetry, custom quartz countertops, a modern subway tile backsplash, and brand-new stainless steel appliances. With plenty of room for a work island, a separate dining area, and an open connection to the great room, this is a kitchen designed to be both functional and welcoming. The private primary suite offers a relaxing retreat with a separate dressing area, single vanity, walk-in closet, and completely updated ensuite bathroom featuring a new tub, toilet, and modern finishes. No detail has been overlooked, with luxury vinyl plank flooring throughout, new exterior doors, fresh paint, updated finishes and fixtures, a brand-new roof (2026), new HVAC (2026), and new water heater (2026). Step outside and discover what truly sets this property apart. The fully fenced backyard provides plenty of space to relax, garden, entertain, or simply enjoy your own private outdoor retreat. The newly refinished patio is ready for morning coffee, evening gatherings, and everything in between. For the hobbyist or craftsman, the property features two outdoor storage buildings, including a powered workshop with electrical hookup--a woodworker's dream and an incredible space for hobbies, projects, tools, or additional workspace. A second storage shed provides even more room for storage. Beautifully renovated, exceptionally functional, and filled with spaces to create, gather, and unwind, this is more than a move-in-ready home--it's a place to create a life away from the ordinary.
Features & Amenities
Interior
-
Other Interior Features
Recessed Lighting
-
Total Bedrooms
3
-
Bathrooms
2
-
Cooling YN
YES
-
Cooling
Central Air, Ceiling Fan(s), Electric
-
Fireplace YN
YES
-
Heating YN
YES
-
Heating
Central, Electric
-
Pet friendly
Yes
Exterior
-
Garage
No
-
Construction Materials
Frame, Vinyl Siding
-
Other Exterior Features
Private Yard
-
Patio and Porch Features
Patio
-
Pool
No
Area & Lot
-
Lot Features
Interior Lot, Level
-
Lot Size(acres)
0.24
-
Lot Size(square feet)
10,454
-
Property Type
Residential
-
Property Sub Type
Single Family Residence
-
Architectural Style
Ranch
Price
-
Sales Price
$299,000
-
Zoning
County, Resid Single Family
-
Sq. Footage
1,754
-
Price/SqFt
$170
HOA
-
Association
No
School District
-
Elementary School
Antioch
-
Middle School
Shoal River
-
High School
Crestview
Property Features
-
New Construction
NO
-
Foundation Details
Slab
-
Sewer
Septic Tank
-
Water Source
Public
Schedule a Showing
Showing scheduled successfully.
Mortgage calculator
Estimate your monthly mortgage payment, including the principal and interest, property taxes, and HOA. Adjust the values to generate a more accurate rate.
Your payment
Principal and Interest:
$
Property taxes:
$
HOA fees:
$
Total loan payment:
$
Total interest amount:
$
Location
County
Okaloosa
Elementary School
Antioch
Middle School
Shoal River
High School
Crestview
Listing Courtesy of Jennifer Purdy , Coldwell Banker Realty
RealHub Information is provided exclusively for consumers' personal, non-commercial use, and it may not be used for any purpose other than to identify prospective properties consumers may be interested in purchasing. All information deemed reliable but not guaranteed and should be independently verified. All properties are subject to prior sale, change or withdrawal. RealHub website owner shall not be responsible for any typographical errors, misinformation, misprints and shall be held totally harmless.

FOUNDER
Zena Gunsur
Call Zena today to schedule a private showing.

* Listings on this website come from the FMLS IDX Compilation and may be held by brokerage firms other than the owner of this website. The listing brokerage is identified in any listing details. Information is deemed reliable but is not guaranteed. If you believe any FMLS listing contains material that infringes your copyrighted work please click here to review our DMCA policy and learn how to submit a takedown request.© 2024 FMLS.
Related Properties
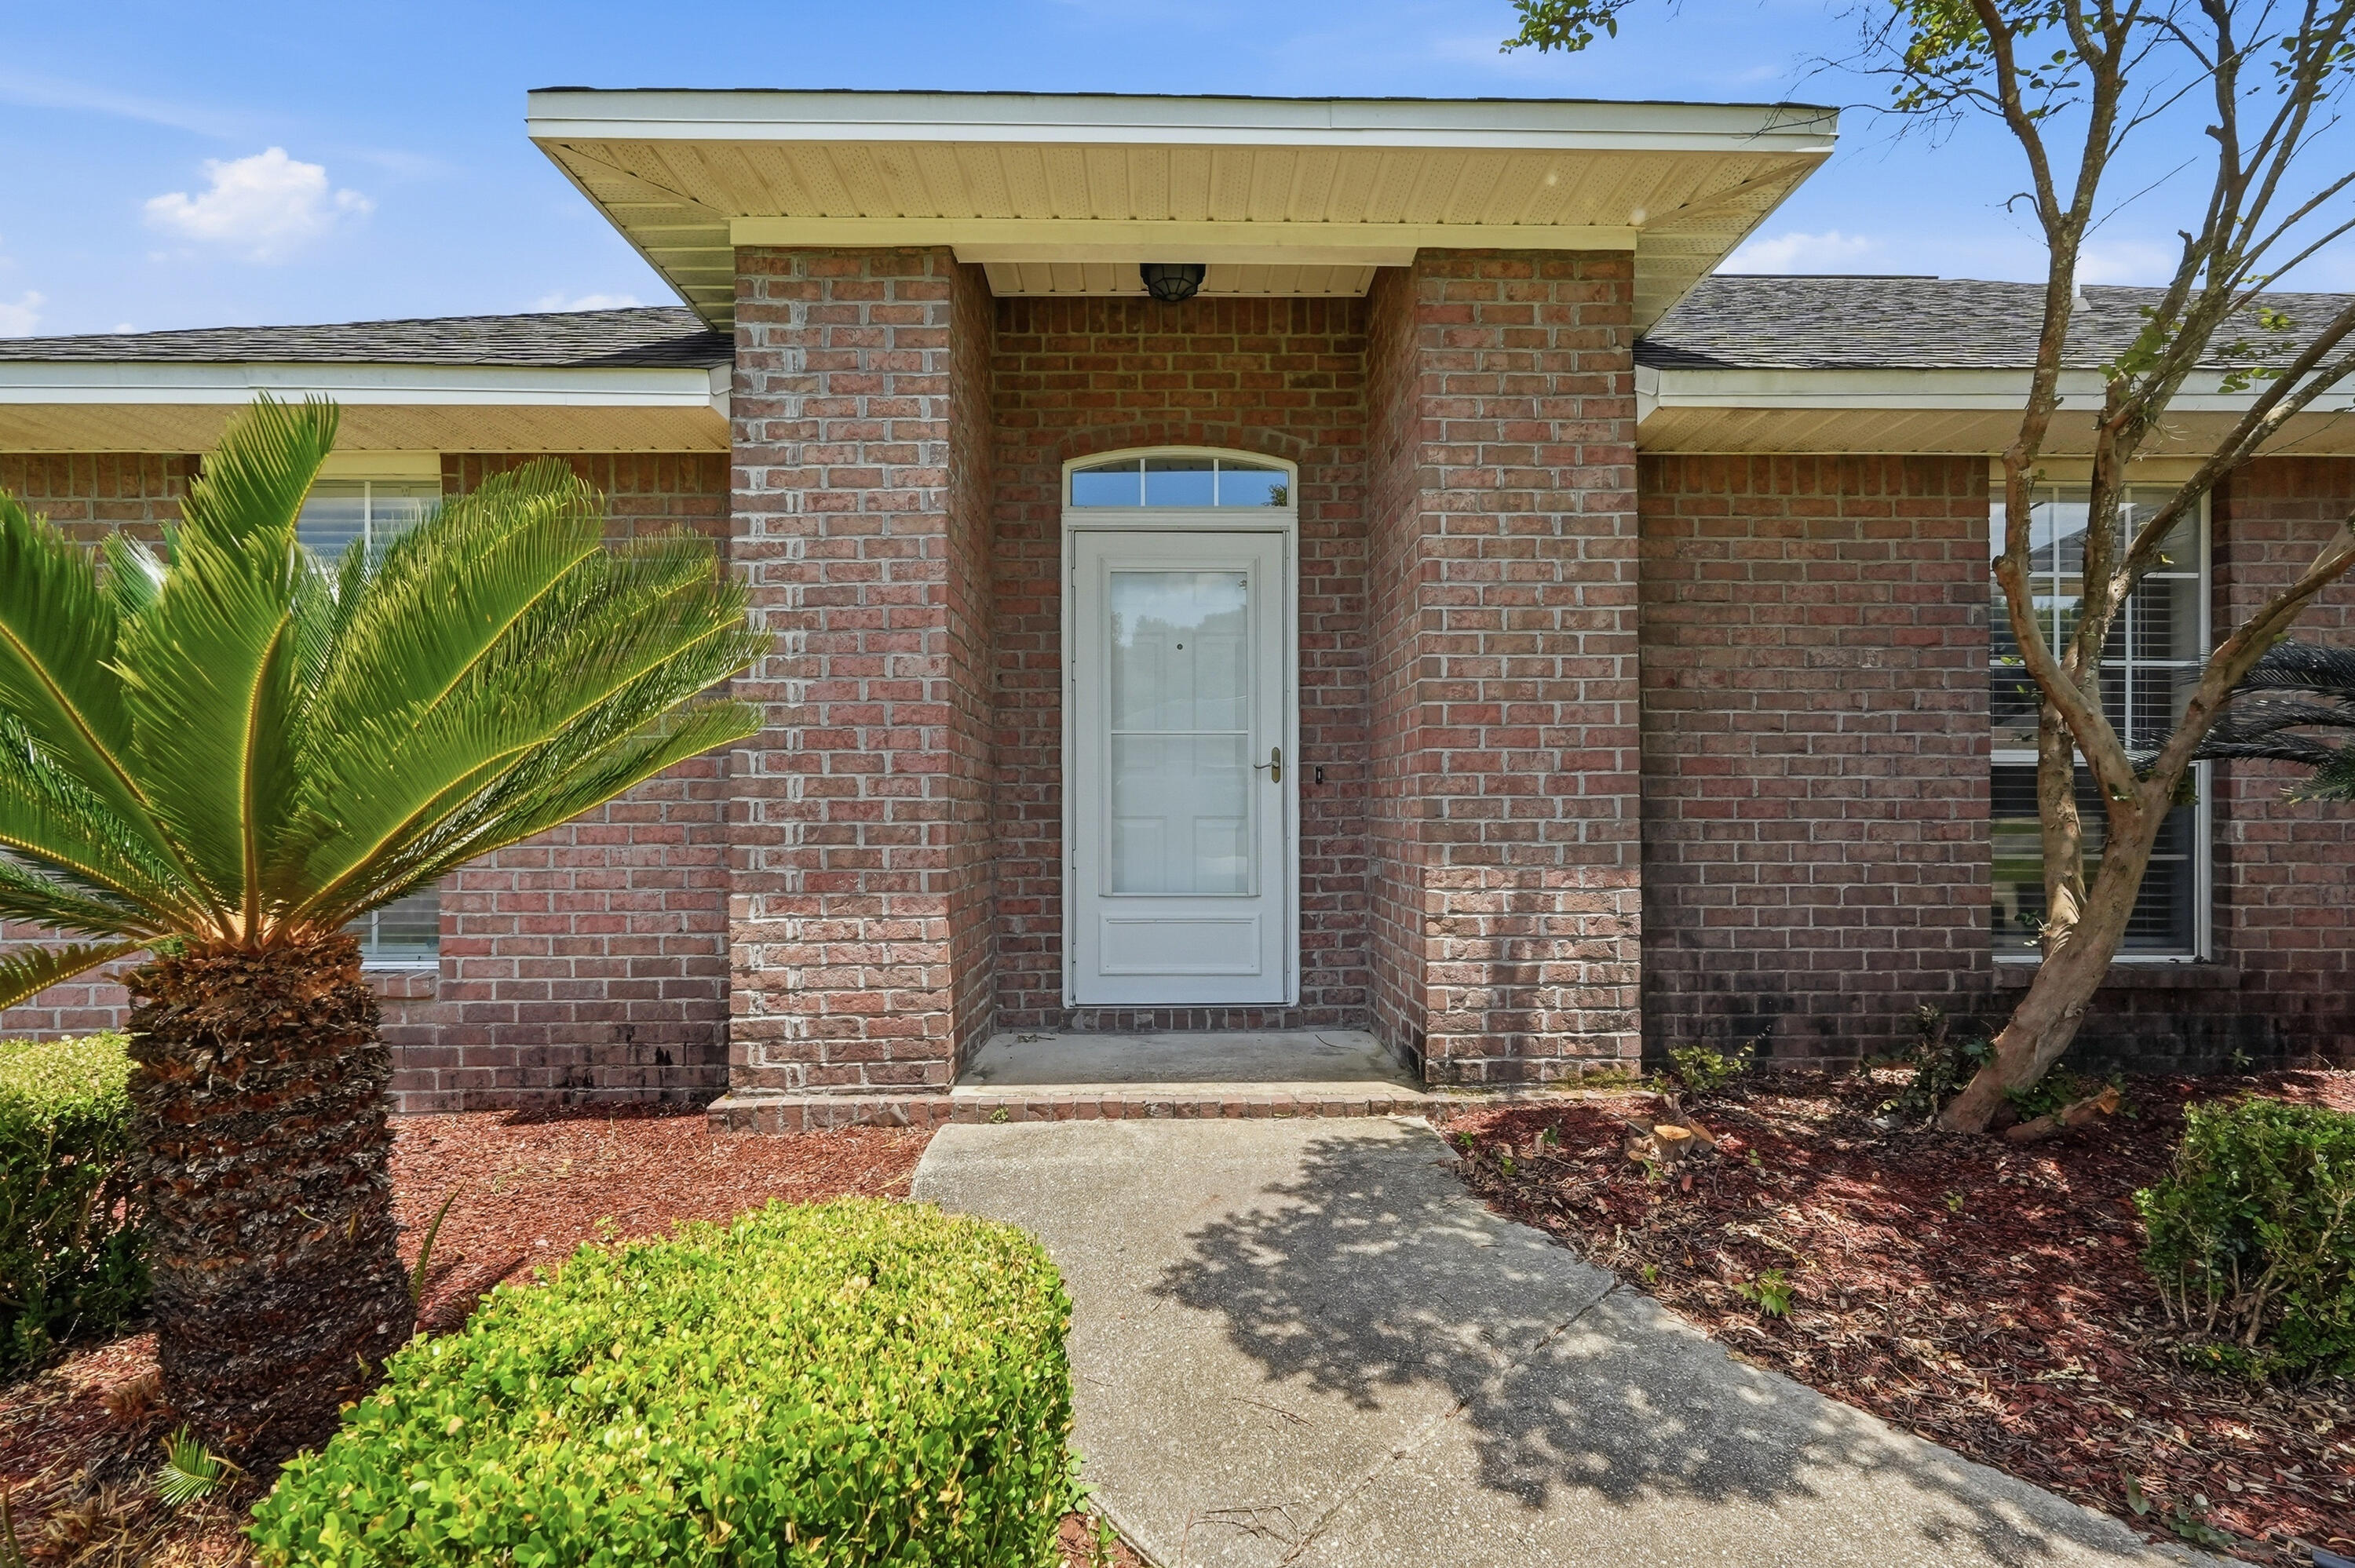
Crestview
2264 Lewis Street
4 Beds
2 Baths
2,036 Sq.Ft.
$313,600
MLS#: 1001758
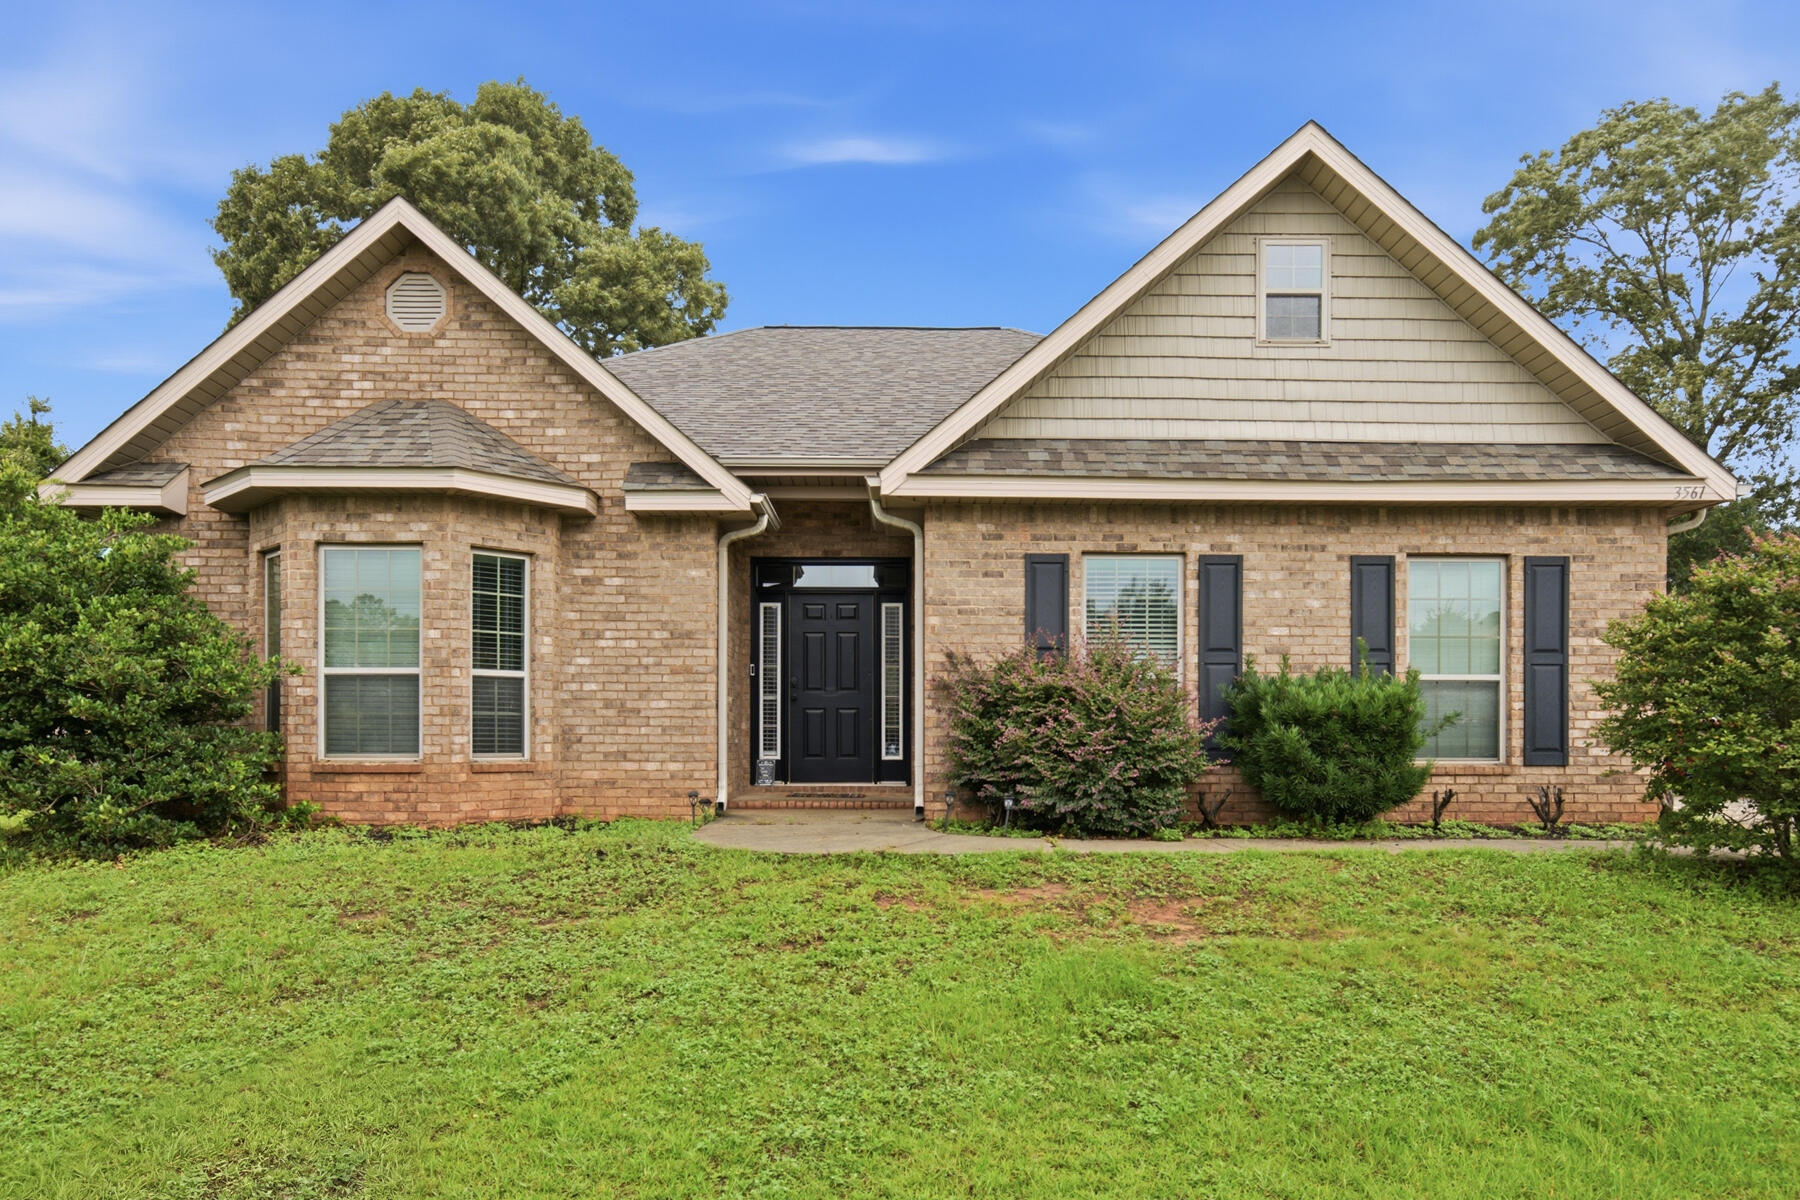
Crestview
3561 Autumn Woods Drive
3 Beds
2 Baths
1,838 Sq.Ft.
$324,000
MLS#: 1006549

Crestview
6139 Old Hickory Road
4 Beds
2 Baths
1,730 Sq.Ft.
$259,900
MLS#: 1010631

Crestview
211 Laurel Hill Street
4 Beds
2 Baths
1,776 Sq.Ft.
$310,000
MLS#: 1010658

Crestview
1702 E 1St Avenue
6 Beds
2 Baths
2,546 Sq.Ft.
$329,000
MLS#: 1010659

Crestview
2641 Saltgrass Way
4 Beds
2 Baths
1,747 Sq.Ft.
$320,000
MLS#: 1010570

Crestview
226 Trish Drive
4 Beds
2 Baths
2,108 Sq.Ft.
$248,000
MLS#: 1010539

Crestview
4426 Mirada Way
4 Beds
2 Baths
2,256 Sq.Ft.
$316,000
MLS#: 1010506
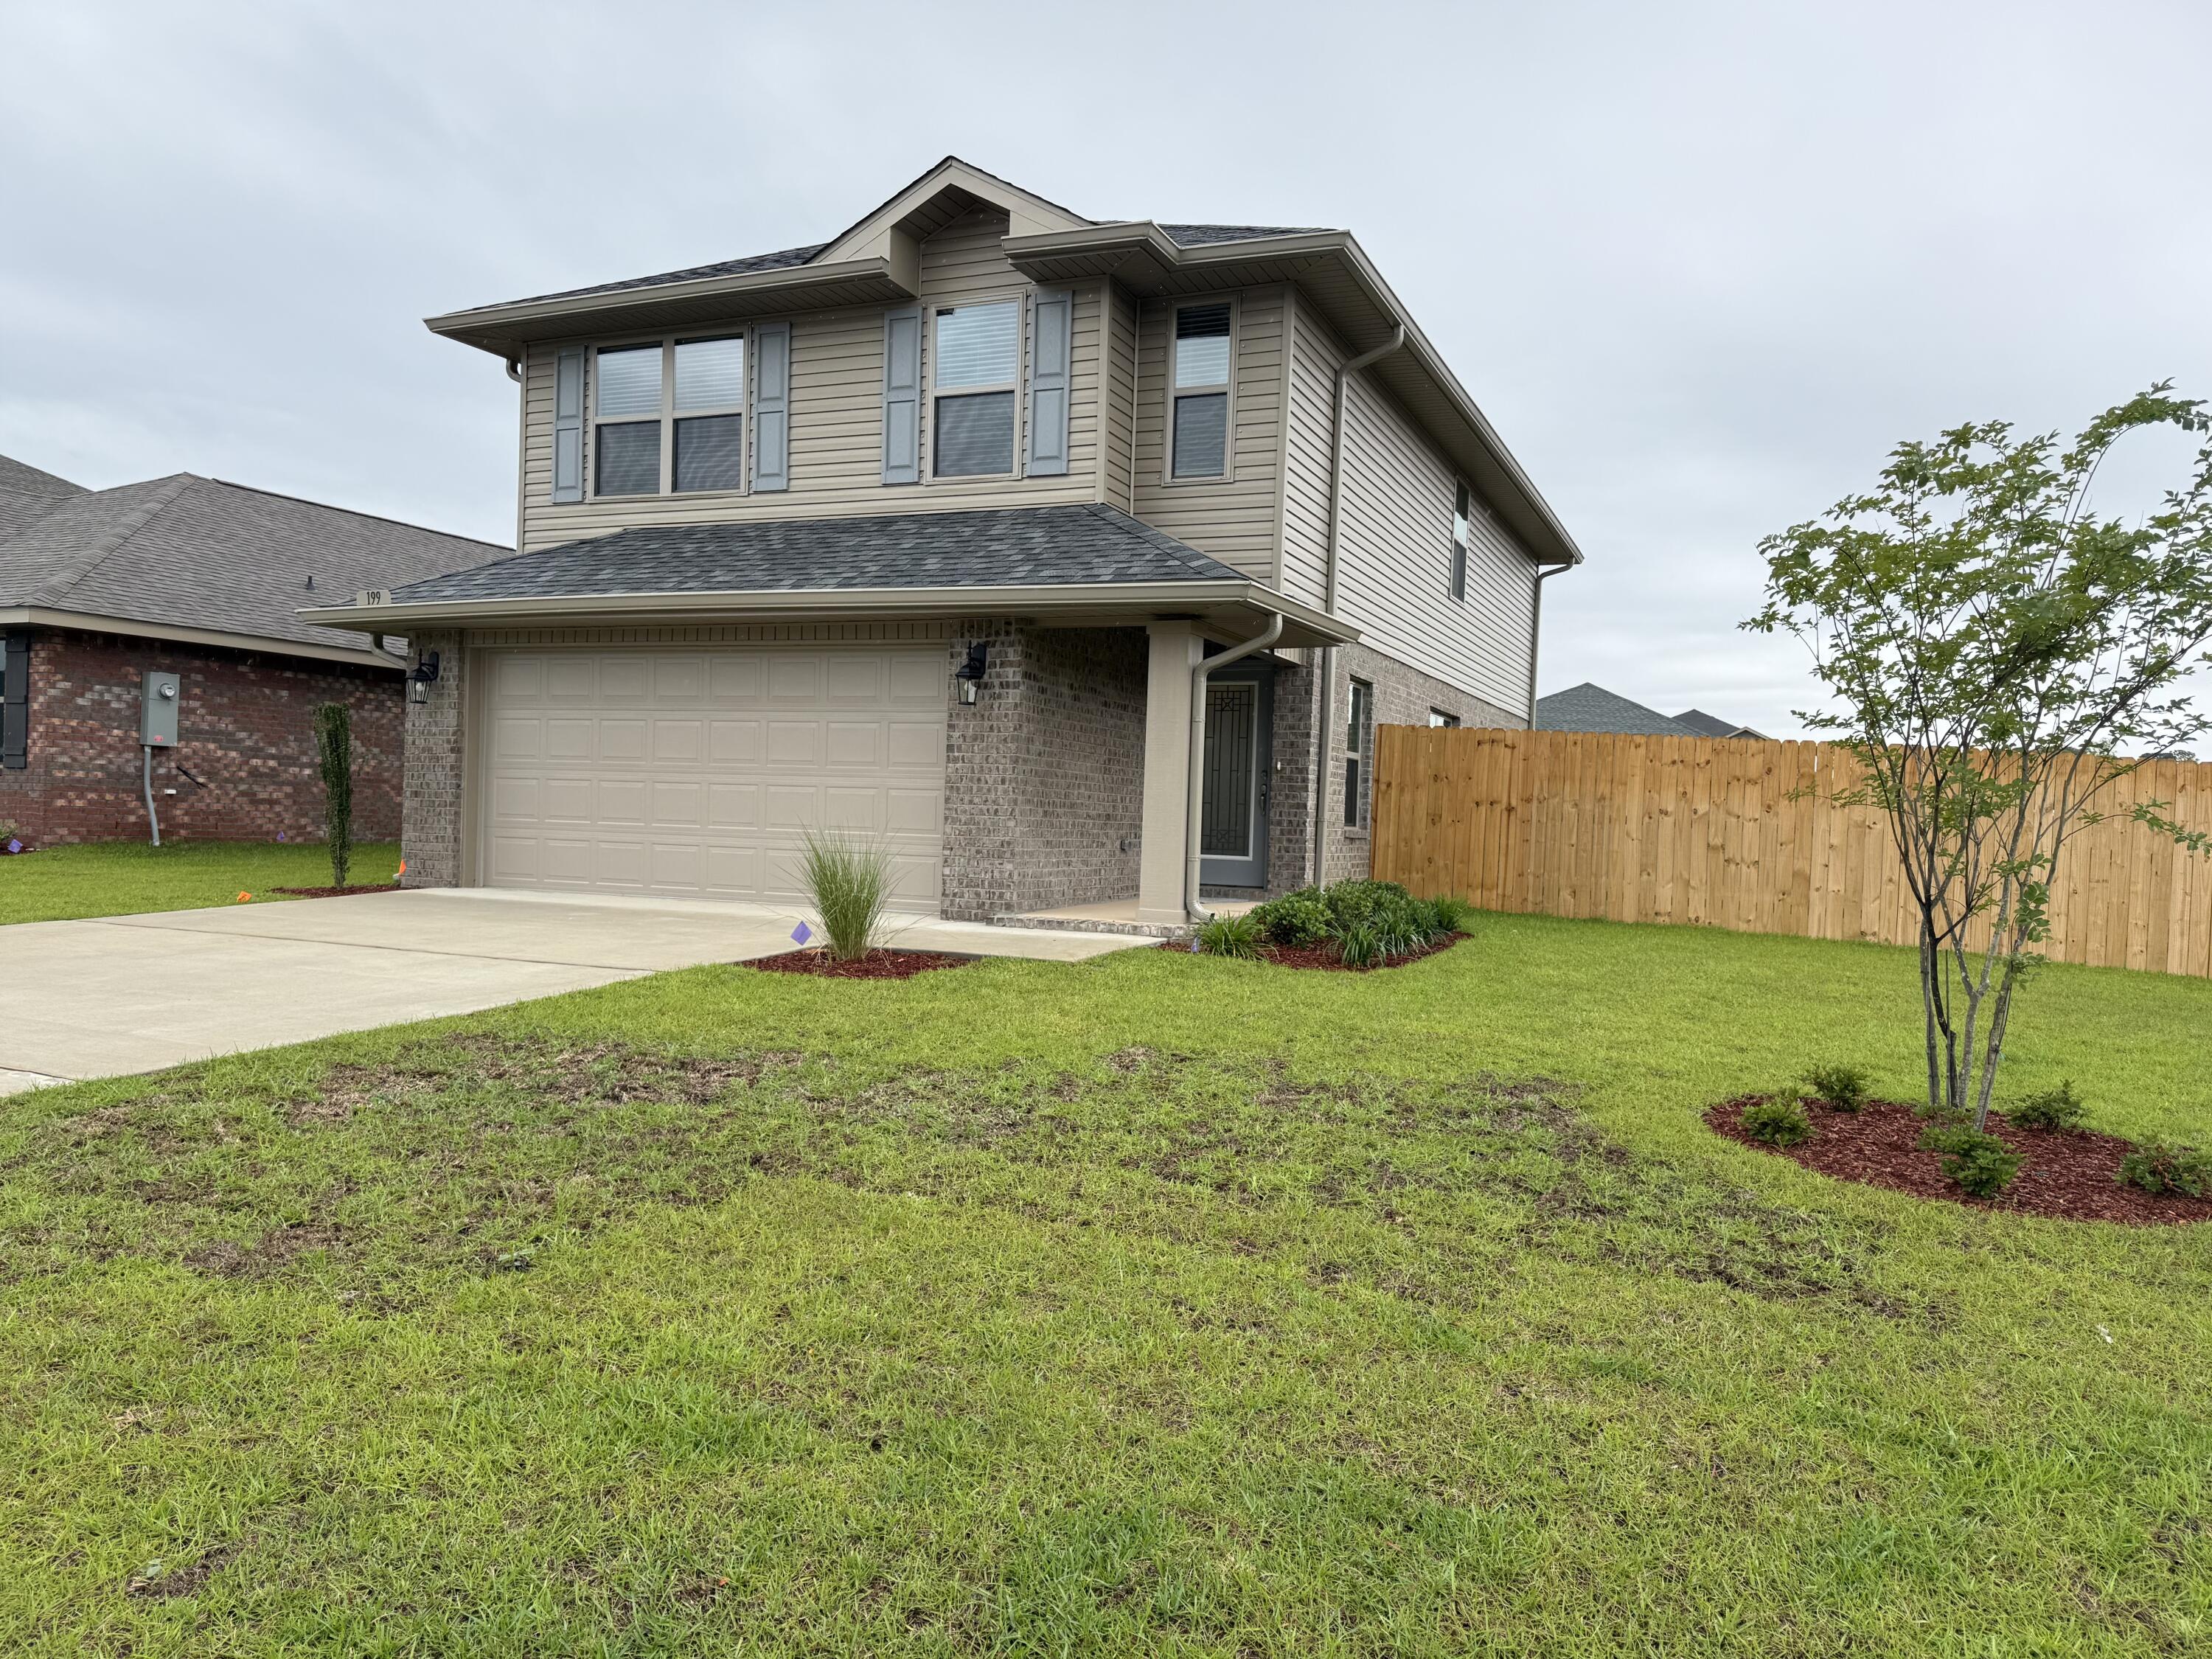
Crestview
199 Ridgeway Circle
4 Beds
2 Baths
1,817 Sq.Ft.
$352,644
MLS#: 988002
