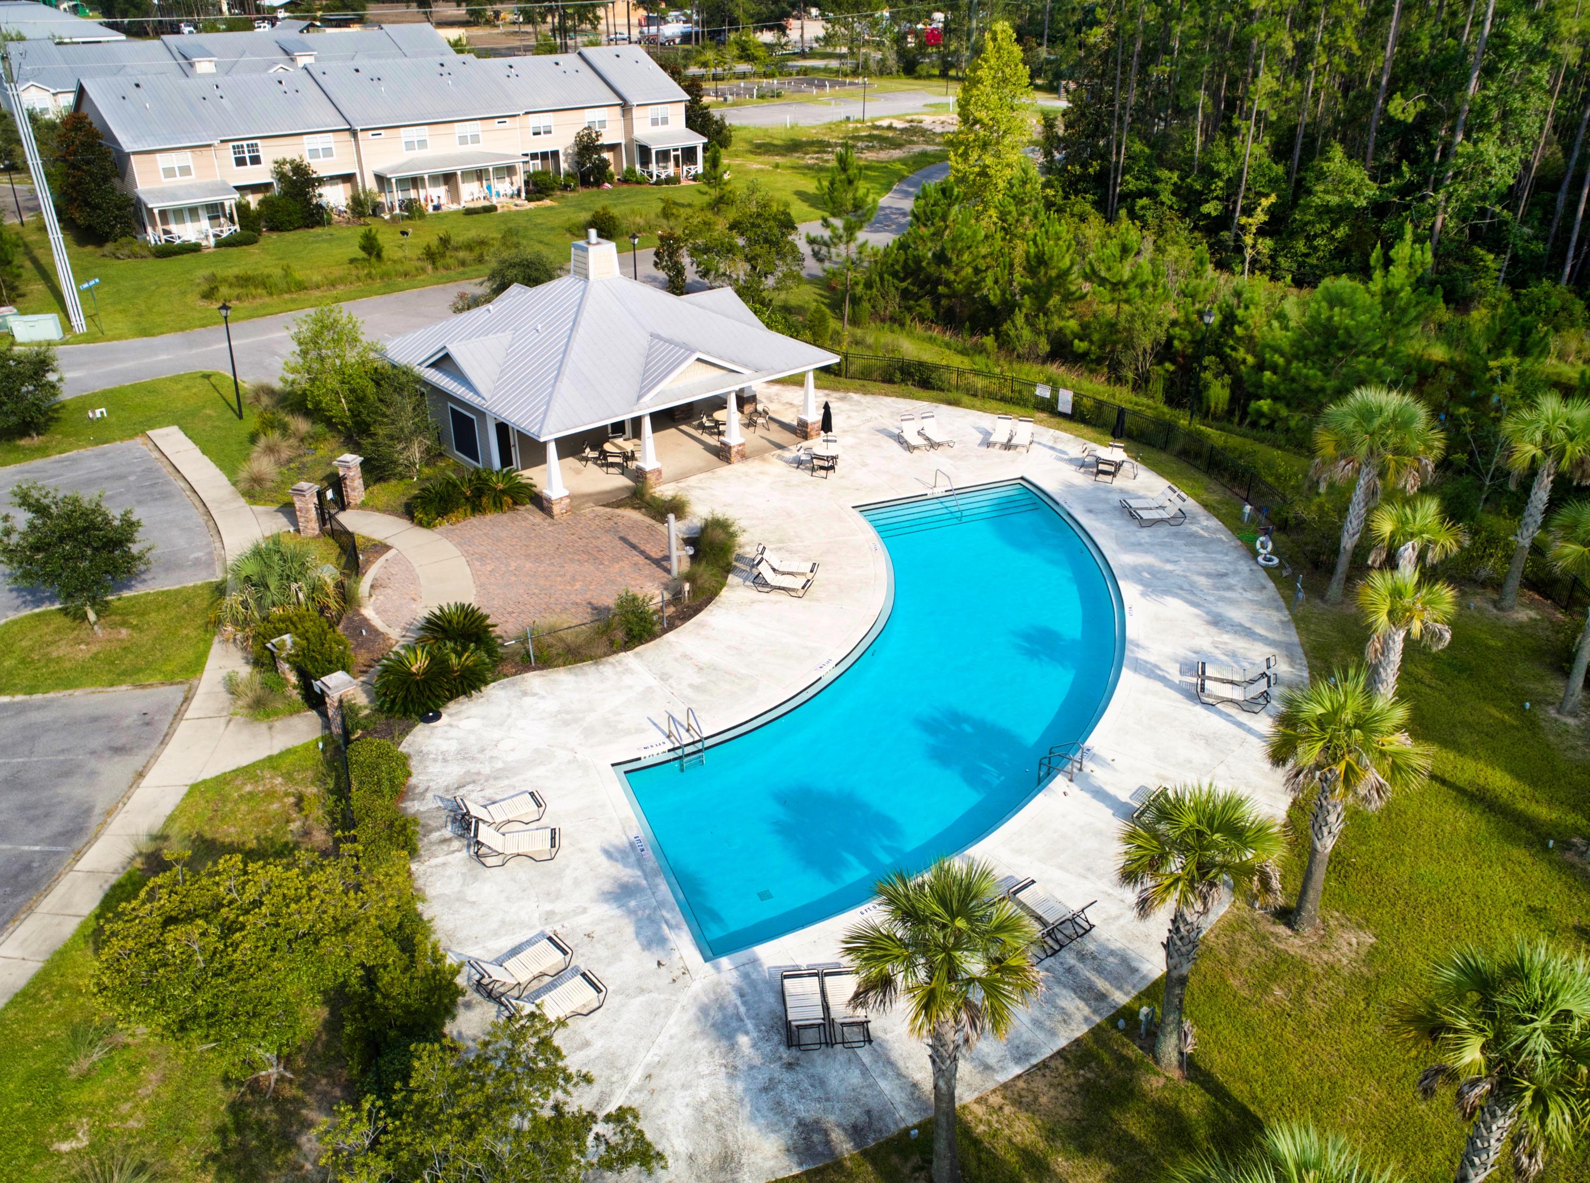
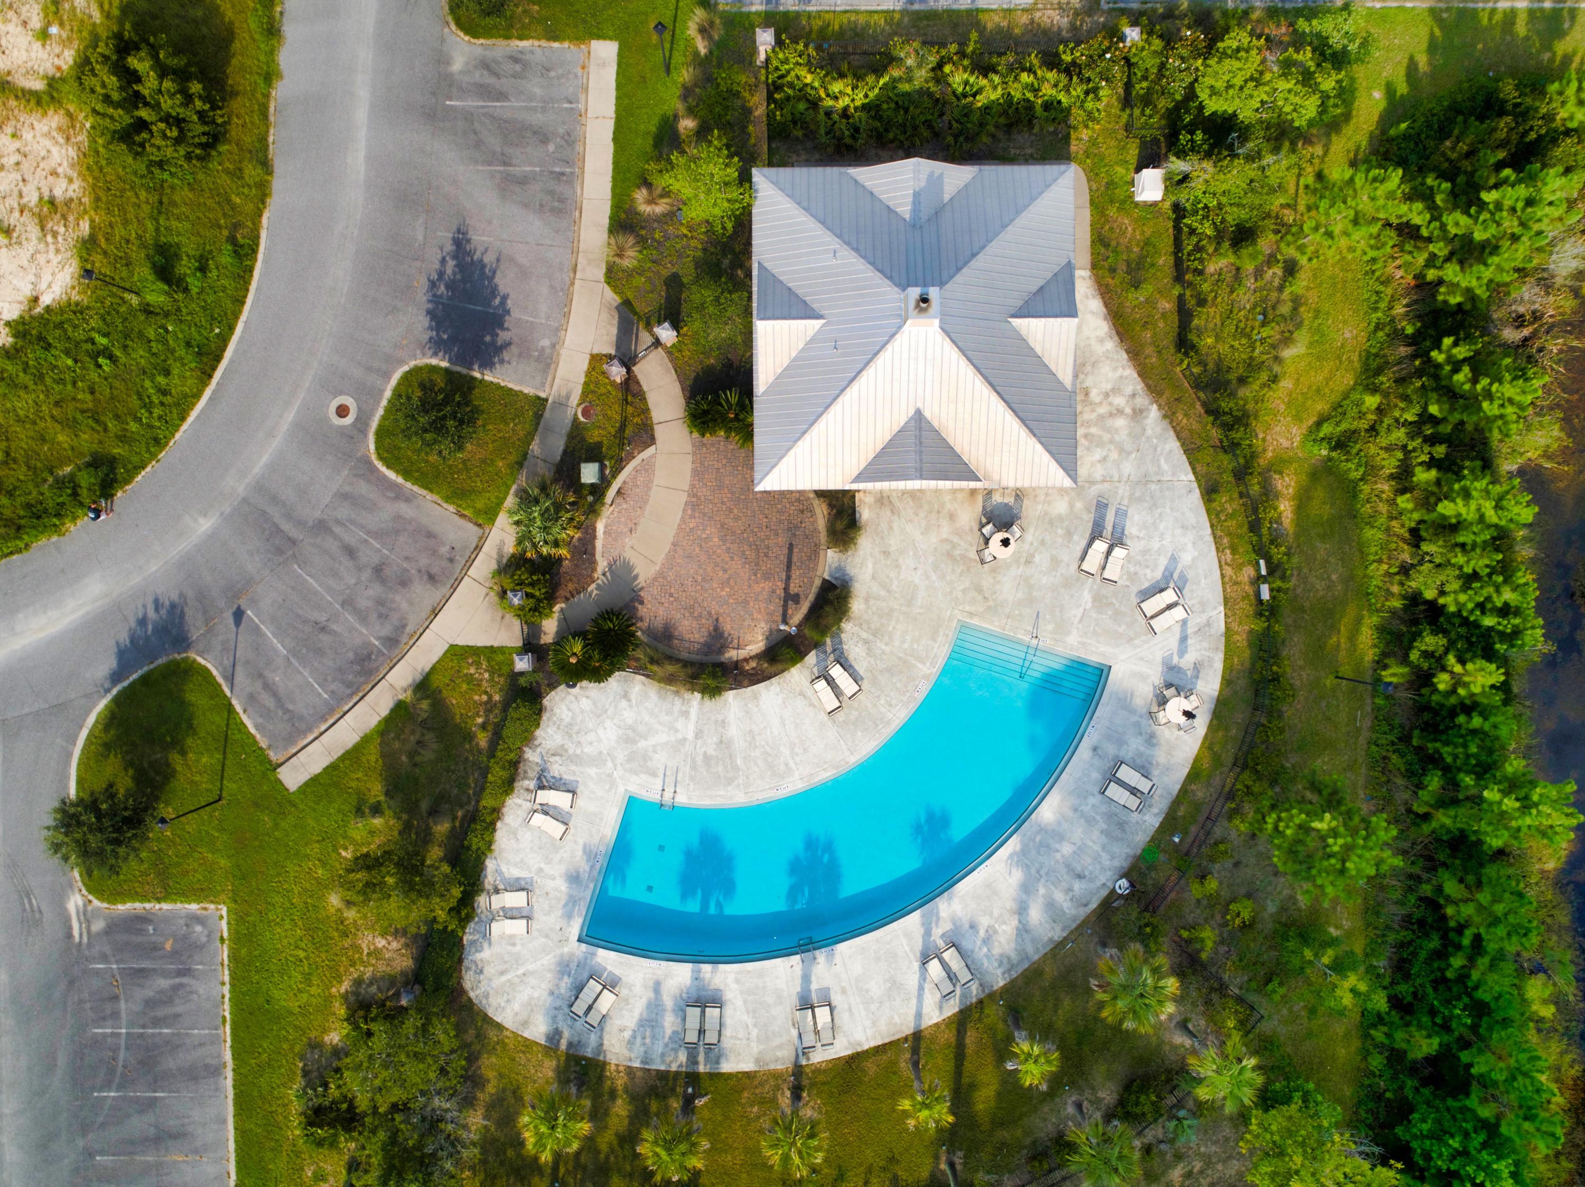
Features & Amenities

Interior

  • Other Interior Features

    Breakfast Bar, Crown Molding, Pantry

  • Total Bedrooms

    10

  • Bathrooms

    8

  • 1/2 Bathrooms

    4

  • Cooling YN

    YES

  • Cooling

    Central Air, Electric

  • Heating YN

    YES

  • Heating

    Central, Electric

  • Pet friendly

    Yes

Exterior

  • Garage

    No

  • Construction Materials

    Concrete

  • Patio and Porch Features

    Porch

  • Pool

    Yes

  • Pool Features

    Community

Area & Lot

  • Lot Features

    Corner Lot

  • Property Type

    Residential

  • Property Sub Type

    Townhouse

  • Architectural Style

    Fourplex

Price

  • Sales Price

    $679,999

  • Zoning

    Resid Multi-Family

  • Sq. Footage

    5,048

  • Price/SqFt

    $134

HOA

  • Association

    YES

  • Association Fee Includes

    N/A

School District

  • Elementary School

    Freeport

  • Middle School

    Freeport

  • High School

    Freeport

Property Features

  • New Construction

    NO

  • Sewer

    Public Sewer

  • Water Source

    Public

Schedule a Showing

Showing scheduled successfully.

<
>
IN PERSON
VIA CHAT

What is 3 + 4 ?


Change time

Mortgage calculator

Estimate your monthly mortgage payment, including the principal and interest, property taxes, and HOA. Adjust the values to generate a more accurate rate.

Your payment

Principal and Interest:

$

Property taxes:

$

HOA fees:

$

Total loan payment:

$

Total interest amount:

$

Location

County

Walton

Elementary School

Freeport

Middle School

Freeport

High School

Freeport

Listing Courtesy of Dipency Georges, Keller Williams Realty Destin

RealHub Information is provided exclusively for consumers' personal, non-commercial use, and it may not be used for any purpose other than to identify prospective properties consumers may be interested in purchasing. All information deemed reliable but not guaranteed and should be independently verified. All properties are subject to prior sale, change or withdrawal. RealHub website owner shall not be responsible for any typographical errors, misinformation, misprints and shall be held totally harmless.

Agent Zena Gunsur

FOUNDER

Zena Gunsur

Call Zena today to schedule a private showing.


* Listings on this website come from the FMLS IDX Compilation and may be held by brokerage firms other than the owner of this website. The listing brokerage is identified in any listing details. Information is deemed reliable but is not guaranteed. If you believe any FMLS listing contains material that infringes your copyrighted work please click here to review our DMCA policy and learn how to submit a takedown request.© 2024 FMLS.
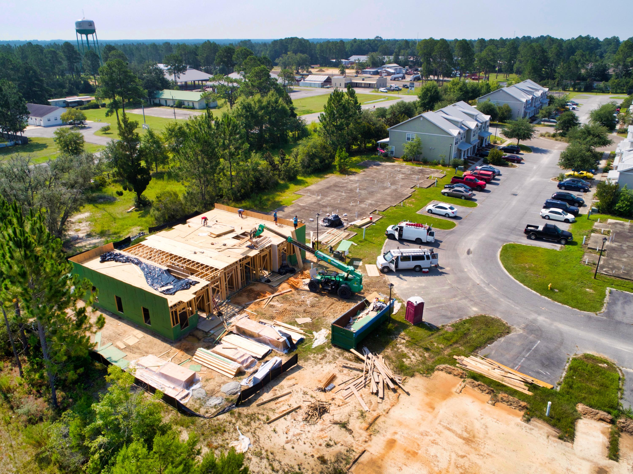
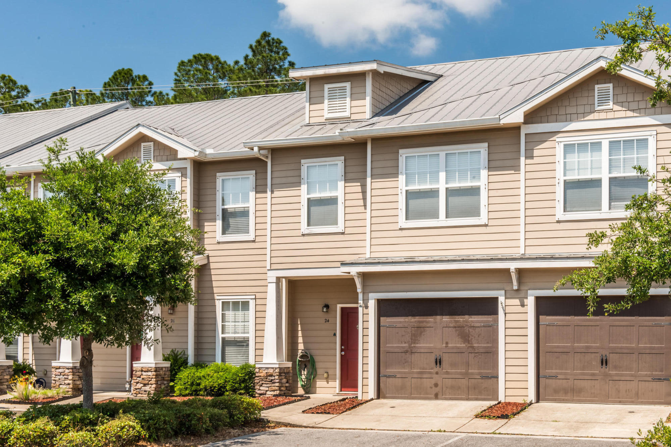
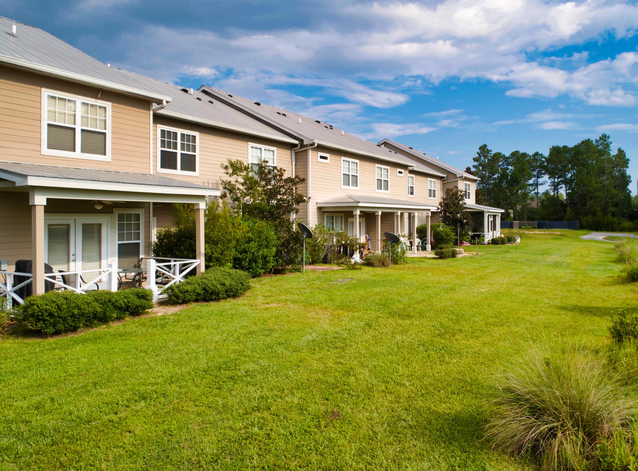
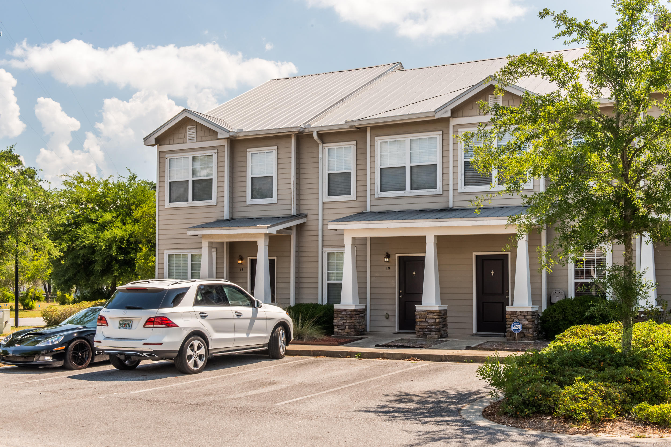
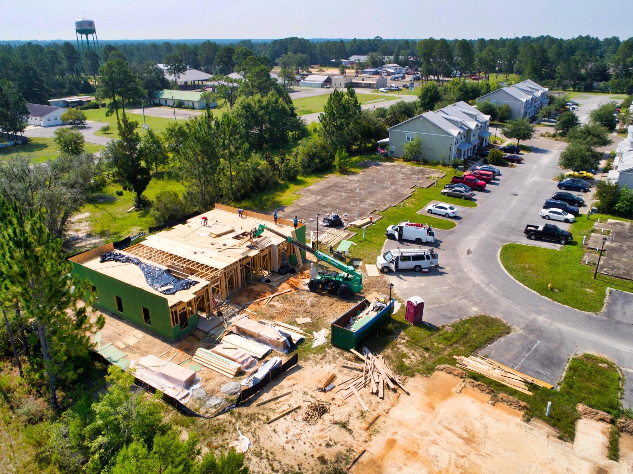
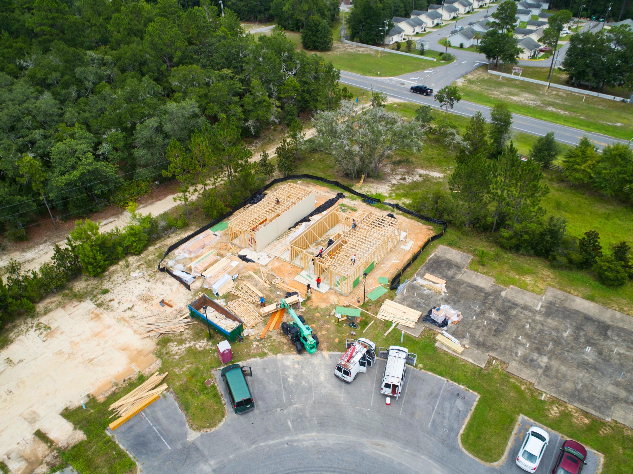
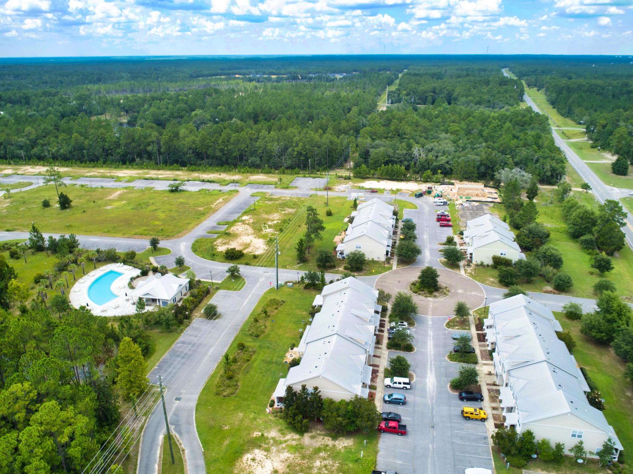
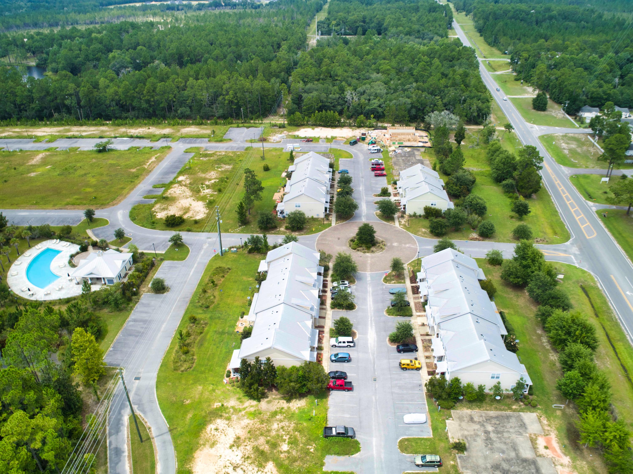
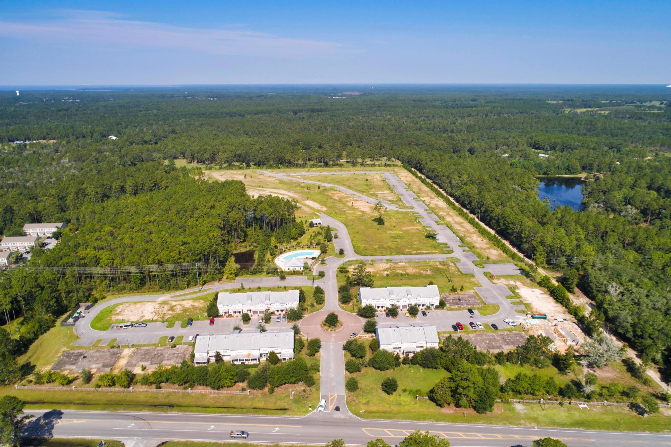
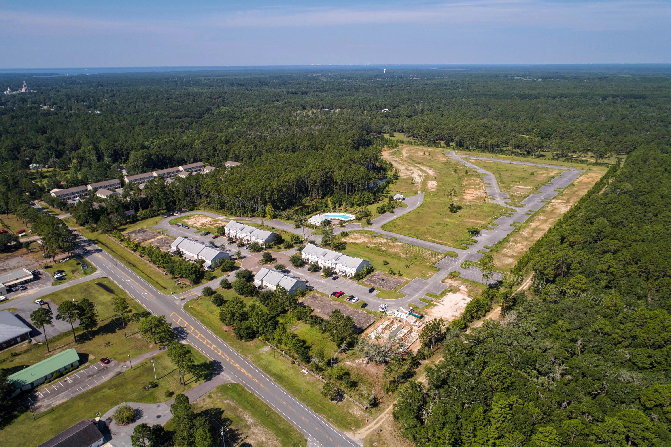
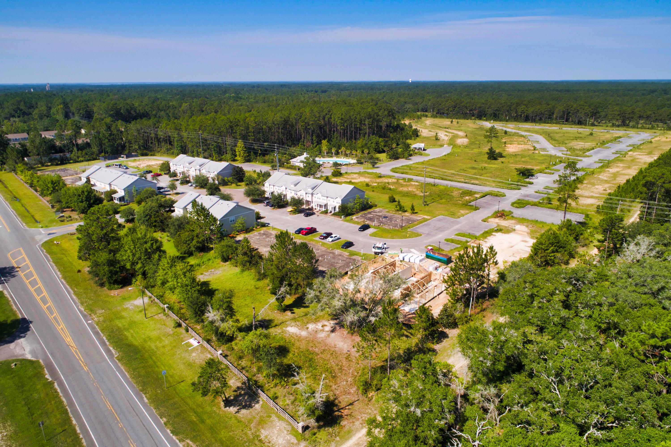
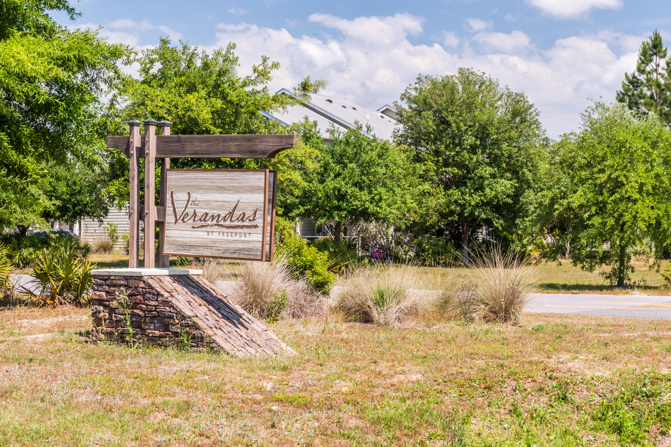
BRAND NEW 4PLEX!! The Verandas at Freeport are continuing their buildout of this beautiful townhome development. This is a great opportunity for you to own a piece of this brand new multi-family townhome development. This four-plex unit consists of (2) 3BD/2.5BA units. (2) 2BD/2.5BA units. These units will include Metal Roofing, Hardie Board Siding, Engineered Vinyl flooring throughout the house, Stainless Steel appliances, Granite countertops, 14 Seer air conditioner units, Open Floor-Plans, Craftsmen-style trim and much more. These units will make for a great Investment opportunity. Freeport is consistently growing and is not showing signs of slowing down anytime soon. Don't miss your chance to own your very own 4-Plex at The Verandas at Freeport!

62-68 S Sand Palm Road Lot 36-39

Message successfully sent.

What would you like to know?

What is 3 + 4 ?

I agree to receive email communication and understand I can unsubscribe at any time.

I agree to be contacted by Keller Williams Realty via call, email, and text for real estate services. To opt out, you can reply 'stop' at any time or reply 'help' for assistance. You can also click the unsubscribe link in the emails. Message and data rates may apply. Message frequency may vary. Privacy Policy

Related Properties

Welcome to 165 Blaze Boulevard, an exceptional home in The Trails at Hammock Bay, one of Northwest Florida's premier master-planned communities. Offering over 3,250 square feet, this beautifully designed 5-bedroom, 3-bath residence combines timeless style with everyday comfort. The open-concept floor plan showcases luxury wood-look tile flooring, quartz countertops, upgraded white cabinetry, crown molding, plantation shutters, recessed lighting, and a cozy gas fireplace. The first-floor primary suite offers a spa-inspired bath with dual vanities, soaking tub, separate shower, and a spacious walk-in closet with direct access to the laundry room. Upstairs, you'll find a private guest suite, full bath, and versatile bonus room--ideal for a media room, home office, or multi-generational living. Relax year-round on the screened lanai overlooking the landscaped backyard. 

Enjoy the unmatched Hammock Bay lifestyle with resort-style pools, a clubhouse and fitness center, tennis, pickleball and basketball courts, miles of scenic walking and biking trails, parks, playgrounds, dog parks, a fishing lake, movie theater, The General Store, and year-round community events. Conveniently located just minutes from the white-sand beaches of 30A, Destin, and Panama City Beach, this home offers an exceptional blend of luxury, convenience, and coastal living.
#1008989

Freeport

165 Blaze Boulevard

5 Beds

3 Baths

3,252 Sq.Ft.

$620,000

MLS#: 1008989

New on site 1 day ago
Welcome to 61 Brighton Cove, a truly special property nestled in Brighton Cove at Hammock Bay, where thoughtful design, exceptional privacy, and resort-style outdoor living come together on a rare quarter-acre lot. Offering just over 2,400 square feet, this beautifully upgraded 3-bedroom, 3-bath home features a dedicated dining area, versatile flex space, and a layout designed with both everyday living and entertaining in mind. Inside, 12-foot ceilings create an impressive sense of space and light, while luxury vinyl flooring flows throughout. The kitchen offers abundant functionality, including a custom pantry designed and installed by Closets by Design. A spacious walk-in laundry room and 3-car garage provide exceptional storage and convenience. The flex room offers endless possibilities as a home office, hobby room, study, or whatever best suits your lifestyle. The split-bedroom floor plan provides an ideal balance of shared and private spaces. Two guest bedrooms are connected by a Jack-and-Jill bathroom, while the spacious primary suite is privately positioned on the opposite side of the home. The primary retreat overlooks the backyard and features a luxurious five-piece bathroom and his-and-hers closets, creating a peaceful space to unwind. Step outside and discover the true showstopper. The screened outdoor living area overlooks a heated saltwater pool, lush botanical landscaping, and peaceful pond views, while mature greenery creates an incredible sense of privacy. Bamboo drop-down liners and drop-down screens allow you to customize the space and enjoy the outdoors comfortably. The home is also equipped with a gas grill hookup, making it easy to create your own outdoor kitchen and take entertaining to the next level. And then there is Hammock Bay. One of Freeport's most desirable communities, Hammock Bay offers an impressive array of amenities designed to make everyday life feel like a getaway. Enjoy miles of walking trails, gorgeous community pools, tennis and basketball courts, 24-hour gyms, an on-site brewery, dental facilities, and so much more. Beautifully upgraded, exceptionally private, and surrounded by amenities, 61 Brighton Cove offers a rare combination of space, functionality, and outdoor living. This is a home designed to be enjoyed--from the thoughtfully planned interior to the private backyard retreat and everything Hammock Bay has to offer just beyond your door.
#1013600

Freeport

61 Brighton Cove

3 Beds

3 Baths

2,428 Sq.Ft.

$639,900

MLS#: 1013600

New on site 4 days ago
This is the one you've been waiting for in Parkview! Situated on an oversized cul-de-sac lot with beautiful pond views, this popular Hamilton floor plan was already a favorite--but the sellers have made it even better. Offering 4 bedrooms plus a flex space, a 3-car garage, and upgrades throughout, this home has the space, functionality, and setting that are hard to find. The kitchen has been made even better with a brand-new oversized island, adding tons of additional countertop space and storage while creating the perfect gathering spot in the heart of the home. Step outside and you'll quickly see what makes this property so special. The oversized backyard, screened-in porch, and paver patio all overlook the pond, giving you plenty of space to relax, entertain, and enjoy the outdoors. Tucked away on the cul-de-sac with extra yard space and a waterfront setting, this is arguably one of the best lots in Parkview. Come Fourth of July, the location gets even better -you'll have one of the best seats around for the City of Freeport's fireworks display, right from your own backyard!
#1013496

Freeport

253 Picnic Place

4 Beds

3 Baths

3,228 Sq.Ft.

$549,900

MLS#: 1013496

77 J Hunters Way N is a Freeport home with 2,386 square feet, four bedrooms, three bathrooms, and an attached garage. The kitchen includes white cabinetry, stone counters, a large island, and stainless steel appliances, opening to the main living and dining areas. The primary bathroom has a double vanity, separate tub, and tiled shower, while two additional bathrooms serve the remaining bedrooms. A pantry and dedicated laundry area add storage and utility space. Outside, a screened enclosure surrounds the pool and raised spa, with additional lawn and landscaped space along the side of the home.
#1013297

Freeport

77 J Hunters Way

4 Beds

3 Baths

2,432 Sq.Ft.

$570,000

MLS#: 1013297

Waterfront living in Freeport, where peaceful bayfront views, a new dock, and no HOA create the ideal coastal retreat. This charming 2-bedroom, 2-bathroom home offers 60 feet of bay frontage on a spacious .27 acre lot, giving you direct access to the water and the relaxed lifestyle you have been searching for along the Emerald Coast. Inside, the home features 10-foot ceilings and an open floor plan that showcases breathtaking bay views and captivating sunsets. The light-filled living spaces are designed for comfort and easy entertaining, blending indoor and outdoor living. A new roof installed in 2024 adds peace of mind, while the prime location places you just minutes from 30A beaches, shopping, dining, for ultimate convenience. Whether you're looking for a primary residence, vacation getaway, or waterfront rental opportunity, this Freeport bayfront property offers a rare combination of privacy, accessibility, and coastal charm.
Enjoy the best of waterfront living in Freeport with no HOA restrictions, a new dock, and direct bay access in one of the area's most desirable locations.
#1013375

Freeport

2554 Bay Grove Road

2 Beds

2 Baths

1,512 Sq.Ft.

$749,999

MLS#: 1013375

Welcome to this custom-built 4-bedroom golf course home situated on a spacious half-acre homesite overlooking the 14th fairway in the gated community of Windswept Estates. Fresh, updated, and move-in ready, this home has been professionally painted throughout and features all-new flooring, an HVAC system only 2 years old, and a brand-new irrigation pump installed in 2026!

Quality construction and energy-efficient features include 2x6 framing and spray foam insulation. Inside, you'll find impressive architectural details including 10- and 16-foot ceilings, a barrel ceiling in the foyer, coffered ceiling in the living room, and solid-core 8-foot interior doors. The kitchen features stained cabinetry, granite countertops, and upgraded stainless steel appliances. The floor plan offers 3 bedrooms on the main level plus a spacious 4th bedroom upstairs above the garage.

Enjoy peaceful golf course views from your backyard and the exceptional lifestyle Windswept Estates offers. Community amenities include an 18-hole golf course, pool, tennis and basketball courts, volleyball, playground, and walking and hiking trails. With recent updates, custom construction, a half-acre lot, and a beautiful fairway setting, this home is ready for its next owner!
#1013214

Freeport

331 Brushed Dunes Circle

4 Beds

2 Baths

2,679 Sq.Ft.

$545,000

MLS#: 1013214

$5,000 SELLER CREDIT OFFERED AT CLOSING WITH ACCEPTABLE OFFER! MOVE-IN READY and offering exceptional value in the gated Bear Creek community, this beautifully maintained CUSTOM-BUILT home is ready for its next owner. Built in 2021 and offering 2,030 square feet of thoughtfully designed living space, this 3-bedroom, 2-bath home also features a versatile bonus room and sits on a spacious 1/4-acre lot. Bear Creek offers a desirable Freeport location less than 2 miles from Choctawhatchee Bay, with convenient access to the beaches, dining, shopping, and recreation of South Walton. Residents enjoy an impressive collection of community amenities, including TWO COMMUNITY POOLS--one of them BRAND NEW--along with a fitness center, playground, and gathering spaces. Even better, this home is ideally positioned directly across from the fitness center, playground, and gathering areas, putting some of Bear Creek's most popular amenities just steps from your front door. Inside, soaring ceilings, abundant natural light, and an open-concept floor plan create a bright and welcoming atmosphere. The spacious kitchen and living areas flow effortlessly together, making the home equally suited for everyday living and entertaining. Step outside to the covered back porch and extended deck overlooking a peaceful creek and natural surroundings. Whether you're enjoying morning coffee or winding down at the end of the day, this private outdoor setting adds another dimension to the home's living space. The spacious primary suite is a true retreat with direct access to the outdoor living area and a beautifully appointed ensuite bath featuring a custom-tiled walk-in shower, double vanity, and oversized walk-in closet. Two additional bedrooms provide comfortable accommodations, while the bonus room offers flexibility for a home office, media room, playroom, fitness space, or additional guest area.

With its custom construction, flexible floor plan, peaceful creekside setting, TWO community pools, convenient location, and $5,000 seller credit, this TURNKEY Bear Creek home offers an outstanding opportunity to move right in and start enjoying the Florida lifestyle.
#1013056

Freeport

109 Sun Bear Circle

3 Beds

2 Baths

2,030 Sq.Ft.

$549,000

MLS#: 1013056

MOTIVATED SELLER! ALL OFFERS WELCOME! Welcome to 37 J Hunter's Way N--a nearly new 5-bedroom, 4-bath home in gated Magnolia Bay Estates with the upgrades already done for you.

Built in 2024, this home features an open-concept layout, LVP flooring, designer lighting, and a standout kitchen with quartz countertops, white cabinetry, a navy island, stainless appliances, gas range, vent hood, and a walk-in pantry big enough to make Costco nervous.

The owner's suite brings the good stuff: dual vanities, a freestanding soaking tub, tiled shower, and walk-in closet. Upstairs, the large loft gives you plenty of room for a second living area, playroom, office--or a place to send the kids when the downstairs gets too loud.

Outside, the owners didn't stop at builder-basic. You'll find extensive landscaping, fruit trees and herbs, added irrigation, stone edging, solar lighting, gutters, and a beautiful cedar shadow-box privacy fence.

Add in spray-foam attic insulation and upgraded window tint/shield, and you've got a home that's stylish, practical, energy-conscious, and truly move-in ready.

Make it your home!
#1013112

Freeport

37 J Hunters way N

5 Beds

4 Baths

2,895 Sq.Ft.

$549,000

MLS#: 1013112
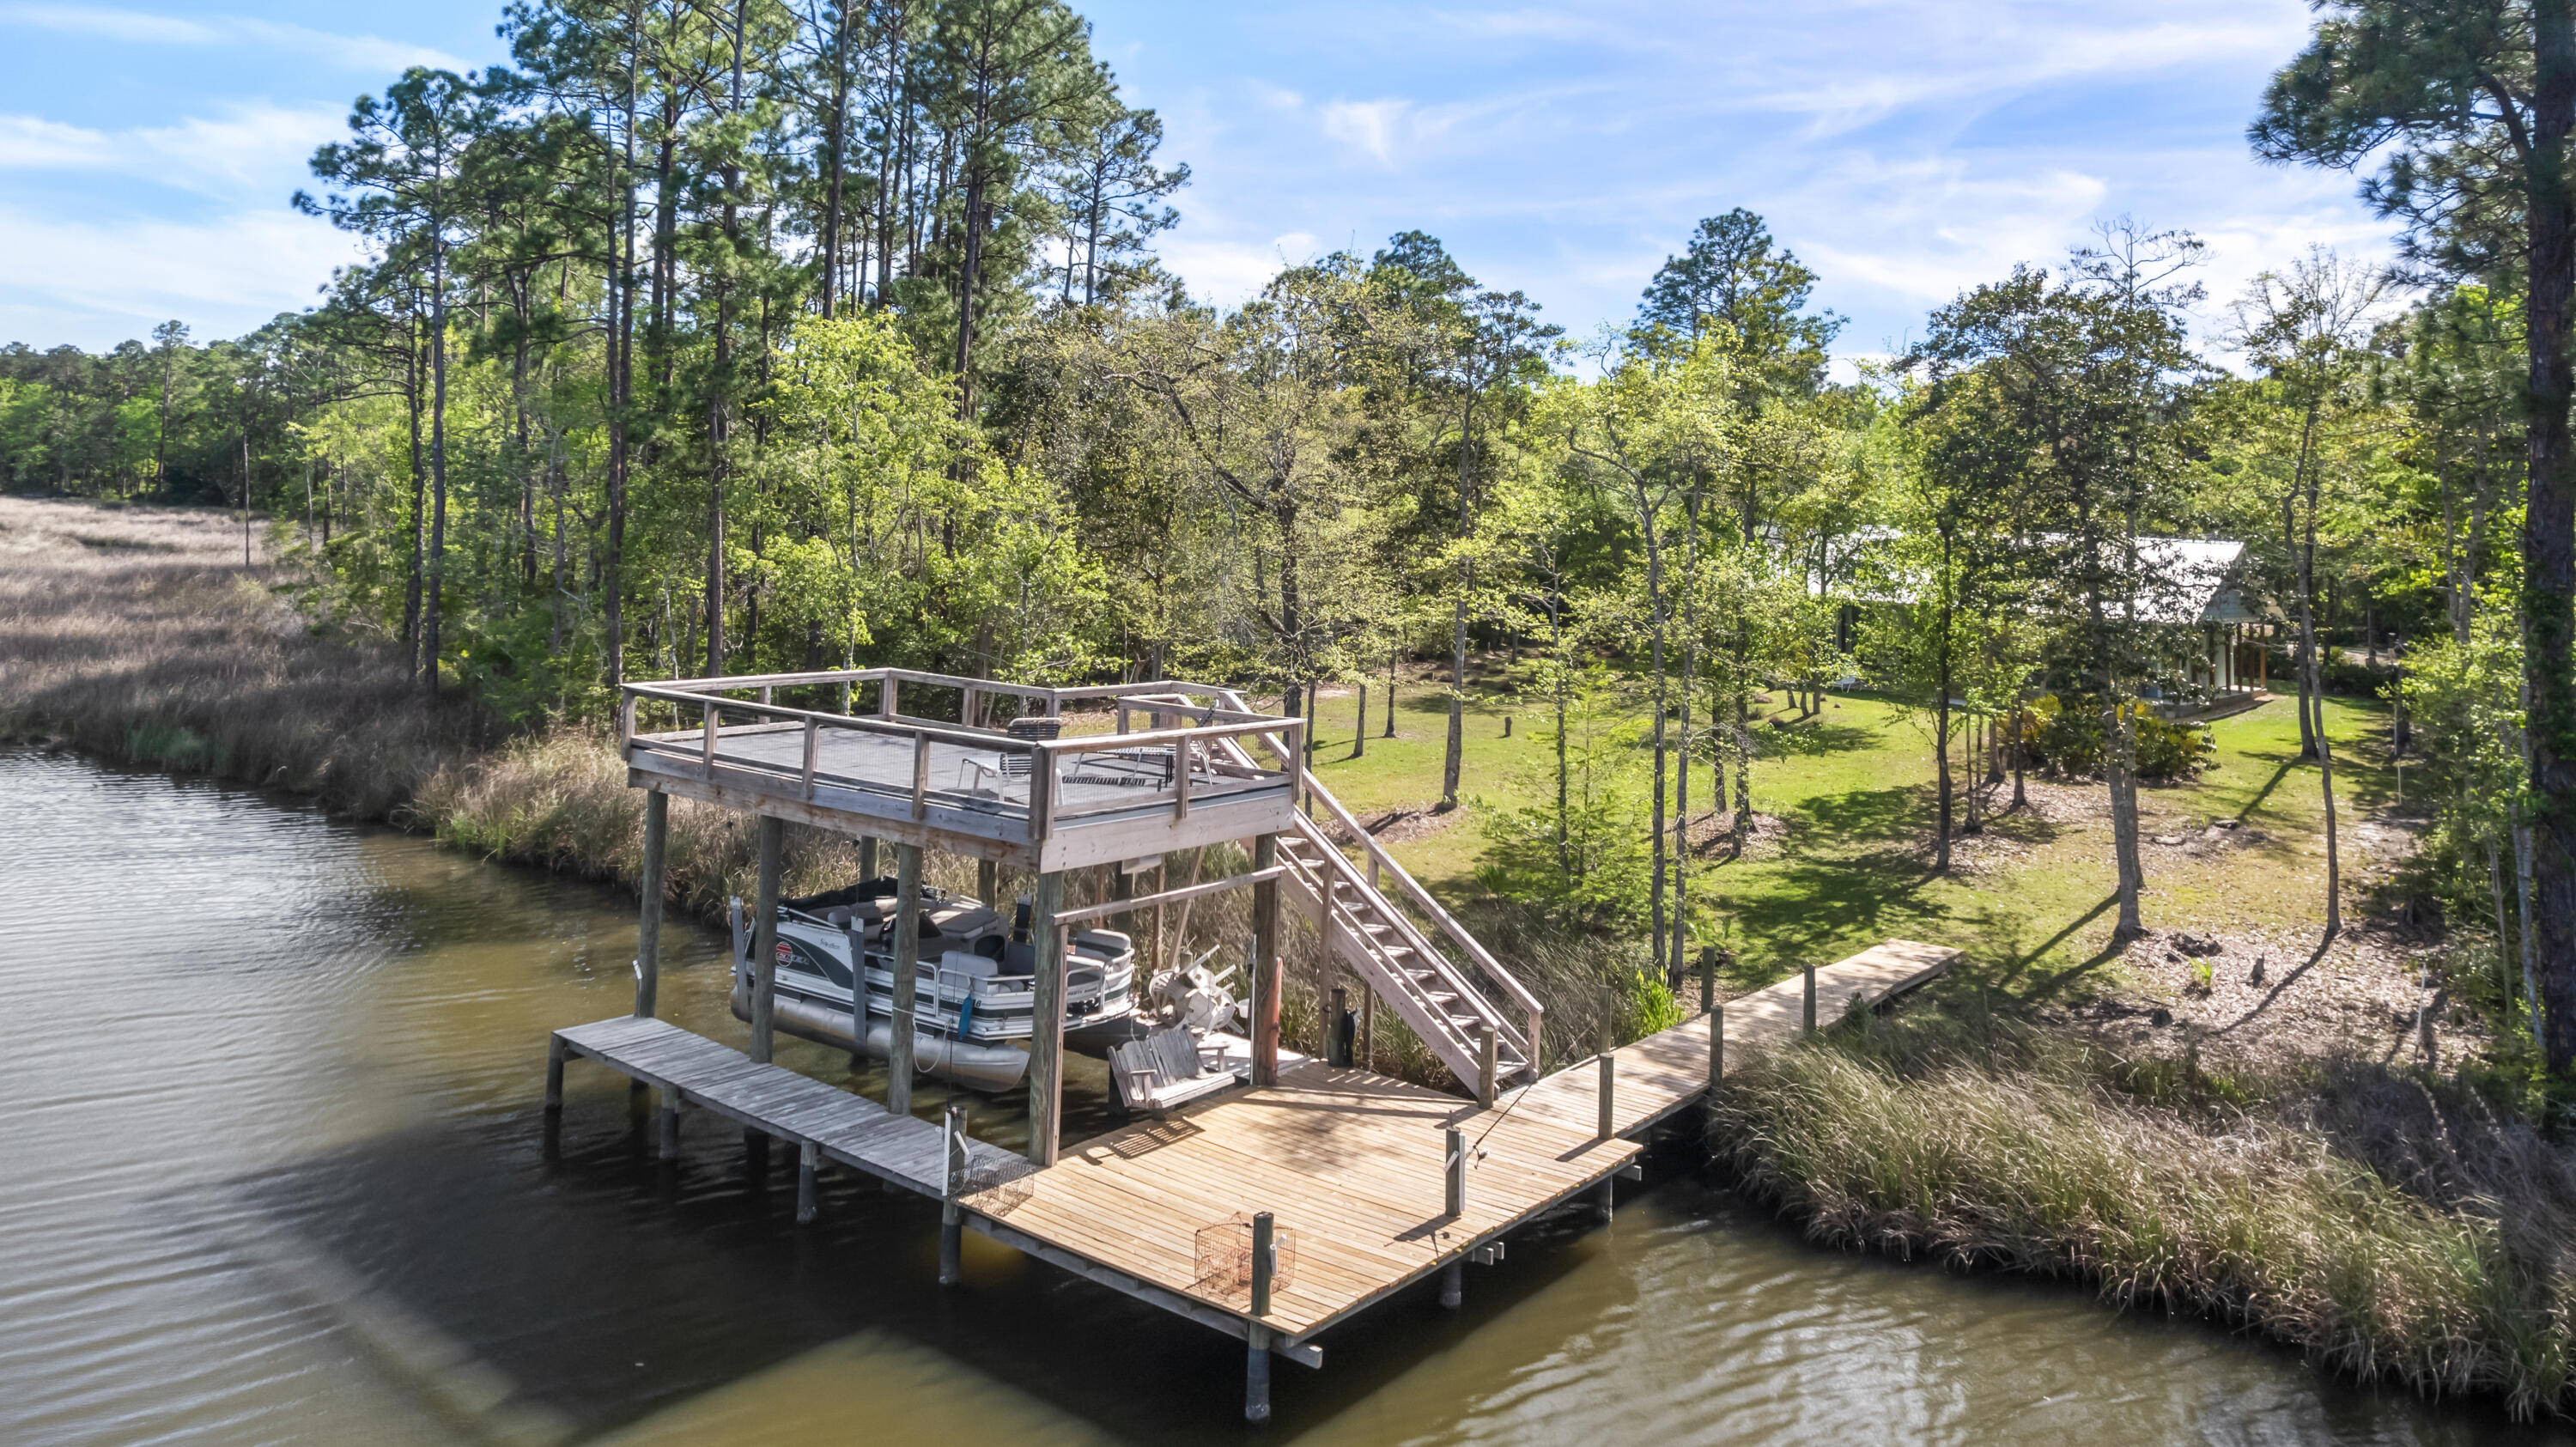
Welcome to this beautifully maintained waterfront 3-bedroom- 2 bath home tucked away into one of Freeports most peaceful and scenic cooridors.Once inside you are greeted by natural light and open concept living space.Outdoors ,the property shines even brighter. Surrounded by mature trees and the gentle breezes from the bay, 
the yard offers a sense of privacy and serenity that is hard to find. This home makes everyday living feel like a getaway. Just moments away from the Clyde B. Wells Bridge, you will enjoy quick access to the beaches of South Walton. local shops and all the conveniences of Freeport.  528 Bay grove Road is more than a house- it's a place to slow down, breathe deeply, and truly feel at home. Waterfront living at its best- call for your private viewing today .
#1000302

Freeport

528 Bay Grove Road

3 Beds

2 Baths

1,968 Sq.Ft.

$795,000

MLS#: 1000302

If living like you're on a permanent vacation sounds appealing, this is the home you've been waiting for. Located in the highly sought-after Buxton's Mill neighborhood of beautiful Hammock Bay, this exceptional property offers the perfect blend of luxury, comfort, and community. Situated on a spacious lot with an expansive backyard, this home is designed for both relaxation and entertaining. Whether you're hosting family gatherings, enjoying outdoor activities, or simply unwinding at the end of the day, the stunning resort-style pool and hot tub create a private oasis that can be enjoyed year-round. Inside, you'll find a beautiful two-story home featuring an open-concept layout, luxury vinyl plank flooring throughout, and a cozy gas fireplace perfect for cooler Florida evenings. The thoughtfully designed split floor plan offers generously sized bedrooms, a massive walk-in pantry, custom cabinetry in the laundry room, and numerous upgrades throughout. The chef-inspired kitchen is highlighted by elegant granite countertops, while additional features include a whole-home generator, tankless water heater, and a gas stub on the back porch--ready for the outdoor kitchen of your dreams. Beyond the home, Hammock Bay offers an unparalleled lifestyle with a vibrant, close-knit community, year-round neighborhood events, and endless opportunities for recreation and family fun. Residents also enjoy convenient access to some of the area's most beautiful beaches, exceptional dining, shopping, and top-rated schools. This is more than just a home--it's your own private retreat. Offering the perfect combination of space, comfort, and resort-style amenities, this remarkable property is ideal for both everyday living and unforgettable entertaining. Don't miss the opportunity to make it yours.
#1006216

Freeport

355 Mill Pond Cove

4 Beds

3 Baths

2,877 Sq.Ft.

$814,900

MLS#: 1006216

Send a message

Message successfully sent.

Your message

What is 3 + 4 ?

Reason for contacting?

I agree to receive email communication and understand I can unsubscribe at any time.

I agree to be contacted by Keller Williams Realty via call, email, and text for real estate services. To opt out, you can reply 'stop' at any time or reply 'help' for assistance. You can also click the unsubscribe link in the emails. Message and data rates may apply. Message frequency may vary. Privacy Policy

Sign Out

Virtual Assistant

Would you like to take the next step with this property? We can help you schedule a showing or virtual tour, or send you more details.

Yes, I would like more information.

Thank You for Your Reply, One of Our Agents will contact you as soon as possible

No, maybe later.

Thank you, you can always contact me via email, phone number or through the contact form.

Realhub AI

Lucy - Your AI-Powered Realtor

Update Your Temporary Password

Personalize your search

Enter your email and we'll notify you immediately when new listings match what you're looking for.

or enter email address

Already have an account ? Login here

Continue your home search

I agree to receive communications and understand I can unsubscribe at any time.

I agree to be contacted by Keller Williams Realty via call, email, and text for real estate services. To opt out, you can reply 'stop' at any time or reply 'help' for assistance. You can also click the unsubscribe link in the emails. Message and data rates may apply. Message frequency may vary. Privacy Policy

Already have an account ? Login here

We use cookies

We use cookies primarily for analytics to enhance your experience. By accepting, you agree to our use of these cookies. You can manage your preferences or learn more about our cookies policy.