


Property
Beds
4
Full Baths
2
1/2 Baths
None
Year Built
1967
Sq.Footage
1,893
Welcome to this beautifully updated 4-bedroom, 2-bath brick home in the highly desired Kenwood subdivision of Fort Walton Beach. Thoughtfully renovated and meticulously cared for, this property offers great quality improvements and exceptional outdoor space. At the center of the home, the kitchen impresses with elegant granite countertops, upgraded appliances, and rich cabinetry that balances style and function, designed for both entertaining and relaxed daily living. The areas flow seamlessly into two generous separate living areas and a formal dining room, offering flexibility for gatherings, work, or quiet evenings at home. Step outside to your own private oasis, where the sparkling inground pool leads to a large, beautifully maintained yard. The privacy fence creates a sense of escape, perfect for sun-soaked afternoons, weekend entertaining, or peaceful evenings under the Florida sky. An oversized two-car garage adds the convenience of sheltered parking and additional storage, while the backyard workshop provides a great area for tools and home projects. Major home improvements include a new roof (2025), HVAC system (2021), Hot Water Heater (2021), and a Full House Generac Generator (2021). Nestled in one of Fort Walton Beach's most established and centrally located neighborhoods, this property is just a few miles from shopping, dining, parks, schools, military bases, medical facilities & beaches. Buyer to verify all information for accuracy.
Features & Amenities
Interior
-
Other Interior Features
Breakfast Bar, Bookcases, Recessed Lighting, Pantry
-
Total Bedrooms
4
-
Bathrooms
2
-
Cooling YN
YES
-
Cooling
Central Air, Electric
-
Fireplace YN
YES
-
Heating YN
YES
-
Heating
Natural Gas
-
Pet friendly
Yes
Exterior
-
Garage
Yes
-
Garage spaces
2
-
Construction Materials
Brick
-
Other Exterior Features
Private Yard, Rain Gutters
-
Parking
Garage Door Opener, Oversized, Garage, Attached
-
Patio and Porch Features
Patio
-
Pool
Yes
-
Pool Features
In Ground, Vinyl
Area & Lot
-
Lot Features
Interior Lot
-
Lot Size(acres)
0.27
-
Lot Size(square feet)
11,761
-
Property Type
Residential
-
Property Sub Type
Single Family Residence
-
Architectural Style
Ranch
Price
-
Sales Price
$475,000
-
Tax Amount
$4,720.53
-
Zoning
Resid Single Family
-
Sq. Footage
1,893
-
Price/SqFt
$250
HOA
-
Association
No
School District
-
Elementary School
Kenwood
-
Middle School
Meigs
-
High School
Choctawhatchee
Property Features
-
New Construction
NO
-
Sewer
Public Sewer
-
Water Source
Public
Schedule a Showing
Showing scheduled successfully.
Mortgage calculator
Estimate your monthly mortgage payment, including the principal and interest, property taxes, and HOA. Adjust the values to generate a more accurate rate.
Your payment
Principal and Interest:
$
Property taxes:
$
HOA fees:
$
Total loan payment:
$
Total interest amount:
$
Location
County
Okaloosa
Elementary School
Kenwood
Middle School
Meigs
High School
Choctawhatchee
Listing Courtesy of Dale L Carr, Keller Williams Realty Destin
RealHub Information is provided exclusively for consumers' personal, non-commercial use, and it may not be used for any purpose other than to identify prospective properties consumers may be interested in purchasing. All information deemed reliable but not guaranteed and should be independently verified. All properties are subject to prior sale, change or withdrawal. RealHub website owner shall not be responsible for any typographical errors, misinformation, misprints and shall be held totally harmless.

FOUNDER
Zena Gunsur
Call Zena today to schedule a private showing.

* Listings on this website come from the FMLS IDX Compilation and may be held by brokerage firms other than the owner of this website. The listing brokerage is identified in any listing details. Information is deemed reliable but is not guaranteed. If you believe any FMLS listing contains material that infringes your copyrighted work please click here to review our DMCA policy and learn how to submit a takedown request.© 2024 FMLS.
Related Properties
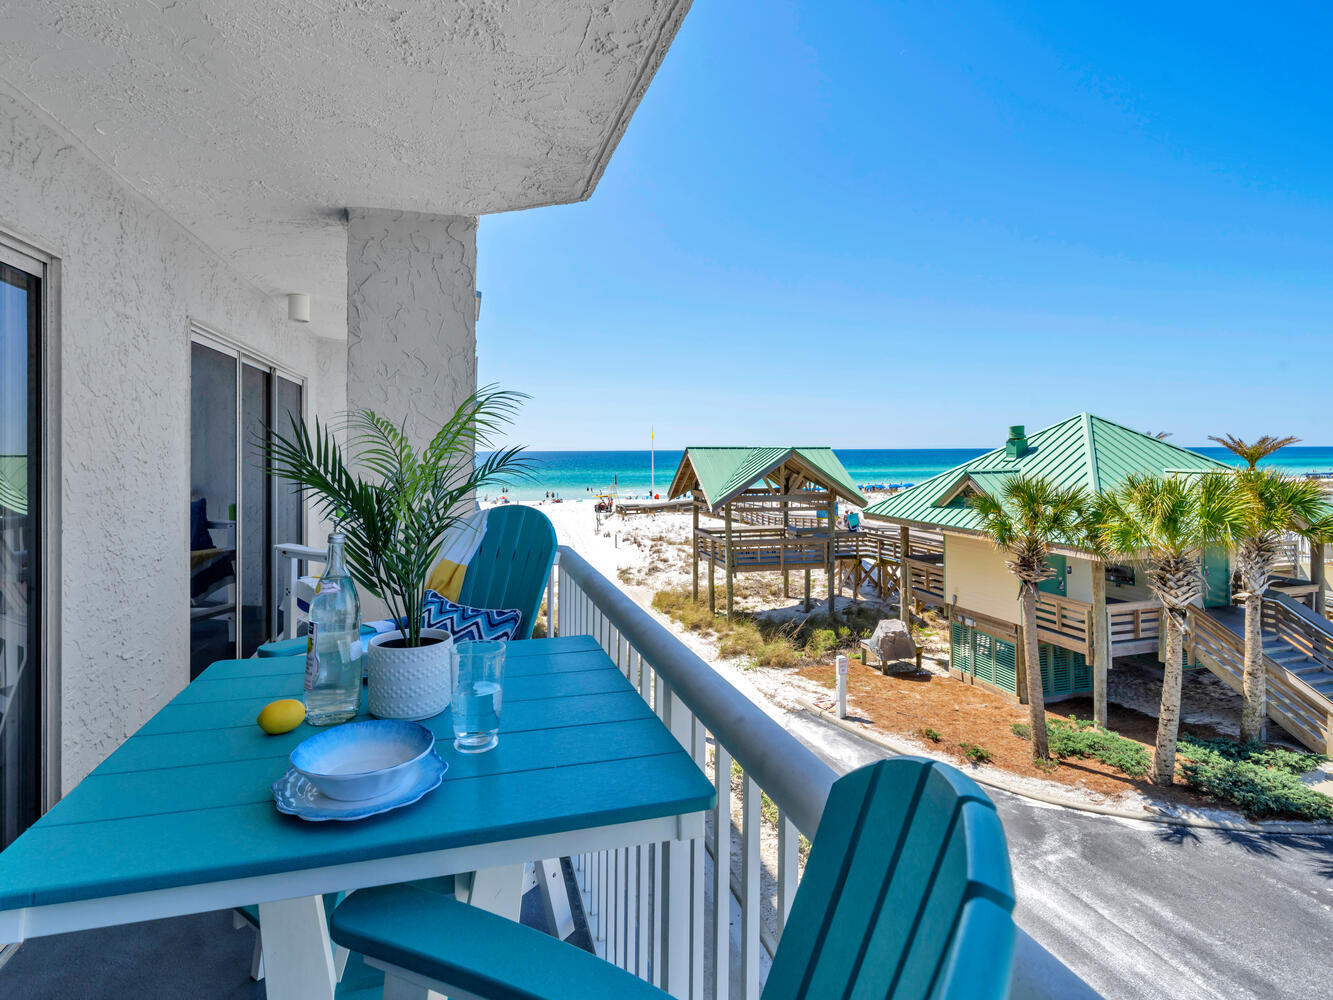
Fort Walton Beach
790 Santa Rosa Boulevard 307
1 Beds
2 Baths
800 Sq.Ft.
$400,000
MLS#: 1008288
Fort Walton Beach
590 Santa Rosa Boulevard 315
1 Beds
2 Baths
802 Sq.Ft.
$539,000
MLS#: 1007587
Fort Walton Beach
1322 SE Miracle Strip Parkway UNIT 505
3 Beds
2 Baths
1,255 Sq.Ft.
$535,000
MLS#: 1001574
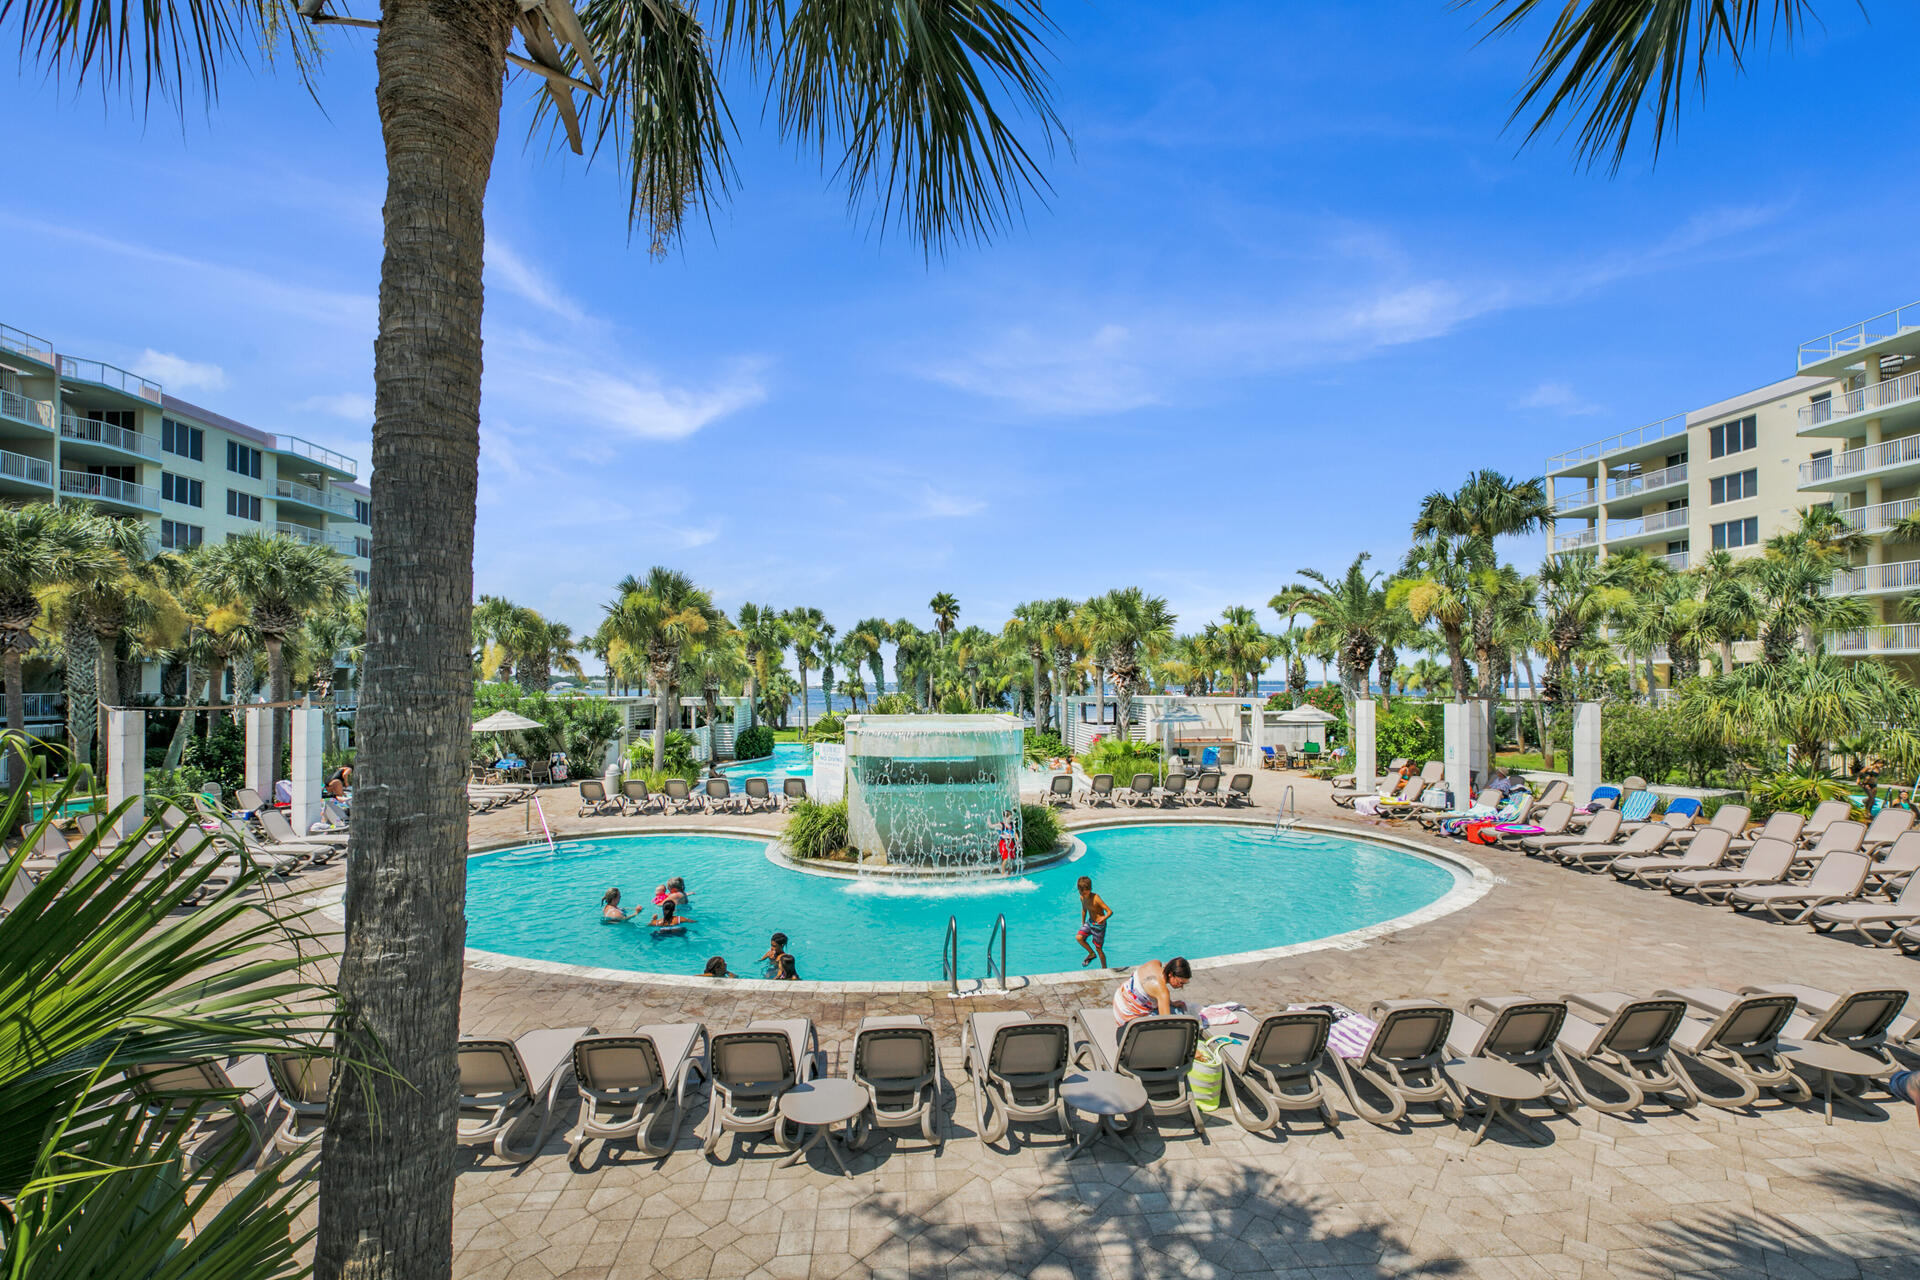
Fort Walton Beach
909 Santa Rosa Boulevard UNIT 162
2 Beds
1 Baths
1,035 Sq.Ft.
$380,000
MLS#: 1006143
Fort Walton Beach
671 Nautilus Court UNIT 502
1 Beds
2 Baths
1,060 Sq.Ft.
$459,000
MLS#: 1003209
Fort Walton Beach
895 Santa Rosa Boulevard 206
2 Beds
2 Baths
1,074 Sq.Ft.
$399,000
MLS#: 1002487
Fort Walton Beach
1515 SE Miracle Strip Parkway 209
1 Beds
2 Baths
913 Sq.Ft.
$450,000
MLS#: 1002117
Fort Walton Beach
1324 SE Miracle Strip Parkway UNIT 604
3 Beds
2 Baths
1,255 Sq.Ft.
$545,000
MLS#: 997731
Fort Walton Beach
1322 Miracle Strip Parkway UNIT 601
1 Beds
2 Baths
971 Sq.Ft.
$475,000
MLS#: 990845
