Features & Amenities

Interior

  • Other Interior Features

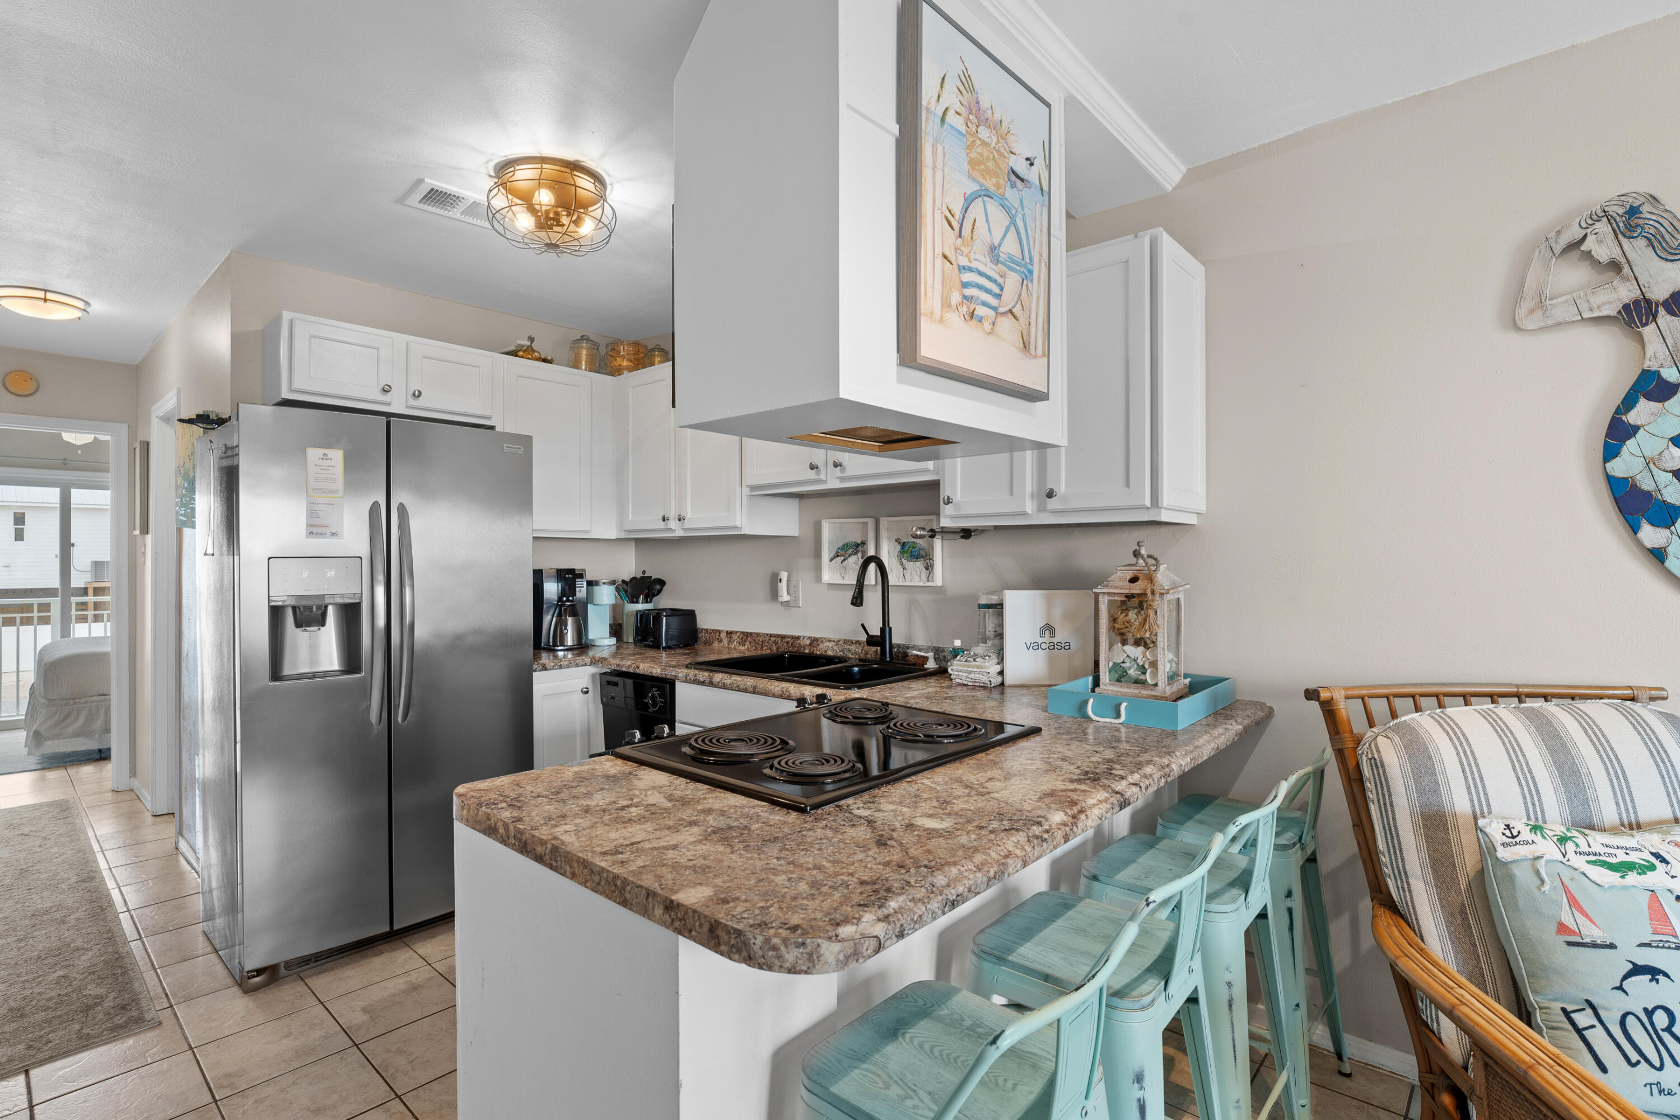
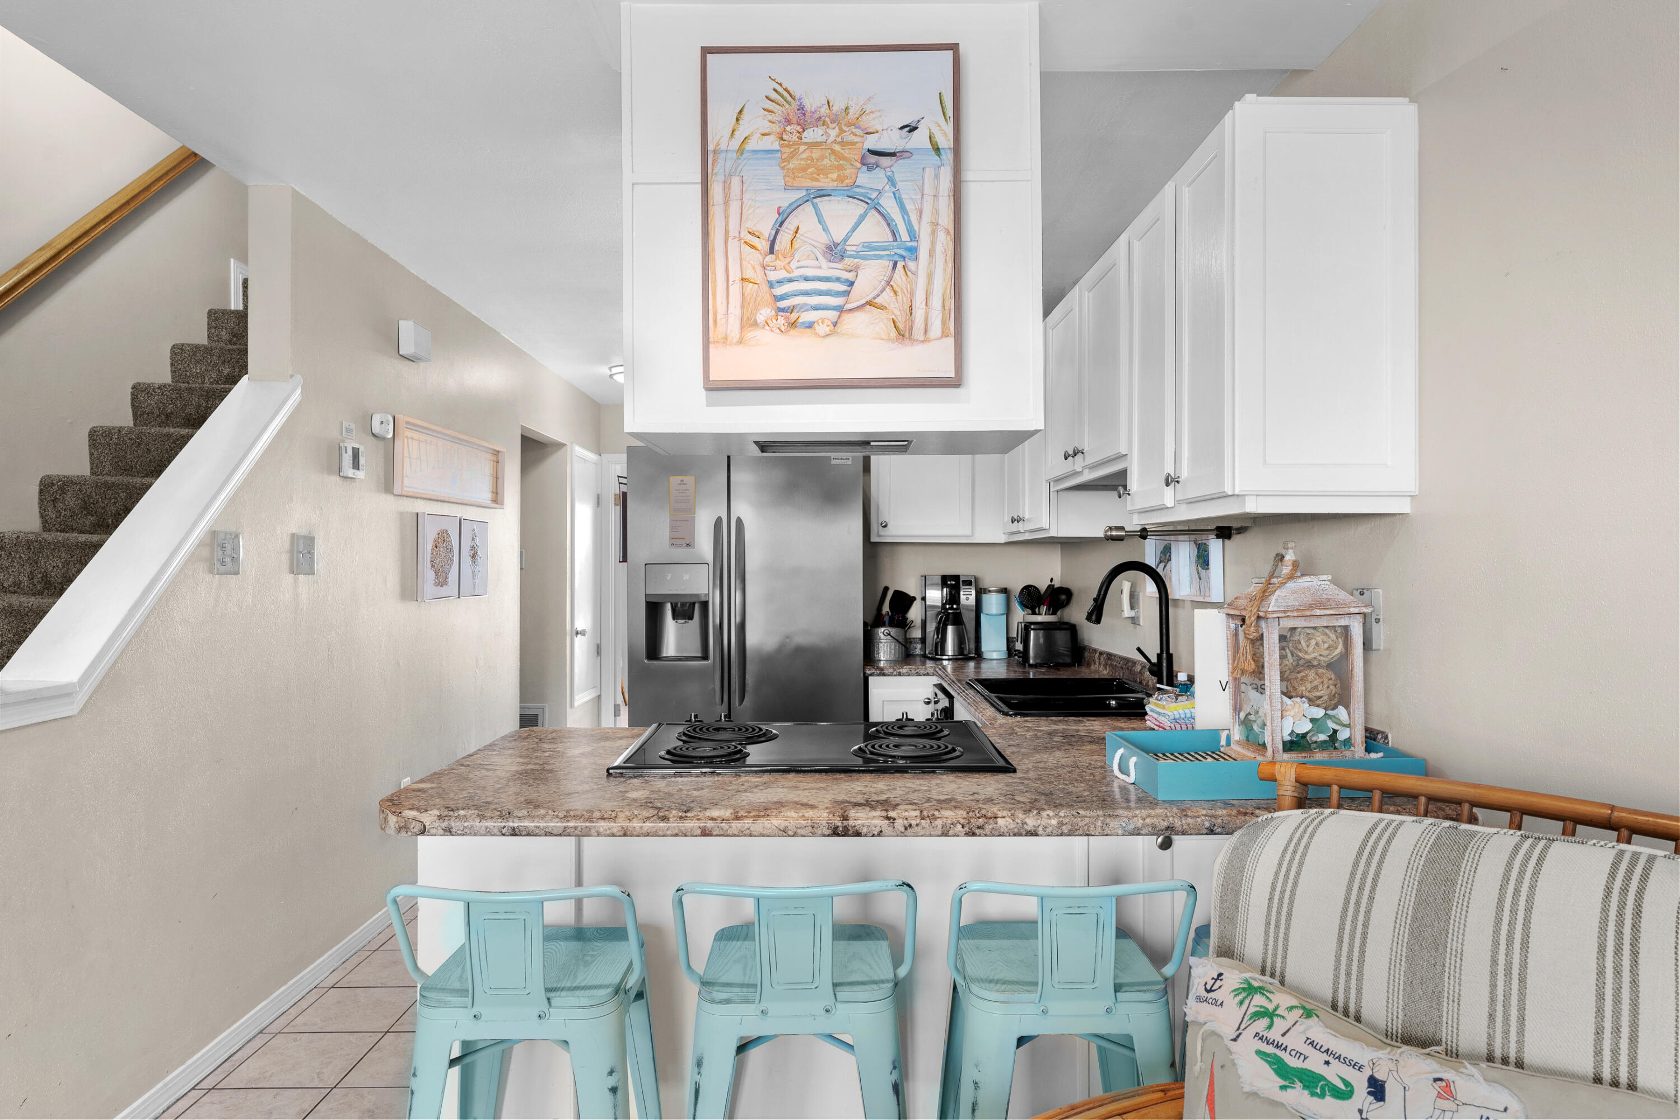
    Breakfast Bar

  • Total Bedrooms

    4

  • Bathrooms

    3

  • Cooling YN

    YES

  • Cooling

    Central Air, Ceiling Fan(s), Electric

  • Heating YN

    YES

  • Heating

    Central, Electric

  • Pet friendly

    N/A

Exterior

  • Garage

    No

  • Construction Materials

    Stucco, Wood Siding

  • Other Exterior Features

    Private Yard, Outdoor Shower

  • Parking

    Deeded, Carport, See Remarks

  • Patio and Porch Features

    Deck, Patio, Porch

  • Pool

    No

Area & Lot

  • Lot Features

    Interior Lot

  • Lot Size(acres)

    0.03

  • Lot Size(square feet)

    1,306

  • Property Type

    Residential

  • Property Sub Type

    Townhouse

  • Architectural Style

    Townhome

Price

  • Sales Price

    $524,900

  • Tax Amount

    $4,561.79

  • Zoning

    Resid Single Family

  • Sq. Footage

    1,378

  • Price/SqFt

    $380

HOA

  • Association

    No

School District

  • Elementary School

    Holley-Navarre

  • Middle School

    Holley-Navarre

  • High School

    Navarre

Property Features

  • New Construction

    NO

  • Sewer

    Public Sewer

  • Water Source

    Public

Schedule a Showing

Showing scheduled successfully.

<
>
IN PERSON
VIA CHAT

What is 3 + 4 ?


Change time

Mortgage calculator

Estimate your monthly mortgage payment, including the principal and interest, property taxes, and HOA. Adjust the values to generate a more accurate rate.

Your payment

Principal and Interest:

$

Property taxes:

$

HOA fees:

$

Total loan payment:

$

Total interest amount:

$

Location

County

Santa Rosa

Elementary School

Holley-Navarre

Middle School

Holley-Navarre

High School

Navarre

Listing Courtesy of Sherrie D Salas , Keller Williams Realty Destin

RealHub Information is provided exclusively for consumers' personal, non-commercial use, and it may not be used for any purpose other than to identify prospective properties consumers may be interested in purchasing. All information deemed reliable but not guaranteed and should be independently verified. All properties are subject to prior sale, change or withdrawal. RealHub website owner shall not be responsible for any typographical errors, misinformation, misprints and shall be held totally harmless.

Agent Zena Gunsur

FOUNDER

Zena Gunsur

Call Zena today to schedule a private showing.


* Listings on this website come from the FMLS IDX Compilation and may be held by brokerage firms other than the owner of this website. The listing brokerage is identified in any listing details. Information is deemed reliable but is not guaranteed. If you believe any FMLS listing contains material that infringes your copyrighted work please click here to review our DMCA policy and learn how to submit a takedown request.© 2024 FMLS.
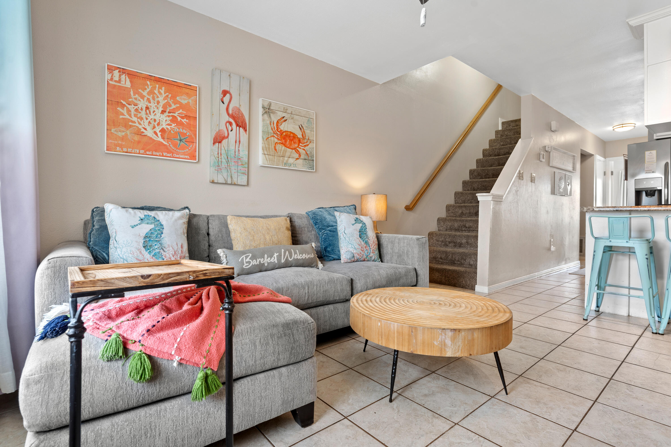
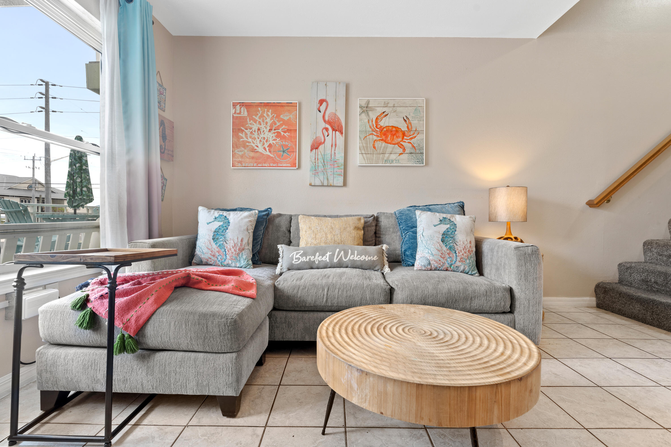
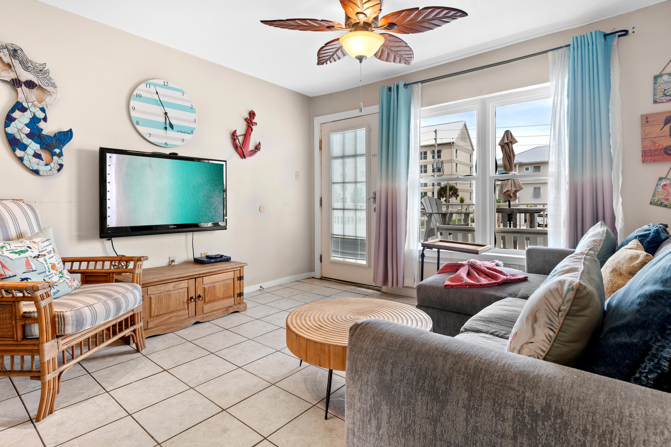
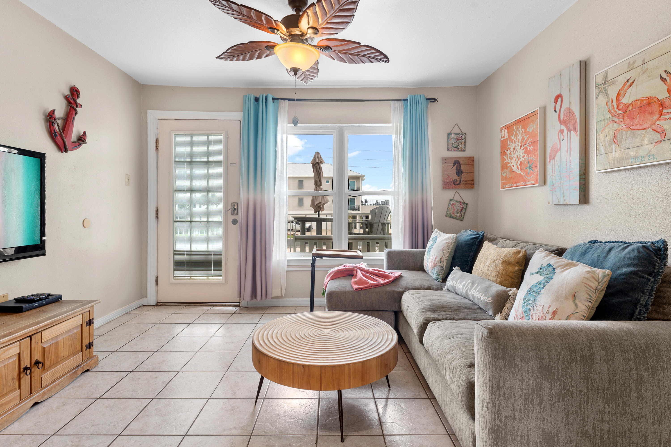
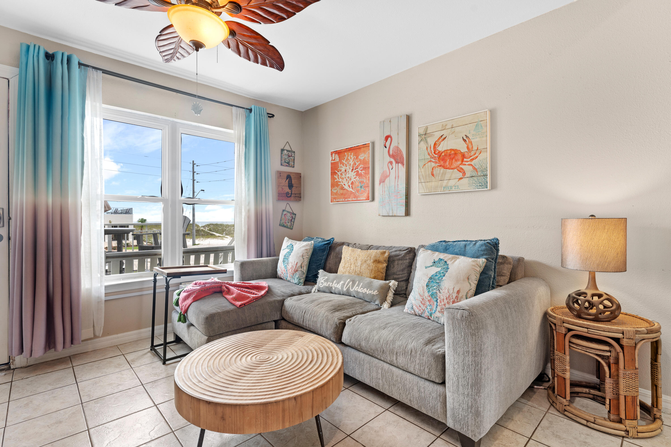
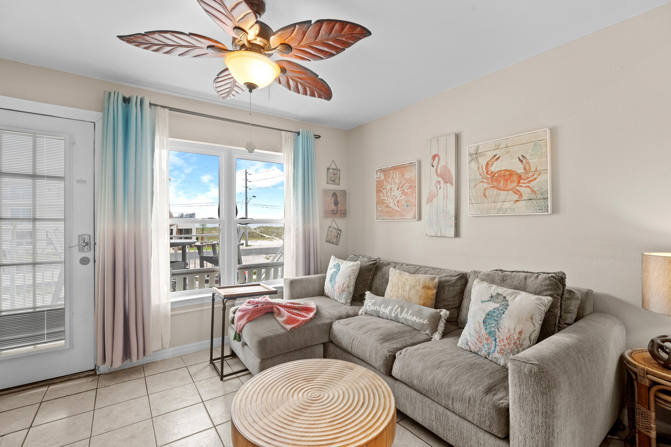
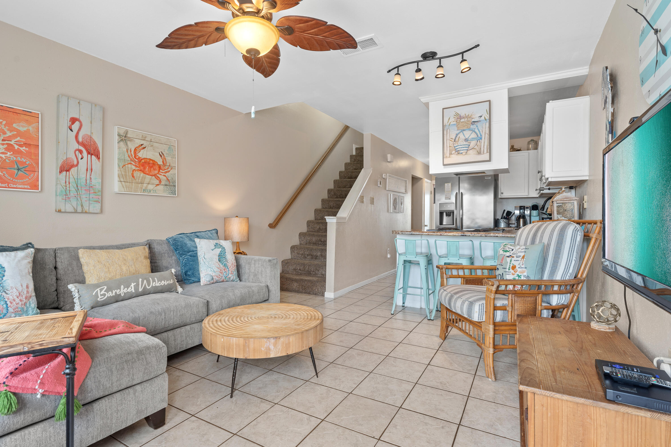
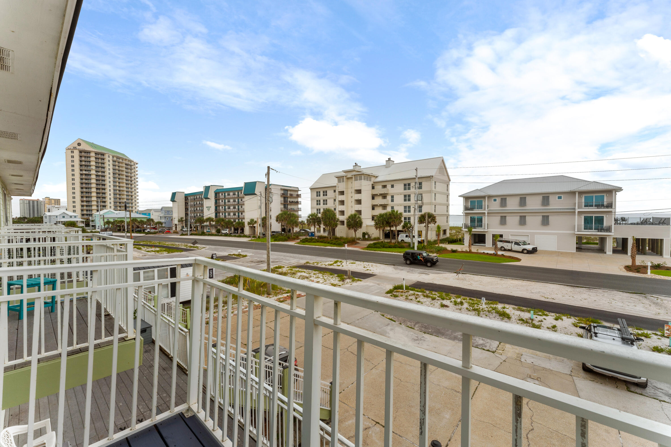
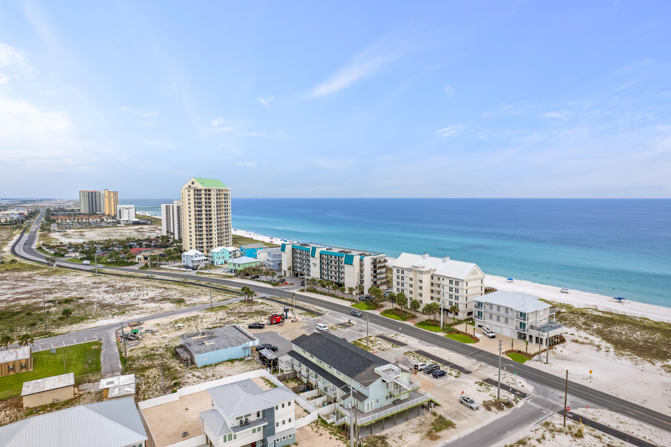
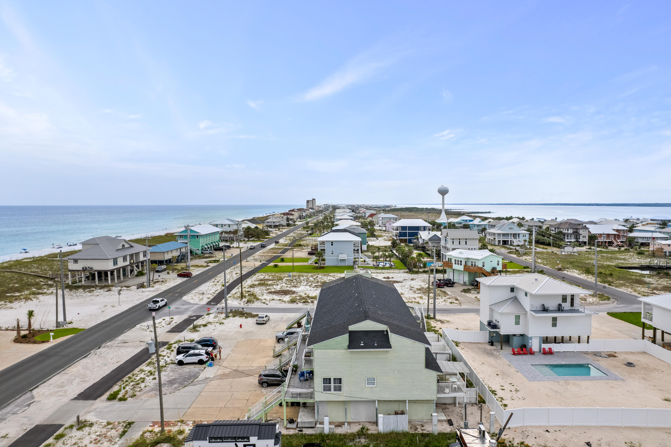
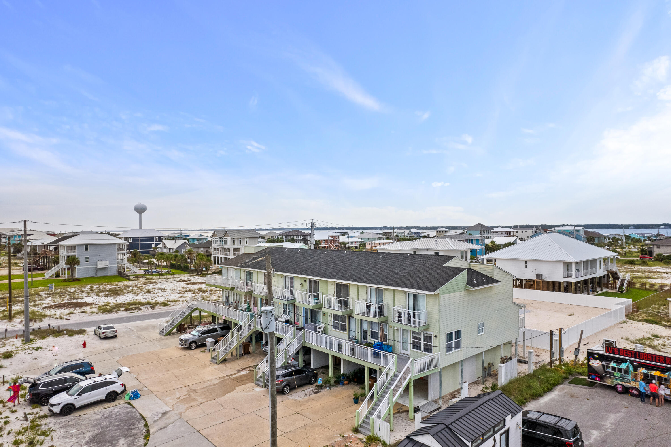
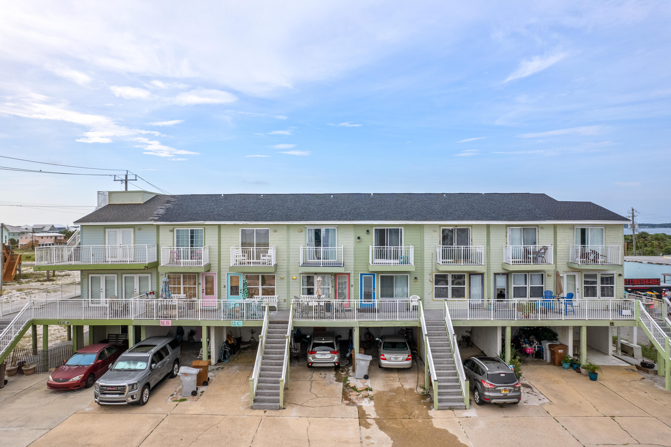
Unique Lockout Unit with Water Views of Navarre Beach with a studio on the first floor and 3 bedroom/2 bath unit upstairs on the 2nd and 3rd floor!! You can rent them as one unit with 4 bedrooms or two separate units! NO HOA!! Over $47,000 in rental income for 2023; over $42,500 
 already received for 2024!!

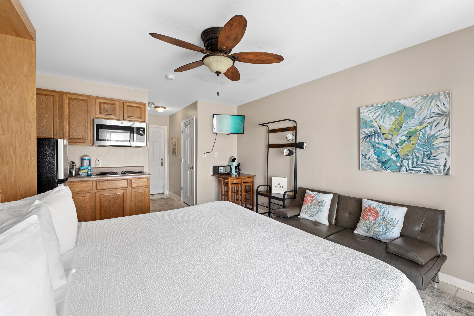
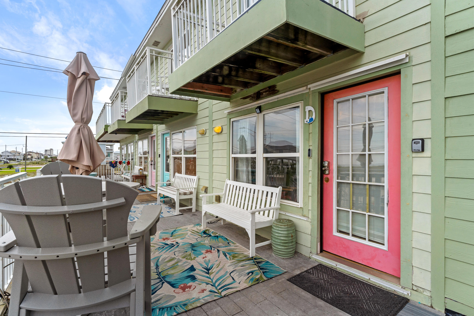
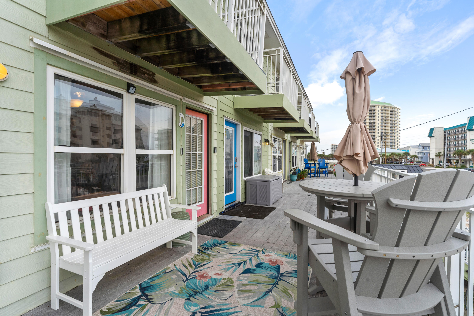
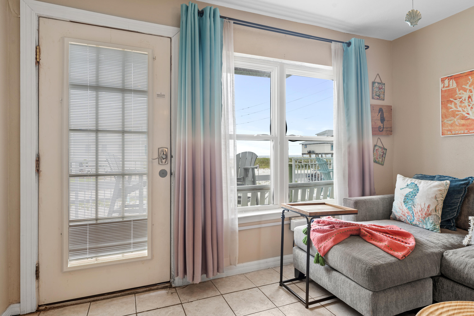
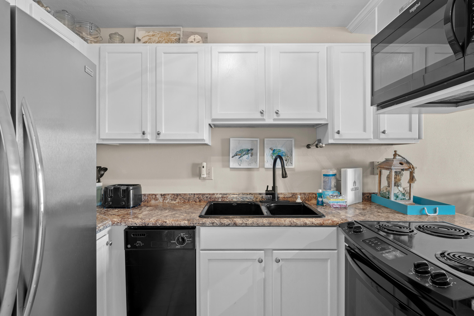
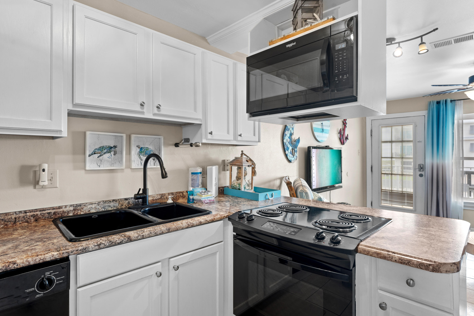
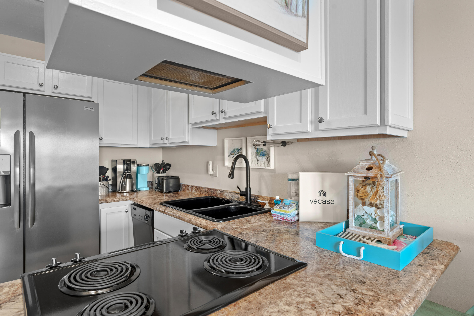
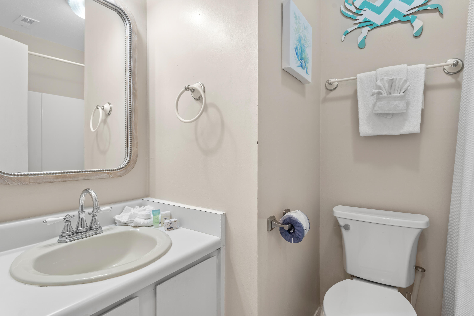
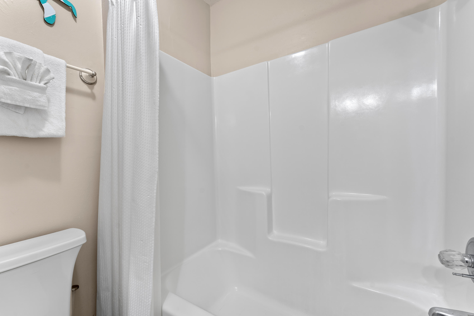
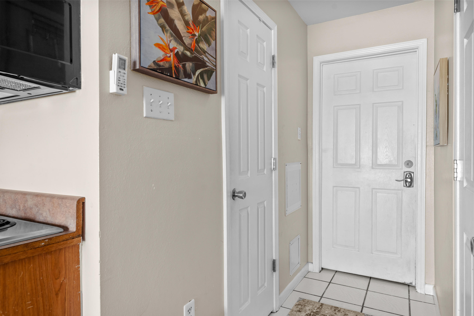
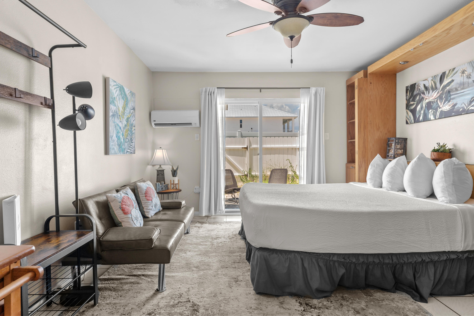
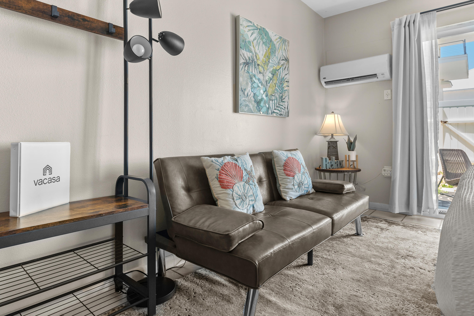
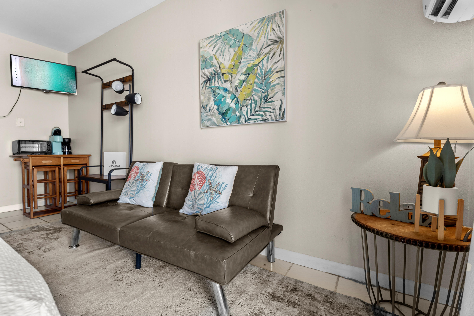
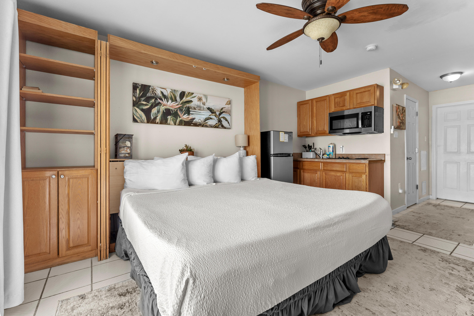
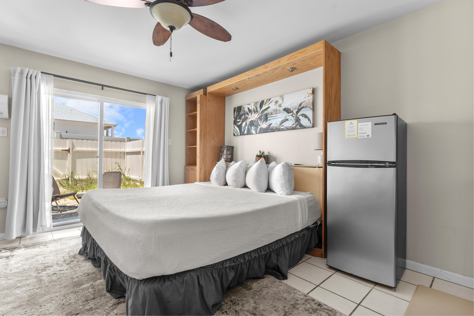
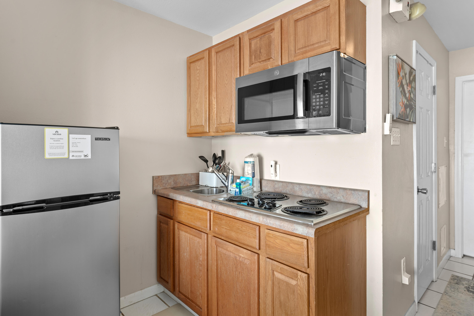
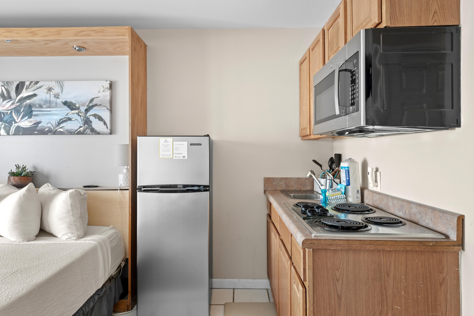
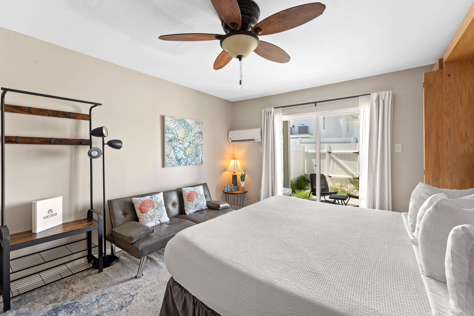
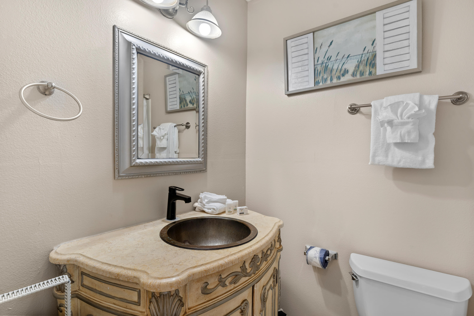
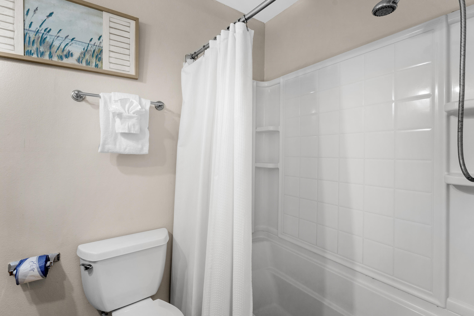
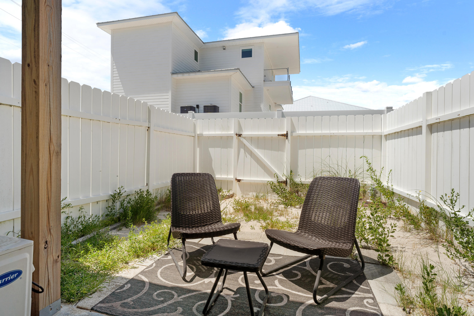
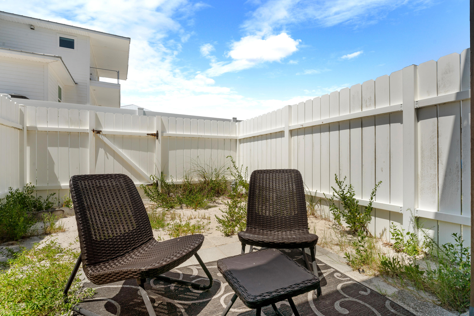
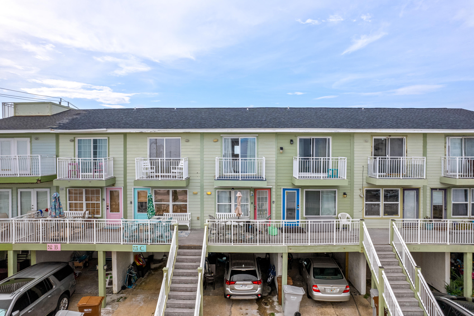
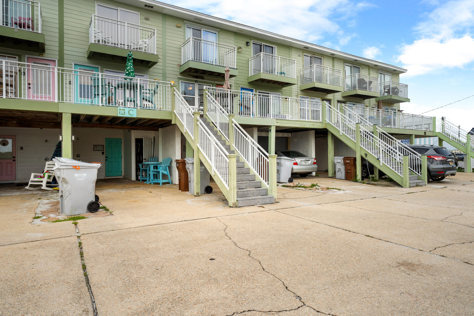
The ground floor houses a full-size studio with a sliding glass door leading to a fenced-in, uncovered back patio. This studio unit includes a fully functional kitchenette including a small refrigerator, a stove, and a new microwave, along with a full bathroom, making it count as the fourth bedroom in the MLS listing. Separate access ensures privacy and convenience.

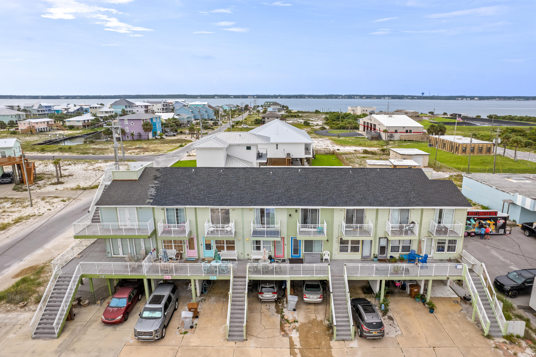
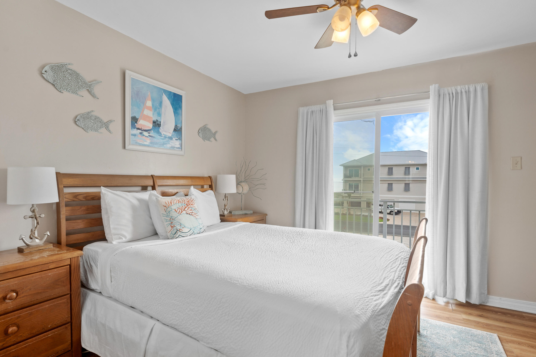
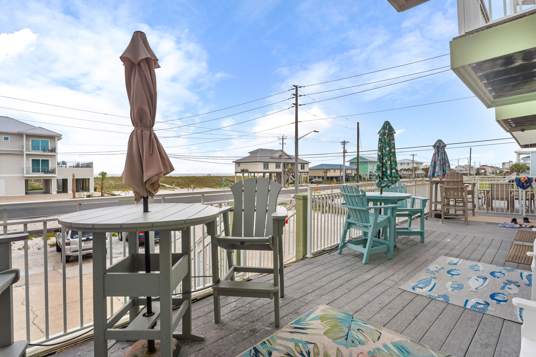
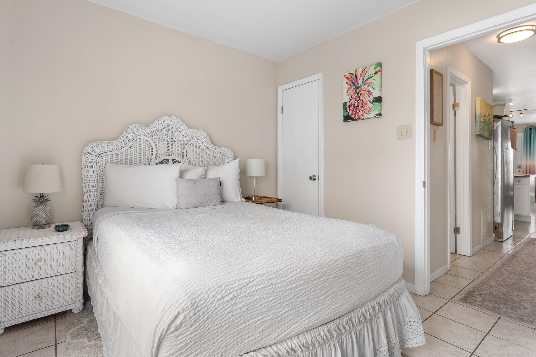
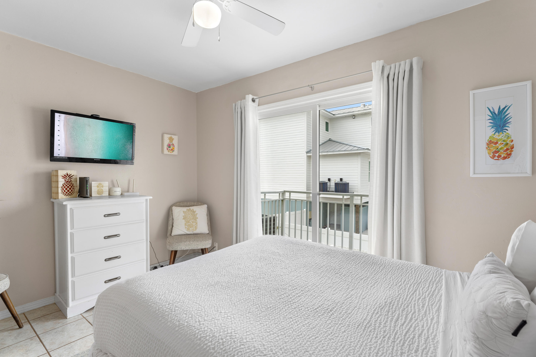
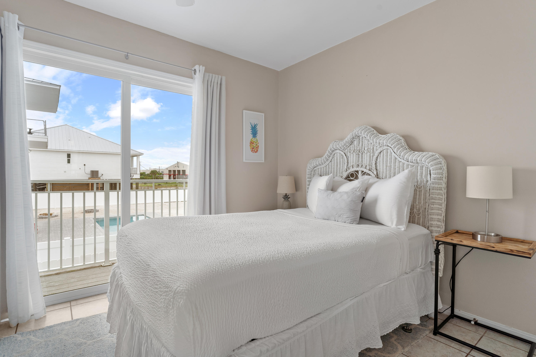
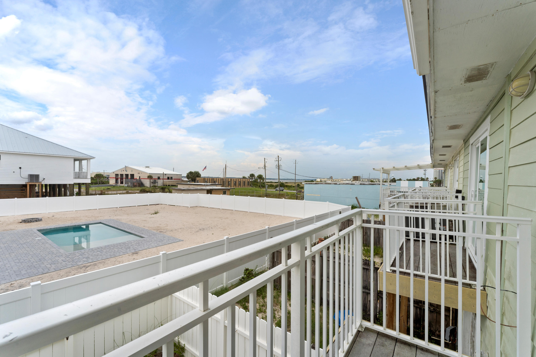
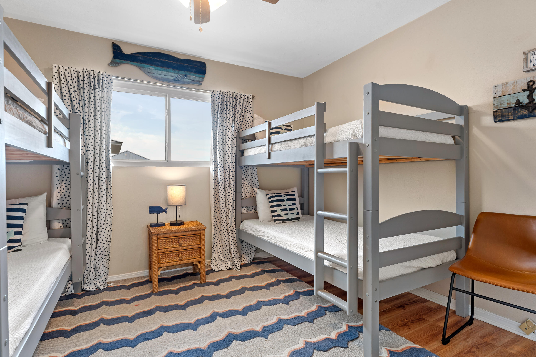
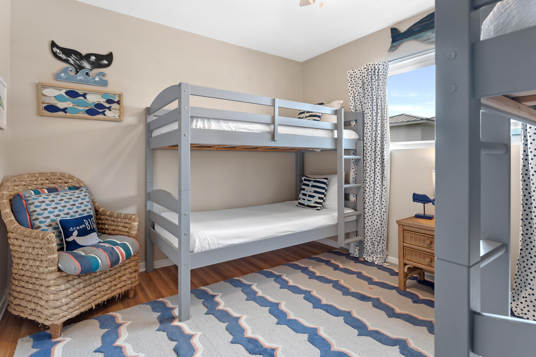
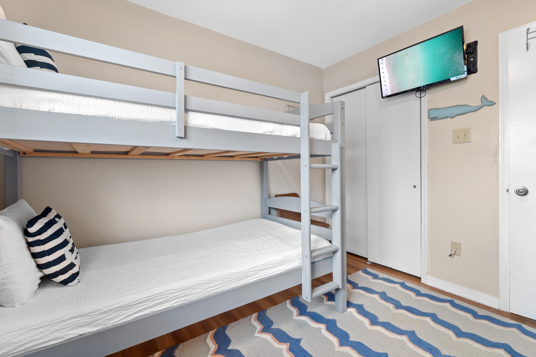
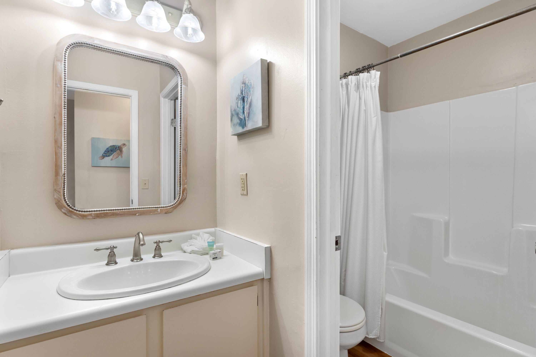
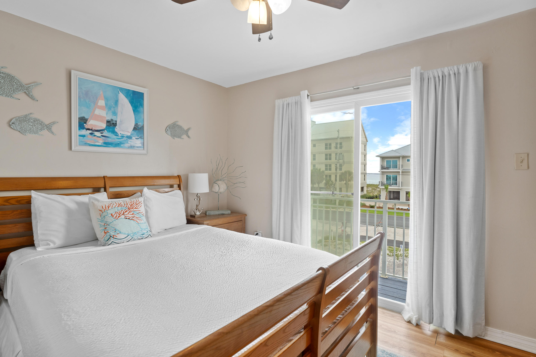
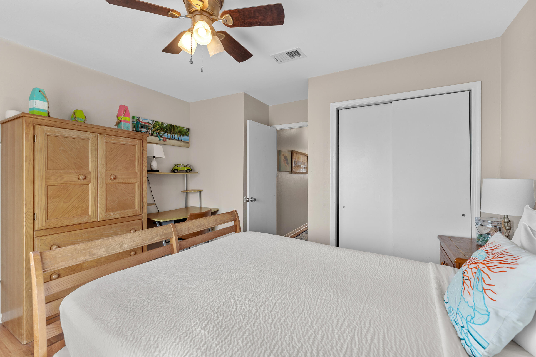
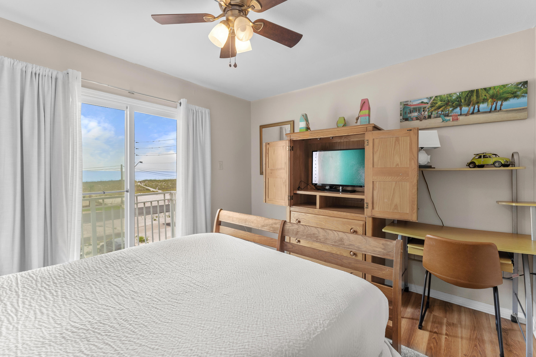
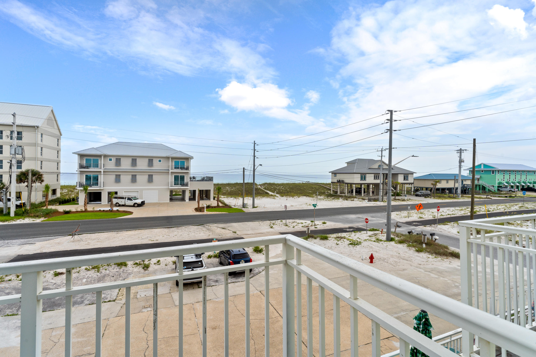
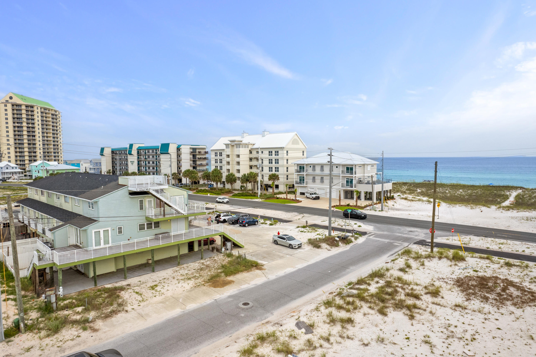
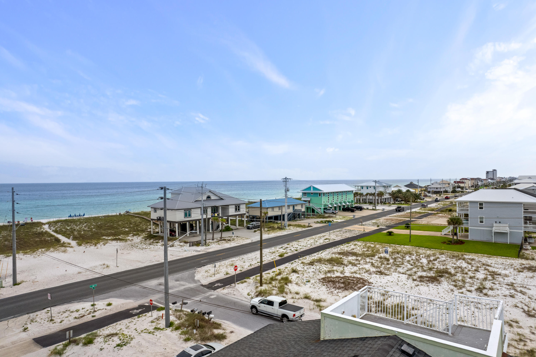
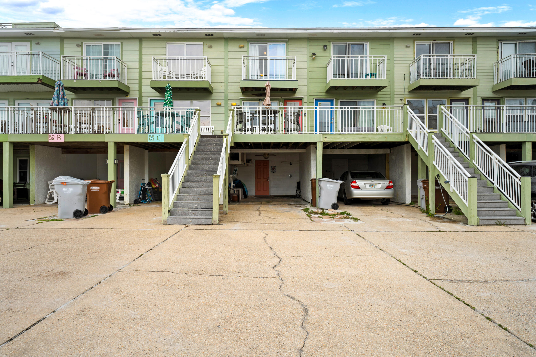
The main unit spans the second and third floors. On the second floor, you'll find a guest bedroom with a private balcony overlooking the fenced patio and a balcony off the main entry door, perfect for enjoying morning coffee or evening wine with water views of Navarre Beach. The third floor features the master bedroom with a private balcony offering stunning water views of the beach, a third bedroom with double bunk beds, and a full bathroom (one on each floor).

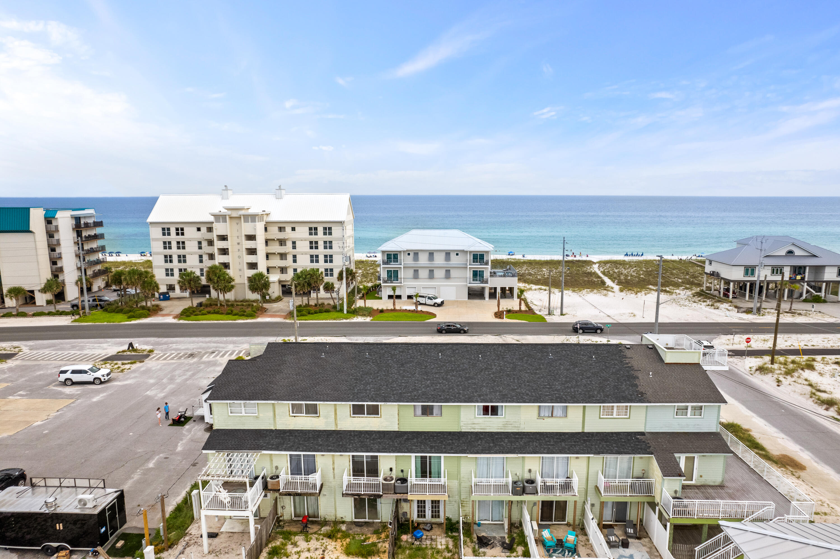
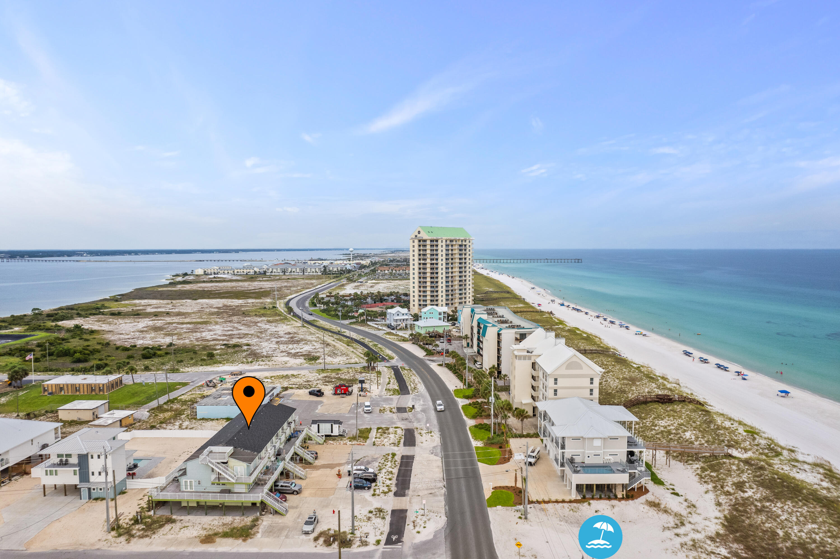
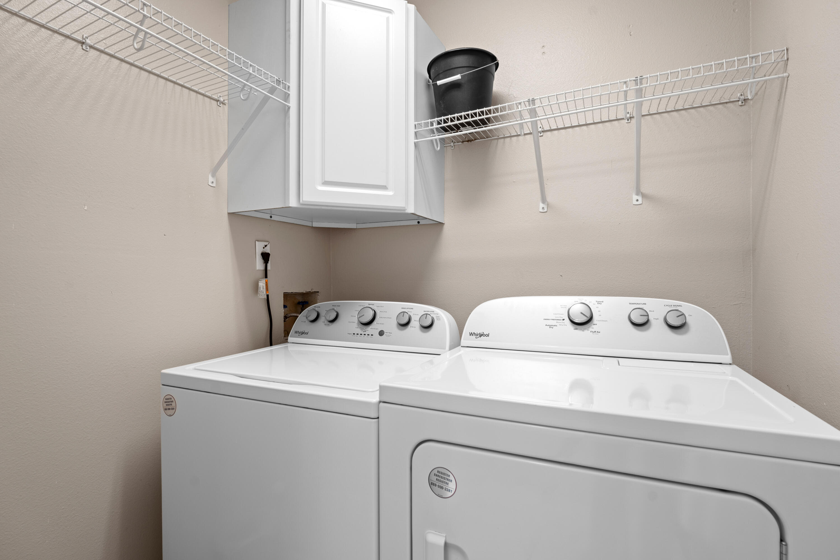
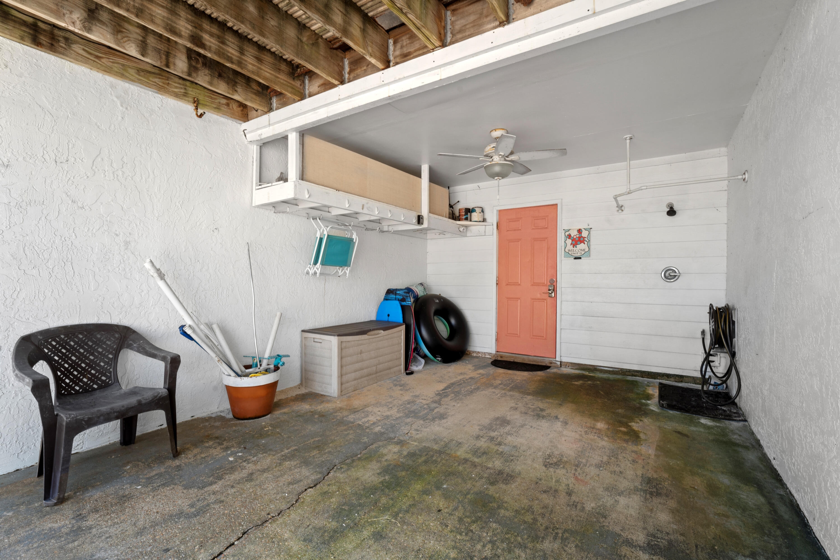
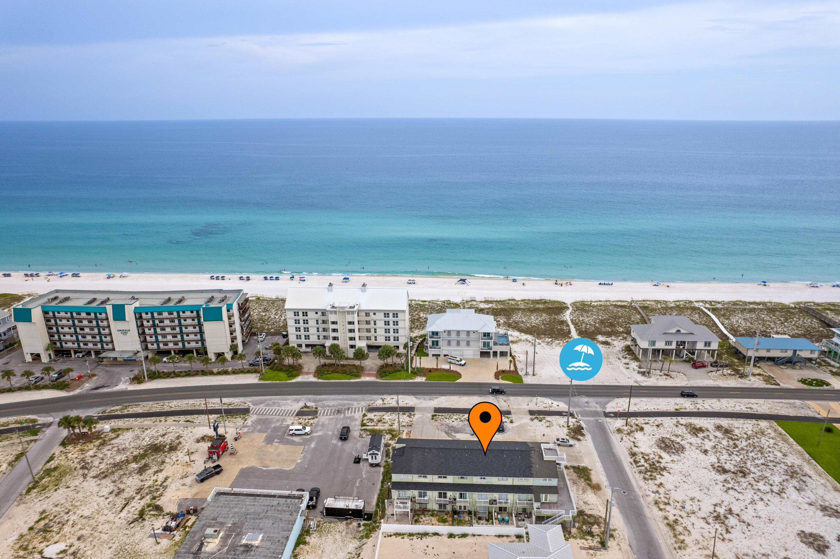
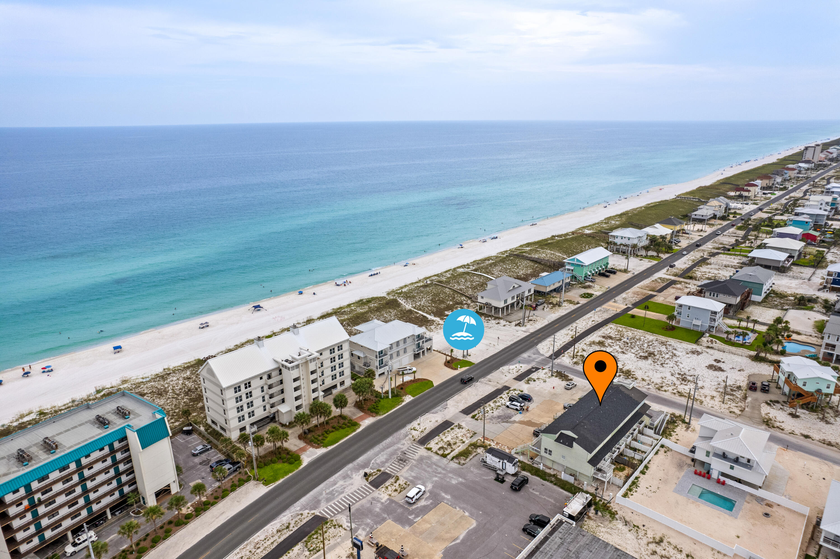
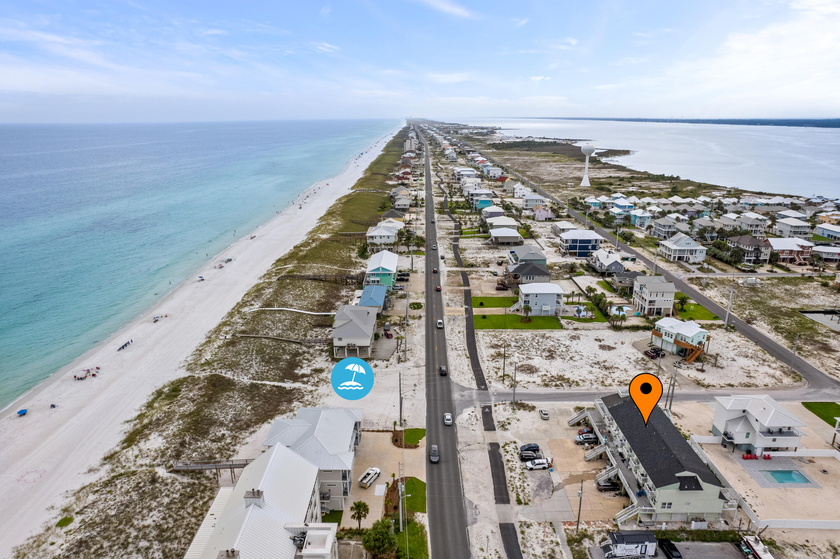
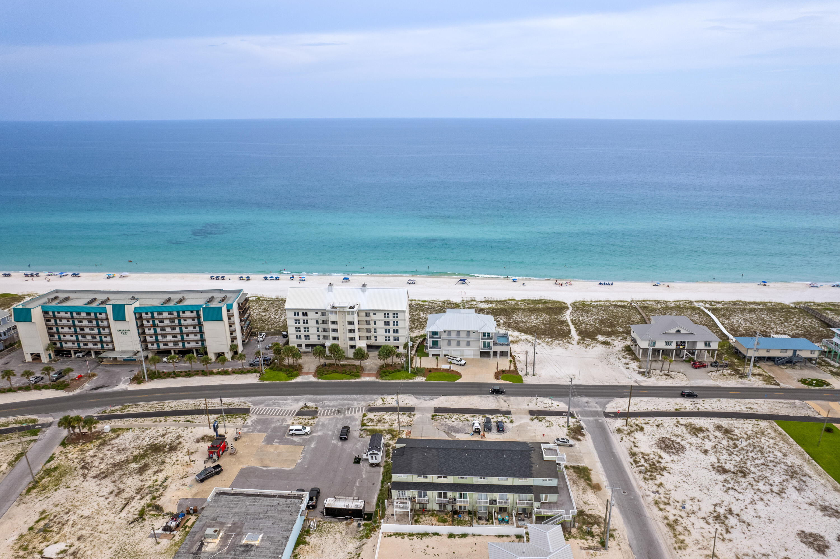
This townhome comes with a covered carport and one deeded parking space, and it is part of a small, exclusive complex with only seven other units. The covered carport includes shelving and hooks for beach supplies and rafts, and there is a shared outdoor shower area for both units. Additionally, a shared laundry room with a new full size washer and dryer is located in the foyer area on the first floor. It is located just 0.3 miles from the beach access, it's a short six-minute walk or one-minute drive. 

The property is turnkey and rental-ready, sold fully furnished, with existing reservations on the books that can be transferred upon the sale. The roof was replaced in 2021, ensuring peace of mind for new owners. Situated directly across the street from Navarre Beach, this townhome is close to multiple restaurants, including a new Starbucks and Buffalo Wild Wings, and numerous public beach areas, making it a popular vacation spot for families and friends. Don't miss the opportunity to own this versatile, income-generating property in beautiful Navarre Beach, perfect for investors or those seeking a beachside getaway!

8216 Gulf Boulevard D

Message successfully sent.

What would you like to know?

What is 3 + 4 ?

I agree to receive email communication and understand I can unsubscribe at any time.

I agree to be contacted by Keller Williams Realty via call, email, and text for real estate services. To opt out, you can reply 'stop' at any time or reply 'help' for assistance. You can also click the unsubscribe link in the emails. Message and data rates may apply. Message frequency may vary. Privacy Policy

Related Properties

Enjoy peaceful water views from this beautifully maintained all-brick 3-bedroom, 2-bath home situated on a spacious lot along a quiet cul-de-sac in a desirable non-HOA subdivision near Hidden Creek Golf Course and just a short drive to the sugar-white sands and emerald waters of Navarre Beach. Have peace of mind knowing the major systems have already been updated, including a 2021 roof, 2019 HVAC system, and water heaters replaced in 2023 and 2025. Inside, you'll find an open-concept floor plan enhanced by custom touches such as arched doorways, bullnose corners, crown molding throughout the common areas, tray ceilings with additional crown molding details, ceiling fans, and a cozy fireplace in the living room. Luxury vinyl plank flooring flows through the living and formal dining rooms, while tile flooring is featured in the kitchen and bathrooms. The main living area also includes a built-in dry bar with a granite countertop and storage, perfect for entertaining. As an added bonus, the mounted flat-screen TV in the living room will remain with the home.

The spacious kitchen is designed for both everyday living and entertaining, featuring granite countertops, stainless steel appliances including a French door refrigerator, soft-close drawers, drop-down pendant lighting over the breakfast bar with seating, a separate eat-in dining area, and a formal dining room for larger gatherings. The oversized walk-in pantry measures nearly 5' x 8' and includes its own utility sink for added convenience. The private primary suite offers a true retreat with surround sound wiring and a spacious en-suite bath featuring 18-inch tile flooring, double vanities, a deep garden tub, private water closet, and a walk-in, step-down tiled shower complete with a window for natural light. An additional 50-gallon water heater serves the primary bath, providing extra comfort and convenience.

Two generously sized guest bedrooms offer ample closet space and comfortable accommodations for family and guests. A separate interior laundry room comes complete with a washer, dryer, and an additional utility sink. There is also brand new carpet (installed June 2026) in all 3 bedrooms that has never been lived on!

Just off the living room, sliding glass doors open to a bright Florida room that leads to the back patio, creating the perfect space to enjoy the surrounding views year-round. The covered patio overlooks the fishing pond and peaceful backyard setting. Beyond the privacy-fenced yard, the property extends to a tranquil fire pit area - ideal for relaxing evenings and gathering with friends while taking in the natural beauty of the landscape. Welcome home!
#1005397

Navarre

2704 Creeks Edge Lane

3 Beds

2 Baths

2,083 Sq.Ft.

$439,500

MLS#: 1005397

Welcome to ''The Salty Flamingo''! Waterfront living meets income potential in this canal-front townhome with direct access to the Santa Rosa Sound. Located in Navarre Landing on iconic Navarre Beach, this 3 bedroom, 2.5 bath end unit offers nearly 1,200 square feet of thoughtfully designed coastal living with 26 feet of direct waterfront access, no HOA, and short-term rentals allowed. Inside, the home is filled with natural light and coastal character, featuring an open-concept layout and durable vinyl plank flooring. The fun, cohesive design and curated furnishings carry throughout, creating a memorable guest experience that supports strong rental appeal or a fantastic primary residence for those looking to slow down and enjoy the beach lifestyle. Upstairs, spacious bedrooms include a primary suite with private balcony access overlooking the canal - perfect for morning coffee or unwinding after a day on the water. Step outside and experience what truly sets this property apart. The expansive waterfront deck is built for enjoying and entertaining, complete with string lighting, multiple seating areas, and direct canal access. Fish off the dock, launch a kayak or paddleboard, or cruise out to the Sound with ease on your boat (there's room to dock it at your own property!). The backyard also features a fire pit area, tiki bar, and outdoor shower offering the ultimate coastal lifestyle for owners and guests alike. Have peace of mind with major exterior upgrades including a new roof in 2024, a new heater and a full replumbing to pex in 2025. Offered fully furnished and rental-ready, this property is truly turnkey - continue operating it as a successful short-term rental or enjoy it as your own private waterfront retreat. Welcome home!
#1001270

Navarre

1447 Arkansas Street Unit 4

3 Beds

2 Baths

1,184 Sq.Ft.

$600,000

MLS#: 1001270

New on site today
Welcome to the Ruby Floor Plan in Buckeyes Landing! This beautifully designed 4-bedroom, 3-bath new construction brick home sits on a .20 -acre lot in the Holley-Navarre community. The open layout features tray ceilings and a split floor plan, perfect for everyday living and entertaining. The gourmet kitchen includes stainless steel appliances, granite or quartz countertops, soft-close cabinets, under-cabinet lighting, bar seating, and a large pantry. The luxurious master suite offers double vanities, a garden tub, a fully tiled walk-in shower with dual shower heads, and two walk-in closets. Additional features include a whole-house blinds package, brushed nickel hardware, and quality finishes throughout. Buckeyes Landing is ideally situated in the heart of Navarre. The neighborhood is located off Bob Tolbert Road, providing convenient access to major routes including US-98 and State Road 87 for easy commuting east toward Destin or west toward Pensacola. Just minutes from local amenities - including shopping, restaurants, parks, highly rated schools, and world class beaches. Photos and 3D tour are of a similar Ruby floor plan and are for illustrative purposes only. Features, colors, finishes, and elevations may vary.
Projected completion is January 2027.
#1010561

Navarre

7523 Hatteras Drive

4 Beds

3 Baths

2,483 Sq.Ft.

$544,900

MLS#: 1010561

New on site today
Welcome to this beautifully maintained four-bedroom, two-bath pool home, situated on a spacious, fully fenced parcel in the highly sought-after Robledal Estates. Known for its winding roads, magnificent oak trees and occasional sightings of the neighborhood's rare white squirrels, this established community offers a refreshing alternative to today's clear-cut developments. Here, mature trees create a naturally shaded setting while still allowing you to enjoy the best of the Florida lifestyle.

Property owners also have the option to join CRAB, Inc. for a one-time membership fee, providing private access to the neighborhood boat ramp, beach and picnic grounds--perfect for boating, kayaking, fishing and enjoying the beautiful bay.

From the moment you arrive, the home's impressive curb appeal and meticulous upkeep are immediately apparent. The driveway has been professionally expanded to provide generous parking for multiple vehicles, a boat, camper, RV or recreational equipment. The front porch has also been refreshed with a rebuilt decorative column, updated trimwork and a brand-new mailbox.

Inside, tall ceilings enhance the home's open and spacious atmosphere, making the interior feel even larger and more inviting. Centrally positioned in the living room, the freshly painted fireplace creates a beautiful focal point and brings warmth and character to the main gathering space. The home has been freshly painted and professionally cleaned, including the carpets. The premium carpeting features upgraded, top-of-the-line padding that offers a noticeable difference in comfort and quality. To help preserve its exceptional condition, the sellers maintain a no-shoes household, and shoe coverings are requested during showings.

The kitchen includes a brand-new range with air-fry and steam-cleaning features, along with a refrigerator that is less than one year old and includes filtered water and an ice maker.

Step outside to your own private retreat, featuring a screened chlorine pool installed by Gulf Breeze Pools and professionally maintained by Splash Pools. A newer liner has been installed, while the screened enclosure helps reduce leaves and debris for easier year-round enjoyment. The expansive fenced yard offers plenty of room to relax, entertain and enjoy the home's peaceful natural surroundings.

Major improvements and maintenance include a roof approximately three years old, updated windows throughout most of the home, metal hurricane-protection panels and a well-maintained HVAC system that recently received its annual professional servicing. The water heater is approximately 10 years old, and the sellers are willing to discuss replacement prior to closing if required for an acceptable four-point insurance inspection.

The septic system is located behind the garage and was professionally pumped and inspected in spring 2025, offering additional peace of mind. The home has also received consistent quarterly pest-control service.

Robledal Estates has no mandatory HOA, although residents may voluntarily contribute toward maintaining and enhancing the neighborhood entrance, landscaping and signage. Seller reports favorable utility and homeowners-insurance costs, and that flood insurance is not currently required; buyers should independently verify all insurance, flood-zone, membership and utility information.

This is more than a beautifully cared-for home--it is an opportunity to enjoy a distinctive, tree-lined community with privacy, character, bay access and the relaxed coastal lifestyle that makes Robledal Estates so special.
#1010538

Navarre

6813 Avenida De Galvez

4 Beds

2 Baths

1,564 Sq.Ft.

$429,900

MLS#: 1010538

New on site 4 days ago
Imagine buying a move-in-ready home with nearly ½ an acre of privacy AND a 2.75% interest rate in 2026. Eligible VA buyers have the rare opportunity to assume the seller's existing VA loan with an approximate $341K remaining balance, an incredible advantage in this economy!

Tucked away on a high-and-dry lot with NO HOA, this home has been refreshed from top to bottom with professional interior paint, deep cleaning, landscaping, AND a move-in-certified inspection with repairs completed before you ever submit an offer.

Inside, the split floor plan is open & airy with elevated ceilings, recessed lighting, ceiling fans in every room, granite countertops, ThinQ LG appliances, HE washer & dryer, Vivint whole-home security system, & LVP + tile throughout--NO carpet & NO popcorn ceilings!

Step outside to see the vast possibilities of this property. The screened porch & massive fenced backyard is surrounded by trees for incredible privacy, with nearly ½ an acre offering room to create the oasis you've been dreaming about. Plenty of space for a garden, pool, extend the driveway for boat / RV parking, or simply enjoy having space between you & the neighbors. The exterior features 3 sides brick, 1 side hardy board & rock siding, gutters/gutter guards on all 4 sides!

Quick access to Hurlburt Field, Eglin AFB, beaches, groceries, restaurants, & everything the Emerald Coast lifestyle has to offer.

Private. Refreshed. Inspected. Turn-key. This one checks boxes most homes simply can't.
#1010294

Navarre

2182 Panhandle Trail

4 Beds

2 Baths

2,182 Sq.Ft.

$424,900

MLS#: 1010294

New on site 4 days ago
&#127754;ASSUMABLE VA LOAN 4.875%
 It doesn't take a crystal ball to see that this home is a perfect choice to be close to the beach while also enjoying stunning finishes and updates!
Welcome to 8869 Cagle Dr in desirable Navarre, Florida, your low-maintenance coastal retreat where the sugar-white sands are a short hop away and everyday conveniences (including shopping) are truly walkable.
Enjoy complete freedom with no HOA, plus over $41,700 in recent upgrades that make this home move-in ready and worry-free:
•  Popcorn ceiling removal
•  Brand-new HVAC 
•  Updated sprinkler system with new K-Rain controller
•  Pest/termite bond
•  Hurricane shields
•  Fresh front landscaping with drip irrigation
•  Stainless steel dishwasher
•  New light fixtures & ceiling fans
•  6-inch white seamless gutters
•  Full exterior + interior paint (garage, ceilings & walls)
•  Stylish updates throughout (cabinet hardware, blinds, ClosetMaid systems, door handles & more)
•  Brass tipping rail in the kitchen
•  Ecobee smart thermostat
• Spacious his-and-her walk-in closets in the primary suite, plus a secondary walk-in closet -- all blending seamlessly into the updated design for effortless organization and everyday convenience.
Beach living, walkable shopping, and thousands already invested in modern comforts -- all without the HOA restrictions. Don't miss this rare Navarre gem!
#1010296

Navarre

8869 Cagle Drive

4 Beds

2 Baths

1,848 Sq.Ft.

$435,000

MLS#: 1010296

3054 Grady Tolbert Rd is a one-story Navarre home built in 2018. The kitchen centers on an island with a breakfast bar, paired with stainless steel appliances for prep and serving space. The adjoining living area runs across wood-look flooring for a connected main level. The primary bedroom features a tray ceiling, and its ensuite bathroom holds a soaking tub, a separate shower, and a double vanity. Outside, a covered patio overlooks a fully fenced backyard with room for outdoor use. A two-car garage adds parking and storage, completing a practical layout with functional spaces throughout the home.
#1010247

Navarre

3054 Grady Tolbert Road

4 Beds

2 Baths

2,418 Sq.Ft.

$460,000

MLS#: 1010247

If you need a home that has plenty of room to spread out, this is one you will want to see. Located on just over an acre in East Navarre, this 3-bedroom, 2-bath home offers 1,827 square feet, a two-car garage and plenty of space to park an RV or boat or several!
Inside, the home features an updated kitchen with granite countertops, a deep sink and newer appliances. Luxury vinyl plank flooring runs throughout the home, and the vaulted ceiling and fireplace give the main living area an open and comfortable feel. The large backyard has plenty of room to enjoy and includes an above-ground pool, storage shed, covered deck and screened porch. Hurricane-impact windows, a whole-house water-filtration system, seamless gutters and paid-off solar panels add even more value.  Located on a quiet street with no HOA, this property gives you the space and privacy that can be difficult to find in Navarre while still being convenient to the beaches, military bases, schools and shopping.  Make your appointment today
#1010227

Navarre

9651 Sunnybrook Drive

3 Beds

2 Baths

1,827 Sq.Ft.

$525,000

MLS#: 1010227

Welcome to Buckeyes Landing, Your dream home is here! The Sapphire Floor Plan is a stunning 4-bedroom, 2-bath home designed for both comfort and sophistication. Featuring an open layout with high ceilings, bright and airy living space perfect for entertaining and everyday life. At the heart of the home is a beautifully designed kitchen, complete with sleek stainless steel appliances, granite or quartz countertops, slow-close cabinets and drawers, ample cabinetry, and a convenient separate pantry. The open-concept design flows effortlessly into the living area, while a separate dining room provides flexibility as a formal space or a home office. The split floor plan ensures privacy, with the master suite tucked away for a serene retreat. The spacious master bedroom showcases elegant trey ceilings and abundant natural light. The luxurious en-suite bathroom includes a double vanity, a private water closet, a stand-up tiled shower with dual shower heads, a garden tub, and two large walk-in closets. Buckeyes Landing is ideally situated in the heart of Navarre. The neighborhood is located off Bob Tolbert Road, providing convenient access to major routes including US-98 and State Road 87 for easy commuting east toward Destin or west toward Pensacola. Just minutes from local amenities - including shopping, restaurants, parks, highly rated schools, and world class beaches. Photos and 3D Tour are of a similar home. Colors and finishes may vary.  Projected completion December 2026.
#1010277

Navarre

7519 Hatteras Drive

4 Beds

2 Baths

2,404 Sq.Ft.

$529,900

MLS#: 1010277

Welcome to a truly one of a kind home where no detail was spared. Thoughtfully designed with quality, comfort, and style in mind, this stunning 4 bedroom, 3 bathroom home offers luxury finishes, exceptional craftsmanship, and a floor plan designed for both everyday living and entertaining.

The centerpiece of the home is the show stopping custom luxury kitchen, featuring beautiful cabinetry, upscale finishes, generous counter space, and thoughtful storage. Designed to impress while remaining highly functional, this incredible space flows seamlessly into the main living areas, creating the perfect setting for gatherings with family and friends.

The spacious primary suite provides a relaxing private retreat, while three additional bedrooms offer plenty of flexibility for family, guests, or a  home office. With three full bathrooms, this home provides comfort and convenience throughout.

What truly sets this property apart is the attention to detail. Every space has been carefully planned, creating a beautiful balance of sophistication, warmth, and functionality.

This is not a cookie cutter home. From the custom kitchen to the thoughtfully selected finishes throughout, this remarkable property was designed to stand out. If you're looking for a home that combines luxury, character, and exceptional craftsmanship, this is one you won't want to miss!
#1010243

Navarre

7467 Brewster Street

4 Beds

3 Baths

2,758 Sq.Ft.

$599,000

MLS#: 1010243

 - property

Send a message

Message successfully sent.

Your message

What is 3 + 4 ?

Reason for contacting?

I agree to receive email communication and understand I can unsubscribe at any time.

I agree to be contacted by Keller Williams Realty via call, email, and text for real estate services. To opt out, you can reply 'stop' at any time or reply 'help' for assistance. You can also click the unsubscribe link in the emails. Message and data rates may apply. Message frequency may vary. Privacy Policy

Sign Out

Virtual Assistant

Would you like to take the next step with this property? We can help you schedule a showing or virtual tour, or send you more details.

Yes, I would like more information.

Thank You for Your Reply, One of Our Agents will contact you as soon as possible

No, maybe later.

Thank you, you can always contact me via email, phone number or through the contact form.

Realhub AI

Lucy - Your AI-Powered Realtor

Update Your Temporary Password

Personalize your search

Enter your email and we'll notify you immediately when new listings match what you're looking for.

or enter email address

Already have an account ? Login here

Continue your home search

I agree to receive communications and understand I can unsubscribe at any time.

I agree to be contacted by Keller Williams Realty via call, email, and text for real estate services. To opt out, you can reply 'stop' at any time or reply 'help' for assistance. You can also click the unsubscribe link in the emails. Message and data rates may apply. Message frequency may vary. Privacy Policy

Already have an account ? Login here

We use cookies

We use cookies primarily for analytics to enhance your experience. By accepting, you agree to our use of these cookies. You can manage your preferences or learn more about our cookies policy.