Features & Amenities

Interior

  • Total Bedrooms

    3

  • Bathrooms

    3

  • Cooling YN

    YES

  • Cooling

    Central Air, Ceiling Fan(s), Electric

  • Heating YN

    YES

  • Heating

    Central, Electric

  • Pet friendly

    N/A

Exterior

  • Garage

    No

  • Construction Materials

    Frame, Wood Siding

  • Patio and Porch Features

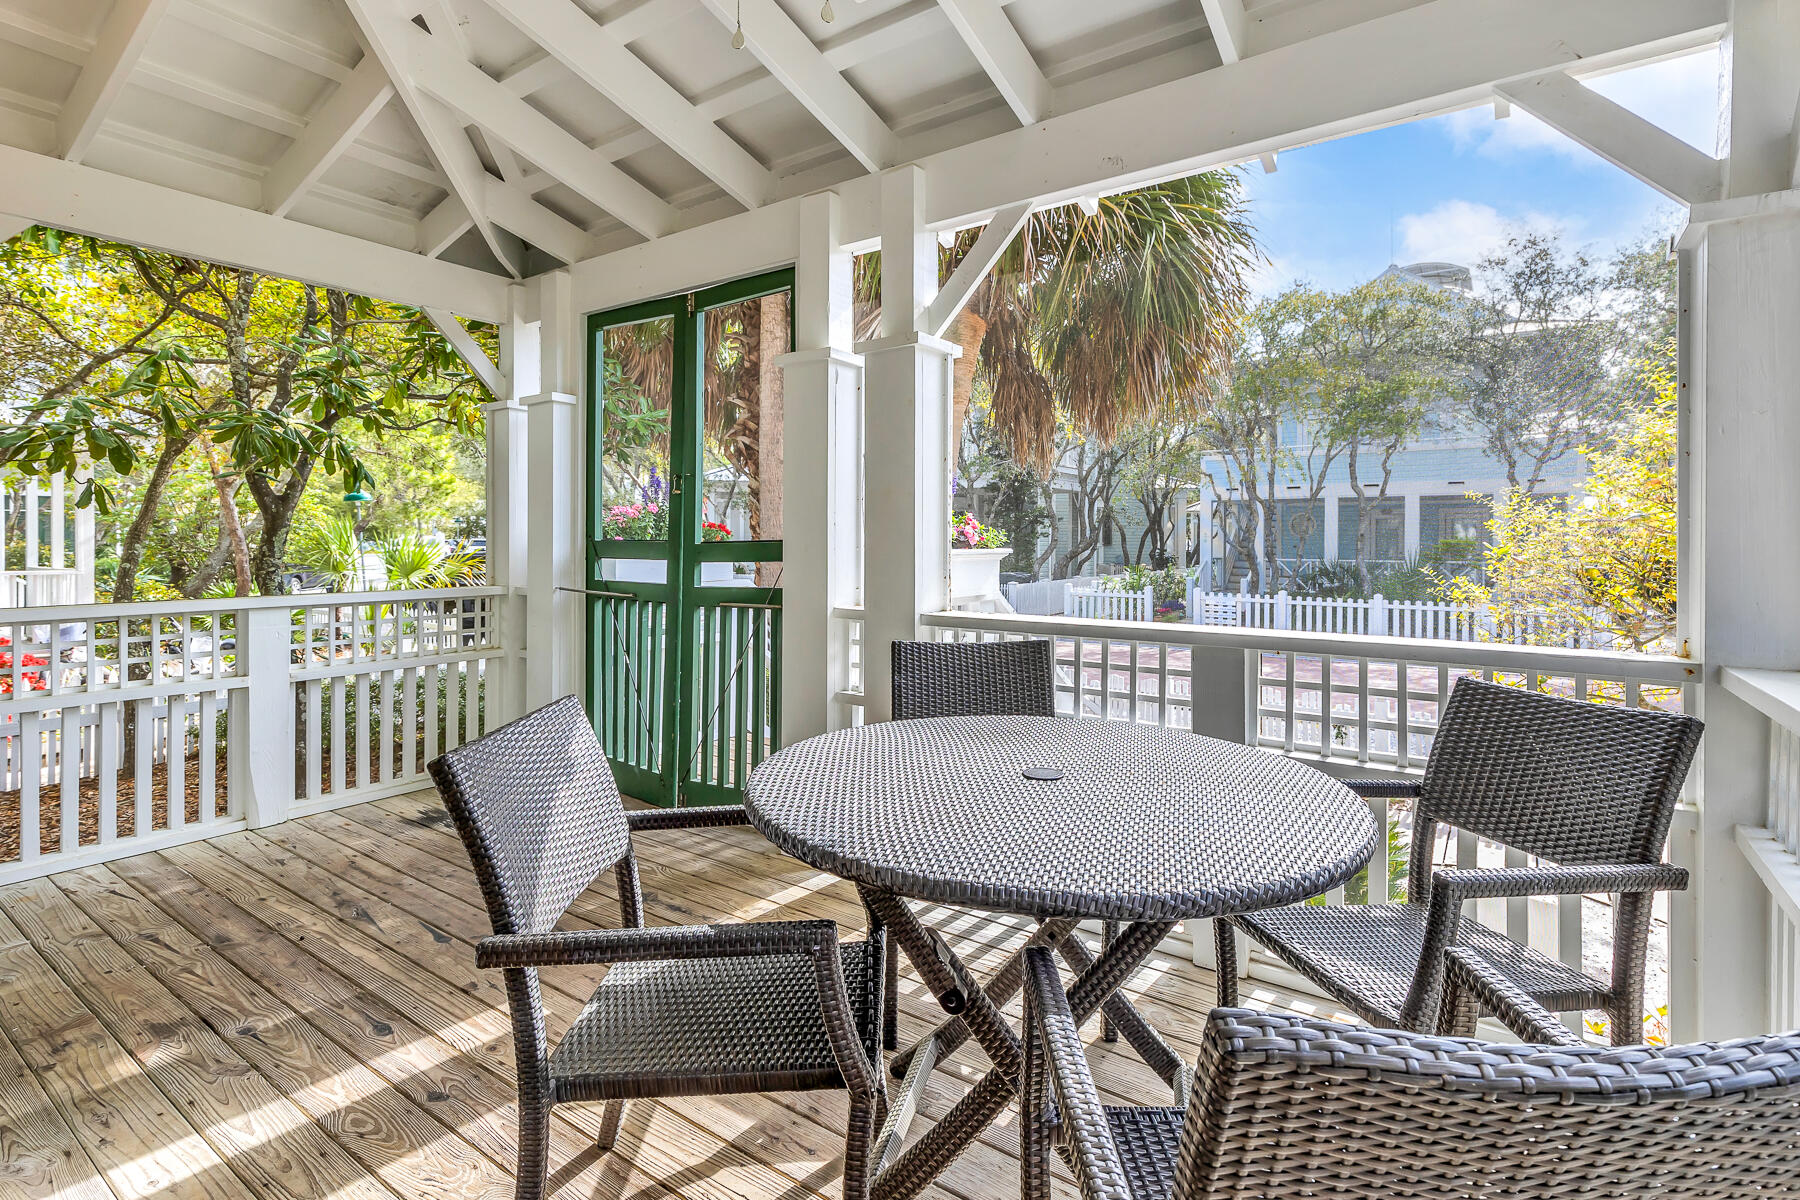
    Porch, Screened

  • Pool

    Yes

  • Pool Features

    Community

Area & Lot

  • Lot Size(acres)

    0.1

  • Lot Size(square feet)

    4,356

  • Property Type

    Residential

  • Property Sub Type

    Single Family Residence

  • Architectural Style

    Beach House

Price

  • Sales Price

    $2,447,000
  • Tax Amount

    $13,172.51

  • Zoning

    County, Deed

  • Sq. Footage

    1,575

  • Price/SqFt

    $1,553

HOA

  • Association

    YES

  • Association Fee Includes

    N/A

School District

  • Elementary School

    Dune Lakes

  • Middle School

    Emerald Coast

  • High School

    South Walton

Property Features

  • New Construction

    NO

  • Sewer

    Public Sewer

  • Water Source

    Public

Schedule a Showing

Showing scheduled successfully.

<
>
IN PERSON
VIA CHAT

What is 3 + 4 ?


Change time

Mortgage calculator

Estimate your monthly mortgage payment, including the principal and interest, property taxes, and HOA. Adjust the values to generate a more accurate rate.

Your payment

Principal and Interest:

$

Property taxes:

$

HOA fees:

$

Total loan payment:

$

Total interest amount:

$

Location

County

Walton

Elementary School

Dune Lakes

Middle School

Emerald Coast

High School

South Walton

Listing Courtesy of Donna M Spiers, Seaside Community Realty Inc

RealHub Information is provided exclusively for consumers' personal, non-commercial use, and it may not be used for any purpose other than to identify prospective properties consumers may be interested in purchasing. All information deemed reliable but not guaranteed and should be independently verified. All properties are subject to prior sale, change or withdrawal. RealHub website owner shall not be responsible for any typographical errors, misinformation, misprints and shall be held totally harmless.

Agent Zena Gunsur

FOUNDER

Zena Gunsur

Call Zena today to schedule a private showing.


* Listings on this website come from the FMLS IDX Compilation and may be held by brokerage firms other than the owner of this website. The listing brokerage is identified in any listing details. Information is deemed reliable but is not guaranteed. If you believe any FMLS listing contains material that infringes your copyrighted work please click here to review our DMCA policy and learn how to submit a takedown request.© 2024 FMLS.
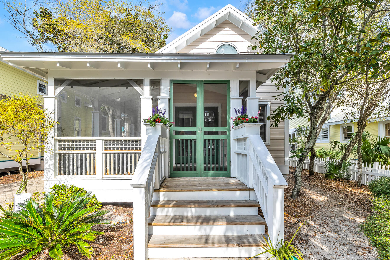
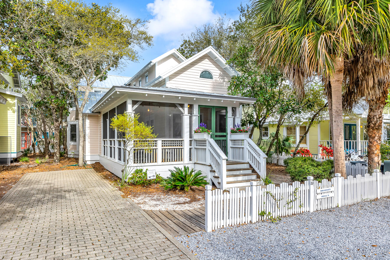
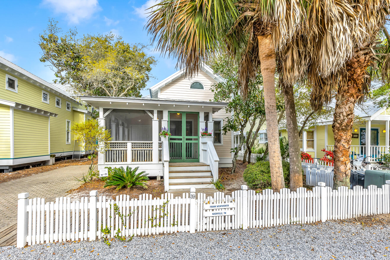
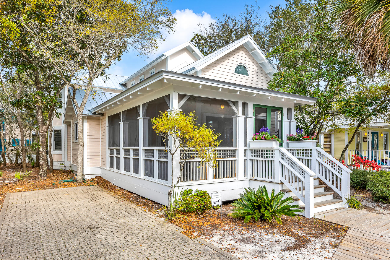
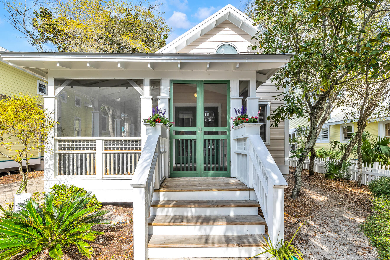
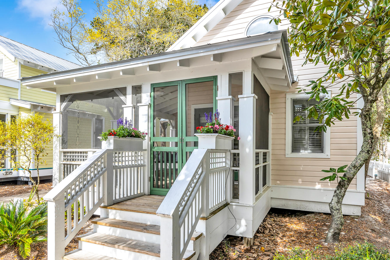
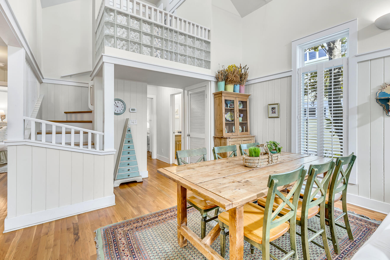
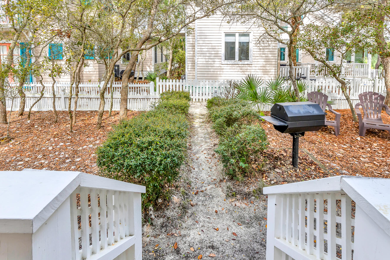
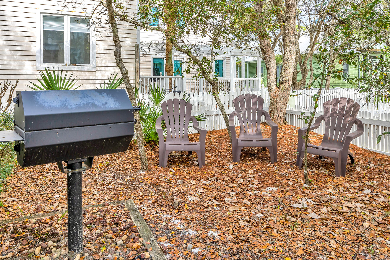
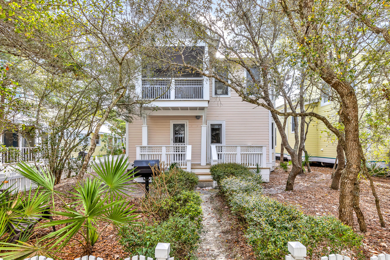
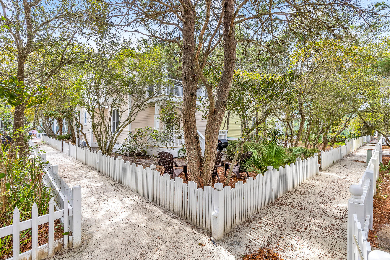
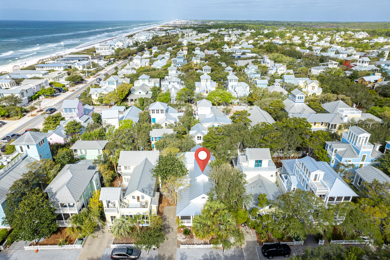
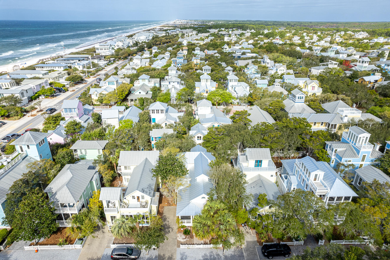
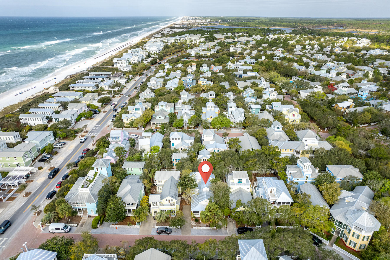
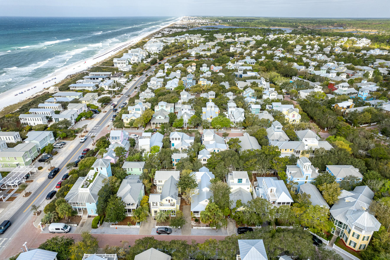
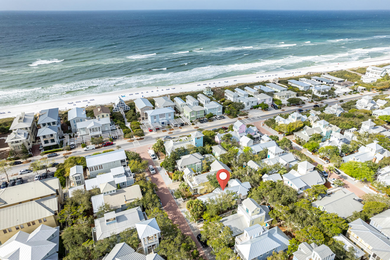
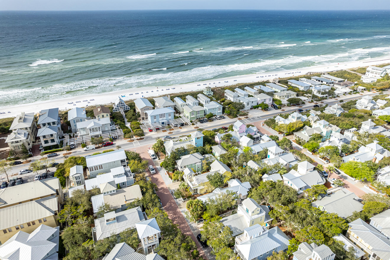
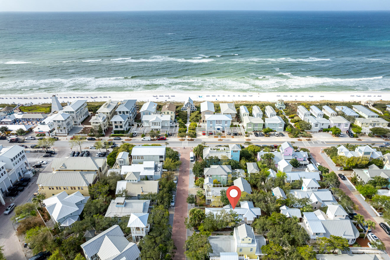
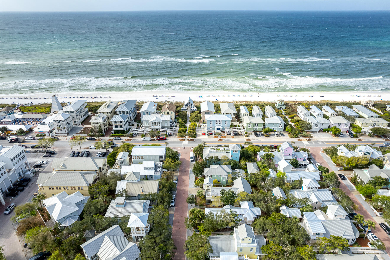
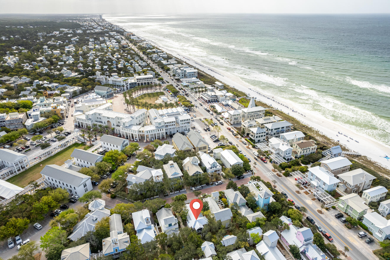
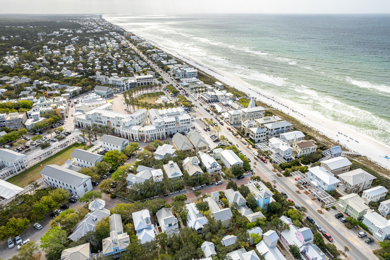
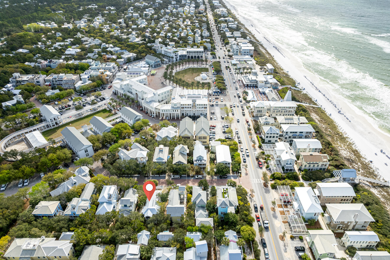
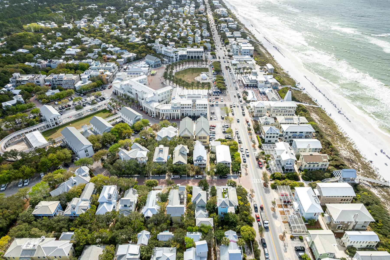
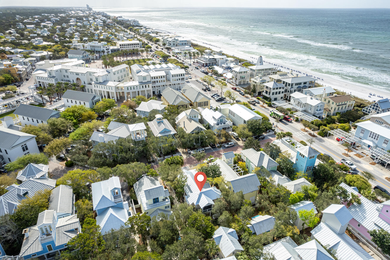
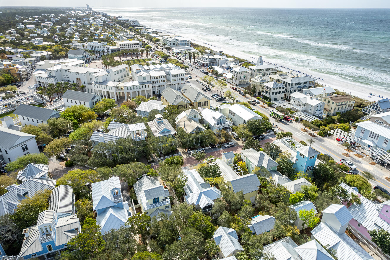
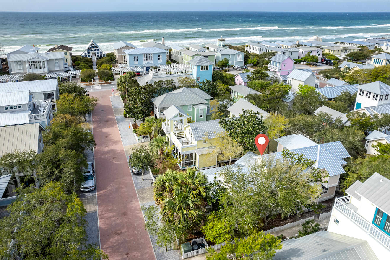
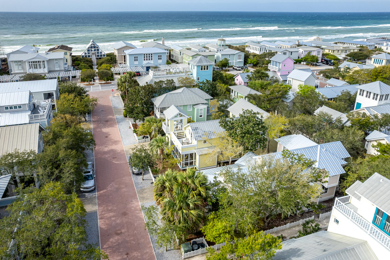
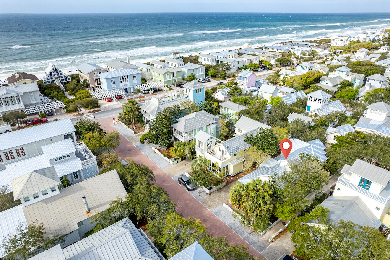
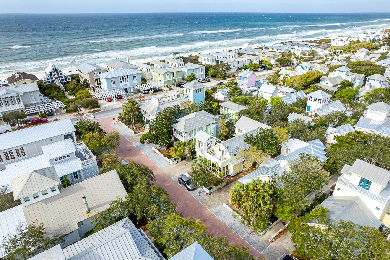
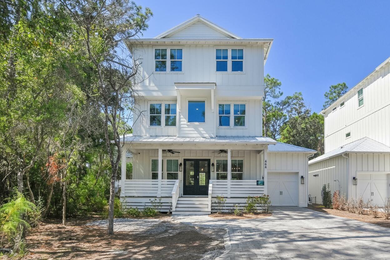
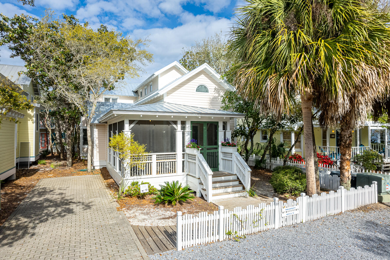
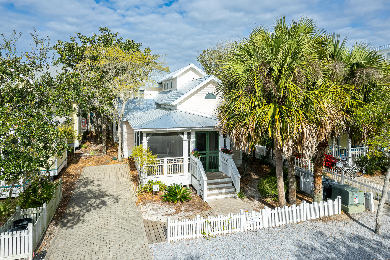
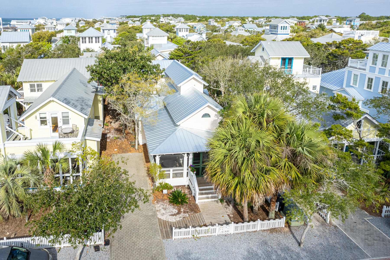
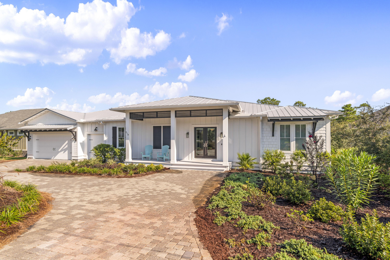
Take Five is the quintessential beach cottage, offering an envied location just four houses north of 30A and one block to Downtown's shops, restaurants, and amphitheater.  The west-end pool is a quick stroll away, and the beach is even closer!!

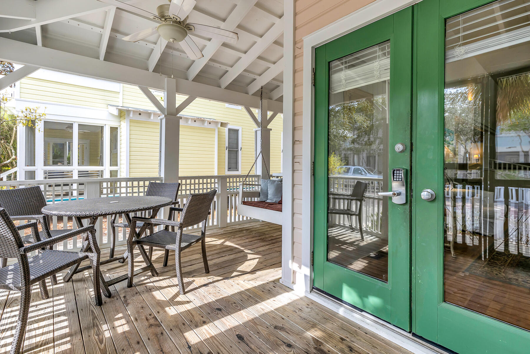
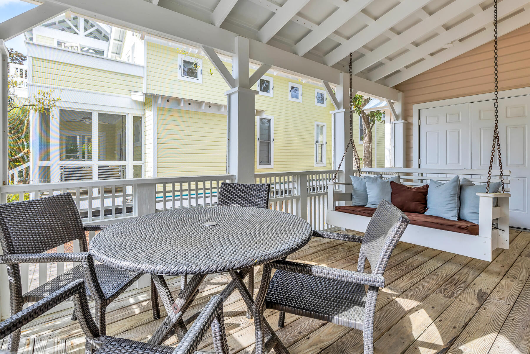
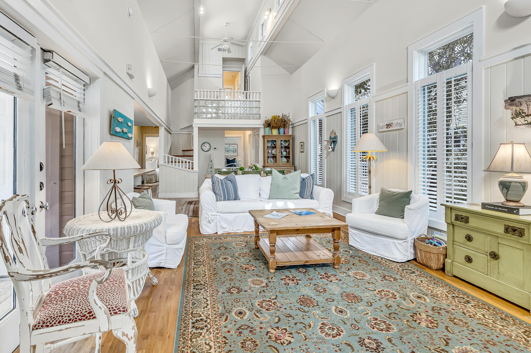
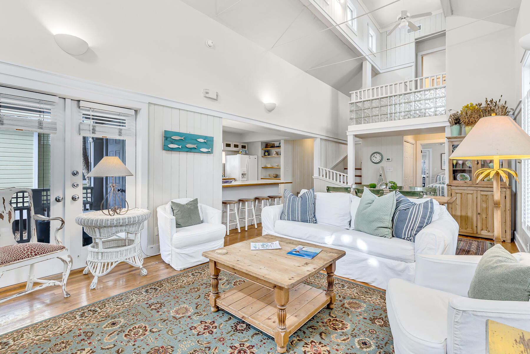
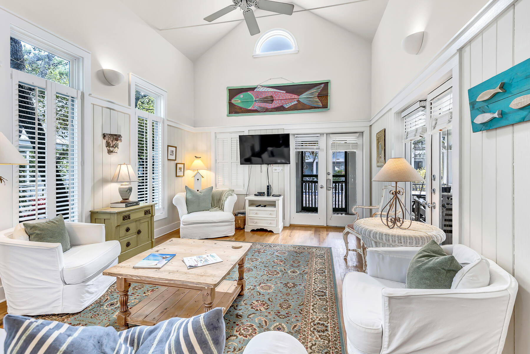
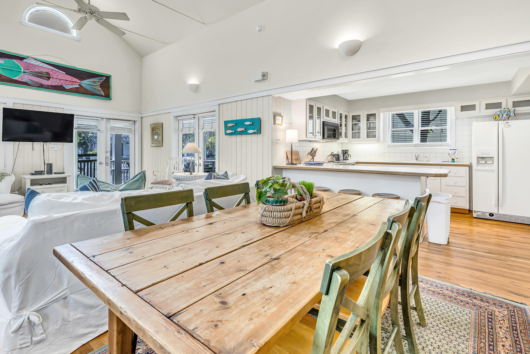
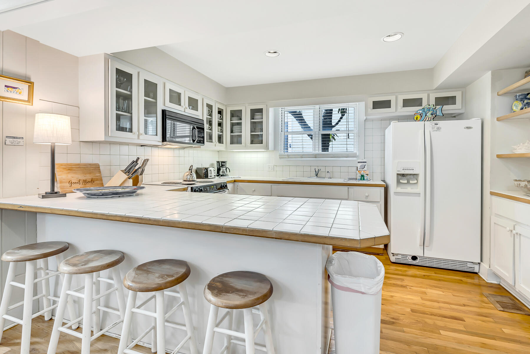
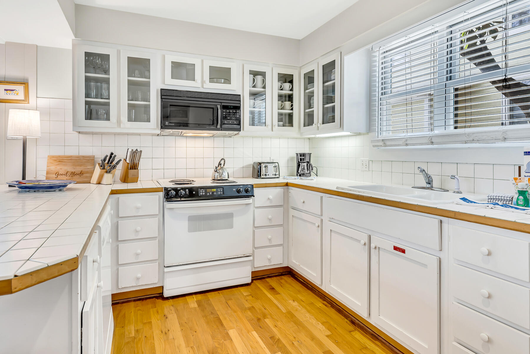
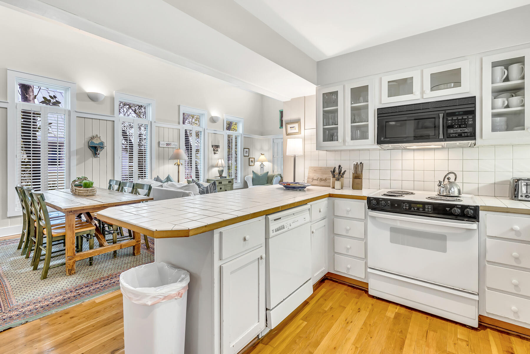
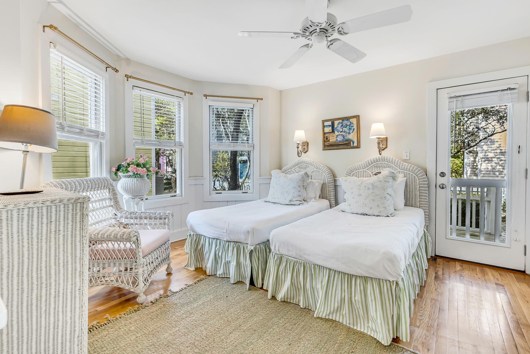
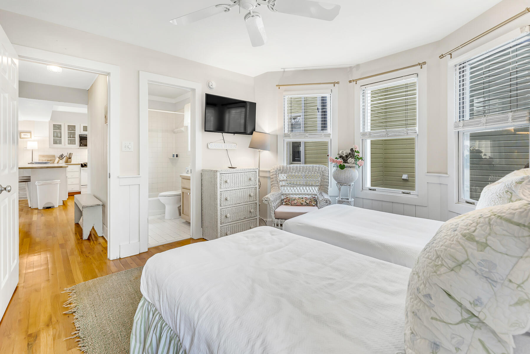
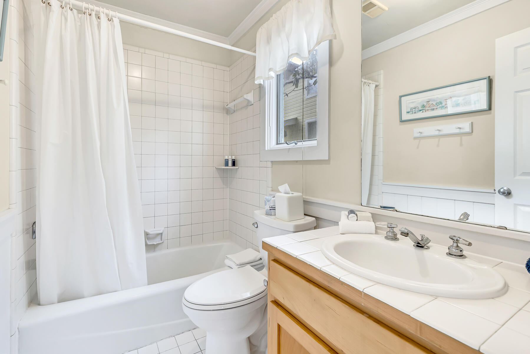
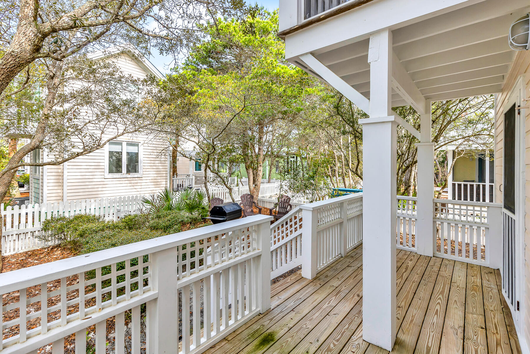
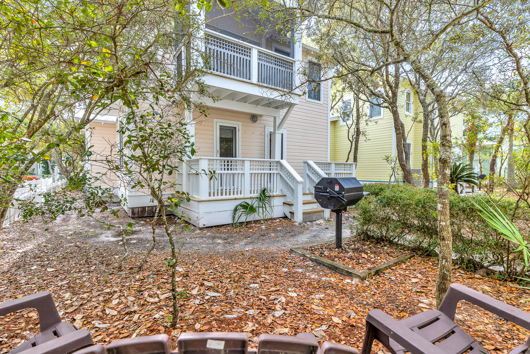
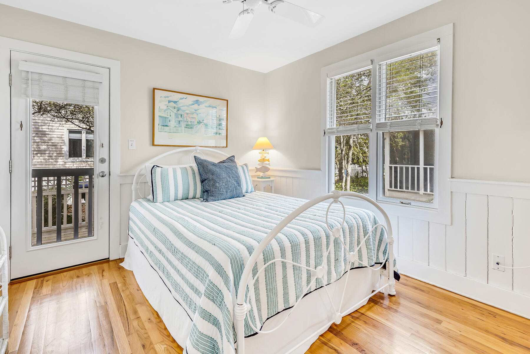
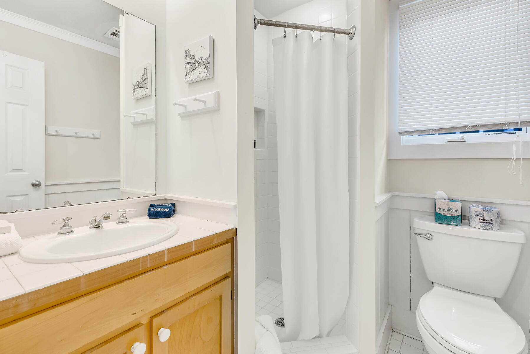
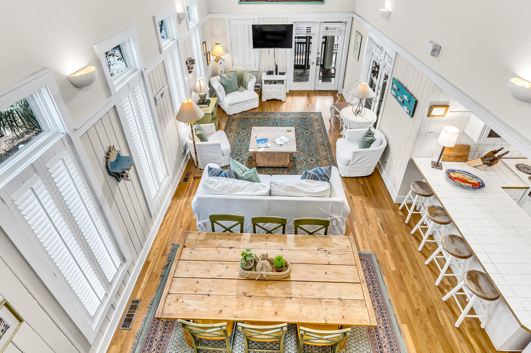
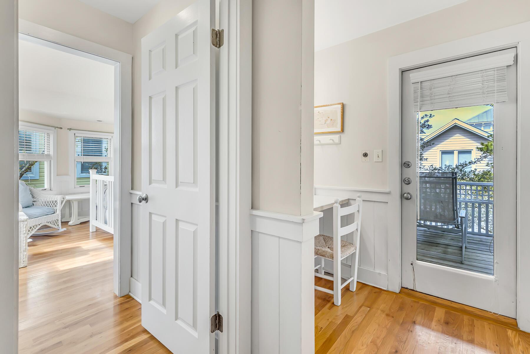
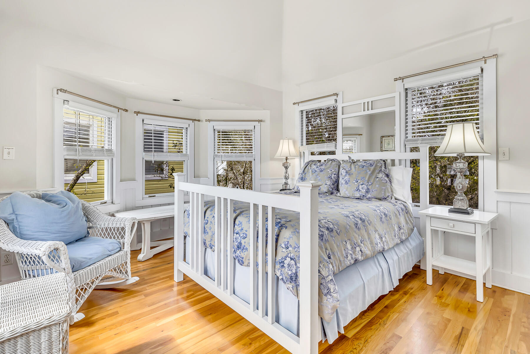
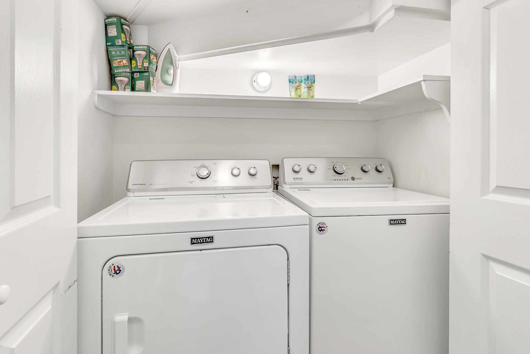
First to greet you is a wrap-around porch furnished for your outdoor living and enjoyment. Savor that first cup of coffee at daybreak, dine alfresco throughout the day, or enjoy a peaceful winddown at day's end with your favorite beverage.  Once you've entered the home, the ever-popular great room is exactly that!  The combined living and dining room is large, topped with a vaulted ceiling, and adorned with plenty of windows.  The adjacent kitchen with dining bar-seating, is spacious and assures everyone is included in the fun.  Two guest bedrooms, one with en-suite bath, are located on the first floor, as is the laundry facility.

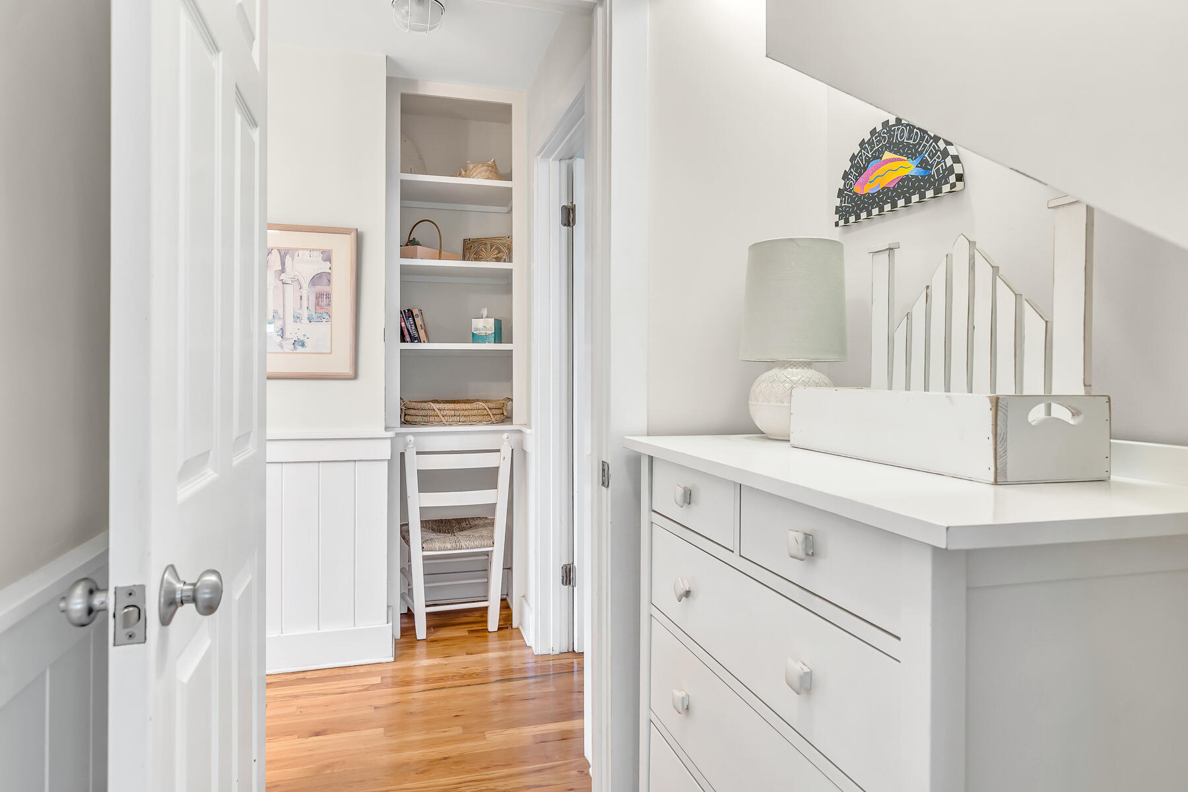
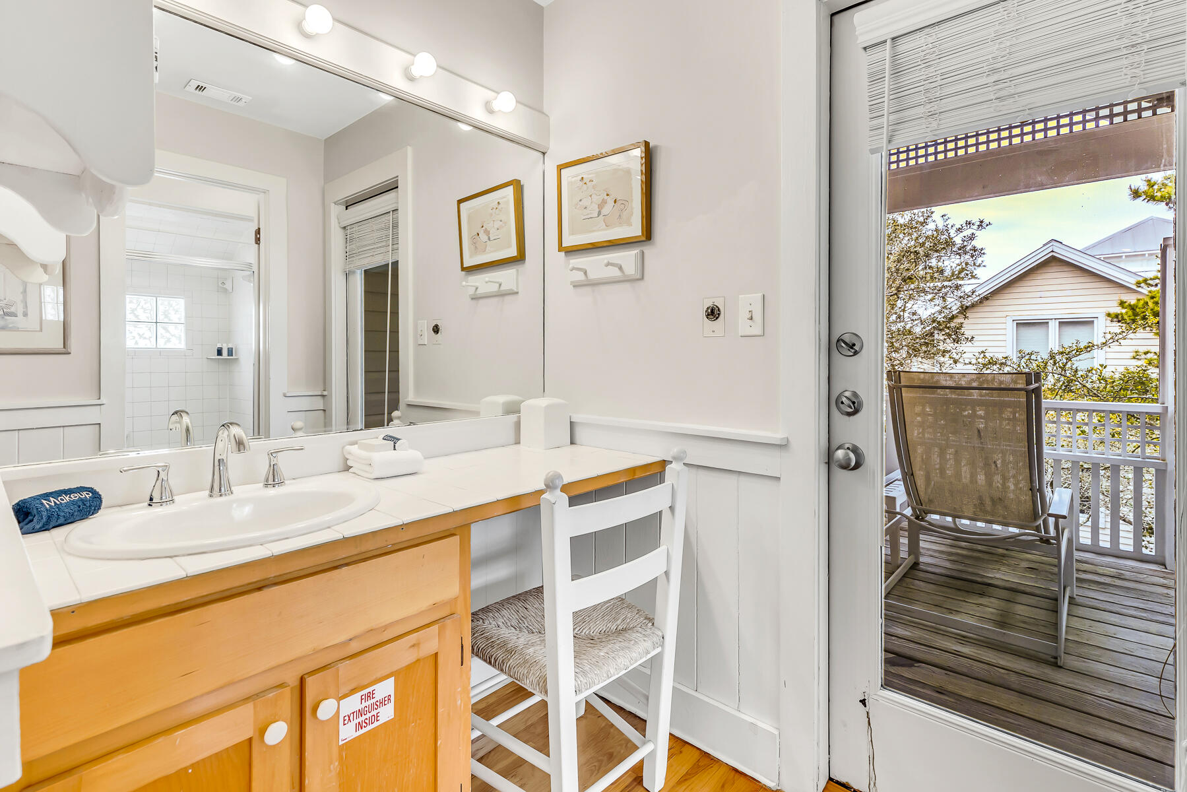
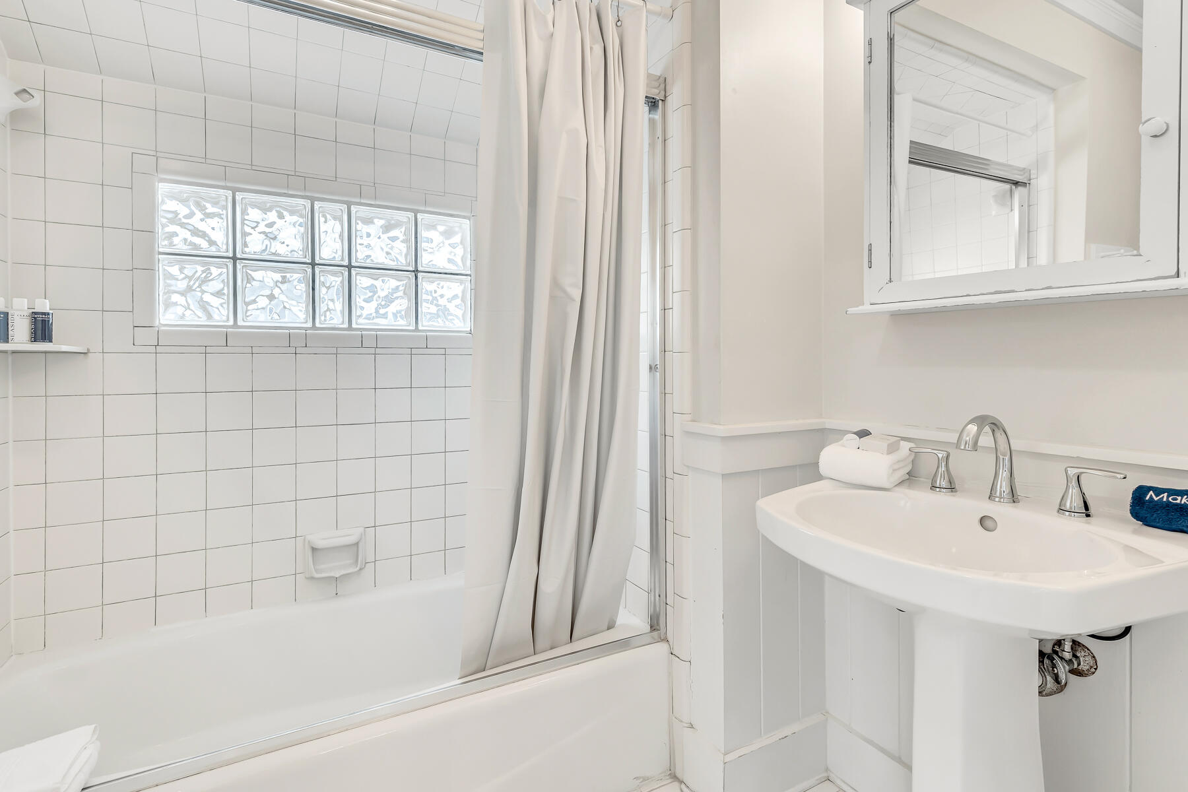
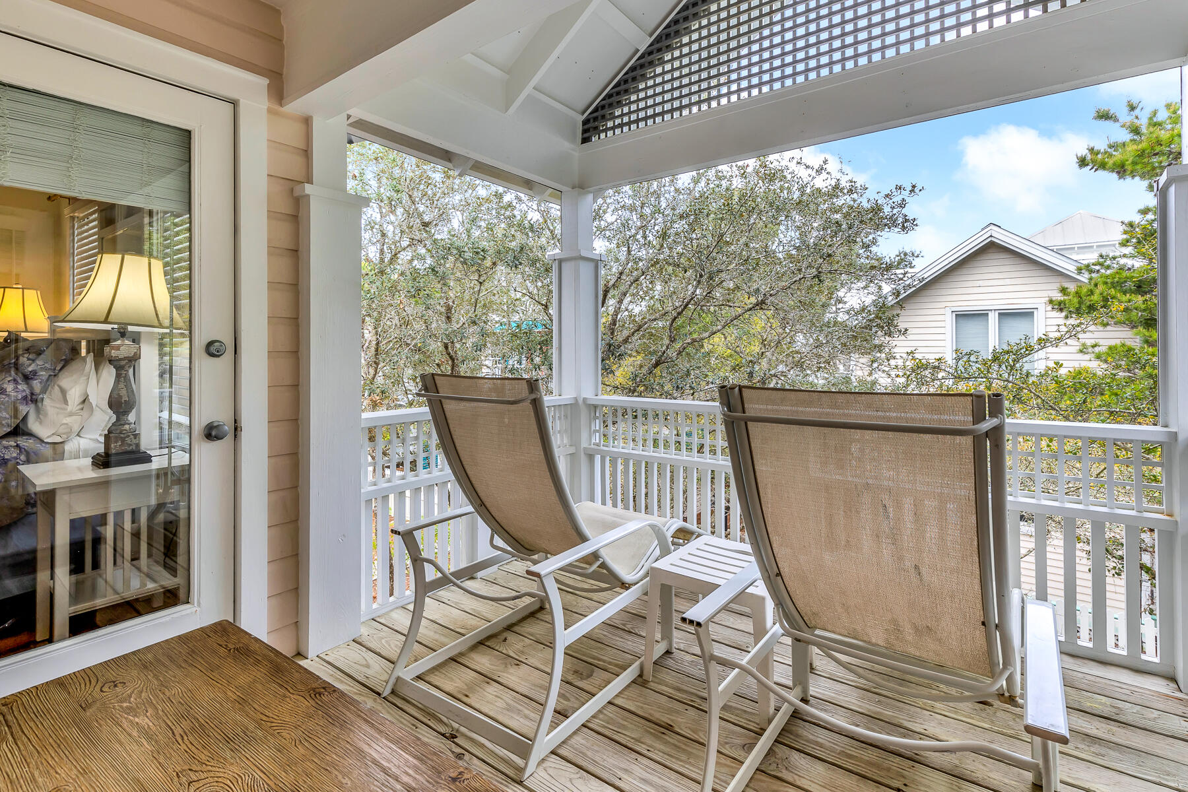
The entire second floor is the master suite- bedroom with en-suite bath, dressing/vanity room, and your very own screened porch with twin chaise lounges.  This little treetop oasis affords your peace and privacy from sun-up to sun-down.

The property, which also allows for a guest house, is all about location, location, location!

39 W Ruskin Street

Message successfully sent.

What would you like to know?

What is 3 + 4 ?

I agree to receive email communication and understand I can unsubscribe at any time.

I agree to be contacted by Keller Williams Realty via call, email, and text for real estate services. To opt out, you can reply 'stop' at any time or reply 'help' for assistance. You can also click the unsubscribe link in the emails. Message and data rates may apply. Message frequency may vary. Privacy Policy

Related Properties

**OPEN HOUSE HELD IN MODEL HOME AT 8 CABA COVE TUE-SAT 10:00-4:00**
To-Be-Built 4-Story Luxury Home with Private Pool, Elevator & Walk-Out Basement in The Reserves in Serenity at Dune Allen.
Introducing an exceptional opportunity to own a brand-new, four-story coastal retreat in the highly desirable Reserves in Serenity at Dune Allen, a boutique community located across 30A from Dune Allen Beach Access. Offering over 4,400 square feet of thoughtfully designed living space, this impressive home combines luxury coastal design with incredible flexibility and includes a private heated pool, elevator servicing all four levels, including the basement, and multiple indoor and outdoor living spaces.
Because this home is to be built, buyers have the opportunity to make it their own by selecting colors, finishes, kitchen and bathroom design elements, and even modifying or opening certain spaces to better accommodate their lifestyle.
The walk-out basement level is designed for entertaining and versatility, featuring a spacious open flex area, secondary kitchen, full bathroom, and dedicated storage room. From this level, step directly outside to a beautifully finished covered porch and your private heated pool, creating an ideal outdoor entertainment space.
The second level, which serves as the home's main entrance, features an open-concept layout with a large living room, spacious dining area, chef's kitchen, guest suite with private en-suite bathroom, laundry room, and half bath. On the third level, a loft with wet bar provides an additional gathering space. The primary suite features a walk-in closet and spa-inspired bathroom with a double vanity, garden tub, and separate custom-tiled frameless glass shower. Two additional bedrooms are also located on this level, each with its own private en-suite bathroom.
The fourth level is designed for fun and relaxation, with a large bunk/game room, wet bar, and full bathroom featuring a double vanity and shower/tub combination. A large, covered balcony overlooks the private pool and preservation area behind the home, providing an impressive setting for enjoying the coastal surroundings.
Located less than half a mile from public beach access and the popular Stinky's Fish Camp, with Topsail Hill Preserve State Park and additional 30A shopping and dining just a short distance away, this home offers an exceptional combination of location, luxury, and customization.
Build a coastal retreat designed around the way you want to live--just moments from the beach in one of Dune Allen's most desirable communities.
#1011912

Santa Rosa Beach

120 Charming Way

5 Beds

6 Baths

4,451 Sq.Ft.

$2,450,000
MLS#: 1011912

This pristine coastal retreat in Driftwood Estates is placed on the Bay of the Emerald Coast. The Gulf's beautiful beaches of 30A and Miramar Beach are a few minutes drive. This low maintenance, one story, southern home's outdoor living area boast a covered patio and deck with two oversized sitting areas to overlook the relaxing Bay and dock.  The lush grounds are perfect for lounging and entertaining in the firepit area, the grilling area, in the swim spa plus offering privacy with the enclosed fence. The welcoming front porch views the rose lined circular paver driveway with parking for up to 6 guest. Inside, the coastal elegant Foyer greets you with soaring ceilings, extensive molding, a gas fireplace surrounded by built-ins, a Formal Dining area, tasteful hardwood flooring and a tranquil view of the Bay!  There are 3 bedrooms, 3.5 baths and an office in this well-designed, split bedroom layout making it ideal for a primary or secondary home. The Master Suite wing of the home has an entry off of the Foyer that offers the privacy of a Master Bedroom with french doors to access the exterior Deck and Sitting Areas, the Dock, the Swim Spa and yard. The oversized shelved separate Master Closet is in the bedroom. The spa feel of the En Suite Master Bath gives a soaking tub for relaxation, an enclosed separate shower and a generous marble top double sink vanity. The privacy of a Home Office with a closet is convenient also. The Half Bath is close to the formal areas for guest. The character of the home includes a secondary dining area and expansive open kitchen with granite countertops, stainless appliances, gas cooking and a breakfast bar that offers easy acess to the relaxing living area while enjoying the view of the Bay. Walking from the kitchen area down the corridor there are 2 split bedrooms with en suites, a laundry room with folding area and the entry to the oversized garage with a yard access door.
#1007848

Santa Rosa Beach

1441 Driftwood Point Road

3 Beds

3 Baths

2,929 Sq.Ft.

$2,700,000
MLS#: 1007848

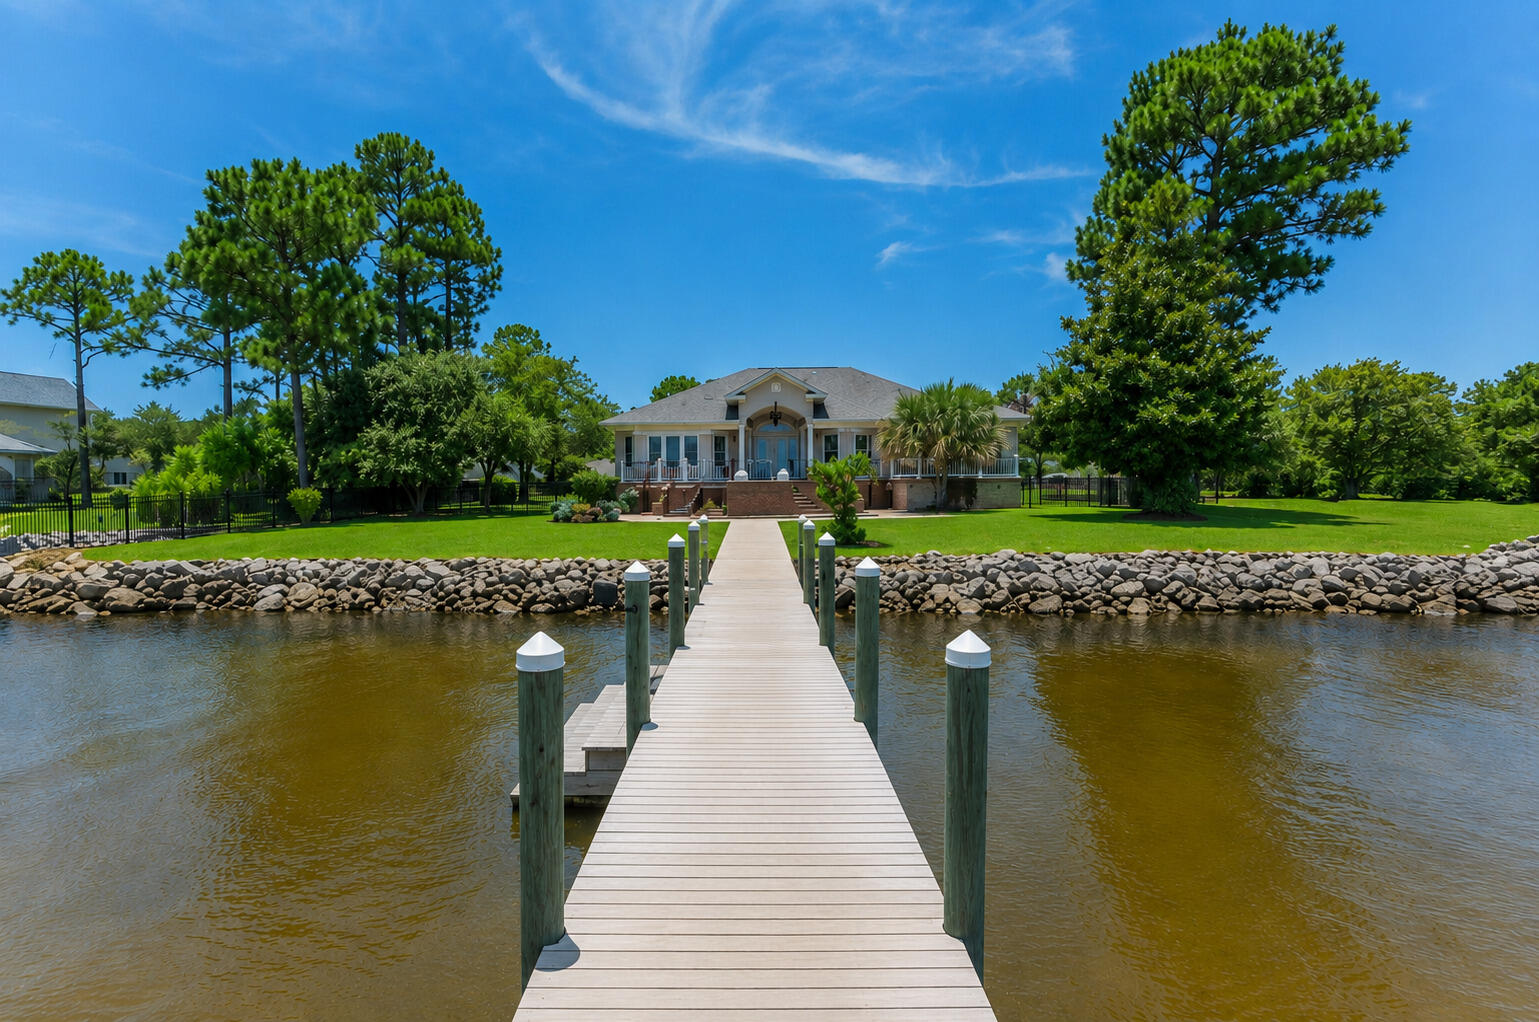
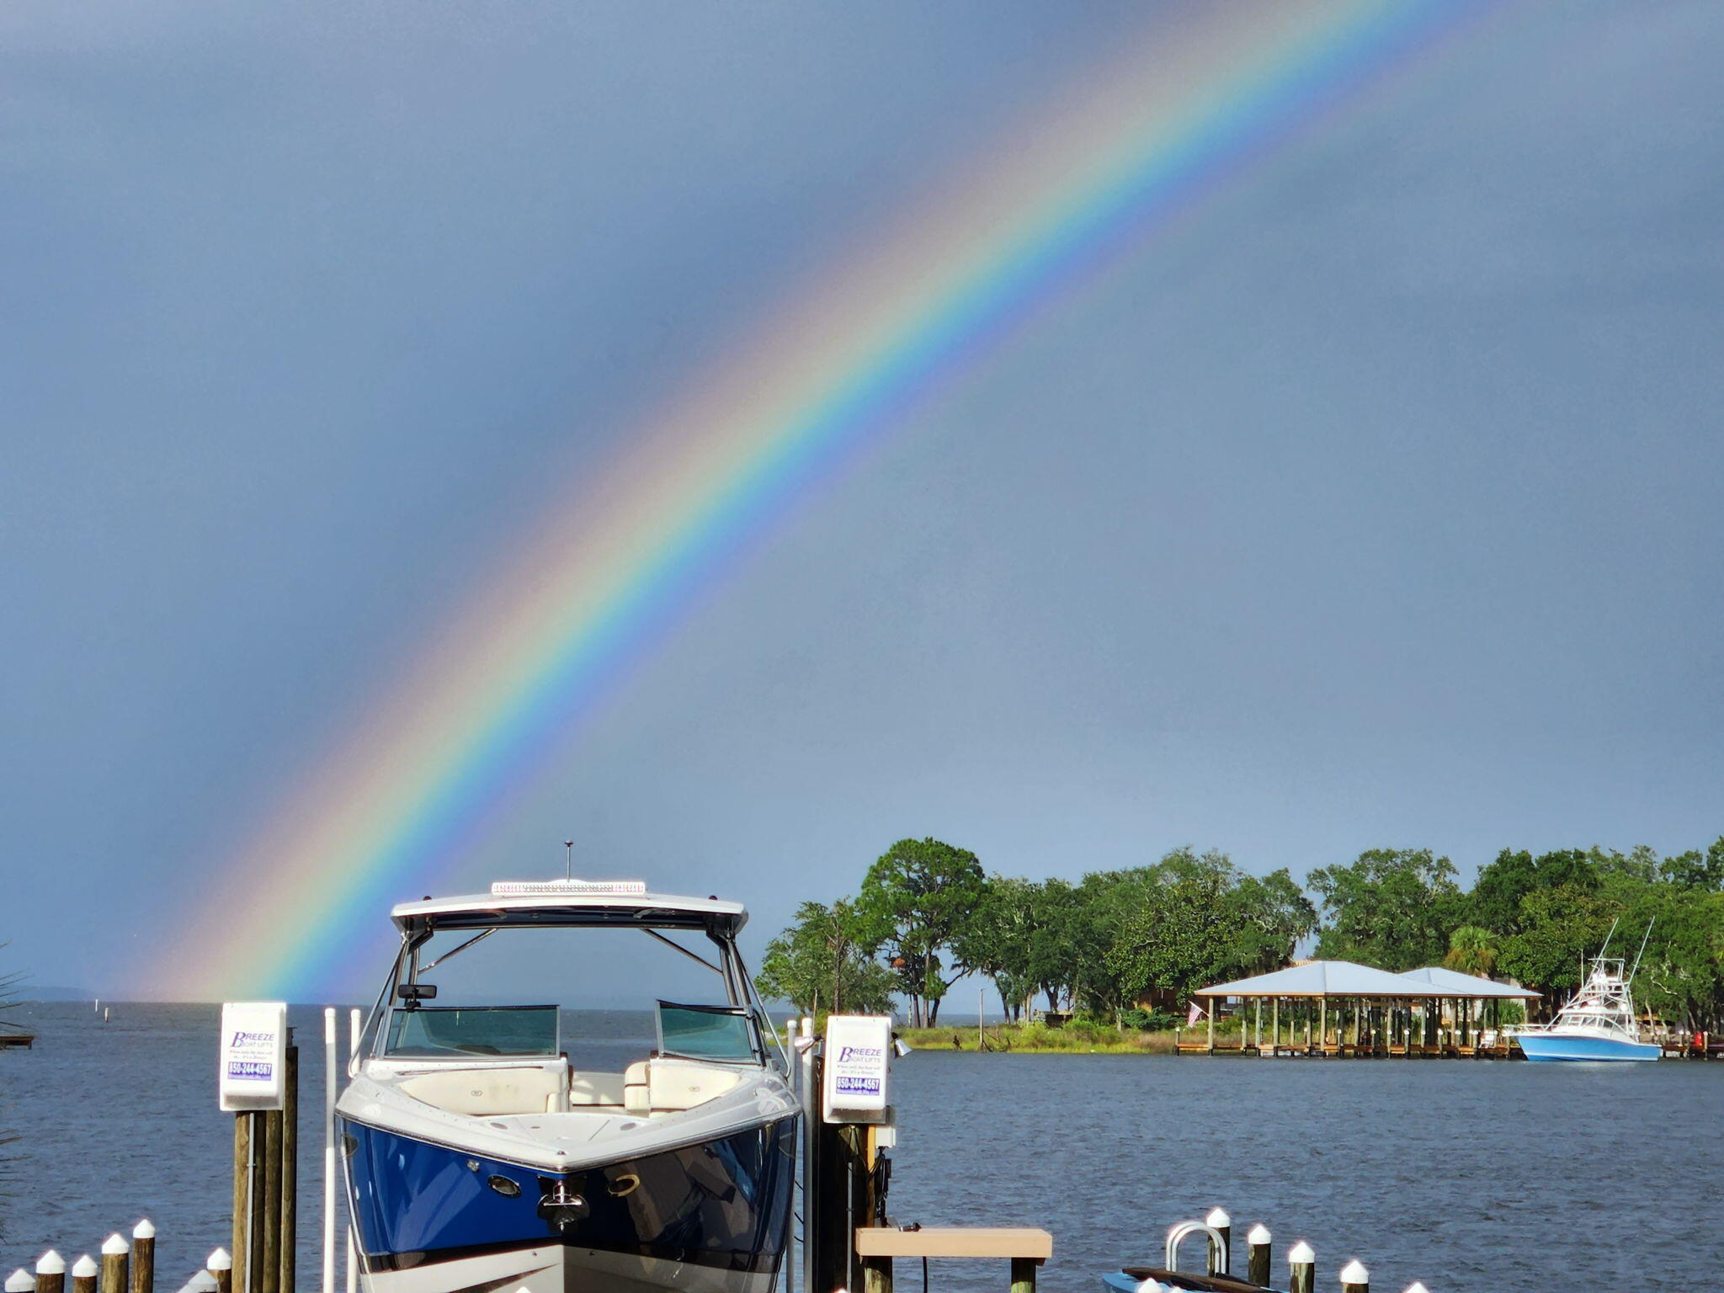
Experience waterfront living in the exclusive community of Sacred Oaks on the deep water of Mack Bayou.  This rare exceptional property comes with two lots and 90' of water frontage creating the ultimate boating lifestyle in the heart of Santa Rosa Beach.  Included in the sale is a 2018 Cobalt R35, allowing you to step from the customized dock onto one of the finest luxury bowriders on the water and cruise to crab island for the afternoon or check out the local waterfront restaurants with ease  The brick paved driveway with French gas lanterns at the entry are shaded with moss-draped oaks and views of the bayou and Choctawhatchee Bay.  The new salt water swimming pool captures the dream of Florida coastal living.  Inside you'll find an elevator, engineered wood floors throughout and updated features including expanded upper level windows to take in the panoramic waterview.  The kitchen is appointed with granite countertops and modern appliances and is fully equipped with natural gas, Culligan water treatment system, and modern smart-home convenience.  A brand-new seawall, full-property irrigation system and a hot tub are included.   Additional bedrooms are generously sized for guests, a home office, or a growing family. Step outside to enjoy expansive porches and the beautifully landscaped grounds for a peaceful bayou setting.  Located just minutes to the sugar white beaches of South Walton, Sandestin Golf and Beach Resort and Scenic Highway 30A.
#999191

Santa Rosa Beach

123 Beacon Point Drive

4 Beds

3 Baths

2,742 Sq.Ft.

$2,390,000
MLS#: 999191

Cote D' Azur offers an incredible opportunity to own a brand-new luxury retreat just steps away from the white sands of the Gulf in Seagrove Beach on 30A. Designed for modern families and discerning investors, this stunning six-bedroom, five-and-a-half-bath coastal escape seamlessly blends contemporary elegance with timeless beach charm, providing effortless living and impressive rental potential. Highlights for Buyers

- **Prime Location:** Located one block from Seagrove Beach and conveniently close to 30A's best shops, dining, and entertainment options.
  
- **New Construction:** Impeccably finished with top-tier appliances, stone countertops, and designer touches throughout.
  
- **Spacious Layout:** Features six bedrooms, five and a half bathrooms, an open-concept living area, and dedicated workspaces, offering flexibility for families, guests, or seasonal rentals.
  
- **Resort Amenities:** Includes a private pool, large backyard, outdoor fireplace, and an authentic vacation experience right at home.
  
- **Investment Advantage:** Boasts a strong short-term rental history.

- **Turnkey Ownership:** Move-in ready, complete with luxury furnishings and a fully equipped chef's kitchen.

Now is your chance to own a slice of paradise on 30A perfect for full-time living, a seasonal retreat, or a proven income property in one of Florida's most desirable destinations.
#987654

Santa Rosa Beach

464 N Montigo Avenue

6 Beds

5 Baths

3,158 Sq.Ft.

$2,395,000
MLS#: 987654

New on site 2 days ago
Situated on a desirable corner lot in Phase 4 of WaterColor, 231 Wisteria Way offers an inviting blend of classic coastal architecture, comfortable living spaces, and the relaxed charm that makes this community so special. The home features four bedrooms and four bathrooms, providing plenty of room for family, friends, and guests. Soft blue siding, crisp white trim, and a durable metal roof create a timeless coastal exterior, while the home's elevated design and mature landscaping enhance its welcoming presence.

Two levels of spacious, covered front porches extend the living experience outdoors and provide the perfect setting for morning coffee, afternoon relaxation, or evening gatherings. Surrounded by mature trees and thoughtfully maintained coastal landscaping, the property offers a peaceful sense of privacy while remaining close to WaterColor's exceptional amenities and natural beauty.

Whether you are looking for a primary residence, a second home, or a beach retreat, 231 Wisteria Way presents an opportunity to enjoy the best of the WaterColor lifestyle. Spend your days exploring nearby trails, enjoying the community's pools and recreational amenities, or making your way to the beach by golf cart. A golf cart is included with an acceptable offer, adding convenience and enhancing the ease of enjoying everything WaterColor has to offer.
#1013815

Santa Rosa Beach

231 Wisteria Way

4 Beds

4 Baths

2,641 Sq.Ft.

$2,390,000

MLS#: 1013815

New on site 2 days ago
A ONE-OF-A-KIND ARCHITECTURAL SHOWPIECE ALONG SCENIC 30A -- OFFERED FULLY FURNISHED AND NO HOA!

Where bold contemporary architecture meets effortless coastal luxury, this extraordinary residence offers a truly distinctive living experience just a short walk from the sugar-white sands and emerald-green waters of 30A. Offered fully furnished and featuring over 3,000 square feet of thoughtfully designed living space, four bedrooms, four ensuite bathrooms, a powder bath, and a rare three-car garage, this home presents an exceptional opportunity for turnkey coastal living.

From the moment you arrive, the home's architectural character is undeniable. A stunning koi pond welcomes you with a dramatic walkway across the water leading to the front entrance, creating an unforgettable first impression. Inside, striking floating staircases and an artfully designed rock garden establish a sophisticated modern aesthetic that carries throughout the residence. Expansive windows fill the interiors with natural light, while carefully selected furnishings and finishes create a seamless balance of warmth, texture, and contemporary elegance. At the heart of the home, a spectacular designer kitchen features an oversized waterfall-edge island, custom rift white oak cabinetry, and an open layout that flows effortlessly into the main living and entertaining spaces. A dedicated office enclosed by glass walls provides an inspiring workspace without sacrificing the home's open architectural feel, while an additional upstairs flex room offers versatility for a media lounge, secondary living area, or private retreat.

Each of the four bedrooms features its own ensuite bathroom, offering exceptional privacy and comfort for family and guests alike.

Outside, the property transforms into a private coastal oasis. A beautiful pool and spa are complemented by lush landscaping, expansive lounging areas, and an impressive covered outdoor living space complete with a summer kitchen and television. Whether entertaining guests, enjoying quiet evenings poolside, or spending the afternoon at the beach, every aspect of this home celebrates the coveted 30A lifestyle.

Adding to this exceptional opportunity, the beautifully landscaped vacant lot immediately next door is available for purchase separately for an additional $650,000, providing the rare opportunity to secure additional space and privacy in one of the area's most desirable coastal settings.

Ideally located just a short stroll from the breathtaking beaches of 30A and convenient to the area's celebrated dining, shopping, and coastal attractions, this fully furnished residence offers a remarkable combination of architectural individuality, modern luxury, and coastal convenience.

Distinctive architecture. Exceptional design. Fully furnished coastal luxury. This is 30A living unlike anything else.
#1013872

Santa Rosa Beach

14 Walnut Street

4 Beds

4 Baths

3,068 Sq.Ft.

$2,595,000

MLS#: 1013872
Amenities Galore on the West End of 30A!

Discover this beautifully appointed single-level home ideally located on the highly desirable west end of 30A, just minutes from the beach, Gulf Place, dining, shopping, and entertainment. Tucked away in a quiet neighborhood with no HOA, this property offers the perfect combination of privacy, convenience, and resort-style living.

The backyard is a true private oasis featuring a full-size pool with a sun shelf, elegant travertine decking, a built-in putting green, landscape lighting, and lush mature landscaping. Adding to the serenity, the property backs up to protected state-owned land, ensuring lasting privacy with no future development behind you. Low-maintenance turf throughout means no grass to mow and more time to enjoy the coastal lifestyle.

Inside, the home showcases a chef's kitchen equipped with premium Thermador appliances, including a built-in 48-inch refrigerator and a full-size wine refrigerator. The thoughtful floor plan offers comfortable one-level living, while the spacious rear porch with fireplace creates the perfect setting for outdoor entertaining year-round.

Additional features include a two-car garage plus a dedicated golf cart garage, making it easy to enjoy everything 30A has to offer.

This exceptional property combines luxury, privacy, and location in one of the Emerald Coast's most sought-after areas. Outdoor Kitchen. Large Rear 1000 sf Composite Deck with Pergola. There is a Sauna with Seating for 4 in the backyard that was custom built and is a great place to Relax and Detox. All Porches are Composite.
#1005421

Santa Rosa Beach

510 Ridge Road

4 Beds

4 Baths

3,120 Sq.Ft.

$2,274,900

MLS#: 1005421

Bordered by a protected conservation area in the heart of Seagrove Beach, 43 Suzanne Drive is a coastal residence of 2,762 square feet completed in 2020, designed with a level of detail befitting its proximity to 30A. One of the area's quietest public beach accesses is a short stroll away, and Seaside is a walk or golf cart ride from the door.
The chef's kitchen sets the tone. Marble countertops, open shelving, a pantry, and custom lighting frame a Viking Professional refrigerator, a six-burner Viking cooktop, and a Viking hood. Hand-scraped wood floors carry through the main living area, where custom millwork, nickel gap shiplap, ten-foot ceilings, and a wood-burning fireplace give the room warmth and polish. Designer lighting, including the Mark Moussa Tilda chandelier, and a statement round mirror finish the space with considered, collected style. The home is offered furnished, allowing immediate enjoyment for the new homeowners.
Five bedrooms and four and a half baths sleep 14 or more in comfort. The ground floor primary suite has a walk-in closet, a furniture-style double vanity, and a tiled shower, and it opens to the screened porch, where a bed swing and conservation views make the quiet hours feel like the main event. Upstairs, a second primary suite has high ceilings, a double vanity, hex tile floors, a glass-enclosed shower, and a private water closet. A guest room and a bunk room with twin-over-queen bunks share a bath with a tub.
Above the one-car garage, a carriage-style suite works as a true private retreat. High ceilings, recessed lighting, and ceiling fans keep it bright and airy, and a king bed makes it a restful place to stay. A kitchenette with a two-burner cooktop, sink, and small refrigerator means guests can settle in on their own schedule. The full bath has a glass-enclosed shower and its own closet, and a separate storage closet adds room for owner belongings. With an entrance just off the garage, the suite can open to the home or stand on its own.
#1013529

Santa Rosa Beach

43 Suzanne Drive

5 Beds

4 Baths

2,759 Sq.Ft.

$2,458,350

MLS#: 1013529

Tucked away in the quiet, gated community of The Hammocks of Seagrove, 27 Bramble Lane combines thoughtful architecture, exceptional craftsmanship, and one of the community's most desirable settings. Built in 2023 by Luke & Blue and designed by Archiscapes, this approximately 2,500-square-foot home offers four bedrooms and three-and-a-half baths, with a peaceful preserve behind the property and the community pool just across the street. Best of all, the sugar-white sands of Seagrove Beach are approximately a quarter mile away, and a golf cart is included for effortless trips to the beach and around 30A.

Inside, the home immediately feels different. Warm hardwood floors, extensive custom millwork, shiplap walls and ceilings, exposed wood beams, and a striking herringbone wood ceiling detail bring texture and character to the open living spaces. Oversized windows fill the home with natural light while impact-resistant windows add peace of mind. The living room centers around a fireplace framed by custom cabinetry and natural textures, while the adjoining dining area and kitchen create an easy flow for entertaining. A custom wet bar with beverage refrigeration adds both function and a beautiful architectural element to the space.

The main level includes a private guest suite with an ensuite bath and charming built-in window seat. Upstairs, the spacious primary suite is a true retreat, featuring a dramatic vaulted and beamed ceiling, fireplace,  and its own beverage center just outside the bedroom. The primary bath continues the home's elevated coastal aesthetic with a soaking tub, oversized walk-in shower, natural wood vanity, designer wallcovering, and thoughtfully selected fixtures and finishes.

Two additional bedrooms complete the second floor and share a bath, including a cleverly designed bunk room with twin bunks above a king bed--an ideal arrangement for visiting family and friends. Throughout the home, custom cabinetry, designer lighting, natural materials, and individually selected finishes create a collected look that feels sophisticated without losing the relaxed character of a beach home.

Outdoor living includes welcoming porches, a screened second-floor porch, and an outdoor shower, while the preserve directly behind the home creates a sense of privacy that is increasingly difficult to find this close to the beach. With the community pool steps from the front door, there is no private pool to maintain--simply walk across the street and enjoy.

Sold furnished and offering short-term rental flexibility, 27 Bramble Lane works equally well as a beautifully appointed second home or a luxury vacation rental. Its location in Seagrove puts the beach, dining, shopping, and everything along Scenic Highway 30A within easy reach, yet at the end of the day, the home offers what its owners have valued most: a quiet place to retreat, surrounded by nature and just minutes from the Gulf. Buyer to verify all information and dimensions.
#1013414

Santa Rosa Beach

27 Bramble Lane

4 Beds

3 Baths

2,500 Sq.Ft.

$2,500,000

MLS#: 1013414

Located in the Hammocks of Seagrove, this 3,400-square-foot home sits on the neighborhood's largest lot. The gated community offers added privacy, and the secluded home abuts Watercolor & the canal leading to Western Lake. A long driveway leads to an inviting front porch. Inside, large windows fill the open kitchen & living area with natural light. French doors open to a screened porch & a private side deck surrounded by mature magnolias, live oaks, & pines. The kitchen features a Sub-Zero refrigerator, six-burner range, full-size & convection ovens, a 11' island, ice maker & a walk-in pantry with an additional refrigerator. The first-floor primary suite includes two large walk-in closets & a bathroom with dual vanities, spacious shower, soaking tub & bidet. Upstairs, a loft overlooks the great room & connects to three bedrooms & two additional baths. The carriage house includes a kitchenette, bedroom, sitting area, & full bathroom. It is the only home in the community with both a garage & separate guest suite.The home has 5 bedrooms & 4.5 bathrooms in total. Residents enjoy two community pools, & this property offers room for a private pool. Additional features include reclaimed wood floors & beams, shiplap walls, central vacuum, whole-house water filtration, two outdoor showers & a storage building. Never used as a short-term rental, the home has been well maintained. Seaside, Watercolor, dining, shopping, trails & several beach accesses are a short walk /bike ride away.
#1012586

Santa Rosa Beach

163 Hammock Lane

5 Beds

4 Baths

3,400 Sq.Ft.

$2,850,000

MLS#: 1012586

Send a message

Message successfully sent.

Your message

What is 3 + 4 ?

Reason for contacting?

I agree to receive email communication and understand I can unsubscribe at any time.

I agree to be contacted by Keller Williams Realty via call, email, and text for real estate services. To opt out, you can reply 'stop' at any time or reply 'help' for assistance. You can also click the unsubscribe link in the emails. Message and data rates may apply. Message frequency may vary. Privacy Policy

Sign Out

Virtual Assistant

Would you like to take the next step with this property? We can help you schedule a showing or virtual tour, or send you more details.

Yes, I would like more information.

Thank You for Your Reply, One of Our Agents will contact you as soon as possible

No, maybe later.

Thank you, you can always contact me via email, phone number or through the contact form.

Realhub AI

Lucy - Your AI-Powered Realtor

Update Your Temporary Password

Personalize your search

Enter your email and we'll notify you immediately when new listings match what you're looking for.

or enter email address

Already have an account ? Login here

Continue your home search

I agree to receive communications and understand I can unsubscribe at any time.

I agree to be contacted by Keller Williams Realty via call, email, and text for real estate services. To opt out, you can reply 'stop' at any time or reply 'help' for assistance. You can also click the unsubscribe link in the emails. Message and data rates may apply. Message frequency may vary. Privacy Policy

Already have an account ? Login here

We use cookies

We use cookies primarily for analytics to enhance your experience. By accepting, you agree to our use of these cookies. You can manage your preferences or learn more about our cookies policy.