
Features & Amenities

Interior

  • Other Interior Features

    Breakfast Bar, Recessed Lighting, Pantry

  • Total Bedrooms

    4

  • Bathrooms

    3

  • Cooling YN

    YES

  • Cooling

    Central Air, Electric

  • Heating YN

    YES

  • Heating

    Heat Pump

  • Pet friendly

    N/A

Exterior

  • Garage

    Yes

  • Garage spaces

    2

  • Construction Materials

    Brick

  • Parking

    Garage Door Opener, Attached, Garage

  • Patio and Porch Features

    Patio, Porch

  • Pool

    No

Area & Lot

  • Lot Features

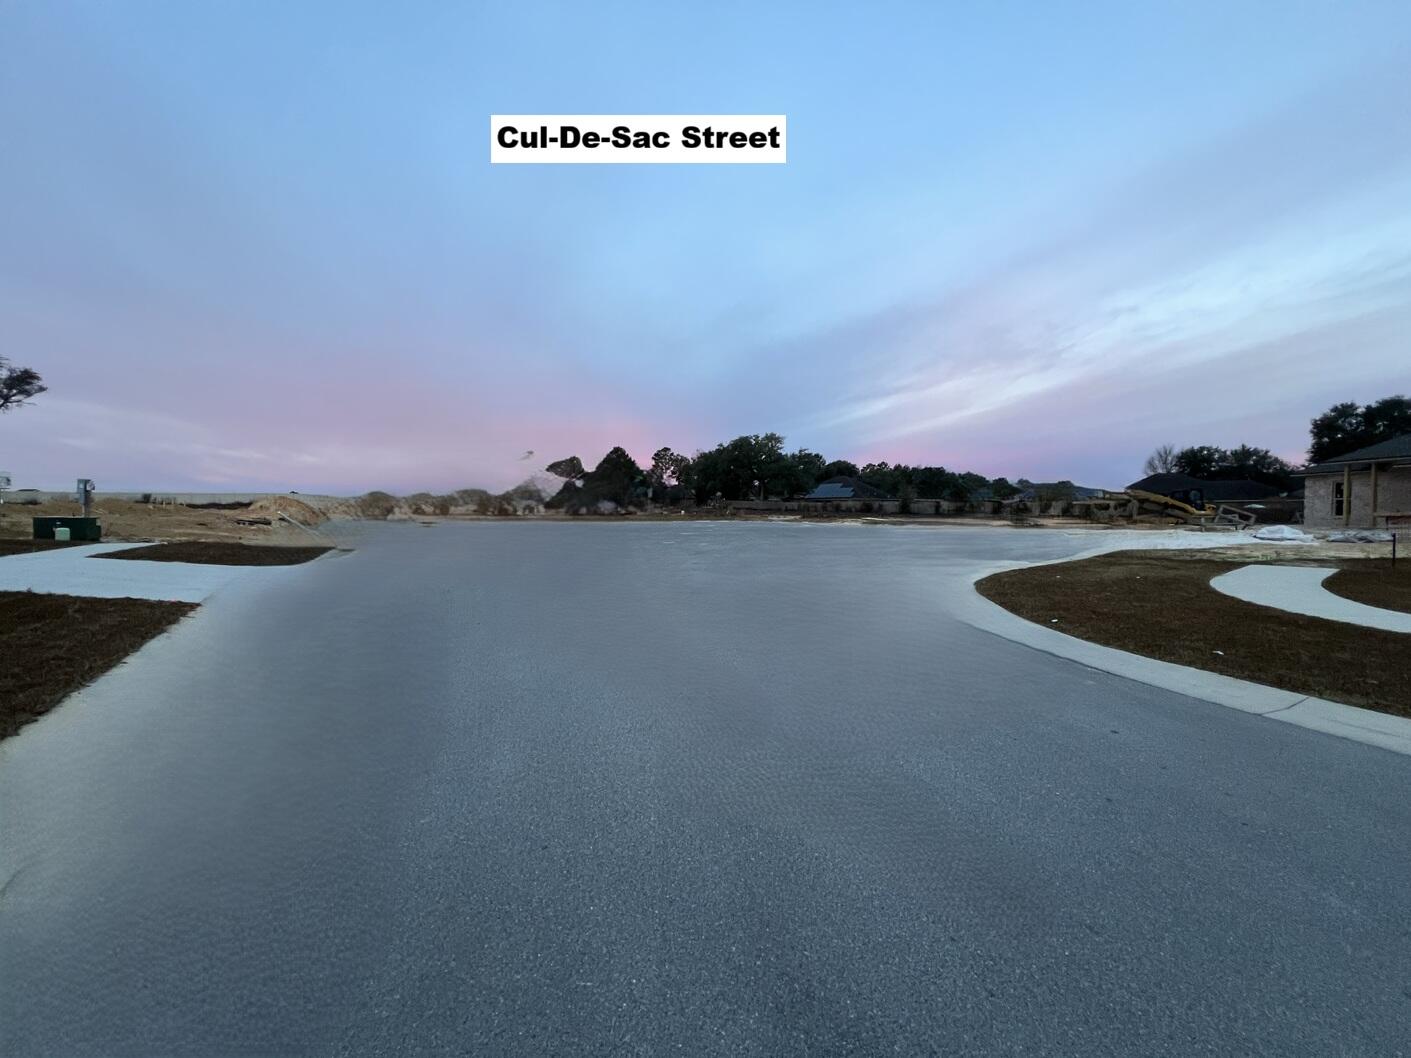
    Cul-De-Sac

  • Lot Size(acres)

    0.33

  • Lot Size(square feet)

    14,374

  • Property Type

    Residential

  • Property Sub Type

    Single Family Residence

  • Architectural Style

    Contemporary

Price

  • Sales Price

    $501,026

  • Zoning

    Resid Single Family

  • Sq. Footage

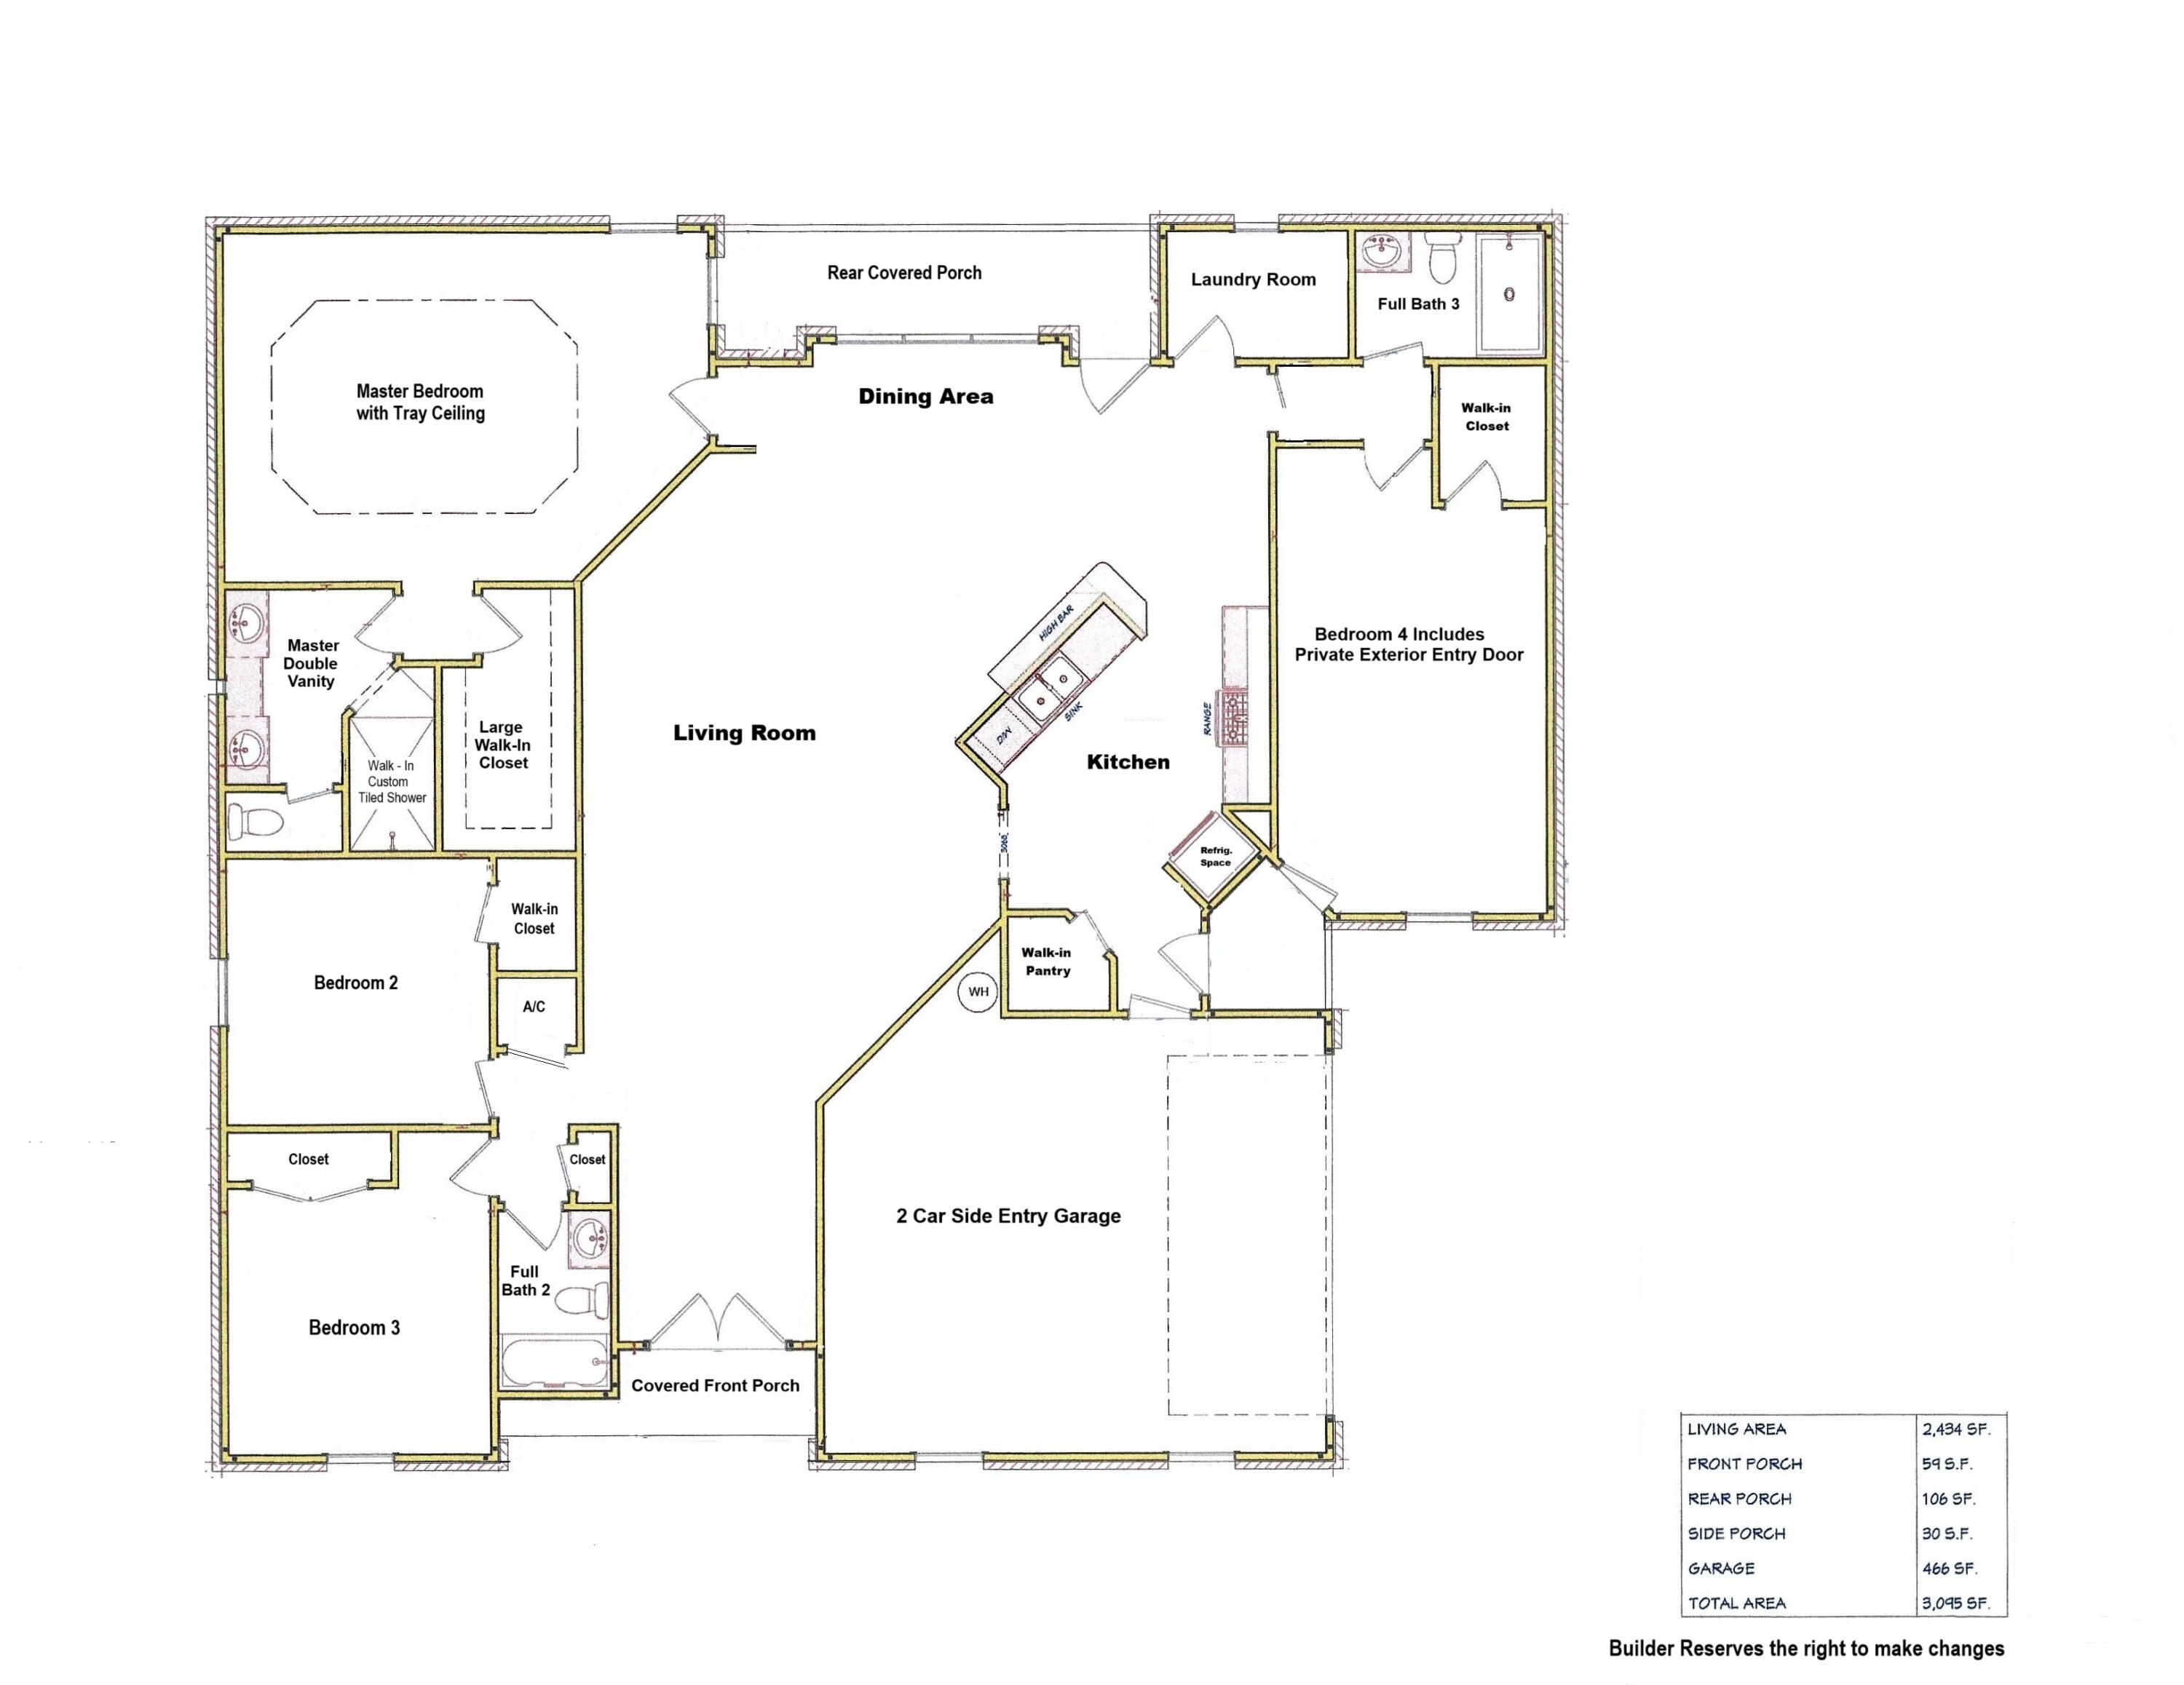
    2,434

  • Price/SqFt

    $205

HOA

  • Association

    YES

  • Association Fee

    $220

  • Association Fee Frequency

    Quarterly

  • Association Fee Includes

    N/A

School District

  • Elementary School

    Antioch

  • Middle School

    Shoal River

  • High School

    Crestview

Property Features

  • New Construction

    NO

  • Sewer

    Public Sewer

  • Water Source

    Public

Schedule a Showing

Showing scheduled successfully.

<
>
IN PERSON
VIA CHAT

What is 3 + 4 ?


Change time

Mortgage calculator

Estimate your monthly mortgage payment, including the principal and interest, property taxes, and HOA. Adjust the values to generate a more accurate rate.

Your payment

Principal and Interest:

$

Property taxes:

$

HOA fees:

$

Total loan payment:

$

Total interest amount:

$

Location

County

Okaloosa

Elementary School

Antioch

Middle School

Shoal River

High School

Crestview

Listing Courtesy of Tesa Owens , Okaloosa Real Estate Co

RealHub Information is provided exclusively for consumers' personal, non-commercial use, and it may not be used for any purpose other than to identify prospective properties consumers may be interested in purchasing. All information deemed reliable but not guaranteed and should be independently verified. All properties are subject to prior sale, change or withdrawal. RealHub website owner shall not be responsible for any typographical errors, misinformation, misprints and shall be held totally harmless.

Agent Zena Gunsur

FOUNDER

Zena Gunsur

Call Zena today to schedule a private showing.


* Listings on this website come from the FMLS IDX Compilation and may be held by brokerage firms other than the owner of this website. The listing brokerage is identified in any listing details. Information is deemed reliable but is not guaranteed. If you believe any FMLS listing contains material that infringes your copyrighted work please click here to review our DMCA policy and learn how to submit a takedown request.© 2024 FMLS.
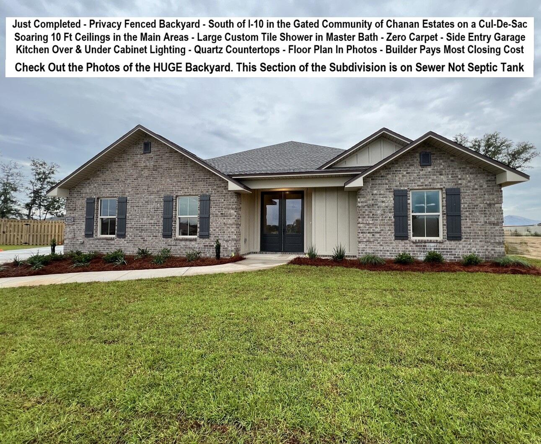
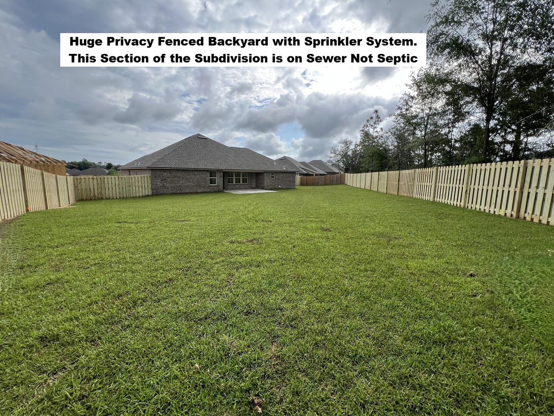
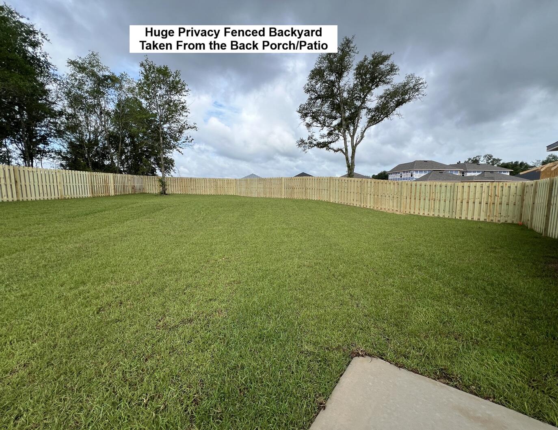
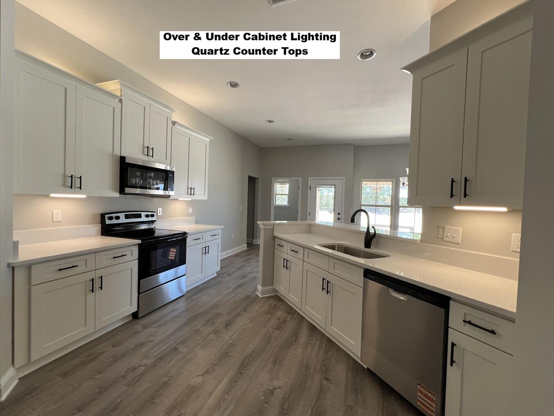
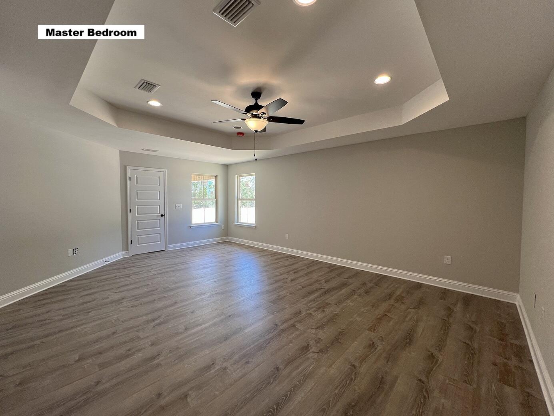
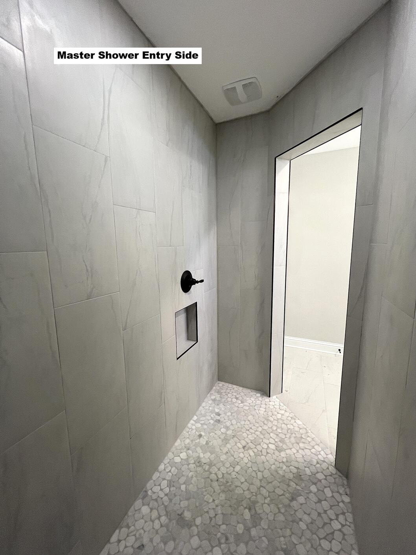
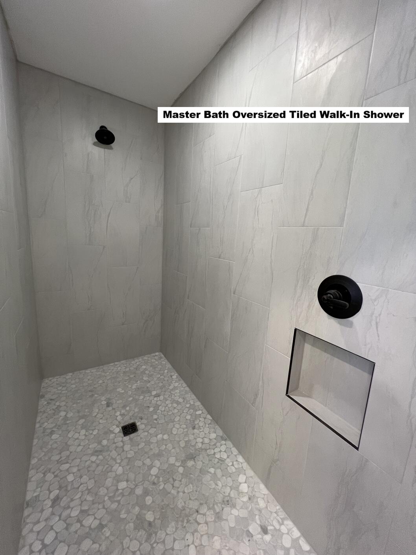
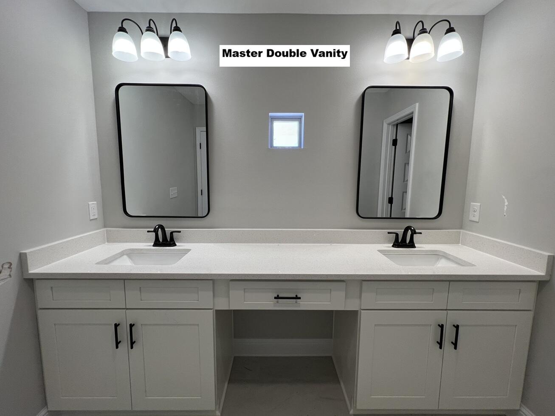
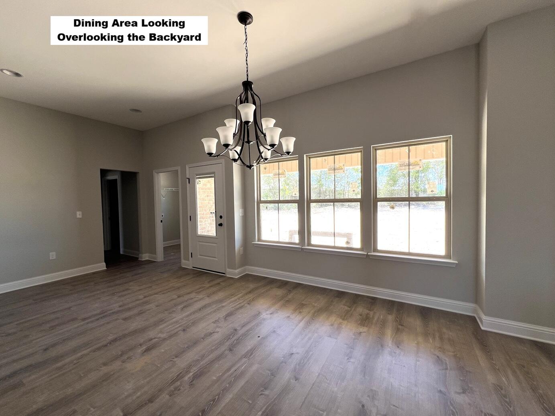
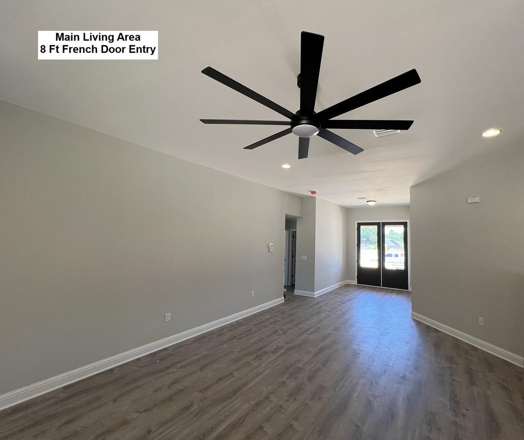
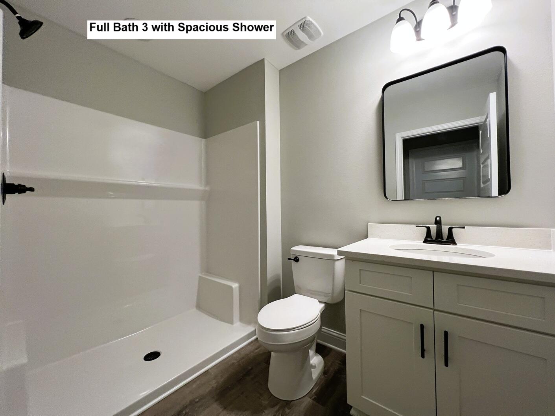
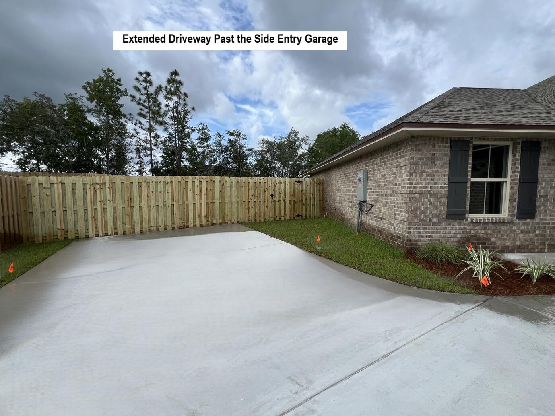
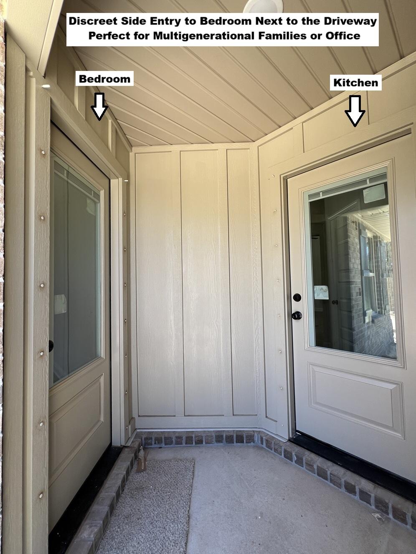
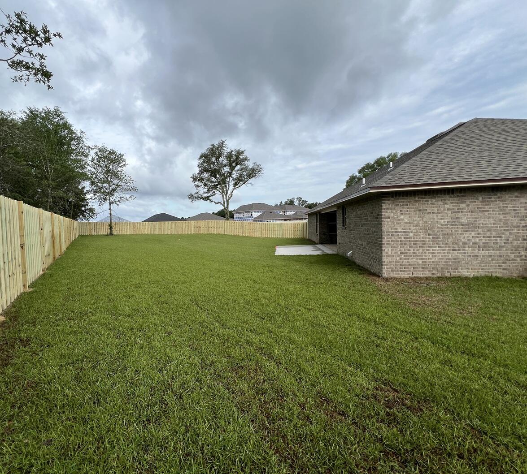
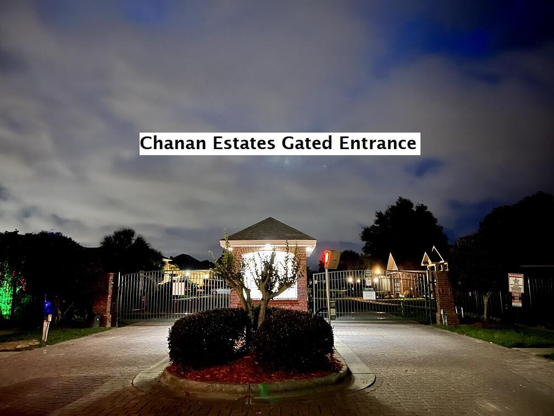
South of I-10 Located in the Gated Community of Chanan Estates on a Cul-De-Sac. Be the 1st to live in this BRAND NEW 2026 Brick Home. FLOOR PLAN ATTACHED. Perfect for MULTIGENERATIONAL Living or Home Office, 4 Bedrooms & 3 Full Baths, French Door Entry, ZERO CARPET - LV Flooring, 10 Foot Ceilings in the Main Living Area, Oil Rubbed Bronze Finishes, QUARTZ Counter-Tops, STAINLESS Appliances Installed, Smooth-top Range, MICROWAVE, Dishwasher, UNDER & OVER CABINET LIGHTING, Single Bowl Sink, WALK-IN PANTRY. MASTER SUITE -Tray Ceiling, Ceiling Fan, CUSTOM WALK-IN TILED SHOWER with Recessed NICHE. Double Quartz Top Master Vanity with Extended Countertop. Large Walk-in Closet. Bedroom 4 has a Private Exterior Entrance. 2 Car Side Entry Garage with No City of Crestview Property Taxes. Astroguard Hurricane Fabric for Windows and Doors is Included with this home. Front and Rear Sprinkler System in Grassed Areas. This section of Chanan Estates is on Sewer not Septic.

4642 Chanteuse Parkway

Message successfully sent.

What would you like to know?

What is 3 + 4 ?

I agree to receive email communication and understand I can unsubscribe at any time.

I agree to be contacted by Keller Williams Realty via call, email, and text for real estate services. To opt out, you can reply 'stop' at any time or reply 'help' for assistance. You can also click the unsubscribe link in the emails. Message and data rates may apply. Message frequency may vary. Privacy Policy

Related Properties

New on site 2 days ago
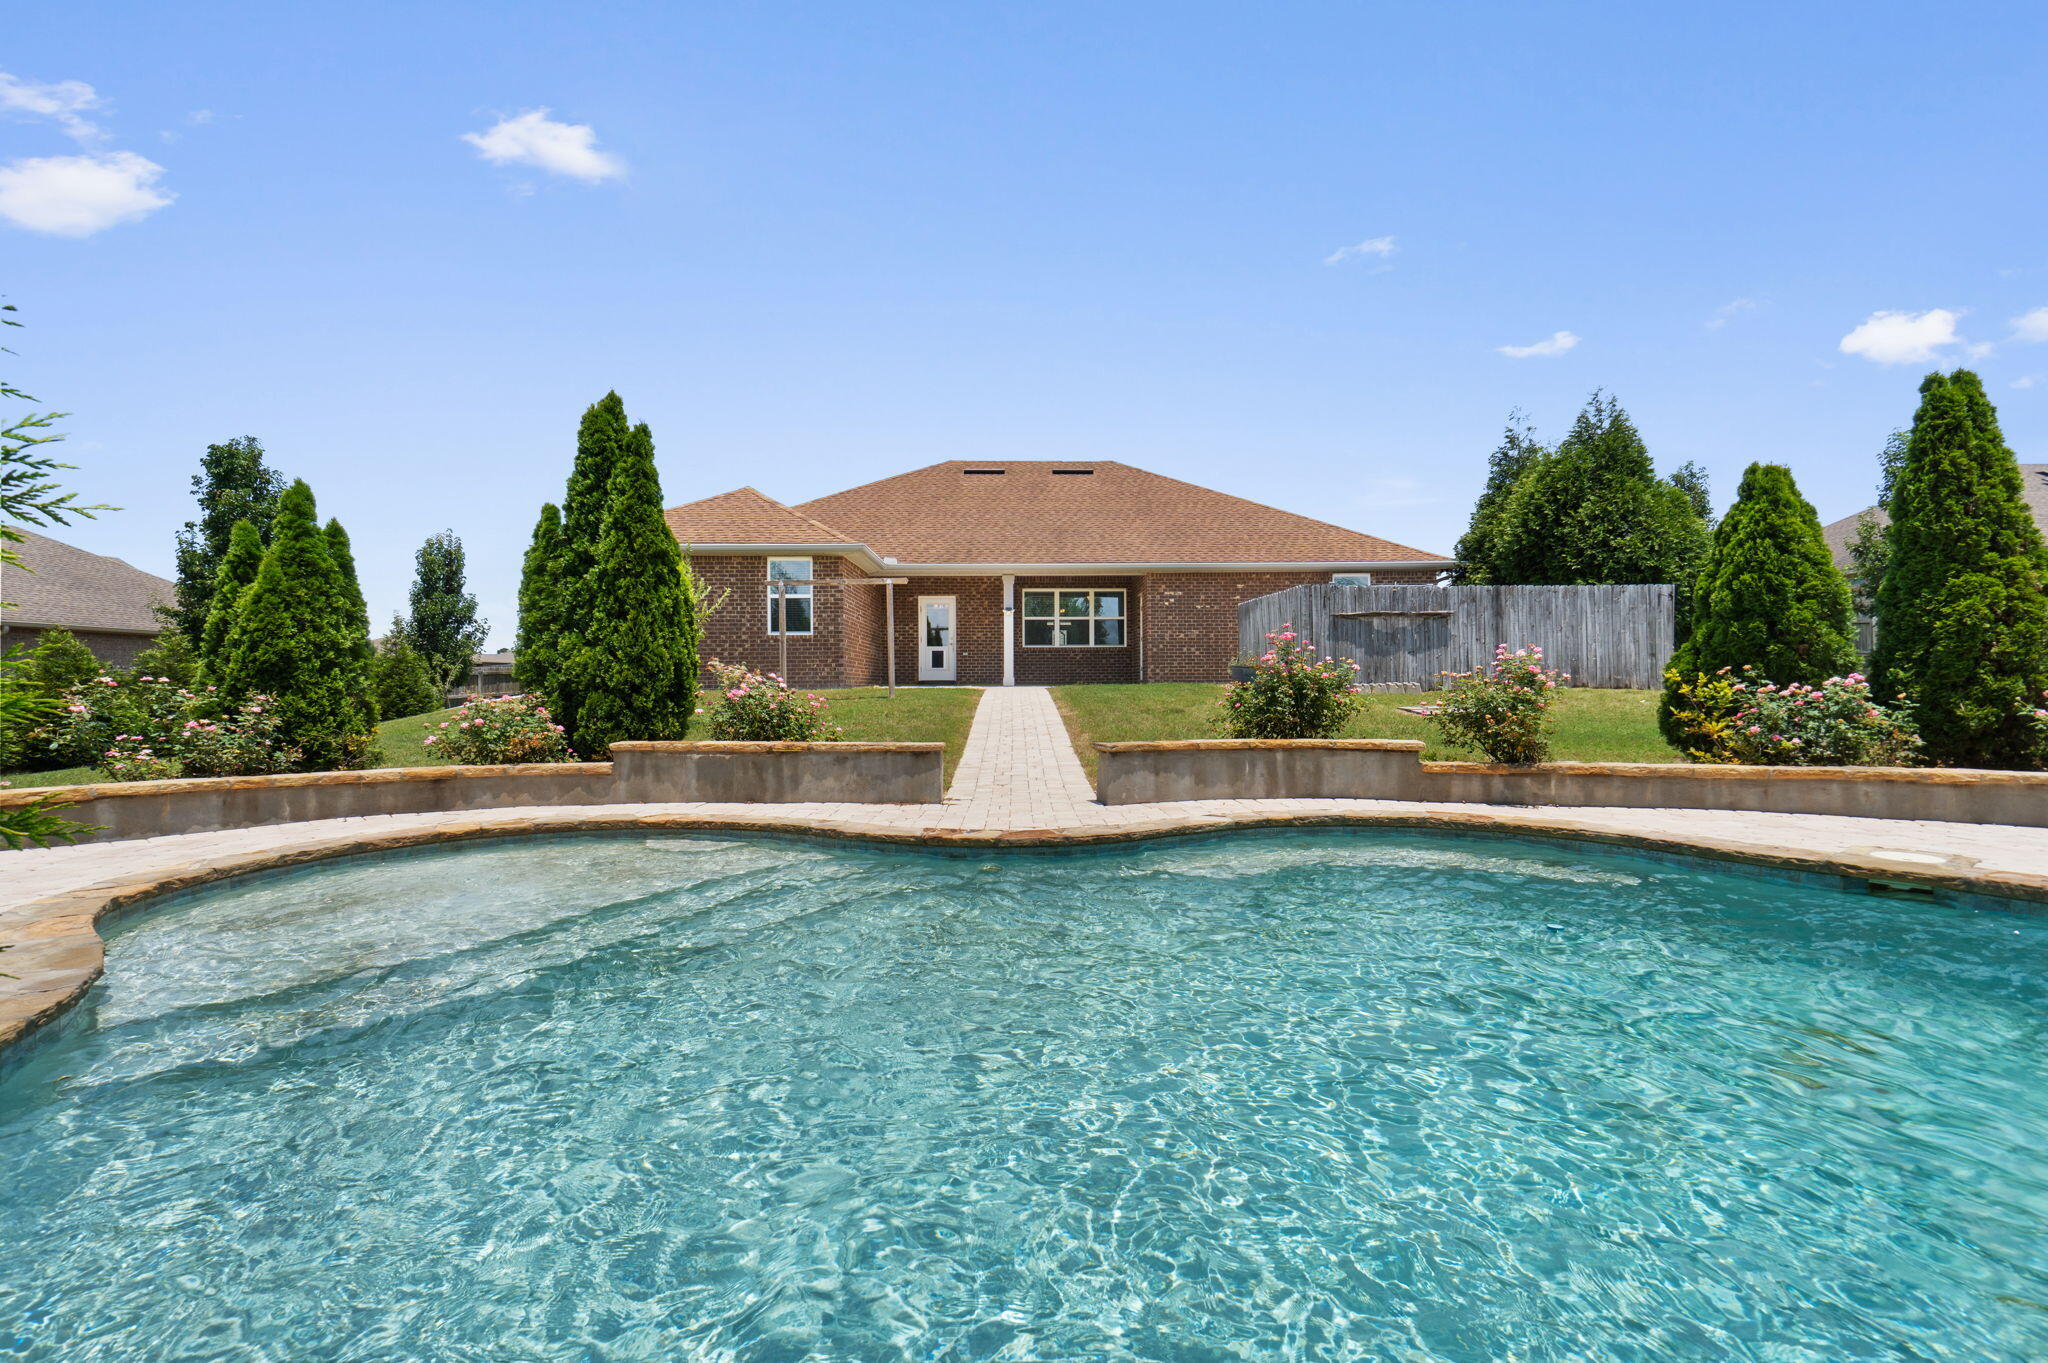
Resort-style living starts here! Built in 2017, this beautifully maintained all-brick home POOL offers 4 bedrooms, 3 bathrooms, a dedicated office, and an additional flex room on a beautifully landscaped 0.56-acre lot in Carnegie Hills. Step into your own private backyard oasis featuring a sparkling inground gunite pool surrounded by mature privacy trees, a separate fenced hot tub retreat, a fully fenced backyard, and a large storage building with covered storage space. There's still plenty of green space for pets, play, or gardening, making this backyard ideal for both entertaining and everyday living!

Inside, the open-concept floor plan features soaring tray ceilings, abundant natural light, and spacious living areas. The kitchen is designed for gathering with quartz countertops, stainless steel appliances, white cabinetry, a large center island with bar seating, recessed lighting, and a walk-in pantry. The oversized owner's suite offers a spacious sitting area and an ensuite bath with dual quartz vanities, a soaking tub, separate walk-in shower, private water closet, and walk-in closet. Three additional bedrooms, two full guest baths, plus the office and flex room provide exceptional versatility. Paver walkways lead from the covered patio to the pool, creating a seamless outdoor living space. Move-in ready and designed for comfortable living, this home truly has it all!
#1007132

Crestview

2382 Cumberland Way

4 Beds

3 Baths

2,454 Sq.Ft.

$450,000

MLS#: 1007132
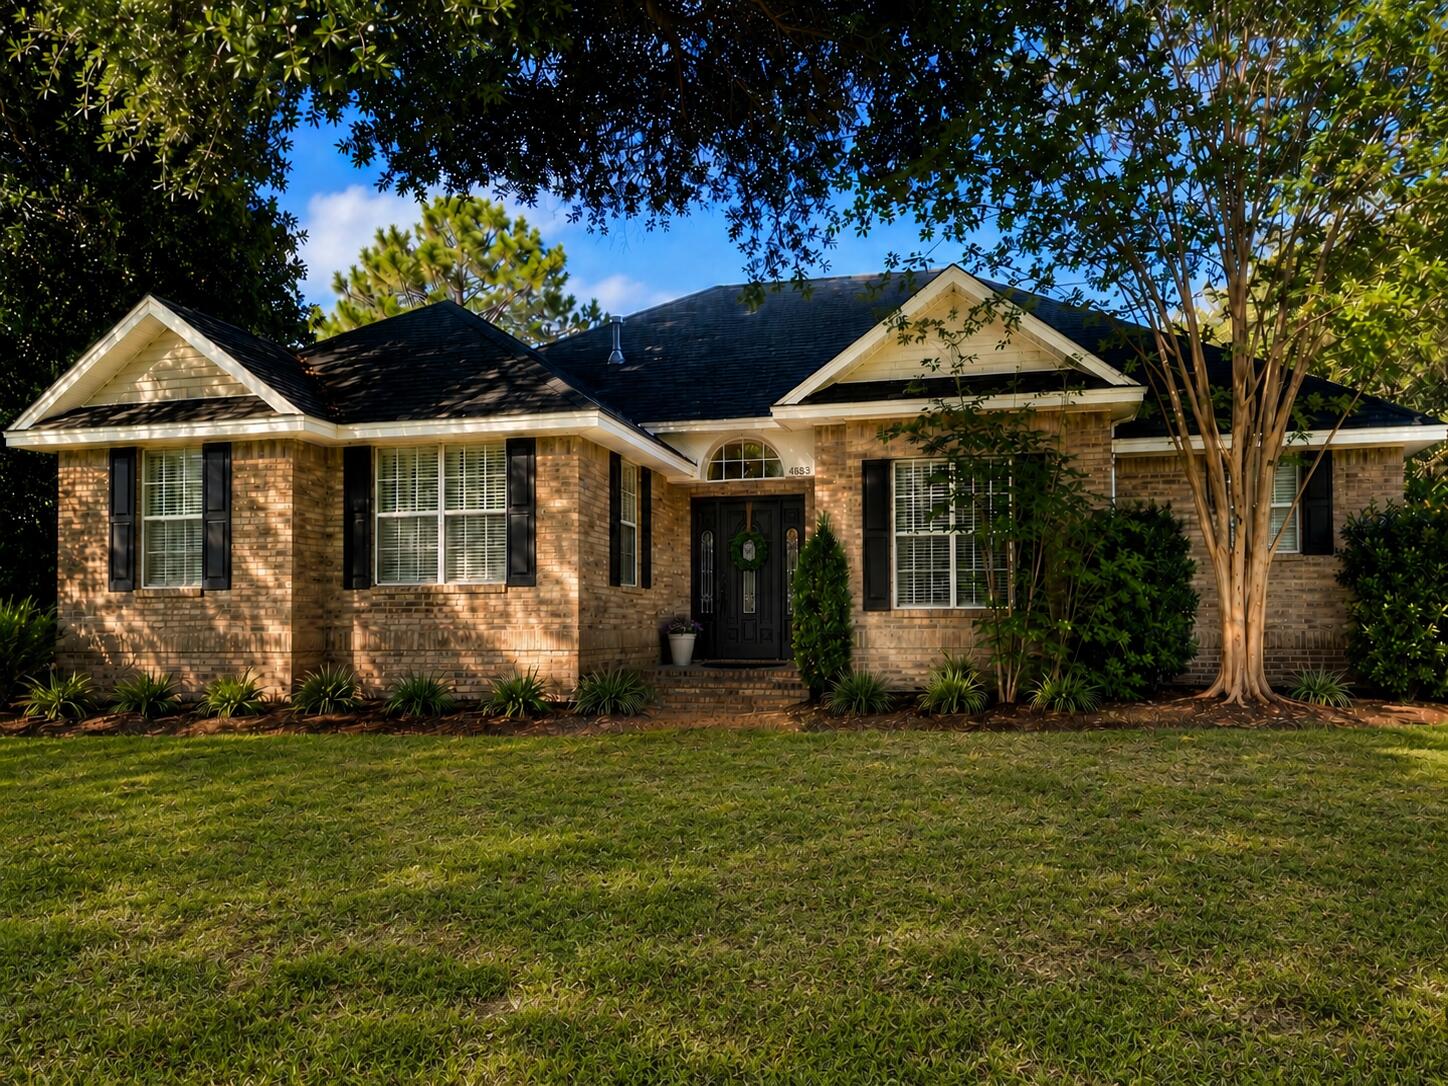
Welcome to this beautifully maintained all-brick home, ideally located at the desirable south end of Crestview. Situated on the picturesque, tree-lined Lovegrass Lane, this spacious home offers an open, inviting floor plan designed for comfortable everyday living and entertaining. 
Inside, you'll find tall ceilings, attractive luxury vinyl plank flooring throughout, and no carpet. Major updates provide peace of mind, including a new HVAC system (2020), new roof (2021), and new septic drain field (2022). 
The tiled foyer welcomes you into a spacious living room featuring a cozy natural gas fireplace. French doors lead to the patio and a private, fully fenced backyard, creating the perfect space for relaxing or entertaining. The living room flows seamlessly into the generous dining area.
The bright family room features a charming bay window overlooking the backyard and includes a built-in desk, making it ideal for a home office or homework station. It opens to the breakfast nook and well-appointed kitchen, which boasts a large center island, two wall ovens, abundant cabinetry, and a spacious walk-in pantry. A conveniently located half bath is just off the foyer.
The private primary suite is a true retreat with a bay window, tray ceiling, large walk-in closet, dual vanities, a relaxing garden tub, and a separate walk-in shower.
Two additional bedrooms are connected by a Jack-and-Jill bath with double vanities. The oversized garage offers plenty of room for vehicles and storage, while the attic space above provides even more storage options.

If you're looking for a move-in-ready home with generous living spaces, thoughtful updates, and an exceptional location, this beautiful home on Lovegrass Lane is one you won't want to miss.
#1005145

Crestview

4683 Lovegrass Lane

3 Beds

2 Baths

2,375 Sq.Ft.

$425,000

MLS#: 1005145
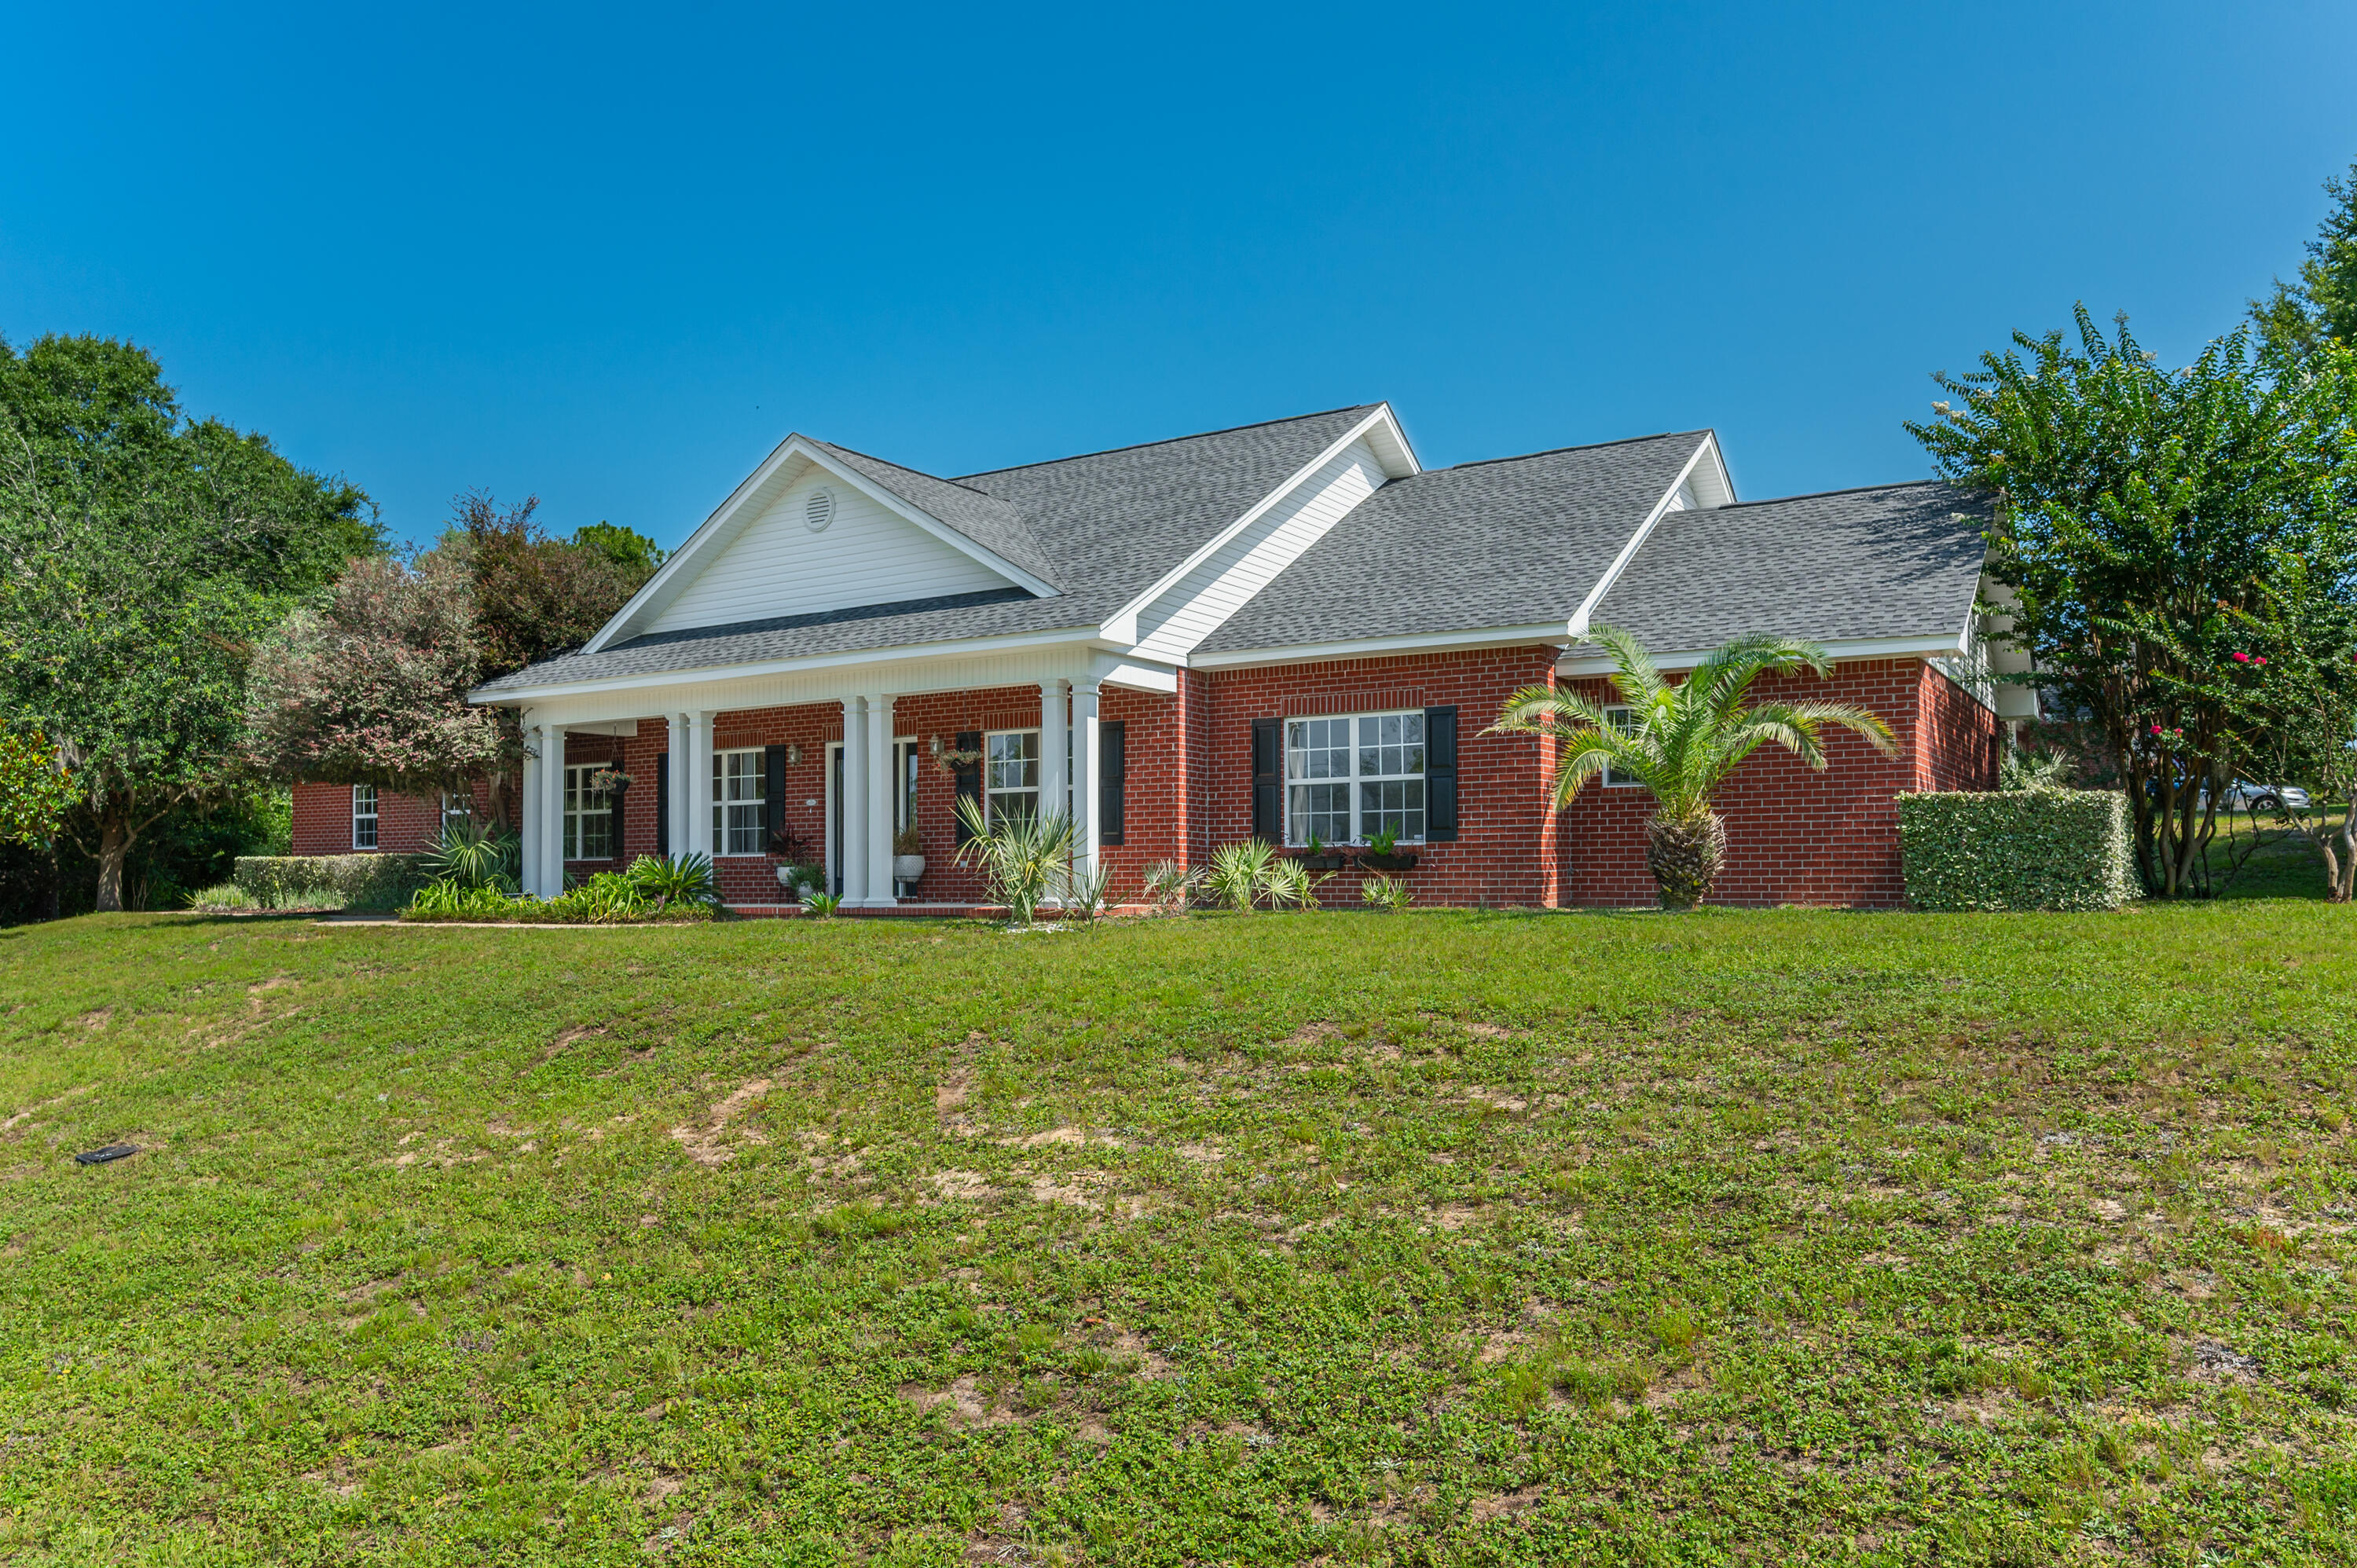
Welcome home to this beautiful classic red brick residence, perfectly situated on a spacious half-acre lot in the desirable Indian Trails community. With a nice curb appeal, a side-entry two-car garage, and inviting covered front and back porches, this home offers the perfect blend of charm, comfort, and functionality. Step inside to discover a freshly painted interior featuring crisp walls and trim, an open-concept floor plan, and a spacious living room complete with custom built-in shelving and cabinetry. The well-appointed kitchen showcases rich wood-stained cabinets, granite countertops, black appliances (including the refrigerator), a center island, and ample space for cooking and entertaining. Enjoy meals in the sunny breakfast area or host special occasions in the formal dining room. Offering five generously sized bedrooms and three full bathrooms, this home provides plenty of room for family and guests. The spacious primary suite features dual vanities, a walk-in closet, a relaxing garden tub, and a separate shower. Outside, the fenced backyard is ready for summer fun with an above-ground swimming pool and plenty of room to relax, entertain, or play. Don't miss the opportunity to make this beautiful Indian Trails home your own--schedule your showing today!
#1006824

Crestview

201 Seneca Trail

5 Beds

3 Baths

2,338 Sq.Ft.

$425,000

MLS#: 1006824
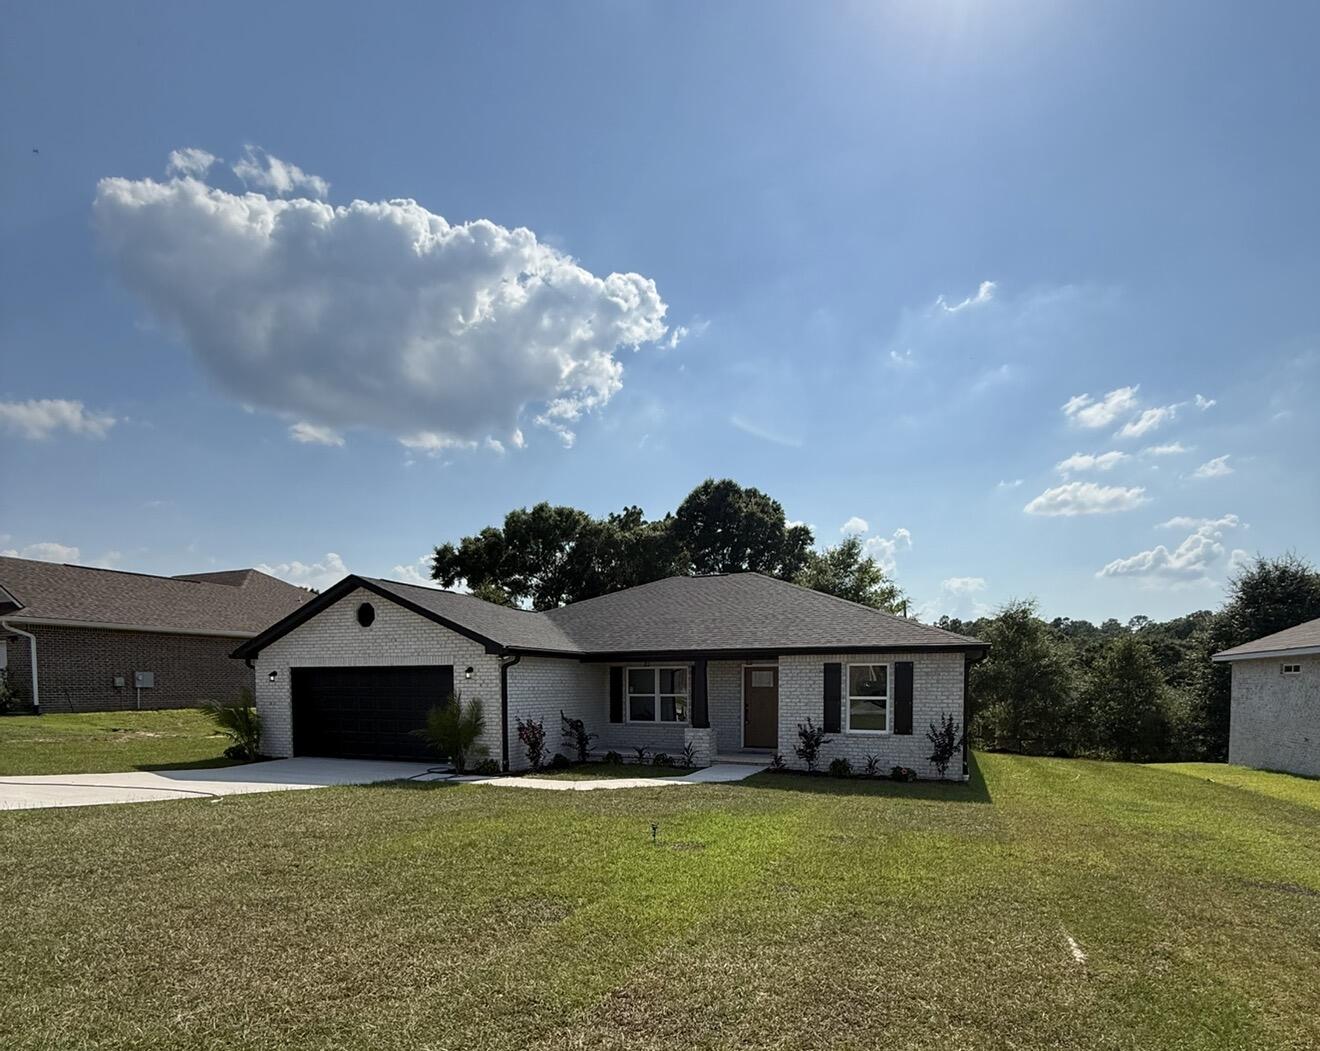
New Construction with a lake view!!  Local builder offering 10K towards buyer's closing costs or rate buydown.  

Located in the desirable Liberty Oaks subdivision, this new construction home has been crafted with impeccable attention to detail.  This 4 bedroom/3 bathroom residence offers an open concept layout designed for seamless indoor-outdoor entertaining.

Step inside and you are immediately greeted by a bright, airy dining room, kitchen and family room.  The kitchen  features leathered granite, white cabinetry, and stainless appliances. Windows bathe the space in natural light.

Retreat to the luxurious primary suite complete with a spa-like en suite bath and a private entry to the large deck. Abundant closet space, tray ceilings and a barn door highlight the builder's attention to detail.

Additional  highlights include energy-efficient systems, spray foam insulation in the attic,  premium flooring, a spacious 2 car garage with epoxy floor, motion sensor lights in the closets and pantry, and the peace of mind that comes with a builder warranty.  Enjoy morning coffee or evening sunsets from your custom outdoor living space.  

Schedule your private tour today to make this lake view dream your reality.
#1005447

Crestview

249 Paradise Palm Circle

4 Beds

3 Baths

2,044 Sq.Ft.

$439,999

MLS#: 1005447
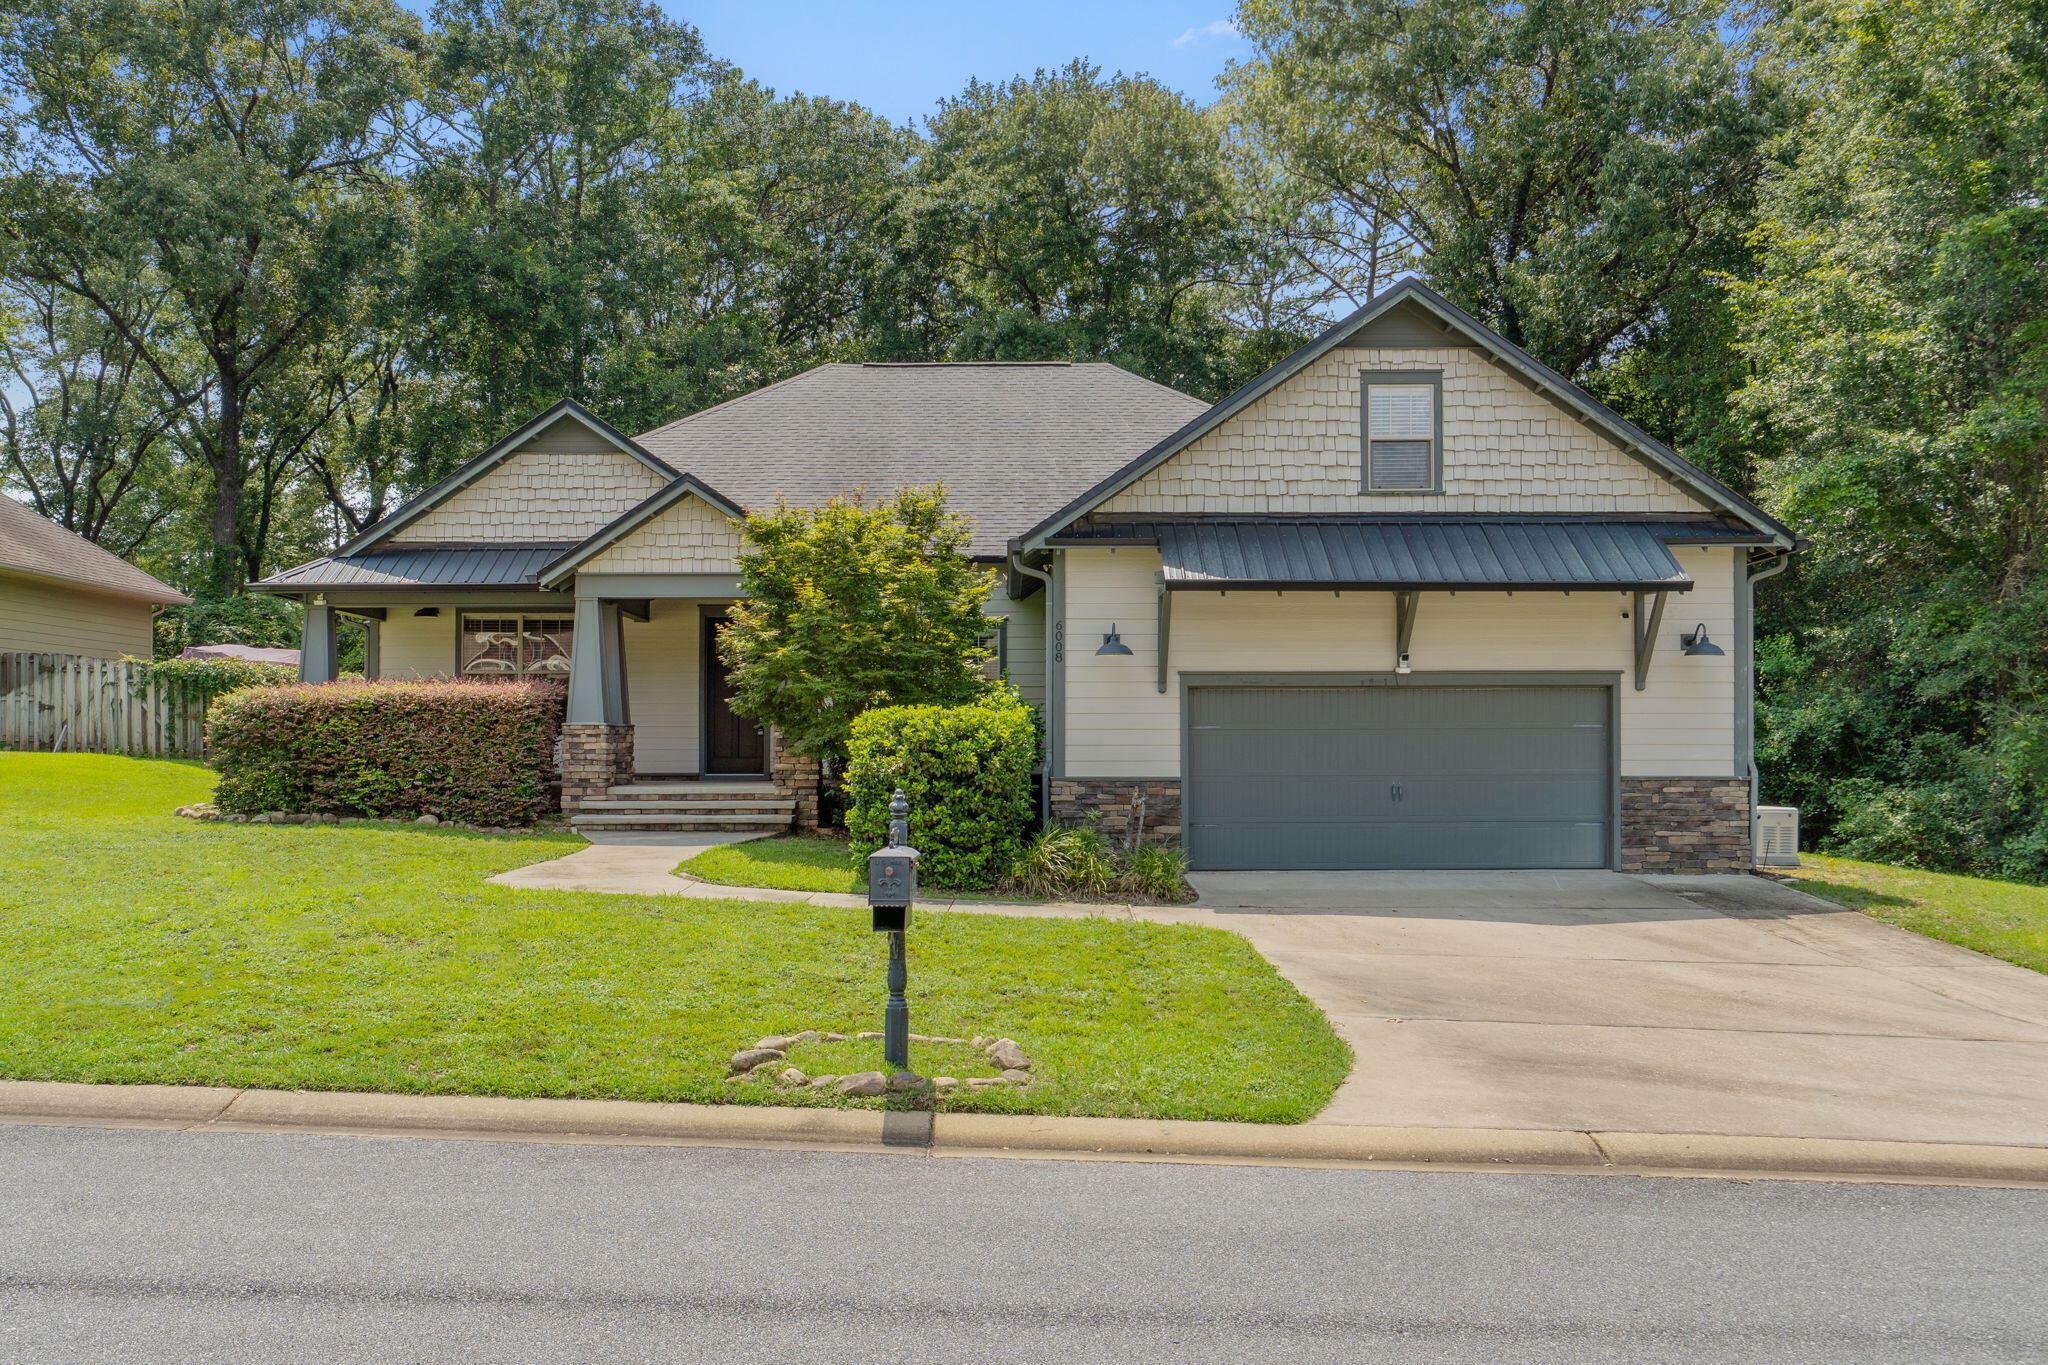
Welcome to this beautifully crafted custom home in Zachary Estates, where quality construction and thoughtful design come together to create a truly exceptional living experience. This 4-bedroom, 2.5-bath home with a bonus room offers a desirable split floor plan and an open-concept layout designed for both everyday living and entertaining. Step inside and immediately notice the stunning coffered ceilings, extensive crown molding, hardwood flooring, and custom finishes that set this home apart. The spacious living room features a floor-to-ceiling stone gas fireplace, creating a warm focal point while flowing seamlessly into the kitchen and dining areas. The kitchen is a showstopper with custom wood cabinetry, granite countertops, stainless steel appliances, gas range, decorative tile backsplash, oversized pantry, and an expansive breakfast bar perfect for gathering with family and friends. The formal dining room showcases beautiful board and batten detailing and a coffered ceiling, adding character and elegance to the space. The private primary suite offers tray ceilings, abundant natural light, and a spa-inspired bath featuring dual granite vanities, a soaking tub, tiled walk-in shower, and spacious walk-in closet with custom storage features. Three additional bedrooms and one and a half bathrooms provide plenty of room for family, guests, or multi-generational living, while the dedicated bonus room offers the perfect space. Additional features include: Hardwood flooring throughout main living areas, Gas fireplace, Granite countertops throughout, Rinnai tankless water heater, HVAC replaced in 2025, Upgraded lighting package, 8-foot interior doors, Covered back porch, Irrigation system, Side-entry garage, Hardie siding and stone accents, Mature trees providing privacy and beautiful surroundings. Situated in desirable Zachary Estates, this home offers the perfect blend of craftsmanship, comfort, and timeless style. Buyer to verify all information deemed important.
#1006268

Crestview

6008 Trestle Street

4 Beds

2 Baths

2,713 Sq.Ft.

$465,000

MLS#: 1006268
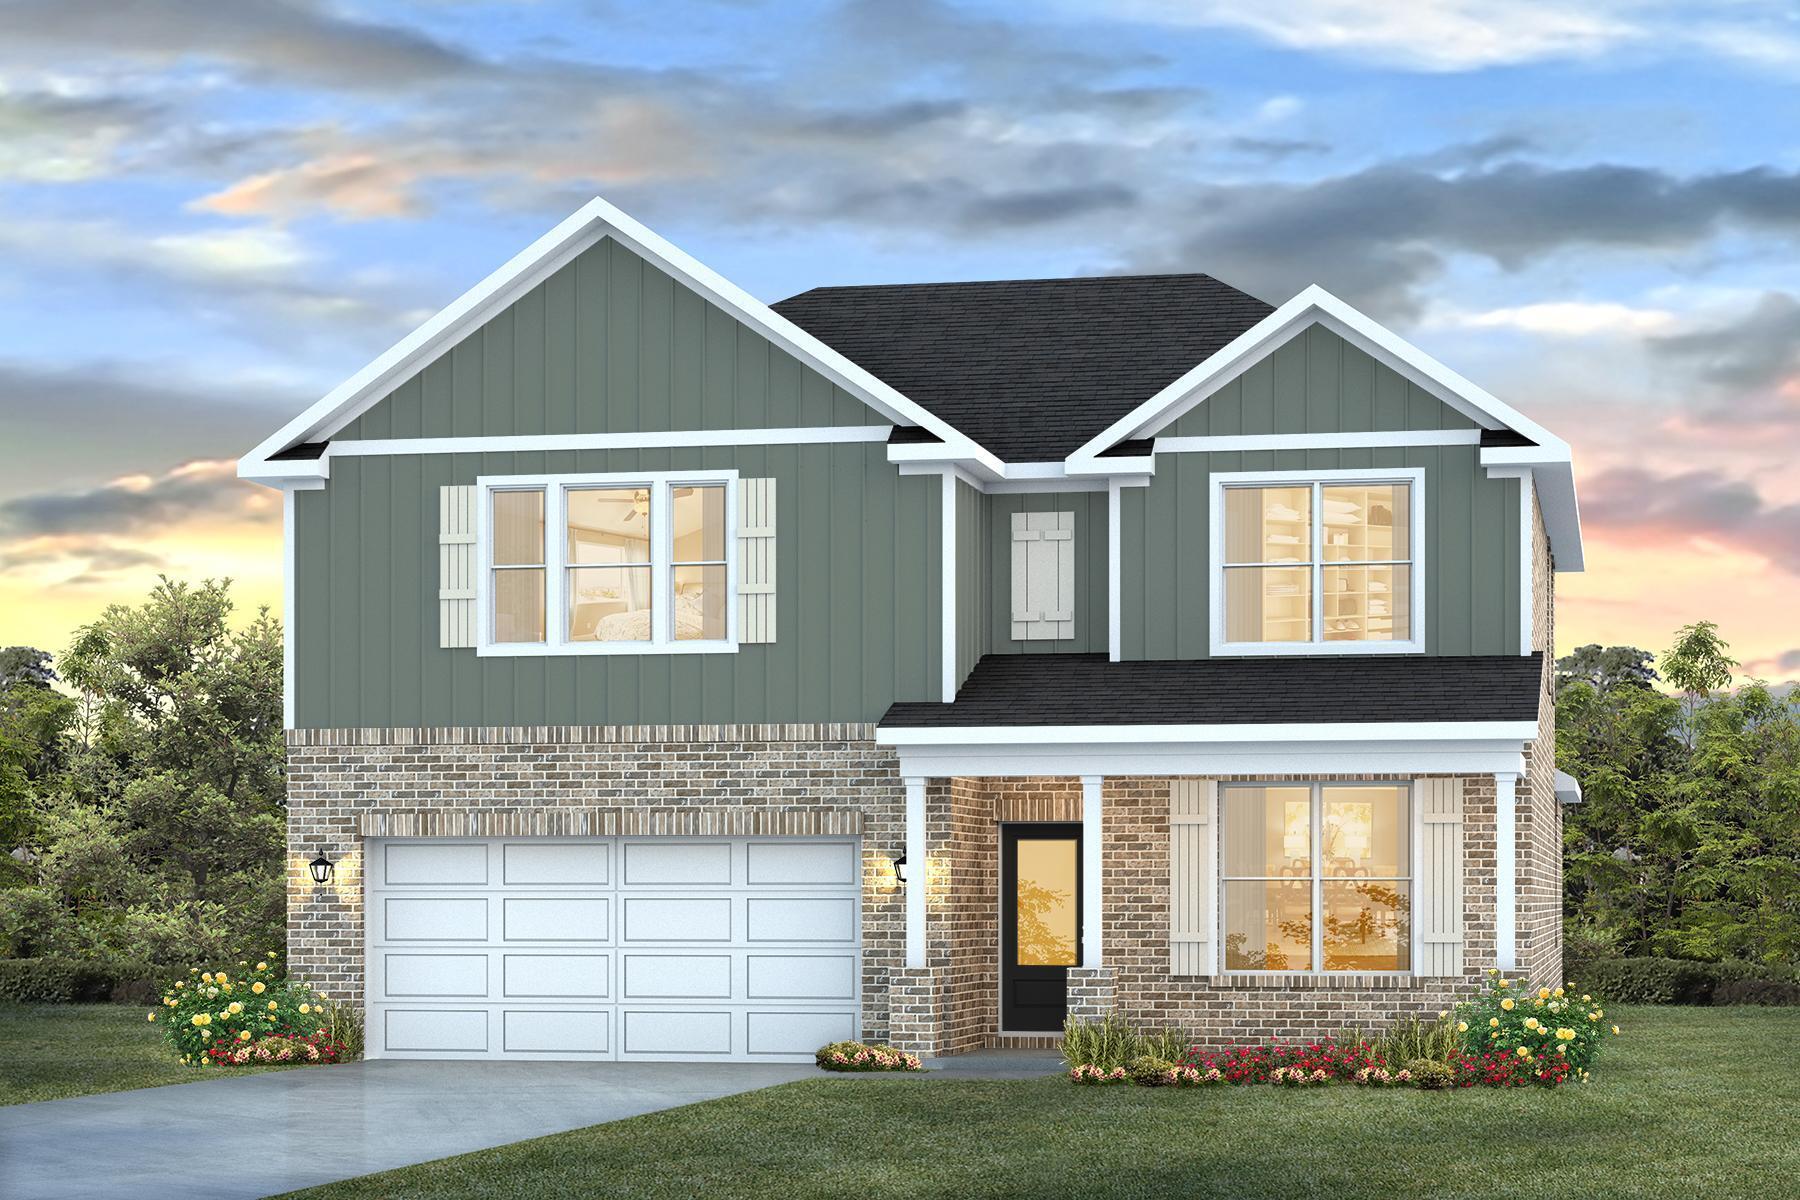
The Embry is a spacious 5 bed, 3.5 bath two-story home offering almost 3,000 sq ft with a 2-car garage. The first floor features a private primary suite with a large walk-in closet, double vanity, garden tub, and shower. A flex space off the foyer is perfect for a home office or dining area. The open-concept kitchen includes stainless steel appliances, and a center island that flows into the great room. Upstairs offers four additional bedrooms, two full baths (including one ensuite), and a versatile bonus living area. This highly desirable home comes standard with a Smart Home Technology package with several Smart devices for your convenience. Home also includes hurricane fabric window & door protection and a beautiful classic curb appeal. Easy drive to the airport, military base, beaches at Ft. Walton, Destin area & just minutes to golfing. ALL LISTING pictures, colors, features, and size may vary. Square footages are approximate.
#1006598

Crestview

4728 Marine Loop

5 Beds

3 Baths

2,995 Sq.Ft.

$431,900

MLS#: 1006598
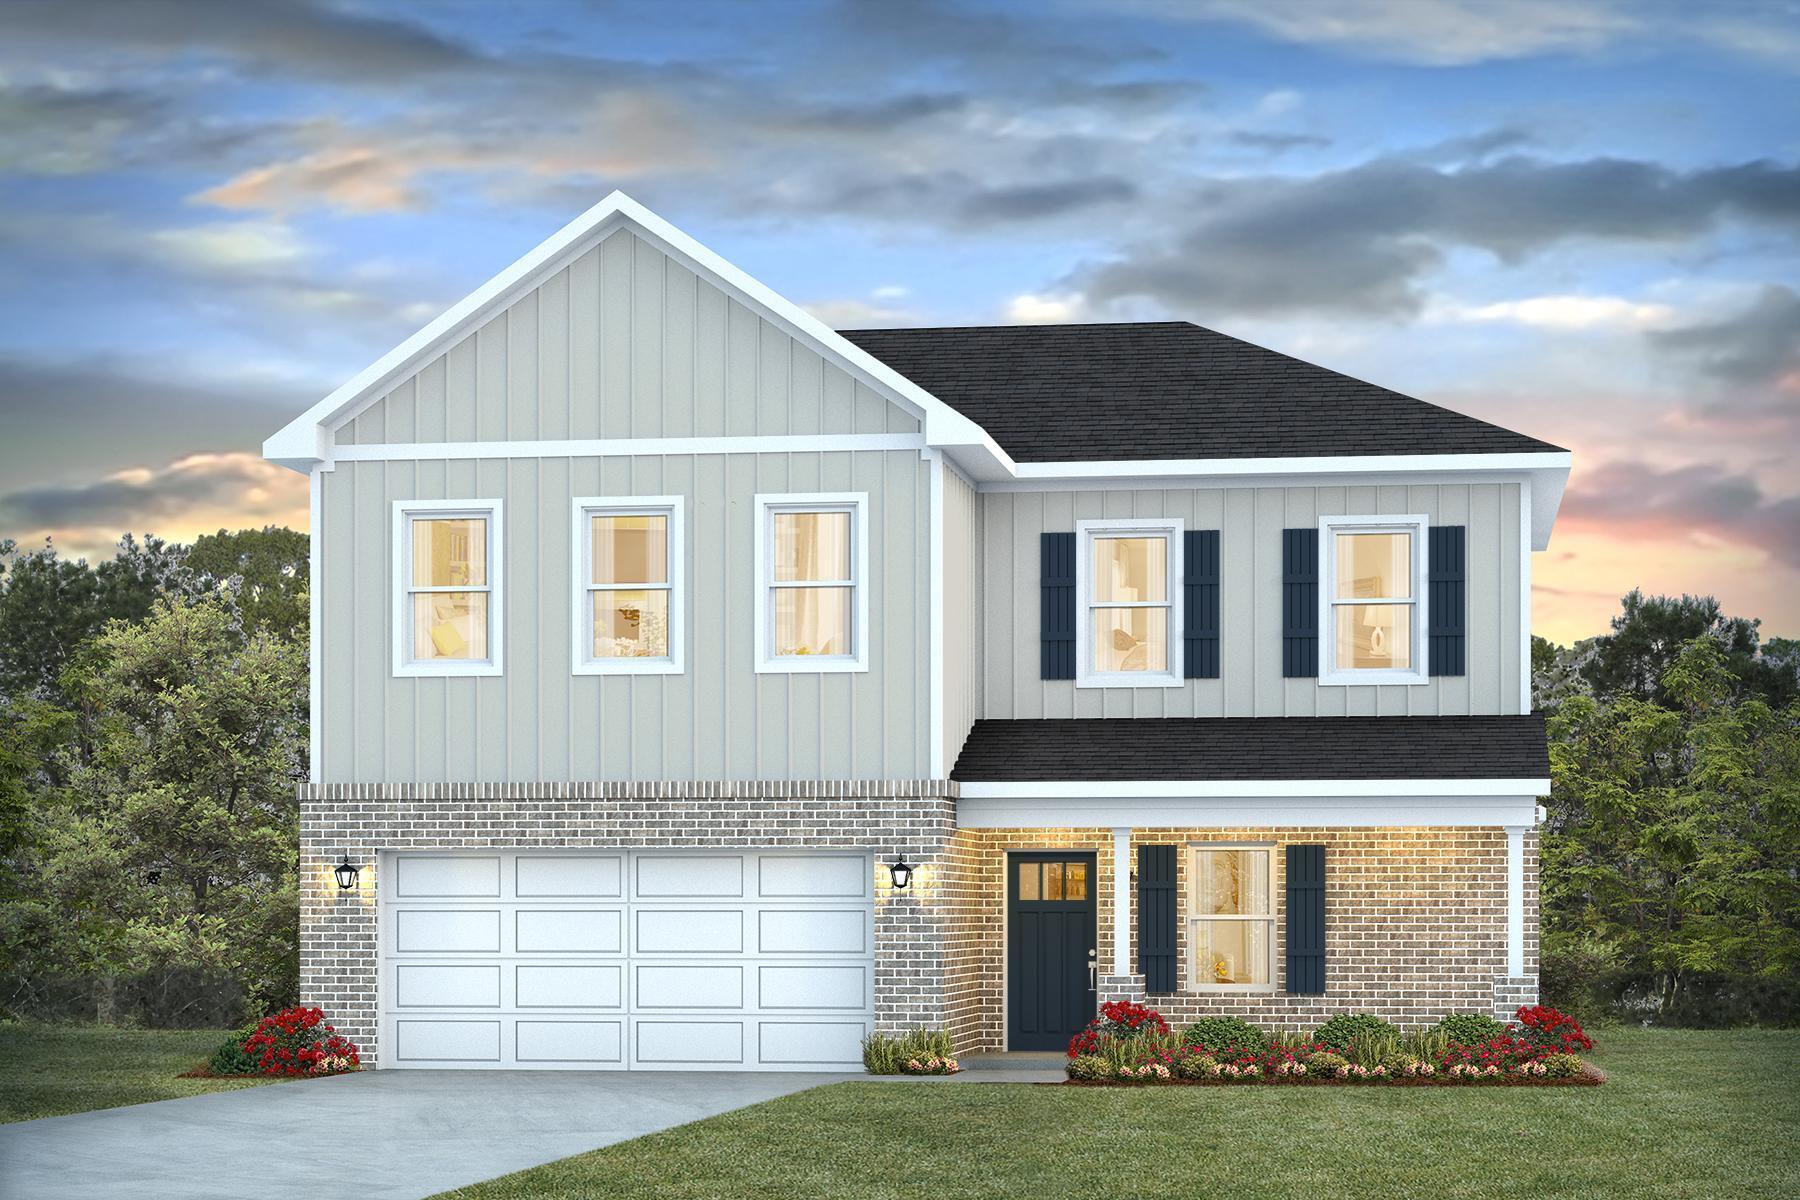
NEW ''Belfort'' floorplan, a well-designed open-concept 2 story model. The kitchen, living room & dining area flow together for relaxed living. Open kitchen features: all stainless-steel appliances, pantry, Quartz kitchen countertops, nice island, smooth-top range, built in microwave & quiet dishwasher. Bedroom 1 on the first floor offers a spacious walk-in closet, & adjoining bath has a double vanity, large shower, linen and water closet. All baths offer Quartz countertops. Covered back patio, Smart Hm. system & more. The Smart Home 'Connect' System has several convenient devices. Easy drive to the airport, military base, beaches at Ft. Walton, Destin area & just minutes to golfing. ALL LISTING pictures, colors, features, and size may vary. Square footages are approximate.
#1006603

Crestview

4729 Marine Loop

4 Beds

2 Baths

2,384 Sq.Ft.

$401,900

MLS#: 1006603
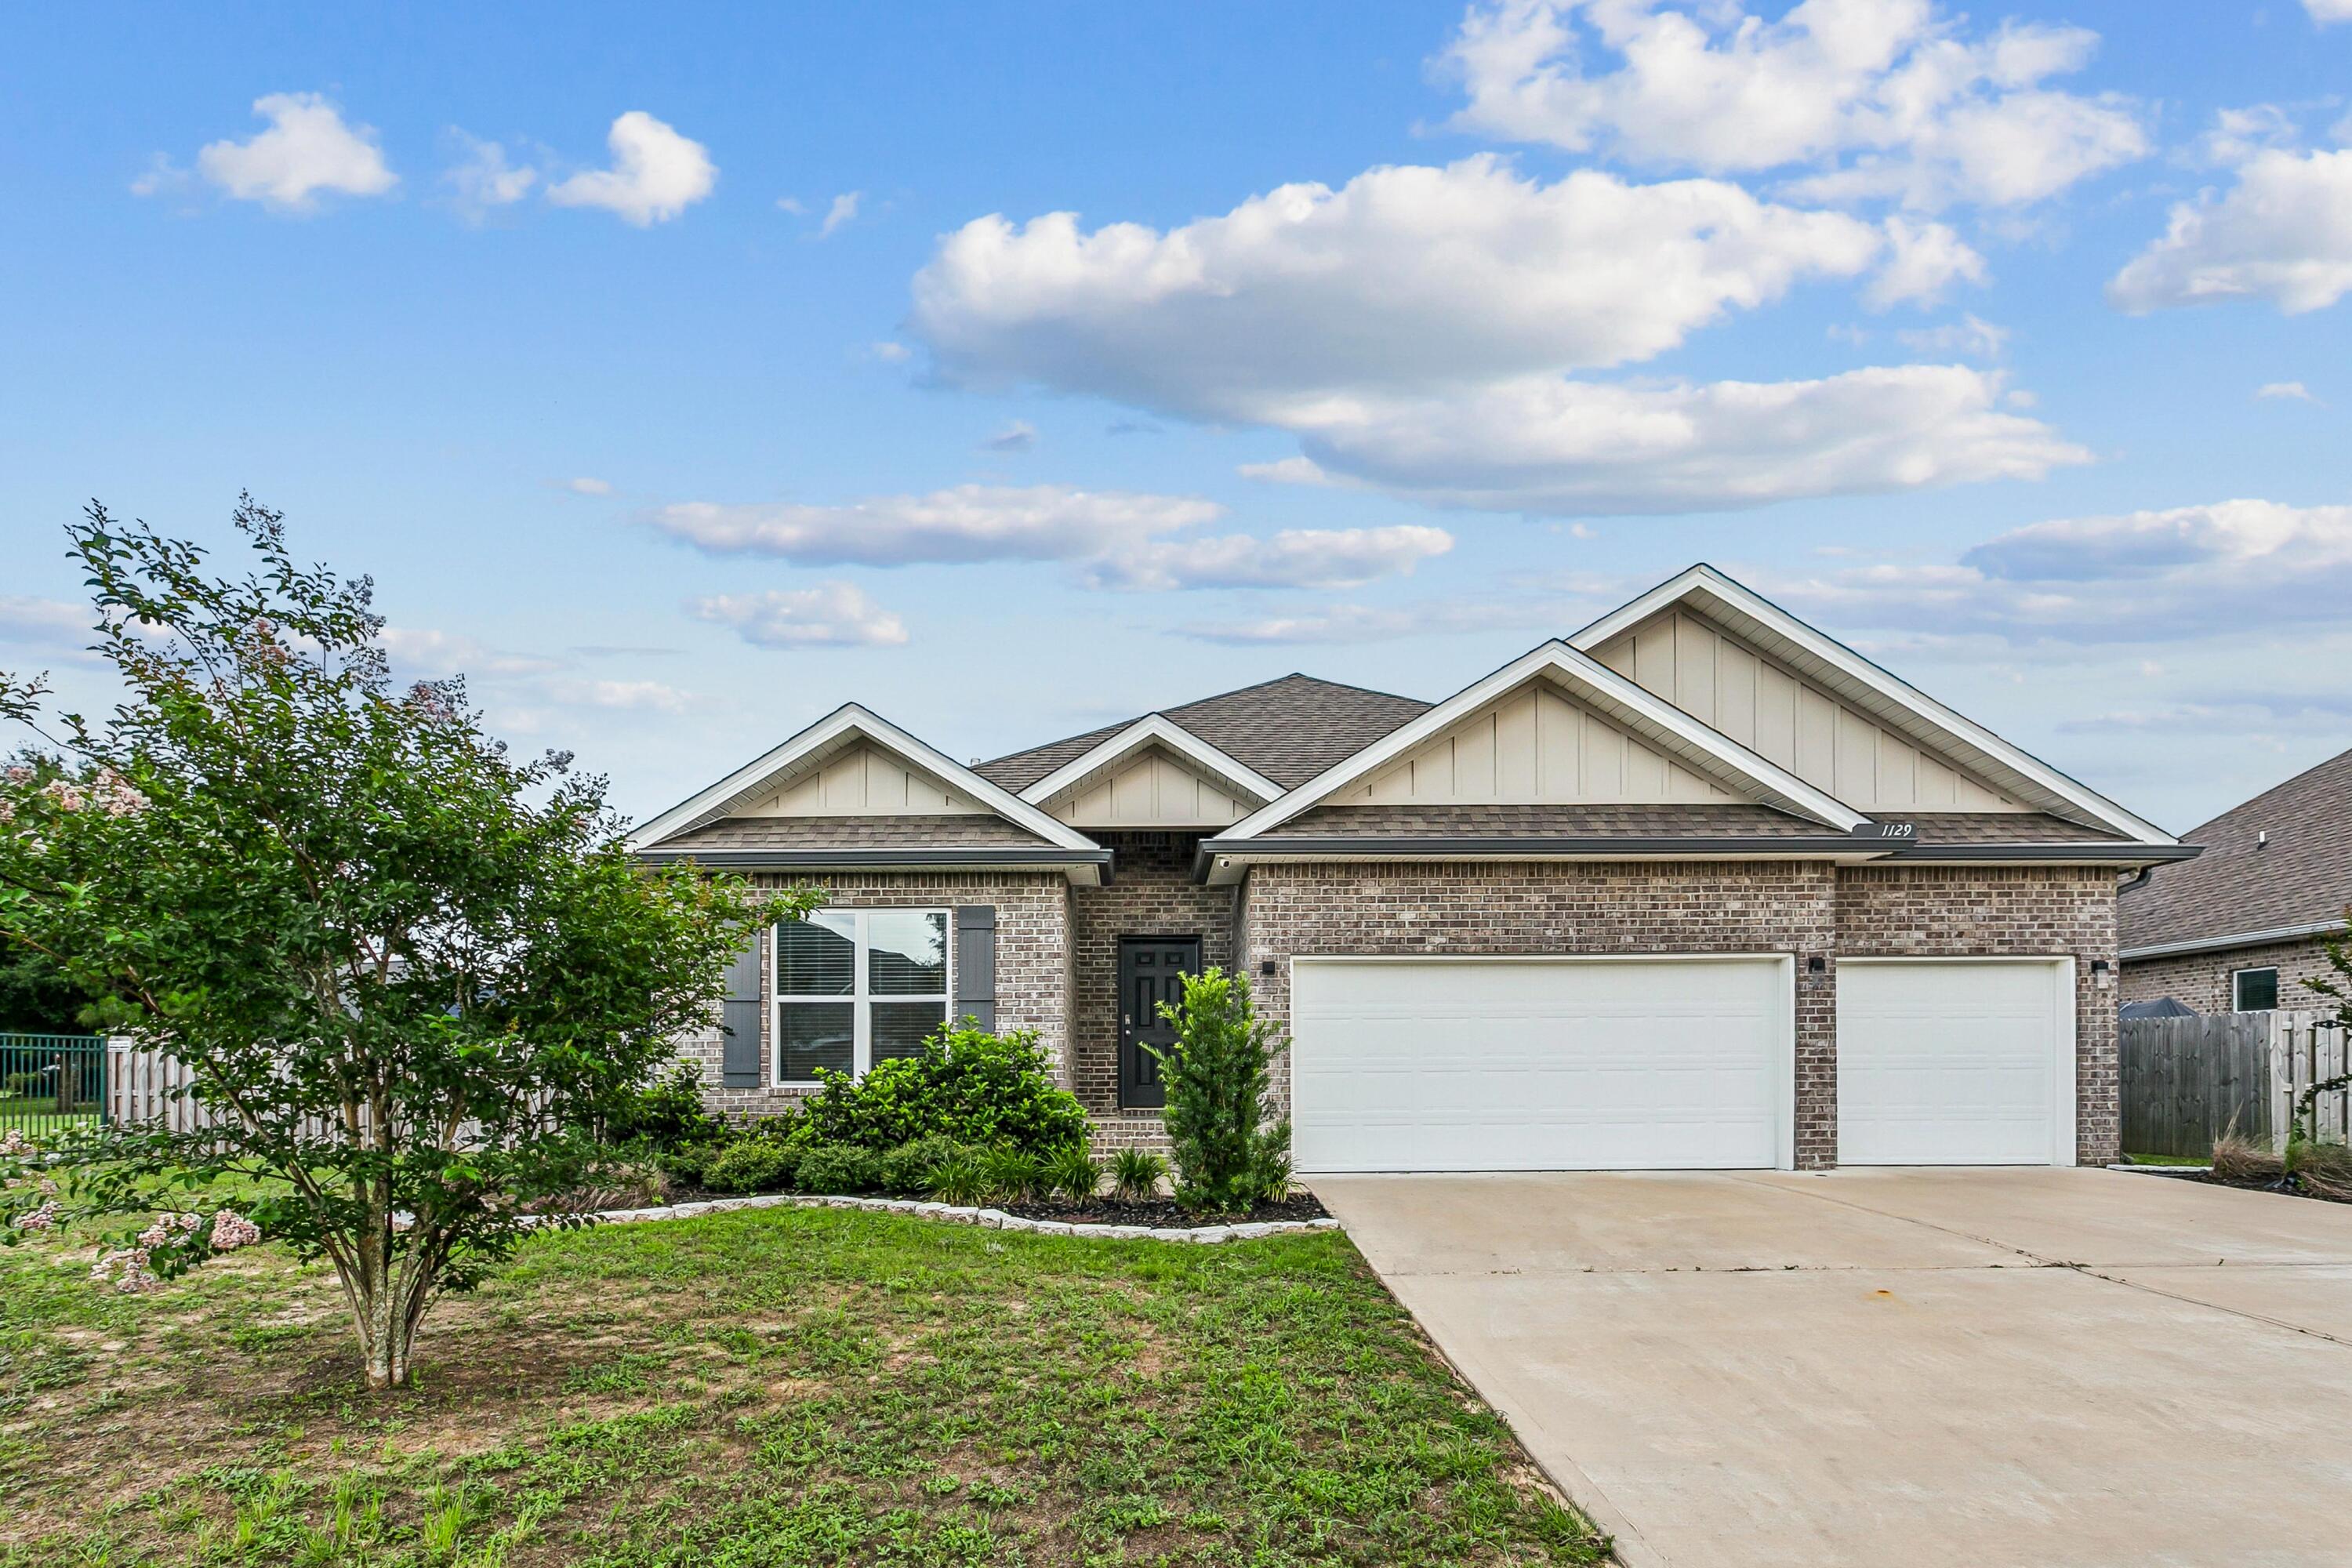
One of the standout features is the fenced-in backyard, offering privacy, flexibility, and easy access through side gates. Even better, the backyard backs up to the community pool area, giving you the feel of having resort-style amenities just steps away without the upkeep of maintaining a pool yourself.

Inside, the Destin floor plan provides generous living spaces, spacious bedrooms, and a layout that makes the home feel open and inviting. Whether you need room to spread out, host guests, work from home, or simply enjoy a larger home in a convenient Crestview location, this property delivers.

Located in a desirable community with easy access to shopping, dining, schools, military bases, and the beautiful Emerald Coast, this home is ready for its next owner. If you've been waiting for a large home with a fenced yard and pool access right behind you, this is the one.
#1006463

Crestview

1129 Shoal River Drive

4 Beds

3 Baths

2,337 Sq.Ft.

$466,000

MLS#: 1006463
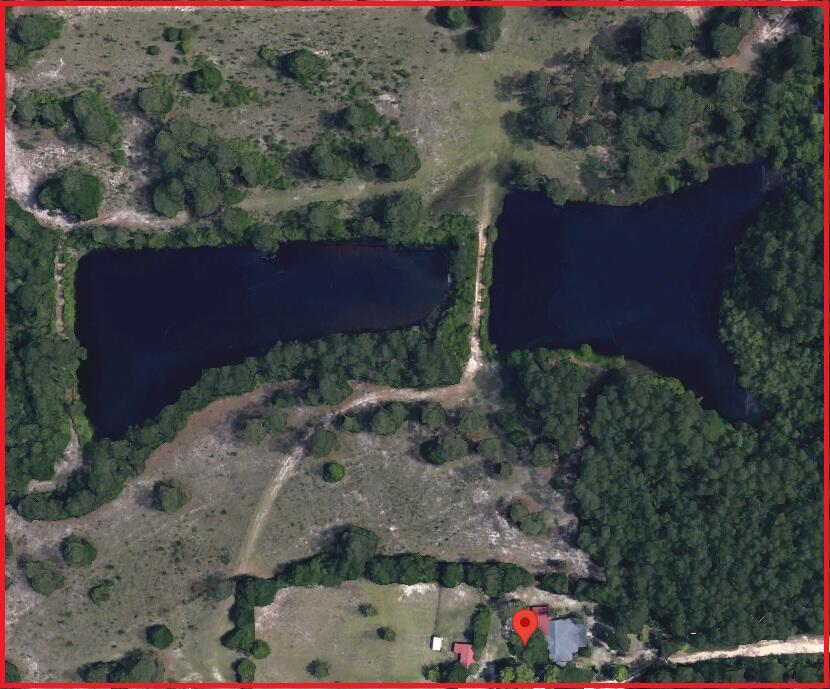
Just five miles north of town lies a breathtaking 22-acre sanctuary where the land and water take center stage. Spread across four contiguous parcels, this expansive estate offers the ultimate canvas for country living, defined by its rolling views, absolute privacy, and unmatched natural beauty. Tucked away off a quiet paved road, the property immediately envelops you in peace and quiet, making it feel like a world of your own.

The crown jewels of this acreage are two stunning, fully stocked ponds that glisten in the sunlight. Teeming with Bream, Catfish, and Bass, they offer a private paradise for an avid angler or anyone who simply appreciates the serene beauty of a waterfront view. Beyond the water, the expansive acreage opens up a world of possibilities. It is the perfect terrain for establishing a grand, multi-generational family estate, planting sprawling gardens, or enjoying private hunting right in your own backyard. A large workshop sits on the property, ready to house your tractor, ATVs, and all the tools you need to manage and enjoy your land.

While the majestic landscape steals the show, the property also features a 1960s homestead just waiting to be reimagined. This 'investor special' is a blank canvas for your creative touch. Whether you choose to restore it as a charming family estate or transform it into a lakeside clubhouse, the possibilities are endless for you.
#1006340

Crestview

6178 Barnes Road

3 Beds

2 Baths

2,064 Sq.Ft.

$447,400

MLS#: 1006340
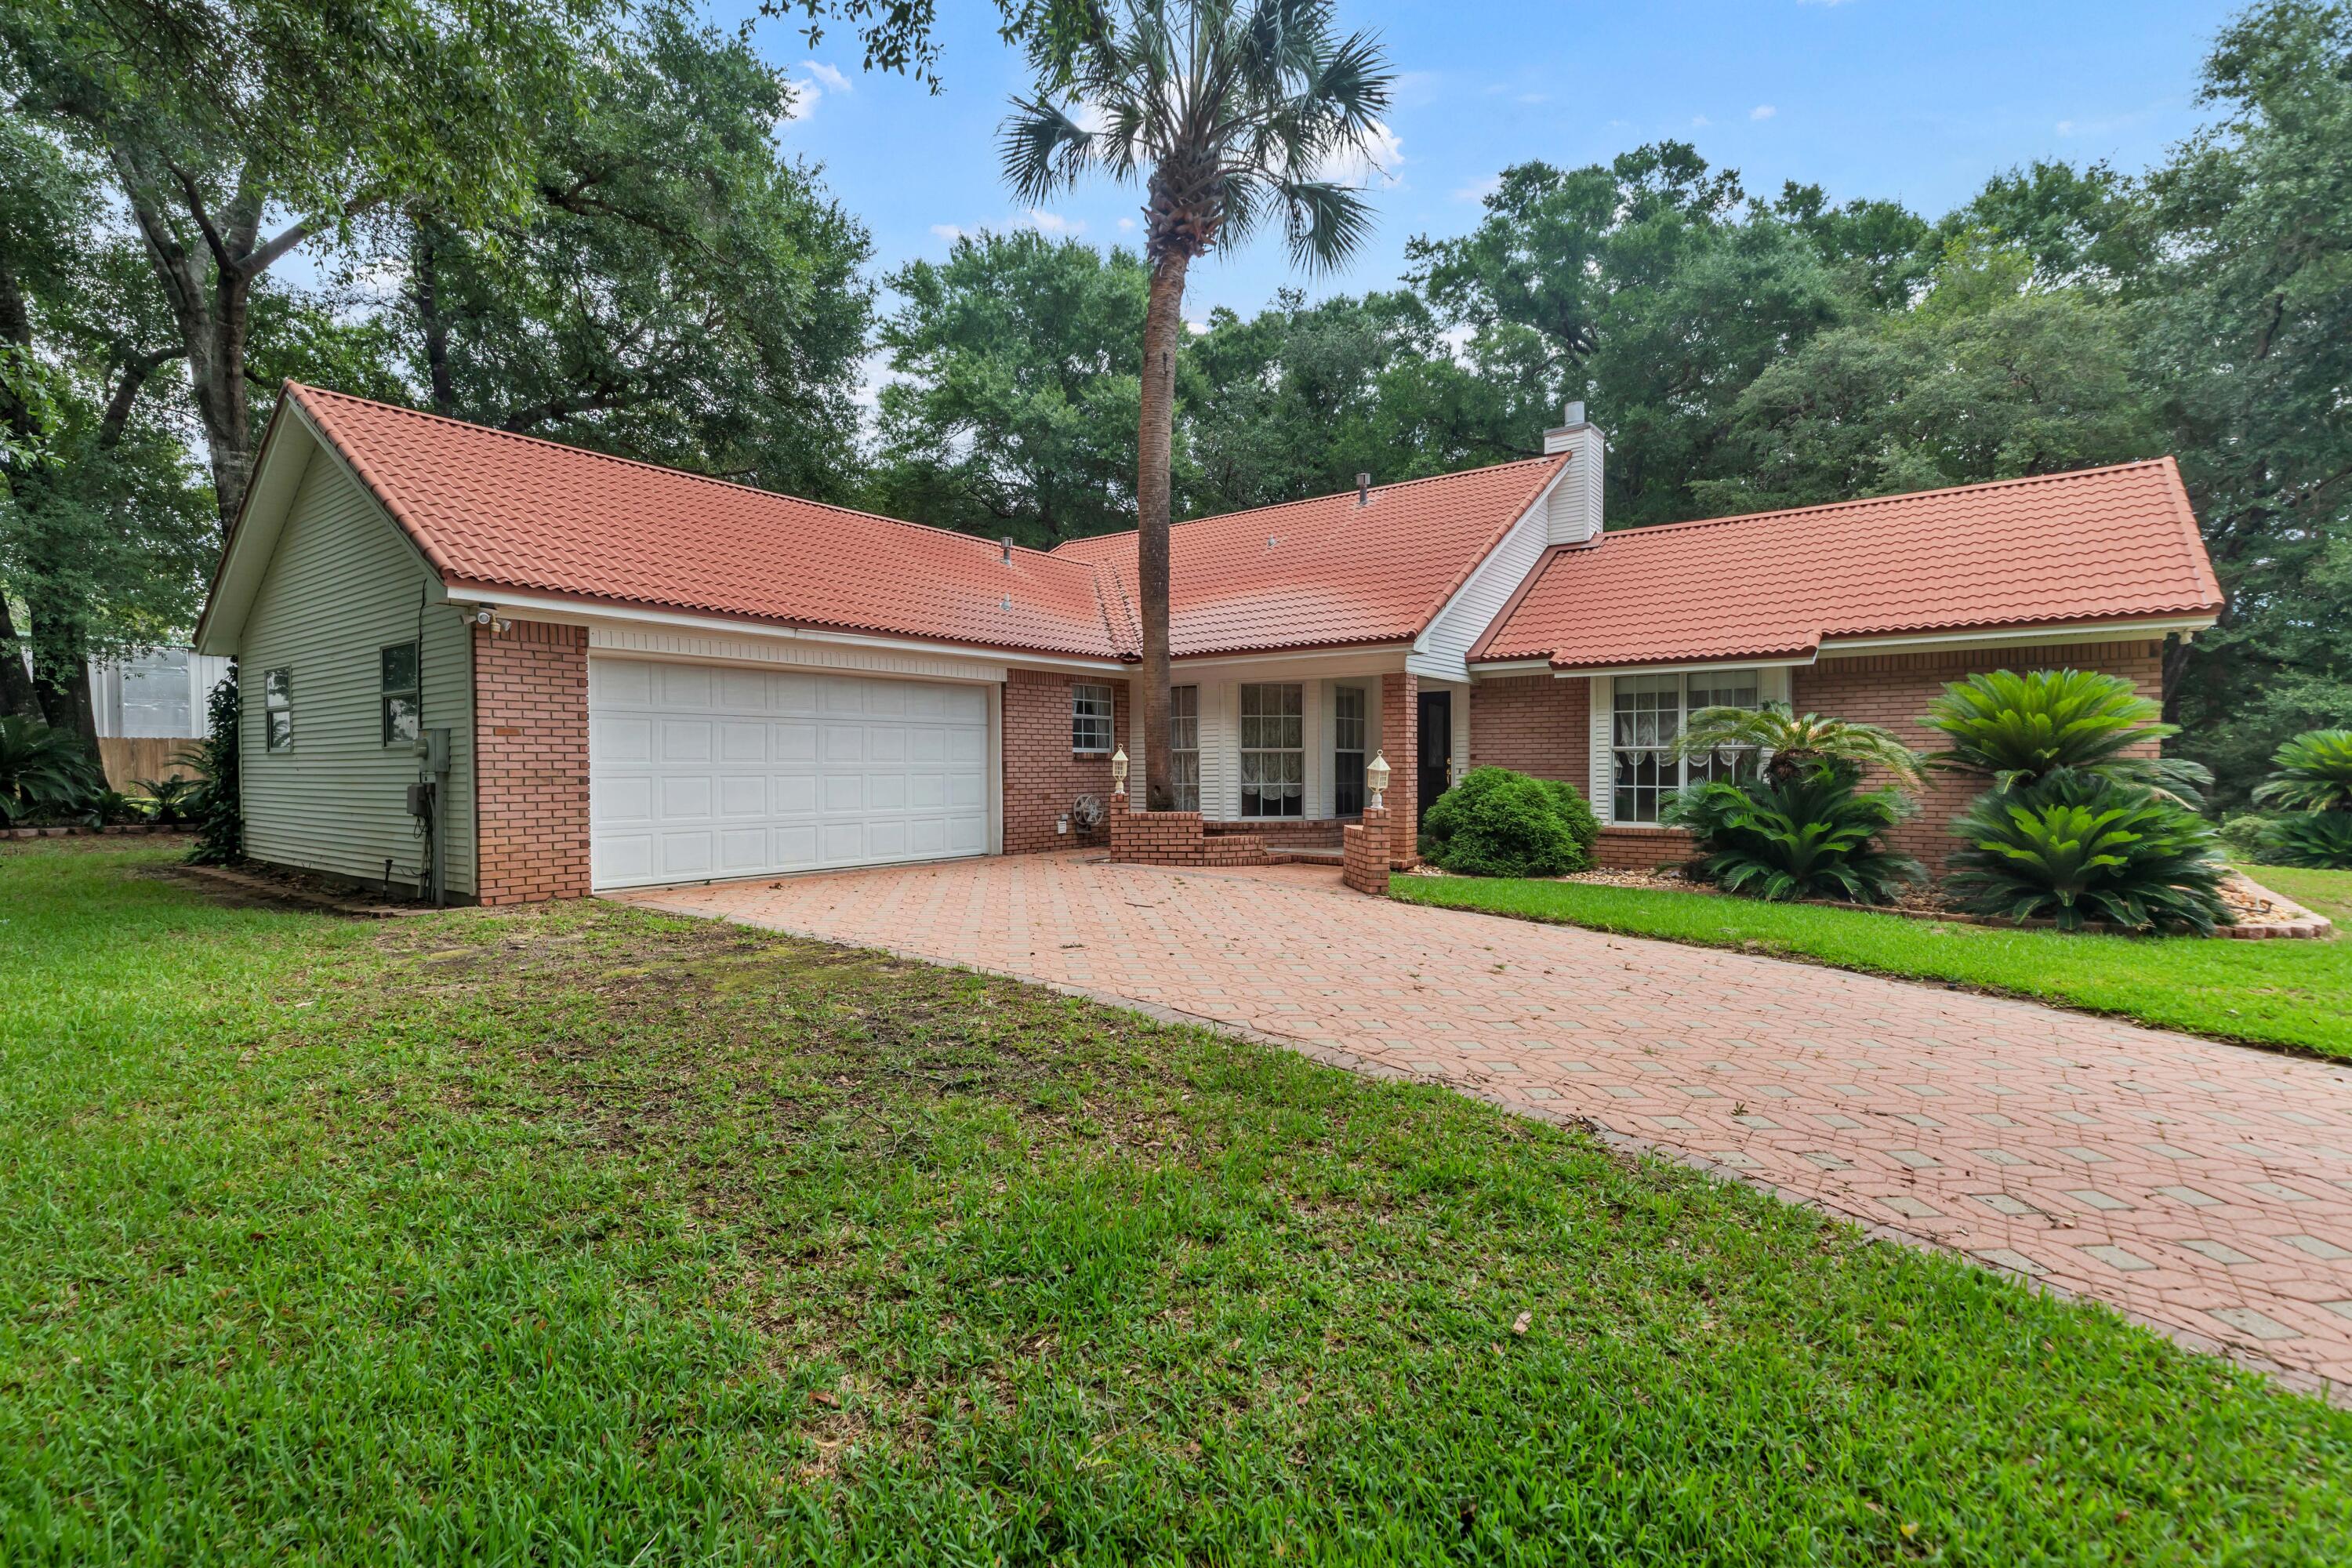
Tree lined culdesac street with lower county tax rate. This .64 acres feels like much more with awesome hilltop views and trees for neighbors. There is a beautiful inground Gunite swimming pool, paver stone driveway, upgraded metal roofing and an amazing location.. The home is in great shape and needs very little updating to be spectacular! There is a family room on the 2nd floor that could also serve well as a forth bedroom. The rest is on the main level. Split bedroom floor plan and large living room off of the kitchen makes easy flow.  All three bedrooms are quite large and have tiled floors. There is a 'Jack and Jill' bathroom between bedrooms 2 & 3. This really is an amazing and unique location and setting on top of the hill with a very nice inground pool and a metal deck overlooking the southern view and Duke field.
#1006366

Crestview

2765 Savannah Lane

3 Beds

2 Baths

2,350 Sq.Ft.

$419,500

MLS#: 1006366

 - property

Send a message

Message successfully sent.

Your message

What is 3 + 4 ?

Reason for contacting?

I agree to receive email communication and understand I can unsubscribe at any time.

I agree to be contacted by Keller Williams Realty via call, email, and text for real estate services. To opt out, you can reply 'stop' at any time or reply 'help' for assistance. You can also click the unsubscribe link in the emails. Message and data rates may apply. Message frequency may vary. Privacy Policy

Sign Out

Virtual Assistant

Would you like to take the next step with this property? We can help you schedule a showing or virtual tour, or send you more details.

Yes, I would like more information.

Thank You for Your Reply, One of Our Agents will contact you as soon as possible

No, maybe later.

Thank you, you can always contact me via email, phone number or through the contact form.

Realhub AI

Lucy - Your AI-Powered Realtor

Update Your Temporary Password

Personalize your search

Enter your email and we'll notify you immediately when new listings match what you're looking for.

or enter email address

Already have an account ? Login here

Continue your home search

I agree to receive communications and understand I can unsubscribe at any time.

I agree to be contacted by Keller Williams Realty via call, email, and text for real estate services. To opt out, you can reply 'stop' at any time or reply 'help' for assistance. You can also click the unsubscribe link in the emails. Message and data rates may apply. Message frequency may vary. Privacy Policy

Already have an account ? Login here

We use cookies

We use cookies primarily for analytics to enhance your experience. By accepting, you agree to our use of these cookies. You can manage your preferences or learn more about our cookies policy.