Features & Amenities

Interior

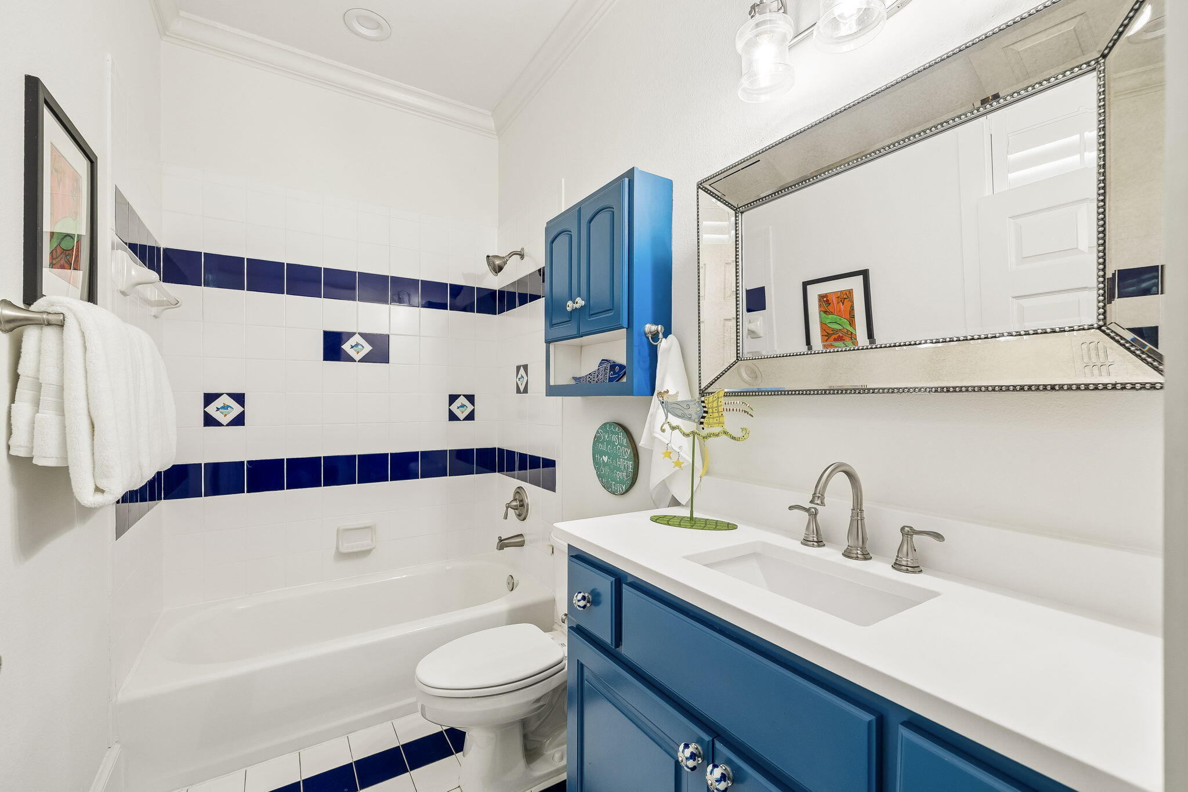
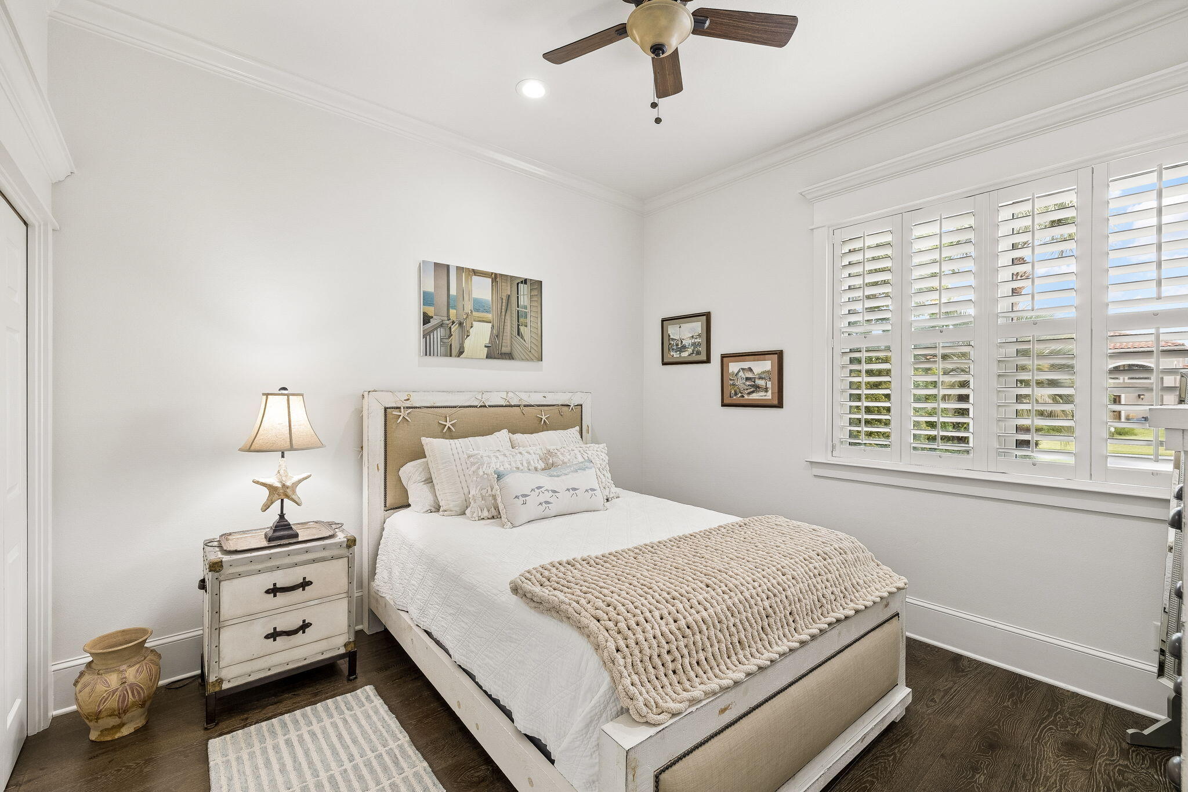
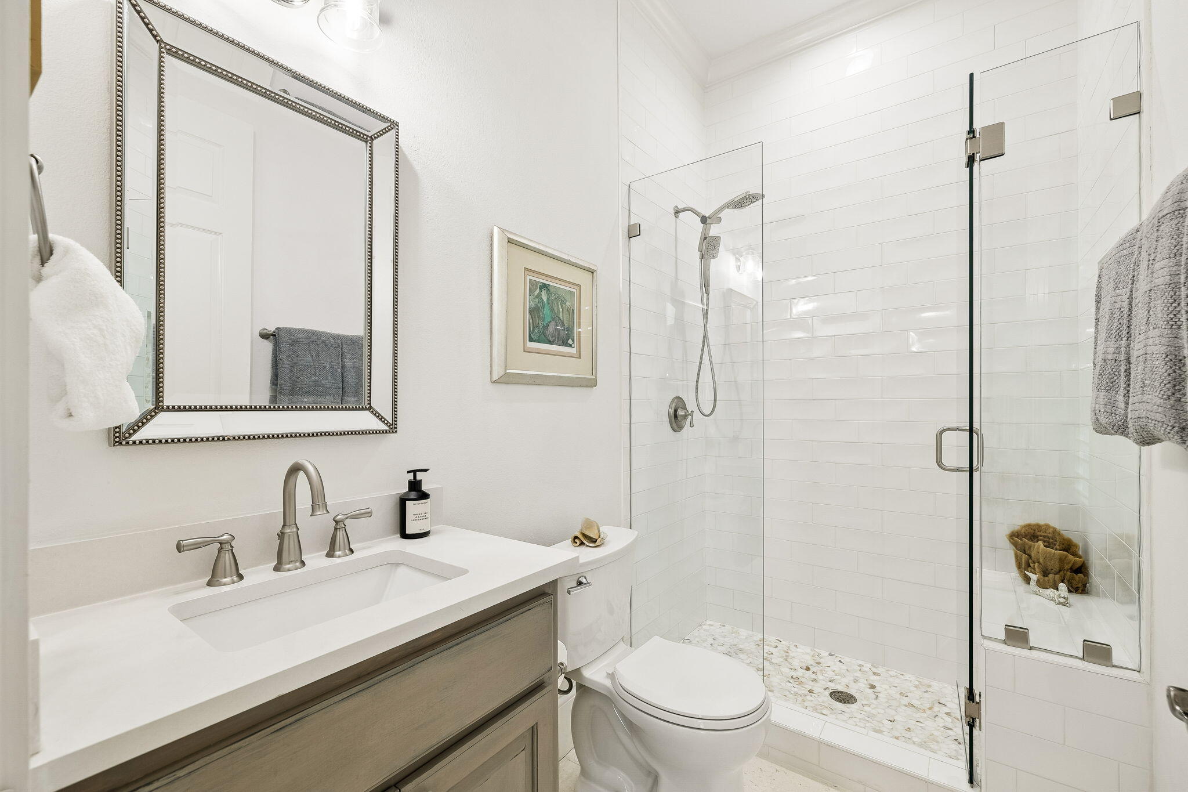
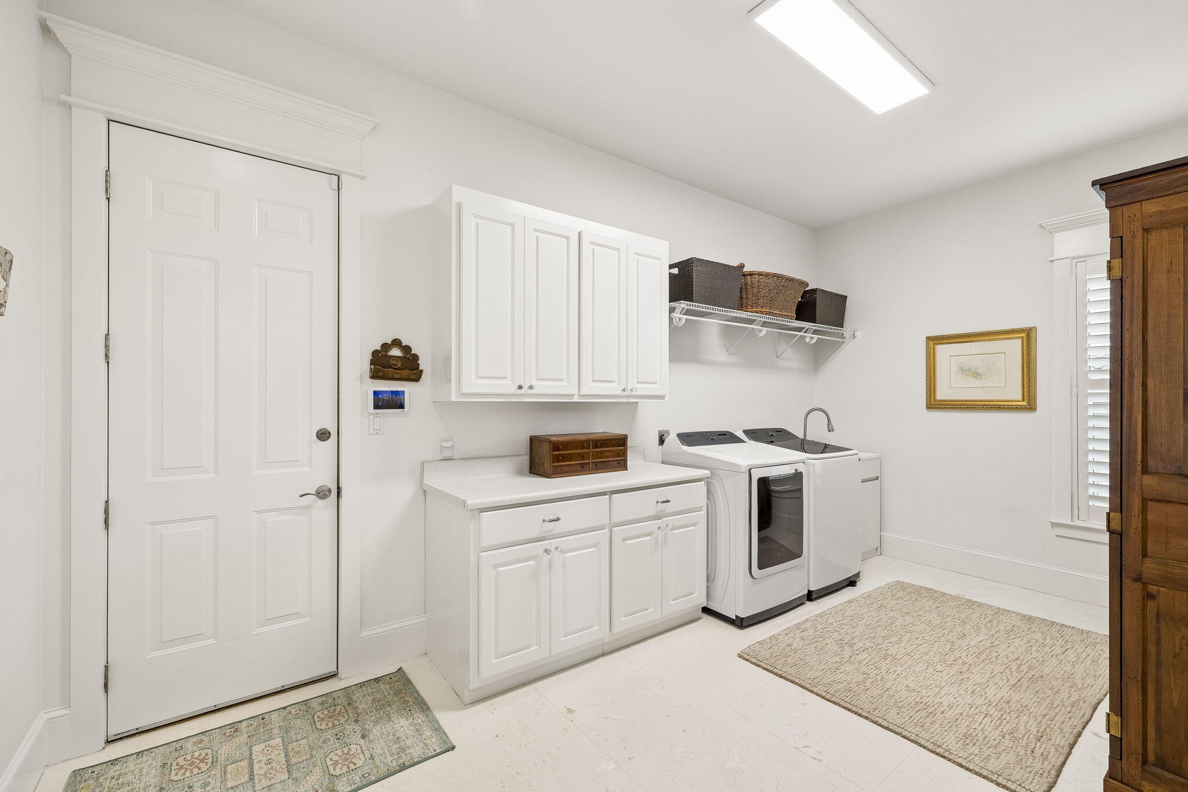
  • Other Interior Features

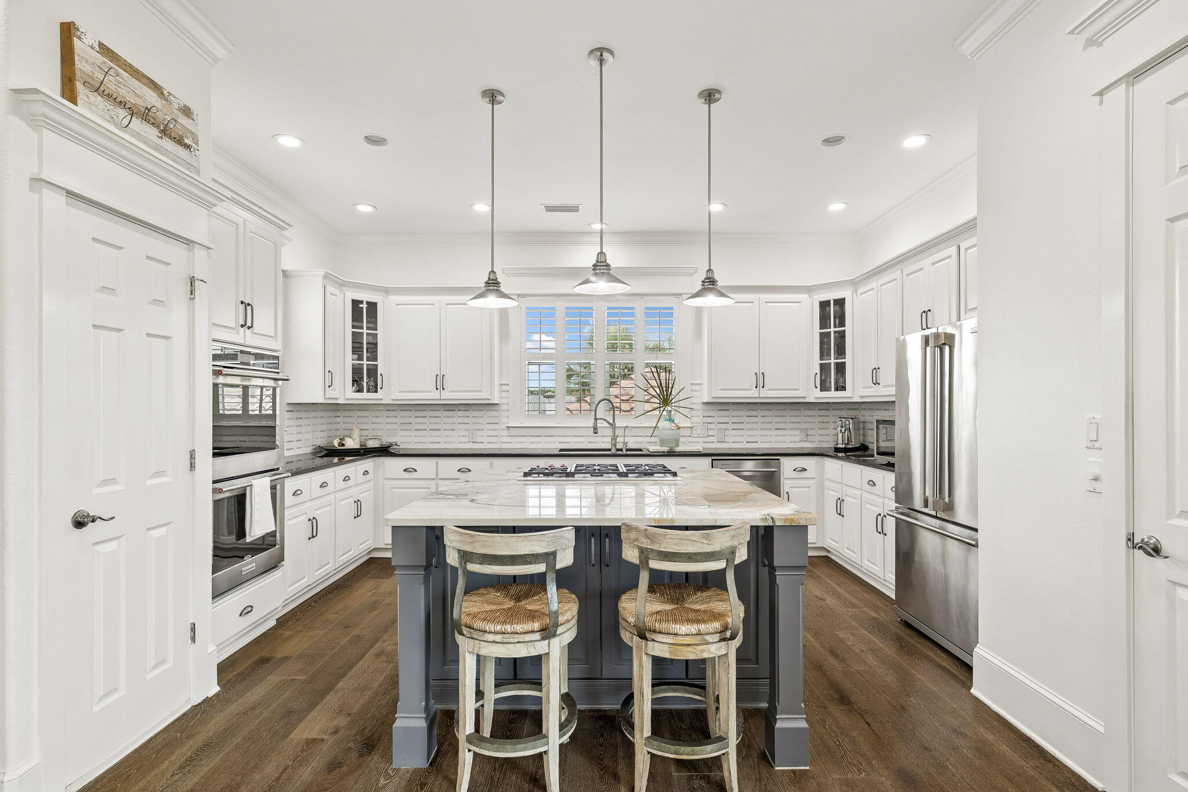
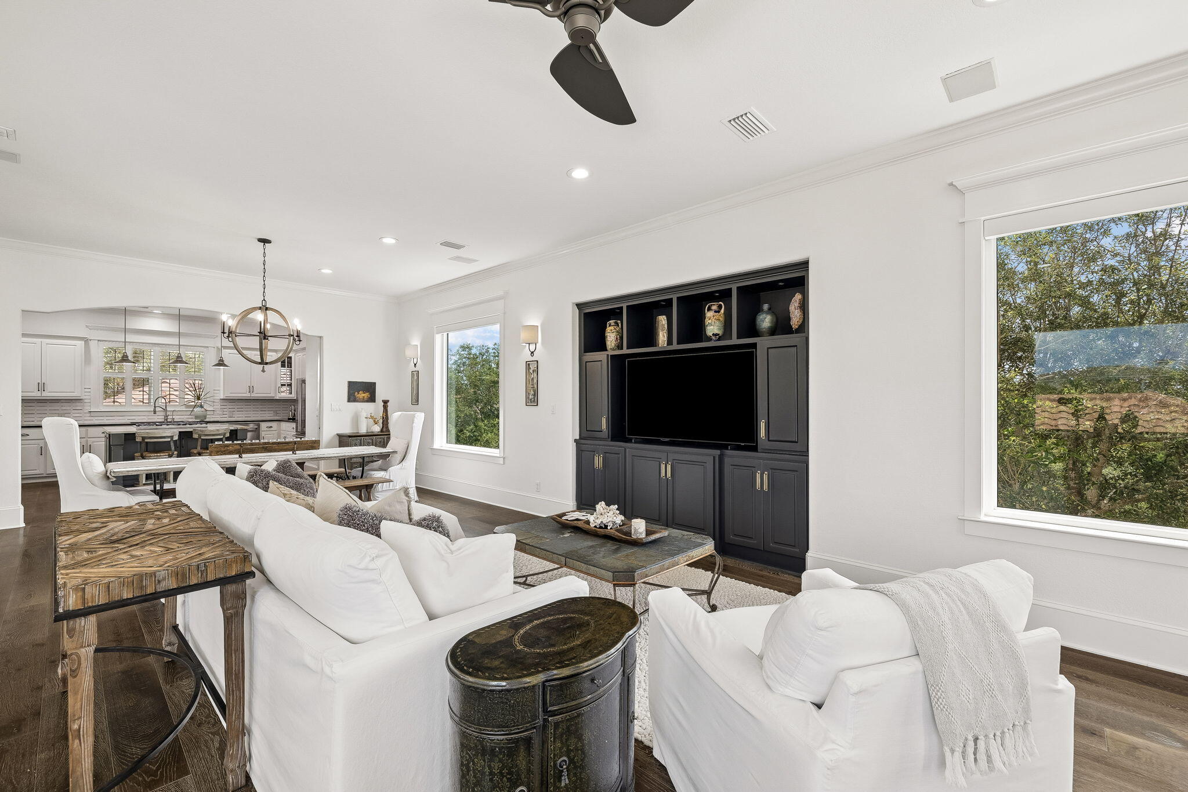
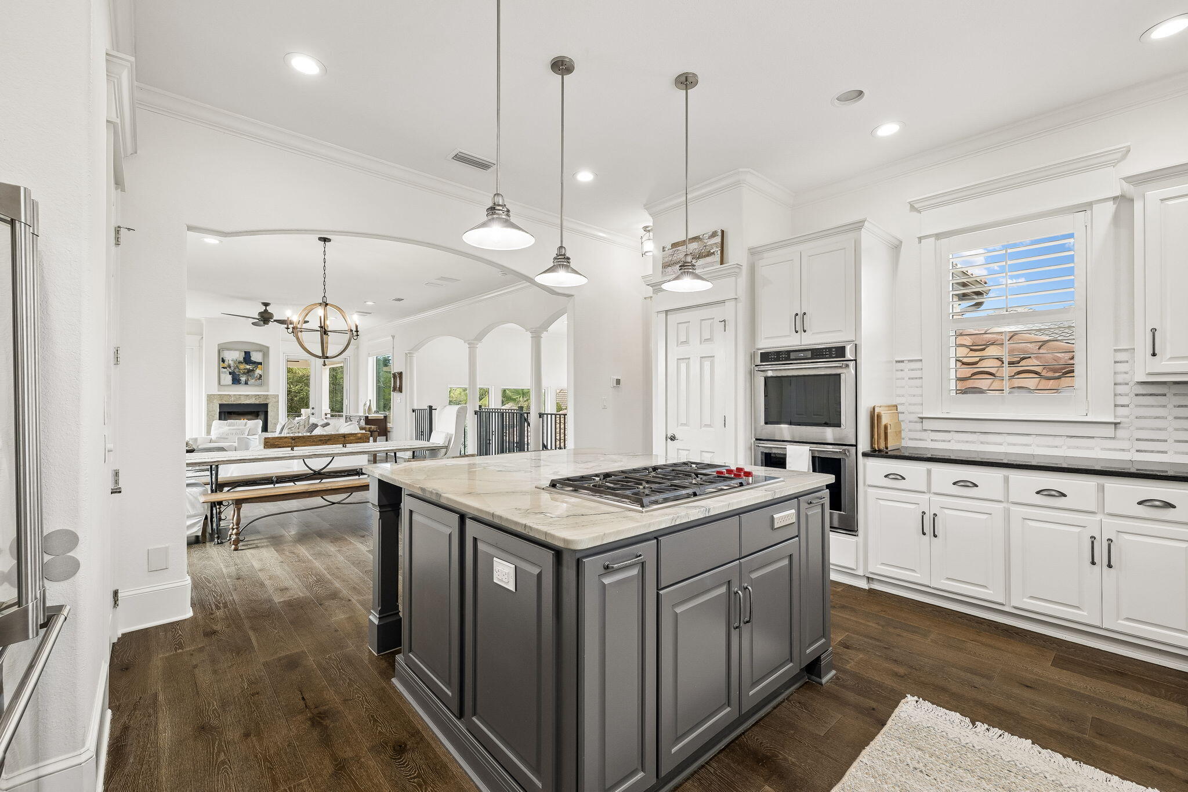
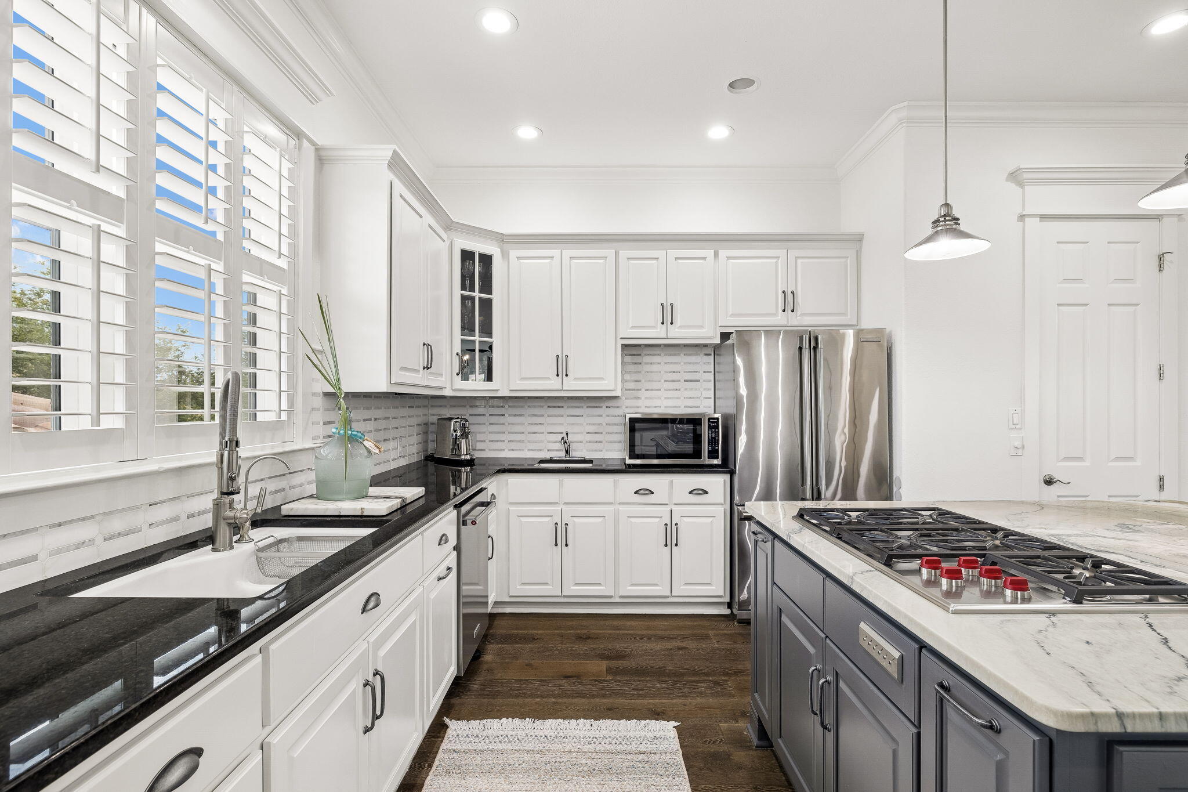
    Bookcases, Vaulted Ceiling(s), Kitchen Island, Pantry

  • Total Bedrooms

    4

  • Bathrooms

    4

  • 1/2 Bathrooms

    1

  • Cooling YN

    YES

  • Cooling

    Central Air, Ceiling Fan(s), Electric

  • Fireplace YN

    YES

  • Heating YN

    YES

  • Heating

    Central, Natural Gas, Electric, Heat Pump

  • Pet friendly

    Yes

Exterior

  • Garage

    Yes

  • Garage spaces

    2.5

  • Construction Materials

    Stucco

  • Other Exterior Features

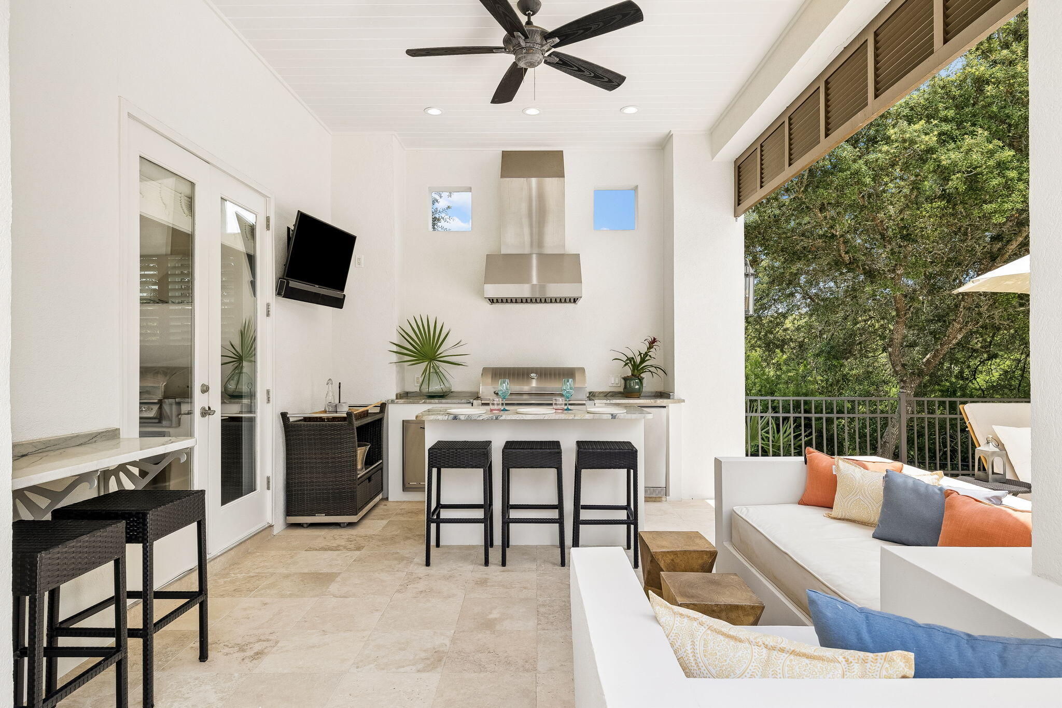
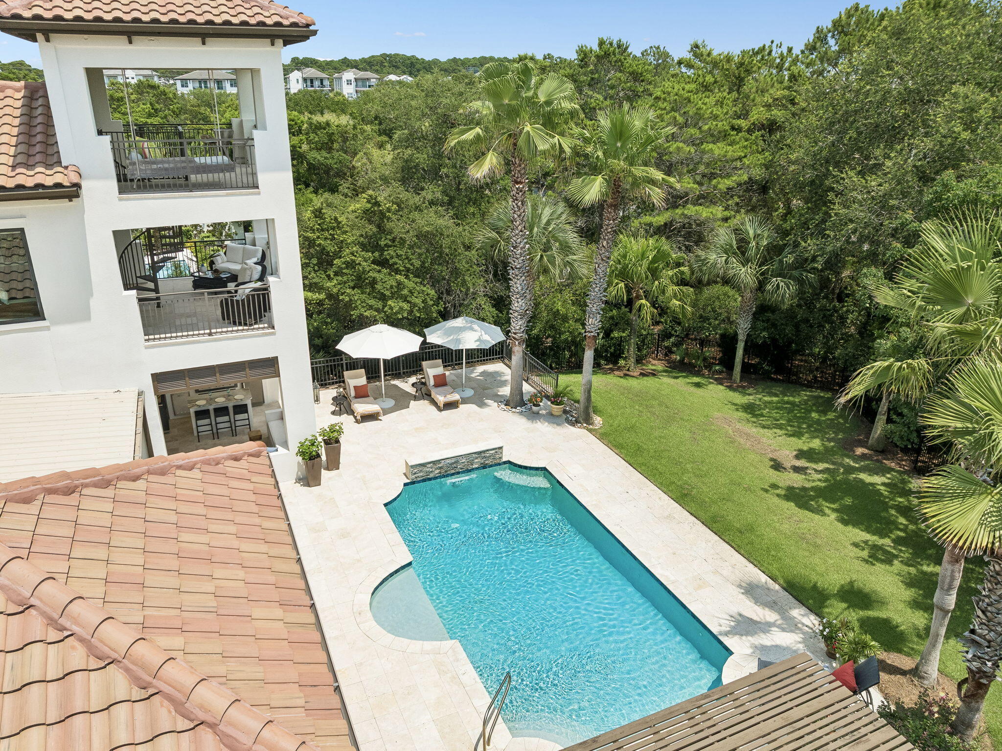
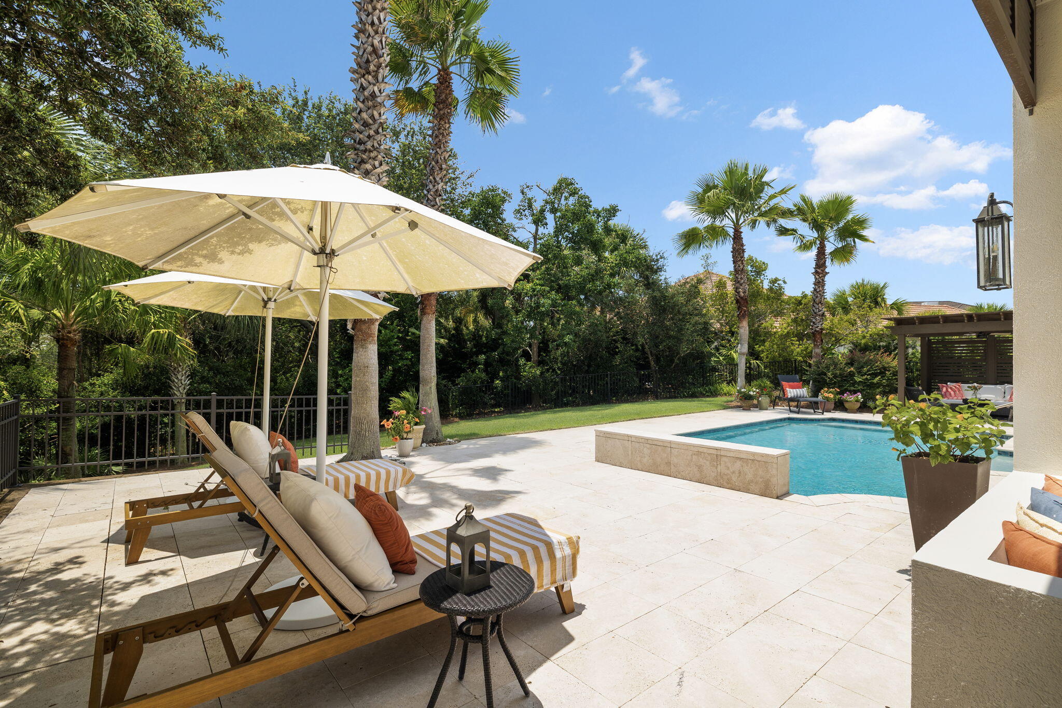
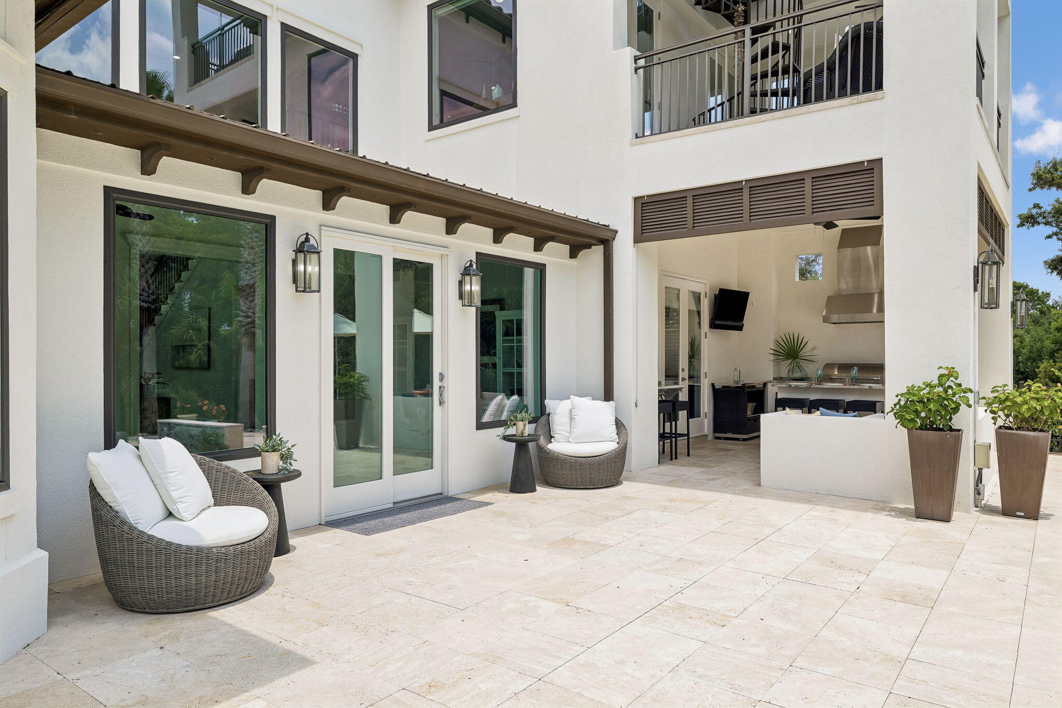
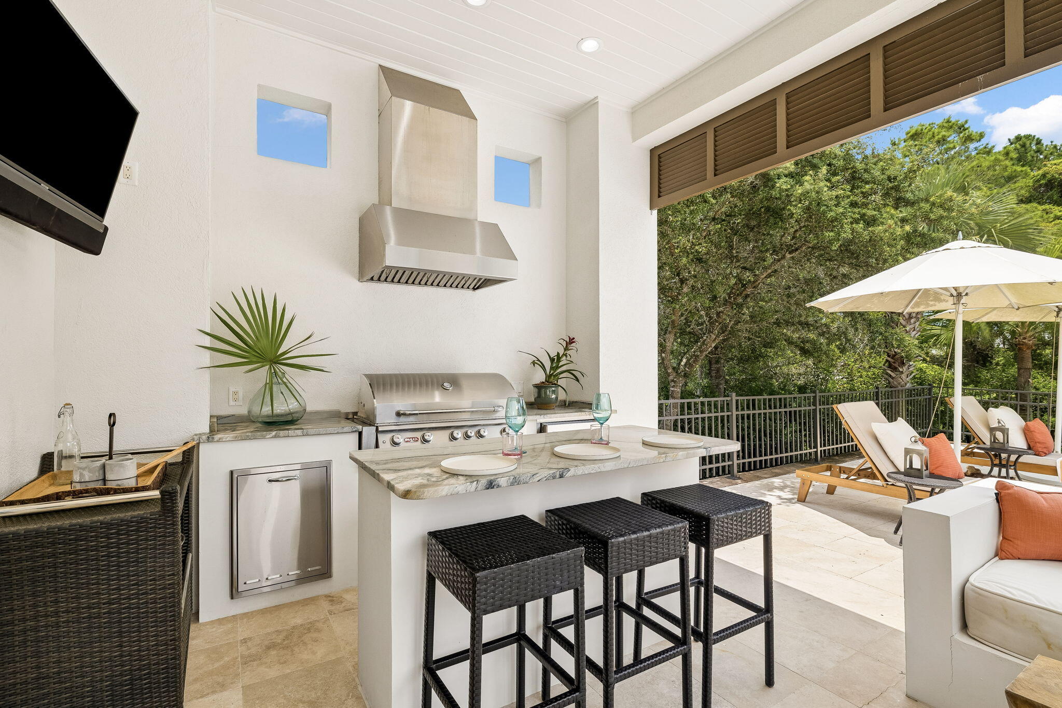
    Outdoor Grill, Private Yard, Outdoor Shower, Outdoor Kitchen

  • Parking

    Garage Door Opener, Golf Cart Garage, Garage, Attached

  • Patio and Porch Features

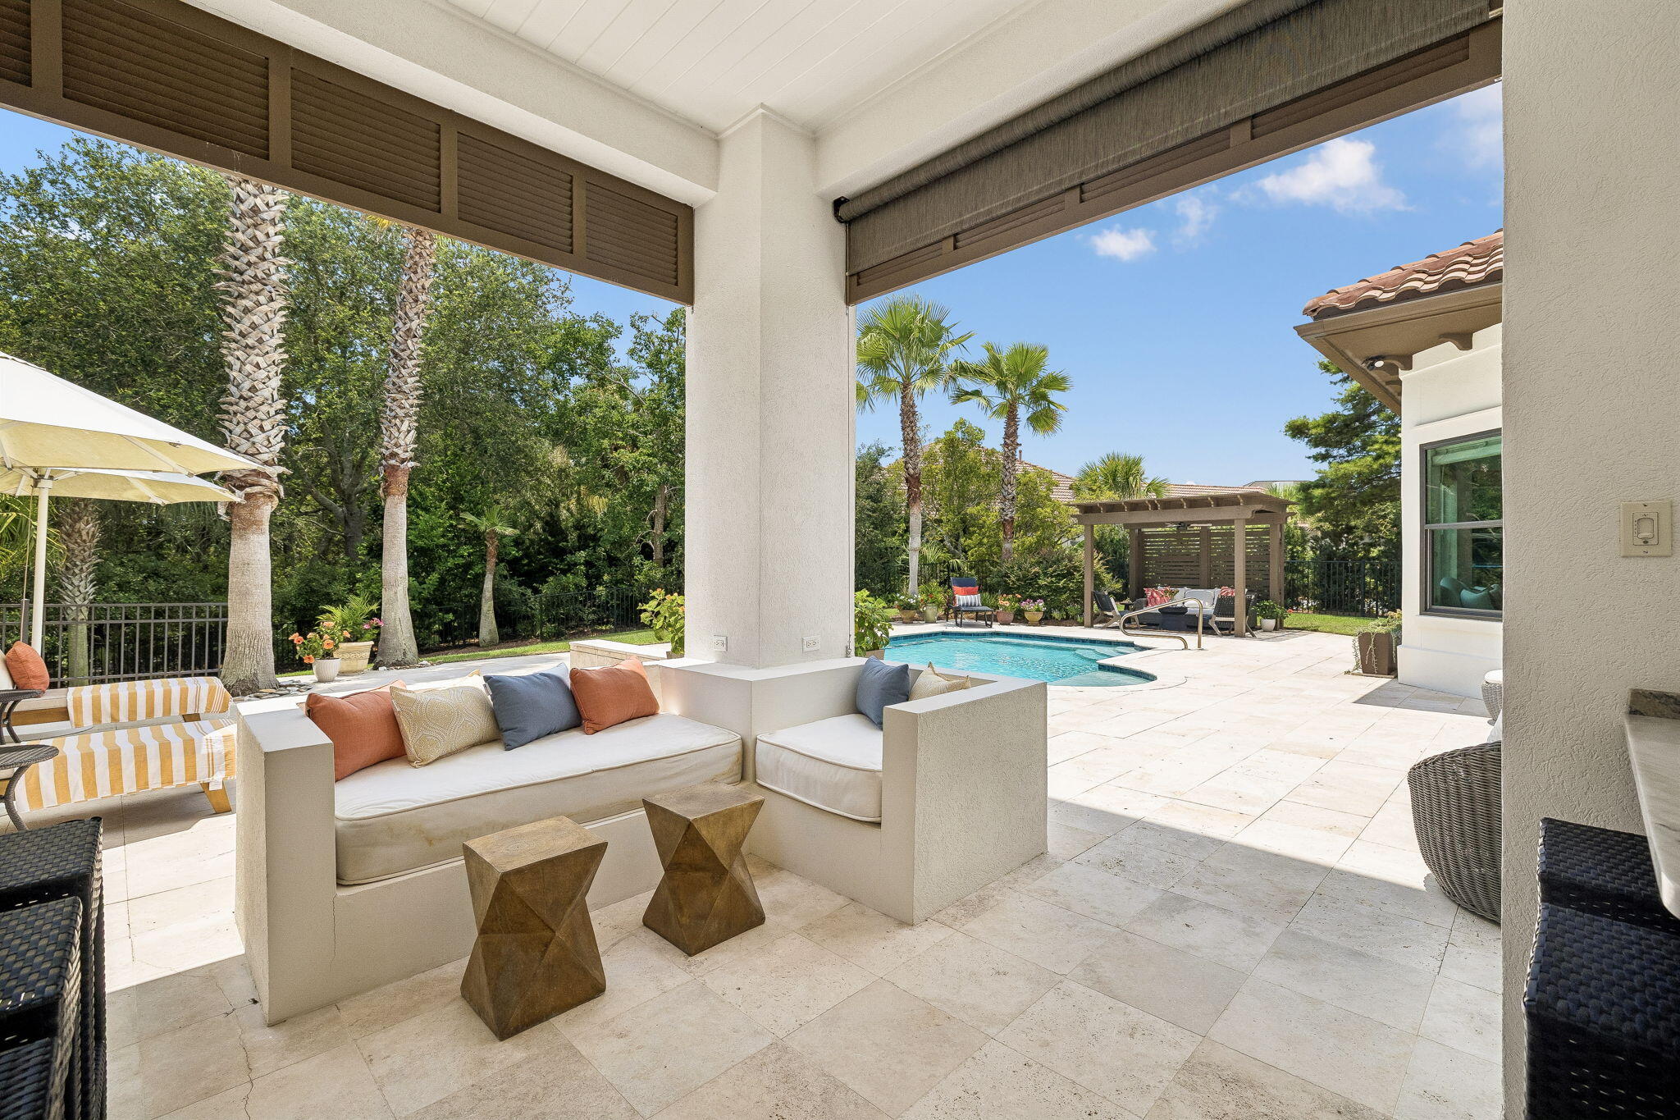
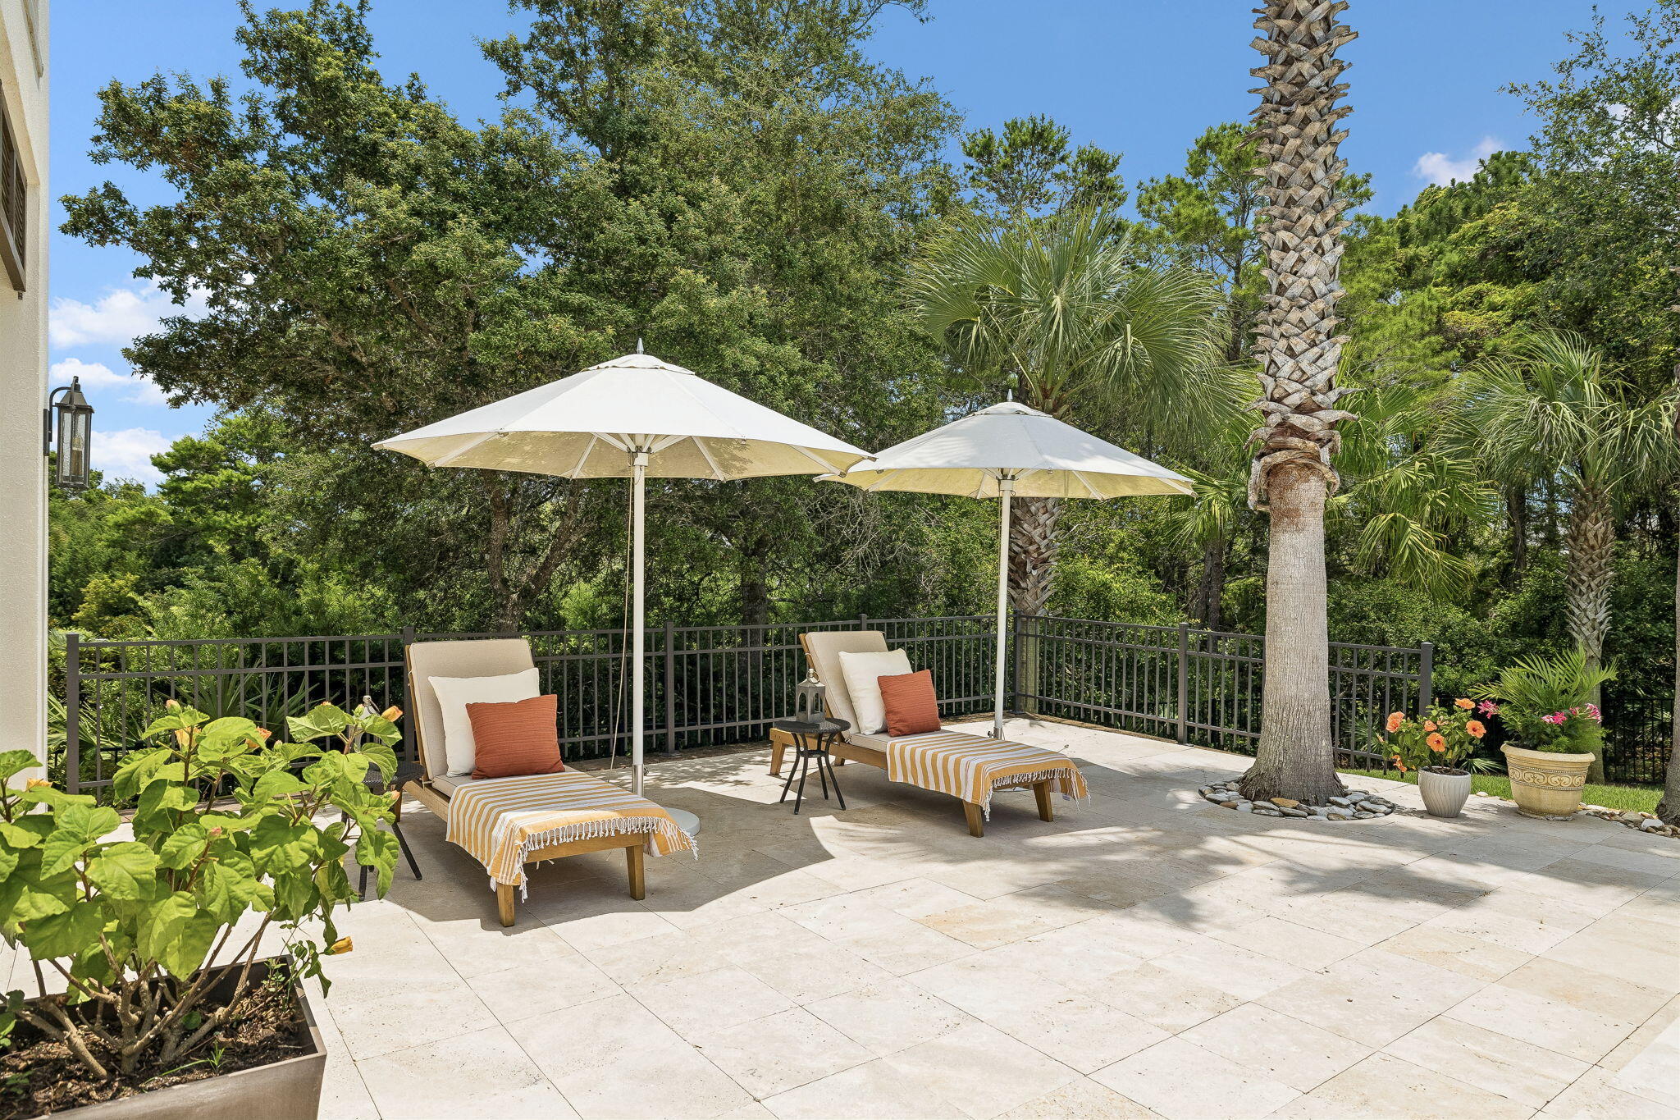
    Deck, Patio, Covered

  • Pool

    Yes

  • Pool Features

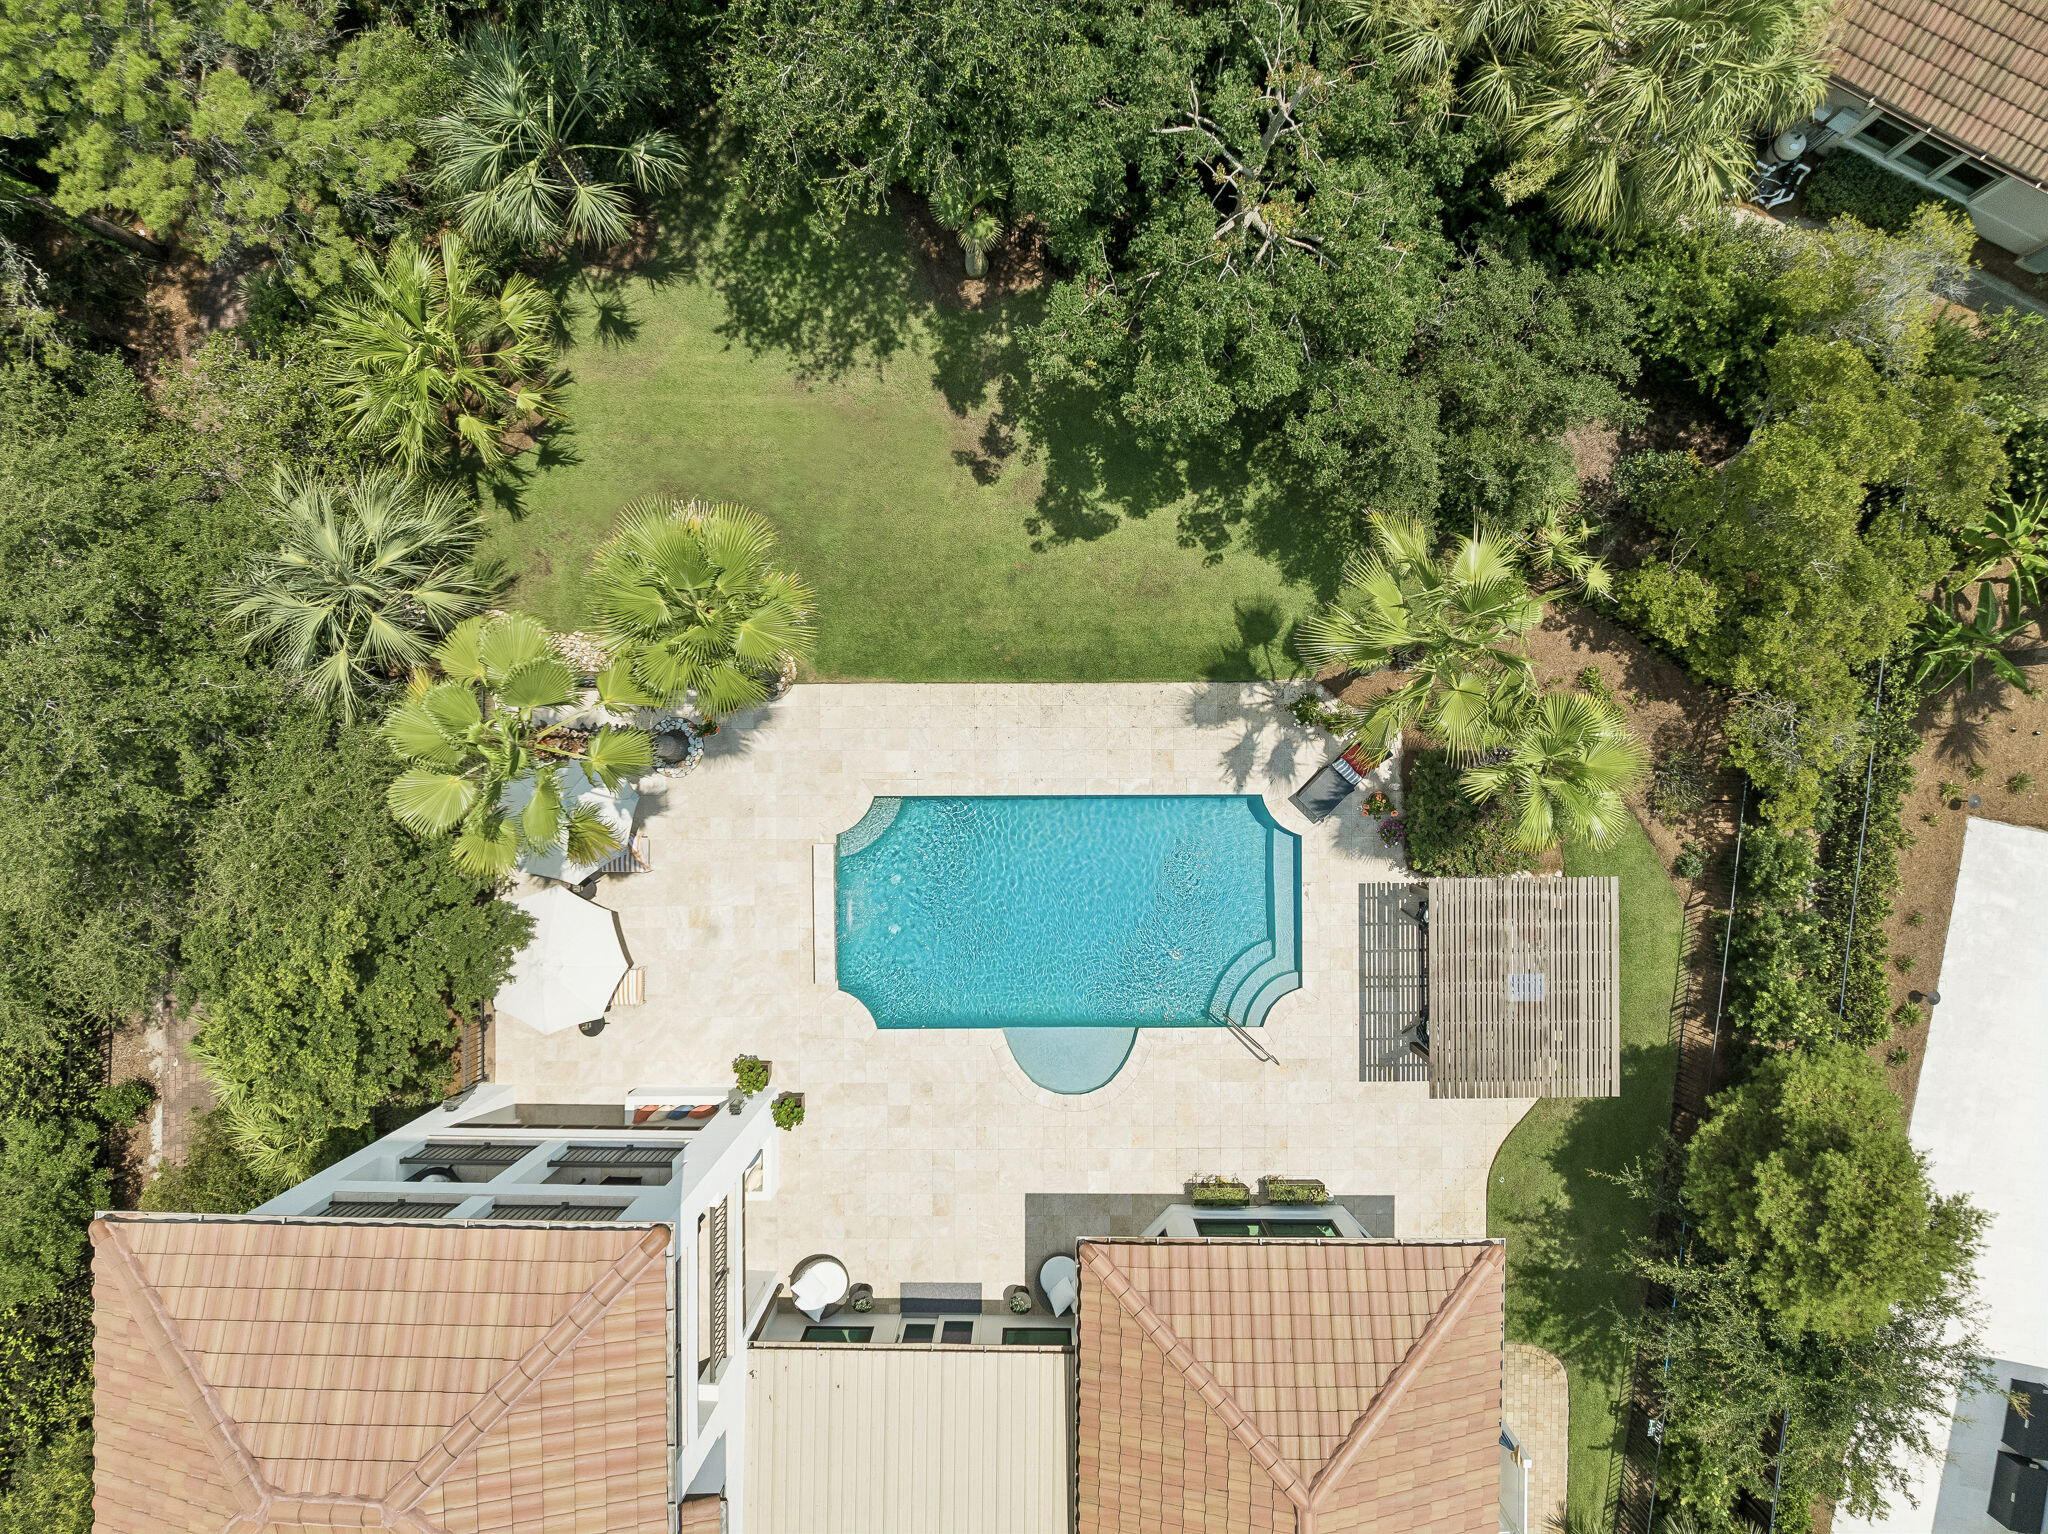
    In Ground

Area & Lot

  • Lot Features

    Interior Lot

  • Lot Size(acres)

    0.42

  • Lot Size(square feet)

    18,295

  • Property Type

    Residential

  • Property Sub Type

    Single Family Residence

  • Architectural Style

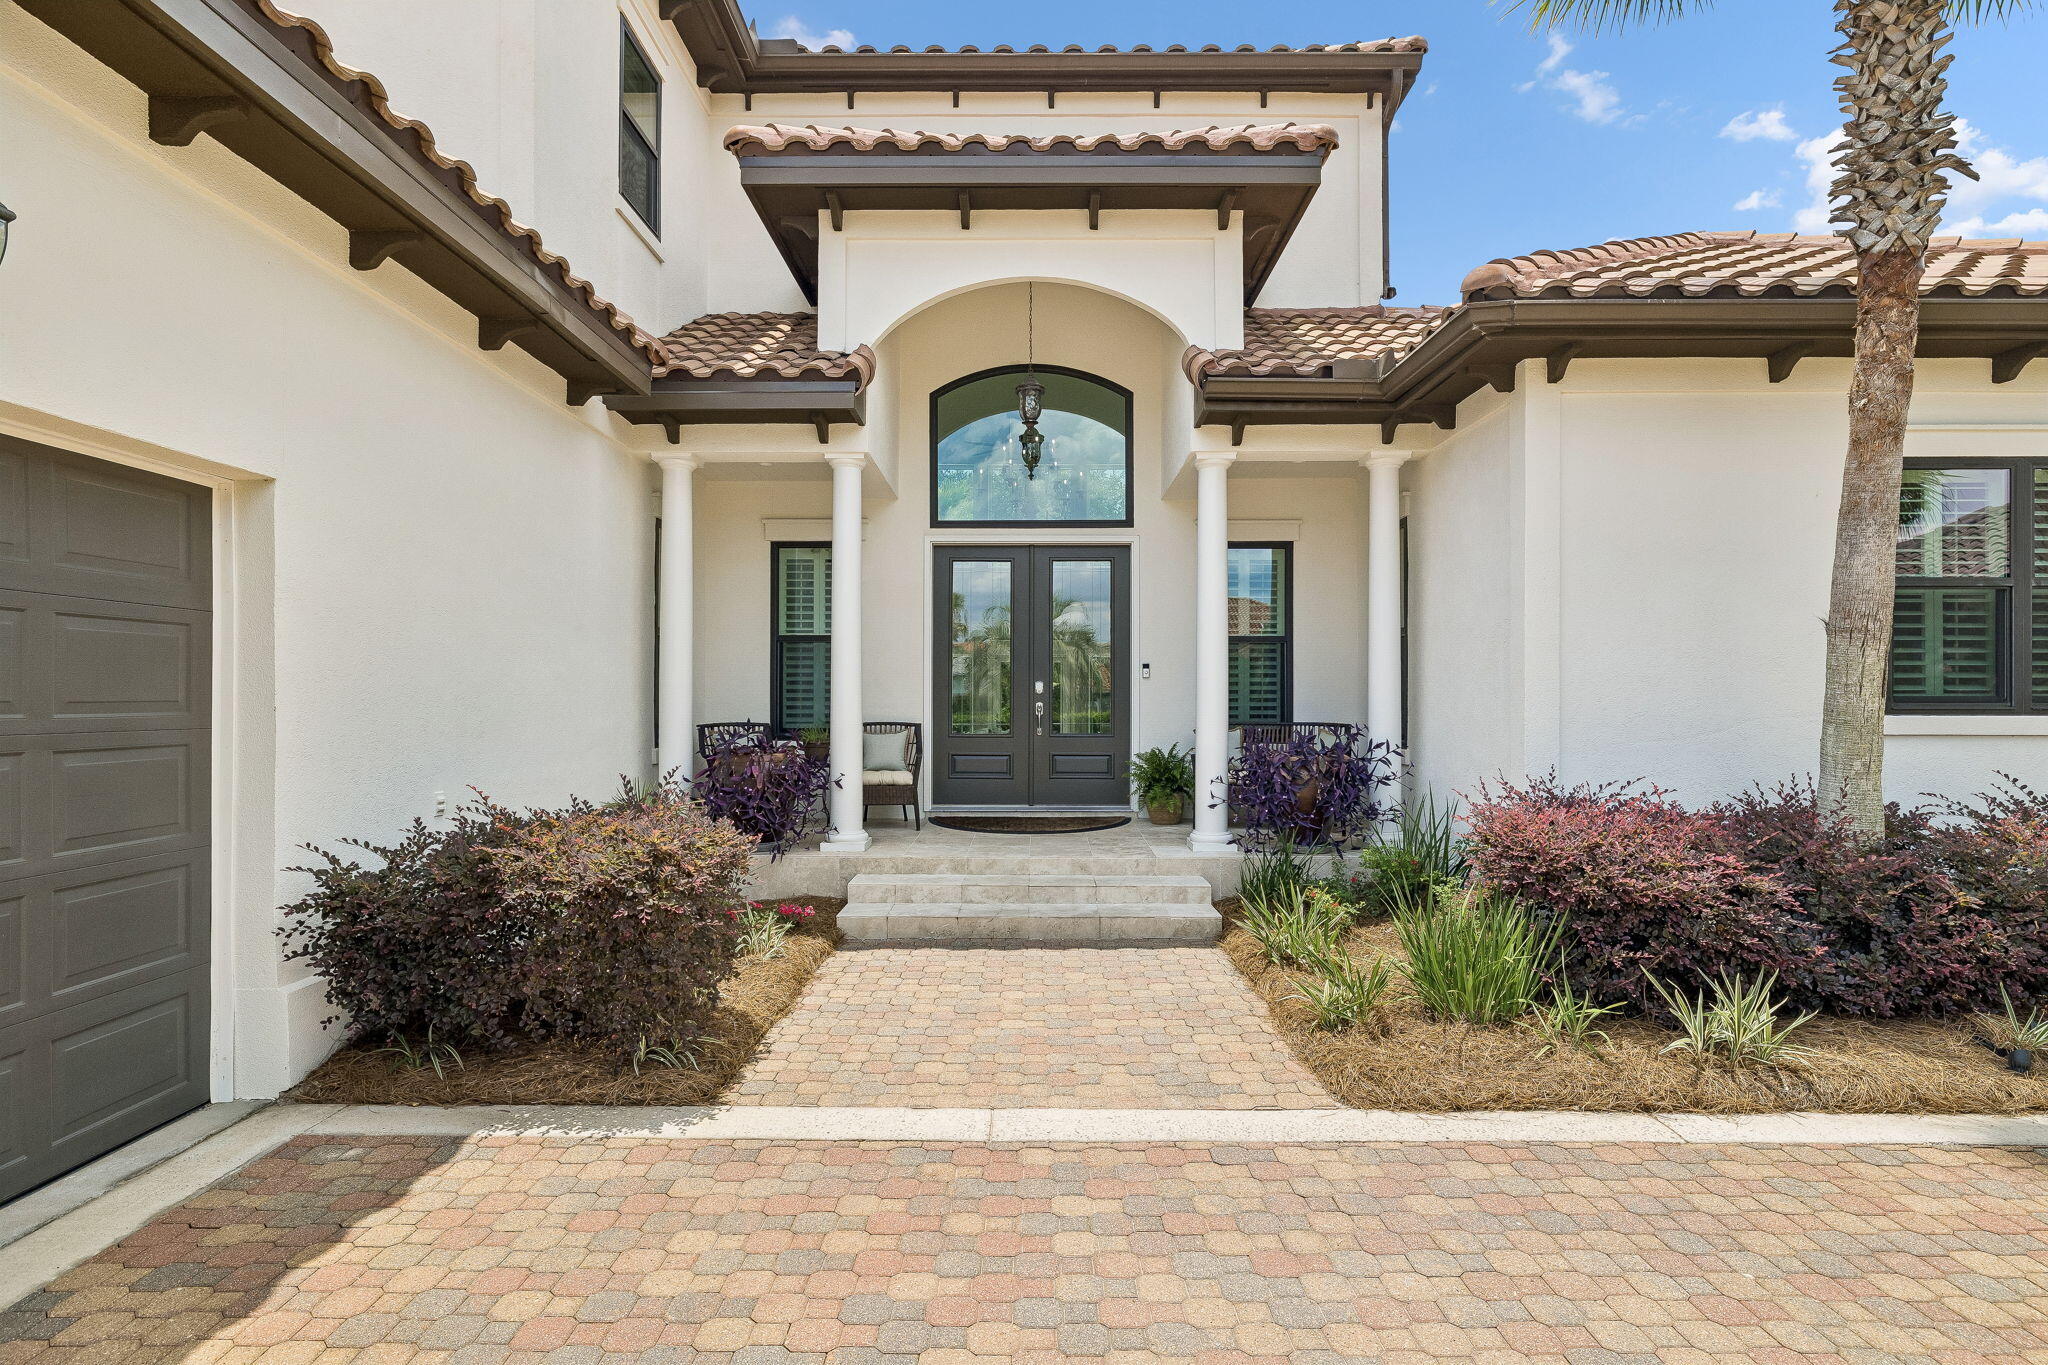
    Mediterranean

Price

  • Sales Price

    $2,880,000
  • Tax Amount

    $8,535.95

  • Zoning

    Resid Single Family

  • Sq. Footage

    3,760

  • Price/SqFt

    $765

HOA

  • Association

    YES

  • Association Fee

    $430

  • Association Fee Frequency

    Quarterly

  • Association Fee Includes

    N/A

School District

  • Elementary School

    Van R Butler

  • Middle School

    Emerald Coast

  • High School

    South Walton

Property Features

  • New Construction

    NO

  • Water Source

    Public

Schedule a Showing

Showing scheduled successfully.

<
>
IN PERSON
VIA CHAT

What is 3 + 4 ?


Change time

Mortgage calculator

Estimate your monthly mortgage payment, including the principal and interest, property taxes, and HOA. Adjust the values to generate a more accurate rate.

Your payment

Principal and Interest:

$

Property taxes:

$

HOA fees:

$

Total loan payment:

$

Total interest amount:

$

Location

County

Walton

Elementary School

Van R Butler

Middle School

Emerald Coast

High School

South Walton

Listing Courtesy of Jennifer R Hatcher, Christies International Real Estate Emerald Coast

RealHub Information is provided exclusively for consumers' personal, non-commercial use, and it may not be used for any purpose other than to identify prospective properties consumers may be interested in purchasing. All information deemed reliable but not guaranteed and should be independently verified. All properties are subject to prior sale, change or withdrawal. RealHub website owner shall not be responsible for any typographical errors, misinformation, misprints and shall be held totally harmless.

Agent Zena Gunsur

FOUNDER

Zena Gunsur

Call Zena today to schedule a private showing.


* Listings on this website come from the FMLS IDX Compilation and may be held by brokerage firms other than the owner of this website. The listing brokerage is identified in any listing details. Information is deemed reliable but is not guaranteed. If you believe any FMLS listing contains material that infringes your copyrighted work please click here to review our DMCA policy and learn how to submit a takedown request.© 2024 FMLS.
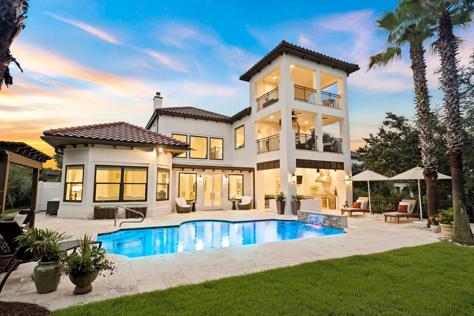
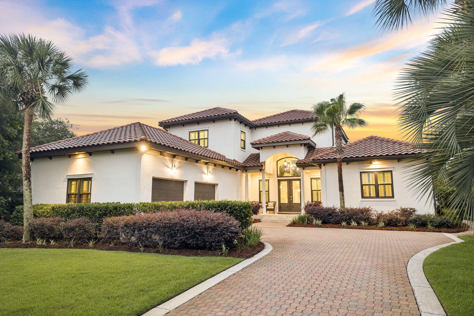
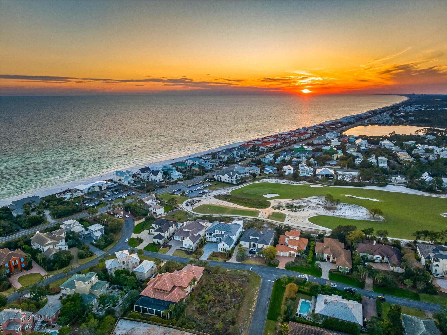
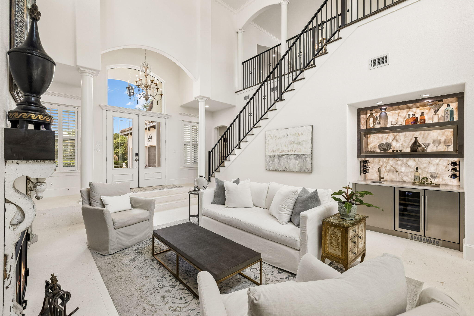
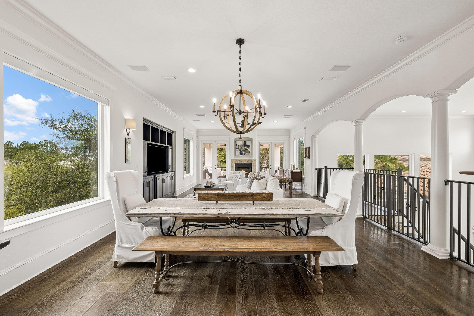
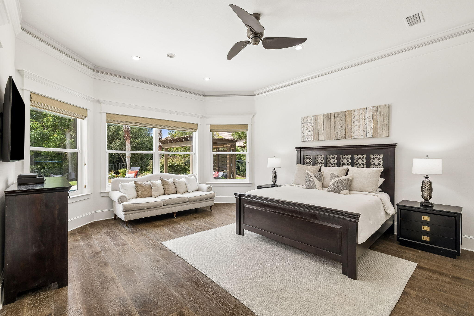
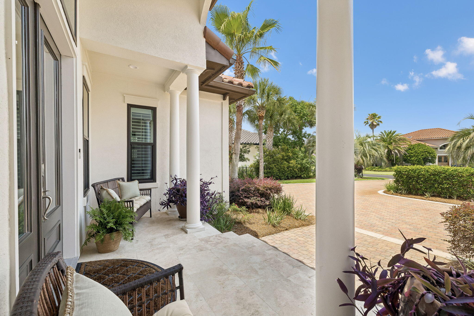
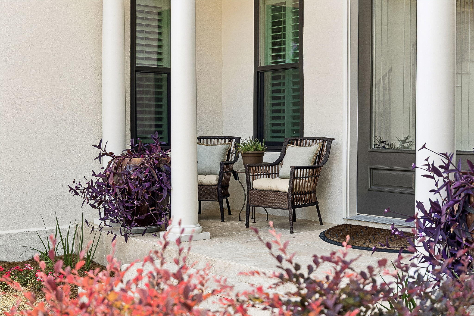
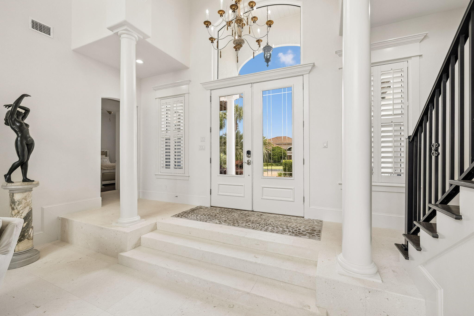
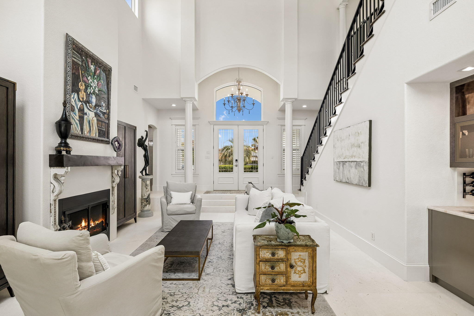
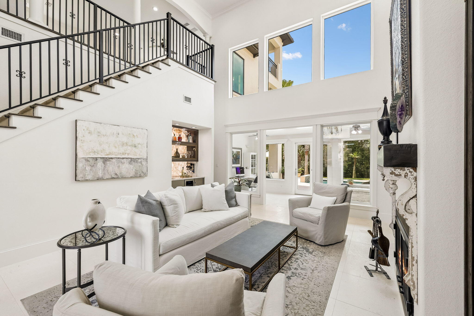
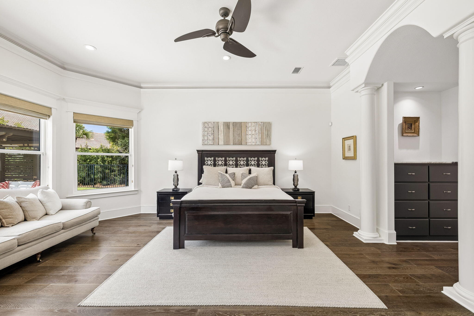
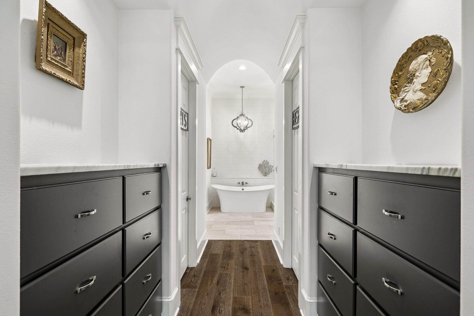
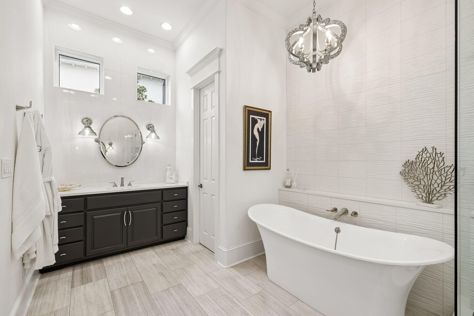
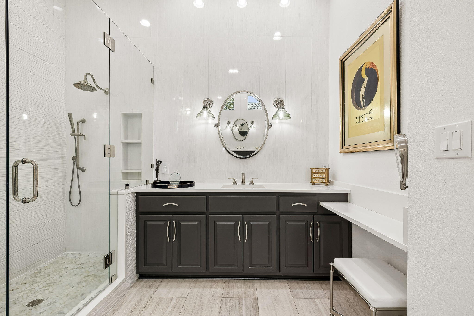
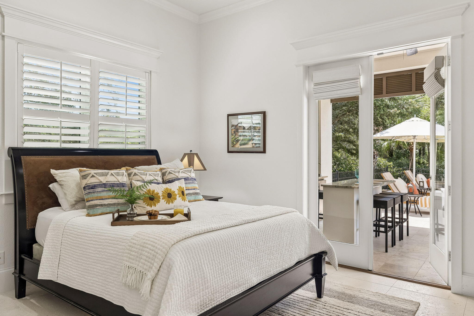
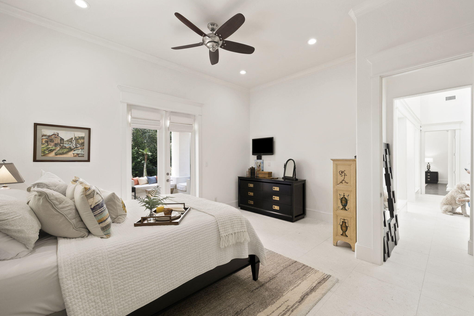
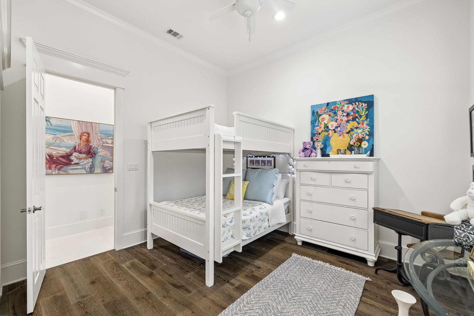
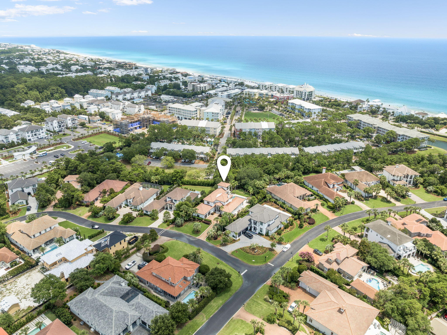
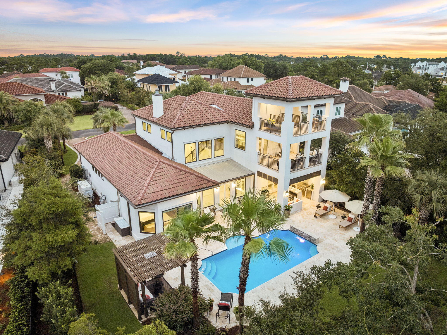
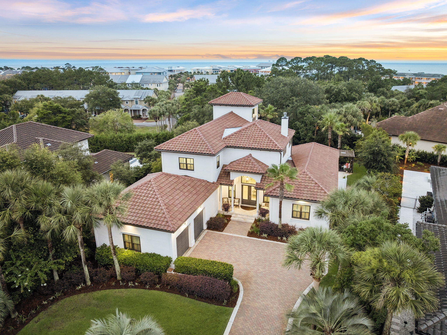
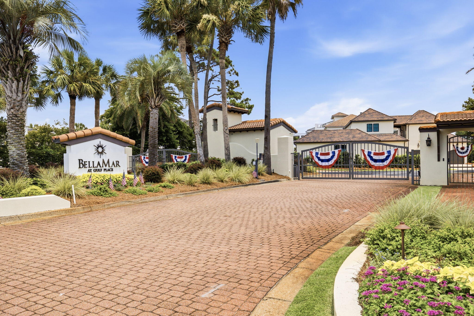
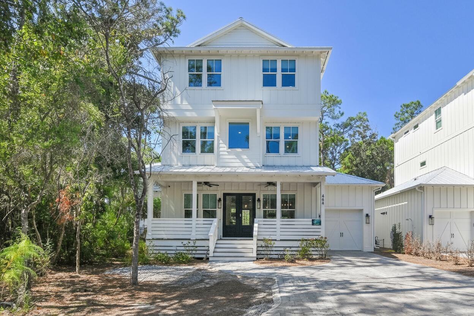
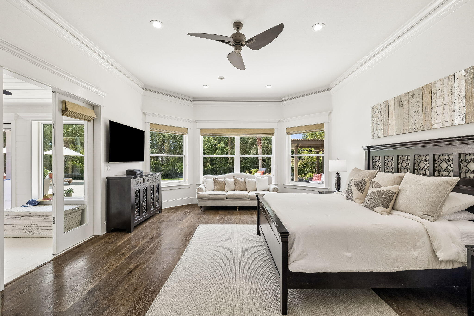
Refined coastal living awaits in the exclusive gated community of BellaMar at Gulf Place. This exceptional four-bedroom home sits on a private, 0.42-acre homesite and has been extensively updated, offering a truly turnkey opportunity with the look, feel, and functionality of a much newer residence. With all four bedrooms, including a spacious primary suite, located on the first floor, it is equally suited for full-time living, working remotely, or enjoying the ease of a luxury second home.

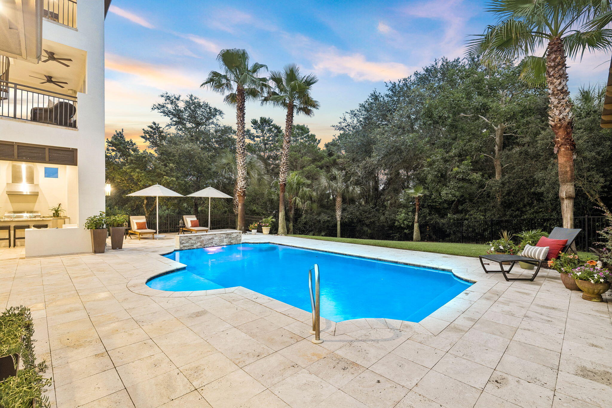
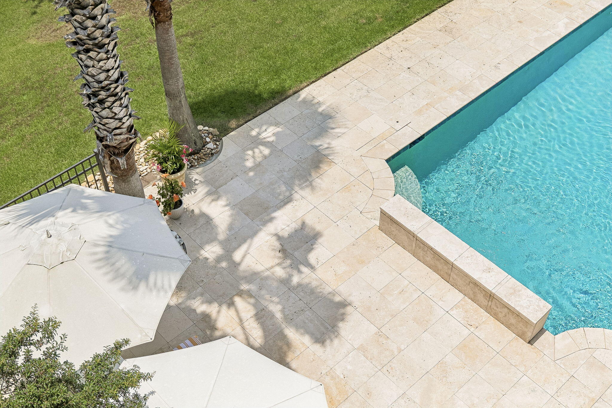
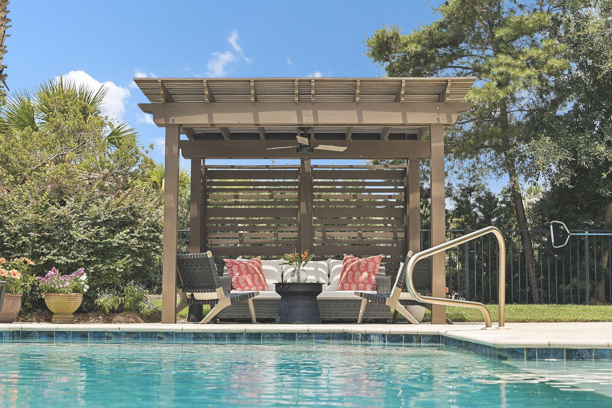
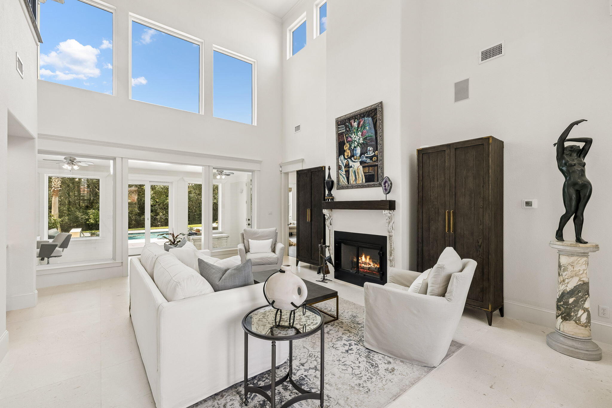
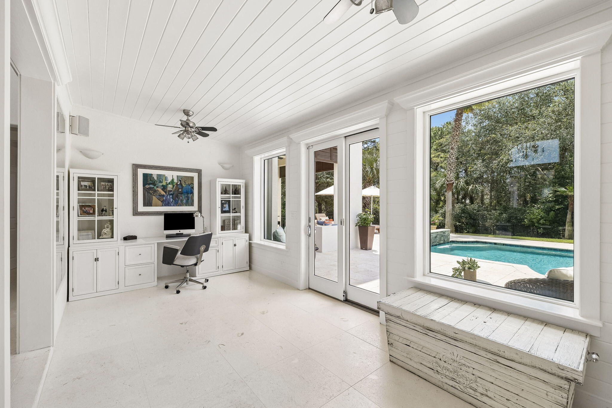
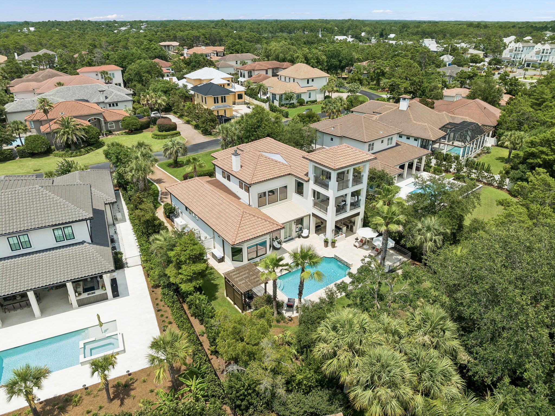
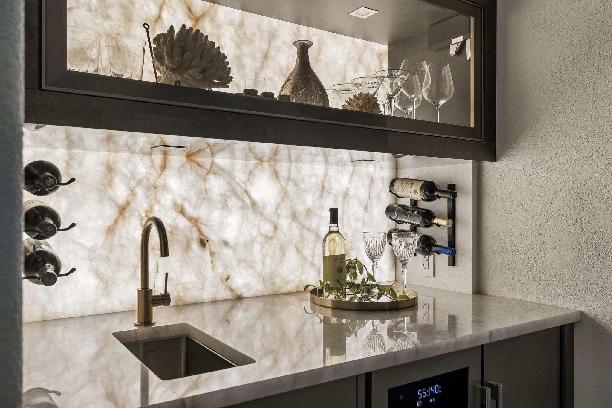
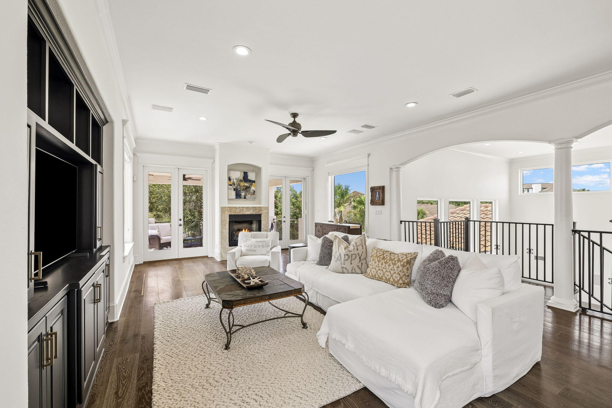
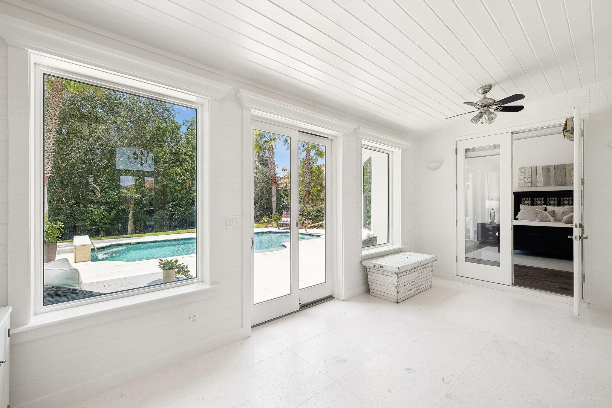
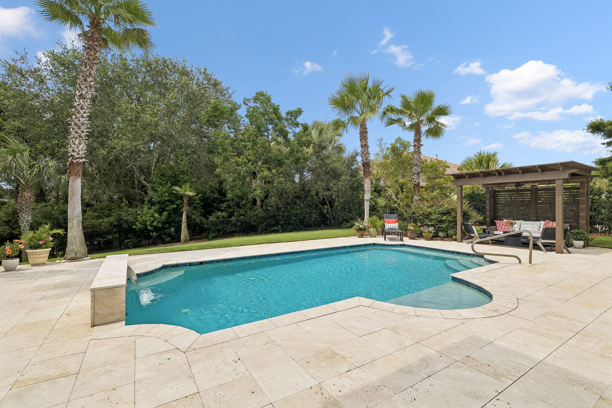
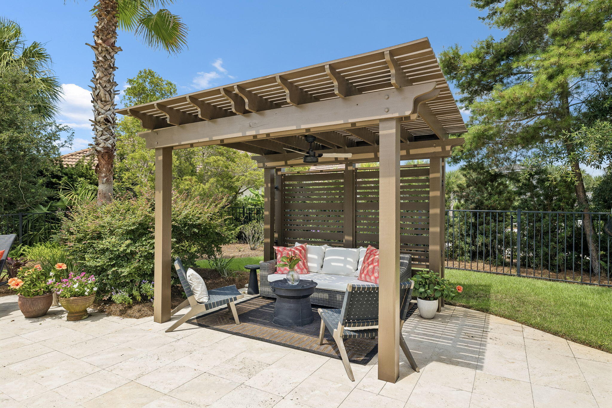
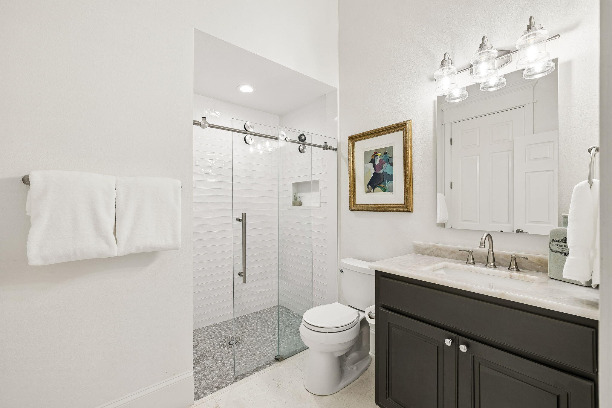
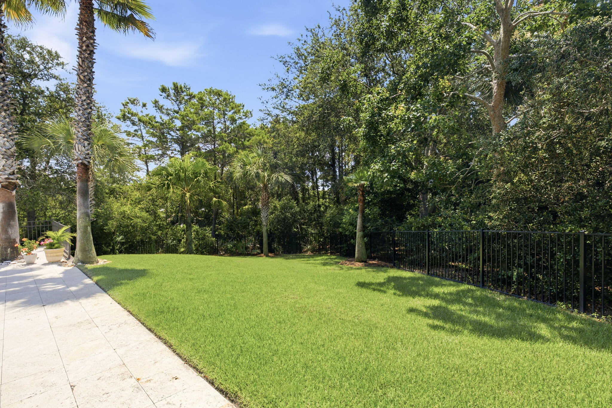
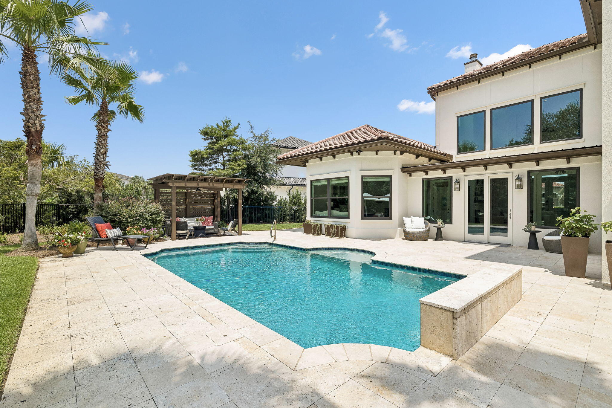
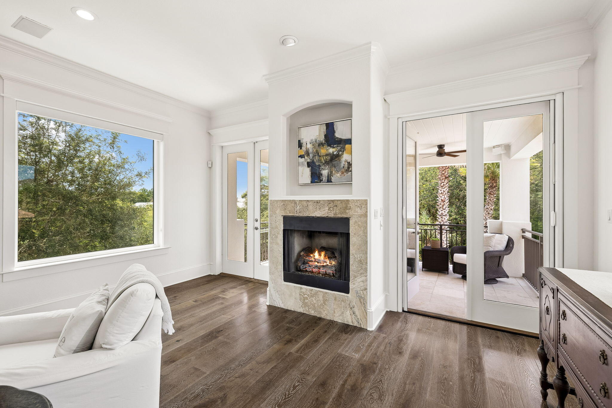
A sunroom that doubles as a quiet office overlooks the private backyard oasis. Beyond the windows, a sparkling pool, mature landscaping, and a generously sized homesite create the privacy and outdoor living that set this home apart. Inside, enjoy two fireplaces, multiple gathering spaces, and a show-stopping backlit translucent quartz bar. Recent improvements include a new roof, all new windows, modern finishes throughout, a whole-home generator, and UV germicidal lights installed in both HVAC systems for added peace of mind and cleaner indoor air. With its extensive improvements already complete, the next owner can simply move in with confidence.

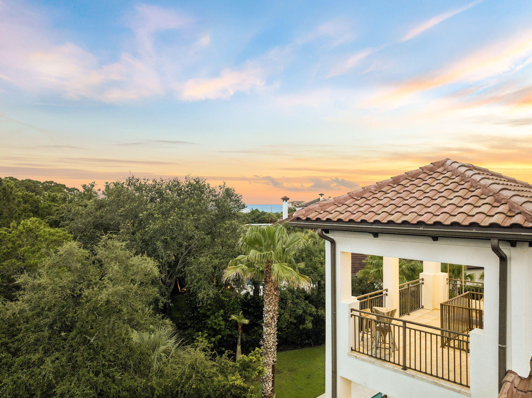
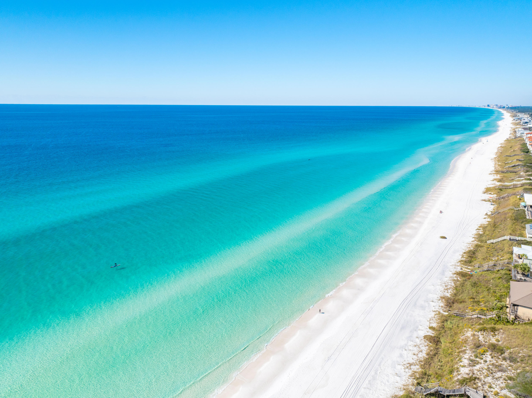
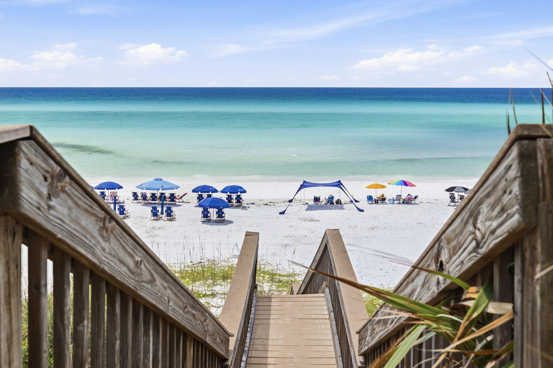
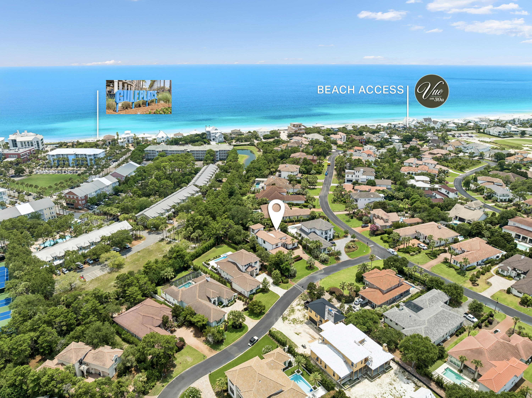
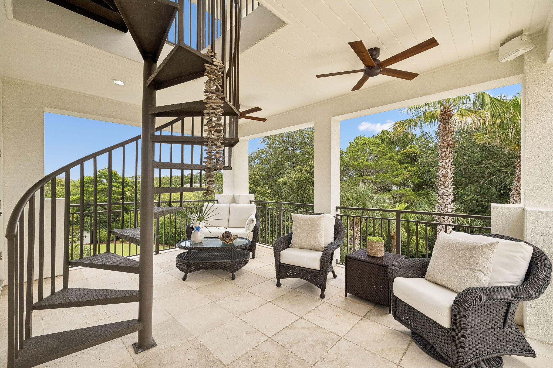
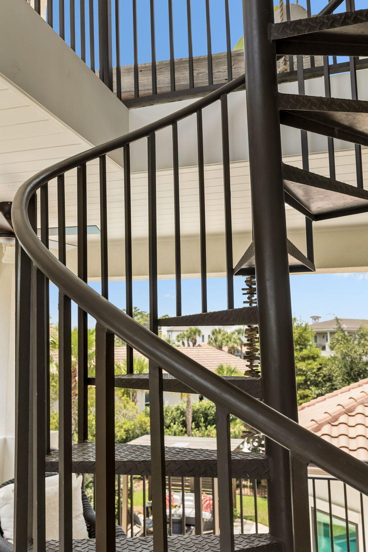
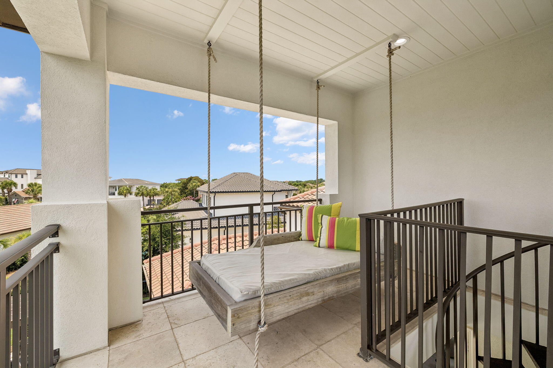
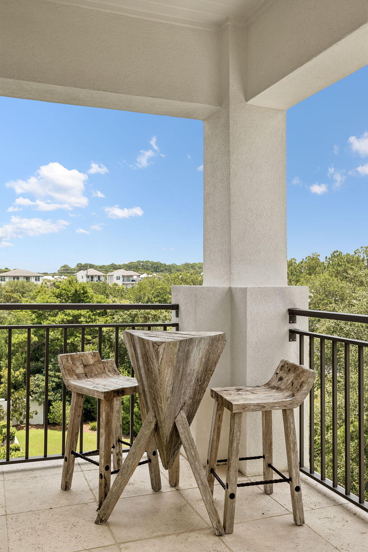
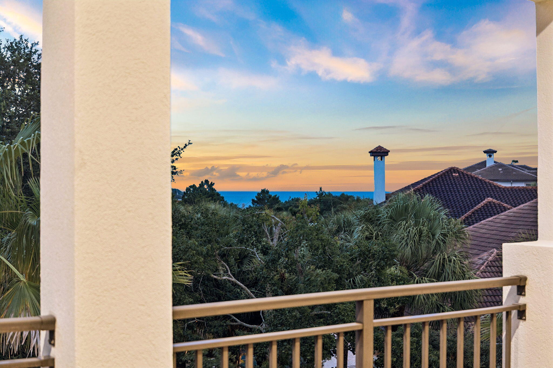
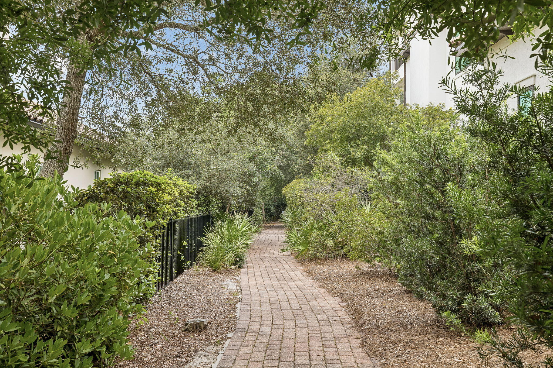
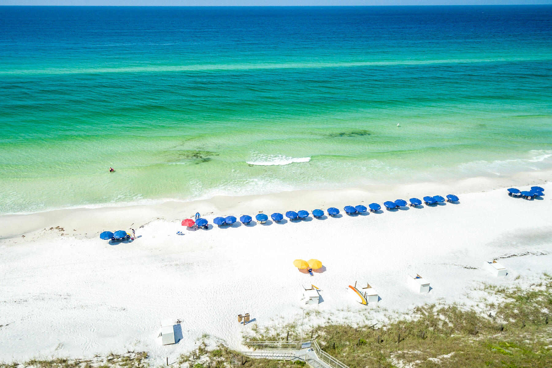
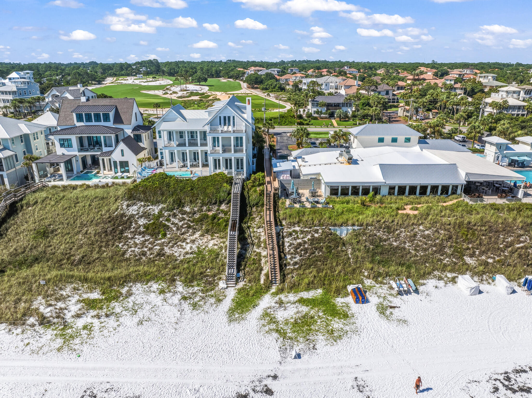
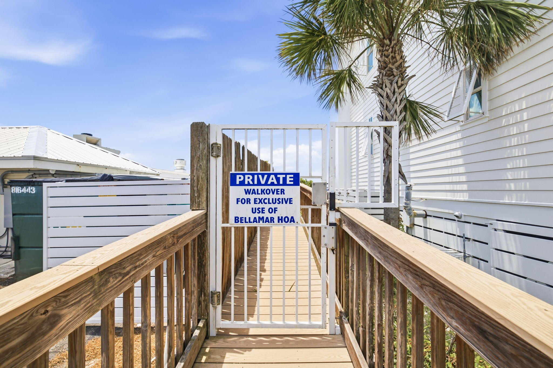
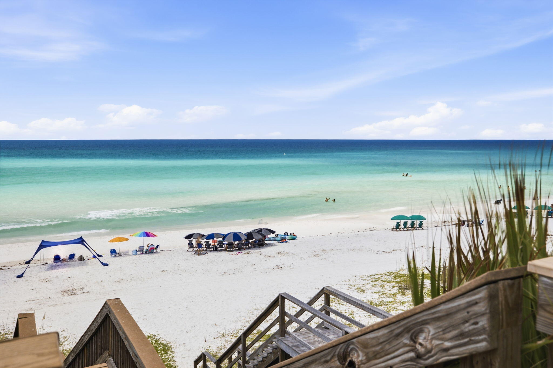
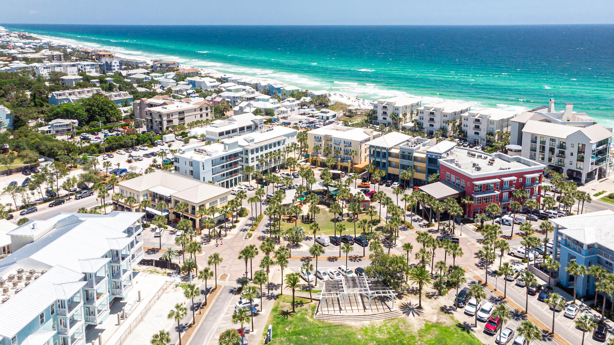
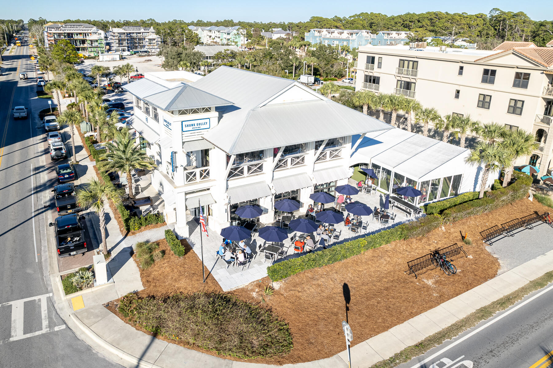
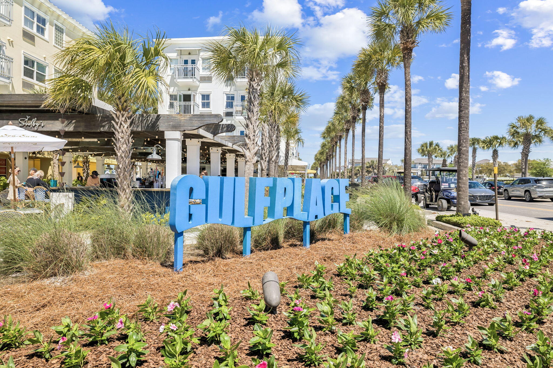
Take in Gulf views from the private third-floor lookout, a unique vantage point made possible by the elevated homesite and the neighborhood's gently rolling topography. Then take the hidden walking path immediately east of the home to Gulf Place Town Center or stroll to the deeded beach access just across from BellaMar's gate by Vue on 30A. The fairways of Santa Rosa Golf & Beach Club border the west side of the neighborhood, complementing its natural beauty and relaxed coastal setting. Combined with the gated, rental-restricted setting and low HOA fees of just $430 per quarter, it's a lifestyle that's hard to match.

555 Sea Winds Drive presents a rare opportunity to enjoy privacy, generous outdoor space, and beautifully updated coastal living. Ask for the complete property details sheet highlighting the home's extensive improvements and features.

555 Sea Winds Drive

Message successfully sent.

What would you like to know?

What is 3 + 4 ?

I agree to receive email communication and understand I can unsubscribe at any time.

I agree to be contacted by Keller Williams Realty via call, email, and text for real estate services. To opt out, you can reply 'stop' at any time or reply 'help' for assistance. You can also click the unsubscribe link in the emails. Message and data rates may apply. Message frequency may vary. Privacy Policy

Related Properties

**OPEN HOUSE HELD IN MODEL HOME AT 8 CABA COVE TUE-SAT 10:00-4:00**
To-Be-Built 4-Story Luxury Home with Private Pool, Elevator & Walk-Out Basement in The Reserves in Serenity at Dune Allen.
Introducing an exceptional opportunity to own a brand-new, four-story coastal retreat in the highly desirable Reserves in Serenity at Dune Allen, a boutique community located across 30A from Dune Allen Beach Access. Offering over 4,400 square feet of thoughtfully designed living space, this impressive home combines luxury coastal design with incredible flexibility and includes a private heated pool, elevator servicing all four levels, including the basement, and multiple indoor and outdoor living spaces.
Because this home is to be built, buyers have the opportunity to make it their own by selecting colors, finishes, kitchen and bathroom design elements, and even modifying or opening certain spaces to better accommodate their lifestyle.
The walk-out basement level is designed for entertaining and versatility, featuring a spacious open flex area, secondary kitchen, full bathroom, and dedicated storage room. From this level, step directly outside to a beautifully finished covered porch and your private heated pool, creating an ideal outdoor entertainment space.
The second level, which serves as the home's main entrance, features an open-concept layout with a large living room, spacious dining area, chef's kitchen, guest suite with private en-suite bathroom, laundry room, and half bath. On the third level, a loft with wet bar provides an additional gathering space. The primary suite features a walk-in closet and spa-inspired bathroom with a double vanity, garden tub, and separate custom-tiled frameless glass shower. Two additional bedrooms are also located on this level, each with its own private en-suite bathroom.
The fourth level is designed for fun and relaxation, with a large bunk/game room, wet bar, and full bathroom featuring a double vanity and shower/tub combination. A large, covered balcony overlooks the private pool and preservation area behind the home, providing an impressive setting for enjoying the coastal surroundings.
Located less than half a mile from public beach access and the popular Stinky's Fish Camp, with Topsail Hill Preserve State Park and additional 30A shopping and dining just a short distance away, this home offers an exceptional combination of location, luxury, and customization.
Build a coastal retreat designed around the way you want to live--just moments from the beach in one of Dune Allen's most desirable communities.
#1011912

Santa Rosa Beach

120 Charming Way

5 Beds

6 Baths

4,451 Sq.Ft.

$2,450,000
MLS#: 1011912

This pristine coastal retreat in Driftwood Estates is placed on the Bay of the Emerald Coast. The Gulf's beautiful beaches of 30A and Miramar Beach are a few minutes drive. This low maintenance, one story, southern home's outdoor living area boast a covered patio and deck with two oversized sitting areas to overlook the relaxing Bay and dock.  The lush grounds are perfect for lounging and entertaining in the firepit area, the grilling area, in the swim spa plus offering privacy with the enclosed fence. The welcoming front porch views the rose lined circular paver driveway with parking for up to 6 guest. Inside, the coastal elegant Foyer greets you with soaring ceilings, extensive molding, a gas fireplace surrounded by built-ins, a Formal Dining area, tasteful hardwood flooring and a tranquil view of the Bay!  There are 3 bedrooms, 3.5 baths and an office in this well-designed, split bedroom layout making it ideal for a primary or secondary home. The Master Suite wing of the home has an entry off of the Foyer that offers the privacy of a Master Bedroom with french doors to access the exterior Deck and Sitting Areas, the Dock, the Swim Spa and yard. The oversized shelved separate Master Closet is in the bedroom. The spa feel of the En Suite Master Bath gives a soaking tub for relaxation, an enclosed separate shower and a generous marble top double sink vanity. The privacy of a Home Office with a closet is convenient also. The Half Bath is close to the formal areas for guest. The character of the home includes a secondary dining area and expansive open kitchen with granite countertops, stainless appliances, gas cooking and a breakfast bar that offers easy acess to the relaxing living area while enjoying the view of the Bay. Walking from the kitchen area down the corridor there are 2 split bedrooms with en suites, a laundry room with folding area and the entry to the oversized garage with a yard access door.
#1007848

Santa Rosa Beach

1441 Driftwood Point Road

3 Beds

3 Baths

2,929 Sq.Ft.

$2,700,000
MLS#: 1007848

Experience waterfront living in the exclusive community of Sacred Oaks on the deep water of Mack Bayou.  This rare exceptional property comes with two lots and 90' of water frontage creating the ultimate boating lifestyle in the heart of Santa Rosa Beach.  Included in the sale is a 2018 Cobalt R35, allowing you to step from the customized dock onto one of the finest luxury bowriders on the water and cruise to crab island for the afternoon or check out the local waterfront restaurants with ease  The brick paved driveway with French gas lanterns at the entry are shaded with moss-draped oaks and views of the bayou and Choctawhatchee Bay.  The new salt water swimming pool captures the dream of Florida coastal living.  Inside you'll find an elevator, engineered wood floors throughout and updated features including expanded upper level windows to take in the panoramic waterview.  The kitchen is appointed with granite countertops and modern appliances and is fully equipped with natural gas, Culligan water treatment system, and modern smart-home convenience.  A brand-new seawall, full-property irrigation system and a hot tub are included.   Additional bedrooms are generously sized for guests, a home office, or a growing family. Step outside to enjoy expansive porches and the beautifully landscaped grounds for a peaceful bayou setting.  Located just minutes to the sugar white beaches of South Walton, Sandestin Golf and Beach Resort and Scenic Highway 30A.
#999191

Santa Rosa Beach

123 Beacon Point Drive

4 Beds

3 Baths

2,742 Sq.Ft.

$2,390,000
MLS#: 999191

Cote D' Azur offers an incredible opportunity to own a brand-new luxury retreat just steps away from the white sands of the Gulf in Seagrove Beach on 30A. Designed for modern families and discerning investors, this stunning six-bedroom, five-and-a-half-bath coastal escape seamlessly blends contemporary elegance with timeless beach charm, providing effortless living and impressive rental potential. Highlights for Buyers

- **Prime Location:** Located one block from Seagrove Beach and conveniently close to 30A's best shops, dining, and entertainment options.
  
- **New Construction:** Impeccably finished with top-tier appliances, stone countertops, and designer touches throughout.
  
- **Spacious Layout:** Features six bedrooms, five and a half bathrooms, an open-concept living area, and dedicated workspaces, offering flexibility for families, guests, or seasonal rentals.
  
- **Resort Amenities:** Includes a private pool, large backyard, outdoor fireplace, and an authentic vacation experience right at home.
  
- **Investment Advantage:** Boasts a strong short-term rental history.

- **Turnkey Ownership:** Move-in ready, complete with luxury furnishings and a fully equipped chef's kitchen.

Now is your chance to own a slice of paradise on 30A perfect for full-time living, a seasonal retreat, or a proven income property in one of Florida's most desirable destinations.
#987654

Santa Rosa Beach

464 N Montigo Avenue

6 Beds

5 Baths

3,158 Sq.Ft.

$2,500,000
MLS#: 987654

New on site 1 day ago
Bordered by a protected conservation area in the heart of Seagrove Beach, 43 Suzanne Drive is a coastal residence of 2,762 square feet completed in 2020, designed with a level of detail befitting its proximity to 30A. One of the area's quietest public beach accesses is a short stroll away, and Seaside is a walk or golf cart ride from the door.
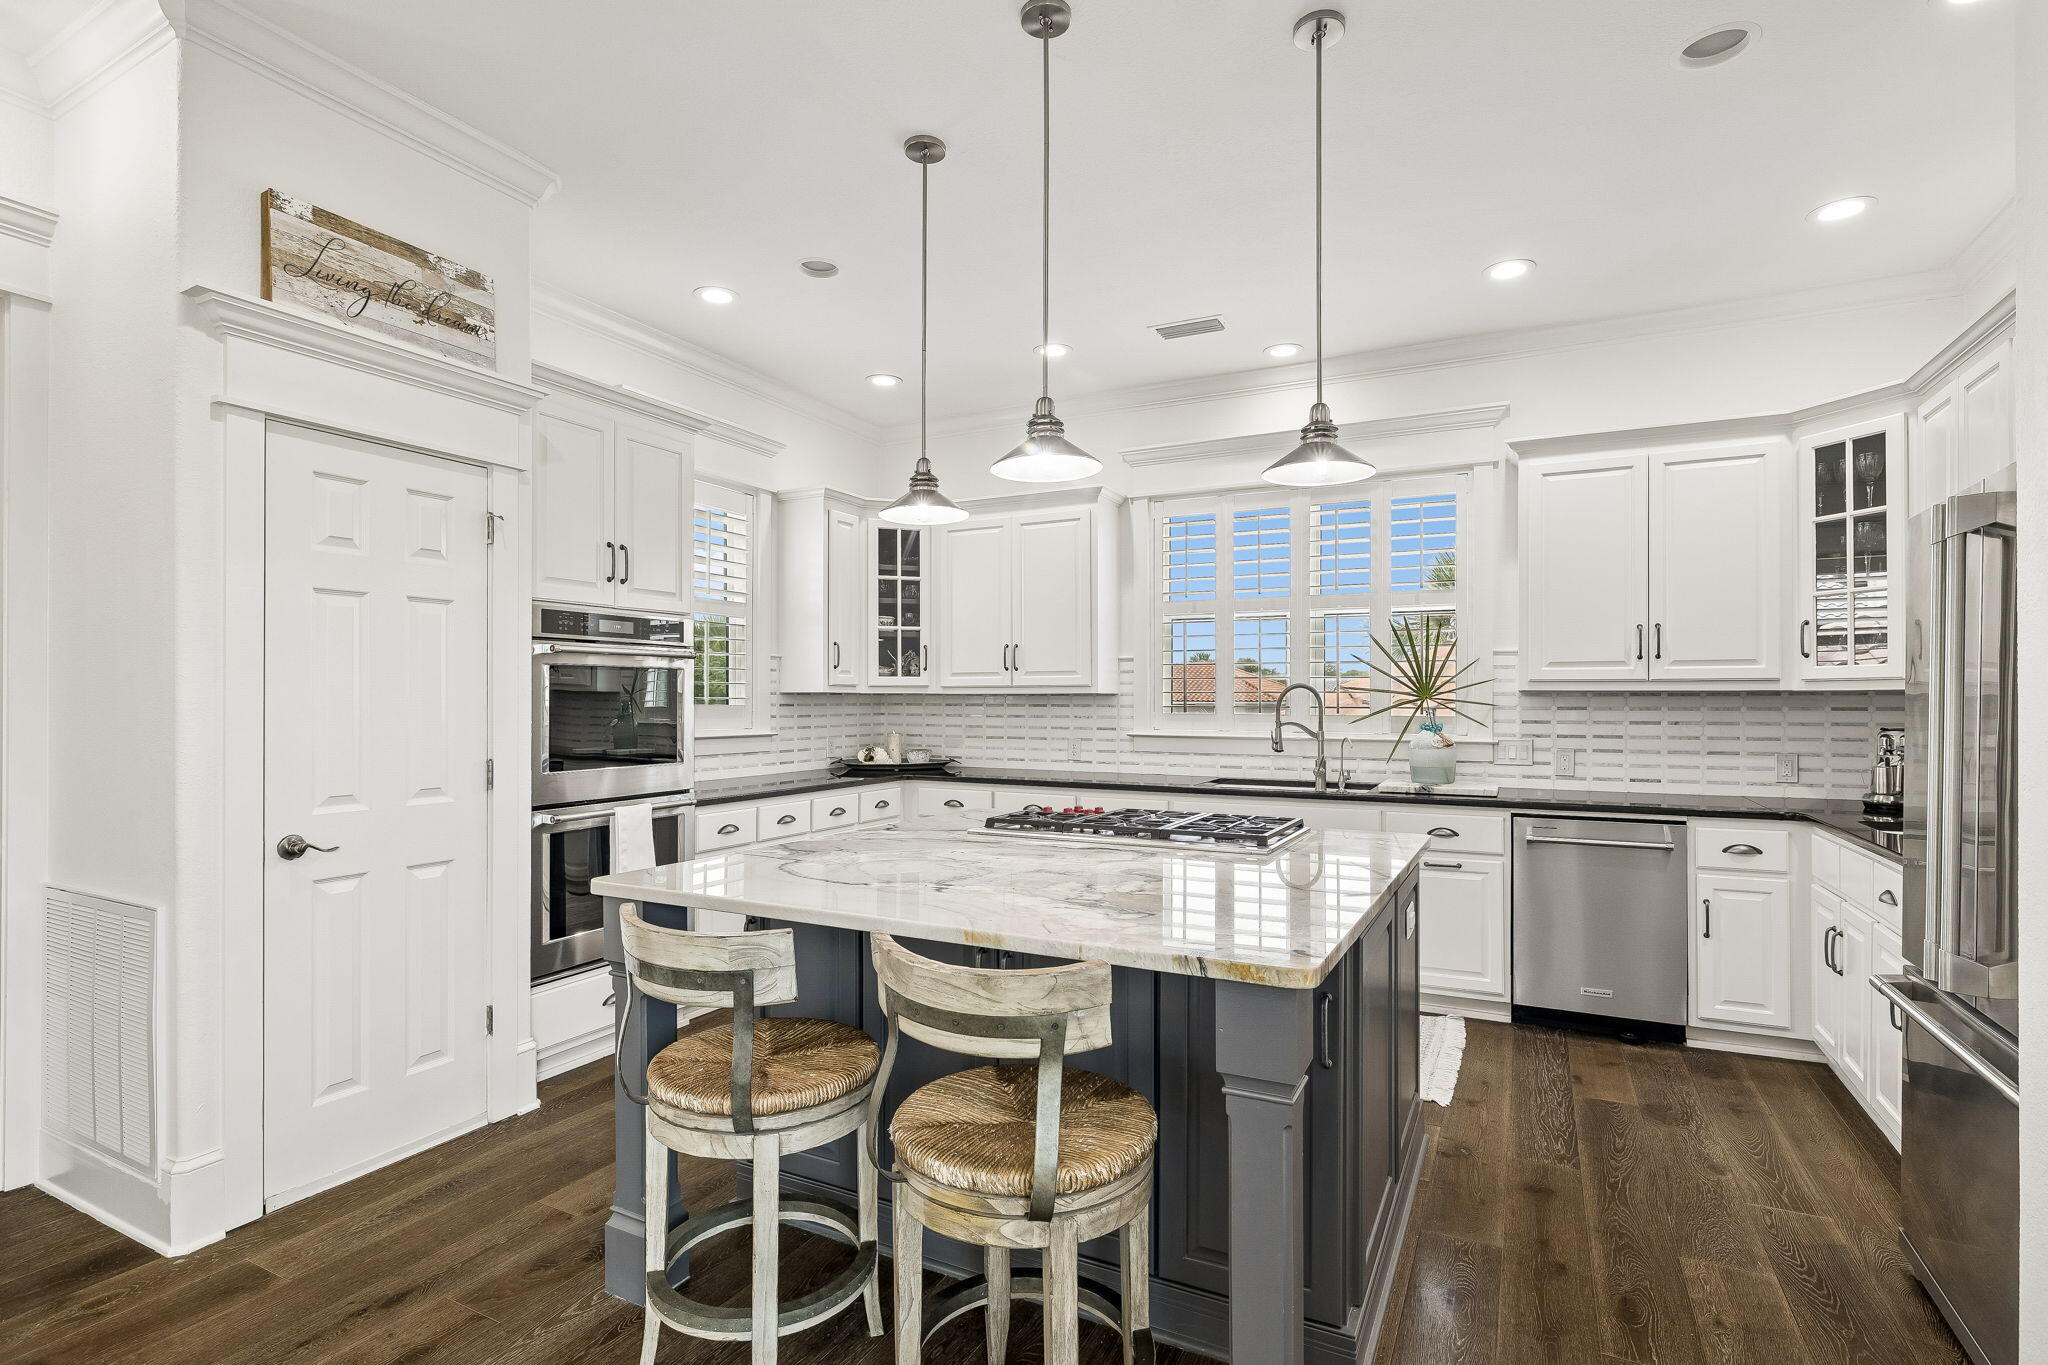
The chef's kitchen sets the tone. Marble countertops, open shelving, a pantry, and custom lighting frame a Viking Professional refrigerator, a six-burner Viking cooktop, and a Viking hood. Hand-scraped wood floors carry through the main living area, where custom millwork, nickel gap shiplap, ten-foot ceilings, and a wood-burning fireplace give the room warmth and polish. Designer lighting, including the Mark Moussa Tilda chandelier, and a statement round mirror finish the space with considered, collected style. The home is offered furnished, allowing immediate enjoyment for the new homeowners.
Five bedrooms and four and a half baths sleep 14 or more in comfort. The ground floor primary suite has a walk-in closet, a furniture-style double vanity, and a tiled shower, and it opens to the screened porch, where a bed swing and conservation views make the quiet hours feel like the main event. Upstairs, a second primary suite has high ceilings, a double vanity, hex tile floors, a glass-enclosed shower, and a private water closet. A guest room and a bunk room with twin-over-queen bunks share a bath with a tub.
Above the one-car garage, a carriage-style suite works as a true private retreat. High ceilings, recessed lighting, and ceiling fans keep it bright and airy, and a king bed makes it a restful place to stay. A kitchenette with a two-burner cooktop, sink, and small refrigerator means guests can settle in on their own schedule. The full bath has a glass-enclosed shower and its own closet, and a separate storage closet adds room for owner belongings. With an entrance just off the garage, the suite can open to the home or stand on its own.
#1013529

Santa Rosa Beach

43 Suzanne Drive

5 Beds

4 Baths

2,759 Sq.Ft.

$2,458,350
MLS#: 1013529

New on site 3 days ago
Located in the Hammocks of Seagrove, this 3,400-square-foot home sits on the neighborhood's largest lot. The gated community offers added privacy, and the secluded home abuts Watercolor & the canal leading to Western Lake. A long driveway leads to an inviting front porch. Inside, large windows fill the open kitchen & living area with natural light. French doors open to a screened porch & a private side deck surrounded by mature magnolias, live oaks, & pines. The kitchen features a Sub-Zero refrigerator, six-burner range, full-size & convection ovens, a 11' island, ice maker & a walk-in pantry with an additional refrigerator. The first-floor primary suite includes two large walk-in closets & a bathroom with dual vanities, spacious shower, soaking tub & bidet. Upstairs, a loft overlooks the great room & connects to three bedrooms & two additional baths. The carriage house includes a kitchenette, bedroom, sitting area, & full bathroom. It is the only home in the community with both a garage & separate guest suite.The home has 5 bedrooms & 4.5 bathrooms in total. Residents enjoy two community pools, & this property offers room for a private pool. Additional features include reclaimed wood floors & beams, shiplap walls, central vacuum, whole-house water filtration, two outdoor showers & a storage building. Never used as a short-term rental, the home has been well maintained. Seaside, Watercolor, dining, shopping, trails & several beach accesses are a short walk /bike ride away.
#1012586

Santa Rosa Beach

163 Hammock Lane

5 Beds

4 Baths

3,400 Sq.Ft.

$2,850,000

MLS#: 1012586

New on site 3 days ago
Tucked away in the quiet, gated community of The Hammocks of Seagrove, 27 Bramble Lane combines thoughtful architecture, exceptional craftsmanship, and one of the community's most desirable settings. Built in 2023 by Luke & Blue and designed by Archiscapes, this approximately 2,500-square-foot home offers four bedrooms and three-and-a-half baths, with a peaceful preserve behind the property and the community pool just across the street. Best of all, the sugar-white sands of Seagrove Beach are approximately a quarter mile away, and a golf cart is included for effortless trips to the beach and around 30A.

Inside, the home immediately feels different. Warm hardwood floors, extensive custom millwork, shiplap walls and ceilings, exposed wood beams, and a striking herringbone wood ceiling detail bring texture and character to the open living spaces. Oversized windows fill the home with natural light while impact-resistant windows add peace of mind. The living room centers around a fireplace framed by custom cabinetry and natural textures, while the adjoining dining area and kitchen create an easy flow for entertaining. A custom wet bar with beverage refrigeration adds both function and a beautiful architectural element to the space.

The main level includes a private guest suite with an ensuite bath and charming built-in window seat. Upstairs, the spacious primary suite is a true retreat, featuring a dramatic vaulted and beamed ceiling, fireplace,  and its own beverage center just outside the bedroom. The primary bath continues the home's elevated coastal aesthetic with a soaking tub, oversized walk-in shower, natural wood vanity, designer wallcovering, and thoughtfully selected fixtures and finishes.

Two additional bedrooms complete the second floor and share a bath, including a cleverly designed bunk room with twin bunks above a king bed--an ideal arrangement for visiting family and friends. Throughout the home, custom cabinetry, designer lighting, natural materials, and individually selected finishes create a collected look that feels sophisticated without losing the relaxed character of a beach home.

Outdoor living includes welcoming porches, a screened second-floor porch, and an outdoor shower, while the preserve directly behind the home creates a sense of privacy that is increasingly difficult to find this close to the beach. With the community pool steps from the front door, there is no private pool to maintain--simply walk across the street and enjoy.

Sold furnished and offering short-term rental flexibility, 27 Bramble Lane works equally well as a beautifully appointed second home or a luxury vacation rental. Its location in Seagrove puts the beach, dining, shopping, and everything along Scenic Highway 30A within easy reach, yet at the end of the day, the home offers what its owners have valued most: a quiet place to retreat, surrounded by nature and just minutes from the Gulf. Buyer to verify all information and dimensions.
#1013414

Santa Rosa Beach

27 Bramble Lane

4 Beds

3 Baths

2,500 Sq.Ft.

$2,500,000

MLS#: 1013414

New on site 4 days ago
Tucked beneath a canopy of live oaks in the heart of Grayton Beach, this elevated five-bedroom home is positioned a short distance from the beach as well as the Red Bar and a number of other shopping and dining opportunities. The main living level is open and airy, with elevated ceilings, wood floors, and designer fixtures all anchored by a grand fireplace. The area flows seamlessly from the living room into a dining area.  A chef's kitchen features a gas range and a butcher-block island with bar seating. An expansive balcony extends the living space outdoors. The primary suite located on this level offers an ensuite bath, large closet and its own private balcony. On the upper level,  three more bedrooms, two bathrooms, a laundry room, and a family room are all perfectly positioned. A spiral staircase from the family room leads to the rooftop lookout, with treetop views over the Gulf of Mexico. The ground level adds a fifth bedroom and a flex room that granting access to the courtyard oasis. Outdoors, a brick-paver courtyard holds a private pool, a covered dining pavilion, and an outdoor shower. Parking includes covered space for a golf cart. Beaches, Western Lake, and the 30A bike path are nearby. Do not miss the rare opportunity to own a piece of Grayton Beach!
#1013316

Santa Rosa Beach

99 Magnolia Street

5 Beds

3 Baths

3,456 Sq.Ft.

$3,250,000

MLS#: 1013316

Opportunities like this in the heart of historic Grayton Beach are exceptionally rare. Set along coveted DeFuniak Street, this home offers the chance to own in one of South Walton's most distinctive locations. Just steps from the beach and a short stroll from the heart of Grayton, everything that makes this iconic community so special is within easy reach. Walk to the beach, enjoy some of the area's best loved dining and local shops, or simply explore 30A. Adding to the rarity is a generously sized backyard with space to create a private outdoor retreat, including the potential for an in-ground pool, an increasingly difficult find in the heart of old Grayton. Ample parking accommodates owners and guests, another valuable feature in this coveted beachside setting. Offered fully furnished, with professionally designed and thoughtfully curated interiors, the home features dual primary suites, each with its own private balcony, offering flexibility and privacy for owners and guests alike. Currently enjoyed as a vacation rental, the home is ideally suited for continued rental use or as your own personal beach retreat. More than simply a beach house, this is an opportunity to become part of a place that has retained the charm, individuality and laid-back coastal lifestyle that have made Grayton Beach so special for generations. Enjoy it as it is today, make it your own over time, and own a piece of Grayton in a location that simply cannot be recreated.
#1013212

Santa Rosa Beach

505 Defuniak Street

4 Beds

3 Baths

2,300 Sq.Ft.

$2,995,000

MLS#: 1013212

*******Appraised at 2.8M in 2026
*** 2027 Rental projections 200k-330k (see documents)

Welcome to 54 Vicki Street - gem on 30A, Blue Mountain Beach, custom built end of 2022. This stunning two stories , 5-bedroom (1 bedroom downstair, 4 bedrooms upstairs), 5-bathroom house boasts an expansive living room with a vaulted ceiling with wooden beams, providing a spacious and inviting atmosphere. Indulge in the luxury of high-end professional appliances in the kitchen, perfect for culinary enthusiasts. Located on beach side of 30A, conveniently located close to restaurants, Gulf Place, short walking distance to Public Beach access. Relax and unwind in your very own private heated pool, offering year-round enjoyment. The property is equipped with a stormwater system for added convenience and peace of mind.
#1013206

Santa Rosa Beach

54 Vicki Street

5 Beds

5 Baths

3,162 Sq.Ft.

$2,650,000

MLS#: 1013206

Send a message

Message successfully sent.

Your message

What is 3 + 4 ?

Reason for contacting?

I agree to receive email communication and understand I can unsubscribe at any time.

I agree to be contacted by Keller Williams Realty via call, email, and text for real estate services. To opt out, you can reply 'stop' at any time or reply 'help' for assistance. You can also click the unsubscribe link in the emails. Message and data rates may apply. Message frequency may vary. Privacy Policy

Sign Out

Virtual Assistant

Would you like to take the next step with this property? We can help you schedule a showing or virtual tour, or send you more details.

Yes, I would like more information.

Thank You for Your Reply, One of Our Agents will contact you as soon as possible

No, maybe later.

Thank you, you can always contact me via email, phone number or through the contact form.

Realhub AI

Lucy - Your AI-Powered Realtor

Update Your Temporary Password

Personalize your search

Enter your email and we'll notify you immediately when new listings match what you're looking for.

or enter email address

Already have an account ? Login here

Continue your home search

I agree to receive communications and understand I can unsubscribe at any time.

I agree to be contacted by Keller Williams Realty via call, email, and text for real estate services. To opt out, you can reply 'stop' at any time or reply 'help' for assistance. You can also click the unsubscribe link in the emails. Message and data rates may apply. Message frequency may vary. Privacy Policy

Already have an account ? Login here

We use cookies

We use cookies primarily for analytics to enhance your experience. By accepting, you agree to our use of these cookies. You can manage your preferences or learn more about our cookies policy.