Features & Amenities

Interior

  • Total Bedrooms

    3

  • Bathrooms

    2

  • Cooling YN

    YES

  • Cooling

    Central Air, Electric

  • Heating YN

    YES

  • Heating

    Central, Electric

  • Pet friendly

    N/A

Exterior

  • Garage

    No

  • Construction Materials

    Brick

  • Parking

    Carport

  • Pool

    No

Area & Lot

  • Lot Features

    Corner Lot

  • Lot Size(acres)

    5.0

  • Lot Size(square feet)

    217,800

  • Property Type

    Residential

  • Property Sub Type

    Single Family Residence

  • Architectural Style

    Ranch

Price

  • Sales Price

    $265,000

  • Tax Amount

    $2,643.82

  • Zoning

    County

  • Sq. Footage

    1,452

  • Price/SqFt

    $182

HOA

  • Association

    No

School District

  • Elementary School

    Bob Sikes

  • Middle School

    Davidson

  • High School

    Crestview

Property Features

  • New Construction

    NO

Schedule a Showing

Showing scheduled successfully.

<
>
IN PERSON
VIA CHAT

What is 3 + 4 ?


Change time

Mortgage calculator

Estimate your monthly mortgage payment, including the principal and interest, property taxes, and HOA. Adjust the values to generate a more accurate rate.

Your payment

Principal and Interest:

$

Property taxes:

$

HOA fees:

$

Total loan payment:

$

Total interest amount:

$

Location

County

Okaloosa

Elementary School

Bob Sikes

Middle School

Davidson

High School

Crestview

Listing Courtesy of Scott W Fader , Joseph Walter Realty LLC

RealHub Information is provided exclusively for consumers' personal, non-commercial use, and it may not be used for any purpose other than to identify prospective properties consumers may be interested in purchasing. All information deemed reliable but not guaranteed and should be independently verified. All properties are subject to prior sale, change or withdrawal. RealHub website owner shall not be responsible for any typographical errors, misinformation, misprints and shall be held totally harmless.

Agent Zena Gunsur

FOUNDER

Zena Gunsur

Call Zena today to schedule a private showing.


* Listings on this website come from the FMLS IDX Compilation and may be held by brokerage firms other than the owner of this website. The listing brokerage is identified in any listing details. Information is deemed reliable but is not guaranteed. If you believe any FMLS listing contains material that infringes your copyrighted work please click here to review our DMCA policy and learn how to submit a takedown request.© 2024 FMLS.
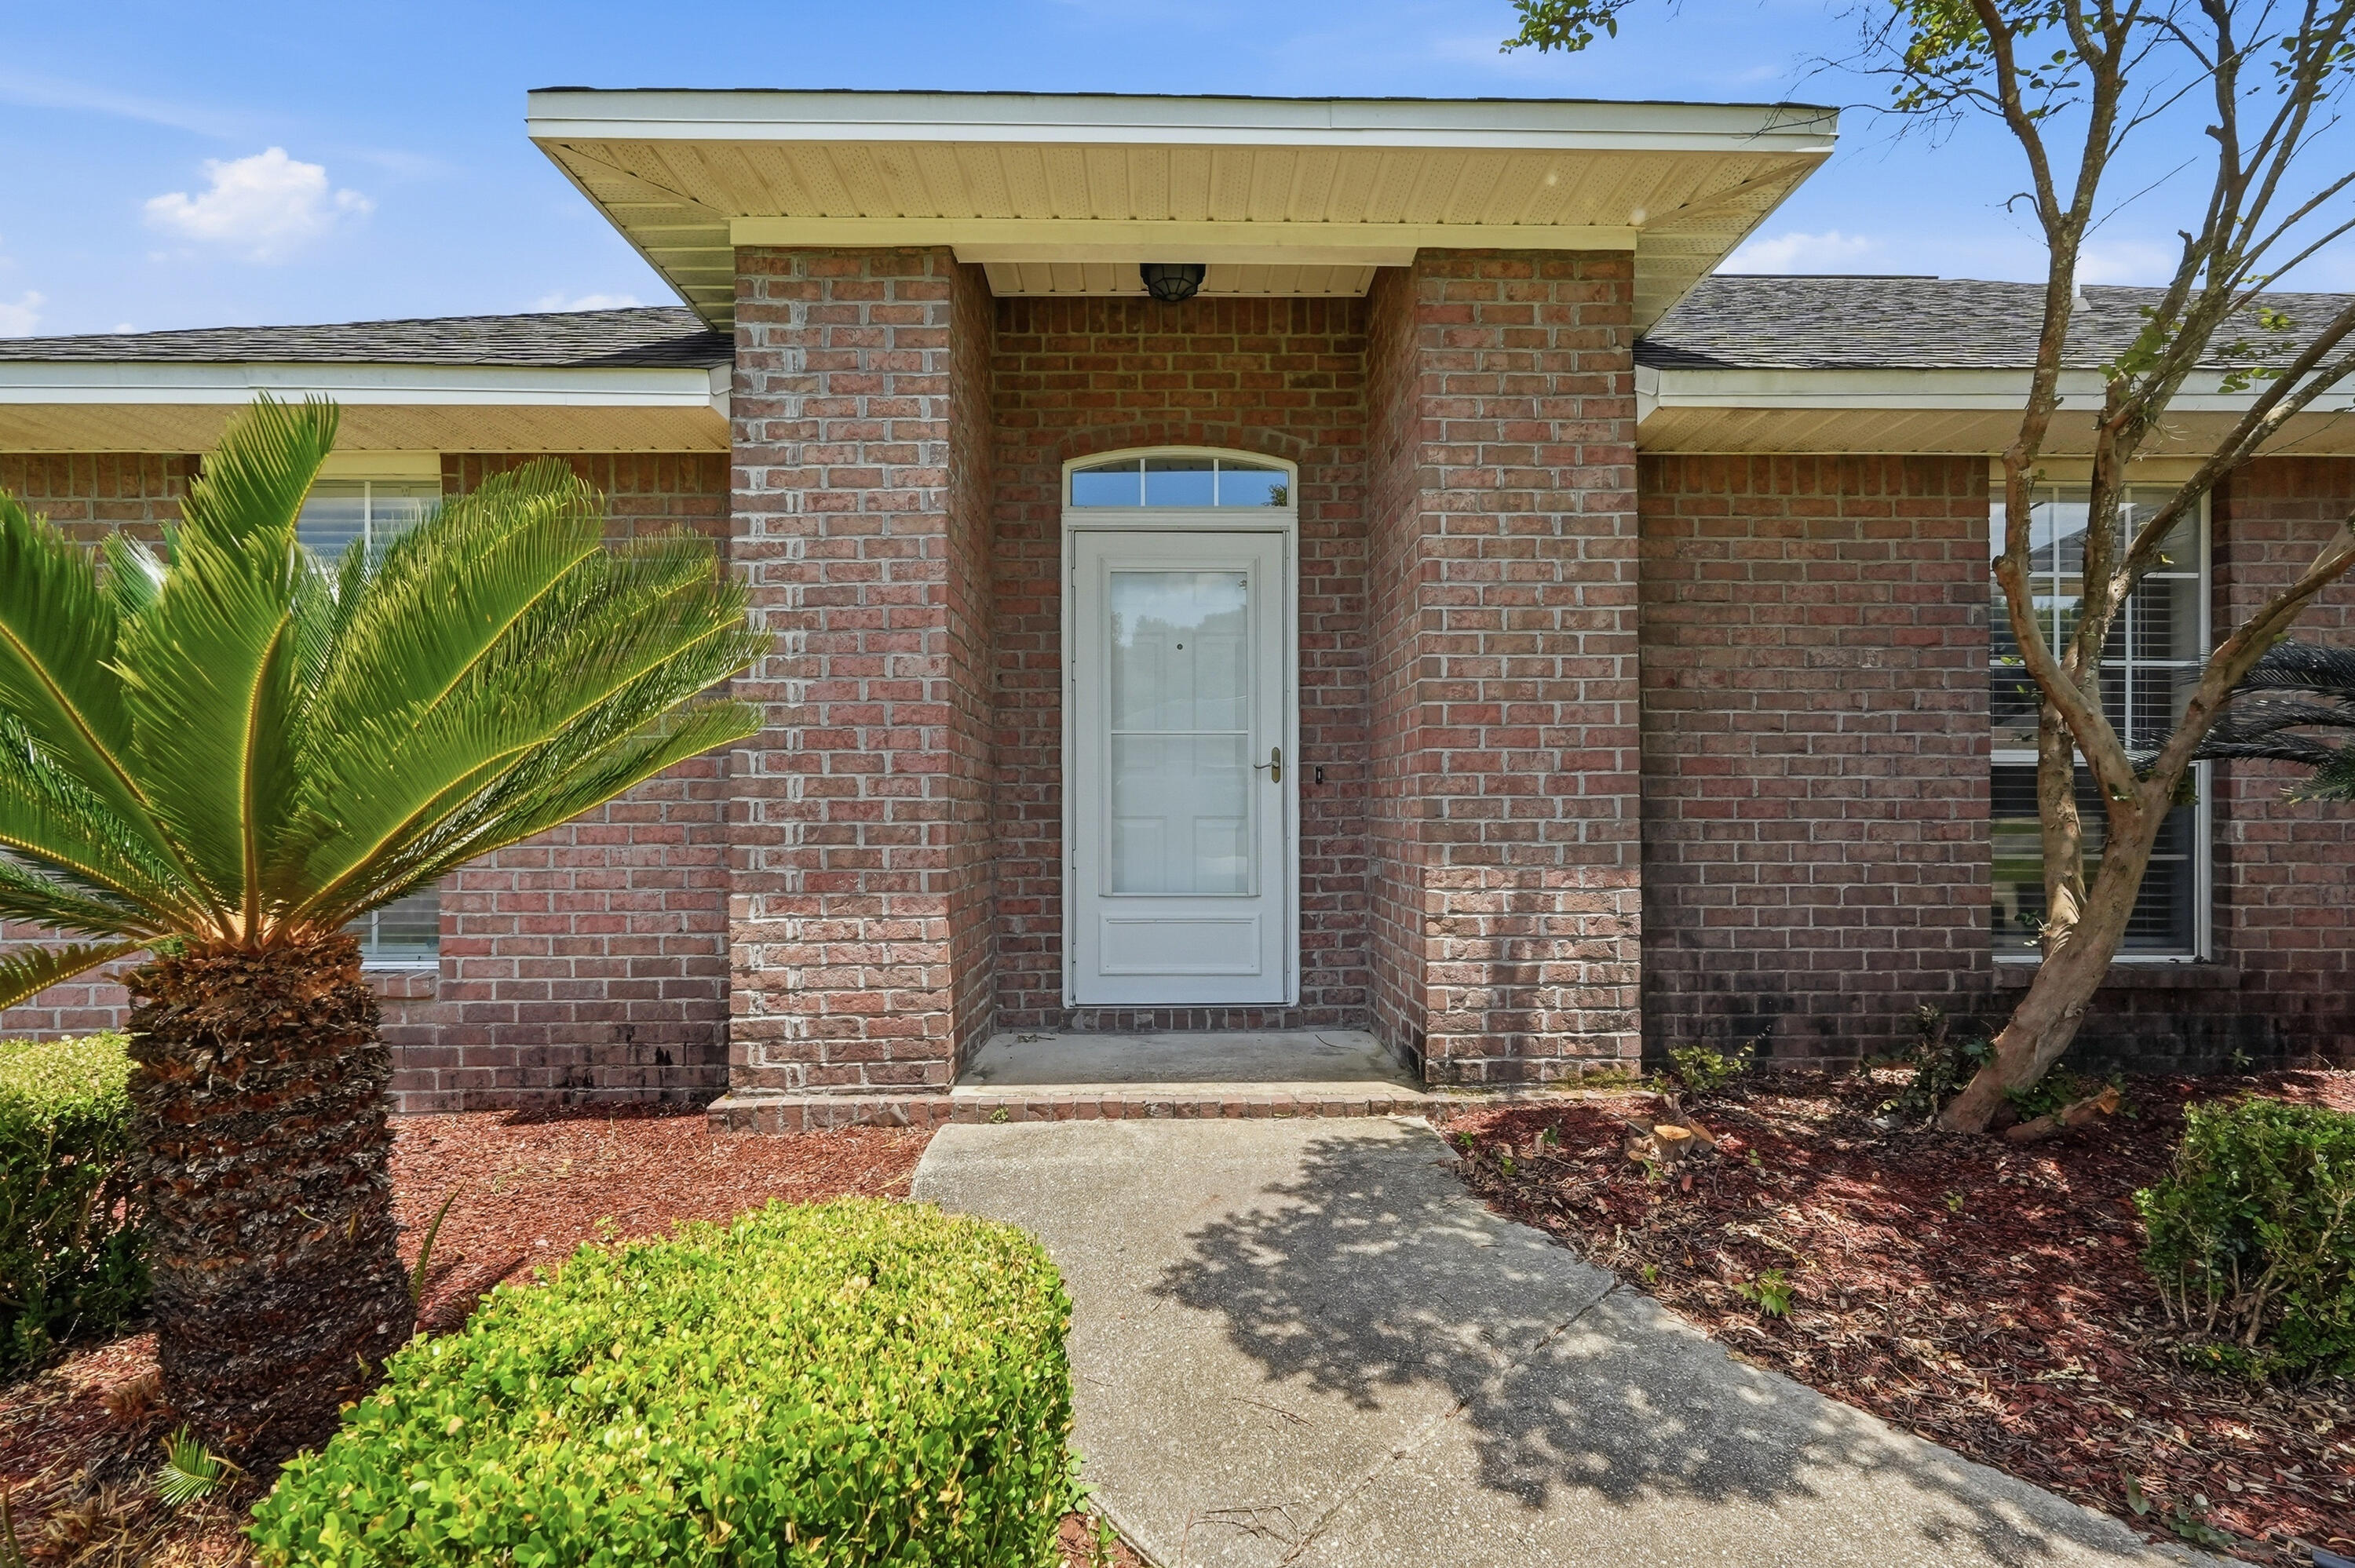
Welcome to 6100 Barnes Rd in Crestview--a rare opportunity to own approximately 5 acres with privacy, space, and convenience just minutes from town! This solid 2002-built brick home offers 3 bedrooms, 2 baths, and 1,452 sq ft on a slab foundation. Major improvements include a roof approximately 4 years old and HVAC approximately 5 years old, plus a Generac/Guardian standby generator system with automatic transfer switch. The home features an oversized covered carport, expansive driveway, mature trees, open acreage, and an additional storage/outbuilding. Inside, the home is ready for a light cosmetic refresh with updates to flooring, paint, cabinetry, and baths--allowing the next owner to make it their own without taking on a major renovation. Plenty of room for outdoor living, gardening, hobbies, equipment, or simply enjoying the peaceful setting. Five acres, solid construction, newer major systems, and an edge-of-town location make this one hard to duplicate! Property is being sold as-is no repairs to be made. Buyer and buyer's agent to verify all measurements, system ages, condition, and information deemed important.

6100 Barnes Road

Message successfully sent.

What would you like to know?

What is 3 + 4 ?

I agree to receive email communication and understand I can unsubscribe at any time.

I agree to be contacted by Keller Williams Realty via call, email, and text for real estate services. To opt out, you can reply 'stop' at any time or reply 'help' for assistance. You can also click the unsubscribe link in the emails. Message and data rates may apply. Message frequency may vary. Privacy Policy

Related Properties

BEST PRICE IN LEE FARMS! Don't miss this opportunity! Come see this all brick 4 bedroom, 2 full bath home in Lee Farms. The HOA maintains the integrity of the neighborhood but fees are only $100 annually! The welcoming open floor plan draws you into the great room featuring sliding glass doors leading to an open patio and large fully fenced backyard. An eat-in kitchen with breakfast bar has stainless steel appliances, warm wood cabinets and granite counter tops. The spacious primary suite includes a walk in closet as well as en-suite bath with soaking tub, separate shower and double vanities. The home has been freshly painted and has all laminate and tile flooring throughout, no carpet!
#1001758

Crestview

2264 Lewis Street

4 Beds

2 Baths

2,036 Sq.Ft.

$313,600

MLS#: 1001758

New on site today
Better than new and beautifully renovated, this inviting home in the desirable Kings Crossing subdivision offers the perfect blend of modern comfort, thoughtful updates, and spaces designed for both everyday living and entertaining. Tucked away south of I-10, this move-in-ready 3-bedroom, 2-bath home with a spacious bonus room provides room to spread out while offering a peaceful retreat from the hustle and bustle.

From the moment you enter, you'll appreciate the attention to detail and extensive updates throughout. The thoughtfully designed split-bedroom floor plan centers around a spacious great room featuring a newly refinished wood-burning fireplace with gas starter, creating a warm and inviting gathering space. French doors open to the large backyard and newly refinished patio, making indoor-outdoor living and entertaining effortless. The versatile bonus room provides endless possibilities and could easily serve as a fourth bedroom, home office, second living area, playroom, or hobby space.

The beautifully updated kitchen is filled with natural light and features new wood cabinetry, custom quartz countertops, a modern subway tile backsplash, and brand-new stainless steel appliances. With plenty of room for a work island, a separate dining area, and an open connection to the great room, this is a kitchen designed to be both functional and welcoming. The private primary suite offers a relaxing retreat with a separate dressing area, single vanity, walk-in closet, and completely updated ensuite bathroom featuring a new tub, toilet, and modern finishes.
No detail has been overlooked, with luxury vinyl plank flooring throughout, new exterior doors, fresh paint, updated finishes and fixtures, a brand-new roof (2026), new HVAC (2026), and new water heater (2026).

Step outside and discover what truly sets this property apart. The fully fenced backyard provides plenty of space to relax, garden, entertain, or simply enjoy your own private outdoor retreat. The newly refinished patio is ready for morning coffee, evening gatherings, and everything in between. For the hobbyist or craftsman, the property features two outdoor storage buildings, including a powered workshop with electrical hookup--a woodworker's dream and an incredible space for hobbies, projects, tools, or additional workspace. A second storage shed provides even more room for storage.

Beautifully renovated, exceptionally functional, and filled with spaces to create, gather, and unwind, this is more than a move-in-ready home--it's a place to create a life away from the ordinary.
#1010629

Crestview

4855 Kensington Lane

3 Beds

2 Baths

1,754 Sq.Ft.

$299,000

MLS#: 1010629

New on site today
CONVENIENCE IN ALL DIRECTIONS - MID TOWN WITH LOW COUNTY TAXES - Over 1/4-acre lot for the 'Carter' floor plan.   FEATURING:  All brick, fully landscaped yard with wooded buffer in rear for privacy, finished 2-car-garage, vinyl plank flooring throughout, quartz countertops, white shaker style cabinets, recessed lighting, ceiling fans in bedrooms & family room, corner pantry, kitchen work island with bar seating.  SELLER WILL CONTRIBUTE UP TO $12,000 towards buyers closing costs (call for details).  Interior photos of similar sold home - colors and finishes will vary.
#1010717

Crestview

851 E Williams Street

3 Beds

2 Baths

1,295 Sq.Ft.

$265,000

MLS#: 1010717

New on site today
Welcome to 1218 Ego Dr! This 3-bedroom, 2-bath home offers a functional layout with plenty of room to enjoy both indoor and outdoor living. As you enter, a separate dining space sits just off the main living area, offering flexibility for everyday meals, entertaining, or additional living space.

The spacious living room features vaulted ceilings and a fireplace as its focal point. The kitchen provides an island, pantry storage, and plenty of space for daily use. The primary suite includes a private bathroom and two large walk-in closets, providing plenty of additional storage.

Step outside to a spacious fenced backyard surrounded by mature trees, offering plenty of room to relax, entertain, or create your own outdoor retreat. Enjoy evenings around the backyard fire pit, plus an approximately 12' x 30' concrete pad offering flexible space for additional parking, outdoor seating, recreational use, or a future patio setup.

Parking is another great feature of this home. In addition to the two-car garage, the extended driveway provides plenty of additional parking space for multiple vehicles.

Conveniently located near shopping, dining, a nearby park, and I-10, with approximately 10-12 miles to the 7th Special Forces Group (Airborne), 12-14 miles to Duke Field, 24.5 miles to Eglin Air Force Base, and 30.6 miles to Hurlburt Field.

Come take a look and see the possibilities this Crestview home has to offer!
#1010111

Crestview

1218 Ego Drive

3 Beds

2 Baths

1,594 Sq.Ft.

$265,500

MLS#: 1010111

New on site today
Welcome to 130 Sandstone Trail, a home offering fresh updates, a great layout, and an opportunity to make it truly your own! Step inside to find new paint and new flooring, giving the home a clean, refreshed feel from the moment you walk in. 2021 Roof annd water heater with a  New HVAC unit!!

The spacious kitchen area offers plenty of room for cooking, gathering, and entertaining. With a little vision and your own personal touches, this home has the potential to become the dream home you've been looking for.

Best of all--the price is hard to beat! Whether you're a first-time buyer, looking for your next home, or searching for a property where you can add your own style, 130 Sandstone Trail is definitely worth a look.
#1010690

Crestview

130 Sandstone Trail

3 Beds

2 Baths

1,701 Sq.Ft.

$259,900

MLS#: 1010690

New on site today
502 E Bowers Avenue, Crestview, FL Where Convenience Meets Like New 2021 Living!

There's something special about finding a home that feels tucked into a neighborhood while still keeping you close to the heartbeat of the city. 502 E Bowers Avenue gives you exactly that. 

Located near the center of Crestview, this like new home puts downtown, Twin Hills Park, community events like Food Truck Fridays, dining, shopping and highly rated schools within easy reach.

Surrounded by newer construction in an up-and-coming area, this all brick home was designed for easy, low maintenance living. Step inside to find LVP flooring throughout, no carpet, recessed lighting and upgraded fixtures and finishes that give the home a clean, modern feel.

Outside, the corner lot and privacy fenced backyard give you room to actually use your property. A convenient double gate provides easy backyard access for an RV, trailer, weekend project or whatever fits your lifestyle.

And here, some of the extras are already handled. The washer and dryer are included *not just the hookups* and even the wall mounted TV stays. With newer construction, potentially lower homeowners' insurance costs, and a location outside a designated flood zone, this home offers benefits that can matter long after closing.

Whether you're buying your first home, looking for a long term investment property, or ready to downsize without giving up quality or convenience, 502 E Bowers deserves a closer look.
 This isn't just about buying a house. It's about having a home that's easy to maintain, close to the places that make Crestview feel like home and positioned in a neighborhood with an exciting future.

Come see 502 E Bowers Avenue and imagine what life could look like here.
#1010713

Crestview

502 E Bowers Avenue

3 Beds

2 Baths

1,264 Sq.Ft.

$269,900

MLS#: 1010713

New on site 1 day ago
VA assumable loan at 2.9% interest rate for qualified buyers. Beautiful 4-bedroom, 2-bath Cali floor plan located in the Shoal River Landing community. Built in 2021, this 1,776 sq ft single-story home offers an open and functional layout designed for everyday living and entertaining.

The spacious kitchen features a large island, stainless steel appliances, smooth-top range, built-in microwave, pantry, and an open view to the living and dining areas. Wood-look flooring runs through the main living spaces with comfortable carpet in the bedrooms. The private primary suite includes a walk-in closet, double vanity, and oversized 5-foot shower.

Enjoy the covered back patio and fully attached 2-car garage. The Hardie plank exterior provides durability and curb appeal. Shoal River Landing offers sidewalks, and a community pool for residents.

Conveniently located near Riverside Elementary, Shoal River Middle School, and Crestview High School, with easy access to I-10 and Hwy 85.

Move-in ready and competitively priced.

All information is deemed reliable but not guaranteed. Buyer to verify all measurements and information deemed important
#1010658

Crestview

211 Laurel Hill Street

4 Beds

2 Baths

1,776 Sq.Ft.

$310,000

MLS#: 1010658

New on site 1 day ago
Welcome to a little slice of country charm! Situated on .61 of an acre in the county, this inviting home offers the space and flexibility to enjoy a more relaxed way of life. There's plenty of room outside for a storage building, a few chickens, a fire pit, garden area, or simply space to spread out and enjoy the outdoors. Inside, the open-concept floor plan creates an easy flow for everyday living and entertaining. The kitchen features light oak cabinetry, a convenient breakfast bar for casual meals or morning coffee, and opens to a dining area just off the kitchen. Charming details throughout, including trayed ceilings and classic chair rail accents, add warmth and character to the home. Tile flooring throughout makes upkeep simple and practical. Step outside to the back patio, a perfect spot for grilling, relaxing at the end of the day, or gathering with friends and family. With its comfortable layout, charming touches, and generous lot, this property offers the best of easy country living with room to make the outdoor space your own.
#1010631

Crestview

6139 Old Hickory Road

4 Beds

2 Baths

1,730 Sq.Ft.

$259,900

MLS#: 1010631

New on site 1 day ago
This charming 3-bedroom, 2-bath home offers inviting spaces inside and a backyard made for enjoying the outdoors! The kitchen features granite countertops, a gorgeous backsplash, and stainless steel appliances, while LVP flooring flows throughout the main living areas for easy everyday living.
A formal dining area provides the perfect space for meals and gatherings, and the spacious living room overlooks the backyard, bringing in plenty of natural light. The roomy primary suite includes a walk-in closet and its own private entrance to the backyard.

Speaking of the backyard, this one is amazing! Enjoy a 13x9 greenhouse, fire pit area, two deck spaces, a kayak stand, two additional storage sheds, and even dedicated motorcycle storage. Whether you love gardening, entertaining, outdoor hobbies, or simply having plenty of room to spread out, this backyard delivers.
Packed with charm, functionality, and unique extras, this home is ready for its next owner to make it their own! **Effective year built 2000**
#1010657

Crestview

5361 Opportunity Drive

3 Beds

2 Baths

1,170 Sq.Ft.

$229,000

MLS#: 1010657

 - property

Send a message

Message successfully sent.

Your message

What is 3 + 4 ?

Reason for contacting?

I agree to receive email communication and understand I can unsubscribe at any time.

I agree to be contacted by Keller Williams Realty via call, email, and text for real estate services. To opt out, you can reply 'stop' at any time or reply 'help' for assistance. You can also click the unsubscribe link in the emails. Message and data rates may apply. Message frequency may vary. Privacy Policy

Sign Out

Virtual Assistant

Would you like to take the next step with this property? We can help you schedule a showing or virtual tour, or send you more details.

Yes, I would like more information.

Thank You for Your Reply, One of Our Agents will contact you as soon as possible

No, maybe later.

Thank you, you can always contact me via email, phone number or through the contact form.

Realhub AI

Lucy - Your AI-Powered Realtor

Update Your Temporary Password

Personalize your search

Enter your email and we'll notify you immediately when new listings match what you're looking for.

or enter email address

Already have an account ? Login here

Continue your home search

I agree to receive communications and understand I can unsubscribe at any time.

I agree to be contacted by Keller Williams Realty via call, email, and text for real estate services. To opt out, you can reply 'stop' at any time or reply 'help' for assistance. You can also click the unsubscribe link in the emails. Message and data rates may apply. Message frequency may vary. Privacy Policy

Already have an account ? Login here

We use cookies

We use cookies primarily for analytics to enhance your experience. By accepting, you agree to our use of these cookies. You can manage your preferences or learn more about our cookies policy.