






Property
Beds
4
Full Baths
3
1/2 Baths
None
Year Built
2006
Sq.Footage
2,947
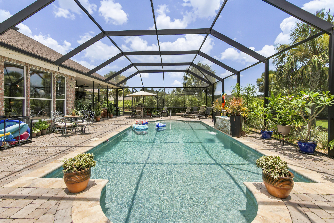
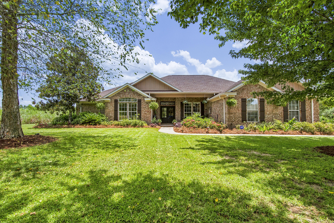
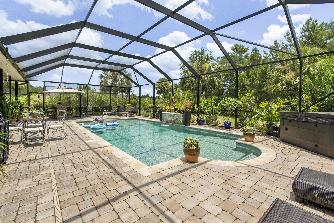
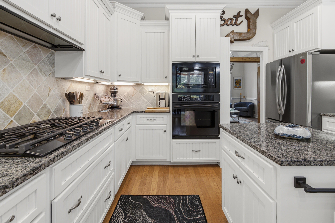
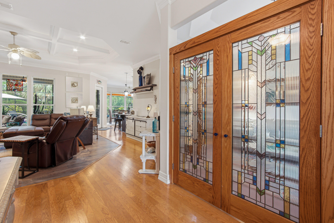
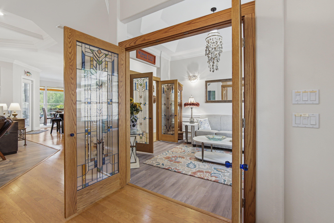
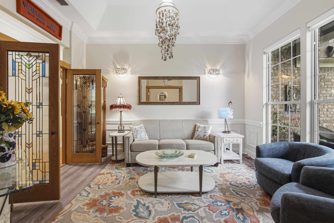
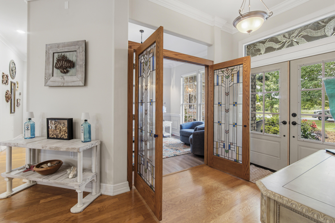
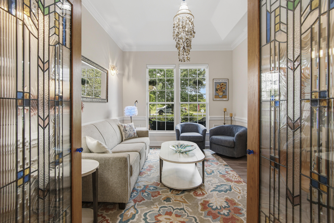
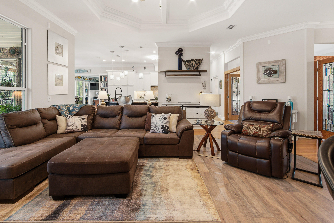
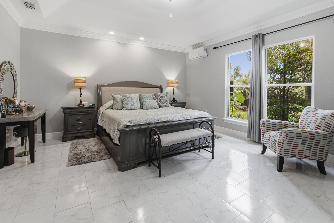
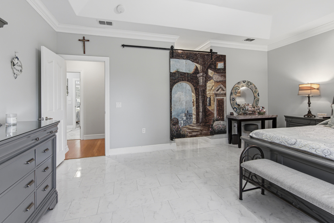
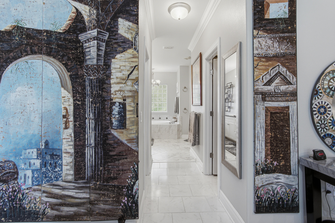
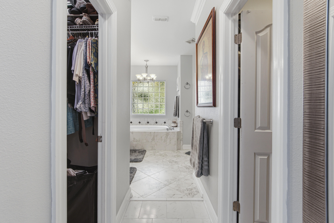
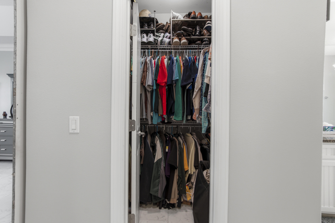
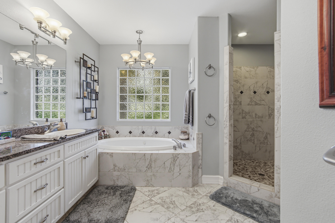
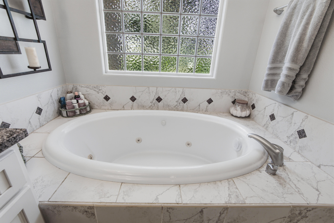
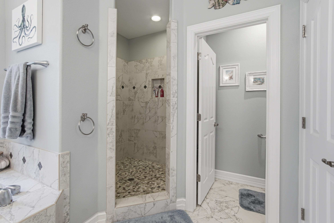
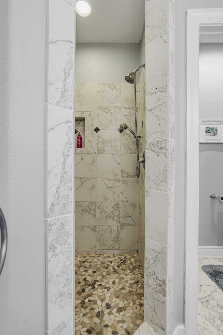
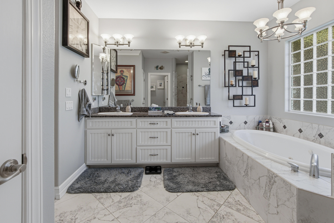
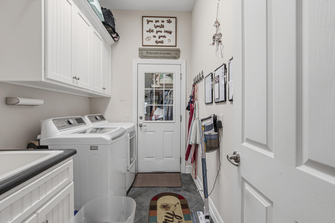
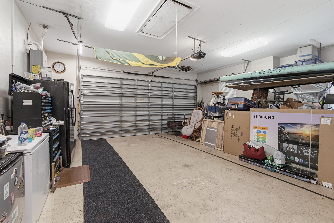
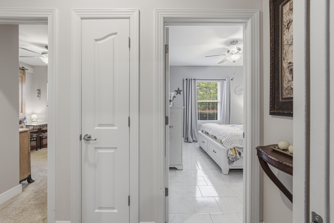
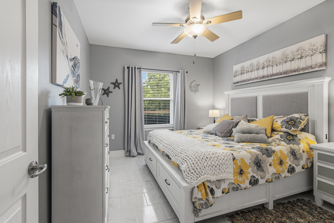
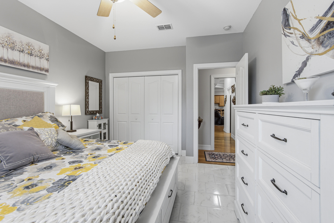
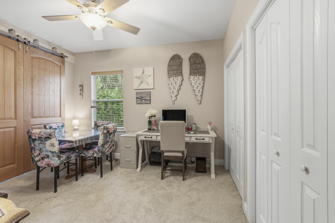
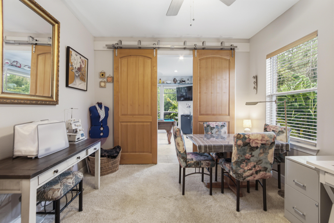
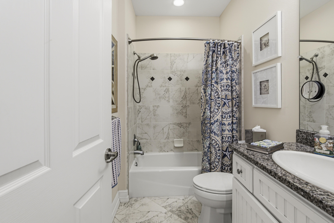
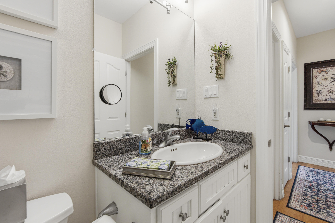
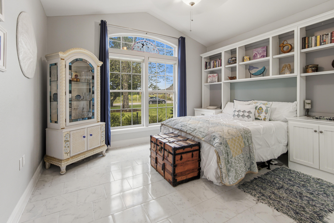
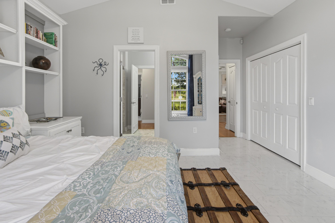
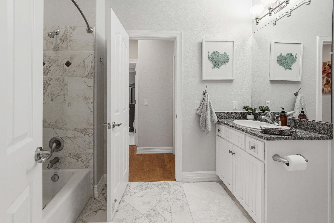
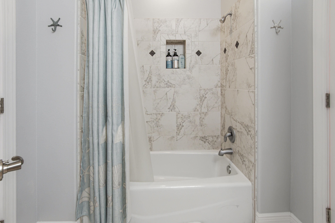
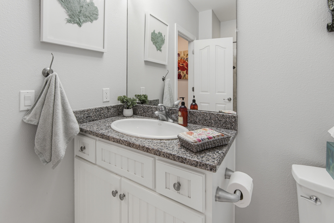
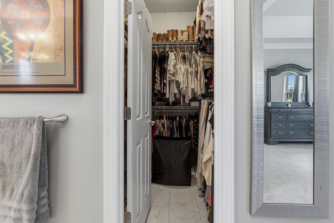
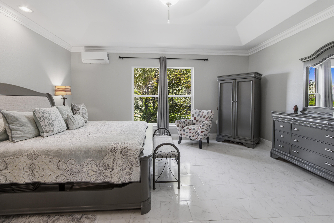
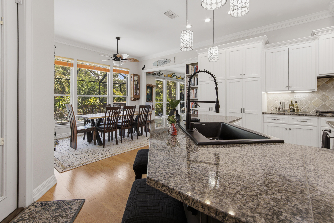
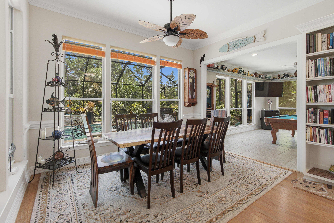
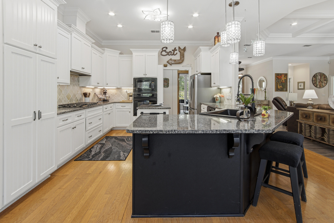
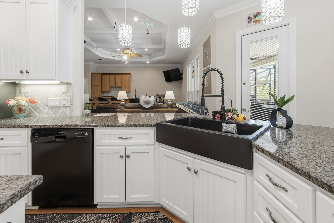
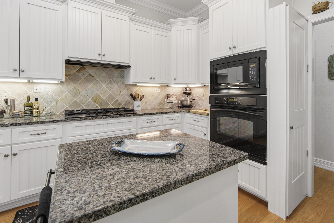
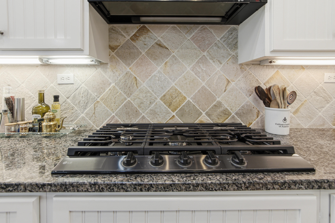
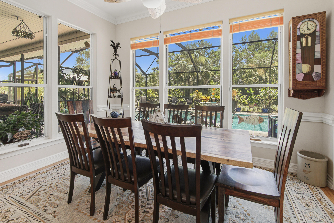
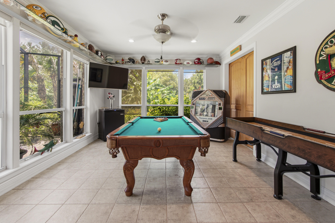
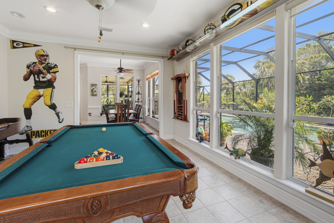
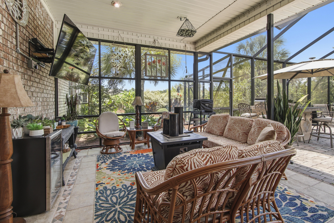
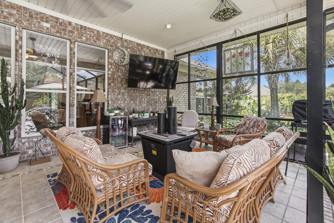
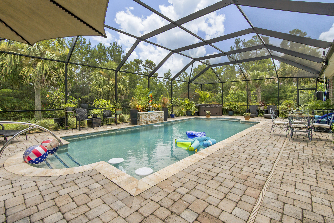
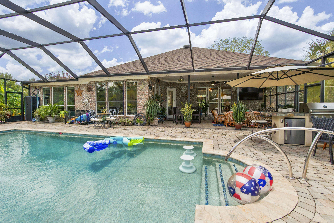
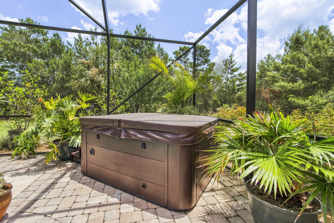
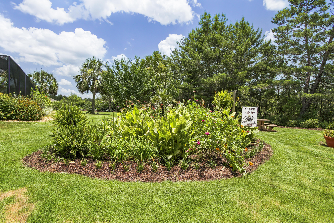
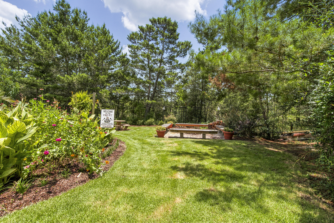
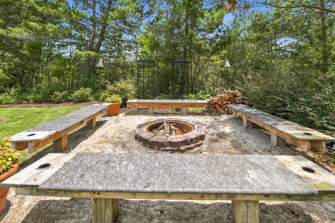
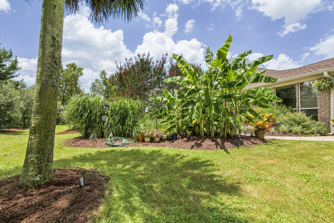
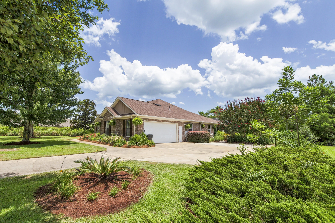
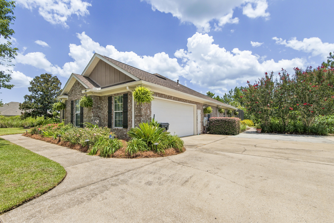
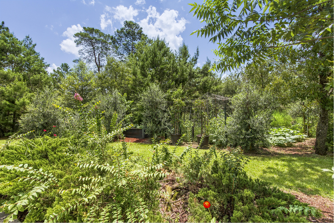
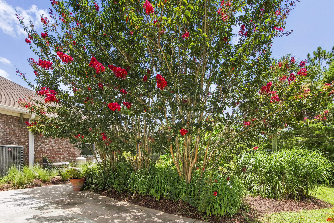
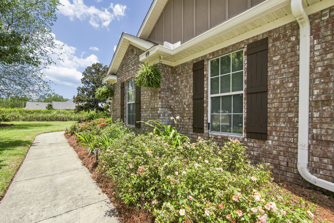
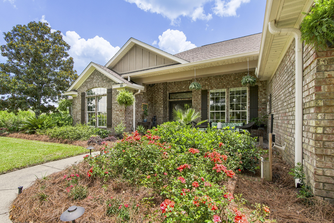
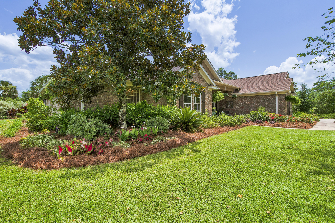
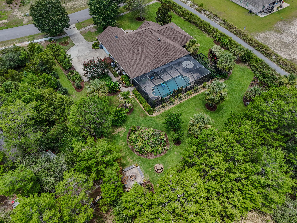
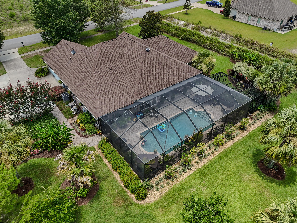
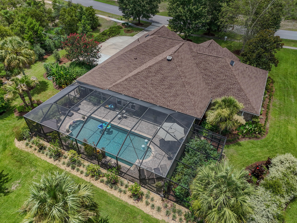
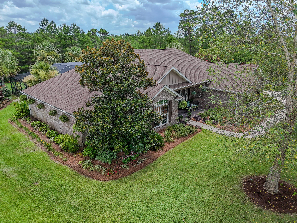
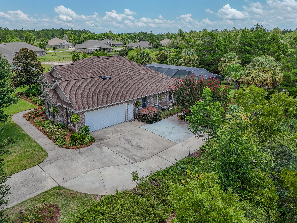
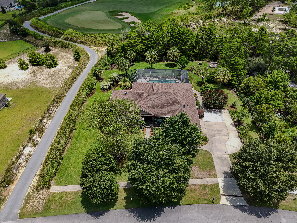
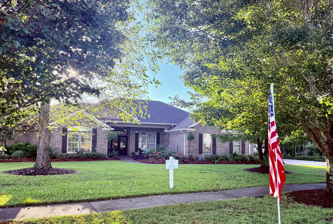
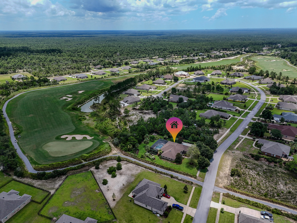
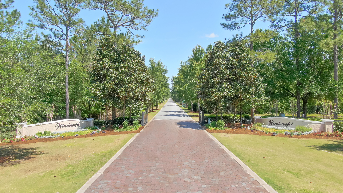
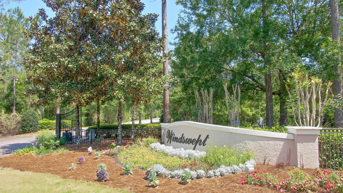
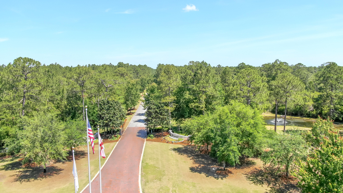
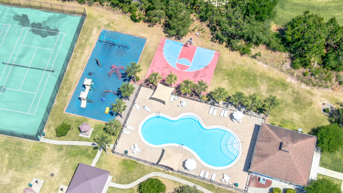
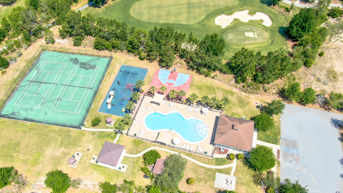
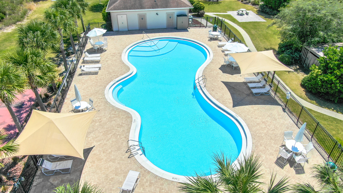
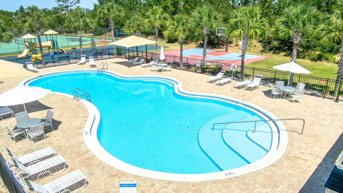
Designed for comfortable living and effortless entertaining, the home features generous living areas and a chef-inspired kitchen with a gas cooktop, granite countertops, a Sinkology farmhouse sink, a reverse osmosis water system, a double pantry and a custom spice cabinet. The great room is enhanced by a beautiful custom coffee bar, creating a stylish and convenient space for serving guests or enjoying your morning routine. The home also offers three additional large guest bedrooms and two additional baths, providing ample space for family, guests, or flexible living arrangements. The living/flex space features two stained glass French doors, adding character and natural light to this versatile area. The master suite is a private retreat with an en-suite bath featuring a large soaking tub, walk-in ceramic tile shower, granite double vanities, and generous his-and-hers closets. This thoughtfully designed space provides comfort, privacy, and a relaxing retreat at the end of the day. Recent upgrades include the HVAC system, whole-house ductwork, and a new roof, providing added comfort, efficiency, and peace of mind. A tankless water heater ensures you never run out of hot water. The backyard is a private Florida oasis centered around a 30 x 55 screened-in lanai, a 15 x 30 saltwater UV pool, and a hot tub. Mature palm trees enhance the landscape, while the deep-well irrigation system supports easy lawn and garden maintenance.Generous attic storage in the Garage w pull-down stairs. Windows have UV Reducing Solar Film to keep you cool all summer! Front porch has been redesigned w stamped concrete and extra space to watch the beautiful sunsets. 4 Large street trees shade the afternoon sun. Driveway has been expanded and Garage is extra deep. Step outside to discover your own private oasis. The expansive screened-in pool enclosure offers year-round enjoyment and creates the perfect setting for relaxation and entertaining.There's a fire pit w Granite benches. Located in the highly sought-after community of Windswept Estates, residents enjoy access to championship golf, community amenities, scenic walking trails, and the convenience of being just minutes from the sugar-white beaches of South Walton. Custom built, thoughtfully designed, and beautifully appointed, 69 Fairway Crossing offers more than a home. It offers a lifestyle. ***Kitchen Refrigerator and Black Garage Frigde CONVEY
Features & Amenities
Interior
-
Other Interior Features
Breakfast Bar, Crown Molding, Vaulted Ceiling(s), Tray Ceiling(s), Kitchen Island, Recessed Lighting, Pantry
-
Total Bedrooms
4
-
Bathrooms
3
-
Cooling YN
YES
-
Cooling
Central Air, Ceiling Fan(s), Electric
-
Heating YN
YES
-
Heating
Central, Electric
-
Pet friendly
Yes
Exterior
-
Garage
Yes
-
Garage spaces
2.5
-
Construction Materials
Frame, Brick
-
Parking
Garage Door Opener, Attached, Garage
-
Patio and Porch Features
Porch, Patio, Covered, Screened
-
Pool
Yes
-
Pool Features
In Ground, Gunite
Area & Lot
-
Lot Features
On Golf Course, Wooded
-
Lot Size(acres)
0.67
-
Lot Size(square feet)
29,185
-
Property Type
Residential
-
Property Sub Type
Single Family Residence
-
Architectural Style
Florida Cottage
Price
-
Sales Price
$624,000
-
Tax Amount
$4,403.69
-
Zoning
City, Resid Single Family
-
Sq. Footage
2,947
-
Price/SqFt
$211
HOA
-
Association
YES
-
Association Fee
$438
-
Association Fee Frequency
Quarterly
-
Association Fee Includes
N/A
School District
-
Elementary School
Freeport
-
Middle School
Freeport
-
High School
Freeport
Property Features
-
New Construction
NO
-
Sewer
Septic Tank
-
Water Source
Public, Well
Schedule a Showing
Showing scheduled successfully.
Mortgage calculator
Estimate your monthly mortgage payment, including the principal and interest, property taxes, and HOA. Adjust the values to generate a more accurate rate.
Your payment
Principal and Interest:
$
Property taxes:
$
HOA fees:
$
Total loan payment:
$
Total interest amount:
$
Location
County
Walton
Elementary School
Freeport
Middle School
Freeport
High School
Freeport
Listing Courtesy of Heather E Hebson , HomeBiz Properties
RealHub Information is provided exclusively for consumers' personal, non-commercial use, and it may not be used for any purpose other than to identify prospective properties consumers may be interested in purchasing. All information deemed reliable but not guaranteed and should be independently verified. All properties are subject to prior sale, change or withdrawal. RealHub website owner shall not be responsible for any typographical errors, misinformation, misprints and shall be held totally harmless.

FOUNDER
Zena Gunsur
Call Zena today to schedule a private showing.

* Listings on this website come from the FMLS IDX Compilation and may be held by brokerage firms other than the owner of this website. The listing brokerage is identified in any listing details. Information is deemed reliable but is not guaranteed. If you believe any FMLS listing contains material that infringes your copyrighted work please click here to review our DMCA policy and learn how to submit a takedown request.© 2024 FMLS.
Related Properties

Freeport
165 Blaze Boulevard
5 Beds
3 Baths
3,252 Sq.Ft.
$650,000
MLS#: 1008989
Freeport
487 Coastal Breeze Drive
4 Beds
3 Baths
2,931 Sq.Ft.
$529,000
MLS#: 1000833

Freeport
267 W Farm Owl Drive
4 Beds
3 Baths
2,831 Sq.Ft.
$533,225
MLS#: 1010572

Freeport
244 W Farm Owl Drive
4 Beds
3 Baths
2,831 Sq.Ft.
$512,393
MLS#: 1010568

Freeport
71 E Tweet Street
4 Beds
2 Baths
2,314 Sq.Ft.
$509,317
MLS#: 1010459

Freeport
559 Coastal Breeze Drive
4 Beds
3 Baths
2,391 Sq.Ft.
$629,999
MLS#: 1010362

Freeport
182 Madison Street A & B
6 Beds
6 Baths
3,160 Sq.Ft.
$679,000
MLS#: 1010280

Freeport
492 E Club House Drive
4 Beds
3 Baths
2,678 Sq.Ft.
$624,900
MLS#: 1010128

Freeport
109 E Tweet Street
5 Beds
3 Baths
2,720 Sq.Ft.
$546,835
MLS#: 1010067

Freeport
71 Leap Year Lane
5 Beds
3 Baths
2,694 Sq.Ft.
$615,000
MLS#: 1009826
